
- 3 Beds
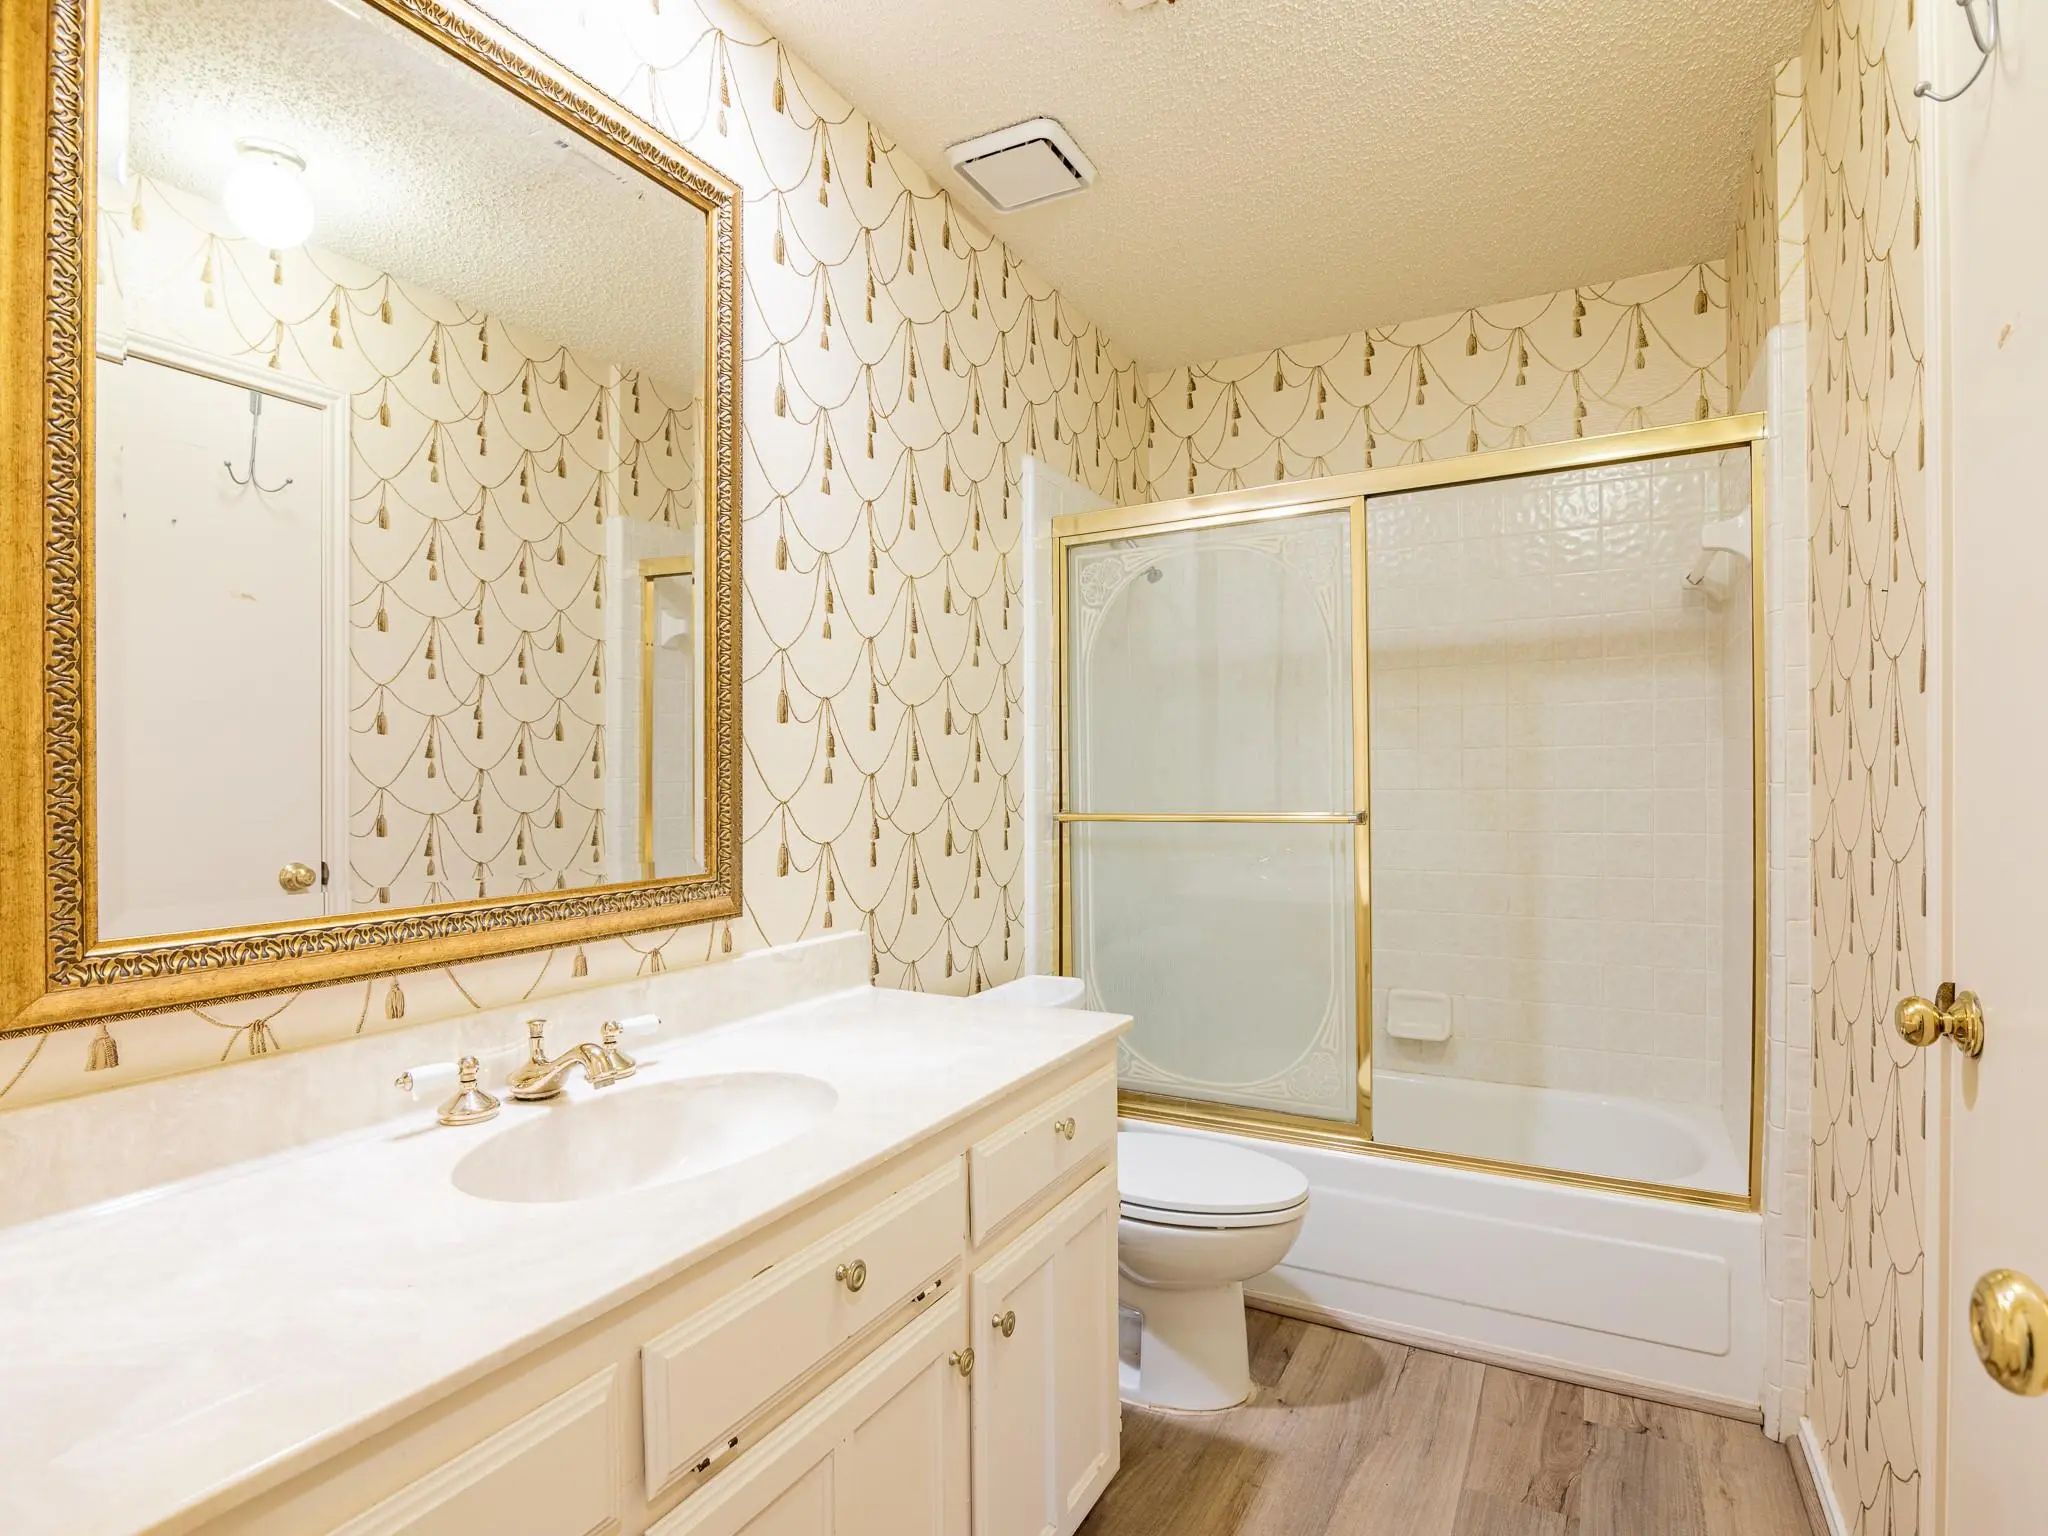
- 2 Baths
- 1,360 Sqft
- 2 Garages
- .1 Acres
- 1986 Year Built
- Study
- Game Room
- Media
- Pool
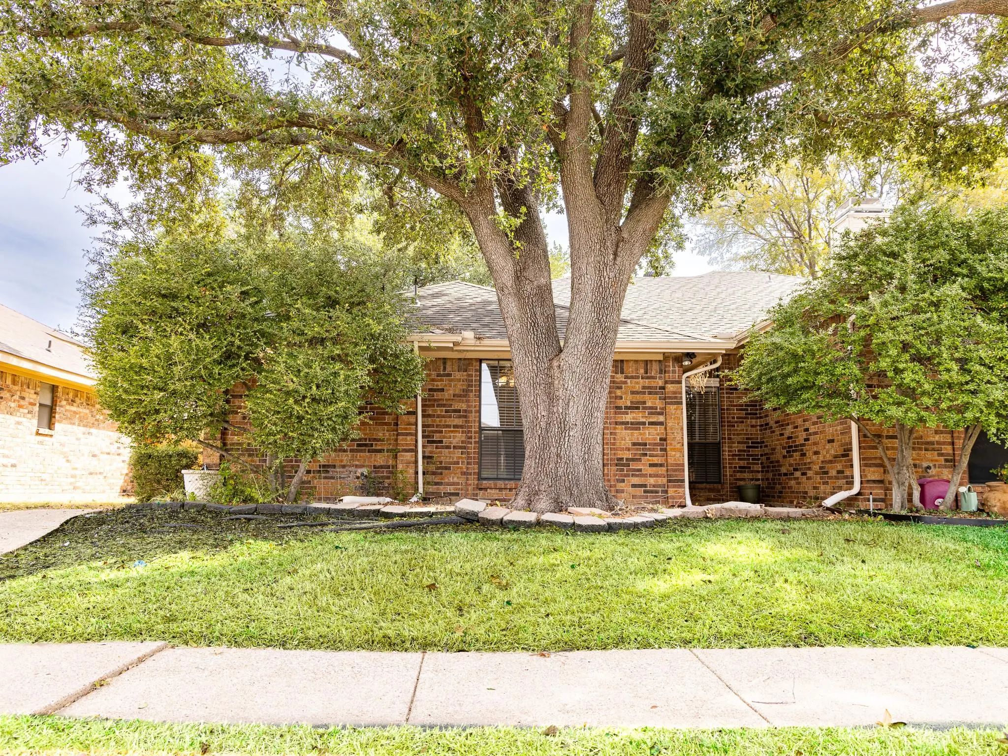
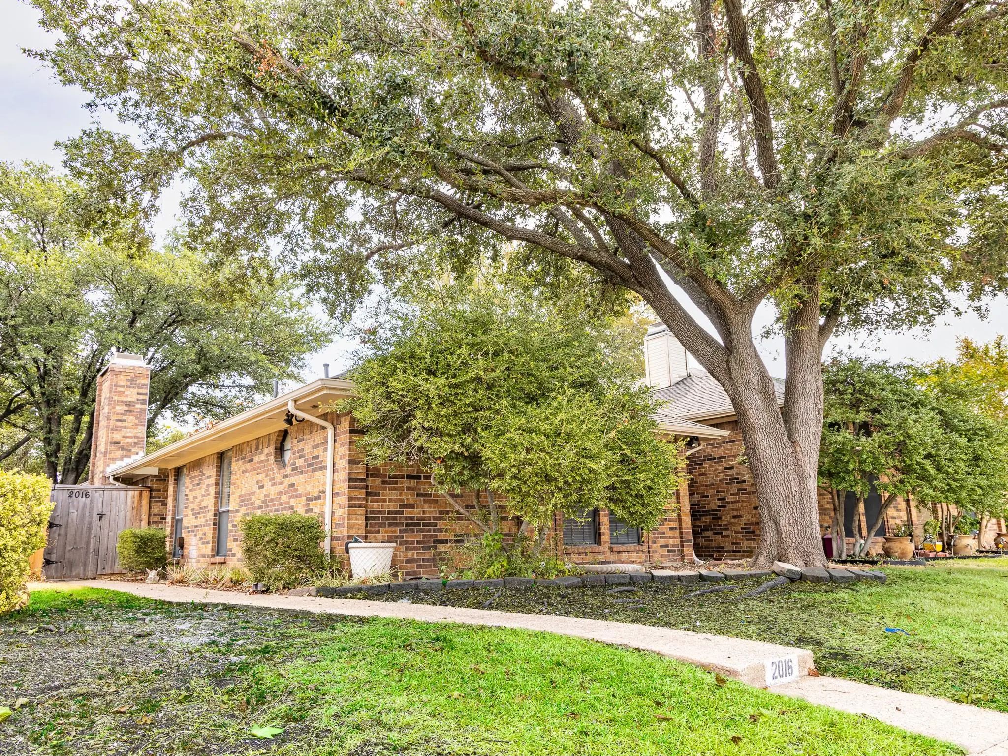
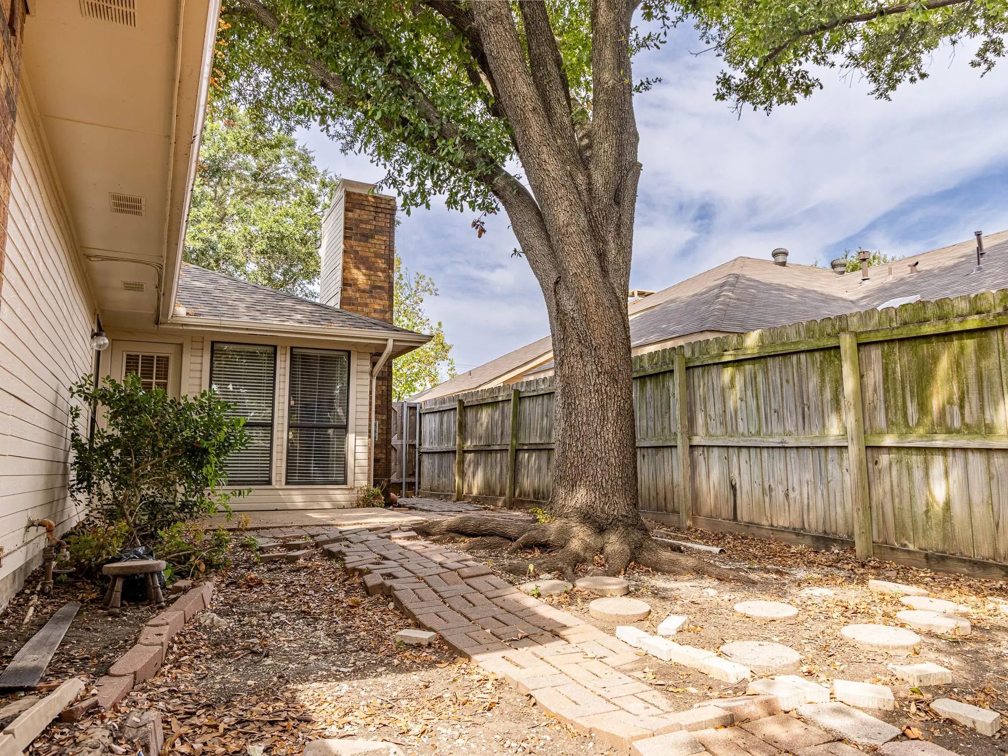
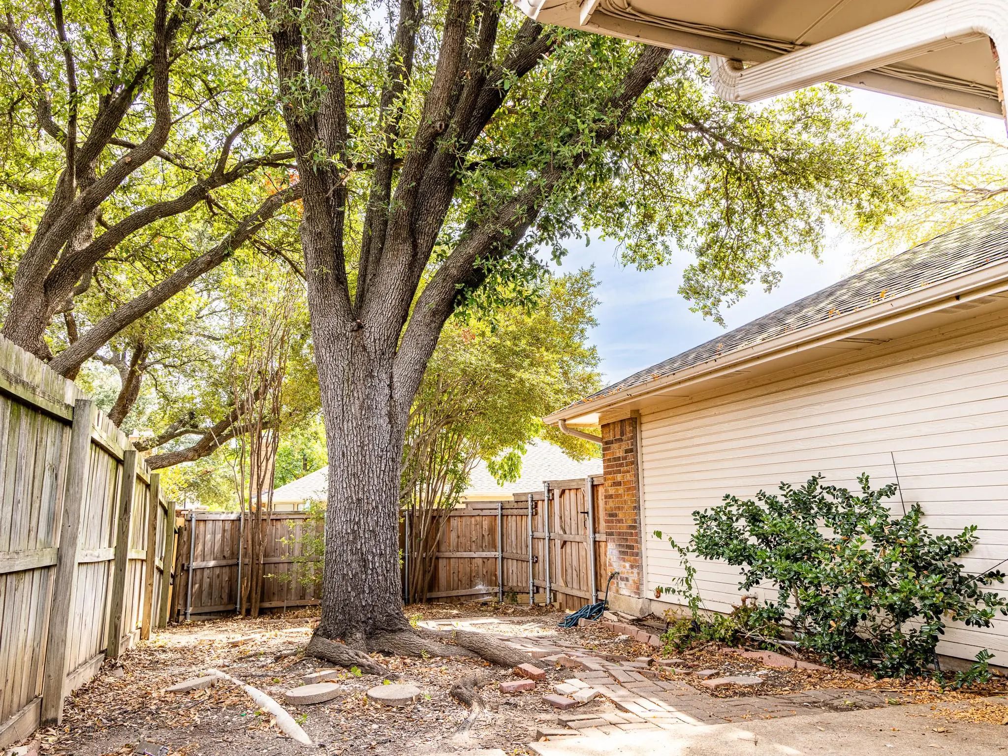
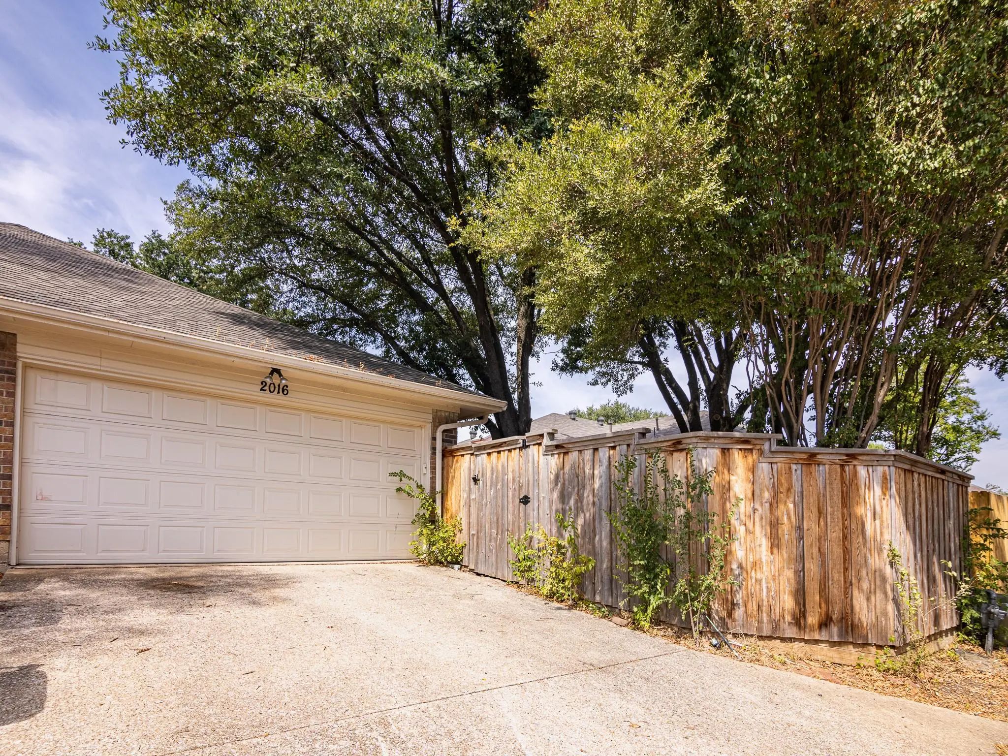

2016 Hearthside Lane
Garland, Texas 75044-7351
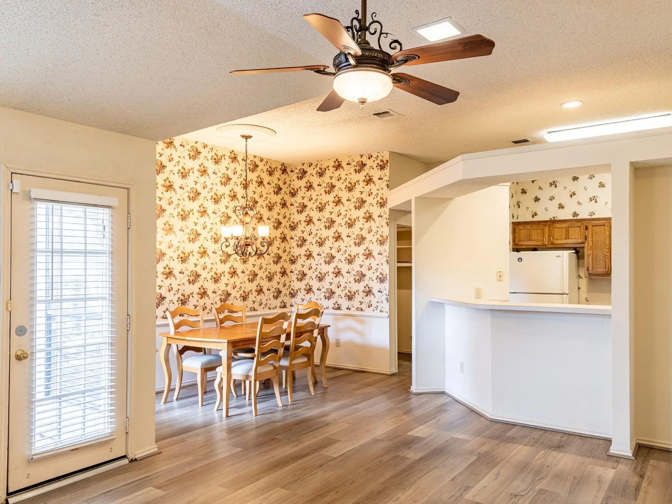
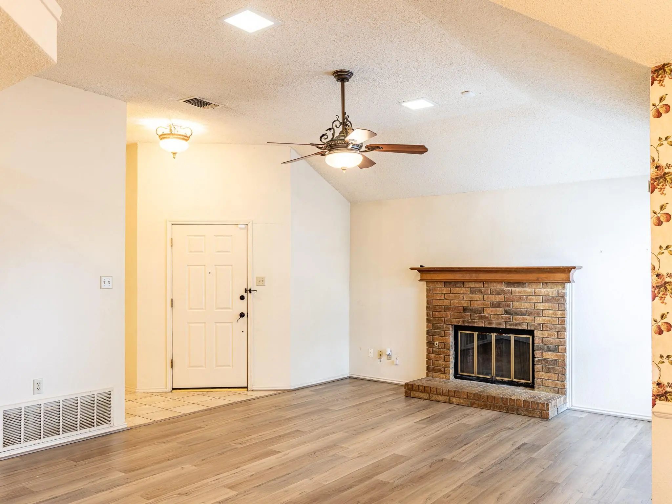
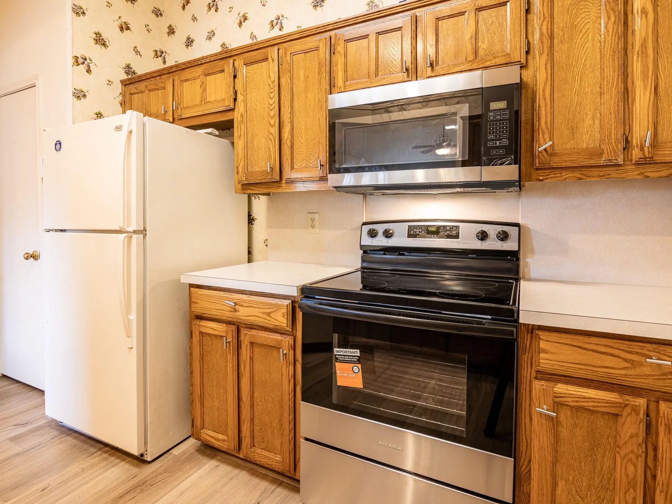
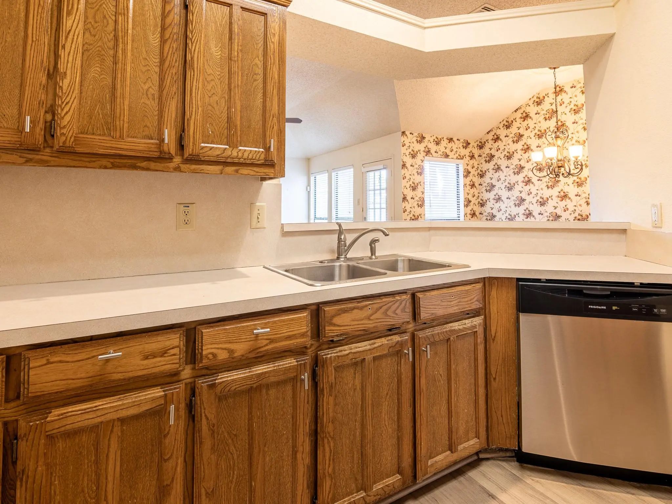
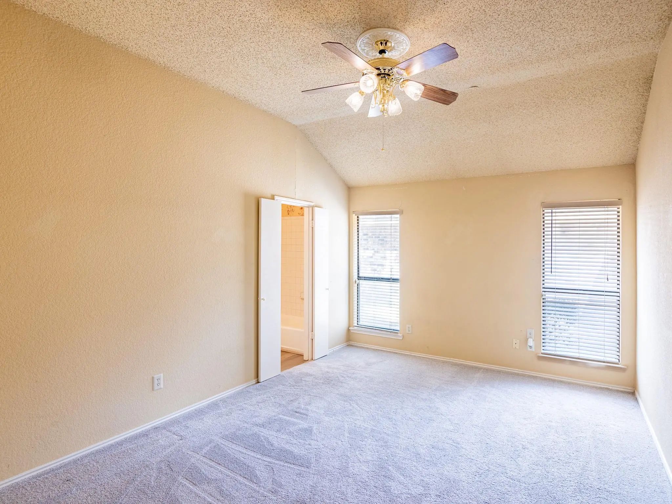
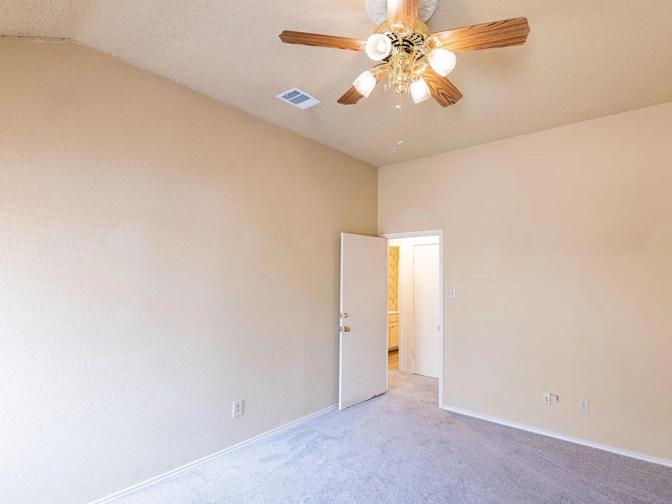
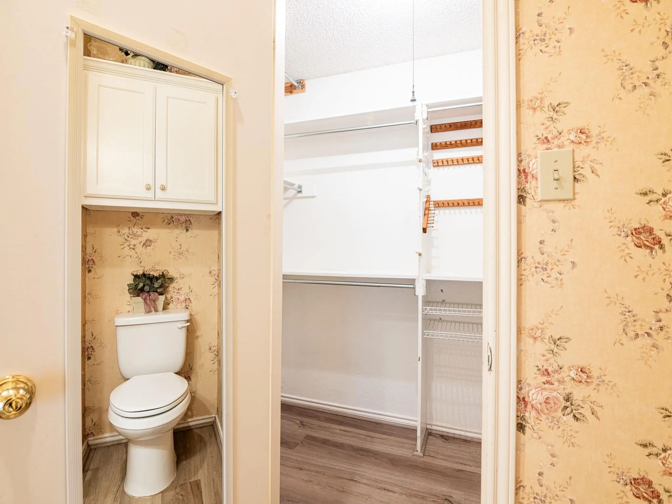
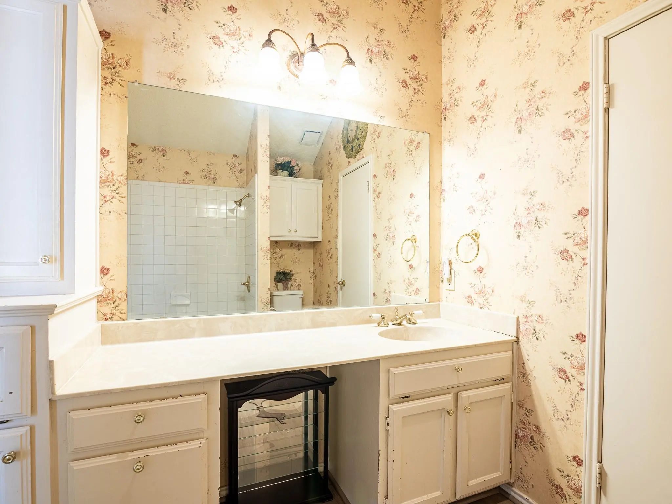
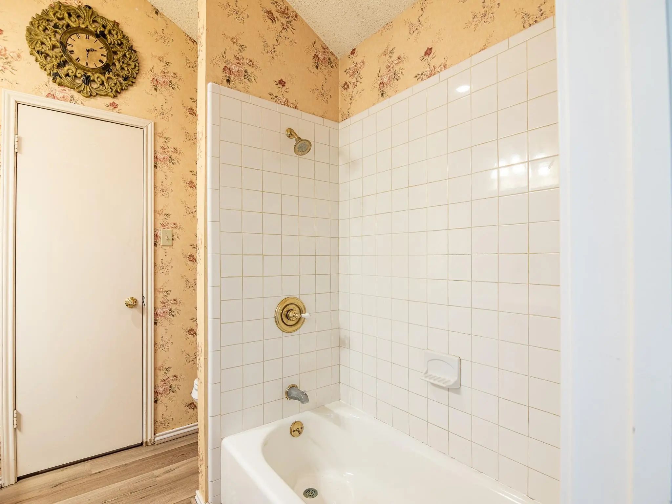
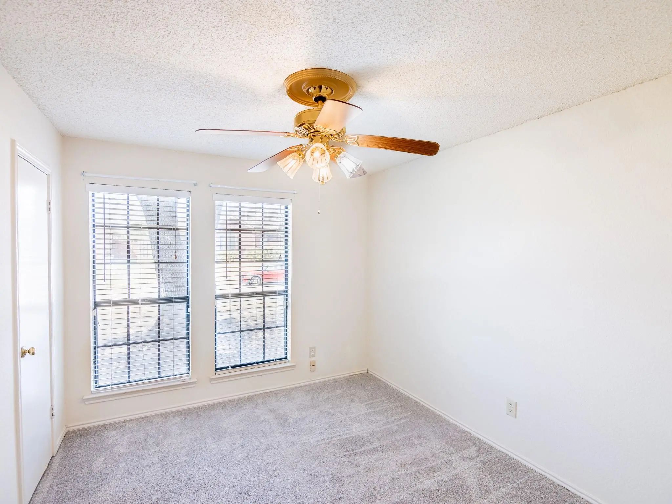
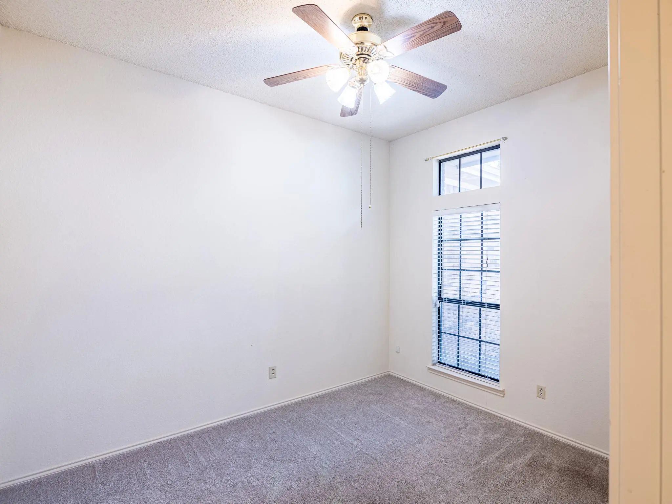
This beautifully maintained 3-bedroom, 2-bathroom home offers the perfect blend of comfort and convenience. Situated in a highly desirable neighborhood, you'll enjoy easy access to shopping, dining, top-rated schools, and major highways. Inside you'll find a spacious open floor plan with plenty of natural light, a modern kitchen with new stainless steel appliances, and a cozy living area perfect for relaxing or entertaining. The primary suite features a private en-suite bathroom and generous closet space, while the other two bedrooms are ideal for guests or a home office.
View Virtual TourEssential Information
- Price$2,300
- Cumulative Days on MarketUnlock
- MLS® #21395491
- Bedrooms3
- Bathrooms2.00
- Square Footage1,360
- Acres0.10
- Year Built1986
- Built Desc.Preowned
- TypeResidential Lease
- Sub-TypeDuplex
- StyleTraditional
- StatusActive
Quick Valuation Analysis from 3 Active and 20 Sold Listings
Pricing Trends from 3 Active Listings in Oakridge
| This Home's Price | $2,300 | This Home's Price Per SqFt | $ |
| Average Price | $2,367 | Average Price Per SqFt | $ |
| Highest Price | $2,700 | Highest Price Per SqFt | $ |
| Lowest Price | $2,100 | Lowest Price Per SqFt | $ |
Pricing Trends from 20 Sold Listings in Oakridge
| This Home's Price | $2,300 | This Home's Price Per SqFt | $ |
| Average Price | $2,360 | Average Price Per SqFt | $ |
| Highest Price | $2,800 | Highest Price Per SqFt | $ |
| Lowest Price | $2,000 | Lowest Price Per SqFt | $ |
School Information
- School DistrictGarland ISD
- Elementary SchoolChoice Of School
- Middle SchoolChoice Of School
- High SchoolChoice Of School
Community
- Address2016 Hearthside Lane
- SubdivisionOakridge 10
- CityGarland
- CountyDallas
- StateTexas
- Zip Code75044-7351
- HOANone
- UtilitiesAlley, Cable Available, City Sewer, City Water, Curbs, Sidewalk
Amenities
- SecuritySecurity System
- # of Garages2
- GaragesAlley Access, Driveway, Garage, Garage Door Opener, Garage Faces Rear
Interior
- Interior FeaturesOpen Floorplan
- FloorsCarpet, Ceramic Tile, Luxury Vinyl Plank
- FireplaceYes
- # of Fireplaces1
- FireplacesBrick, Gas Starter, Wood Burning
Exterior
- Exterior FeaturesRain Gutters
- FenceWood
- Lot DescriptionInterior Lot, Landscaped, Subdivision
Construction Details / Floorplan
- Living Areas1
- Dining Rooms1
- Full Baths2
- RoofComposition
- FoundationSlab
- ConstructionBrick, Wood
Energy Efficiency / Green Features / Heating & Cooling
- HeatingCentral, Natural Gas
Private Listing Information (Registration Required)
Listing Details
- AgentTraci Frazier
- OfficeFrazier Realty, Llc
Users may not reproduce or redistribute the data found on this site. The data is for viewing purposes only. Data is deemed reliable, but is not guaranteed accurate by the MLS or NTREIS.
Listing information last updated on October 23rd, 2026 at 6:32pm CDT.