.jpg)
- 5 Beds
- 5.1 Baths
- 6,583 Sqft
- 3 Garages
- .42 Acres
- 2026 Year Built
- Study
- Game Room
- Media
- Pool

5840 Charlestown Drive
Dallas, Texas 75230-1704
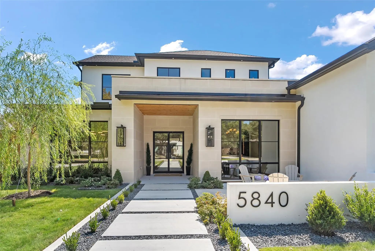
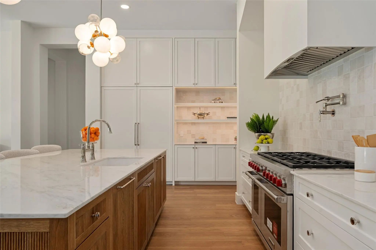
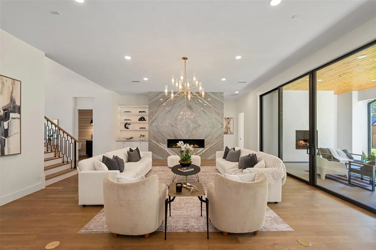
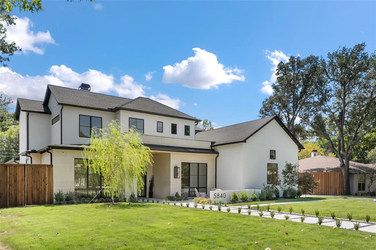
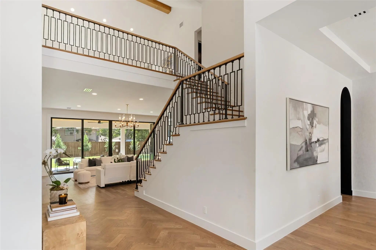
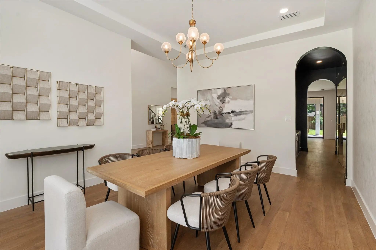
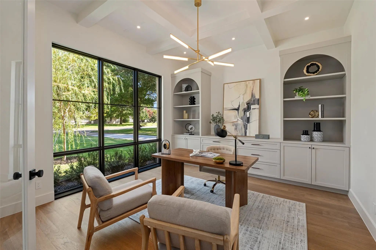
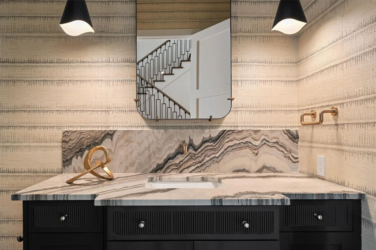
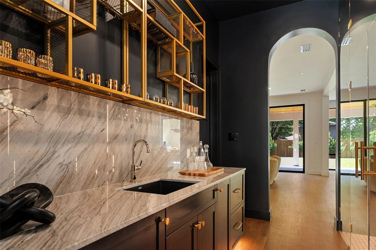
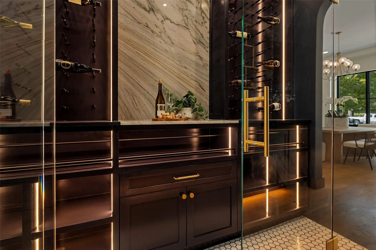
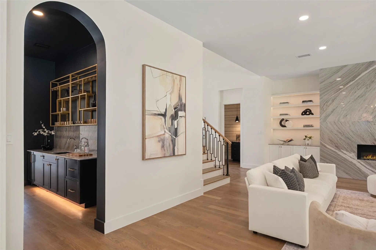
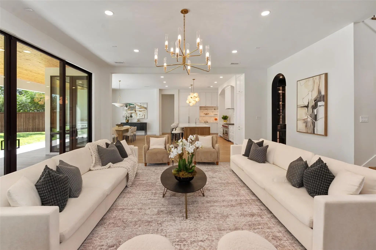
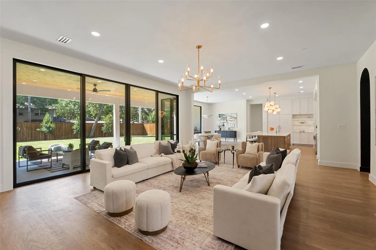
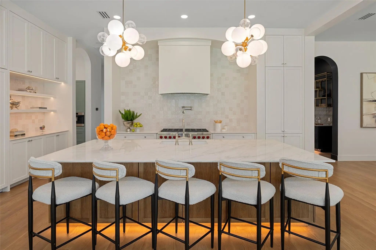
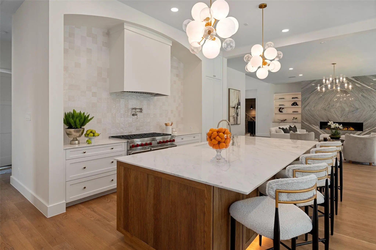
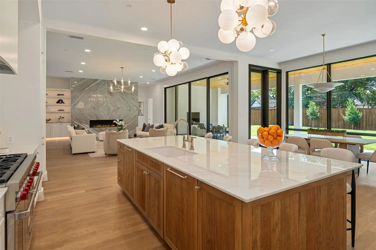
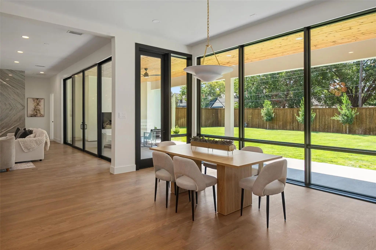
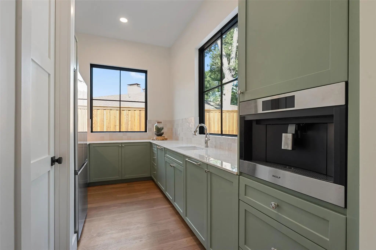
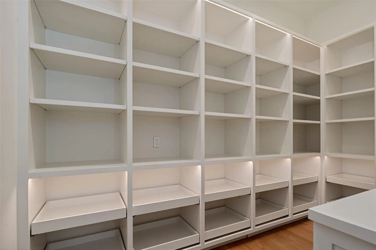
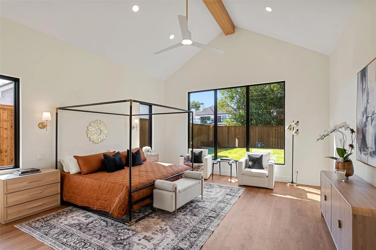
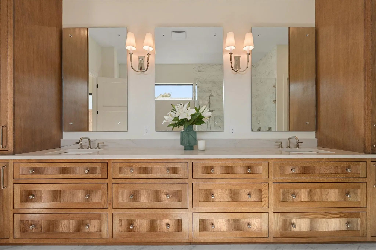
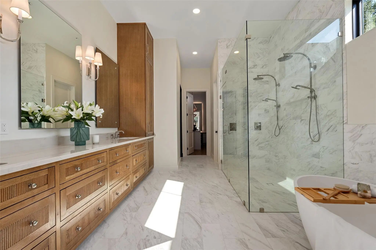
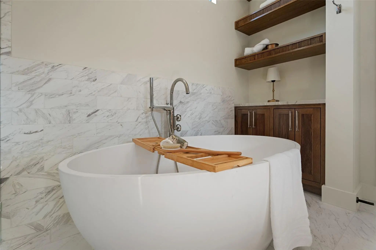
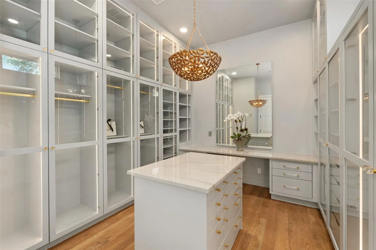
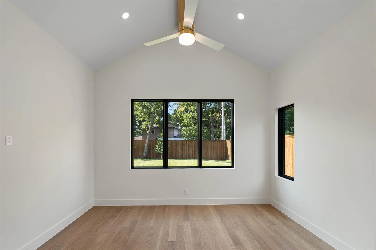
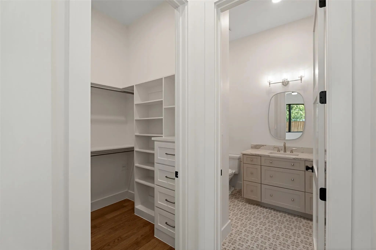
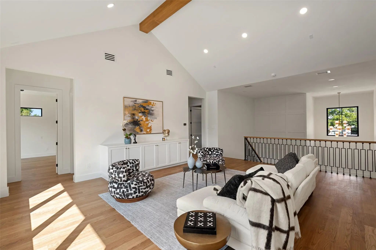
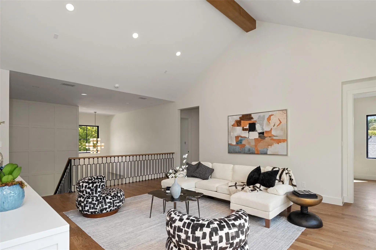
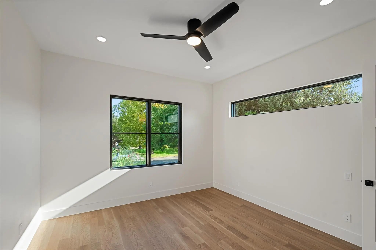
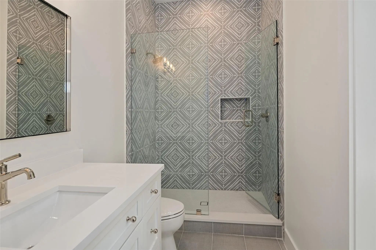
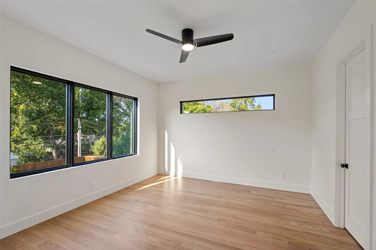
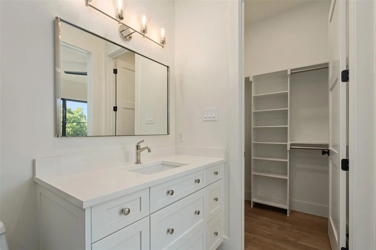
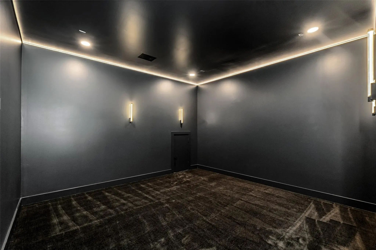
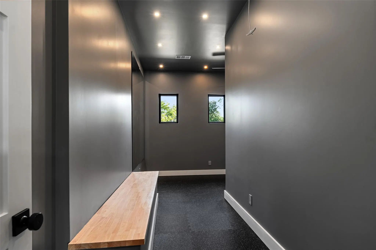
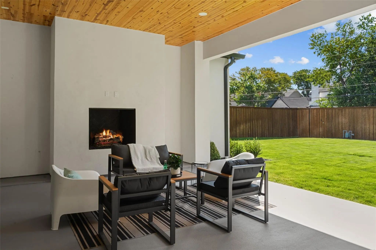
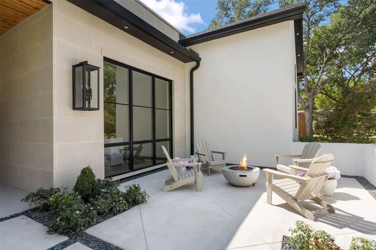
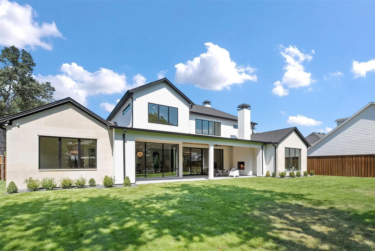
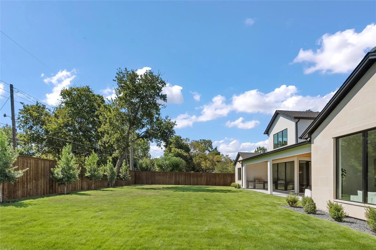
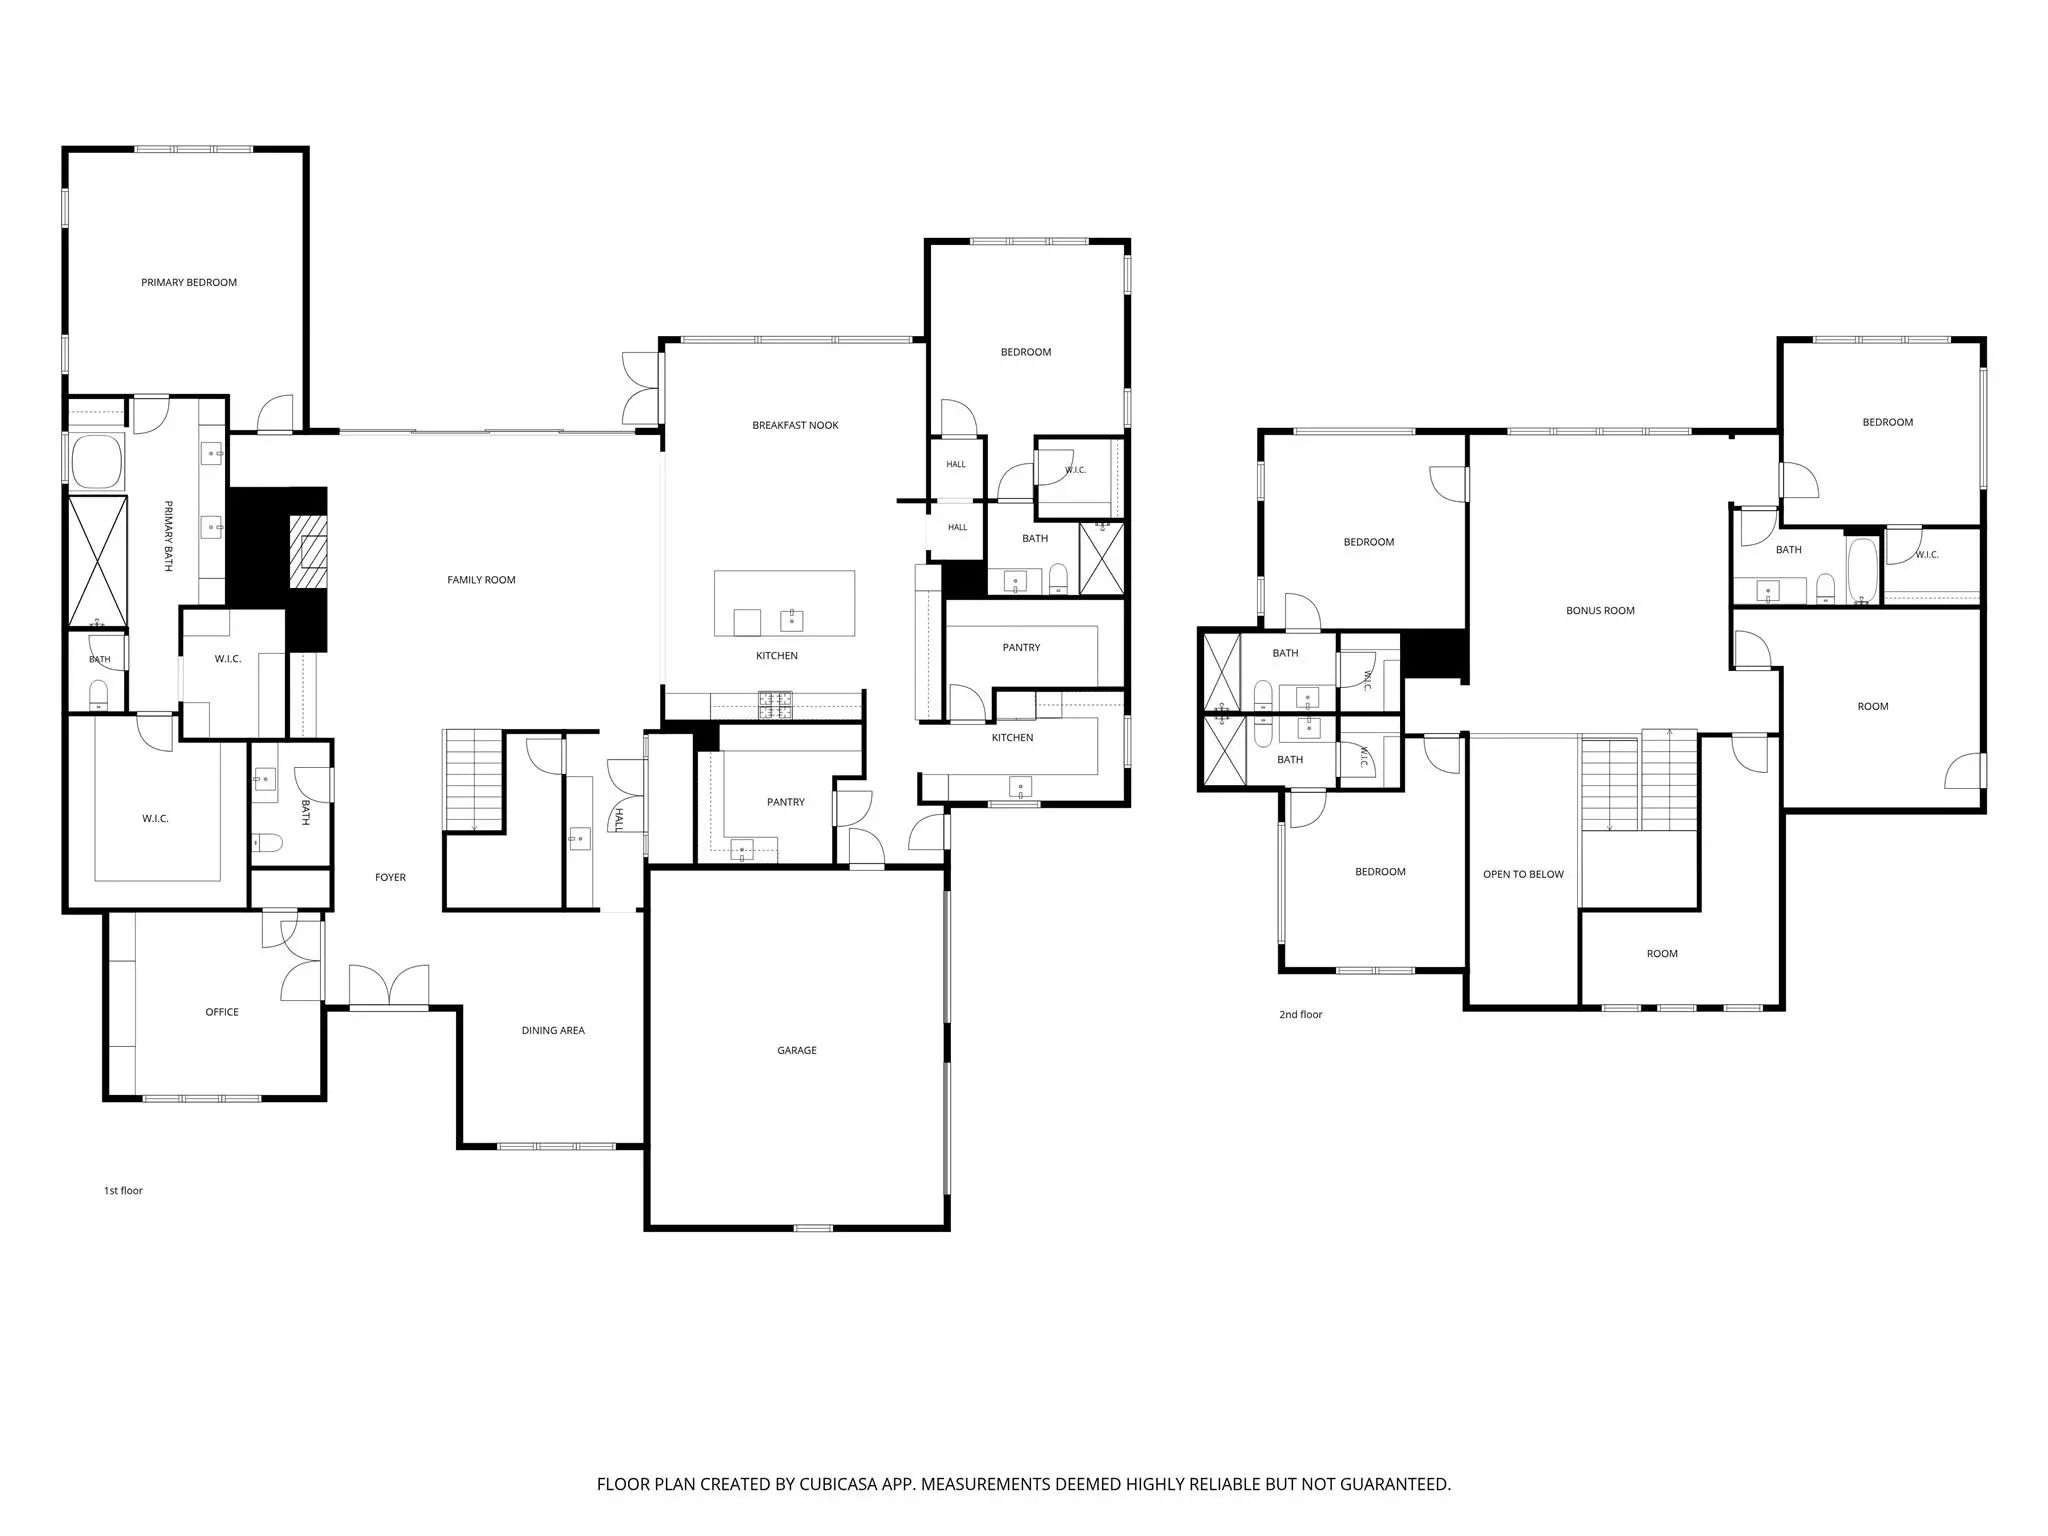
Stunning new construction completed in September 2026 in sought-after Melshire Estates, 5840 Charlestown pairs sophisticated transitional design with exceptional craftsmanship and effortless livability. A dramatic entry opens to a private study and elegant dining room, while the light-filled living room is anchored by a book-matched marble fireplace. Pella windows and doors open to an oversized covered patio and expansive fenced backyard. Five-inch oak floors and Visual Comfort lighting add warmth throughout. The showpiece kitchen centers around a 12-foot quartzite island with concealed storage, custom cabinetry, designer tile, Sub-Zero refrigerator and freezer columns, and an eight-burner Wolf range. A fully equipped scullery includes an additional dishwasher, microwave, Wolf coffee system, sink, full-size refrigerator and exceptional storage. A sleek wet bar and full-glass wine room make entertaining effortless. The first-floor primary suite is a glamorous retreat with separate his-and-her closets and a spa-like bath with soaking tub, oversized double shower, separate vanities, quartzite surfaces and porcelain flooring. Opposite, a beautifully appointed guest suite overlooks the backyard. Upstairs, three en-suite bedrooms surround a light-filled game room, while a dedicated media room, gym and abundant storage complete the second floor. Outside, the covered patio features an outdoor kitchen and fireplace and opens to the large fenced backyard. It is pre-wired and powered for retractable screens, while the home is pre-wired for audio-visual, televisions and security cameras. Toto toilets and solid-core doors reflect the attention to detail. The three-car garage is wired for electric vehicles and designed for three future car lifts, creating potential six-car capacity. Fresh and sophisticated, 5840 Charlestown delivers beautifully proportioned spaces, thoughtful finishes and exceptional livability.
View Virtual TourQuick Valuation Analysis from 4 Active and 2 Sold Listings
Pricing Trends from 4 Active Listings in Preston Dell Estates
| This Home's Price | $3,599,000 | This Home's Price Per SqFt | $ |
| Average Price | $2,227,000 | Average Price Per SqFt | $ |
| Highest Price | $3,599,000 | Highest Price Per SqFt | $ |
| Lowest Price | $1,050,000 | Lowest Price Per SqFt | $ |
Pricing Trends from 2 Sold Listings in Preston Dell Estates
| This Home's Price | $3,599,000 | This Home's Price Per SqFt | $ |
| Average Price | $3,472,500 | Average Price Per SqFt | $ |
| Highest Price | $4,495,000 | Highest Price Per SqFt | $ |
| Lowest Price | $2,450,000 | Lowest Price Per SqFt | $ |
School Information
- School DistrictDallas ISD
- Elementary SchoolNathan Adams
- Middle SchoolWalker
- High SchoolWhite
Community
- Address5840 Charlestown Drive
- SubdivisionPreston Dell Estates
- CityDallas
- CountyDallas
- StateTexas
- Zip Code75230-1704
- HOANone
- UtilitiesCity Sewer, City Water, Concrete
Amenities
- SecurityCarbon Monoxide Detector(s), Fire Alarm, Prewired, Smoke Detector(s)
- # of Garages3
- GaragesAdditional Parking, Electric Vehicle Charging Station(s), Enclosed, Garage Door Opener, Garage Double Door, Garage Faces Side, Garage Single Door, Inside Entrance, Kitchen Level, Lighted, Oversized
Interior
- Interior FeaturesBuilt-in Features, Built-in Wine Cooler, Chandelier, Decorative Lighting, Double Vanity, Eat-in Kitchen, Flat Screen Wiring, Granite Counters, High Speed Internet Available, Loft, Open Floorplan, Pantry, Smart Home System, Sound System Wiring, Walk-In Closet(s), Wet Bar, Wired for Data
- FloorsCeramic Tile, Wood
- FireplaceYes
- # of Fireplaces2
- FireplacesDecorative, Den, Gas, Gas Starter, Great Room, Outside
Exterior
- Exterior FeaturesAttached Grill, Built-in Barbecue, Courtyard, Covered Patio/Porch, Gas Grill, Outdoor Grill, Outdoor Kitchen, Private Yard
- FenceWood
- Lot DescriptionInterior Lot, Landscaped, Lrg. Backyard Grass
Construction Details / Floorplan
- Living Areas2
- Dining Rooms2
- Full Baths5
- Half Baths1
- RoofShingle
- FoundationSlab
- ConstructionConcrete, Rock/Stone, Stone Veneer, Stucco, Wood
Energy Efficiency / Green Features / Heating & Cooling
- Green FeaturesInsulation, Windows
- HeatingCentral, Electric, Fireplace(s)
Private Listing Information (Registration Required)
Listing Details
- AgentLisa Besserer
- OfficeBriggs Freeman Sotheby's Int'l
Users may not reproduce or redistribute the data found on this site. The data is for viewing purposes only. Data is deemed reliable, but is not guaranteed accurate by the MLS or NTREIS.
Listing information last updated on October 18th, 2026 at 1:46pm CDT.