Contact / Login

Contact ARG Realty LLC

Find us on...

Dashboard

Login using...

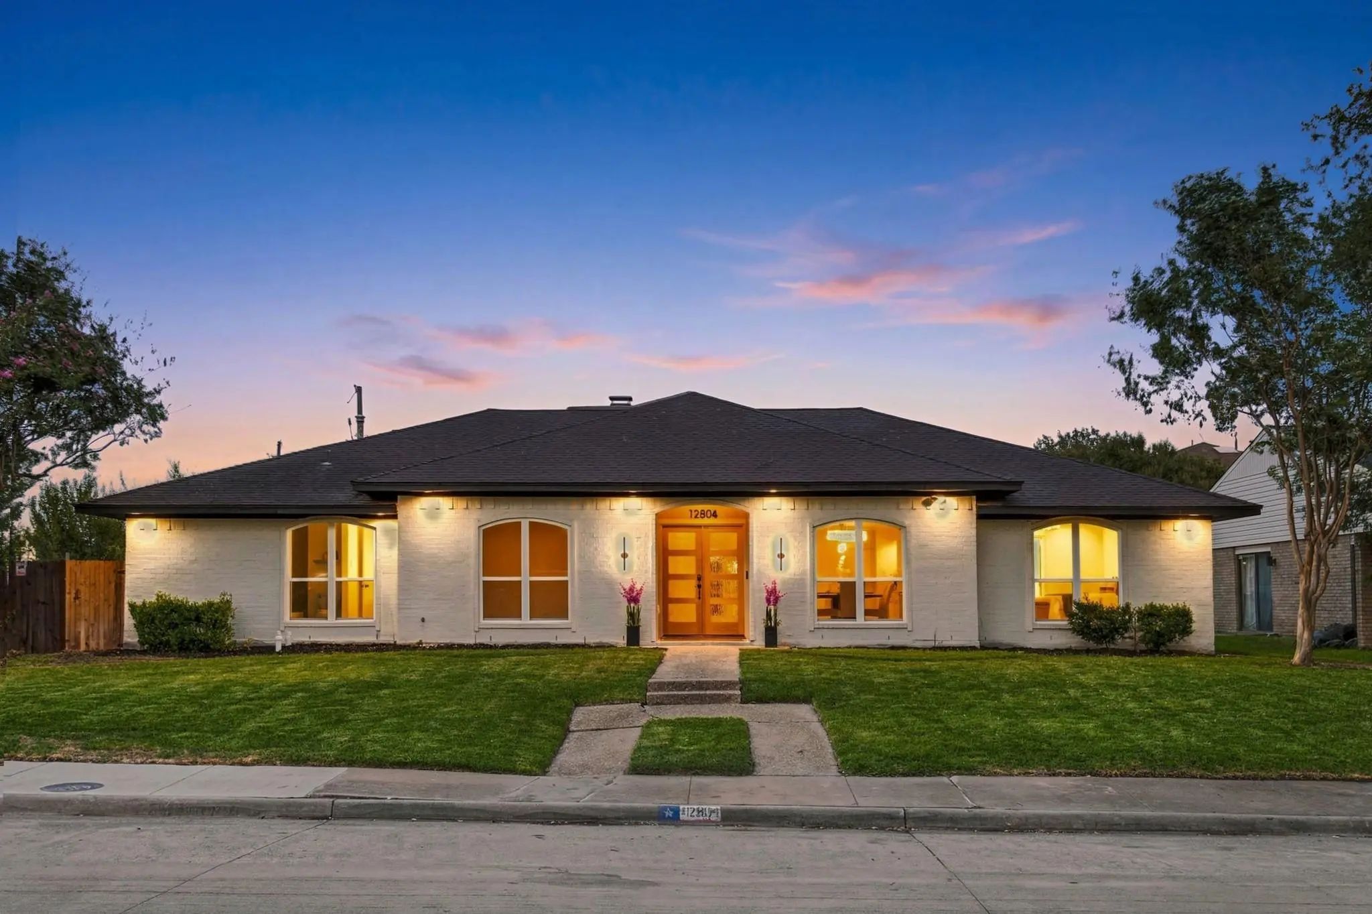
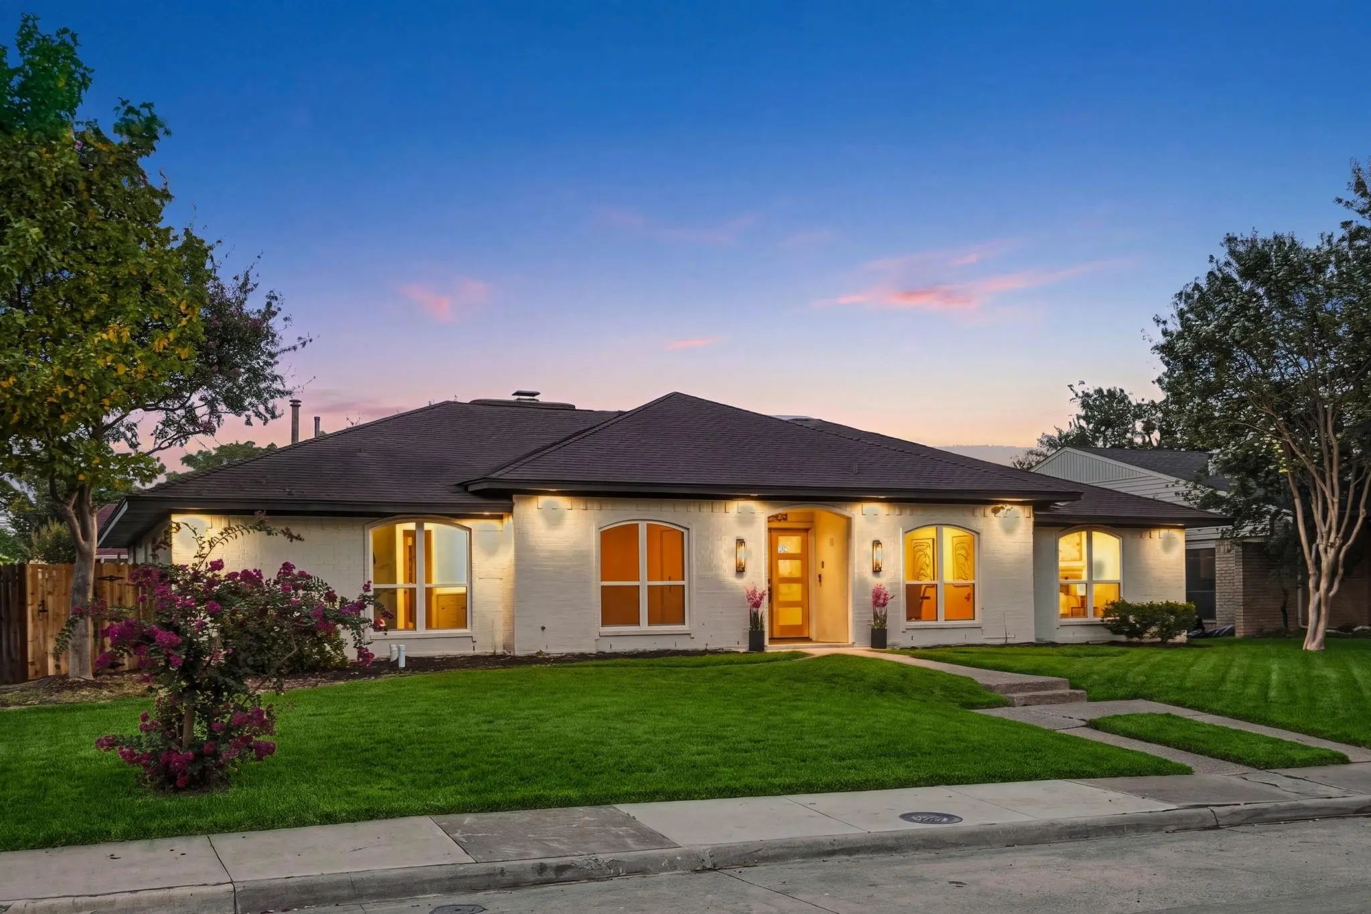
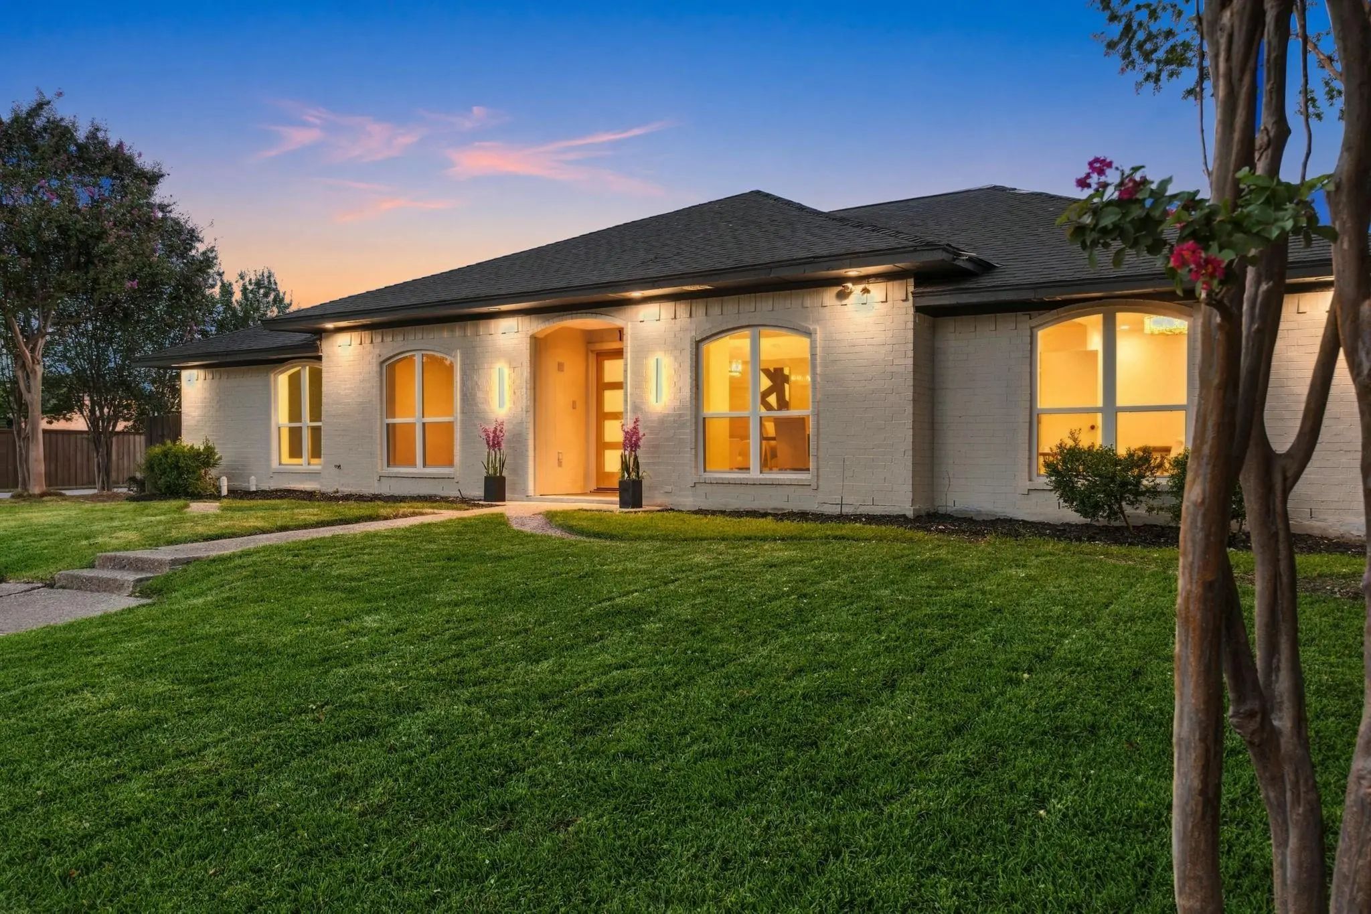
12804 Whispering Hills Drive, Dallas, Texas– $515,500
Unlock Restricted Data For Free!MLS Rules Require Registration - Unlock Now!

  • 4 Beds
  • 3 Baths
  • 2,409 Sqft
  • 2 Garages
  • .26 Acres
  • 1977 Year Built
  • Study
  • Game Room
  • Media
  • Pool
  • 4 Beds
  • 3 Baths
  • 2,409 Sqft
  • 2 Garages
  • .26 Acres
  • 1977 Year Built
  • Study
  • Game Room
  • Media
  • Pool

12804 Whispering Hills Drive
Dallas, Texas 75243-2626

County: Dallas RICHLAND MEADOWS

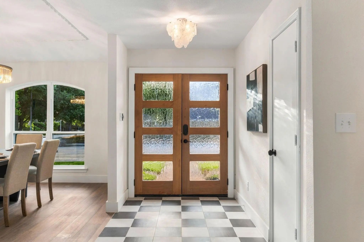
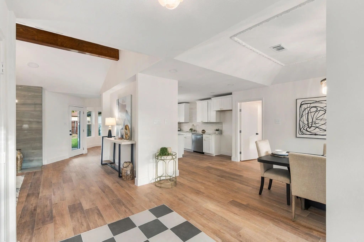
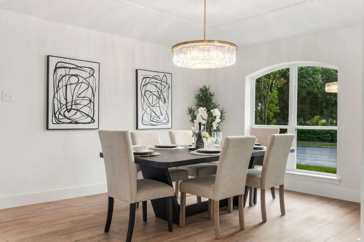
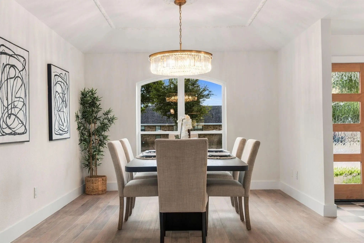
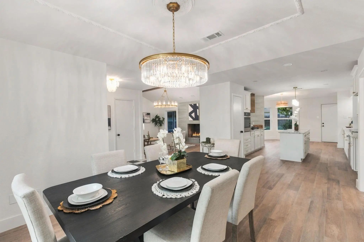
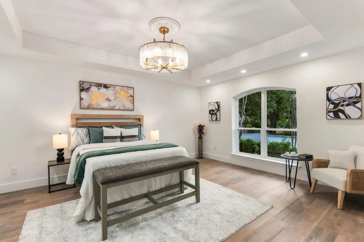
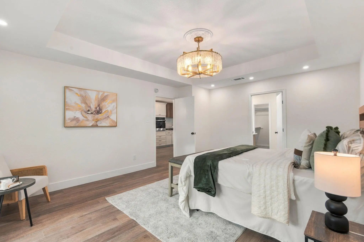
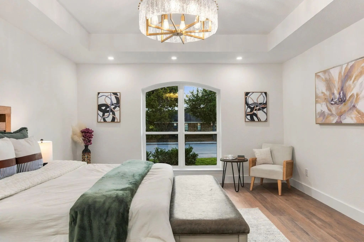
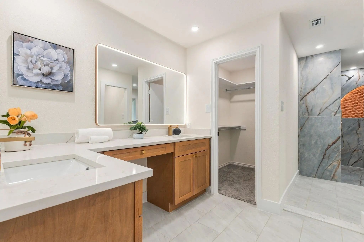
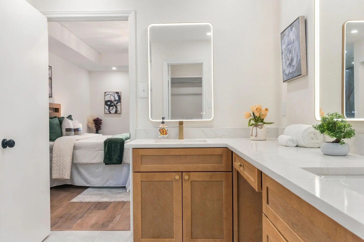
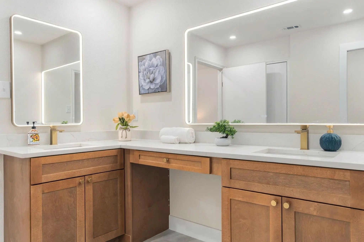
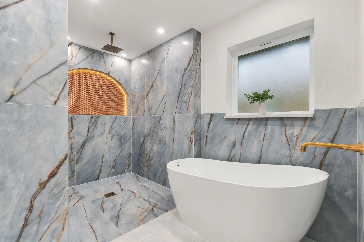
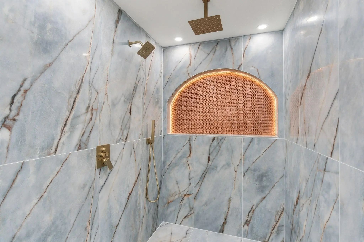
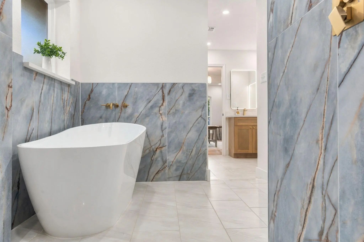
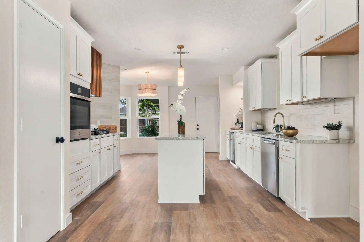
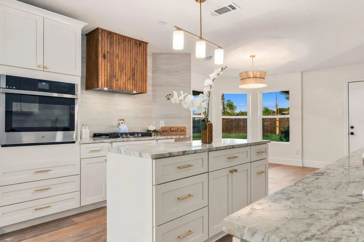
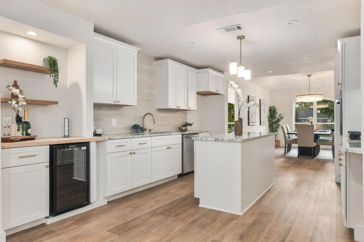
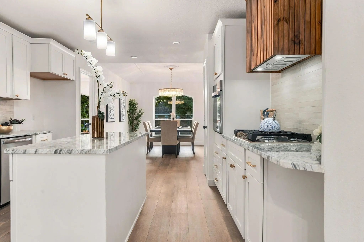
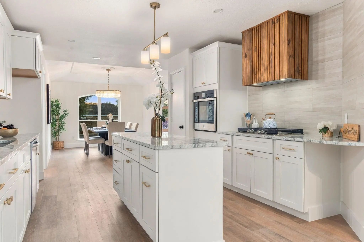
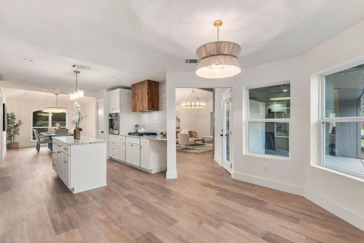
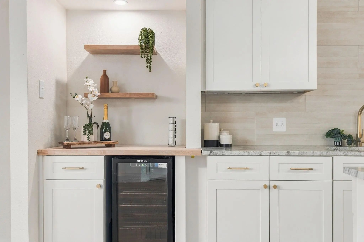
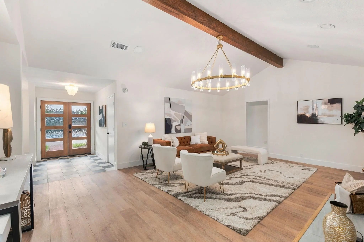
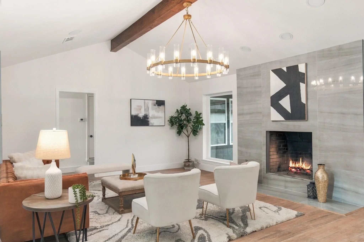
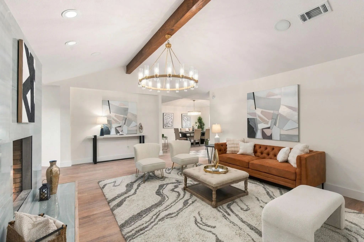
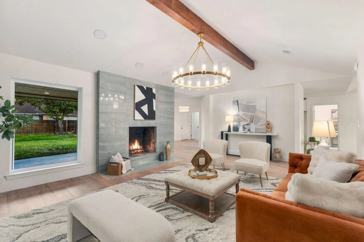
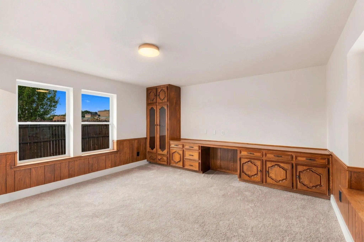
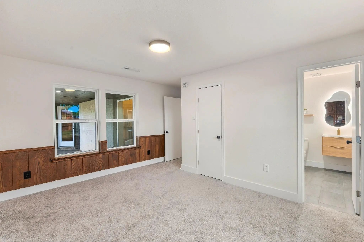
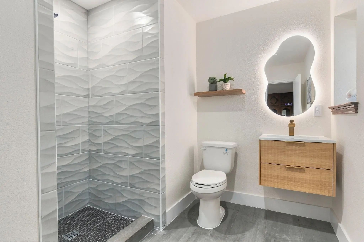
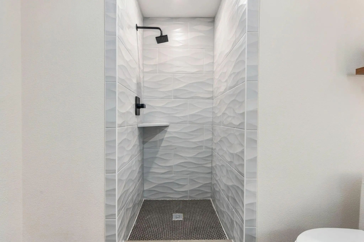
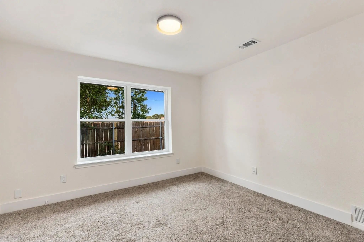
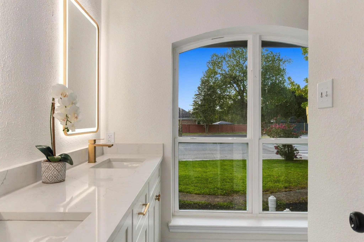
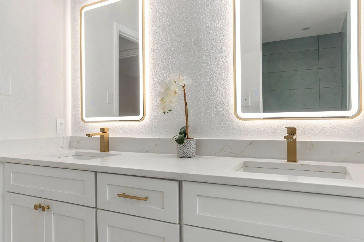
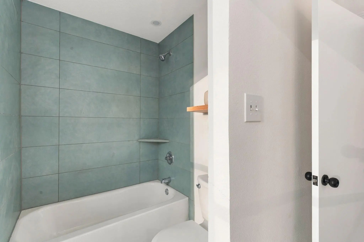
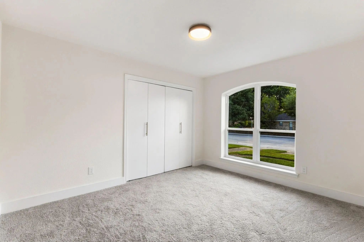
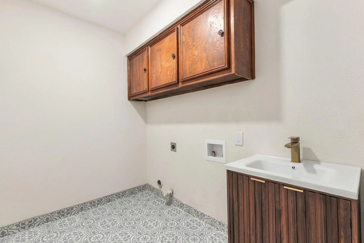
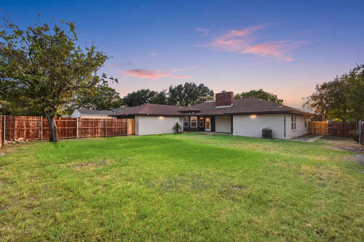
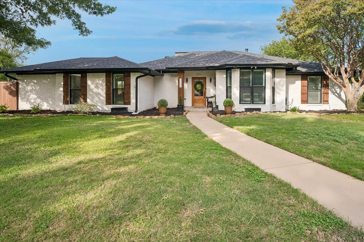
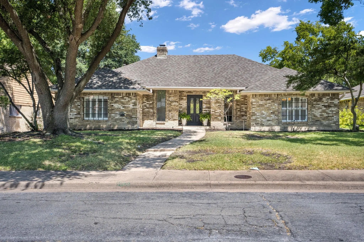
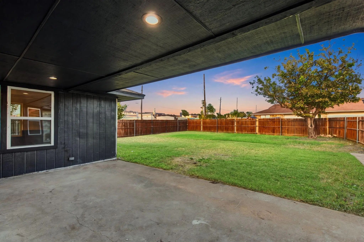
OPEN SAT+SUN 1-3PM! Welcome to this stunning 4 Bedroom 3 full bath masterpiece boasting 2,409 Sqft of redesigned open concept living space. Situated on a .26acre corner lot in prime Richland Meadows. Enjoy luxury living, quick commutes+access to Richardson ISD schools. The heart of the home is a Chef's dream kitchen featuring granite countertops, expansive island, and new white cabinetry+ gold handles. Kitchen equipped with premium stainless appliances, gas cooktop, built in oven, dishwasher, wine fridge, and vent hood concealed by stylish wood panel cover, while a dry bar+breakfast dining shine beneath modern chandelier lighting. Flowing effortlessly from kitchen to living, the open layout provides versatility, for everything from hosting guests to relaxing with family. The main living is adorned by a gorgeous tiled gas fireplace+gold chandelier. Secondary front living functions as formal dining or living area. Escape to the private primary retreat with dual walk in closets+spa ensuite bath. Boasting double sink wood tone vanities, LED mirrors, elegant tiled shower+LED Tiled arch, double shower heads +freestanding tub. 3 additional bedrooms+2 Full baths offer space for family+guests. One bedroom functions perfectly as a home office with built in wood cabinets+desk. The full size laundry room features built in cabinets+vanity sink. The massive backyard offers options for outdoor enjoyment, easily accommodating a future pool+playground, anchored by a large covered patio perfect for hosting. Front yard showcases St. Augustine grass+sprinkler system. Secure 2 car garage includes a storage closet. Upgrades include R38 attic insulation for energy efficiency, waterheater2023, fresh paint, elegant tile+carpet floors, custom cabinetry, quartz counters in baths +modern lighting throughout. Walk to Richardson schools+Friendship Park. Short drive to Dallas College Richland, Duck Creek Golf Course, Major HWYS 75-635, Galleria+NorthPark Mall+more! Zillow 3D Tour+floorplan.

View Virtual Tour

Estimate Your Monthly Payment

Tax Value @ 100% of Sales Price, HOA Included
Tax Value @ 85% of Market Value, HOA Not Included

Essential Information

  • Price$515,500
  • Est. Payment /m
  • Cumulative Days on MarketUnlock
  • MLS® #21395539
  • Bedrooms4
  • Bathrooms3.00
  • Square Footage2,409
  • Acres0.26
  • Year Built1977
  • Built Desc.Preowned
  • TypeResidential
  • Sub-TypeSingle Family Residence
  • StyleTraditional
  • StatusActive
Please provide a valid email address.

Quick Valuation Analysis from 3 Active and 12 Sold Listings

Pricing Trends from 3 Active Listings in RICHLAND MEADOWS

This Home's Price $515,500 This Home's Price Per SqFt $
Average Price $488,467 Average Price Per SqFt $
Highest Price $515,500 Highest Price Per SqFt $
Lowest Price $450,000 Lowest Price Per SqFt $

Pricing Trends from 12 Sold Listings in RICHLAND MEADOWS

This Home's Price $515,500 This Home's Price Per SqFt $
Average Price $438,533 Average Price Per SqFt $
Highest Price $614,999 Highest Price Per SqFt $
Lowest Price $299,000 Lowest Price Per SqFt $

Property Details

School Information

Community

  • Address12804 Whispering Hills Drive
  • SubdivisionRICHLAND MEADOWS
  • CityDallas
  • CountyDallas
  • StateTexas
  • Zip Code75243-2626
  • HOANone
  • FeaturesCurbs, Jogging Path/Bike Path, Park, Playground, Sidewalks
  • UtilitiesAll Weather Road, Cable Available, City Sewer, City Water, Concrete, Curbs, Electricity Available, Electricity Connected, Individual Gas Meter, Individual Water Meter, Natural Gas Available, Sewer Available, Underground Utilities
  • Taxes9118

Amenities

  • SecurityCarbon Monoxide Detector(s), Security Lights, Security System, Security System Owned, Smoke Detector
  • # of Garages2
  • GaragesAdditional Parking, Alley Access, Concrete, Covered, Direct Access, Driveway, Enclosed, Garage, Garage Door Opener, Garage Faces Rear, Garage Single Door, Kitchen Level, Lighted, On Site, Secured

Interior

  • Interior FeaturesBuilt-in Features, Built-in Wine Cooler, Chandelier, Decorative Lighting, Double Vanity, Eat-in Kitchen, Granite Counters, High Speed Internet Available, Kitchen Island, Natural Woodwork, Open Floorplan, Paneling, Pantry, Vaulted Ceiling(s), Walk-In Closet(s)
  • AppliancesIrrigation Equipment
  • FloorsCarpet, Ceramic Tile, Laminate, Tile
  • FireplaceYes
  • # of Fireplaces1
  • FireplacesDecorative, Family Room, Gas, Living Room, Raised Hearth

Exterior

  • Exterior FeaturesCovered Patio/Porch, Lighting, Private Yard
  • FenceBack Yard, Fenced, Wood
  • Lot DescriptionCleared, Corner Lot, Few Trees, Landscaped, Level, Lrg. Backyard Grass, Sprinkler System, Subdivision

Construction Details / Floorplan

  • Living Areas2
  • Dining Rooms1
  • Full Baths3
  • RoofComposition, Shingle
  • FoundationSlab
  • ConstructionBrick, Concrete, Siding, Wood

Energy Efficiency / Green Features / Heating & Cooling

  • HeatingCentral, Fireplace(s), Natural Gas

Private Listing Information (Registration Required)

Listing Details

  • AgentChristopher Ohlig
  • OfficeCompass Re Texas, Llc

Similar Listings

Photo of Listing #21408002 Just Listed

10102 Laingtree Drive Dallas, Texas 75243-2610 Dallas | Richardson ISD Register to View Community Name

- $499,900

Residential, Single Family Residence
  • 4 Beds
  • 2.1 Baths
  • 2,290 SQFT
  • 2 Car
View details More Photos Save

Wonderfully Updated Home On A Quiet Cul-de-sac. This 4 Bedroom, 2 Full Baths, 1 Half Bath Home Features Large Rooms, All Bathrooms Remodeled, An Updated Kitchen With Large Island, Quartz Counter Tops, Ss Appliances And Open Floor Plan To The Main ...

10115 Laingtree Drive Dallas, Texas 75243-2610 Dallas | Richardson ISD Register to View Community Name

- $450,000

Residential, Single Family Residence
  • 4 Beds
  • 2.1 Baths
  • 2,420 SQFT
  • 2 Car
View details More Photos Save

Tucked Away On A Quiet, Low-traffic Street, This Home Has The Kind Of Warmth And Character That’s Hard To Find. Hardwood Floors, Crown Molding, Vaulted Ceilings And Large Windows Give The Home A Bright, Welcoming Feel, While Built-ins Throughout A...

Users may not reproduce or redistribute the data found on this site. The data is for viewing purposes only. Data is deemed reliable, but is not guaranteed accurate by the MLS or NTREIS.

Listing information last updated on October 18th, 2026 at 12:15pm CDT.