.jpg)
- 4 Beds
- 2.1 Baths
- 2,962 Sqft
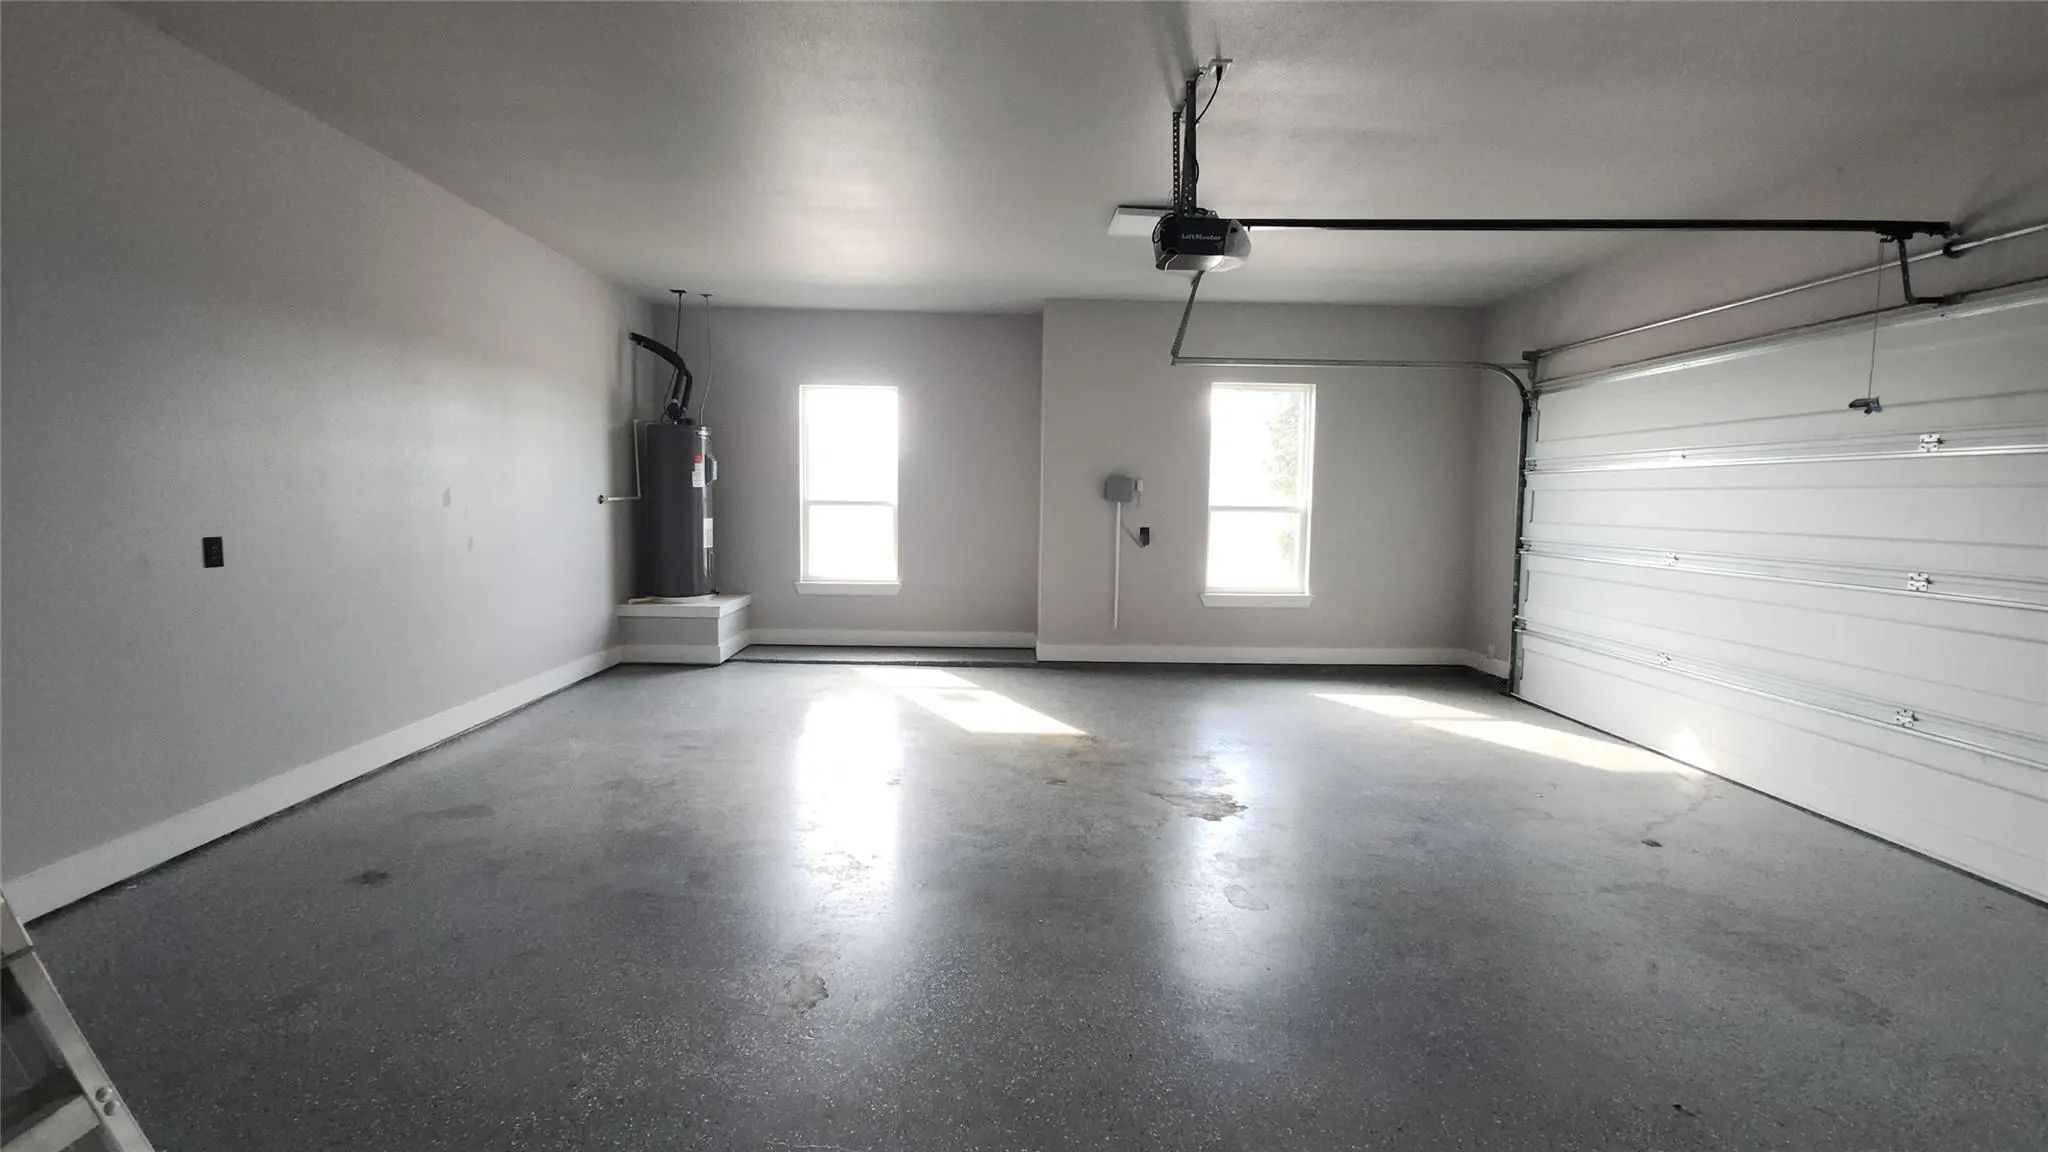
- 2 Garages
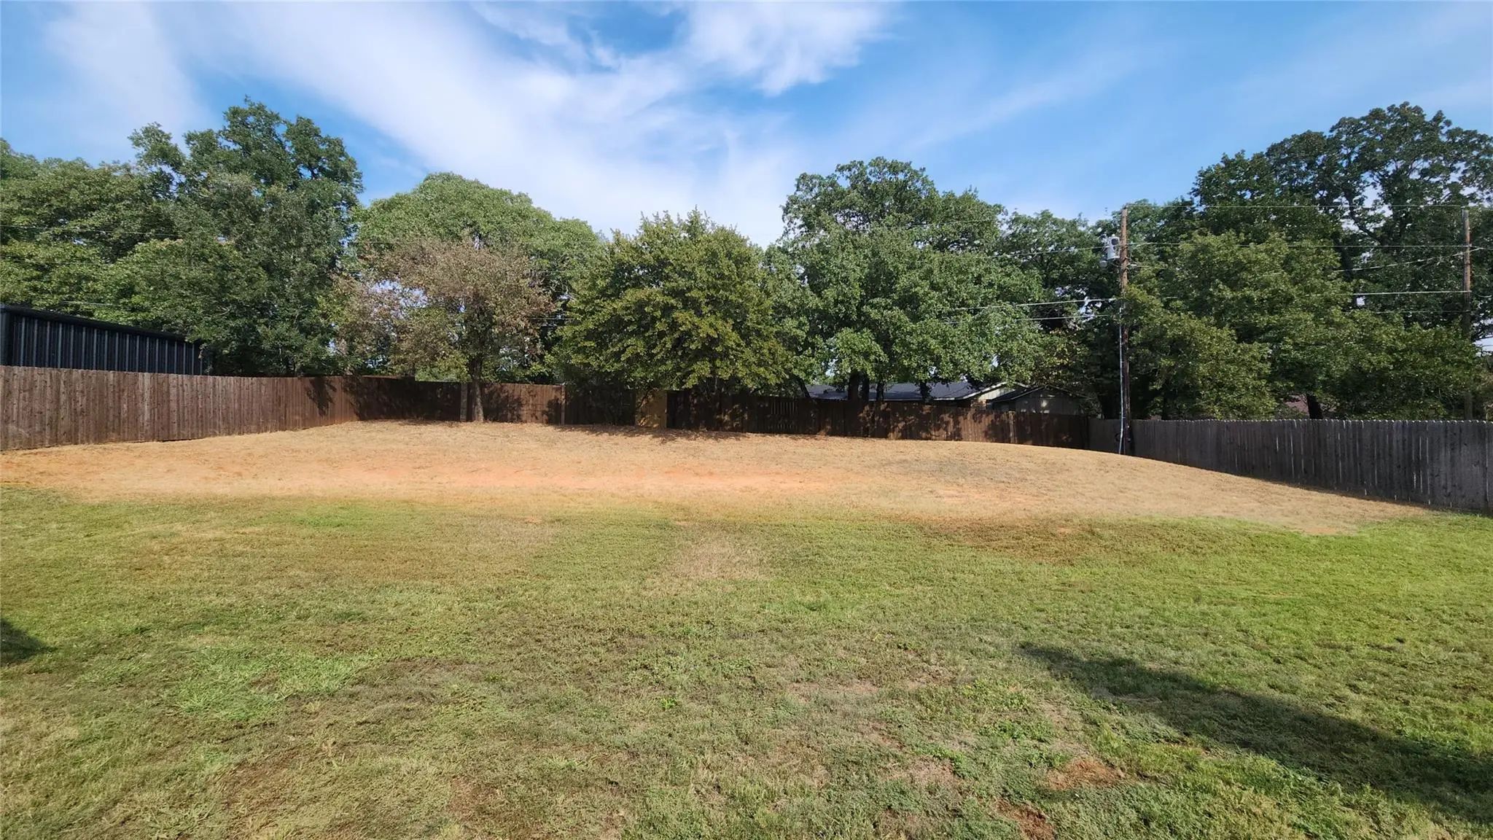
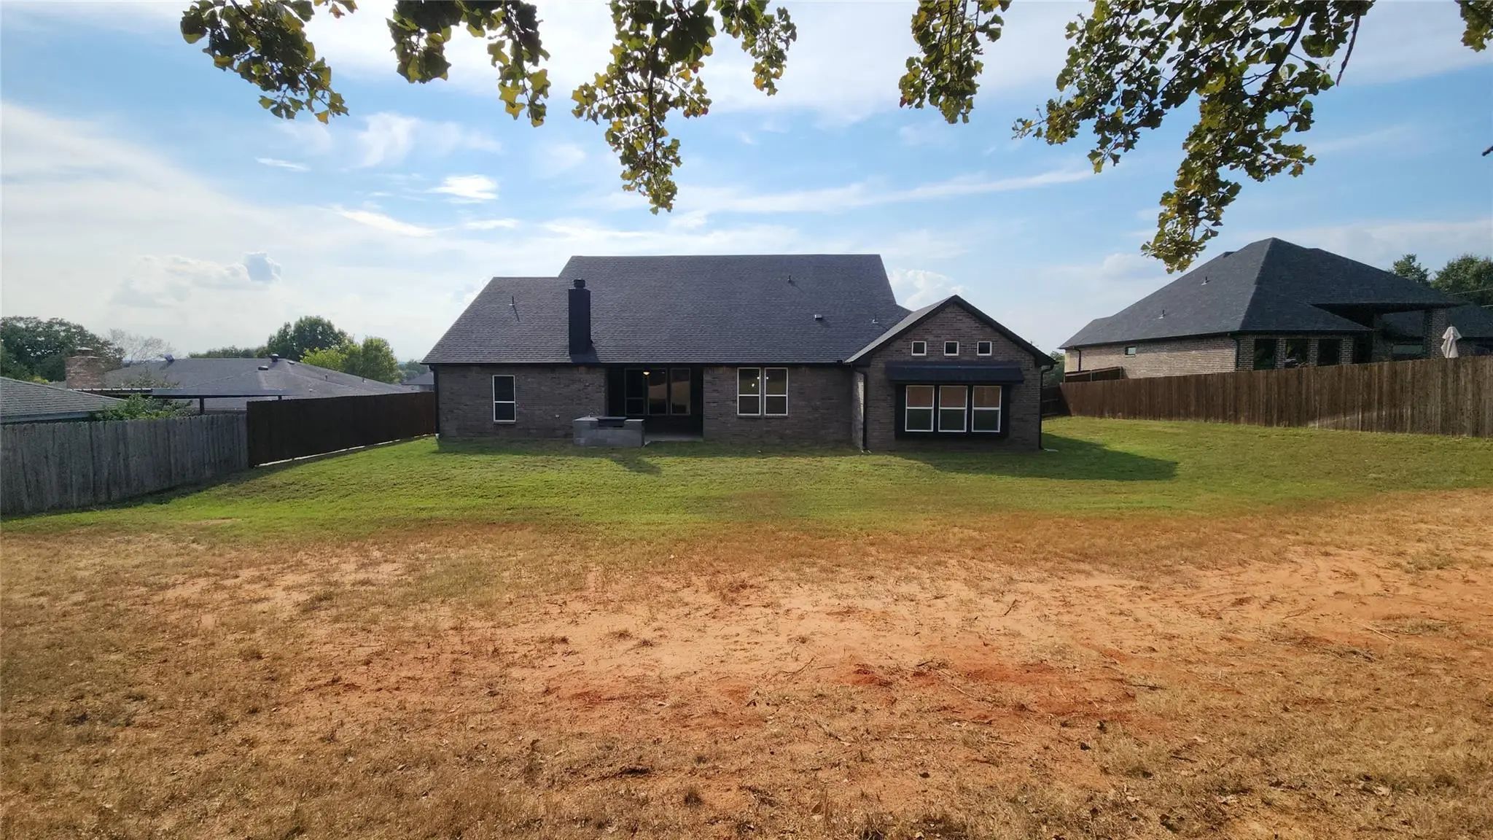
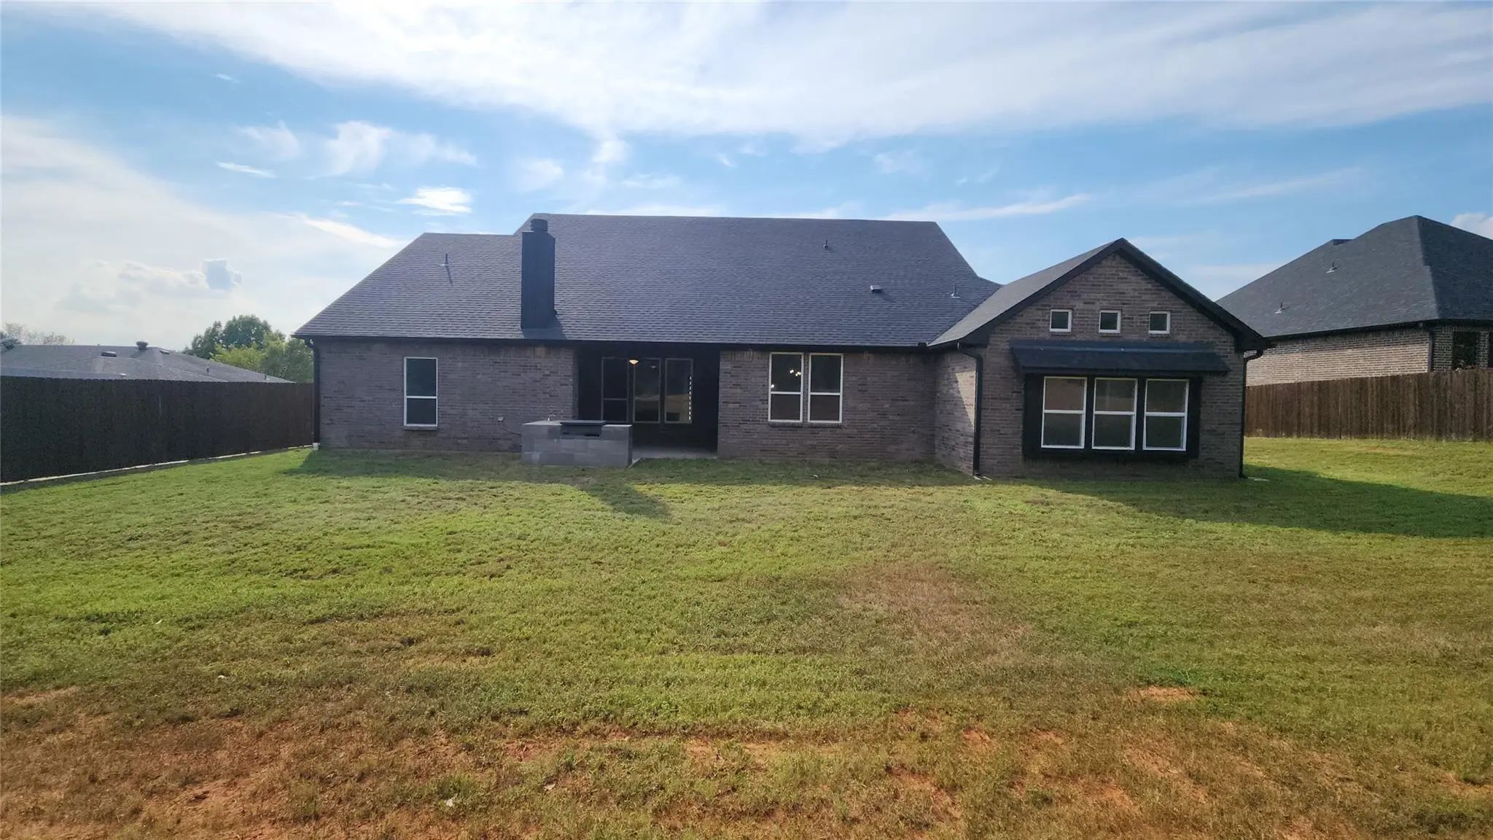
- .47 Acres
- 2022 Year Built
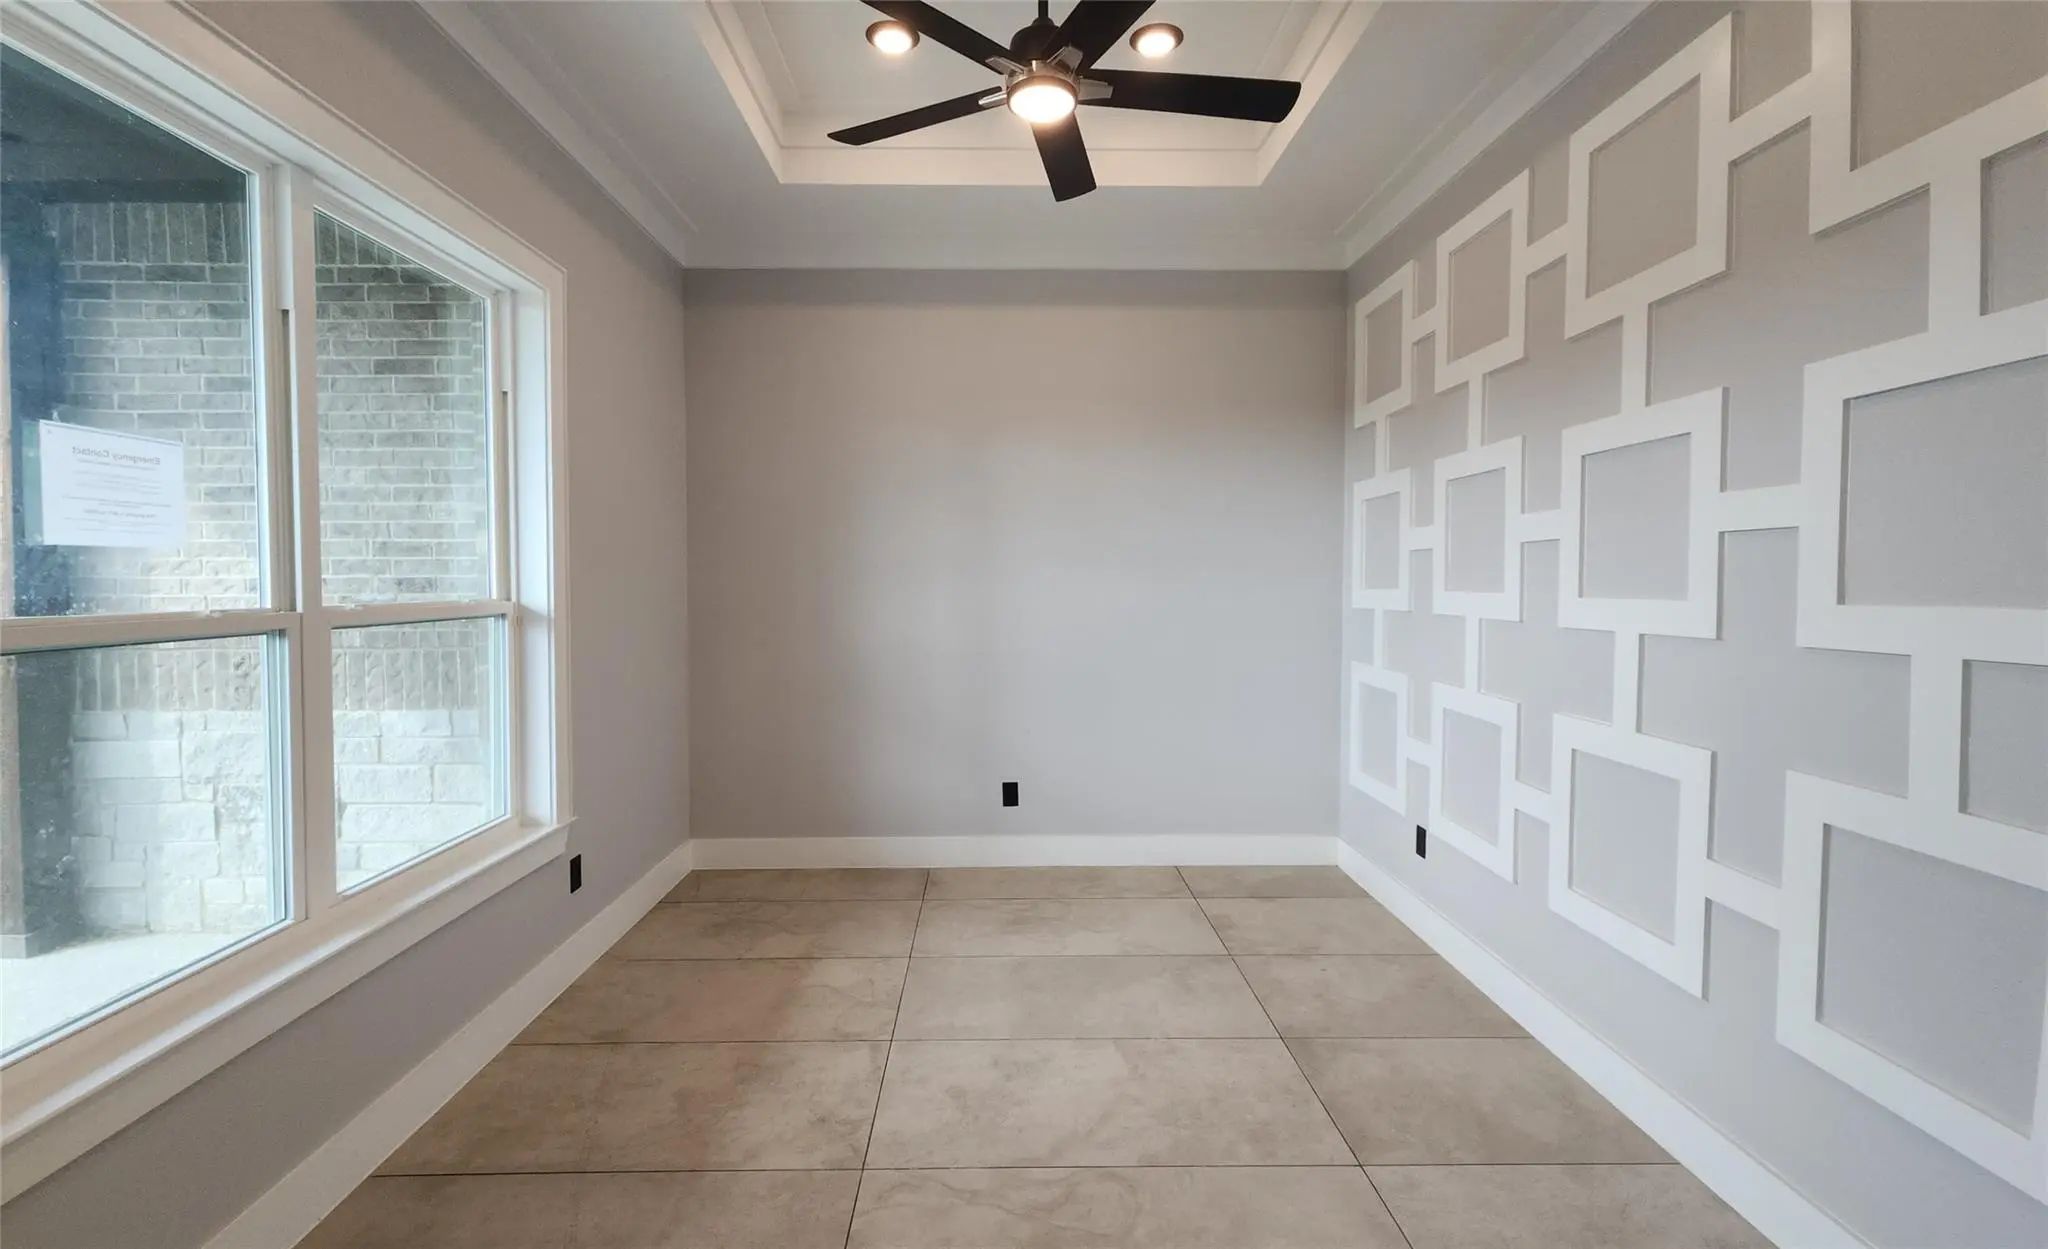
- Study
- Game Room
- Media
- Pool

740 Arledge Street
Azle, Texas 76020-2302
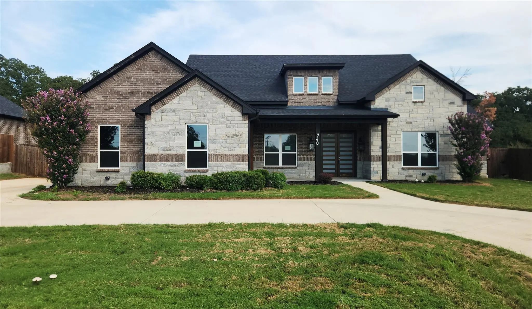
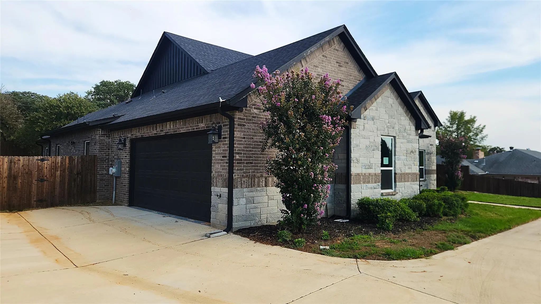
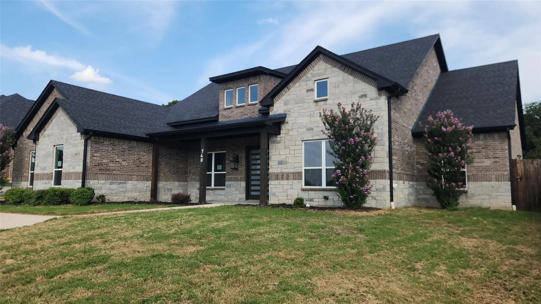
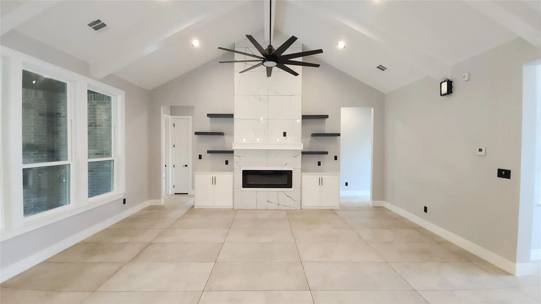
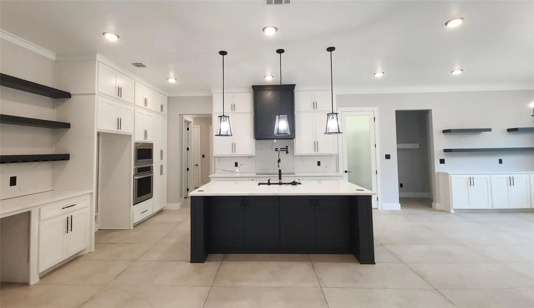
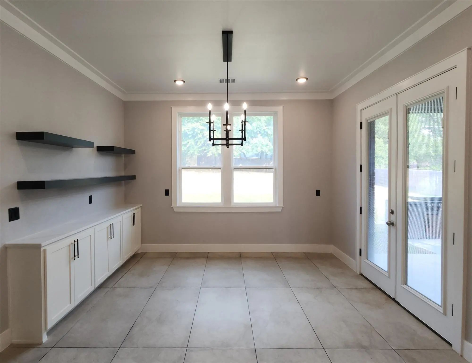
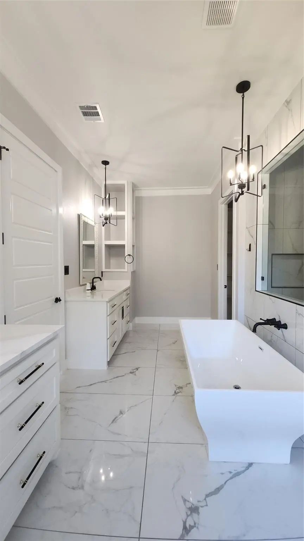
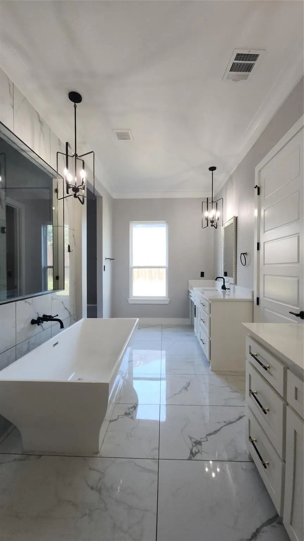
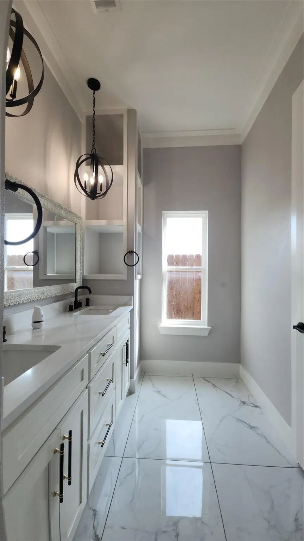
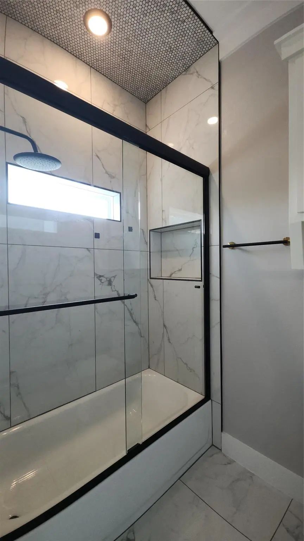
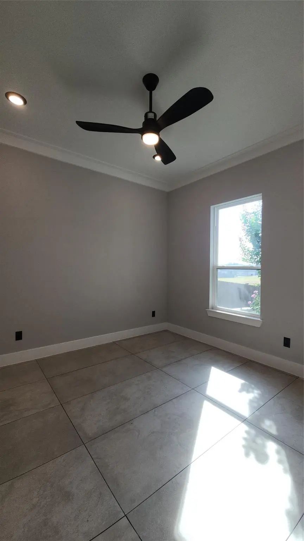
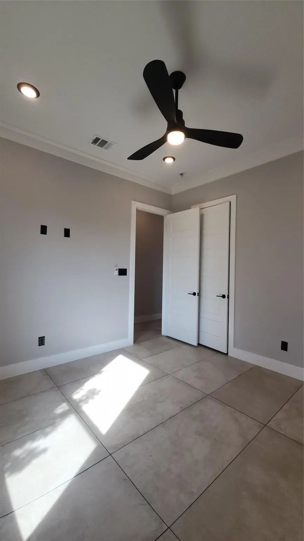
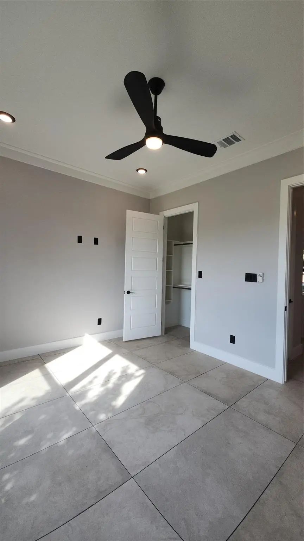
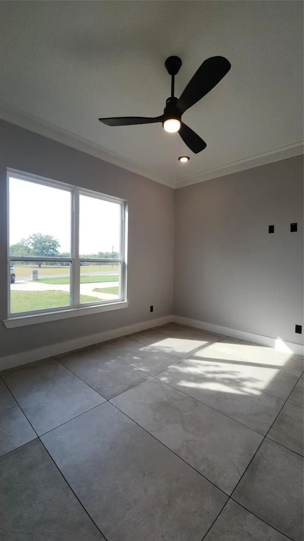
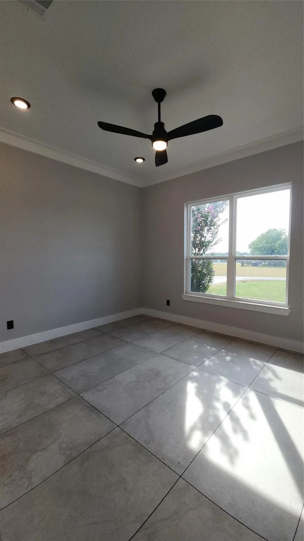
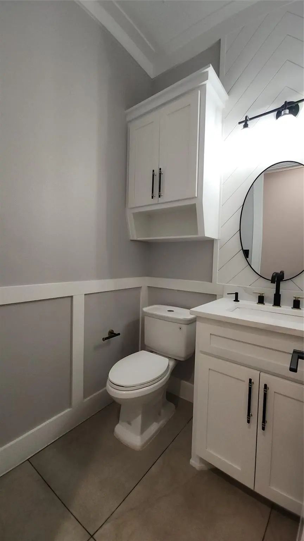
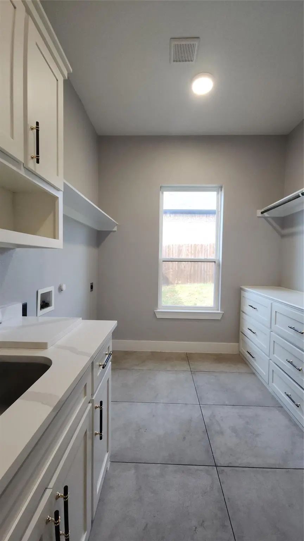
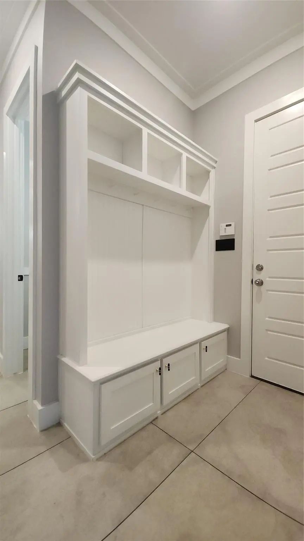
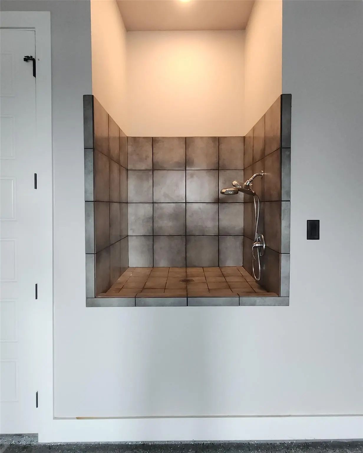
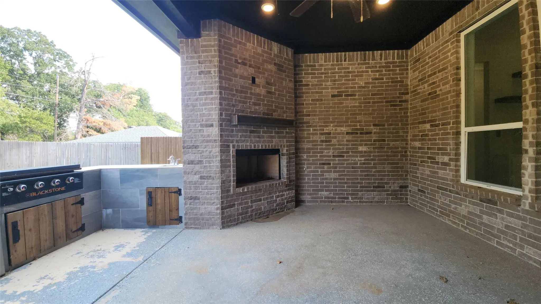
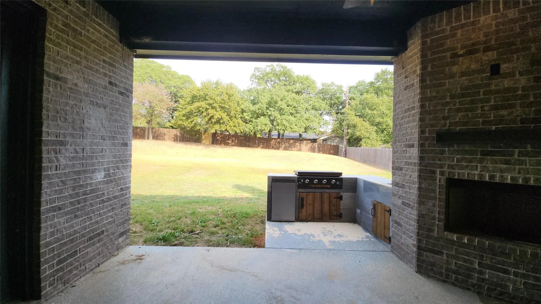
This property is part of the First Look Initiative program through October 24th, 2026. Built in 2022, this property features 4 bedrooms, 2.5 bathrooms, island kitchen with quartz countertops, pot filler above cooktop, covered patio with outdoor fireplace, pet washing bay in the garage, foam insulation, and pine wood baseboards.
View Virtual TourSchool Information
- School DistrictAzle ISD
- Elementary SchoolWalnut Creek
- High SchoolAzle
- Junior High SchoolAzle
Community
- Address740 Arledge Street
- SubdivisionArledge Add
- CityAzle
- CountyParker
- StateTexas
- Zip Code76020-2302
- HOANone
- UtilitiesAsphalt, Electricity Connected
- Taxes12566
Amenities
- SecurityUnknown
- # of Garages2
- GaragesCircular Driveway, Concrete, Driveway, Garage, Garage Door Opener, Garage Faces Side
Interior
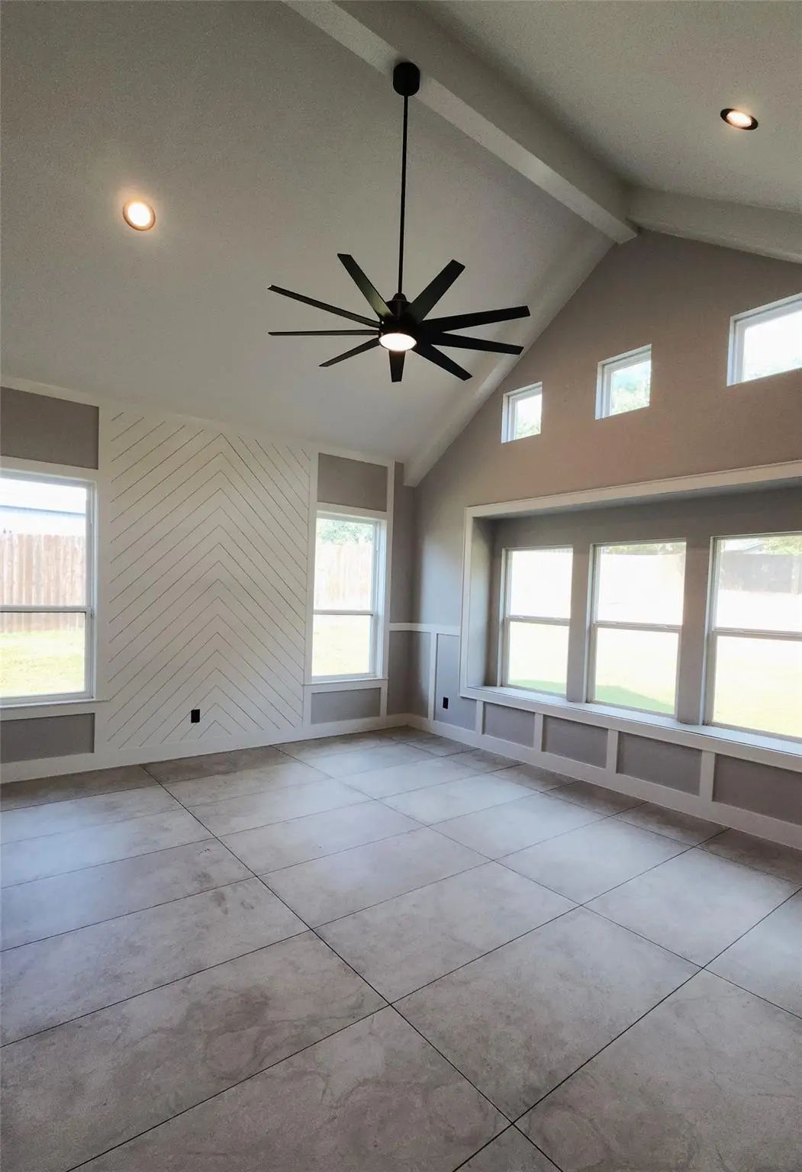
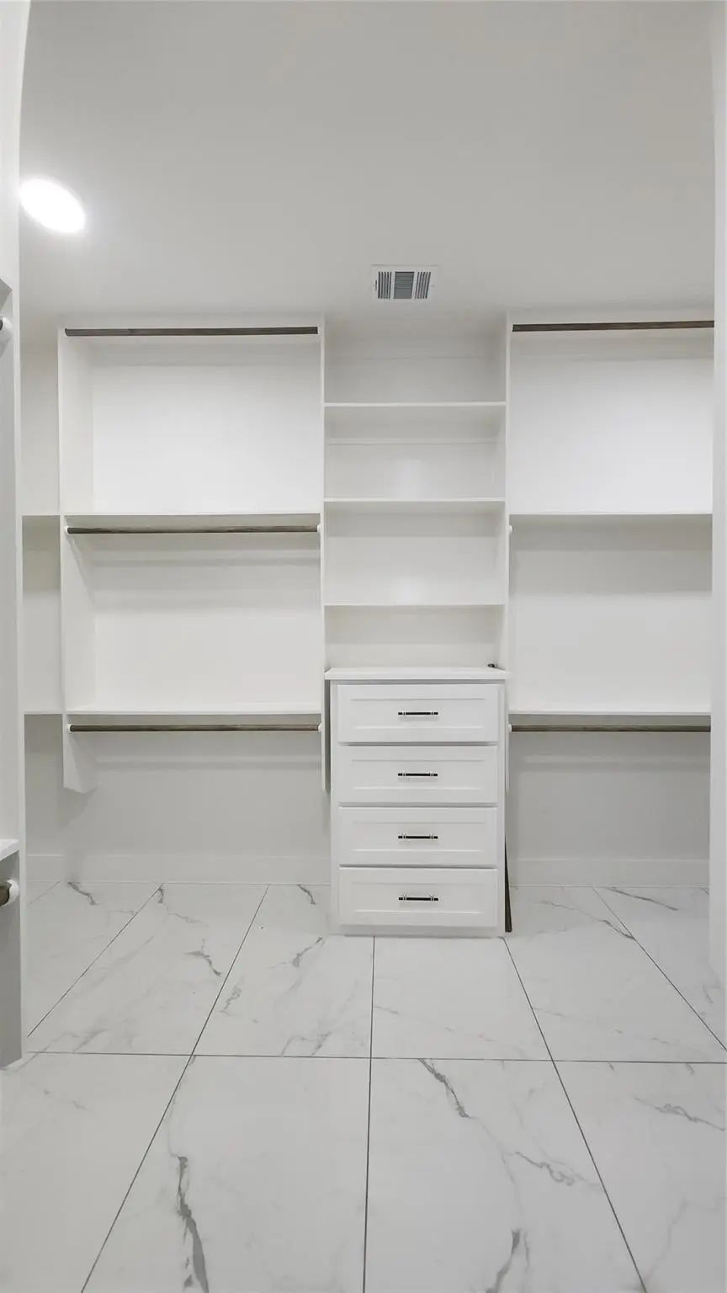
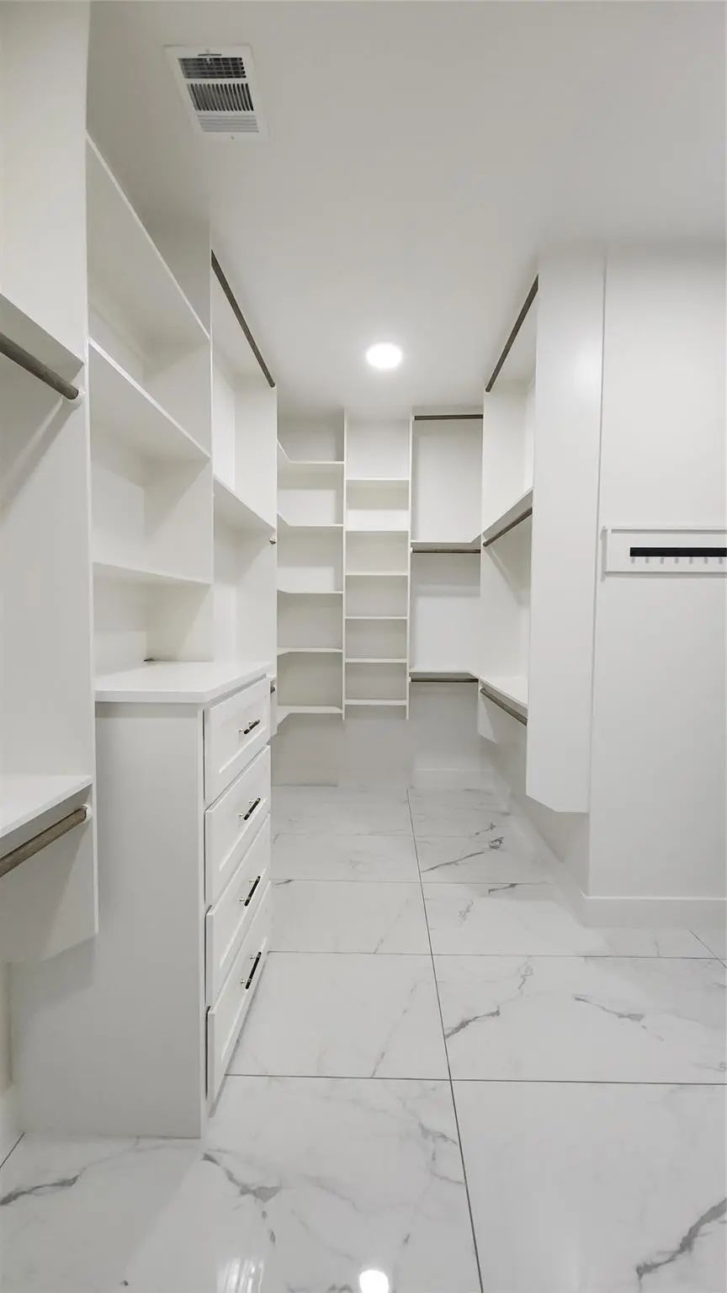
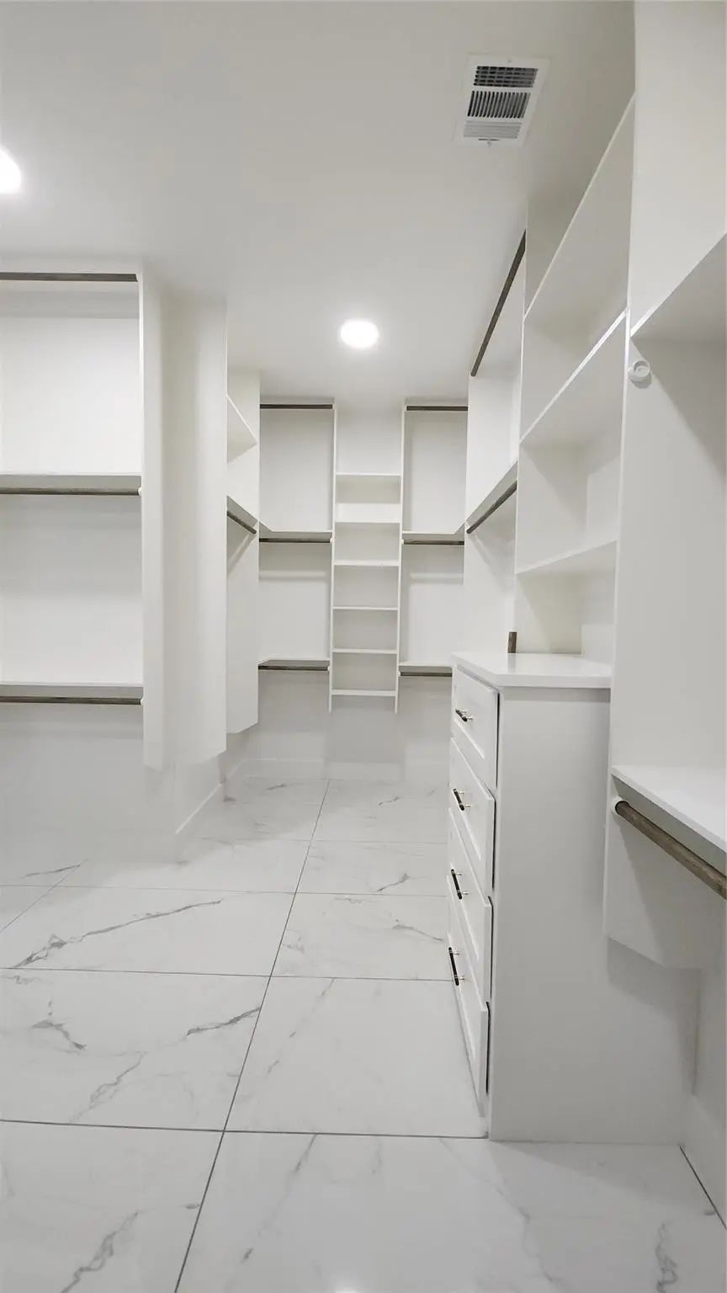
- Interior FeaturesCathedral Ceiling(s), Decorative Lighting, Granite Counters, High Speed Internet Available, Kitchen Island, Open Floorplan, Walk-In Closet(s)
- FireplaceYes
- # of Fireplaces2
- FireplacesFamily Room, Outside
Exterior
- FenceWood
Construction Details / Floorplan
- Living Areas1
- Dining Rooms1
- Full Baths2
- Half Baths1
- RoofComposition
- FoundationSlab
Energy Efficiency / Green Features / Heating & Cooling
- HeatingCentral
Private Listing Information (Registration Required)
Listing Details
- AgentBrian Mattingly
- OfficeCentury 21 Mike Bowman, Inc.
Users may not reproduce or redistribute the data found on this site. The data is for viewing purposes only. Data is deemed reliable, but is not guaranteed accurate by the MLS or NTREIS.
Listing information last updated on October 17th, 2026 at 9:45pm CDT.