Contact / Login

Contact ARG Realty LLC

Find us on...

Dashboard

Login using...

  • 4 Beds
  • 3 Baths
  • 2,973 Sqft
  • 2 Garages
  • .14 Acres
  • 2024 Year Built
  • Study
  • Game Room
  • Media
  • Pool
  • 4 Beds
  • 3 Baths
  • 2,973 Sqft
  • 2 Garages
  • .14 Acres
  • 2024 Year Built
  • Study
  • Game Room
  • Media
  • Pool

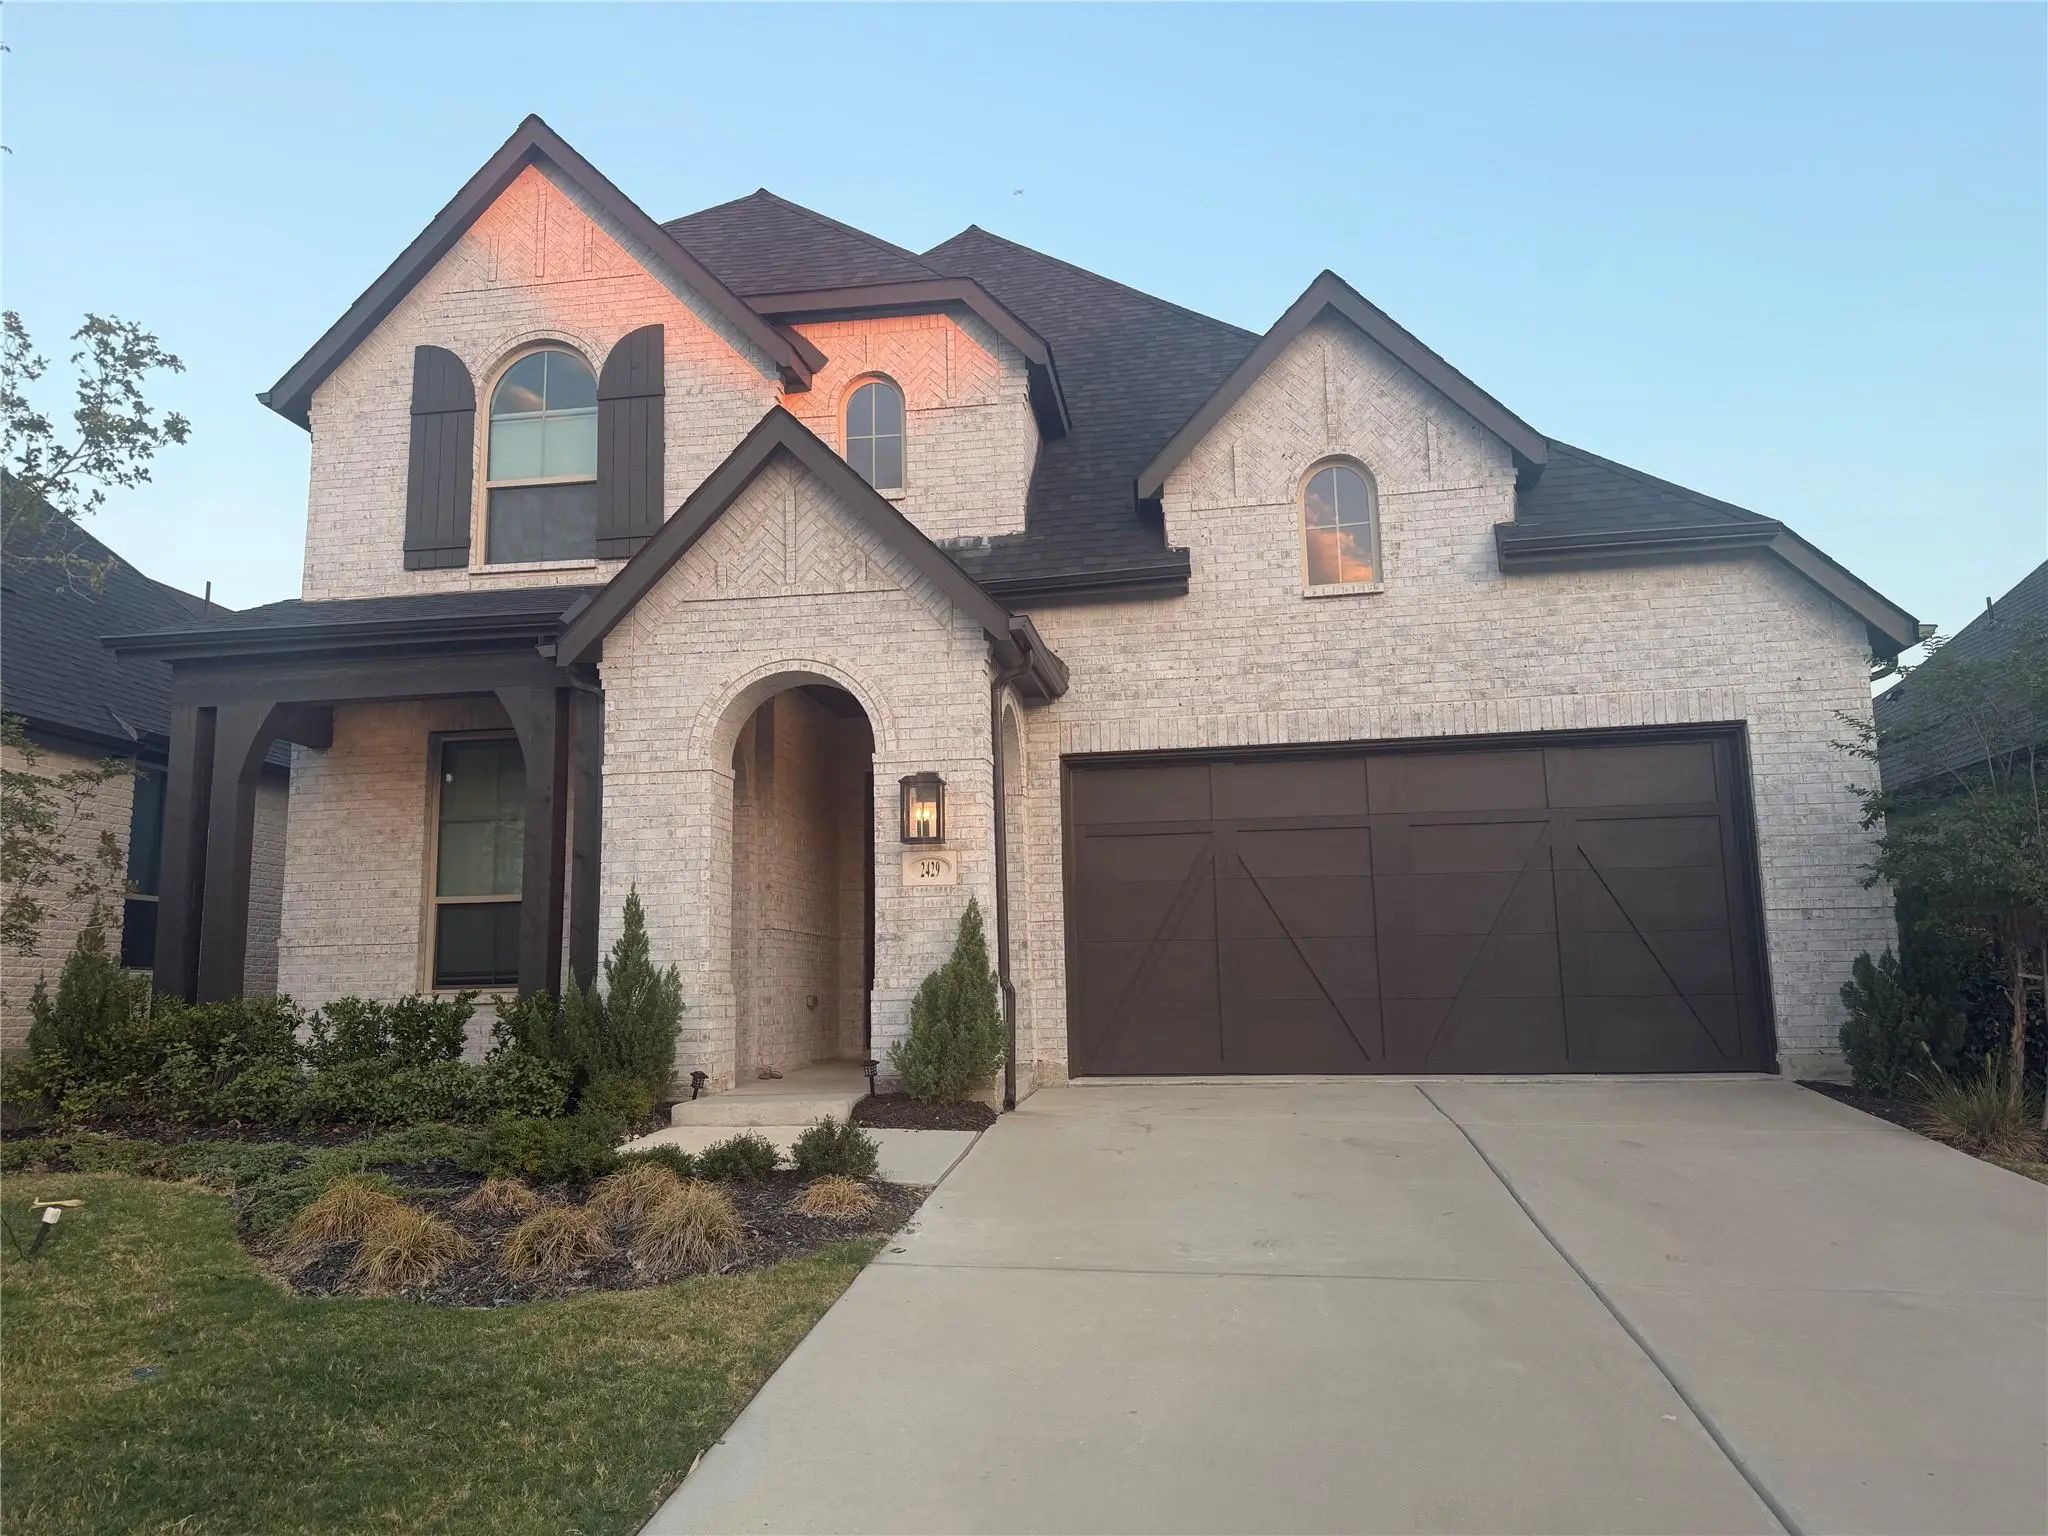
2429 Plumeria Lane
Celina, Texas 75009

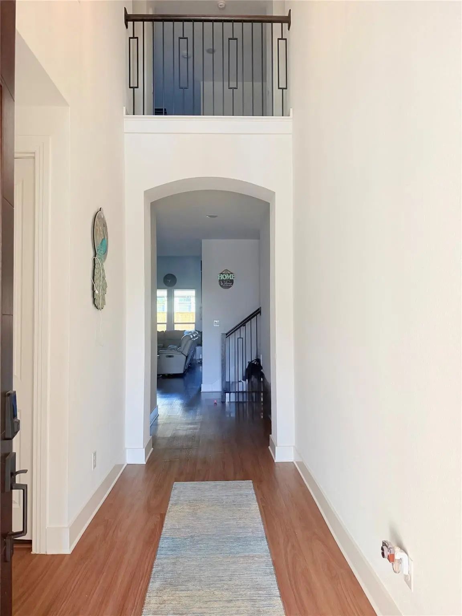
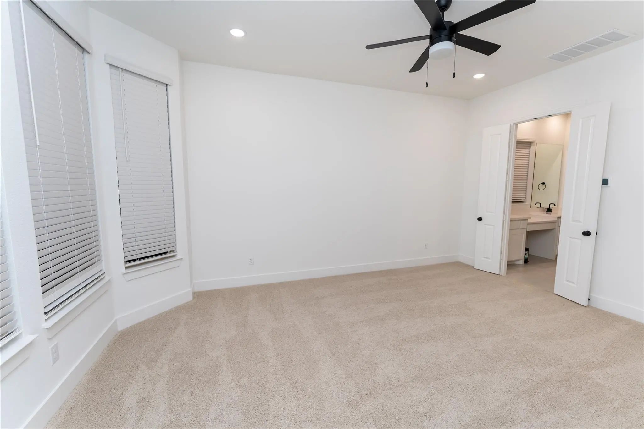
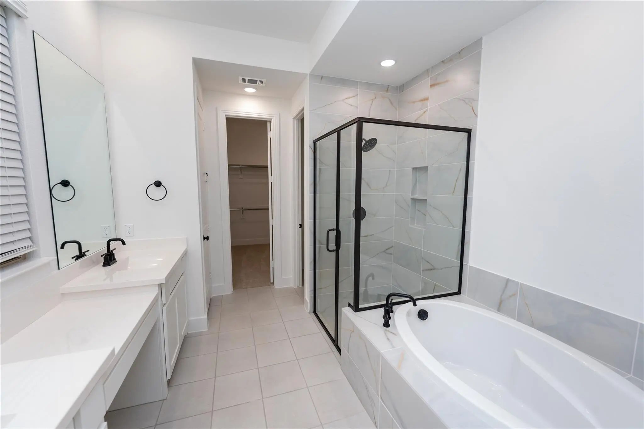
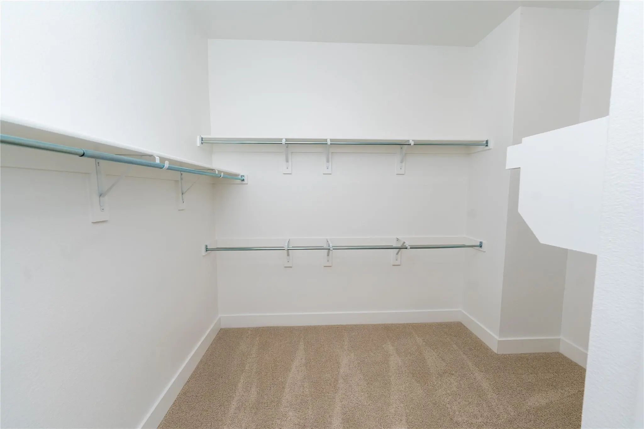
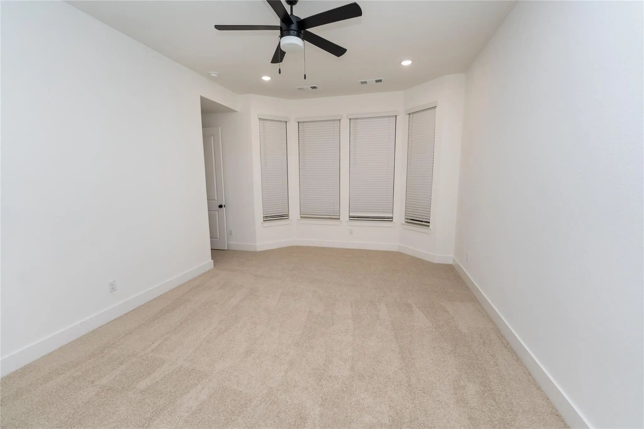
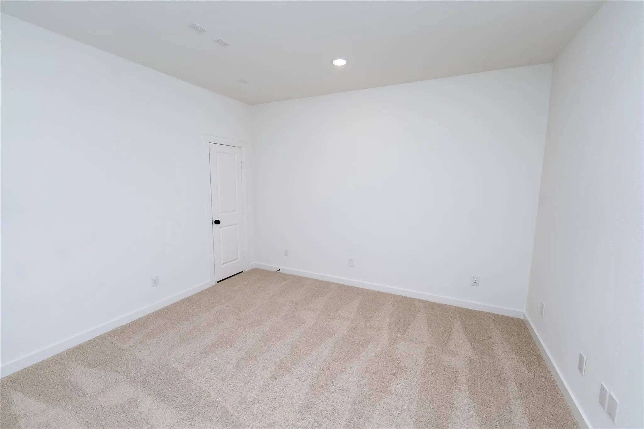
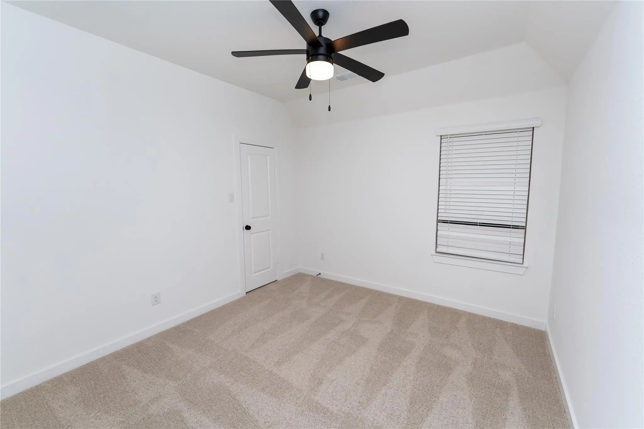
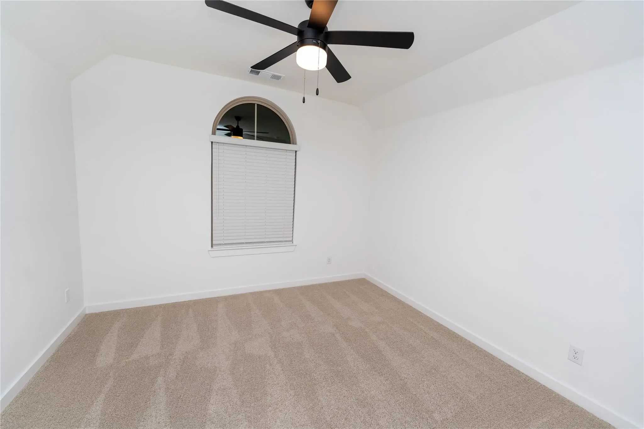
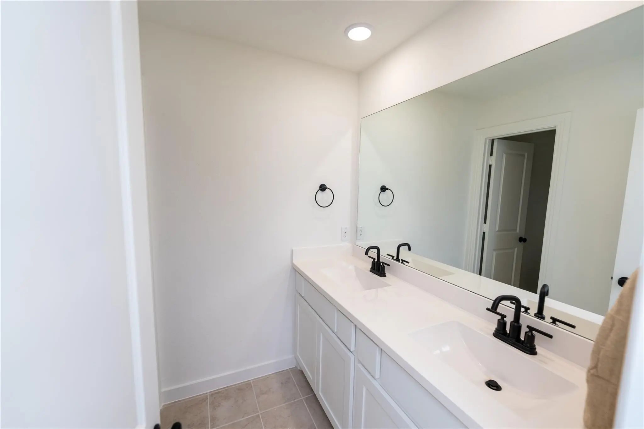
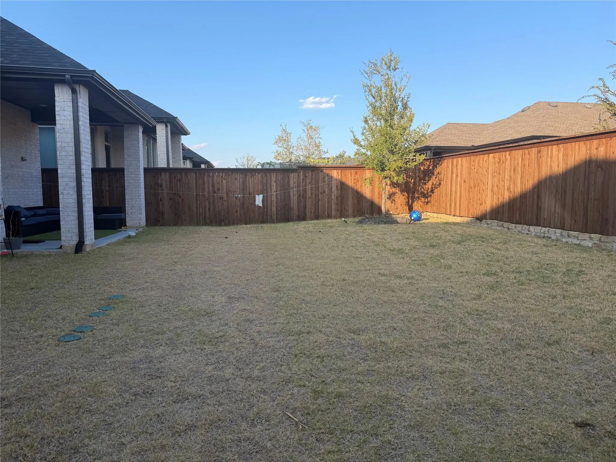
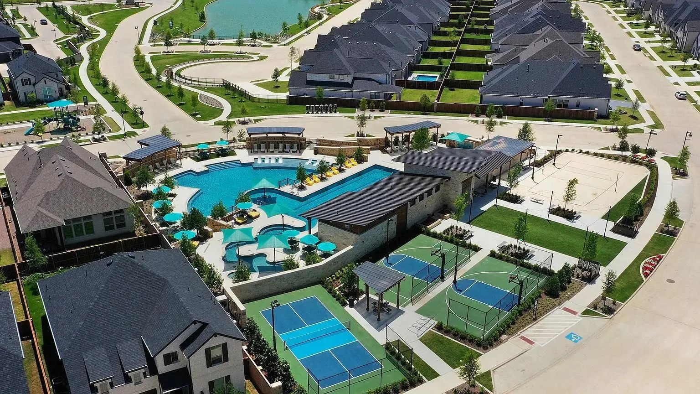
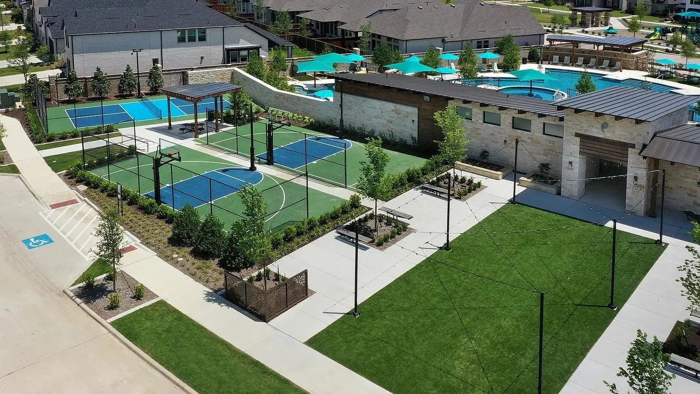
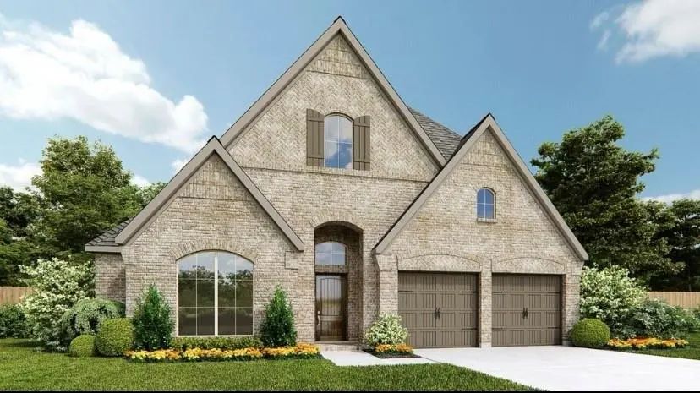
Beautiful & Spacious 4 Bed, 3 Bath home in Celina with media room, office, and game room. Features a luxury kitchen with large island, covered patio, and access to pool & sports amenities. Move-in ready with appliances included! With 2973 sq ft of living space on a generous, this home offers the perfect combination of space, comfort, and modern elegance. The luxurious master suite features a stylish entry door, a spa-like bathroom with dual vanity sinks, a soaking tub, a spacious walk-in shower, and a walk-in closet. A guest bedroom with a full bathroom and walk-in closet on the main floor adds convenience and privacy for visitors. Enjoy a bright and productive home office, media room with 7.1 built in wiring ideal for relaxing. Upstairs, you'll find two additional bedrooms with full bathroom, and a spacious game room, offering plenty of room for family and guests. Additional highlights include: Elegant staircase, Covered backyard patio with pavers, perfect for outdoor relaxation 2-car garage Included appliances: Washer, Dryer, Refrigerator, Microwave Oven, and Dishwasher Located in a vibrant Celina community, residents enjoy access to premium amenities including: Community swimming pool Pickleball court Volleyball court Parks and open green spaces This home is perfect for families or professionals looking for a spacious, modern, and well-located rental property.

View Virtual Tour

Essential Information

  • Price$3,300
  • Cumulative Days on MarketUnlock
  • MLS® #21395662
  • Bedrooms4
  • Bathrooms3.00
  • Square Footage2,973
  • Acres0.14
  • Year Built2024
  • TypeResidential Lease
  • Sub-TypeSingle Family Residence
  • StyleTraditional
  • StatusActive
Please provide a valid email address.

Quick Valuation Analysis from 4 Active and 10 Sold Listings

Pricing Trends from 4 Active Listings in PARKS AT WILSON CREEK

This Home's Price $3,300 This Home's Price Per SqFt $
Average Price $3,475 Average Price Per SqFt $
Highest Price $4,200 Highest Price Per SqFt $
Lowest Price $3,200 Lowest Price Per SqFt $

Pricing Trends from 10 Sold Listings in PARKS AT WILSON CREEK

This Home's Price $3,300 This Home's Price Per SqFt $
Average Price $3,400 Average Price Per SqFt $
Highest Price $5,800 Highest Price Per SqFt $
Lowest Price $2,500 Lowest Price Per SqFt $

Property Details

School Information

Community

Amenities

  • SecurityFire Alarm, Smoke Detector(s)
  • # of Garages2
  • GaragesGarage, Garage Door Opener, Garage Faces Front, Garage Single Door

Interior

  • Interior FeaturesDecorative Lighting, Eat-in Kitchen, Granite Counters, High Speed Internet Available, Kitchen Island, Loft, Pantry, Walk-In Closet(s)
  • FloorsCarpet, Tile
  • FireplaceYes
  • # of Fireplaces1
  • FireplacesGas

Exterior

  • FenceWood

Construction Details / Floorplan

  • Living Areas1
  • Dining Rooms1
  • Full Baths3
  • RoofAsphalt
  • FoundationSlab
  • ConstructionBrick, Concrete, Wood

Energy Efficiency / Green Features / Heating & Cooling

  • HeatingCentral

Private Listing Information (Registration Required)

Listing Details

  • AgentMastan Kateeb Shaik
  • OfficePowerstar Realty

Similar Listings

2524 Lafayette Drive Celina, Texas 75009-3011 Collin | Celina ISD Register to View Community Name

- $3,200

Residential Lease, Single Family Residence
  • 4 Beds
  • 3 Baths
  • 2,807 SQFT
  • 2 Car
View details More Photos Save

Beautiful And Well-maintained 4-bedroom, 3-full-bath Home Is Located In The Family-friendly Community Of The Parks At Wilson Creek. The Open-concept Floor Plan Seamlessly Connects The Expansive Chef’s Kitchen To The Living Room, Creating An Ideal ...

2616 Griffith Mews Celina, Texas 75009 Collin | Celina ISD Register to View Community Name

- $3,200

Residential Lease, Single Family Residence
  • 4 Beds
  • 3.1 Baths
  • 2,846 SQFT
  • 2 Car
View details More Photos Save

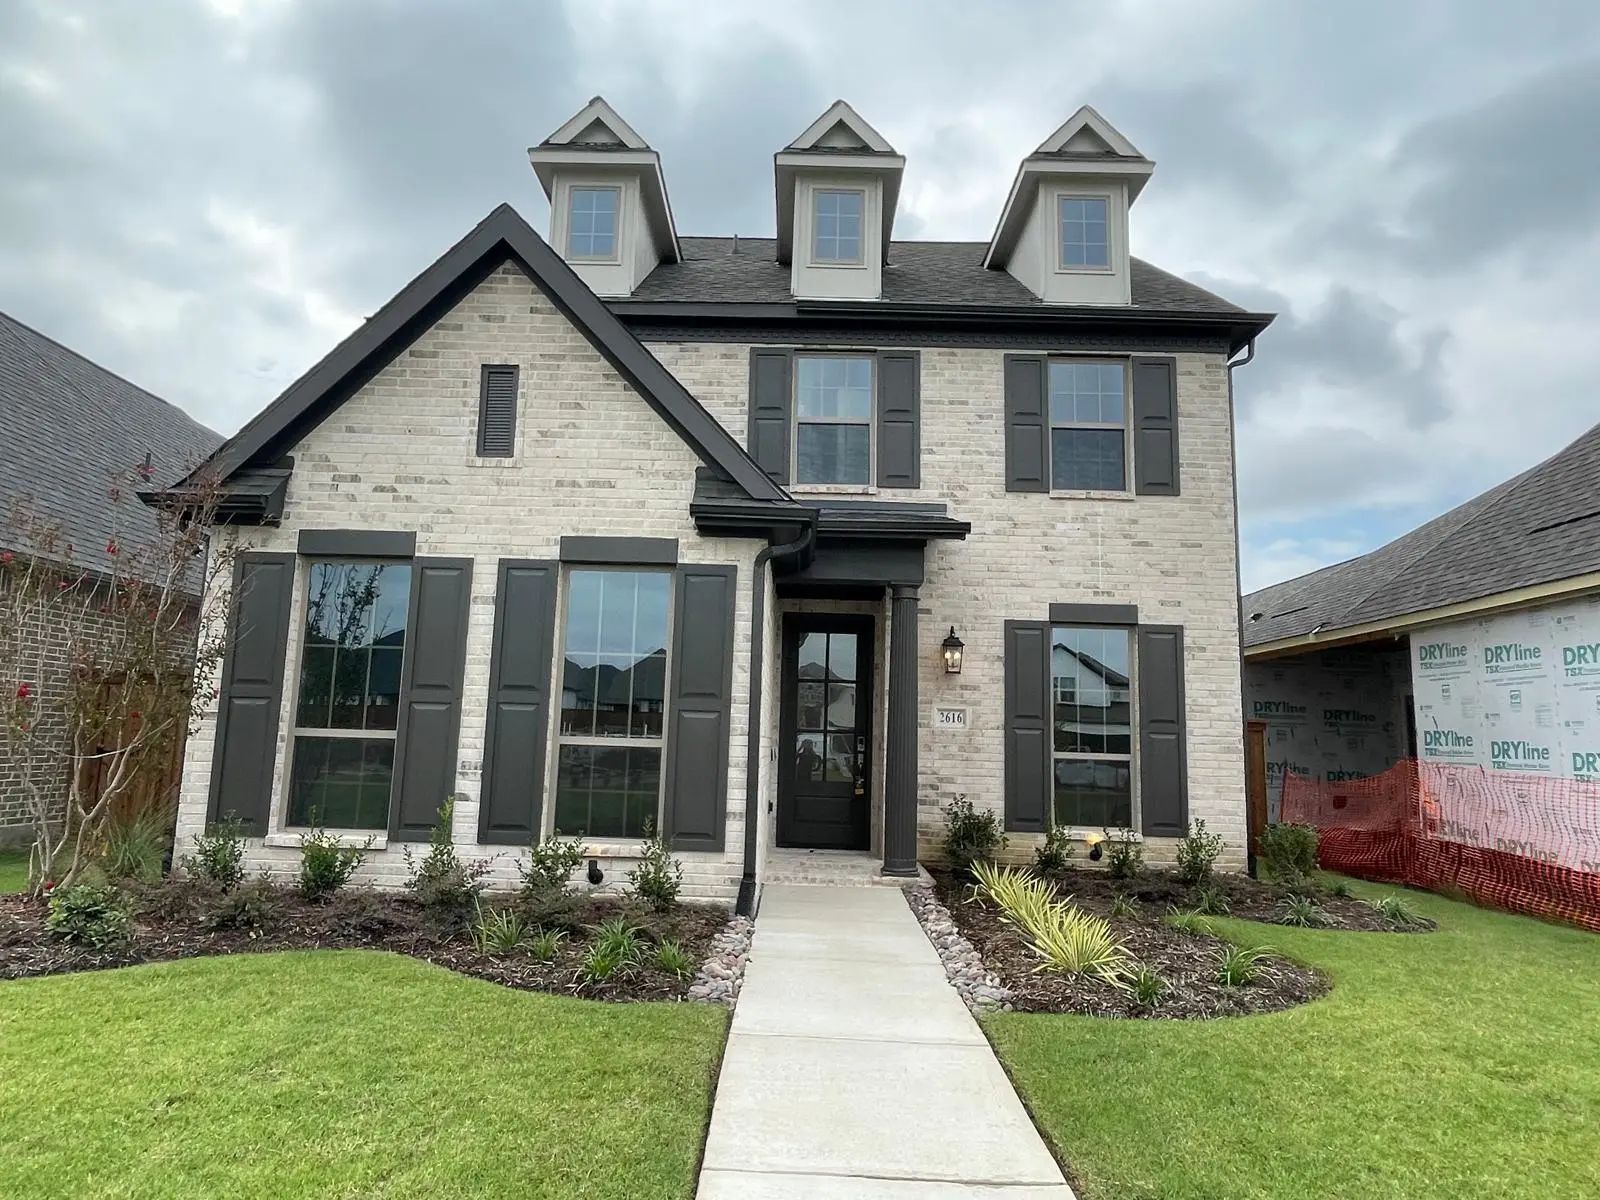
Welcoming Entry Framed By Dedicated Home Office With French Doors. Entry Extends Past Stairs To The Island Kitchen With A Corner Walk-in Pantry. Two-story Family Room With A Wood Mantel Fireplace And Two Large Windows Flows Into The Dining Area....

Users may not reproduce or redistribute the data found on this site. The data is for viewing purposes only. Data is deemed reliable, but is not guaranteed accurate by the MLS or NTREIS.

Listing information last updated on October 20th, 2026 at 9:31pm CDT.