.jpg)
- 4 Beds
- 2 Baths
- 1,896 Sqft
- 2 Garages
- .17 Acres
- 2002 Year Built
- Study
- Game Room
- Media
- Pool
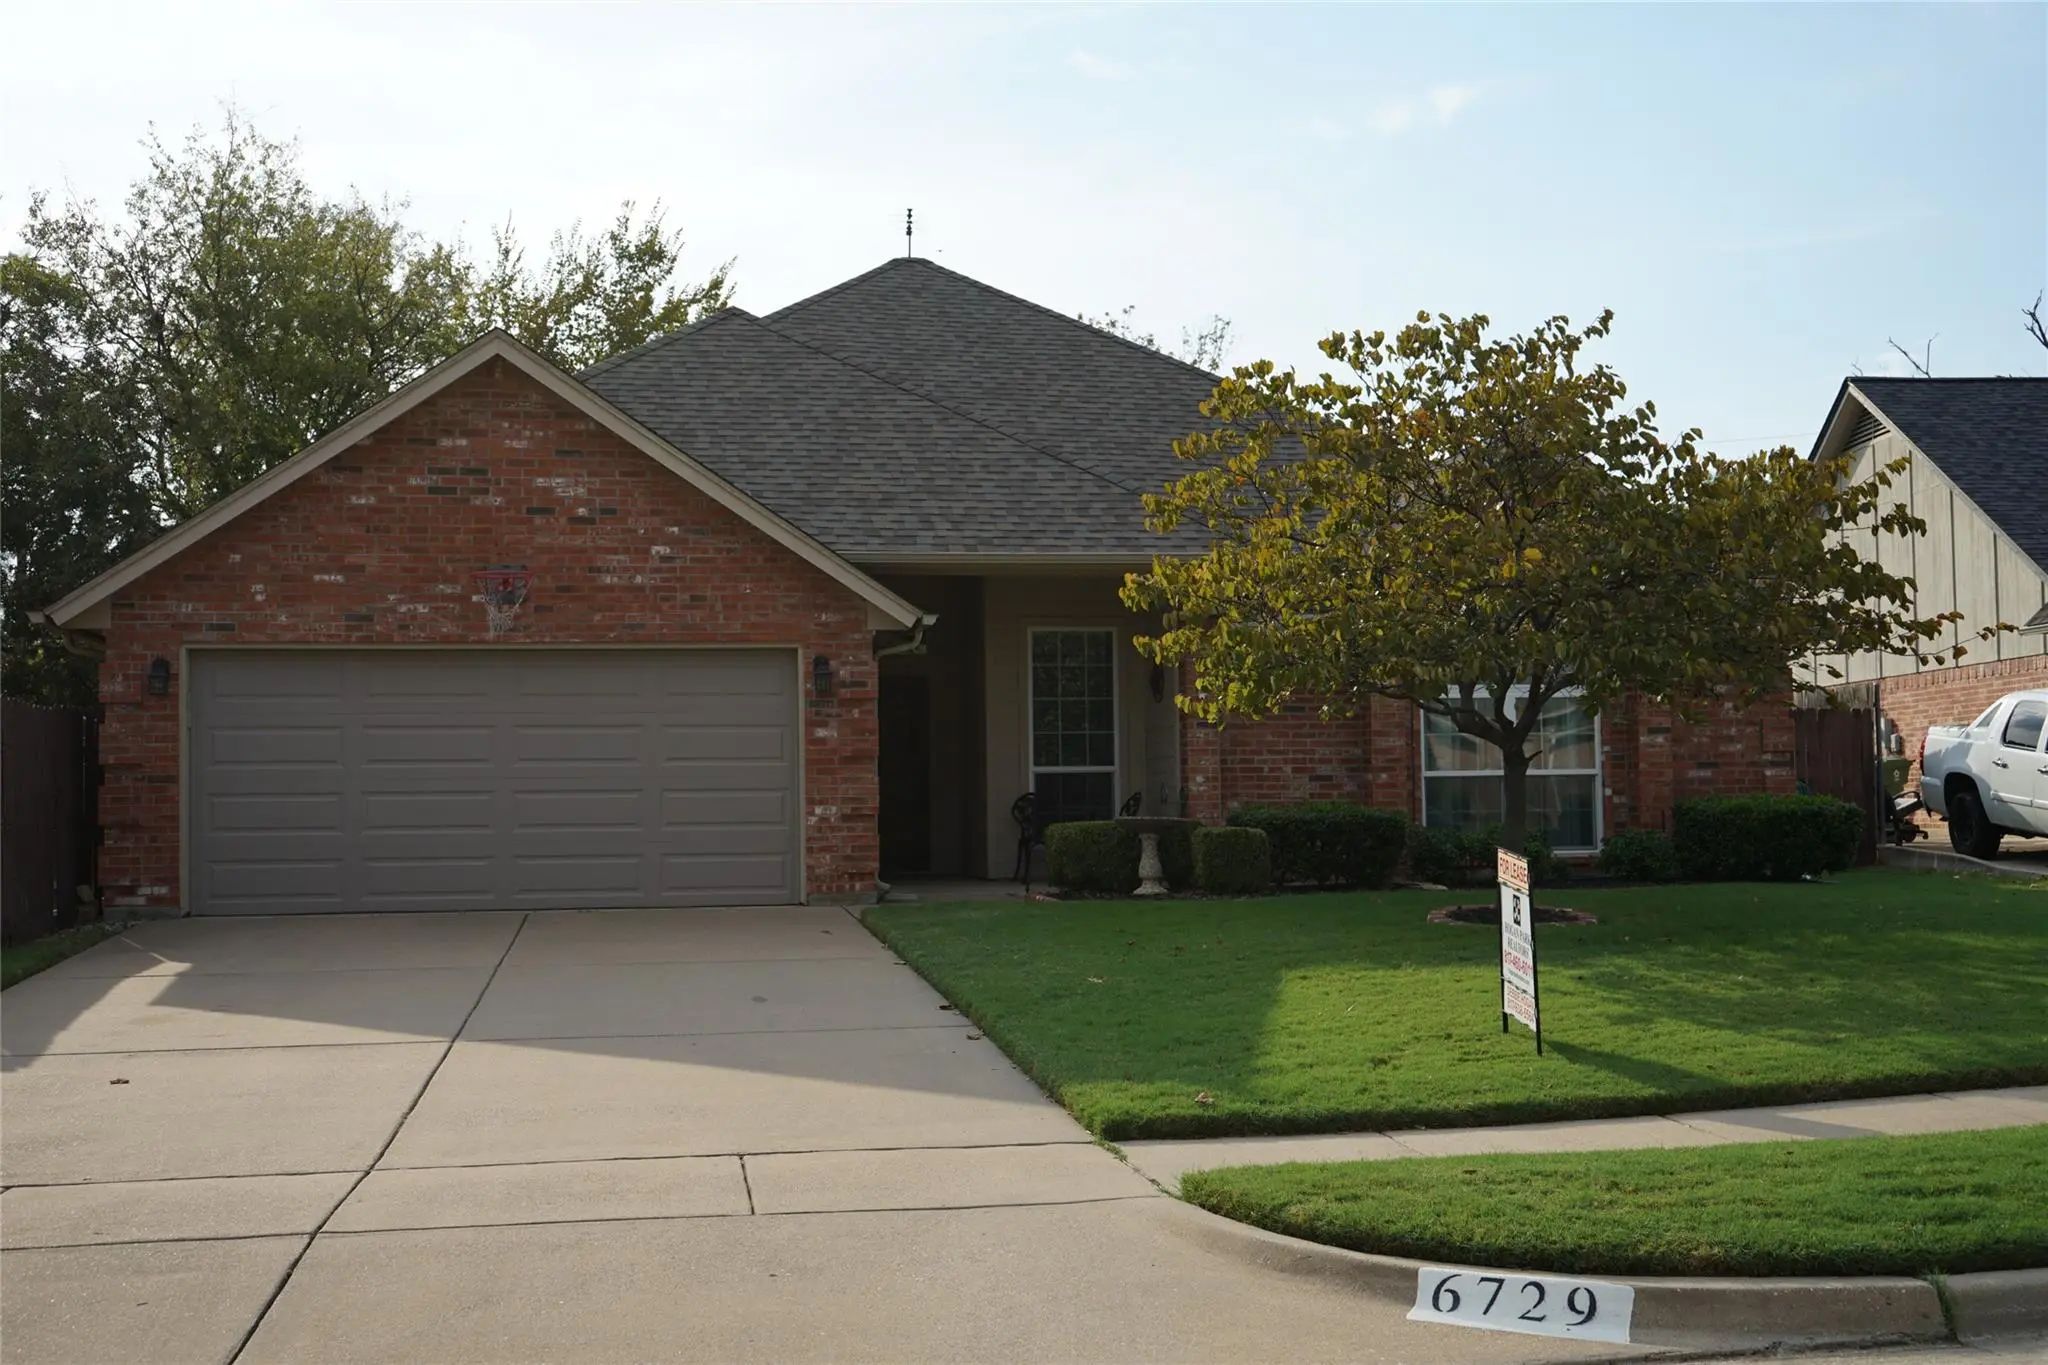

6729 Lucas Lane
North Richland Hills, Texas 76182-3953
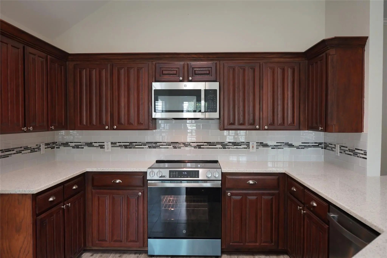
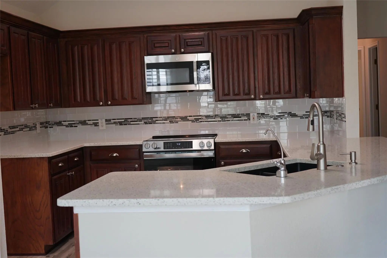
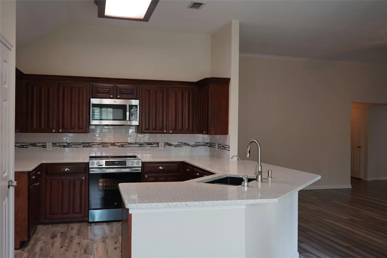
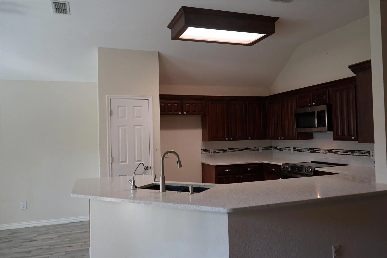
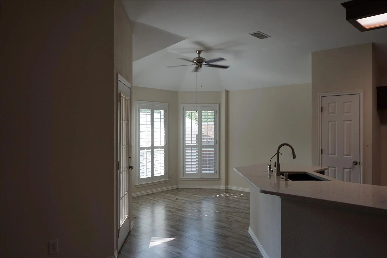
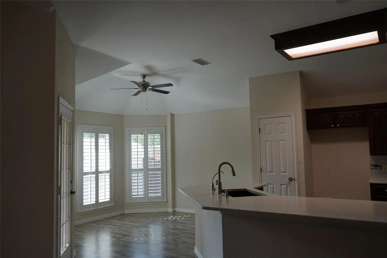
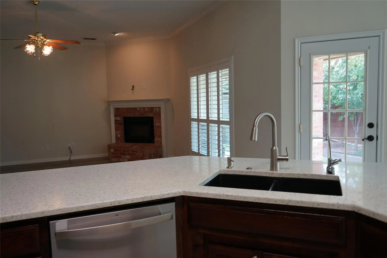
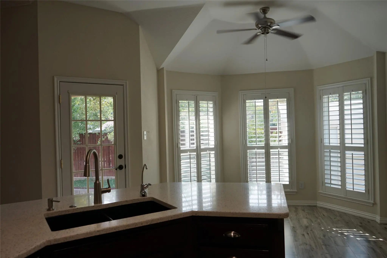
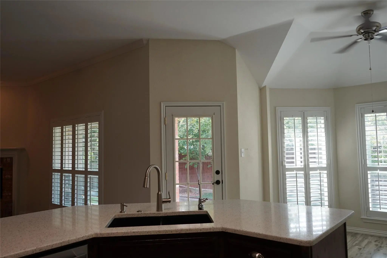
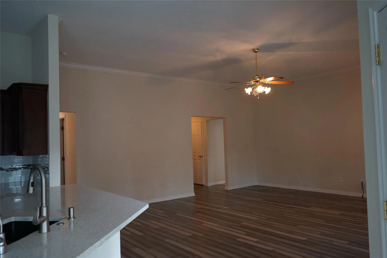
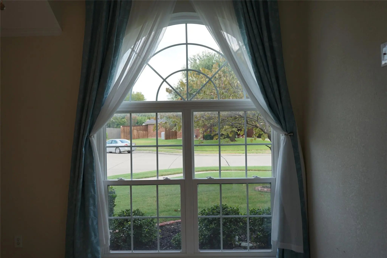
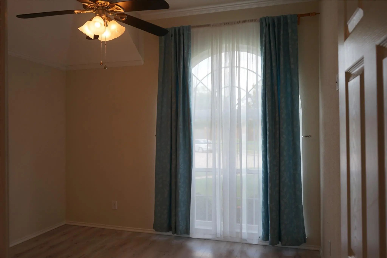
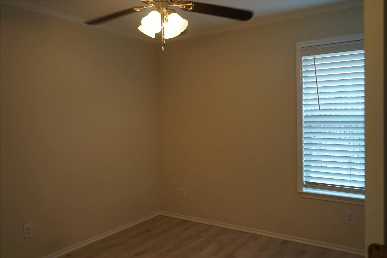
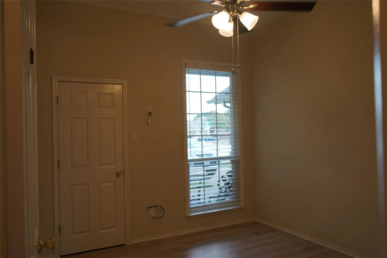
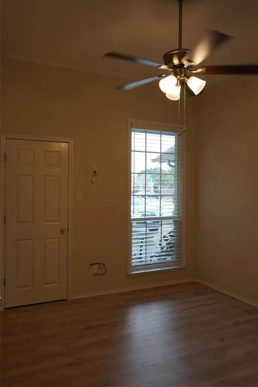
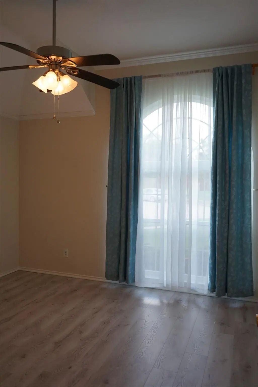
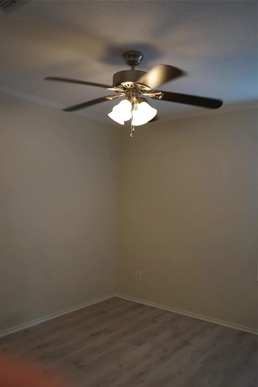
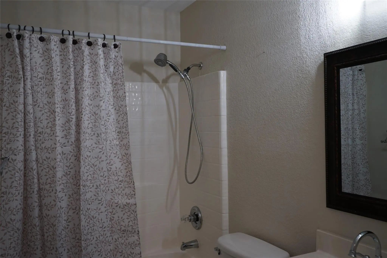
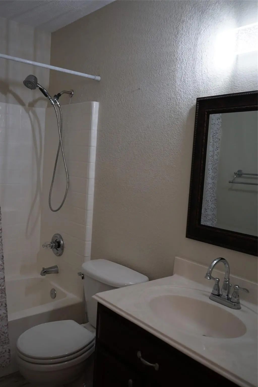
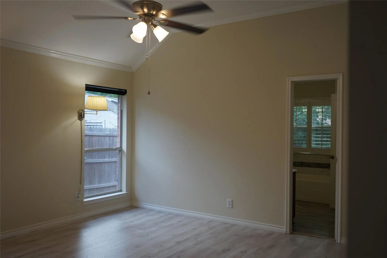
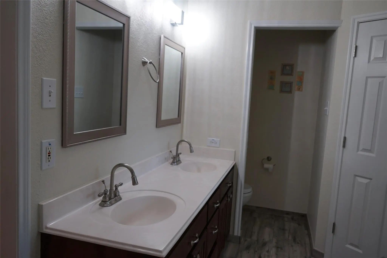
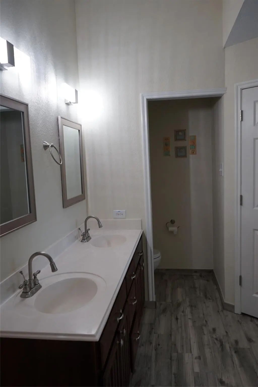
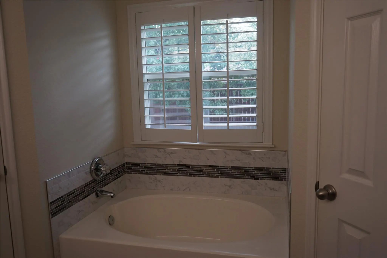
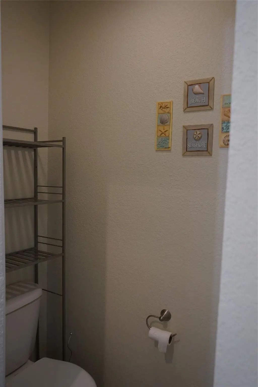
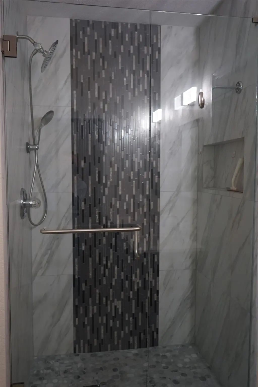
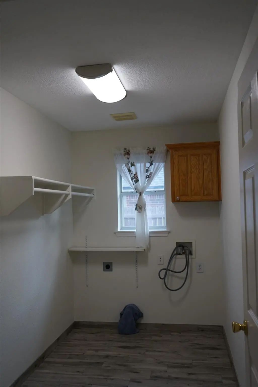
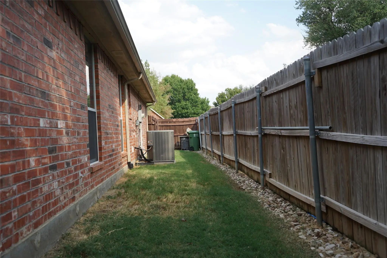
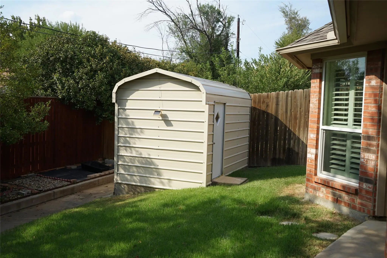
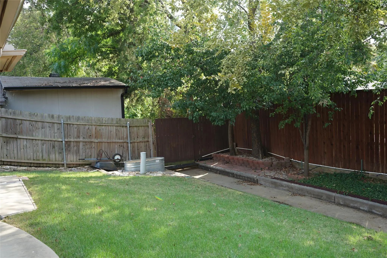
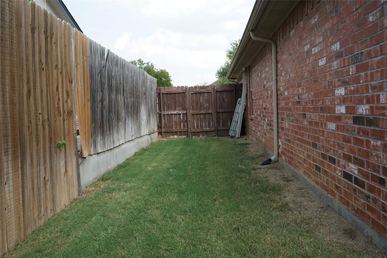
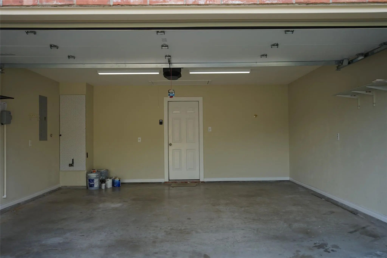
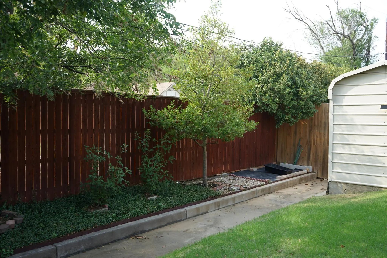
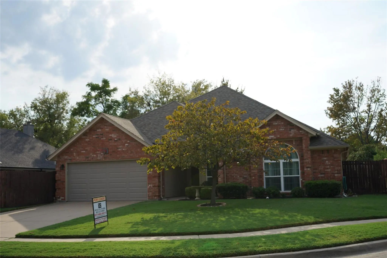
Enjoy open-concept living and a completely carpet-free interior in this beautifully updated home! Rich bamboo flooring highlights the spacious living area and primary suite, complemented by wood-look ceramic tile in wet areas and durable laminate in the secondary bedrooms. The stylish kitchen features quartz countertops, a modern tile backsplash, and warm wood cabinetry with satin-finish hardware. The private primary suite offers a relaxing retreat with dual sinks, a garden tub, a separate shower, updated fixtures and lighting, and two walk-in closets. An oversized utility room provides extra space for a freezer. Covered front and back patios offer inviting places to relax or entertain, while the backyard’s 12-by-8-foot workshop includes electricity and a workbench. Additional features include a sprinkler system, an insulated garage door with an opener replaced in 2023, and approximately 17 inches of attic insulation. PELLA Windowsa Conveniently located near schools, parks, shopping, dining, NRH2O Family Water Park, and Tarrant County College.
View Virtual TourEssential Information
- Price$2,600
- Reduced By$200
- Cumulative Days on MarketUnlock
- MLS® #21395672
- Bedrooms4
- Bathrooms2.00
- Square Footage1,896
- Acres0.17
- Year Built2002
- TypeResidential Lease
- Sub-TypeSingle Family Residence
- StyleTraditional
- StatusActive
Price and Status Change History for 6729 Lucas Lane
Price and Status Change History Require Client Level AccessSchool Information
- School DistrictBirdville ISD
- Elementary SchoolSmithfield
- Middle SchoolSmithfield
- High SchoolBirdville
Community
- Address6729 Lucas Lane
- SubdivisionRichfield At The Parks Add
- CityNorth Richland Hills
- CountyTarrant
- StateTexas
- Zip Code76182-3953
- HOANone
- FeaturesCurbs
- UtilitiesCable Available, City Sewer, City Water, Curbs
Amenities
- SecuritySmoke Detector(s)
- # of Garages2
- GaragesDriveway, Garage, Garage Door Opener, Garage Faces Front
Interior
- Interior FeaturesCable TV Available, Decorative Lighting, Double Vanity, Eat-in Kitchen, Granite Counters, Open Floorplan, Pantry, Walk-In Closet(s)
- FloorsBamboo, Ceramic Tile, Laminate
- FireplaceYes
- # of Fireplaces1
- FireplacesBrick
- Stories1
Exterior
- Exterior FeaturesRain Gutters, Storage
- FenceWood
- Lot DescriptionCul-De-Sac, Few Trees, Interior Lot, Landscaped
Construction Details / Floorplan
- Stories1
- Living Areas1
- Dining Rooms2
- Full Baths2
- RoofComposition
- FoundationSlab
- ConstructionBrick
Energy Efficiency / Green Features / Heating & Cooling
- HeatingCentral, Electric, Fireplace(s), Heat Pump
Private Listing Information (Registration Required)
Listing Details
- AgentDebbie Hogan
- OfficeHogan Park Realtors
Users may not reproduce or redistribute the data found on this site. The data is for viewing purposes only. Data is deemed reliable, but is not guaranteed accurate by the MLS or NTREIS.
Listing information last updated on October 15th, 2026 at 7:47am CDT.