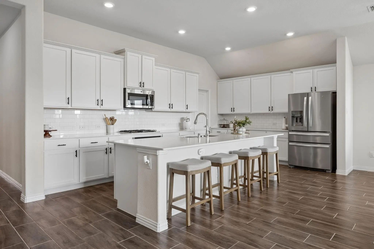
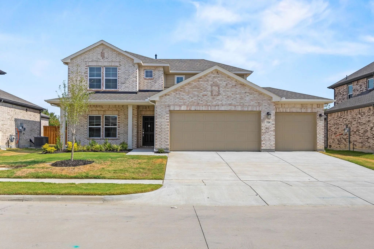
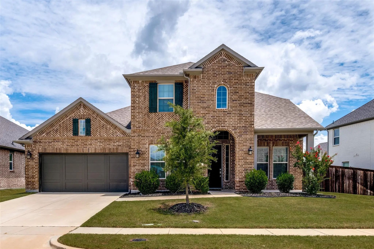
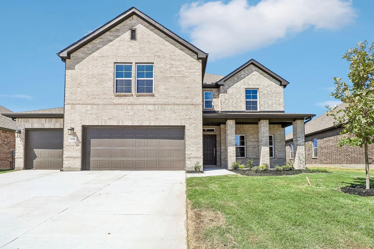
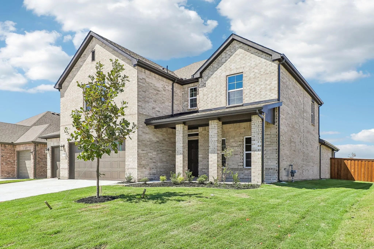
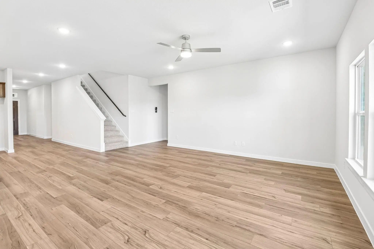
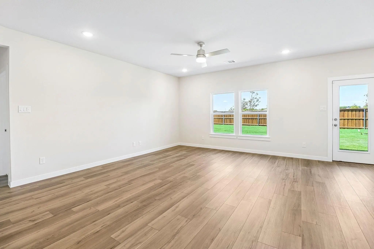
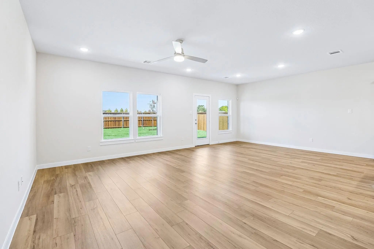
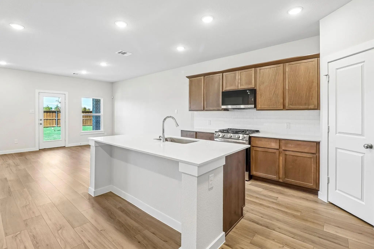
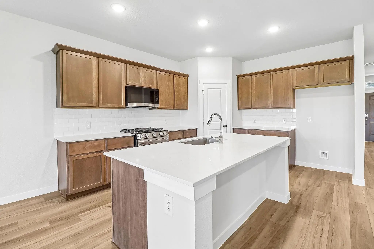
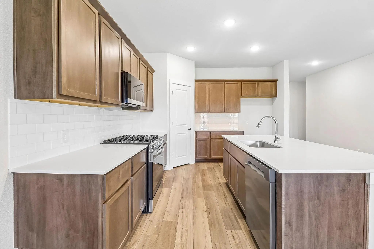
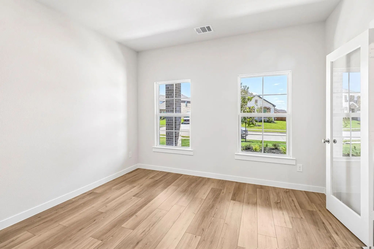
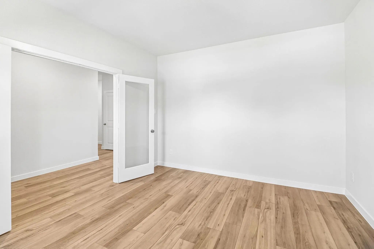
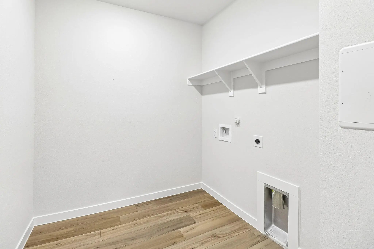
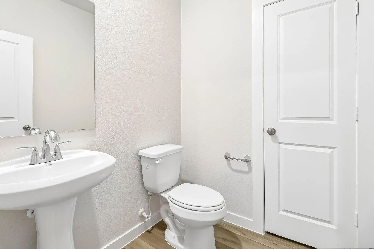
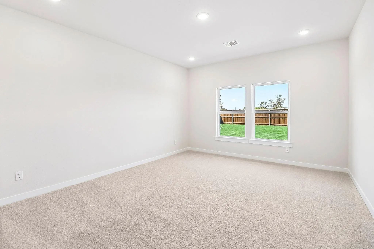
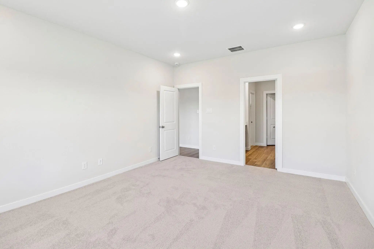
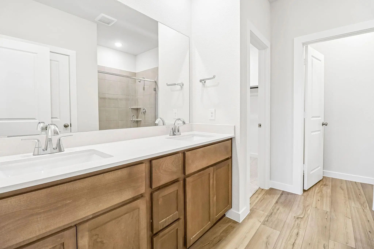
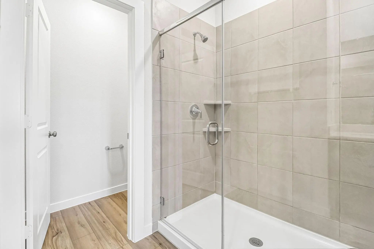
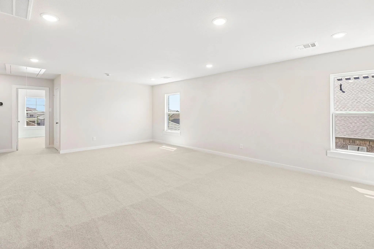
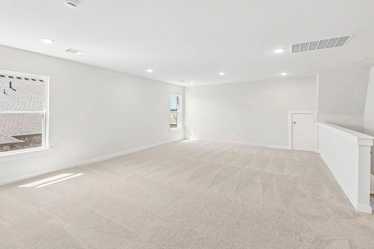
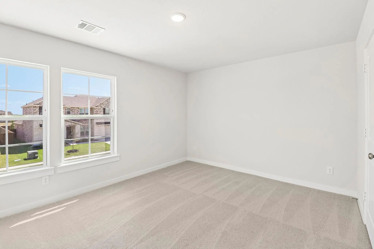
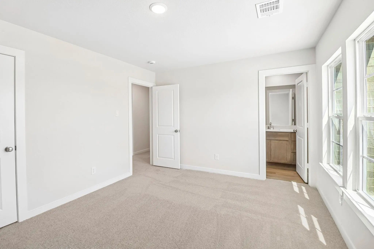
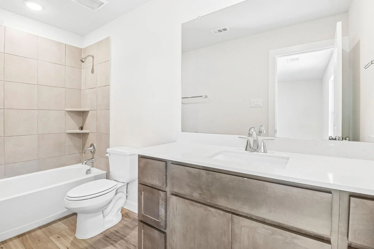
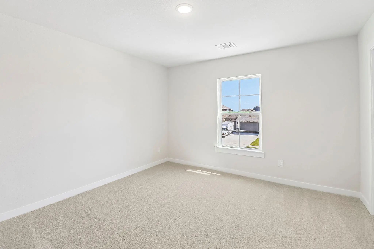
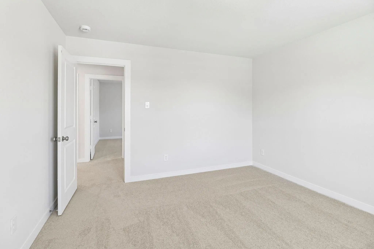
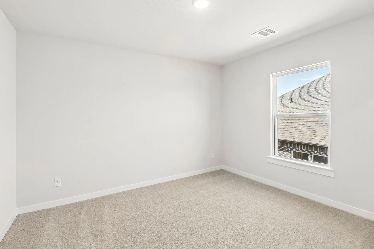
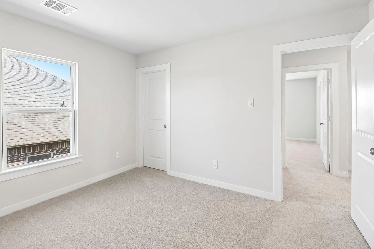
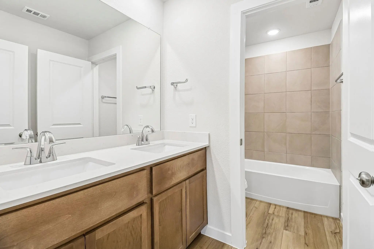
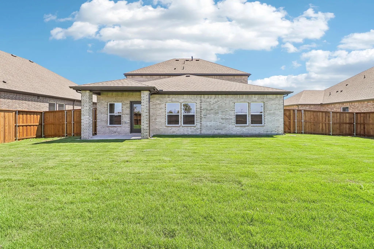
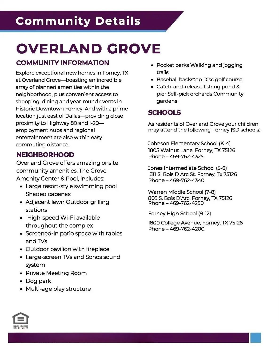
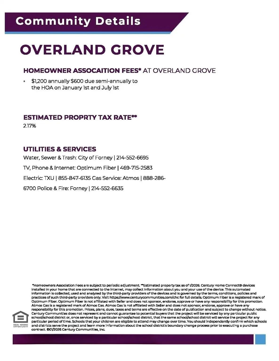
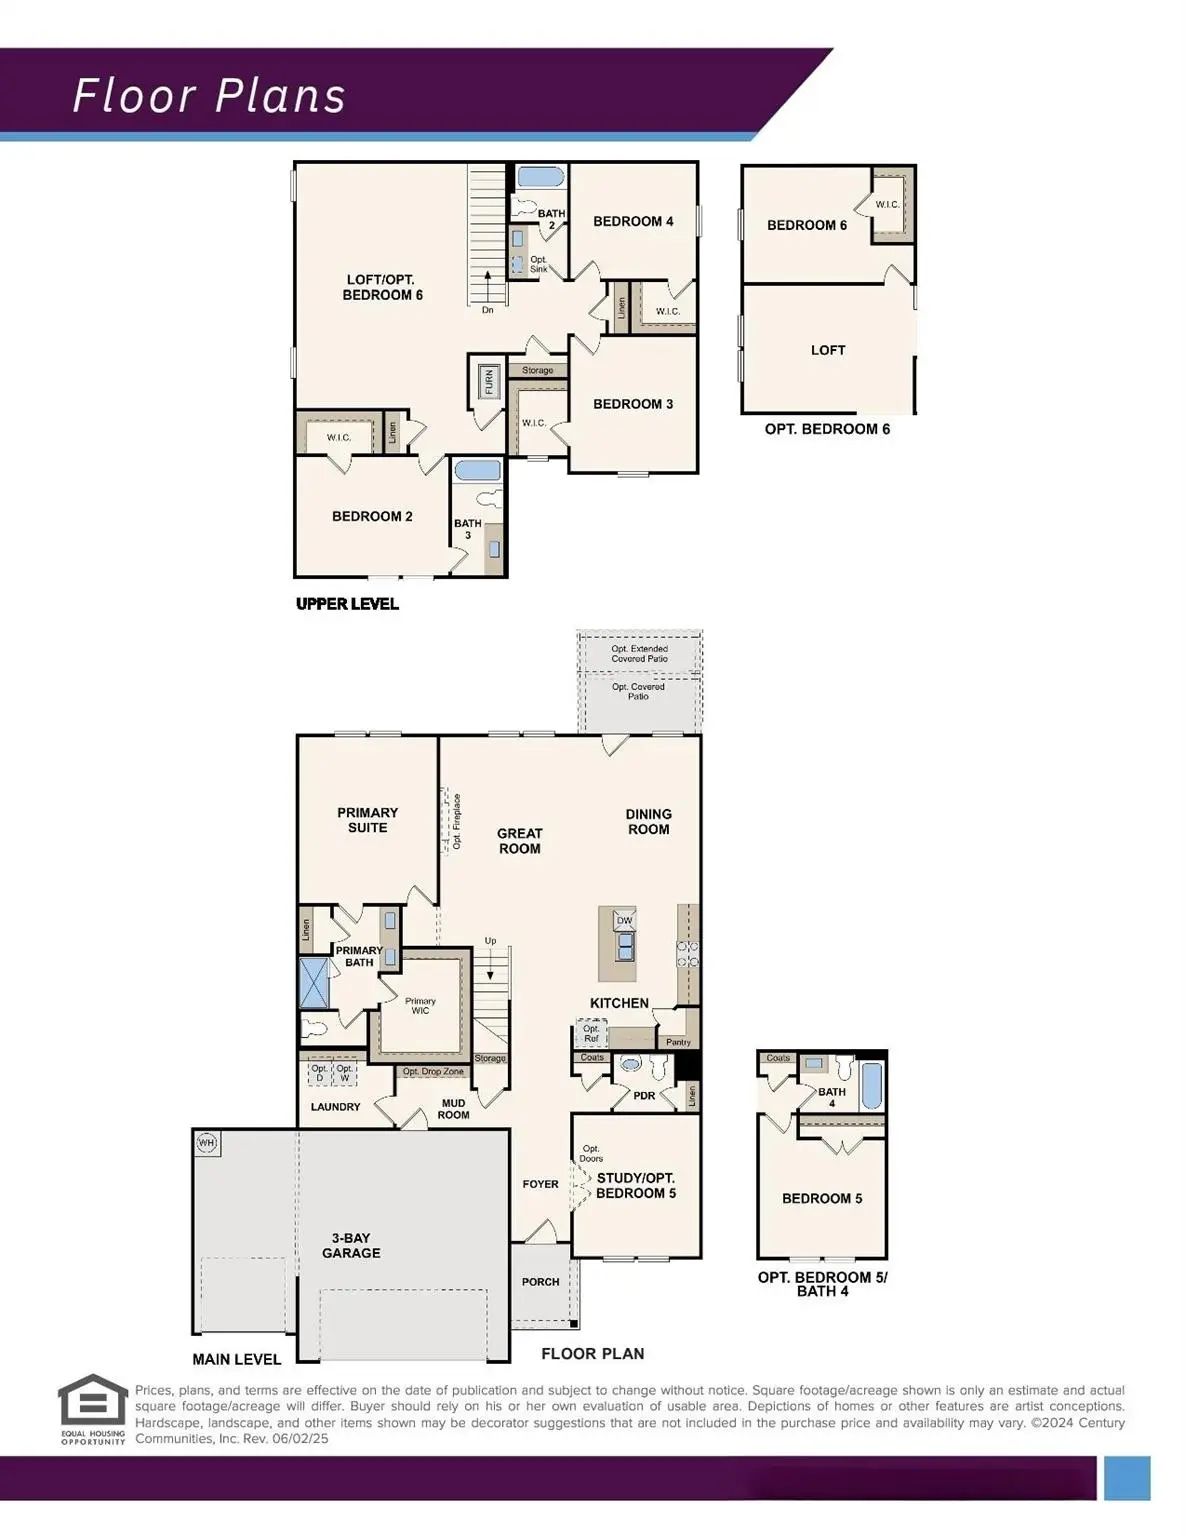
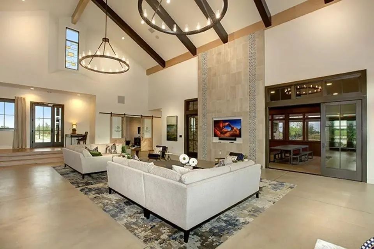
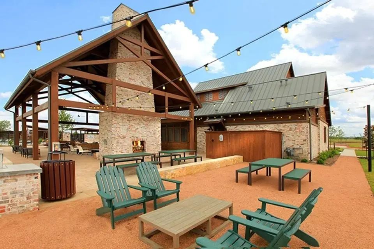
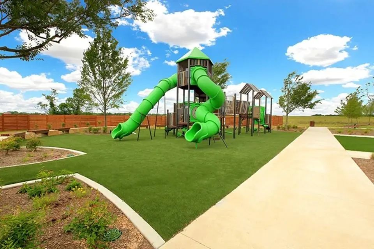
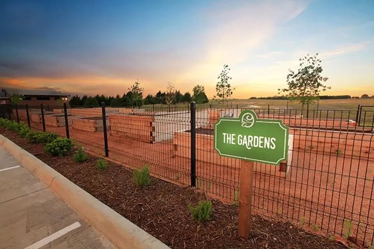
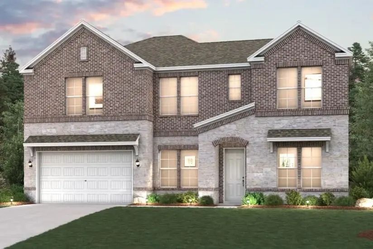
MOVE IN READY! The Trinity perfectly balances versatility, comfort, and modern design, making it an exceptional choice for today's homeowners. Thoughtfully crafted with both entertaining and everyday living in mind, this attractive two-story features a spacious open-concept main floor that creates a bright and welcoming atmosphere from the moment you step inside. At the heart of the home, the beautifully designed kitchen showcases a large island ideal for meal prep and casual dining. Ample cabinetry, modern finishes and a generous walk-in pantry provide both style and functionality. Privately situated on the first floor, the luxurious primary suite offers a peaceful retreat away from the secondary bedrooms. Designed with comfort and convenience in mind, the suite features an oversized walk-in closet with abundant storage and spacious ensuite bath complete with dual sinks, modern fixtures, and walk-in shower. Just steps away, the conveniently located laundry room and mud room help simplify daily routines while providing additional organization and storage opportunities. A dedicated study offers incredible flexibility and can easily function as a home office, study space, playroom, or even a quiet retreat for hobbies and creativity. Upstairs, the Trinity continues to impress with three generously sized bedrooms, each featuring its own walk-in closet, ensuring everyone has plenty of personal storage and space. A versatile loft area adds even more functionality to the home and can be used as a media room, game room, second living area, or cozy lounge space perfect for relaxing and entertaining. With its thoughtfully designed layout, spacious living areas, and flexible spaces that adapt to various lifestyles, The Trinity delivers the perfect combination of style, comfort and everyday practicality. Enjoy fantastic community amenities and lifestyle features at a 2.2 tax rate! No MUD or PID, and just walking distance to OB Johnson Elementary located within the community!
GaragesCovered, Driveway, Garage, Garage Door Opener, Garage Double Door, Garage Faces Front, Garage Single Door, Inside Entrance, Oversized, Side By Side
Interior
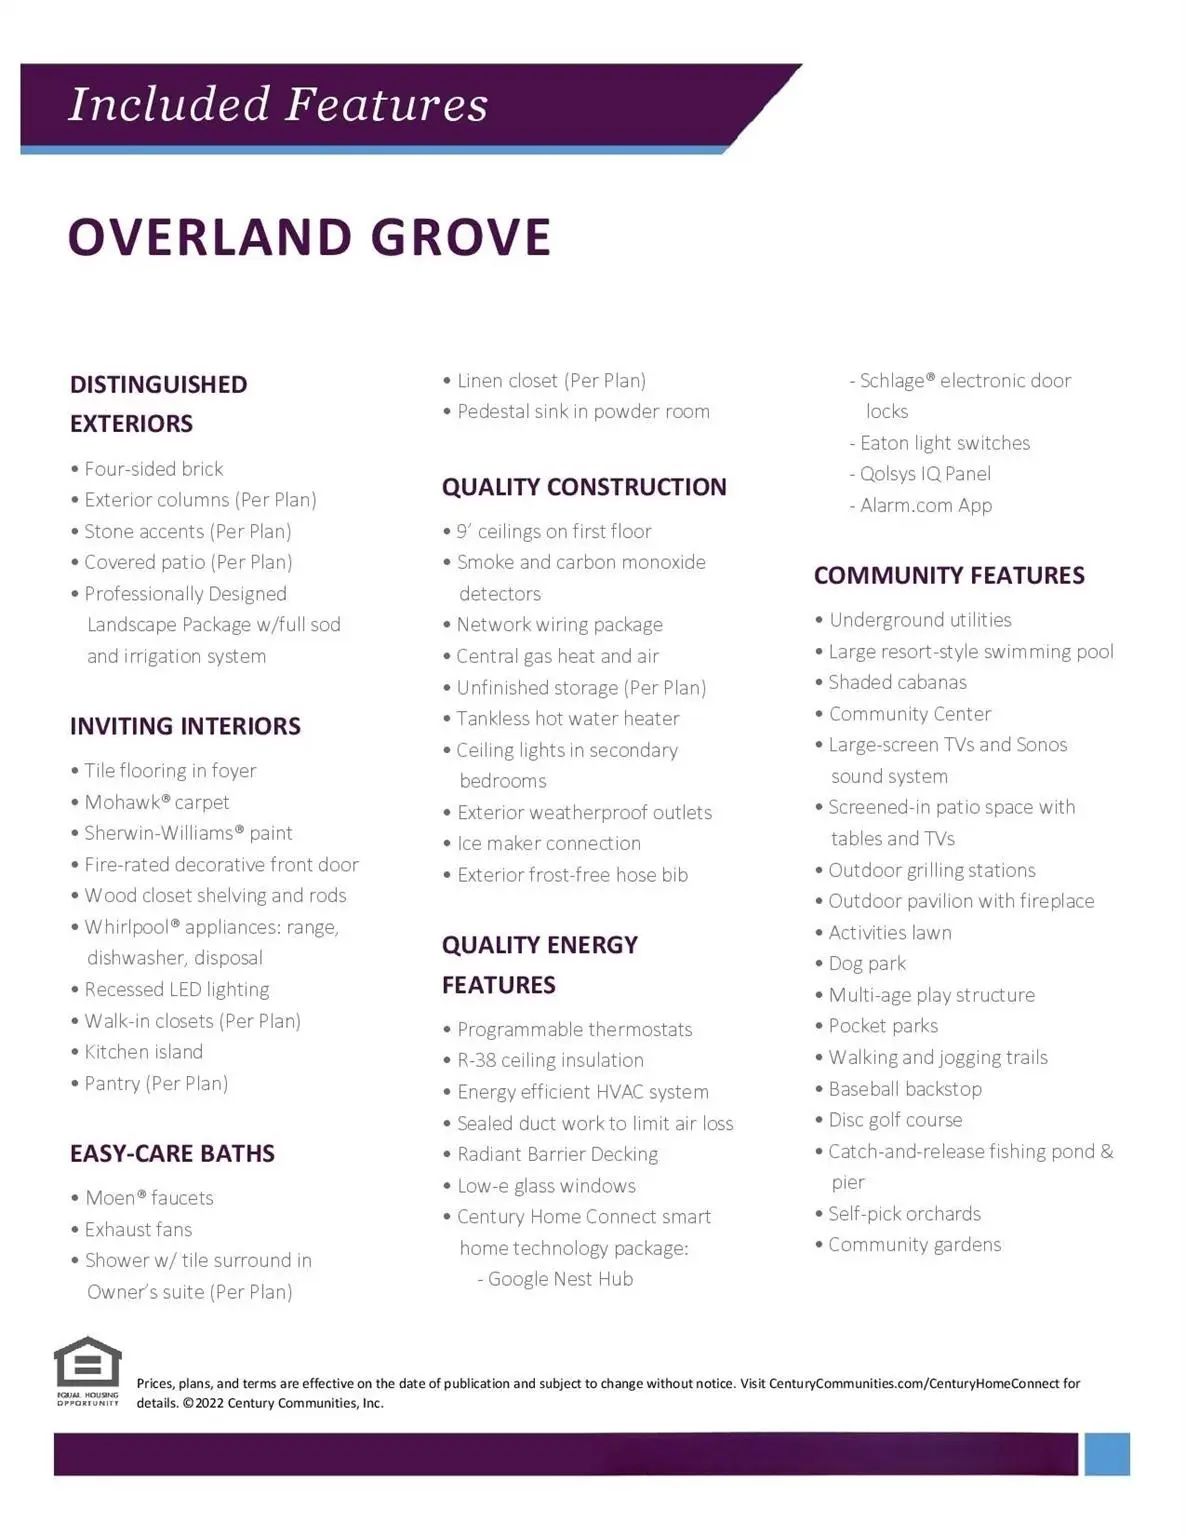
Interior FeaturesCable TV Available, Decorative Lighting, Double Vanity, Eat-in Kitchen, Granite Counters, High Speed Internet Available, Kitchen Island, Open Floorplan, Pantry, Smart Home System, Walk-In Closet(s)
The Sprawling Greycliff Plan Scores High In Style And Comfort. Off To One Side Of The Foyer, You’ll Find A Private Study, And A Bedroom Is Across The Hall. An Expansive, Sunlit Great Room Is At The Heart Of The Home, With Access To A Large Covered...
Why Buy New When You Can Have It All, Already Done? **plus Buyer Financing Opportunites! Several Preferred Lenders Are Offering Ways To Make This Home Even More Affordable.*seller Paid 2-1 Buydown With Sept 18th Rate Lock *lender Paid 1-yr Fha Ra...
Move In Ready! The Two-story Lassen Floor Plan Opens With An Inviting Porch Entry That Leads Past Private Study And A Powder Room. An Impressive Open Kitchen With A Center Island Is Adjacent And Flows Into A Dining Area And An Airy Great Room, Cre...
Fantastic Opportunity To Own A Fully Furnished Model Home Loaded With Designer Upgrades! Premier Homesite Overlooking The Community Fishing Pond And Pier! Luxurious And Functional, The Brodie Plan Boasts Ample Space To Suit Your Lifestyle. An Open...
Move In Ready! Seeking A Stylish And Spacious Plan? Discover The Bradberry! The Foyer Is Flanked By A Private Study And Two Bedrooms With A Full Bath. Toward The Back Of The Home, A Sprawling, Sunlit Great Room Flows Seamlessly Into A Dining Area ...
Seller Will Consider Concessions!! Welcome To This Stunning 4-bedroom, 3-bathroom Home With A Spacious 3-car Garage, Offering The Perfect Blend Of Comfort, Style, And Functionality. The Bright, Open Floor Plan Is Filled With Natural Light And Feat...
Users may not reproduce or redistribute the data found on this site. The data is for viewing purposes only. Data is deemed reliable, but is not guaranteed accurate by the MLS or NTREIS.
Listing information last updated on October 18th, 2026 at 11:01am CDT.
.jpg)


 Free Move-Up Offer For New Home Buyers with a Home to Sell
 New Construction