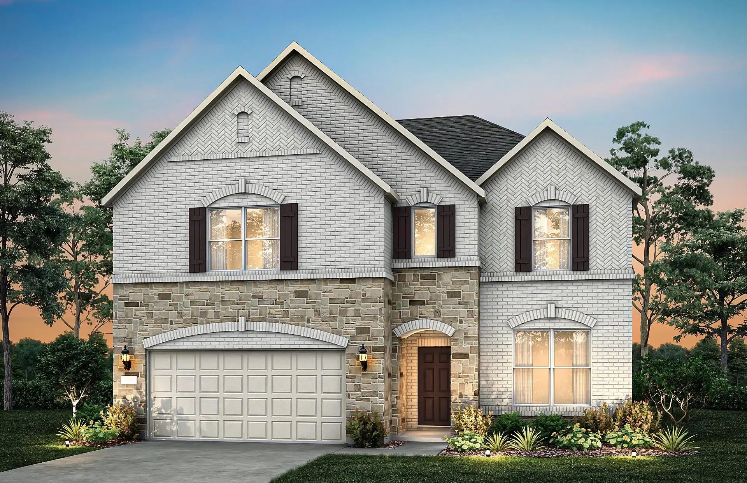
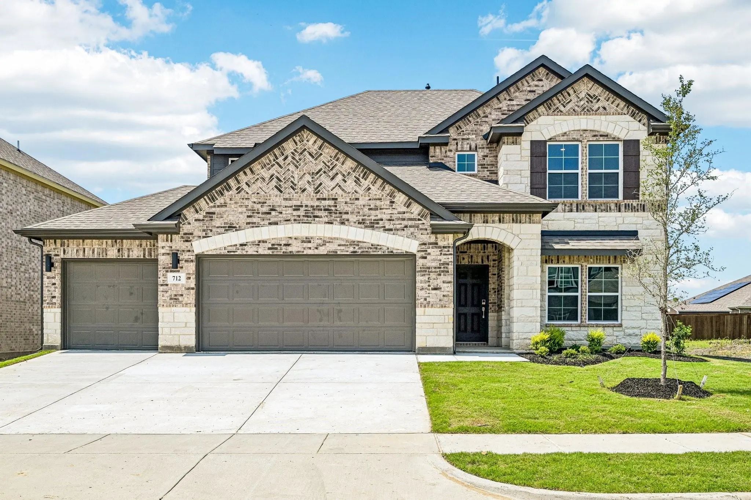
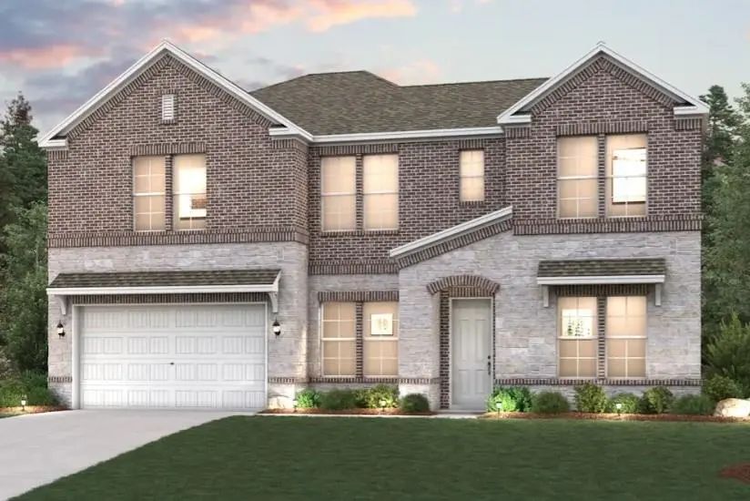
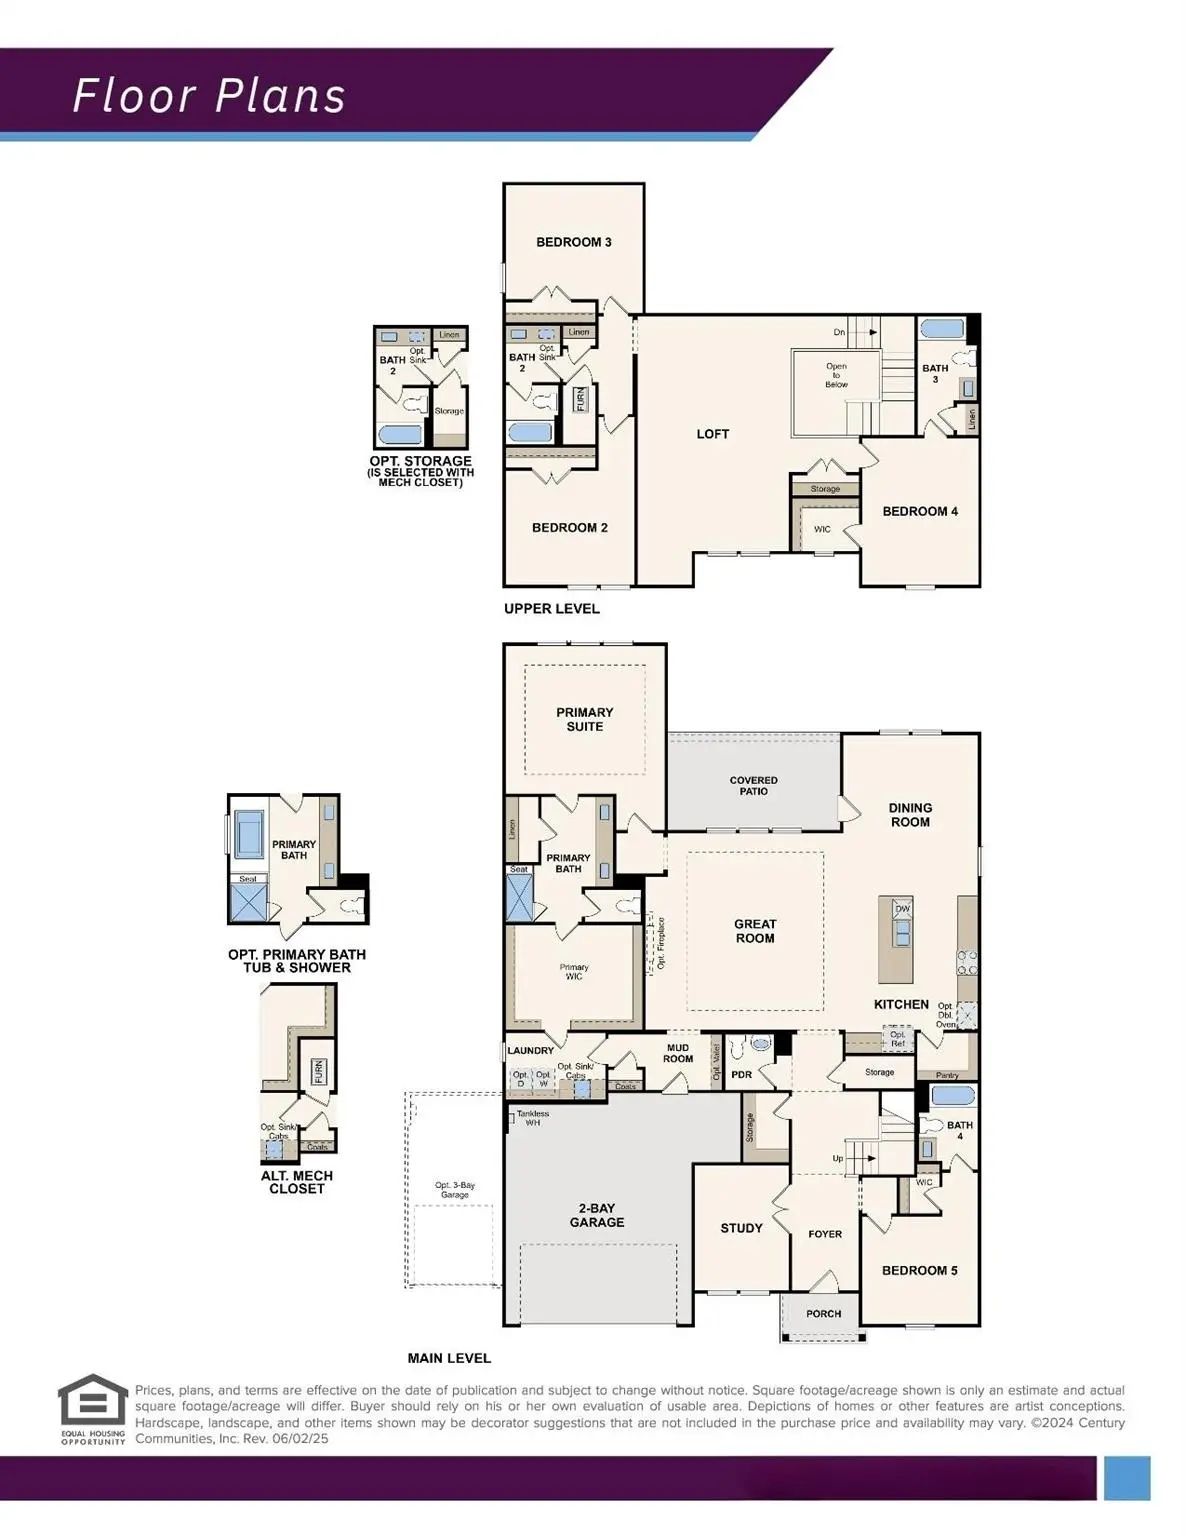
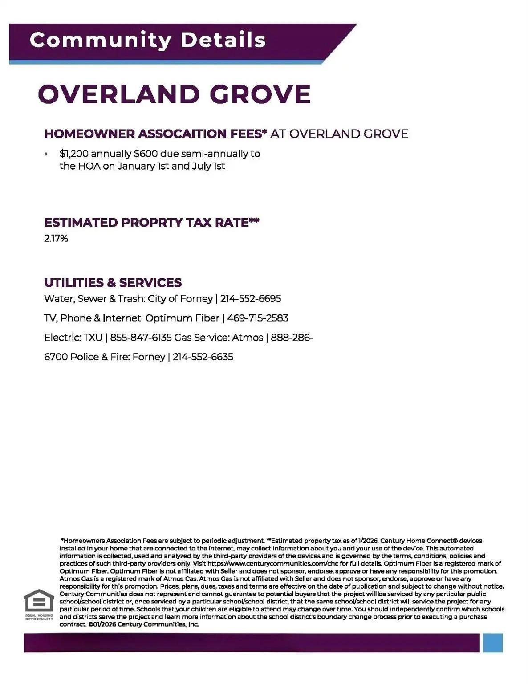
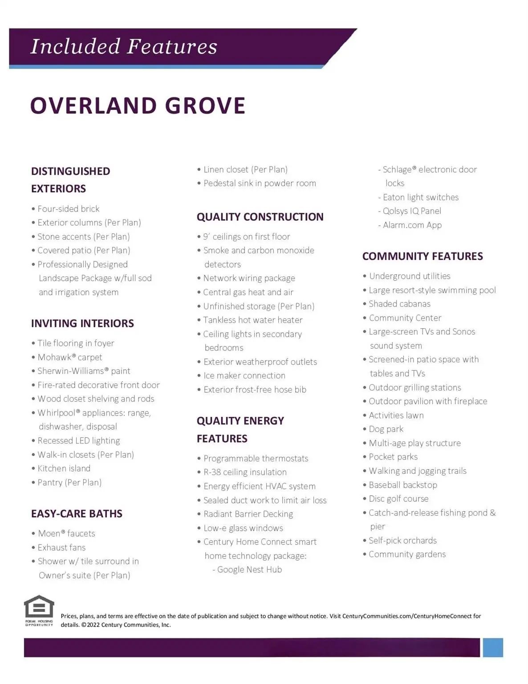
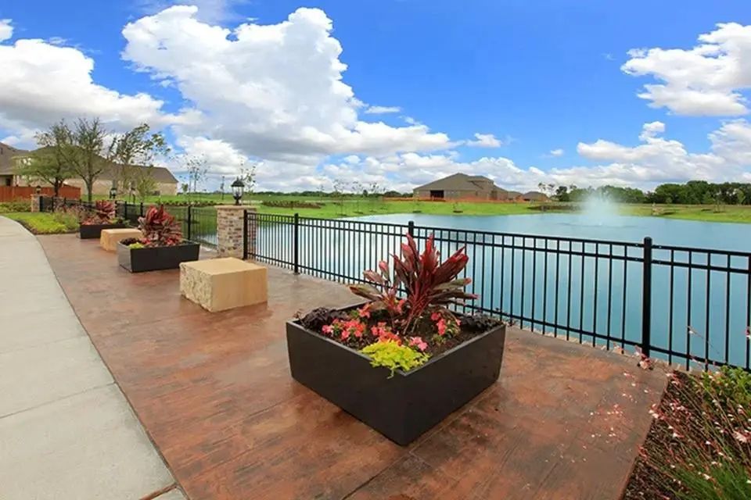
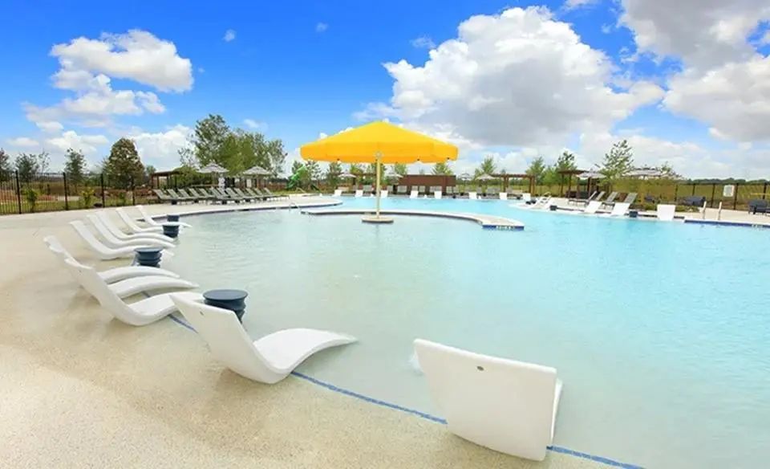
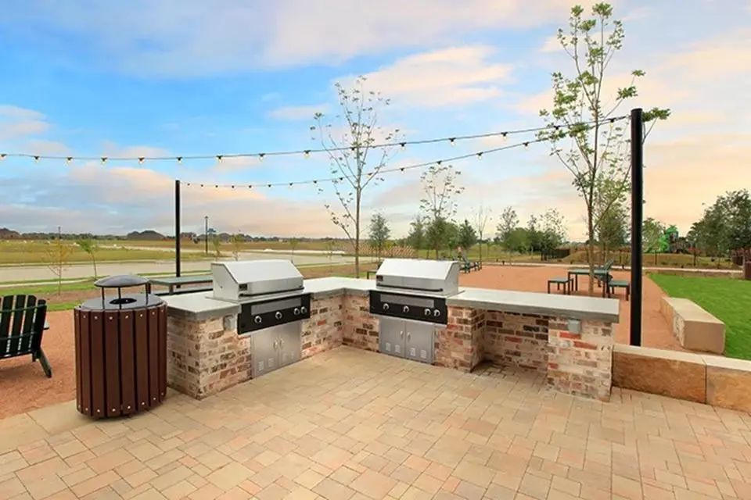
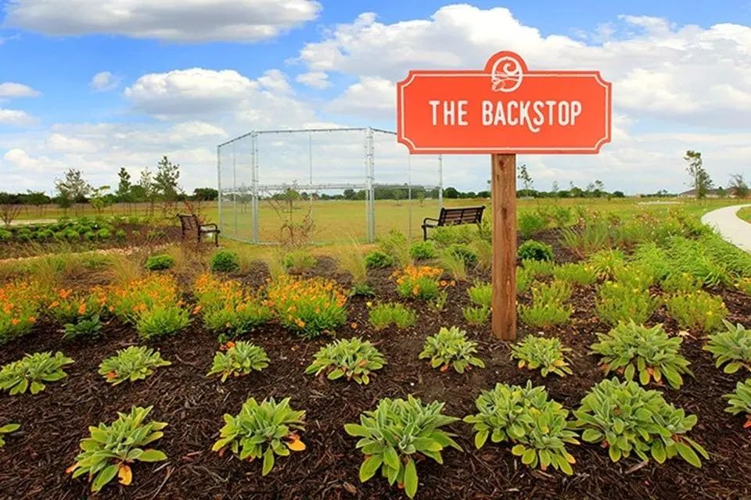
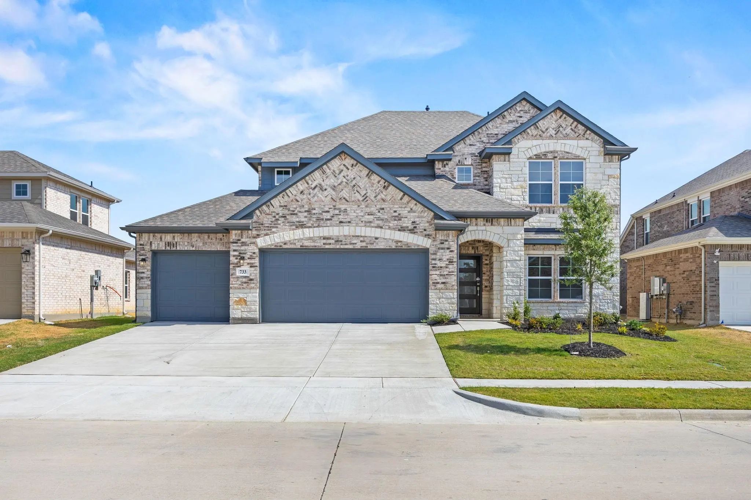
The sprawling Greycliff plan scores high in style and comfort. Off to one side of the foyer, you’ll find a private study, and a bedroom is across the hall. An expansive, sunlit great room is at the heart of the home, with access to a large covered patio. Steps away, a kitchen with a center island and a walk-in pantry flows seamlessly to a dining area. The primary suite is adjacent, boasting a bedroom-sized walk-in closet and a private bath with a walk-in shower. A mud room, two bathrooms, and laundry also sit on this level. There are three bedrooms and two baths on the upper floor, along with a versatile loft space. Includes ample storage throughout! Enjoy fantastic community amenities and lifestyle features at a 2.2 tax rate! No MUD or PID, and just walking distance to OB Johnson Elementary located within the community! Est. October completion!
Interior FeaturesCable TV Available, Decorative Lighting, Double Vanity, Eat-in Kitchen, Granite Counters, High Speed Internet Available, Kitchen Island, Open Floorplan, Pantry, Smart Home System, Walk-In Closet(s)
Move In Ready! The Grandby Plan Is A Modern Standout, Showcasing A Sought-after Open Layout On The Main Floor. A Large Kitchen Boasts A Center Island, A Wraparound Counter, And A Walk-in Pantry, And Overlooks A Roomy Great Room And A Dining Area. ...
New Construction: Overland Grove By Pulte Homes - Designed For You – The Rainier Features 2,793 Sq.ft. Of Open-concept Living, A Large Kitchen Island, And A Covered Patio For Everyday Comfort. This Home Features Upgrades Such As Quartz Countertops...
New ConstructionReduced 11%
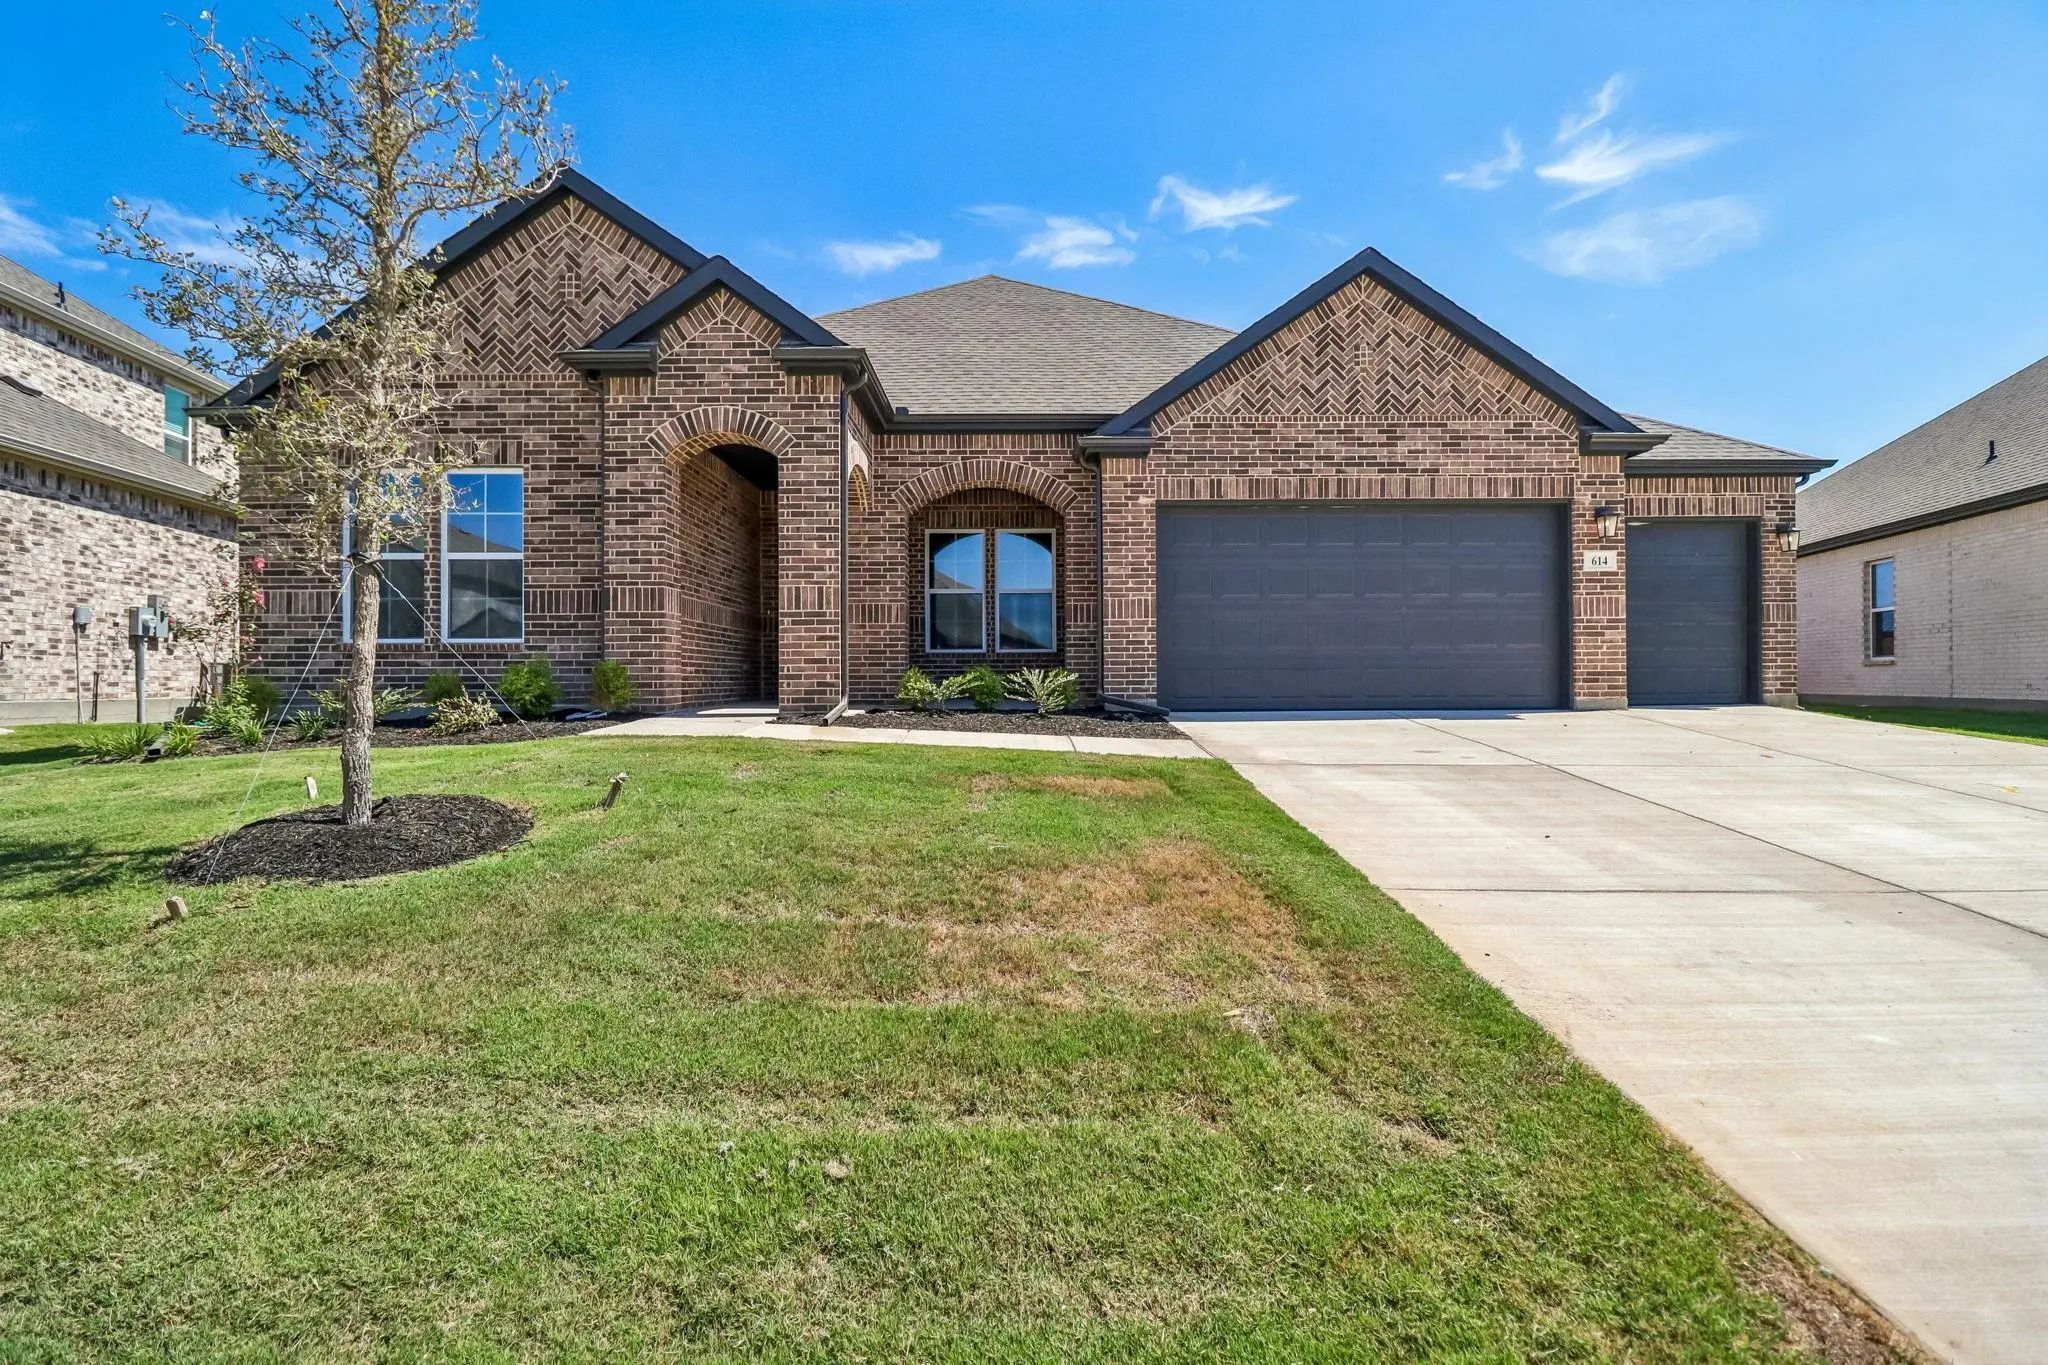
614 Landry Lane Forney, Texas 75126
Kaufman |
Forney ISD
Overland Grove
Move In Ready! Seeking A Stylish And Spacious Plan? Discover The Bradberry! The Foyer Is Flanked By A Private Study And Two Bedrooms With A Full Bath. Toward The Back Of The Home, A Sprawling, Sunlit Great Room Flows Seamlessly Into A Dining Area ...
Seller Will Consider Concessions!! Welcome To This Stunning 4-bedroom, 3-bathroom Home With A Spacious 3-car Garage, Offering The Perfect Blend Of Comfort, Style, And Functionality. The Bright, Open Floor Plan Is Filled With Natural Light And Feat...
New ConstructionReduced 3%
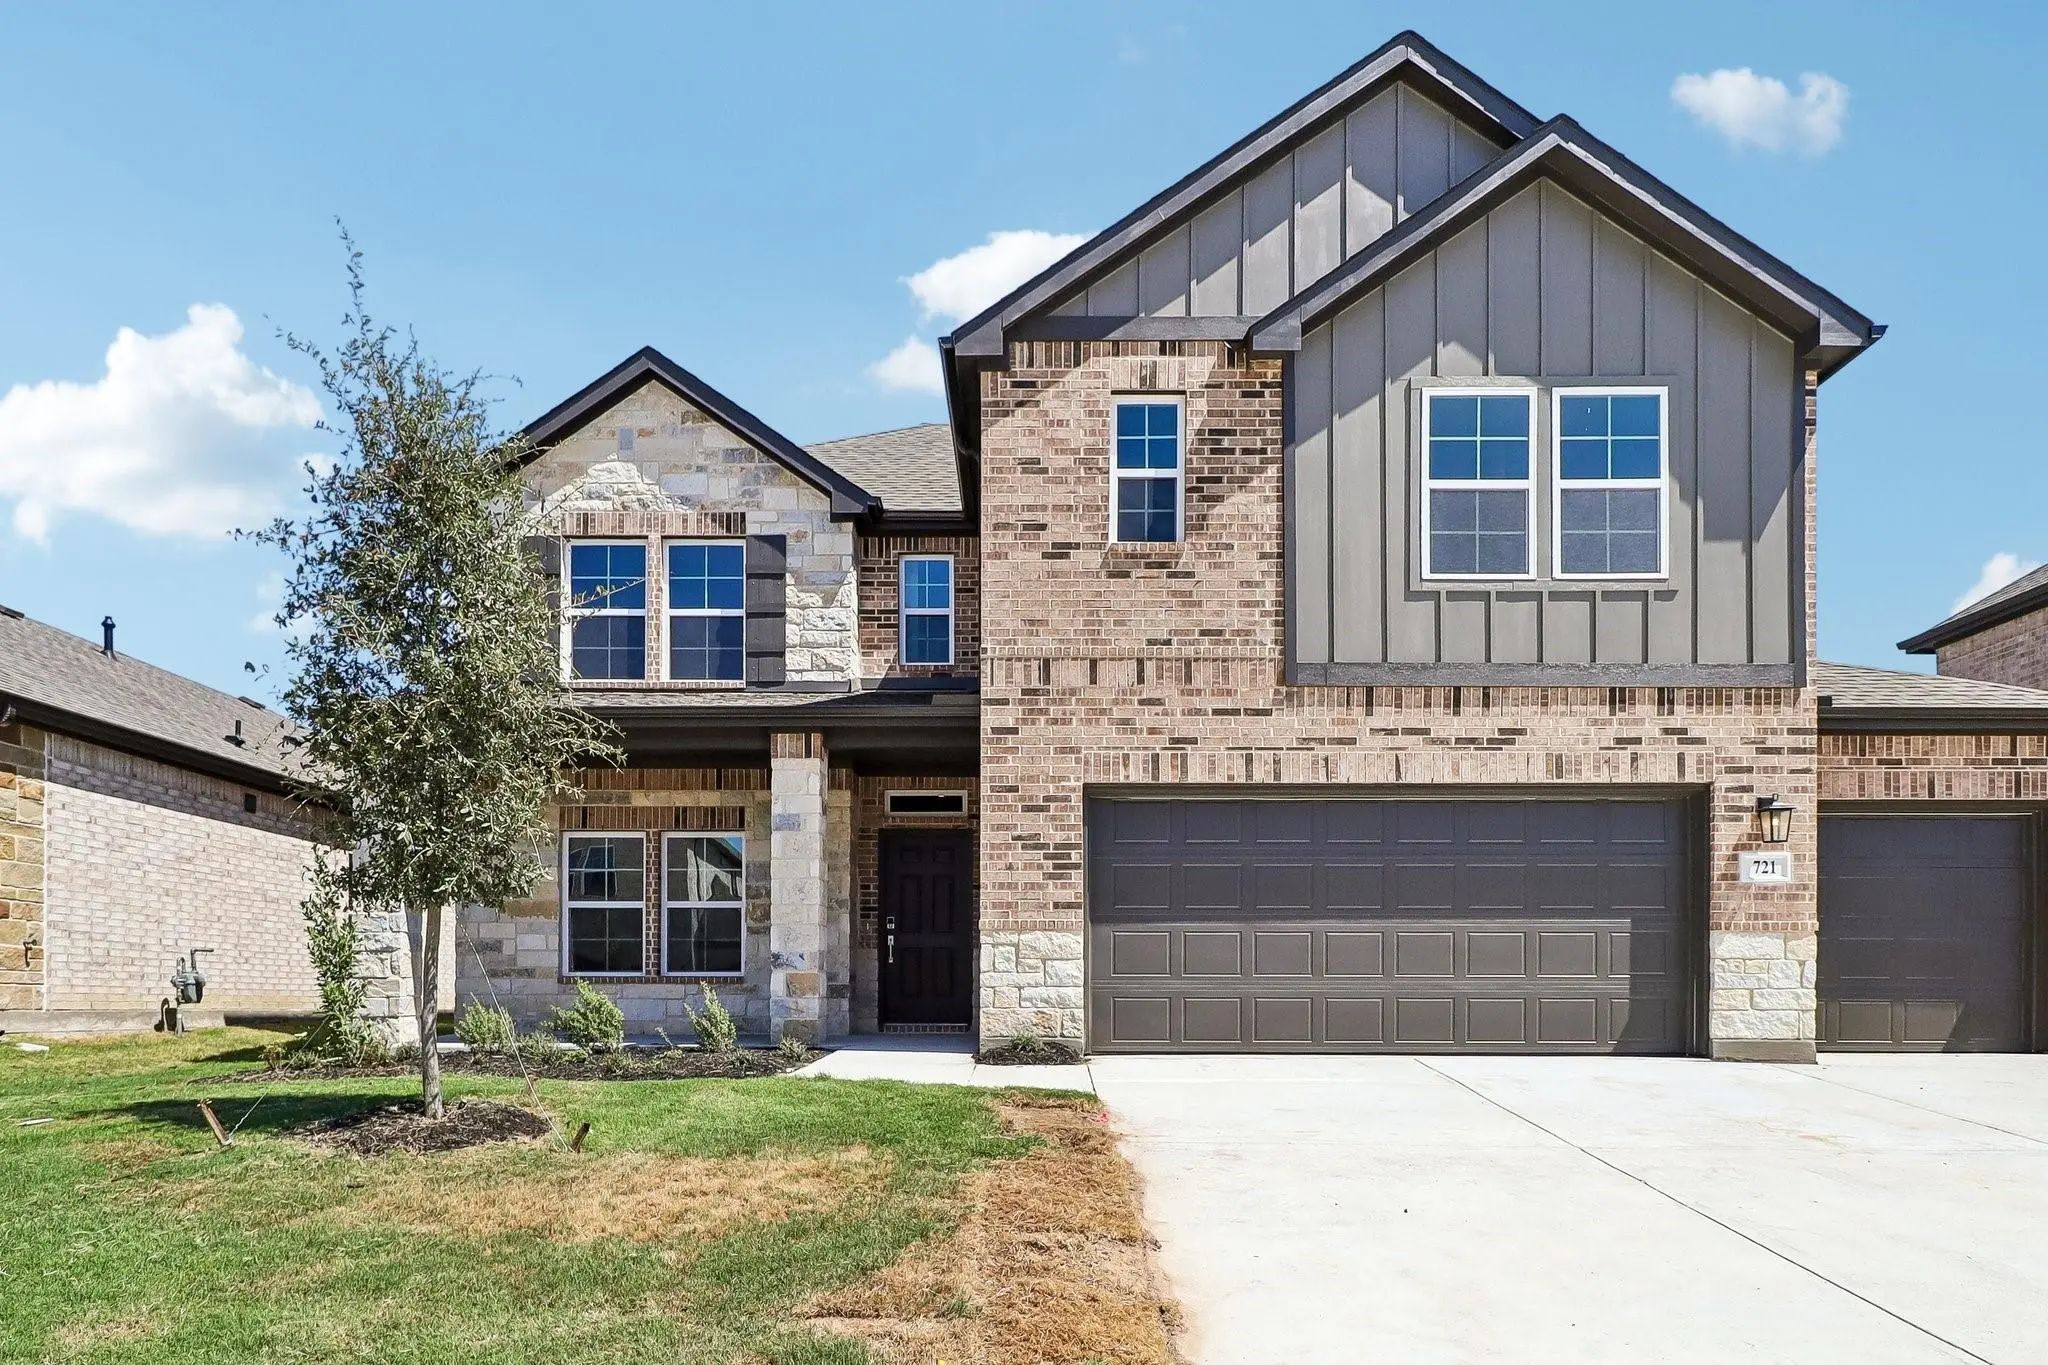
721 Vineyard Way Forney, Texas 75126
Kaufman |
Forney ISD
Overland Grove
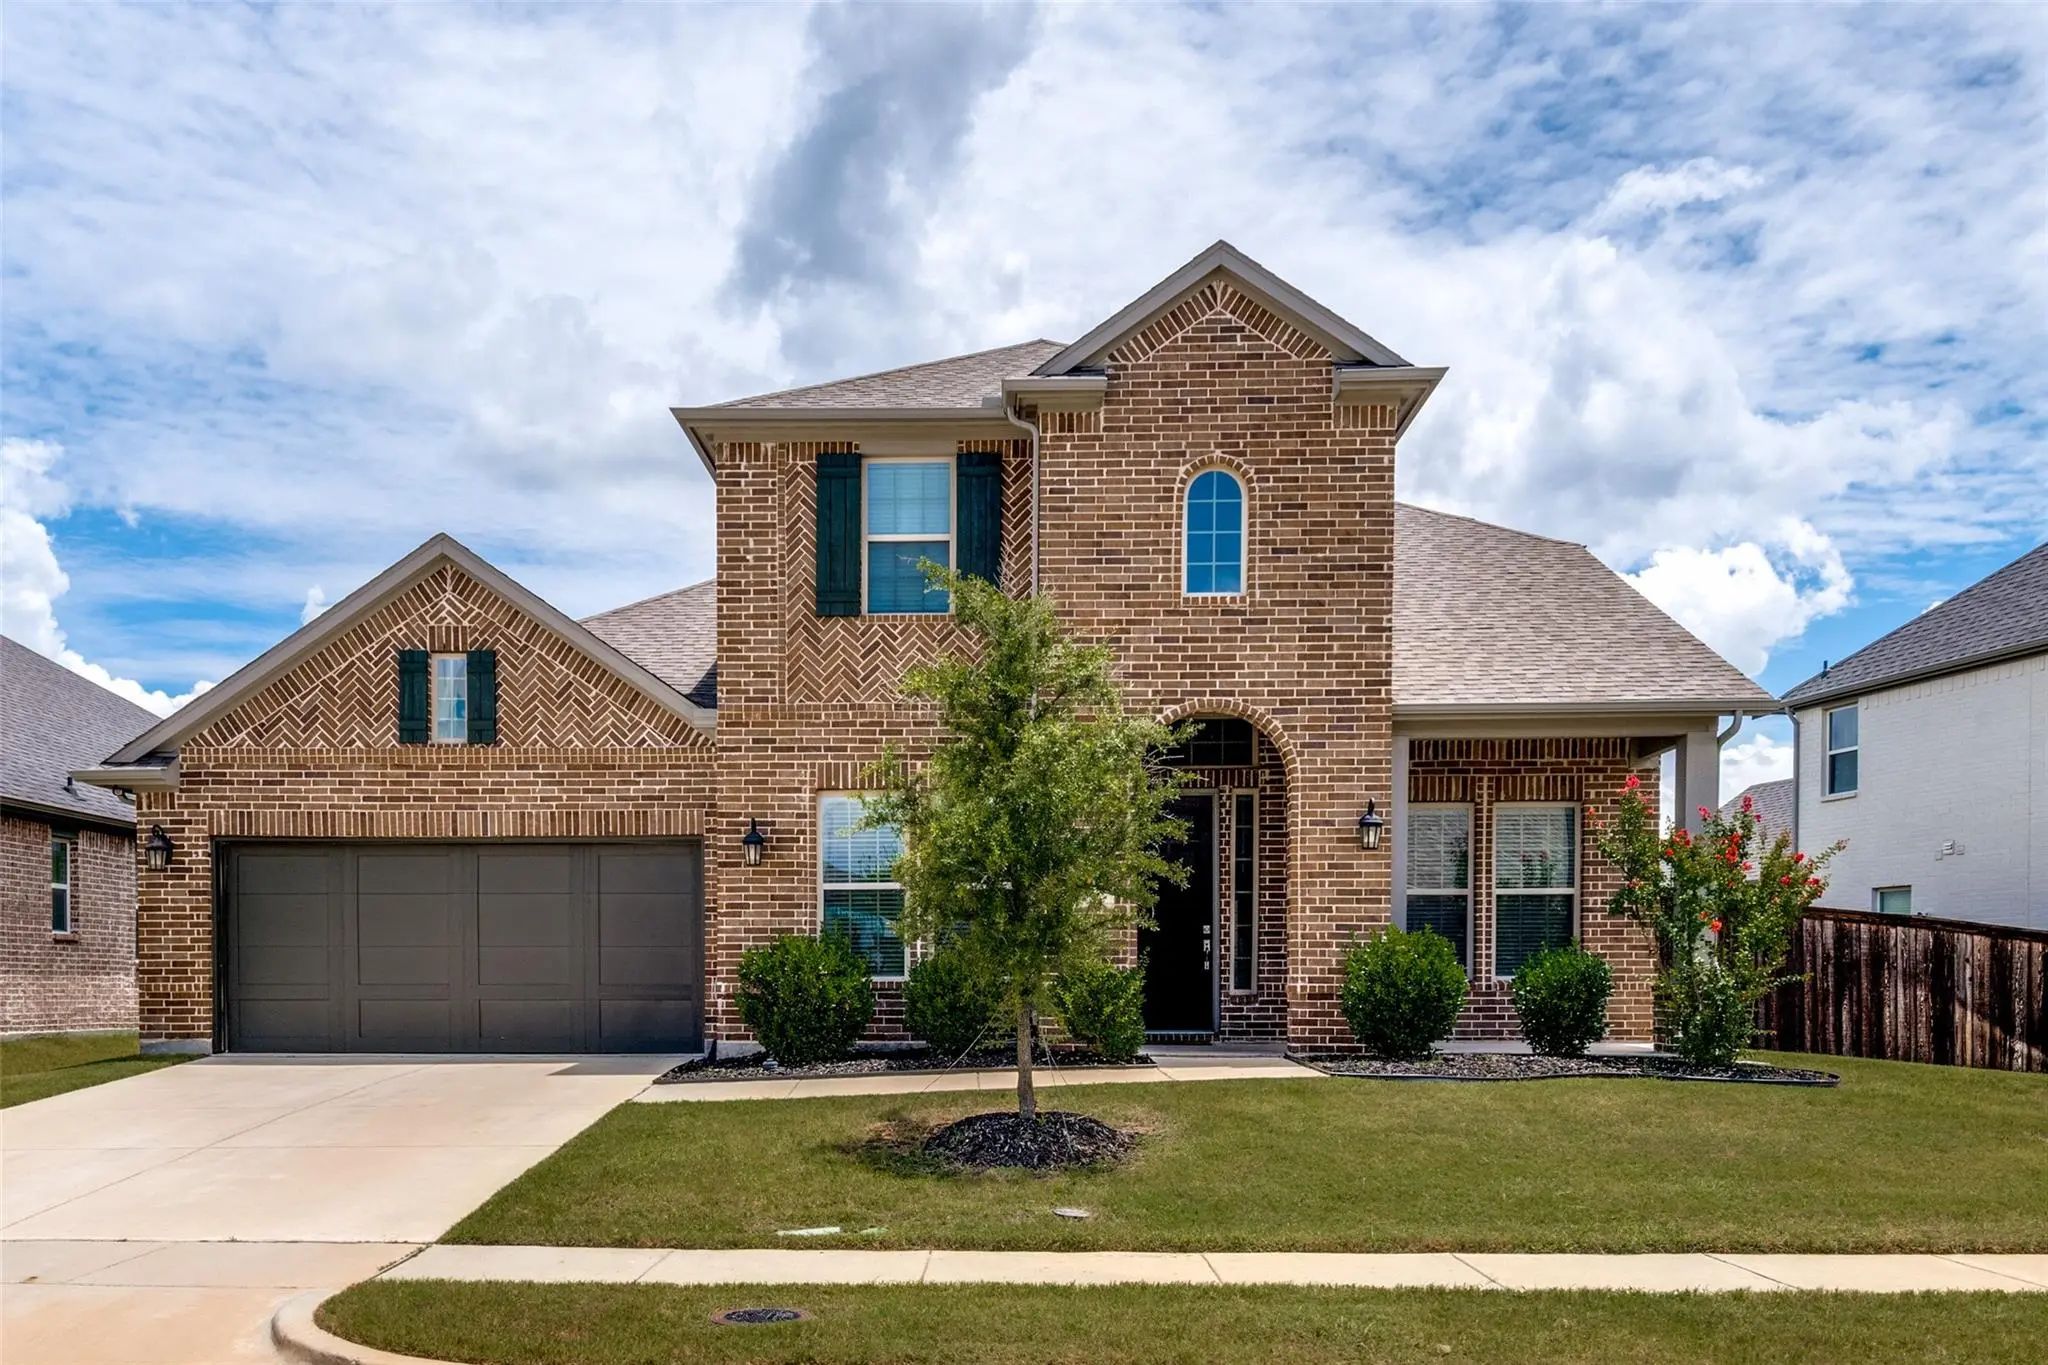
Move In Ready! The Trinity Floor Plan Offers A Bright, Open-concept Layout Designed For Comfortable Everyday Living. A Spacious Kitchen Flows Into The Dining Area And Large Family Room, Creating An Inviting Central Hub For Gatherings. The Private ...
New ConstructionReduced 6%
712 Vineyard Way Forney, Texas 75126
Kaufman |
Forney ISD
Overland Grove
Move In Ready! The Grandby Plan Is A Modern Standout, Showcasing A Sought-after Open Layout On The Main Floor. A Large Kitchen Boasts A Center Island, A Wraparound Counter, And A Walk-in Pantry, And Overlooks A Roomy Great Room And A Dining Area. ...
Users may not reproduce or redistribute the data found on this site. The data is for viewing purposes only. Data is deemed reliable, but is not guaranteed accurate by the MLS or NTREIS.
Listing information last updated on October 17th, 2026 at 7:00am CDT.
.jpg)


 Free Move-Up Offer For New Home Buyers with a Home to Sell
 New Construction