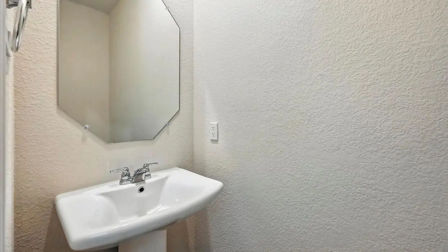
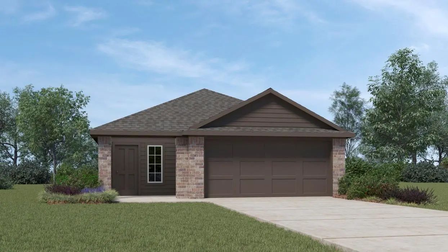
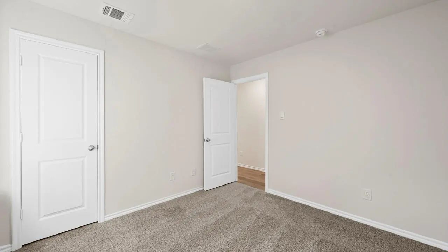
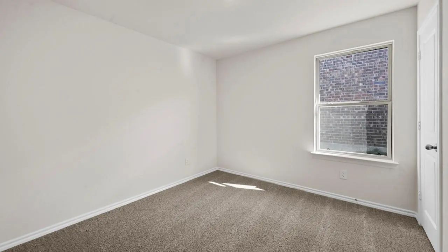
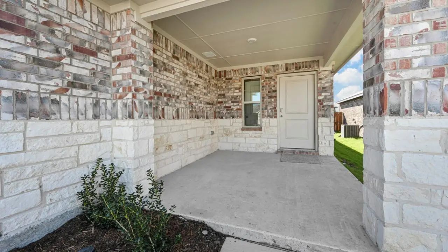
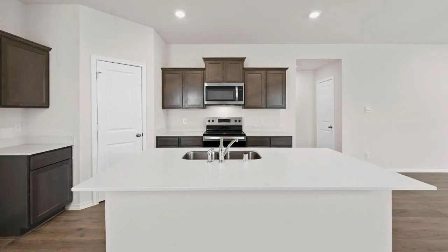
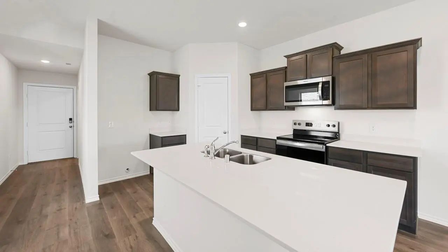
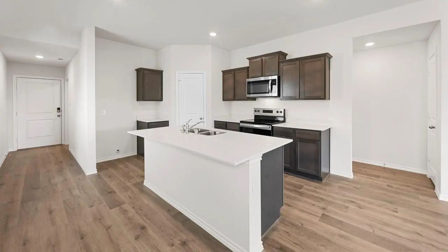
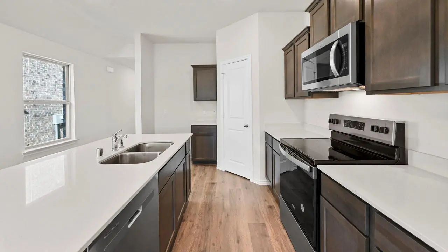
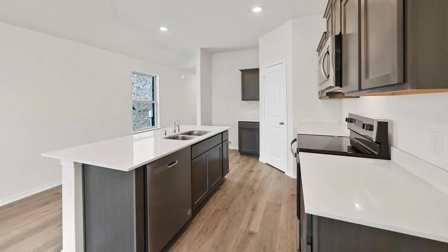
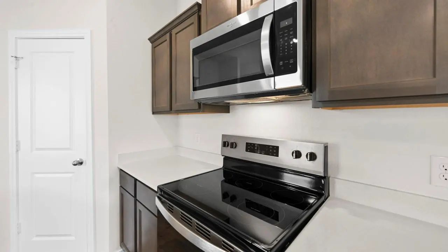
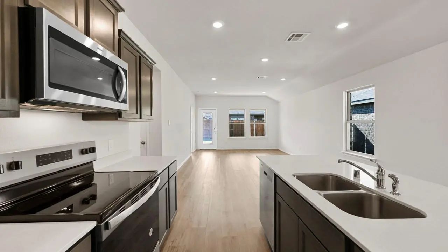
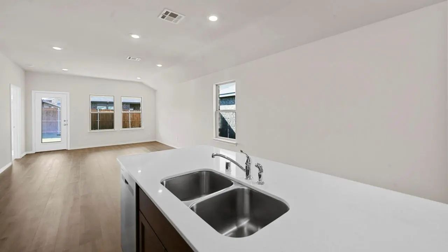
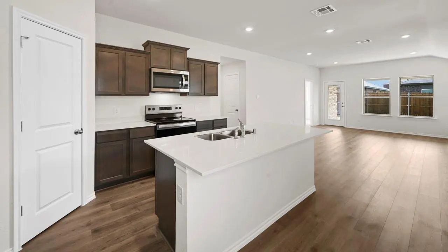
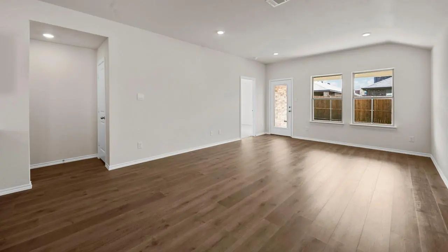
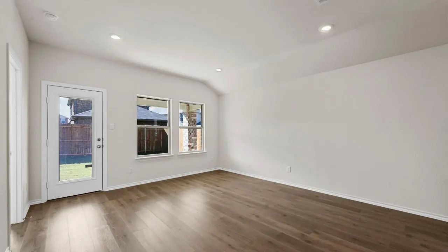
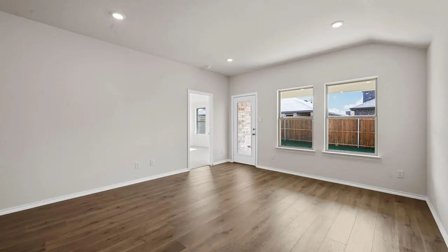
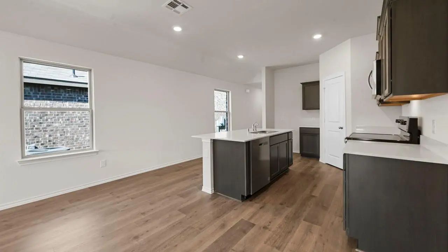
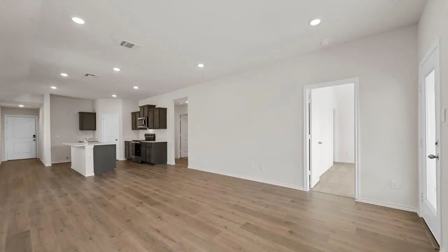
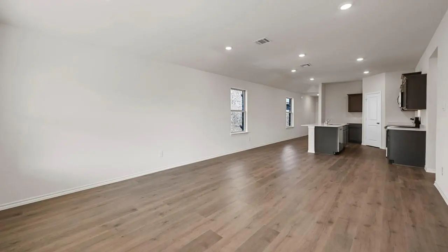
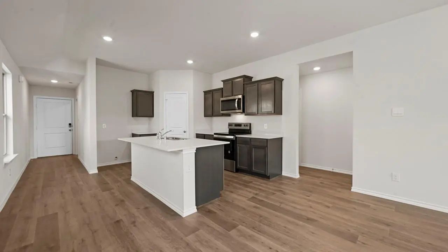
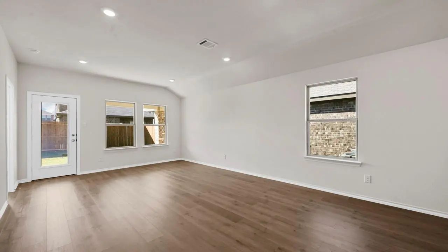
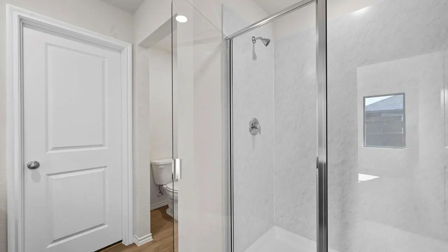
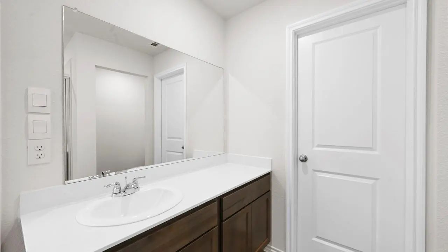
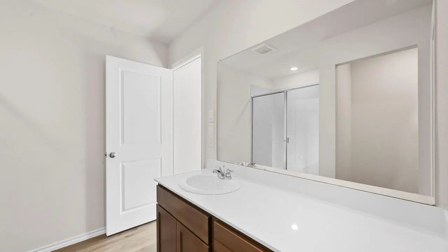
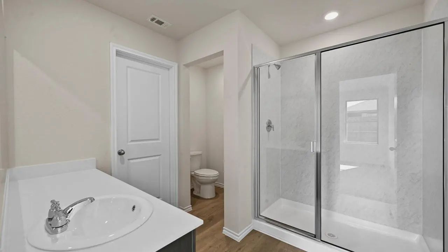
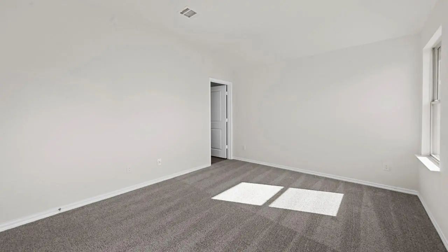
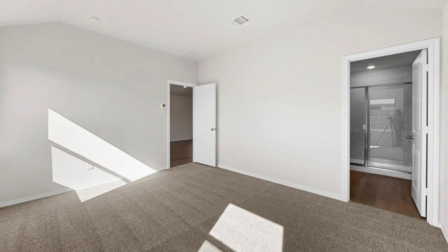
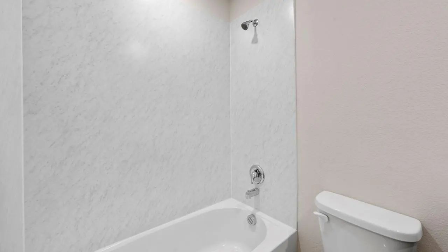
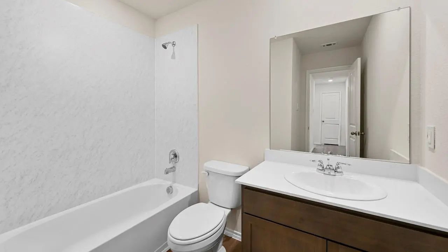
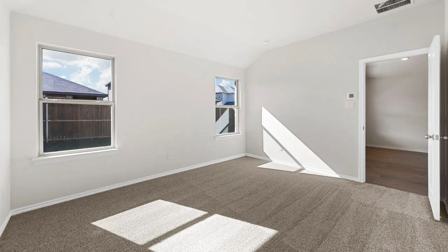
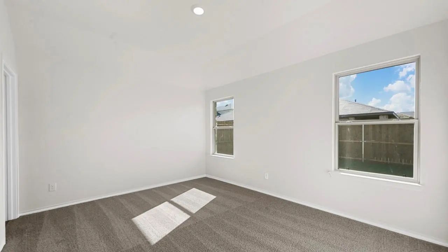
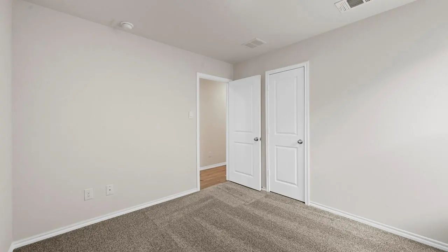
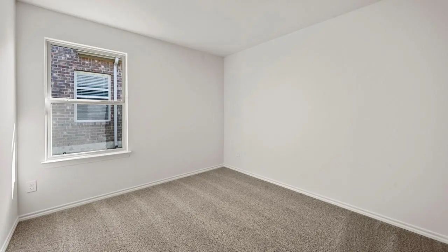
Welcome to the Amber by D.R Horton! This 1,335 sq. ft. single-story home features 3 bedrooms, 2 baths, and a 2-car garage. The open-concept kitchen, dining, and family room offer a functional layout perfect for everyday living and entertaining. The private primary suite includes an ensuite bath and walk-in closet. Two additional bedrooms provide flexibility for guests or a home office. Enjoy a covered back patio and a thoughtfully designed layout that makes the most of every square foot.
The Brooke Offers 1,442 Sq. Ft. Of Comfortable Single-story Living With 3 Bedrooms, 2 Baths, And A 2-car Garage. A Spacious Family Room Flows Seamlessly Into The Kitchen And Dining Area, Creating An Inviting Space For Gathering And Entertaining. T...
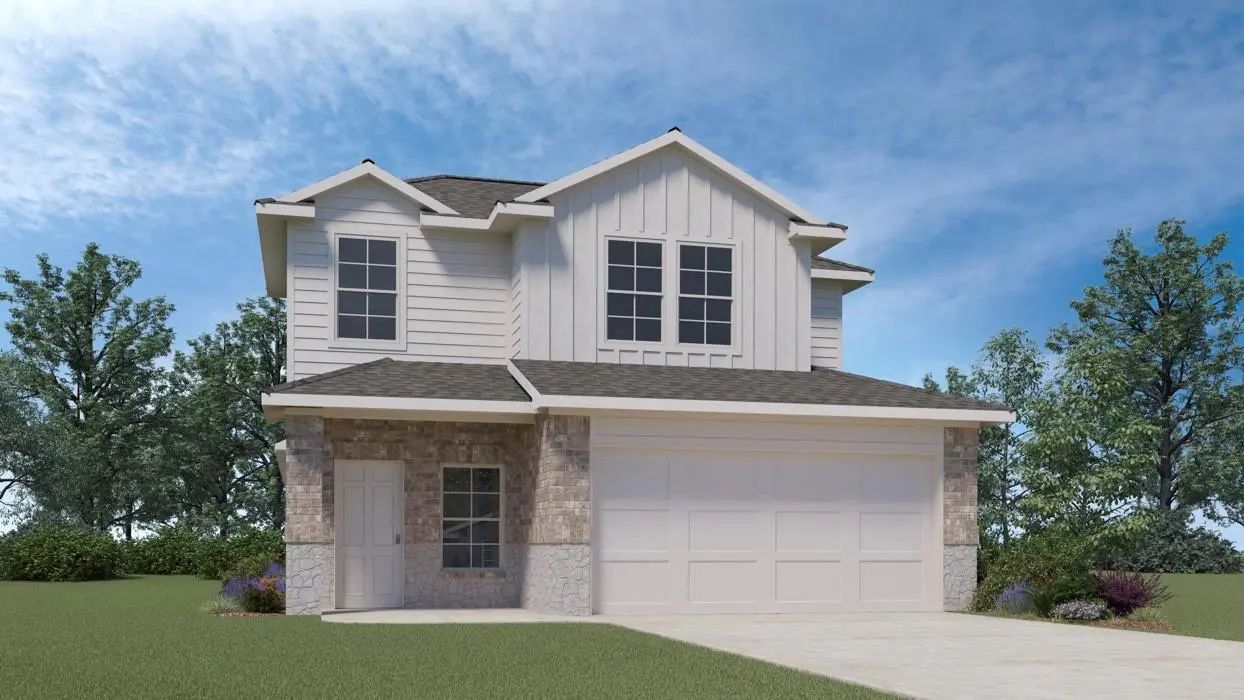
Room To Grow And Space To Gather! The Grace Offers 1,977 Sq. Ft. With 4 Bedrooms, 2.5 Baths, And A 2-car Garage. The First Floor Features An Open Kitchen With Island And Pantry, Flowing Into The Dining And Family Rooms For Easy Entertaining. Upsta...
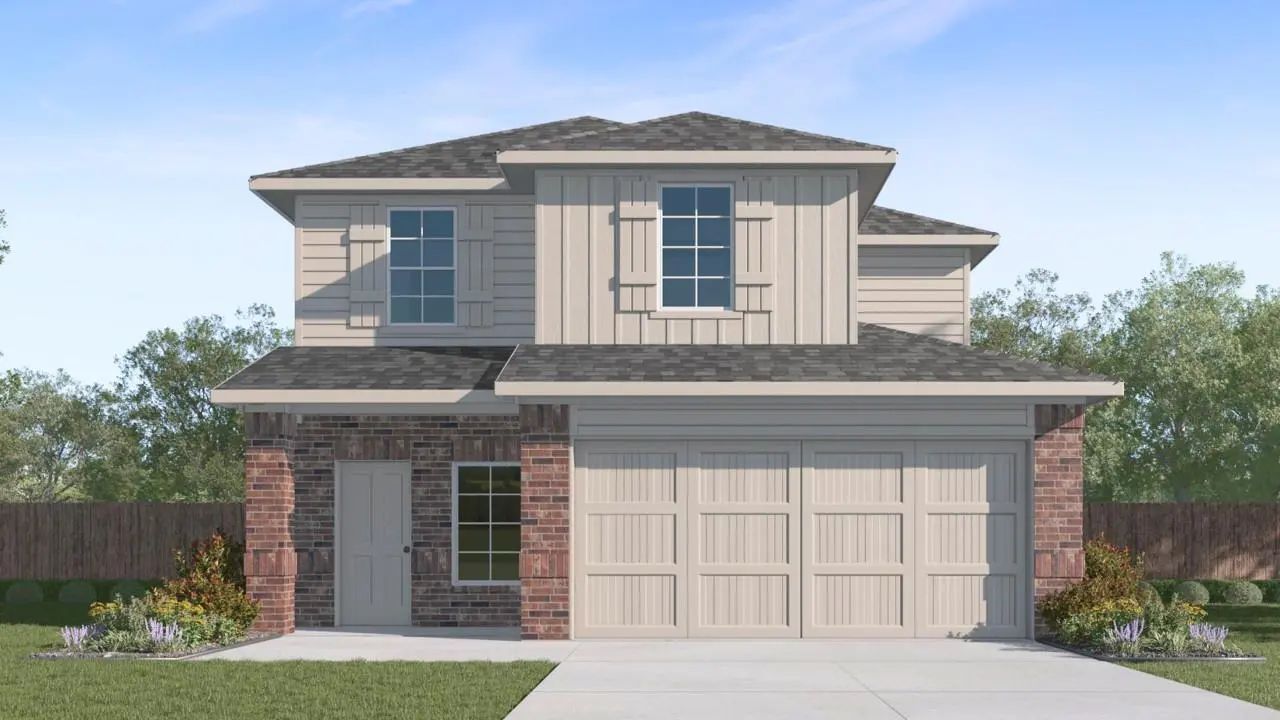
The Hanna Delivers 2,086 Sq. Ft. Of Flexible Living With 4 Bedrooms, 2.5 Baths, And A 2-car Garage. The Open First Floor Brings The Kitchen, Dining, And Family Room Together, While The Primary Suite Is Conveniently Located Downstairs For Added Pri...
Discover The Florence, A Versatile 1,893 Sq. Ft. Two-story Home Featuring 3 Bedrooms, 2.5 Baths, And A 2-car Garage. The First Floor Offers An Open Kitchen, Dining, And Family Room Plus A Private Primary Suite With Walk-in Closet. Upstairs, Two Se...
Discover The Florence, A Versatile 1,893 Sq. Ft. Two-story Home Featuring 3 Bedrooms, 2.5 Baths, And A 2-car Garage. The First Floor Offers An Open Kitchen, Dining, And Family Room Plus A Private Primary Suite With Walk-in Closet. Upstairs, Two Se...
Users may not reproduce or redistribute the data found on this site. The data is for viewing purposes only. Data is deemed reliable, but is not guaranteed accurate by the MLS or NTREIS.
Listing information last updated on October 27th, 2026 at 8:33am CDT.


 Free Move-Up Offer For New Home Buyers with a Home to Sell
 New Construction