.jpg)
- 4 Beds
- 4 Baths
- 4,666 Sqft
- 4 Garages
- .46 Acres
- 2005 Year Built
- Study
- Game Room
- Media
- Pool

408 Stockton Drive
Southlake, Texas 76092-2228
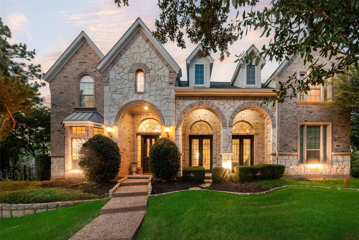
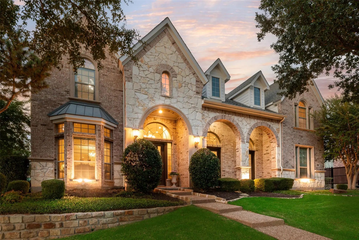
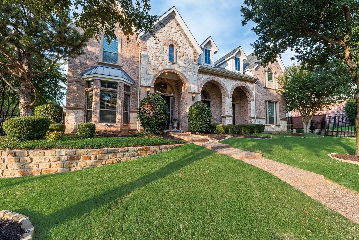
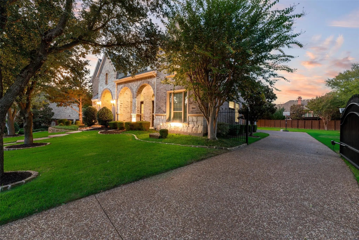
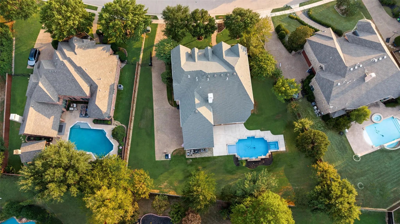
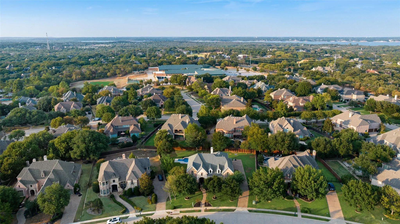
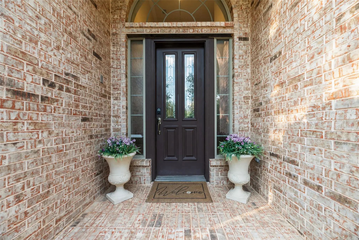
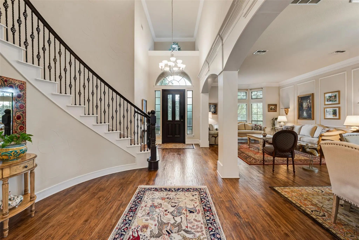
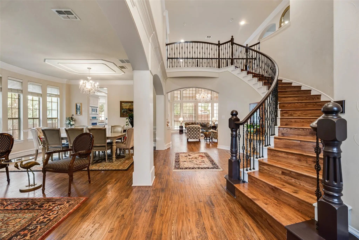
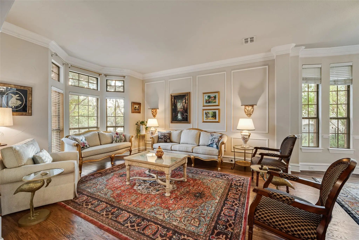
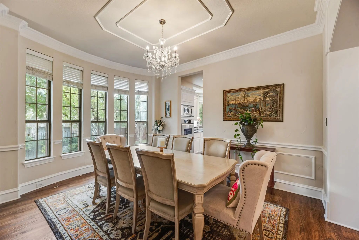
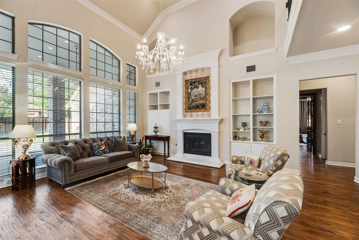
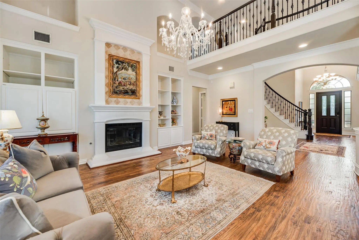
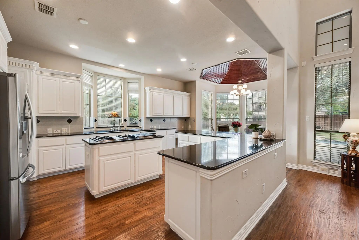
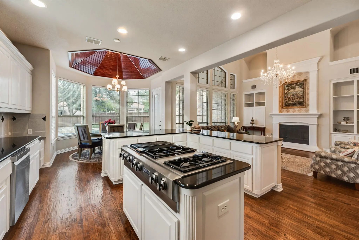
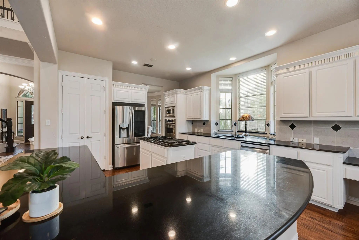
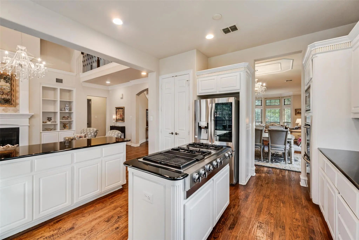
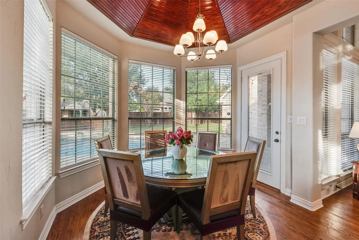
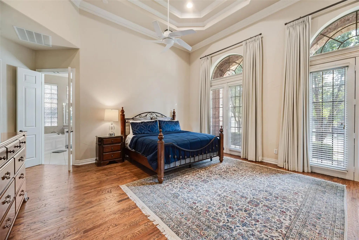
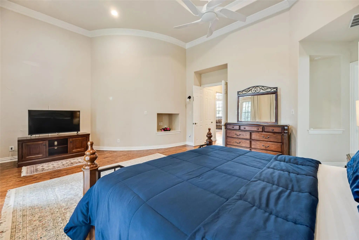
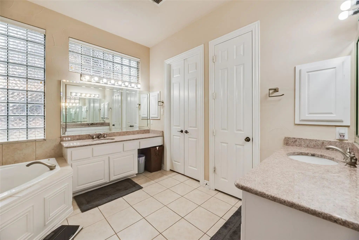
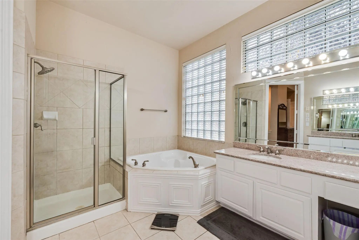
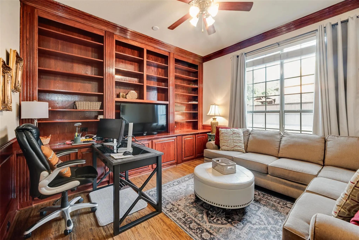
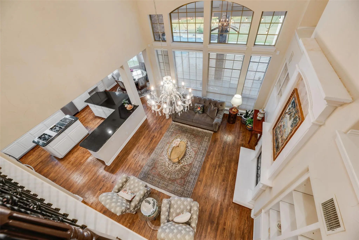
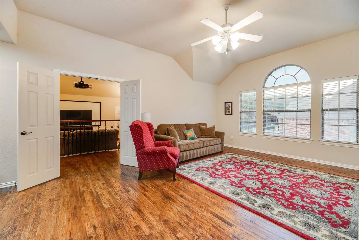
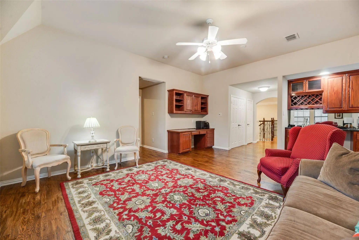
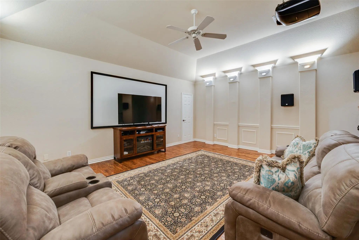
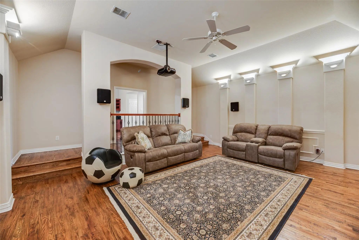
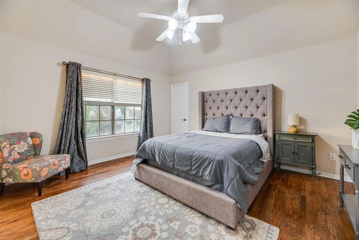
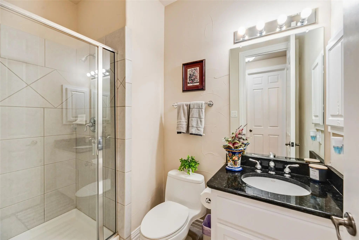
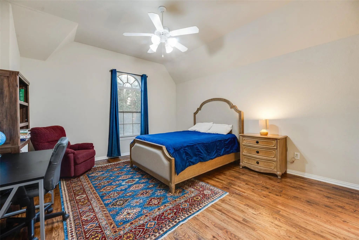
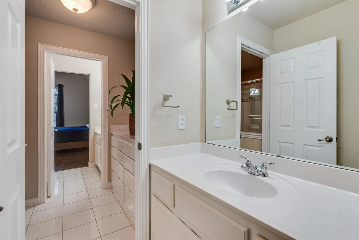
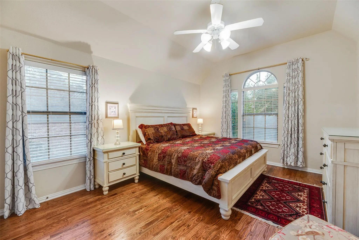
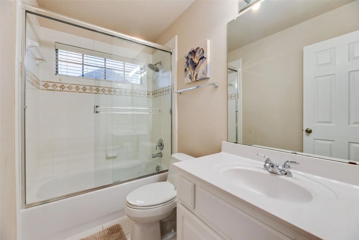
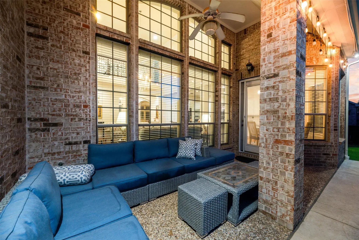
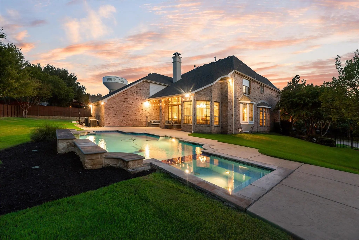
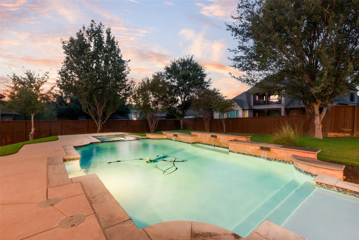
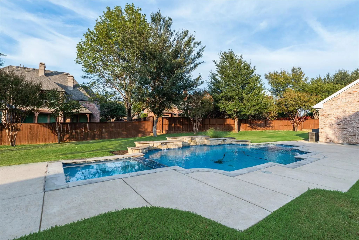
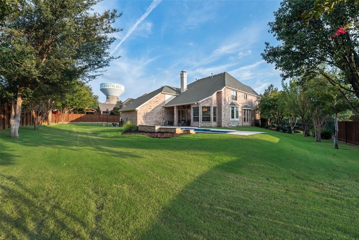
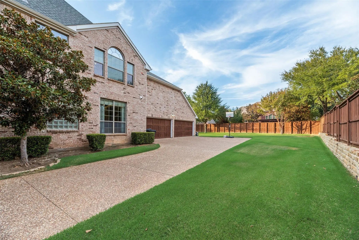
This stunning home is situated on nearly half an acre in highly sought-after Carroll ISD, offering 4 bedrooms, 4 full baths, a dedicated study, game room, media room and 4-car garage. Extensive hand-scraped hardwood floors and abundant updates enhance the spacious, thoughtfully designed interior. The entry opens to reveal a striking curved staircase and formal living and dining rooms, perfect for entertaining. The inviting family room features custom built-ins, a gas fireplace and striking chandelier and flows seamlessly into the kitchen with white cabinetry, a large breakfast bar, center island, gas cooktop, double ovens and a charming breakfast area with bay window and domed ceiling. An executive study with rich wood built-ins provides an impressive work-from-home space. The private primary suite is features an ensuite bath with dual vanities, jetted tub, separate shower and walk-in closet. Upstairs, enjoy a spacious game room with wet bar and built-in desk, plus a step-down media room perfect for movie nights. Generously sized secondary bedrooms provide plenty of space for family and guests. Outside, the backyard is designed for year-round enjoyment with a covered patio, heated saltwater pool and spa with waterfalls, mature shade trees and plenty of green space. A gated driveway leads to the 4-car garage. Major updates include two new HVAC units in 2024, roof and gutters replaced in 2021, and fresh interior paint throughout, including cabinetry. Ideally located within walking distance of Walnut Grove Elementary with easy access to Hwy 114, Westlake’s financial district including Charles Schwab and Fidelity, and Southlake Town Square for premier shopping, dining and entertainment.
View Virtual TourQuick Valuation Analysis from 5 Active and 5 Sold Listings
Pricing Trends from 5 Active Listings in Kirkwood Hollow Add
| This Home's Price | $1,475,000 | This Home's Price Per SqFt | $ |
| Average Price | $1,974,500 | Average Price Per SqFt | $ |
| Highest Price | $2,499,999 | Highest Price Per SqFt | $ |
| Lowest Price | $1,475,000 | Lowest Price Per SqFt | $ |
Pricing Trends from 5 Sold Listings in Kirkwood Hollow Add
| This Home's Price | $1,475,000 | This Home's Price Per SqFt | $ |
| Average Price | $1,691,600 | Average Price Per SqFt | $ |
| Highest Price | $2,260,000 | Highest Price Per SqFt | $ |
| Lowest Price | $1,249,000 | Lowest Price Per SqFt | $ |
School Information
- School DistrictCarroll ISD
- Elementary SchoolWalnut Grove
- Middle SchoolCarroll
- High SchoolCarroll
- Intermediate SchoolDurham
- Senior High SchoolCarroll
Community
- Address408 Stockton Drive
- SubdivisionKirkwood Hollow Add
- CitySouthlake
- CountyTarrant
- StateTexas
- Zip Code76092-2228
- HOAMandatory
- HOA Fees$1,570
- HOA Fees FrequencyAnnually
- FeaturesClub House, Community Pool, Greenbelt, Park
- UtilitiesCity Sewer, City Water
- Taxes16938
Amenities
- SecuritySecurity System
- # of Garages4
- GaragesDriveway, Garage, Garage Door Opener, Garage Faces Side
- Has PoolYes
- PoolGunite, Heated, In Ground, Salt Water, Water Feature
Interior
- Interior FeaturesBuilt-in Features, Cable TV Available, Chandelier, Decorative Lighting, High Speed Internet Available, Kitchen Island, Open Floorplan, Vaulted Ceiling(s), Walk-In Closet(s), Wet Bar
- FloorsHardwood, Tile
- FireplaceYes
- # of Fireplaces1
- FireplacesGas Logs, Living Room
Exterior
- Exterior FeaturesCovered Patio/Porch, Rain Gutters
- FenceMetal, Wood
- Lot DescriptionFew Trees, Interior Lot, Landscaped, Sprinkler System, Subdivision
Construction Details / Floorplan
- Living Areas4
- Dining Rooms2
- Full Baths4
- RoofComposition
- FoundationSlab
- ConstructionBrick, Rock/Stone
Energy Efficiency / Green Features / Heating & Cooling
- HeatingCentral, Natural Gas
Private Listing Information (Registration Required)
Listing Details
- AgentLily Moore
- OfficeLily Moore Realty
Users may not reproduce or redistribute the data found on this site. The data is for viewing purposes only. Data is deemed reliable, but is not guaranteed accurate by the MLS or NTREIS.
Listing information last updated on October 17th, 2026 at 6:00am CDT.