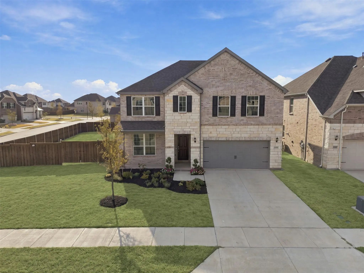
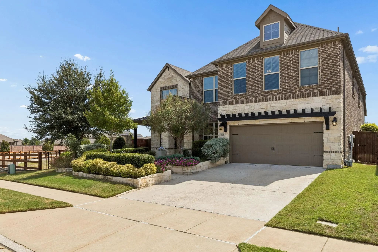
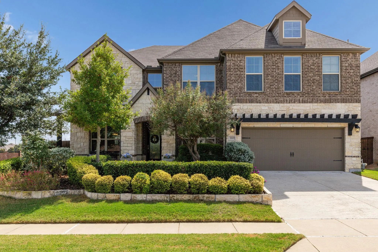
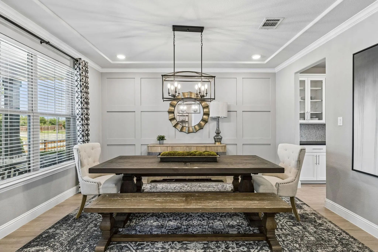
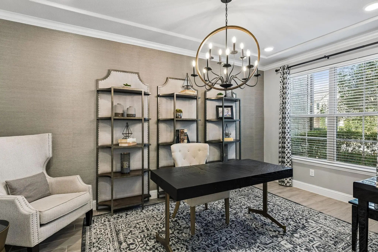
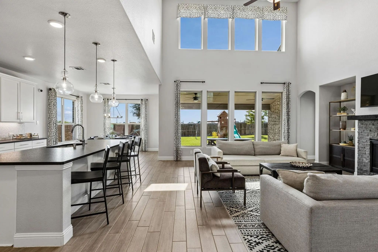
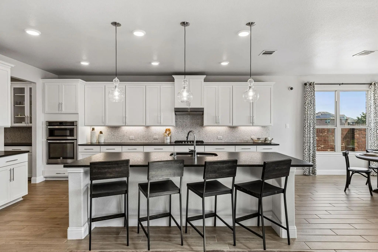
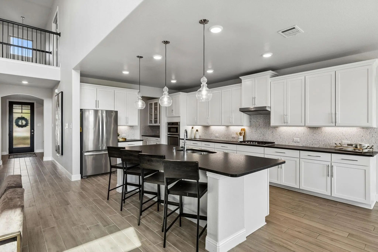
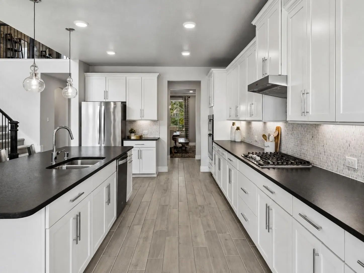
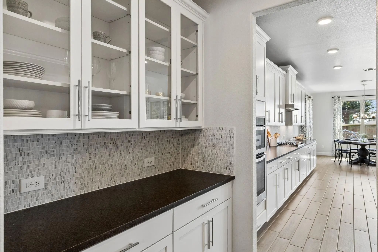
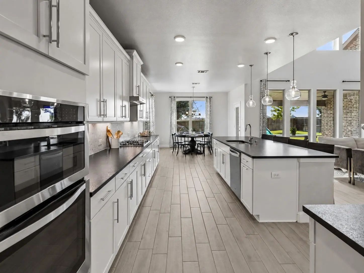
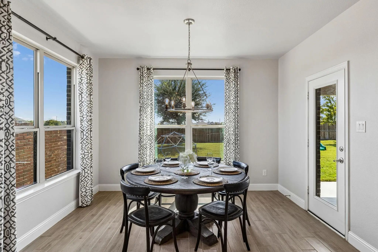
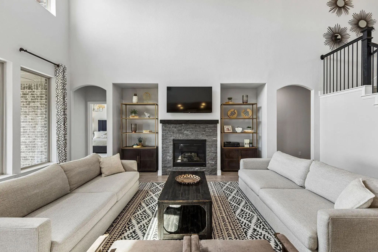
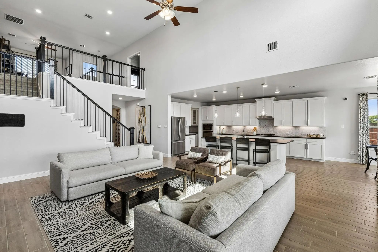
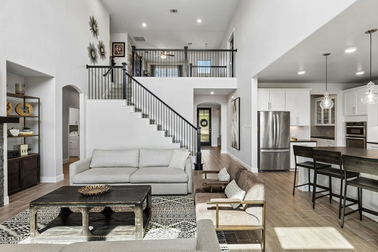
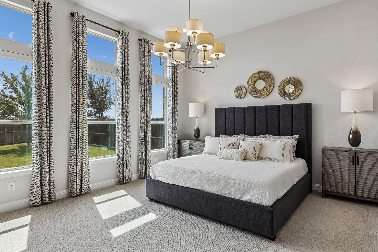
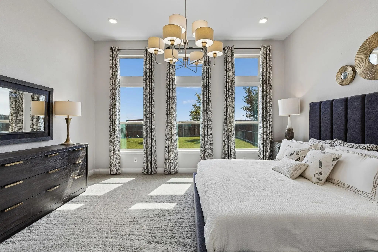
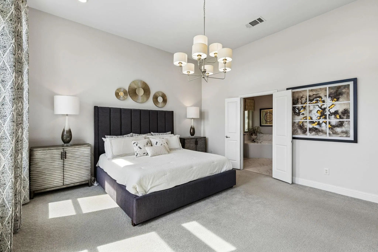
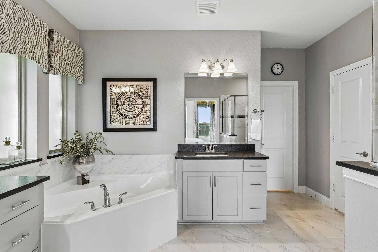
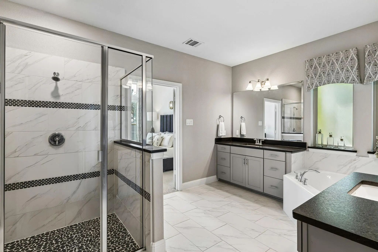
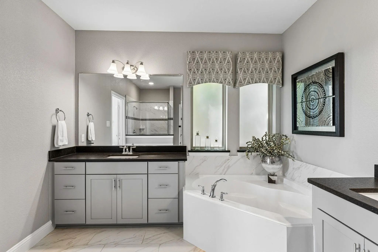
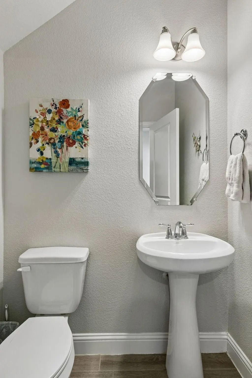
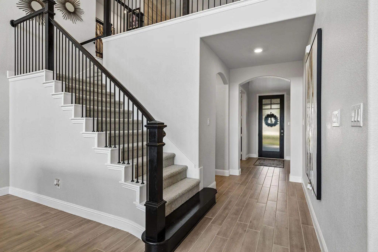
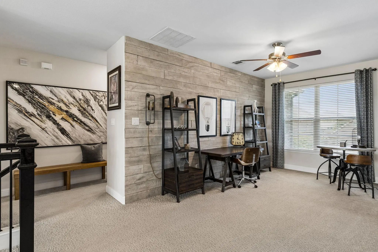
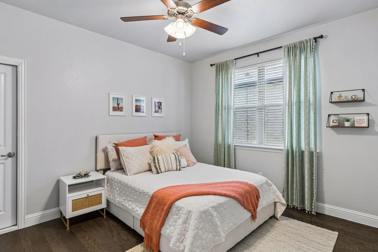
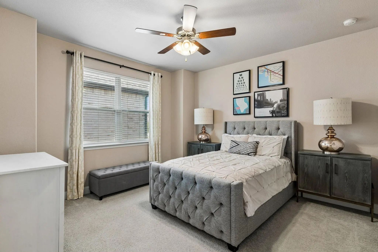
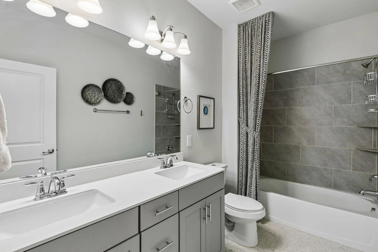
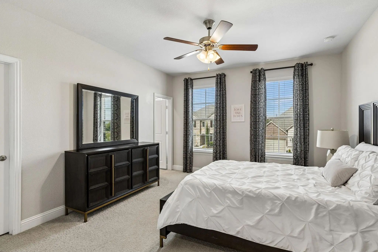
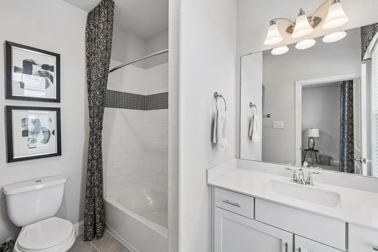
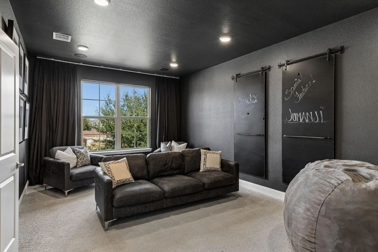
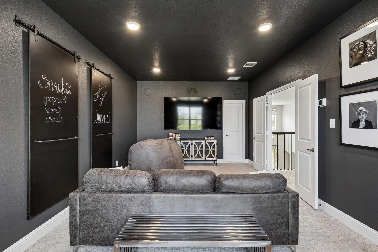
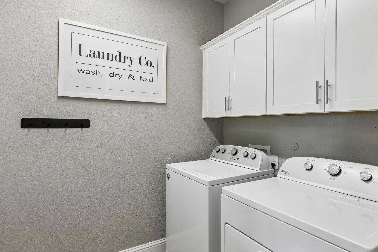
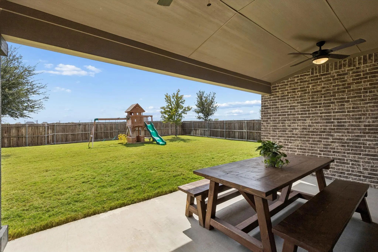
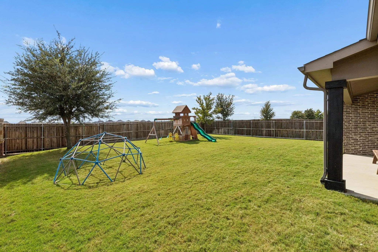
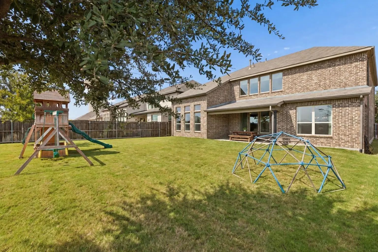
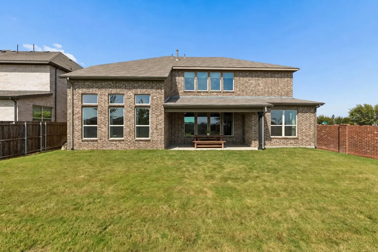
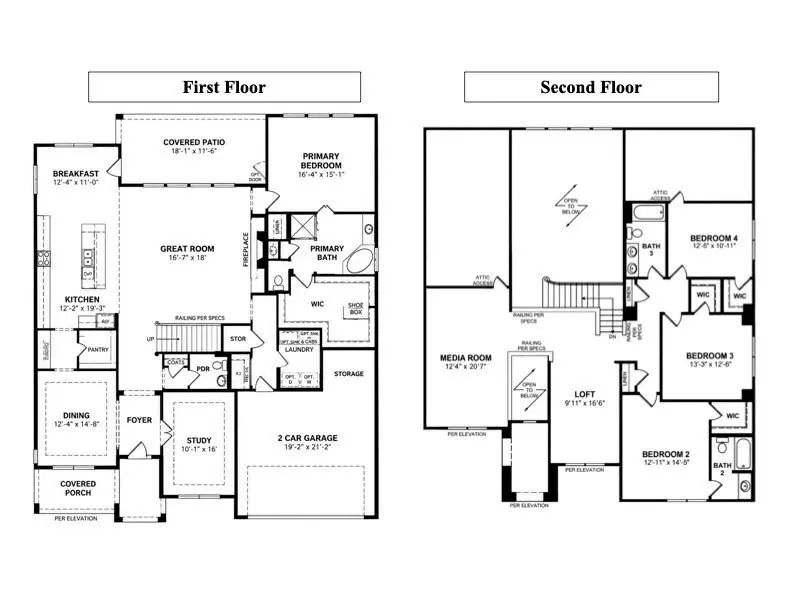
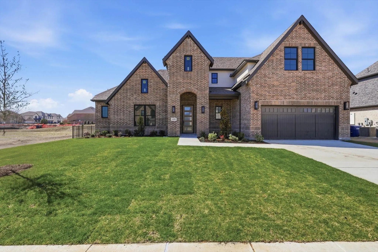
Elegant, sophisticated, and designed for comfortable everyday living, this former model home in McKinney’s sought-after Erwin Farms offers exceptional space, flexibility, and amenities. A welcoming foyer opens to a formal dining room, private study with French doors, and a light-filled open-concept living area. Expansive windows brighten the living room, while a sleek glass fireplace and wired sound create a warm setting for relaxing or entertaining. The gourmet kitchen flows easily into the breakfast & living areas and features upgraded cabinetry, quartz countertops, gas cooktop, generous workspace, and a large walk-in pantry. The first-floor primary suite provides a quiet retreat with a garden tub, separate shower, dual vanities, and expansive walk-in closet. A large laundry room and powder bath complete the main level. Upstairs, three spacious secondary bedrooms each offer walk-in closets, with two full baths nearby. A generous game room provides flexible space for homework, games, hobbies, or gathering, while the separate media room with full surround sound is ready for movie nights. Foam insulation in the exterior walls and roof adds efficiency, and two walk-in attic spaces provide valuable storage. Outside, the oversized covered patio offers plenty of room for outdoor dining, relaxing, and entertaining. Set on a landscaped corner lot, this former model also enjoys access to Erwin Farms amenities including the community pool, pool house, splash pad, trails, playground, and park. Nearby McKinney offers additional parks, recreation, shopping, dining, and the charm of Historic Downtown McKinney. With the two-car garage that boasts tandem storage, generous living spaces, flexible rooms, a private first-floor primary suite, and multiple upstairs areas that can adapt as needs change, this home makes everyday living feel both polished and practical.
FeaturesClub House, Community Pool, Curbs, Greenbelt, Jogging Path/Bike Path, Playground, Sidewalks
UtilitiesCity Sewer, City Water, Concrete, Curbs, Sidewalk
Taxes12473
Amenities
SecurityPrewired
# of Garages2
GaragesEpoxy Flooring, Garage, Garage Door Opener, Garage Faces Front
Interior
Interior FeaturesBuilt-in Features, Cable TV Available, Chandelier, Decorative Lighting, Flat Screen Wiring, High Speed Internet Available, Kitchen Island, Open Floorplan, Pantry, Vaulted Ceiling(s), Walk-In Closet(s), Wired for Data
FloorsCarpet, Ceramic Tile
FireplaceYes
# of Fireplaces1
FireplacesFamily Room, Gas Logs, Heatilator, Insert
New Construction Home Available For A Quick Move-in! Beautiful Drive Up On 80 Foot Lot With Space Between Neighbors. Open Plan With Spacious Living And Large Dining Room With Large Picture Windows Across The Rear! Fantastic Kitchen Featuring Cala...
Beautifully Designed Pulte Home On An Extra-large Lot With An Extended Driveway And Exceptional Outdoor Space! This Bright And Inviting Riverdale Floorplan Offers 4 Bedrooms, A Versatile Flex Room Perfect For An Office Or Play Room, And 3.5 Baths ...
This Is The Kind Of Home Where Space Changes How You Live. Set On An Oversized Corner Lot - Over Quarter Of An Acre - In Erwin Farms, This 5-bedroom, 4-bath Home Offers Approximately 3,400 Square Feet, But It’s The Way The Space Functions That Mak...
Users may not reproduce or redistribute the data found on this site. The data is for viewing purposes only. Data is deemed reliable, but is not guaranteed accurate by the MLS or NTREIS.
Listing information last updated on October 22nd, 2026 at 3:48pm CDT.


 New Construction