.jpg)
- 4 Beds
- 3.1 Baths
- 3,656 Sqft
- 2 Garages
- .33 Acres
- 1981 Year Built
- Study
- Game Room
- Media
- Pool

4424 Westridge Avenue
Fort Worth, Texas 76116-8213
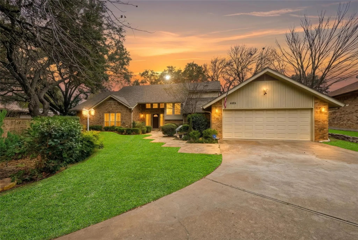
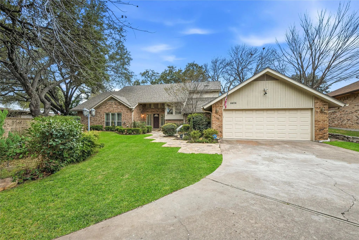
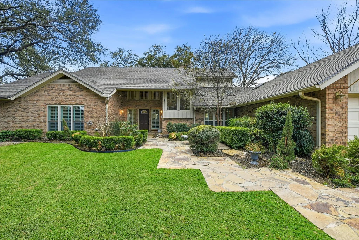
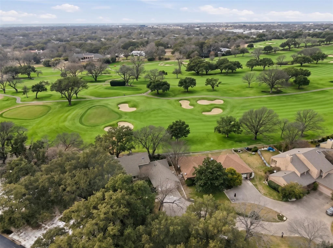
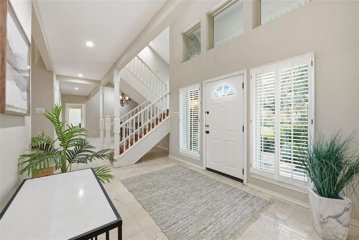
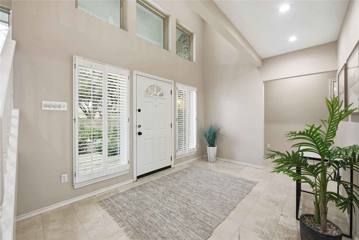
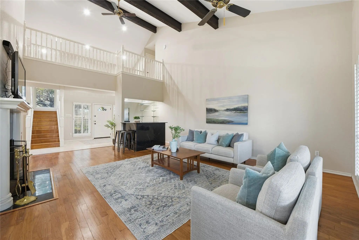
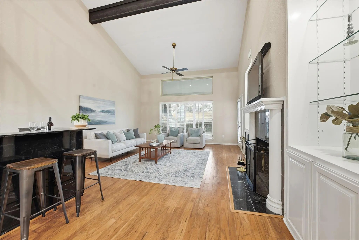
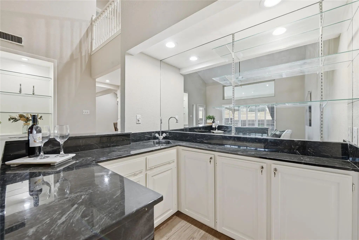
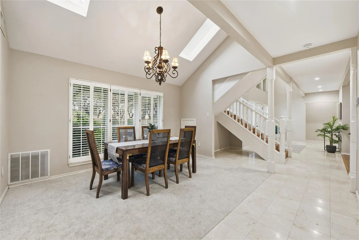
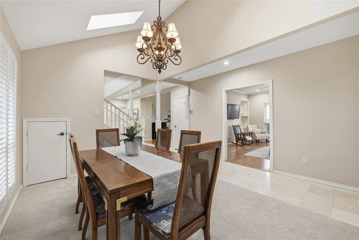
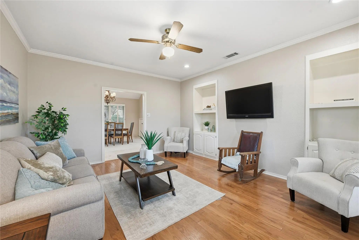
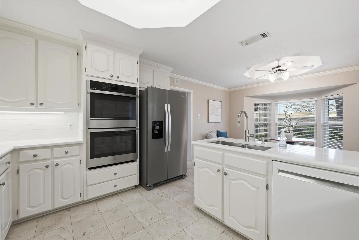
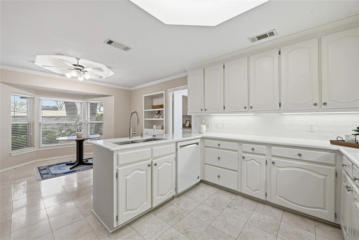
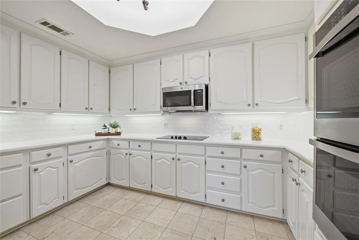
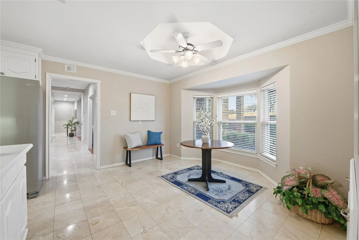
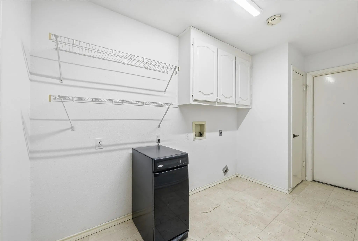
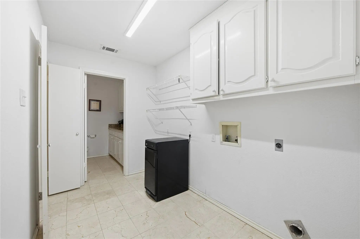
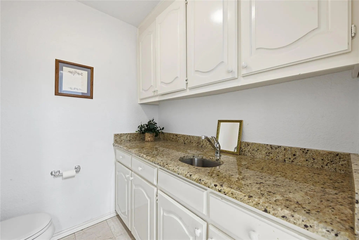
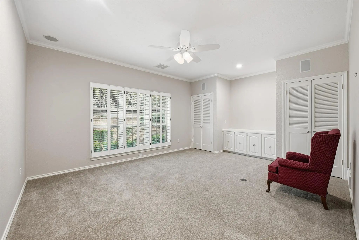
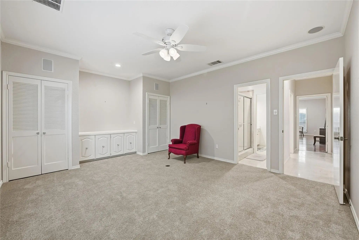
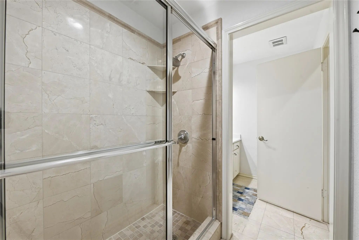
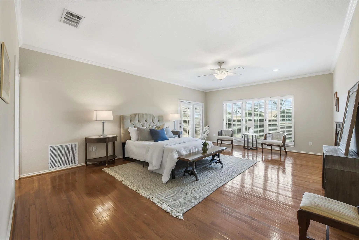
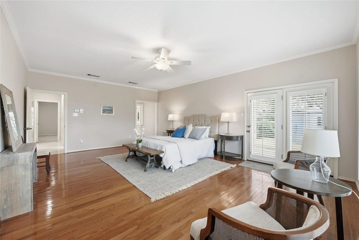
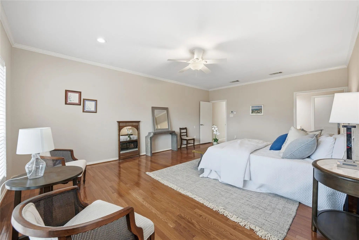
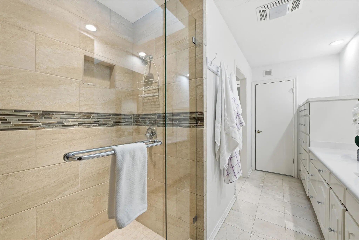
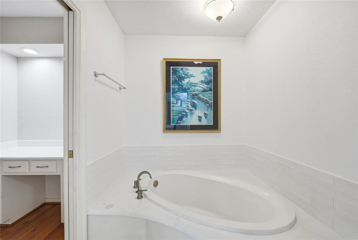
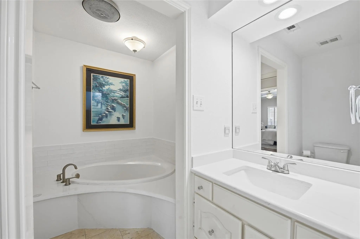
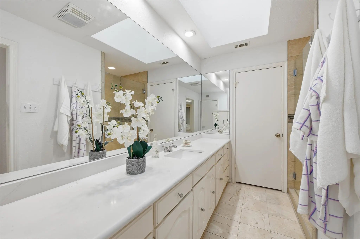
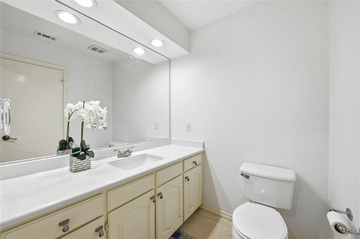
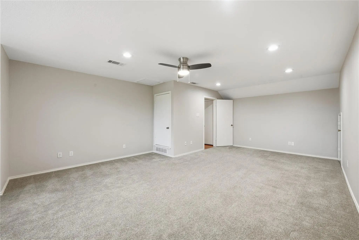
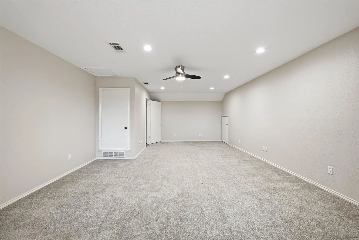
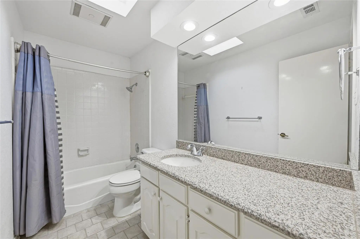
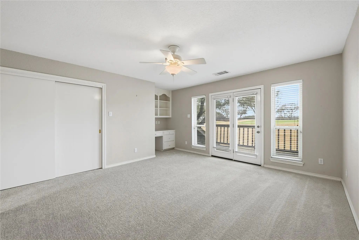
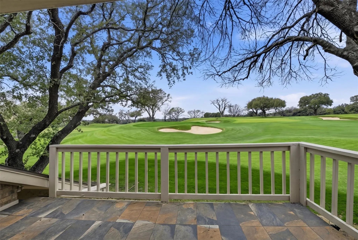
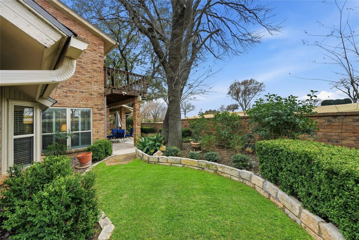
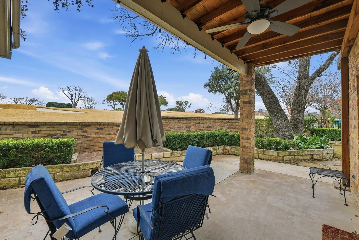
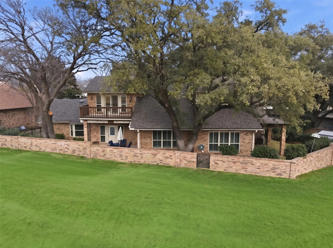
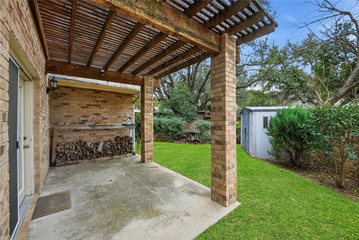
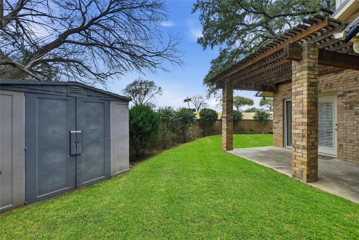
Welcome to this beautifully updated 4-bedroom, 3.5-bath ranch-style home offering 3,656 square feet on approximately one-third acre directly overlooking the first hole of Ridglea Country Club Golf Course. Enjoy expansive golf-course views, mature trees, multiple outdoor living areas, and a highly desirable location near the clubhouse, tennis, pickleball, swimming, shopping, dining, and everyday conveniences. The spacious floorplan offers multiple living and dining areas, a fireplace, and excellent flexibility for both everyday living and entertaining. The updated kitchen features quartz countertops, new stainless appliances, abundant cabinetry, and generous workspace. The downstairs primary suite provides direct patio access, while a second downstairs ensuite bedroom offers flexibility for guests or multi-generational living. Upstairs includes an additional bedroom with balcony access, a full bath, and a large bonus room that can serve as a media room, office, game room, or additional bedroom. Additional improvements and features include replacement windows, fresh interior updates, extensive recessed LED lighting, multiple HVAC systems, generous attic storage, an oversized two-car garage, security features, and numerous outdoor spaces positioned to take advantage of the golf-course setting. No HOA. __________________________________________________ SELLER FINANCING AVAILABLE. MULTIPLE FINANCING OPTIONS AVAILABLE, INCLUDING COMPETITIVE INTEREST RATES AND FLEXIBLE DOWN-PAYMENT OPTIONS. SELLER WILL CONSIDER 3-YEAR BALLOON TERMS, WITH A POTENTIAL 5-YEAR OPTION. CONTACT LISTING AGENT FOR COMPLETE FINANCING TERMS, QUALIFICATIONS AND DETAILS. SELLER FINANCING SUBJECT TO SELLER APPROVAL AND APPLICABLE LENDING REQUIREMENTS.
View Virtual TourQuick Valuation Analysis from 8 Active and 26 Sold Listings
Pricing Trends from 8 Active Listings in Ridglea Add
| This Home's Price | $924,000 | This Home's Price Per SqFt | $ |
| Average Price | $1,033,988 | Average Price Per SqFt | $ |
| Highest Price | $2,999,000 | Highest Price Per SqFt | $ |
| Lowest Price | $485,000 | Lowest Price Per SqFt | $ |
Pricing Trends from 26 Sold Listings in Ridglea Add
| This Home's Price | $924,000 | This Home's Price Per SqFt | $ |
| Average Price | $716,185 | Average Price Per SqFt | $ |
| Highest Price | $1,595,000 | Highest Price Per SqFt | $ |
| Lowest Price | $262,000 | Lowest Price Per SqFt | $ |
School Information
- School DistrictFort Worth ISD
- Elementary SchoolRidgleahil
- Middle SchoolMonnig
- High SchoolArlngtnhts
Community
- Address4424 Westridge Avenue
- SubdivisionRidglea Add
- CityFort Worth
- CountyTarrant
- StateTexas
- Zip Code76116-8213
- HOANone
- UtilitiesCable Available, City Sewer, City Water, Curbs, Electricity Connected, Individual Water Meter, Underground Utilities
- Taxes12087
Amenities
- SecurityGated Community, Security Gate, Security System, Smoke Detector(s)
- # of Garages2
- GaragesDriveway, Enclosed, Garage, Garage Door Opener, Garage Faces Front, Inside Entrance, Kitchen Level
Interior
- Interior FeaturesBuilt-in Features, Cable TV Available, Chandelier, Decorative Lighting, Eat-in Kitchen, Flat Screen Wiring, High Speed Internet Available, Vaulted Ceiling(s), Walk-In Closet(s), Wet Bar, Second Primary Bedroom
- FloorsCarpet, Marble, Tile, Wood
- FireplaceYes
- # of Fireplaces1
- FireplacesLiving Room, Wood Burning
Exterior
- Exterior FeaturesBalcony, Covered Patio/Porch, Rain Gutters, Lighting
- FenceBack Yard, Brick
- Lot DescriptionFew Trees, Interior Lot, Landscaped, On Golf Course, Sprinkler System
Construction Details / Floorplan
- Living Areas2
- Dining Rooms2
- Full Baths3
- Half Baths1
- RoofComposition
- FoundationSlab
- ConstructionBrick
Energy Efficiency / Green Features / Heating & Cooling
- HeatingCentral, Electric
Private Listing Information (Registration Required)
Listing Details
- AgentKirk Mcdonald
- OfficeCompass Re Texas, Llc
Users may not reproduce or redistribute the data found on this site. The data is for viewing purposes only. Data is deemed reliable, but is not guaranteed accurate by the MLS or NTREIS.
Listing information last updated on October 16th, 2026 at 9:04am CDT.