Contact / Login

Contact ARG Realty LLC

Find us on...

Dashboard

Login using...

2326 Golden Hoof Drive, Sherman, Texas– $315,900
Unlock Restricted Data For Free!MLS Rules Require Registration - Unlock Now!

  • 3 Beds
  • 2 Baths
  • 1,786 Sqft
  • 2 Garages
  • .16 Acres
  • 2026 Year Built
  • Study
  • Game Room
  • Media
  • Pool
  • 3 Beds
  • 2 Baths
  • 1,786 Sqft
  • 2 Garages
  • .16 Acres
  • 2026 Year Built
  • Study
  • Game Room
  • Media
  • Pool
ARG Client Cash Rebate $7,898

2326 Golden Hoof Drive
Sherman, Texas 75092

County: Grayson Hickory Hill

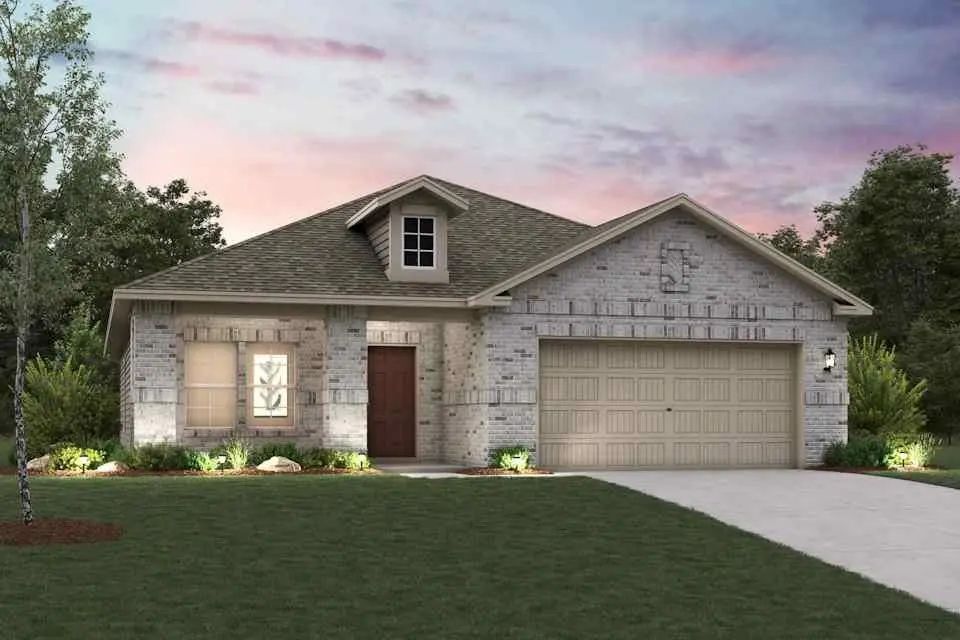
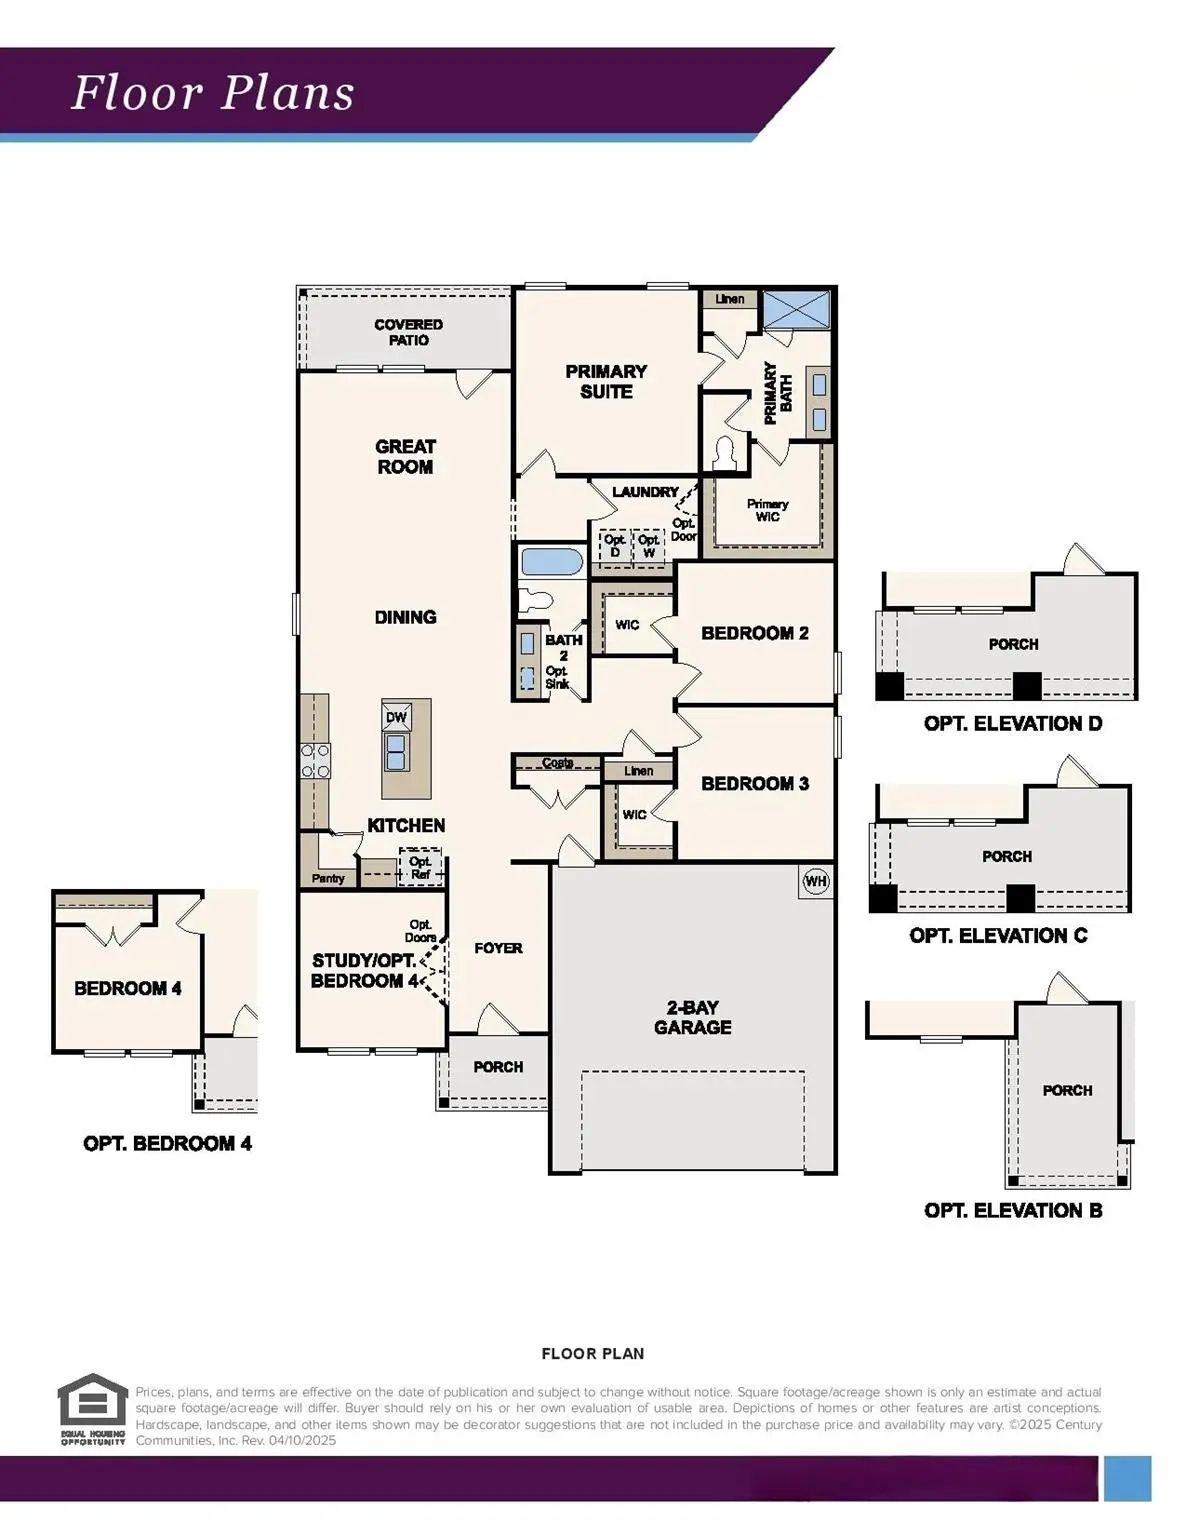
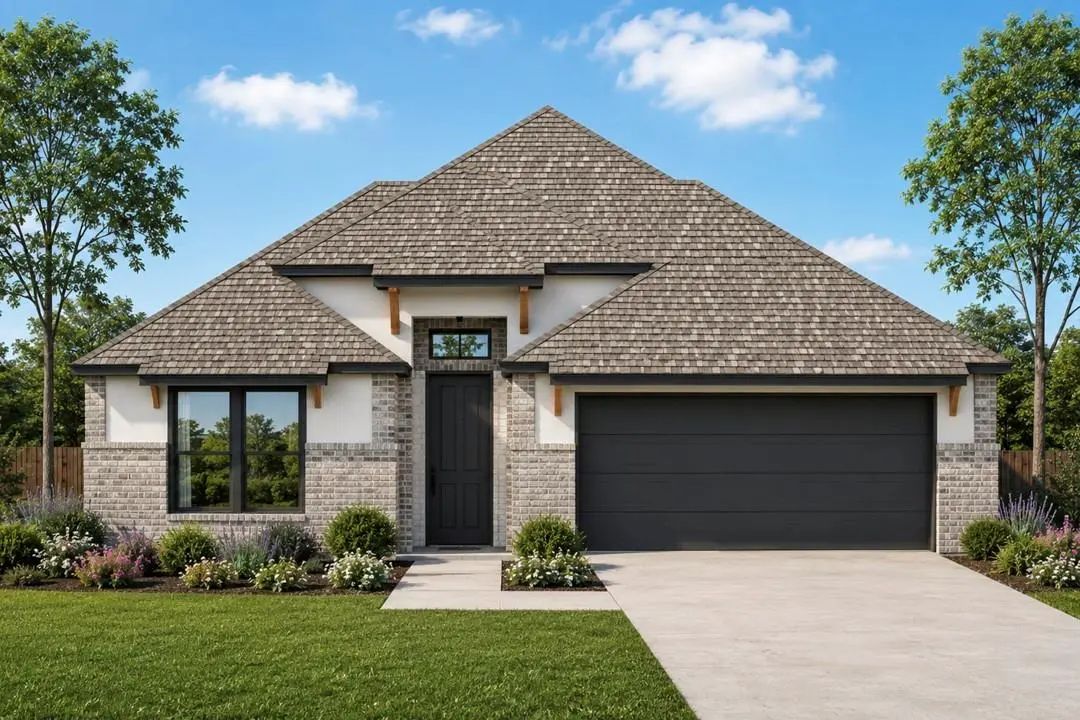
Looking for a stylish single-story plan? You’ve found it with the Champlain! The entry of this charming home leads past a private study and into a welcoming open-concept plan. A kitchen with an island and a walk-in pantry flows seamlessly into a dining area and a great room, which provides access to the covered patio. The primary suite is secluded at the back of the home, showcasing a large walk-in closet and an attached bath. Additional home highlights include Quartz countertops, gas range, dedicated study, open-concept living area, and covered front porch! Perfectly positioned in a growing area just north of the Dallas-Fort Worth Metroplex, Hickory Hill offers the charm of small-town living with easy access to major employers, shopping, dining, and entertainment. With proximity to local schools, parks, and the beautiful natural surroundings of North Texas, Hickory Hill is a great place to put down roots. Whether you're a first-time buyer, growing household, or looking to right-size, this community has something for everyone! Est. October completion!

View Virtual Tour

Estimate Your Monthly Payment

Tax Value @ 100% of Sales Price, HOA Included
Tax Value @ 85% of Market Value, HOA Not Included

Essential Information

  • Price$315,900
  • Est. Payment /m
  • Cumulative Days on MarketUnlock
  • MLS® #21395894
  • Bedrooms3
  • Bathrooms2.00
  • Square Footage1,786
  • Acres0.16
  • Year Built2026
  • Built Desc.New Construction - Incomplete
  • TypeResidential
  • Sub-TypeSingle Family Residence
  • StyleTraditional
  • StatusActive
Please provide a valid email address.

Quick Valuation Analysis from 9 Active and 9 Sold Listings

Pricing Trends from 9 Active Listings in Hickory Hill

This Home's Price $315,900 This Home's Price Per SqFt $
Average Price $329,534 Average Price Per SqFt $
Highest Price $372,032 Highest Price Per SqFt $
Lowest Price $274,888 Lowest Price Per SqFt $

Pricing Trends from 9 Sold Listings in Hickory Hill

This Home's Price $315,900 This Home's Price Per SqFt $
Average Price $326,787 Average Price Per SqFt $
Highest Price $359,890 Highest Price Per SqFt $
Lowest Price $299,900 Lowest Price Per SqFt $

Free Move-Up Offer For New Home Buyers with a Home to Sell
Find Out Your Cost To Sell Your Home When You Buy This Home Through ARG!
Total Cost Includes Buyer & Seller Agents

Property Details

School Information

Community

  • Address2326 Golden Hoof Drive
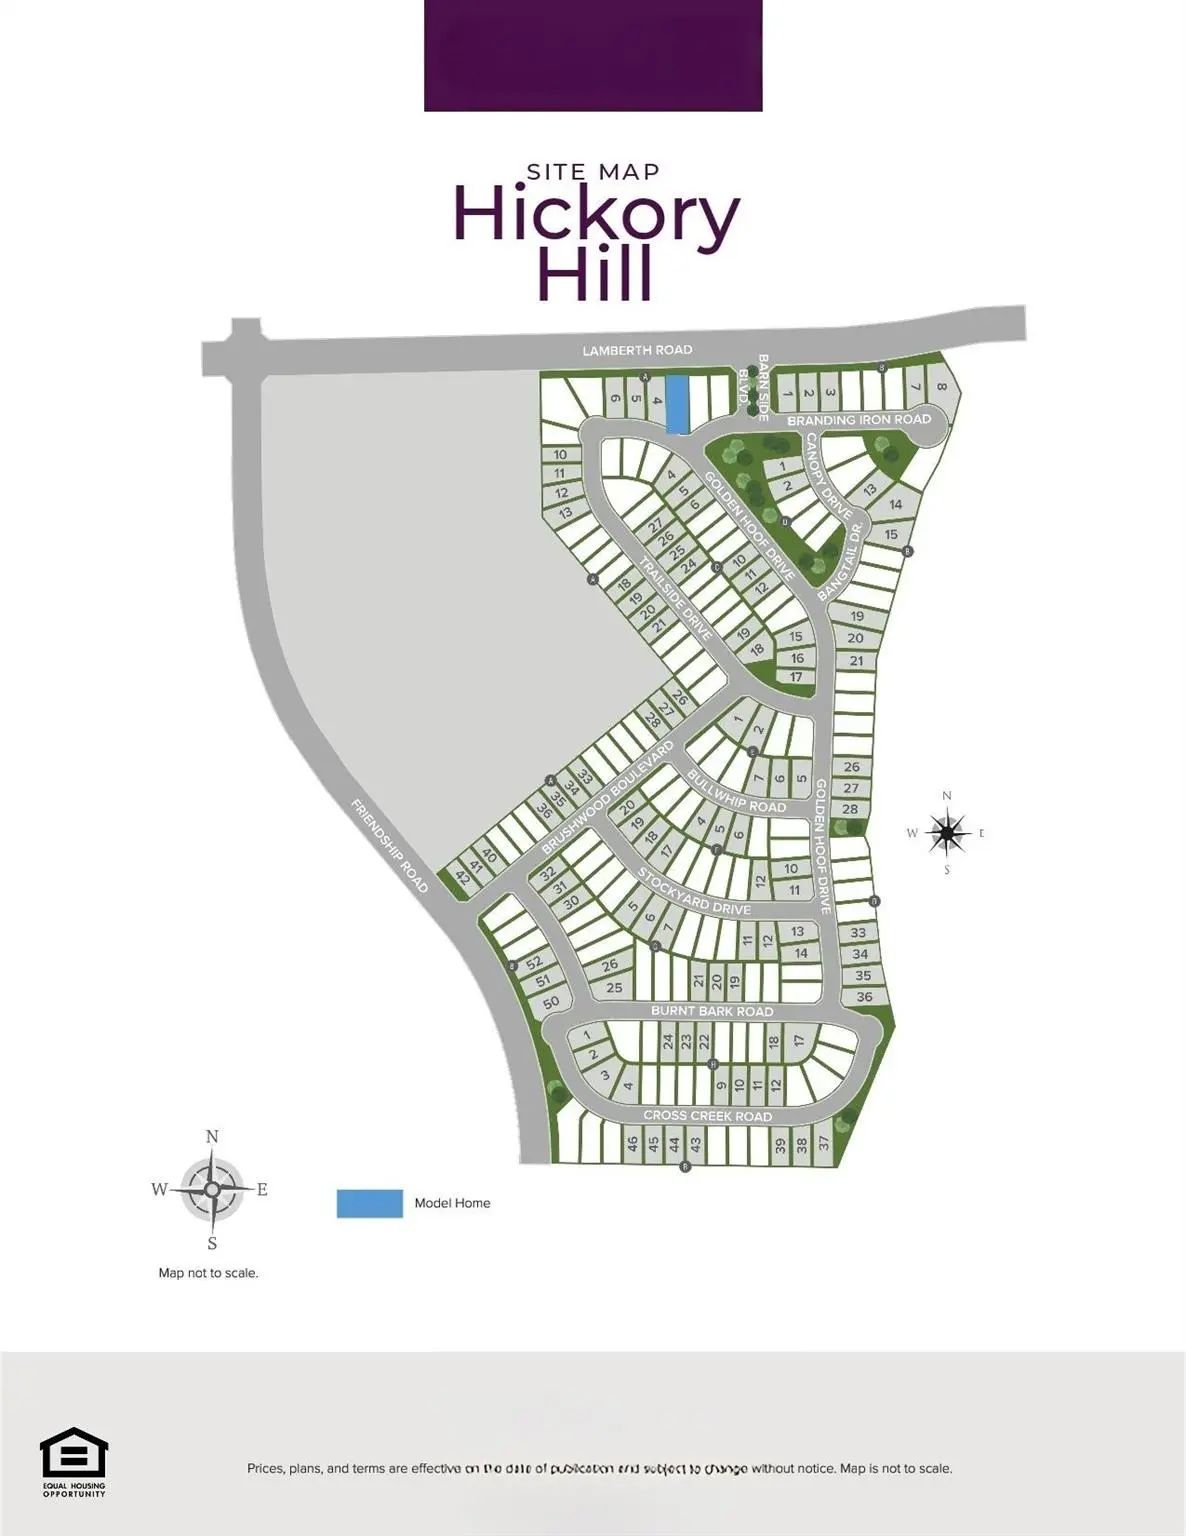
  • SubdivisionHickory Hill
  • CitySherman
  • CountyGrayson
  • StateTexas
  • Zip Code75092
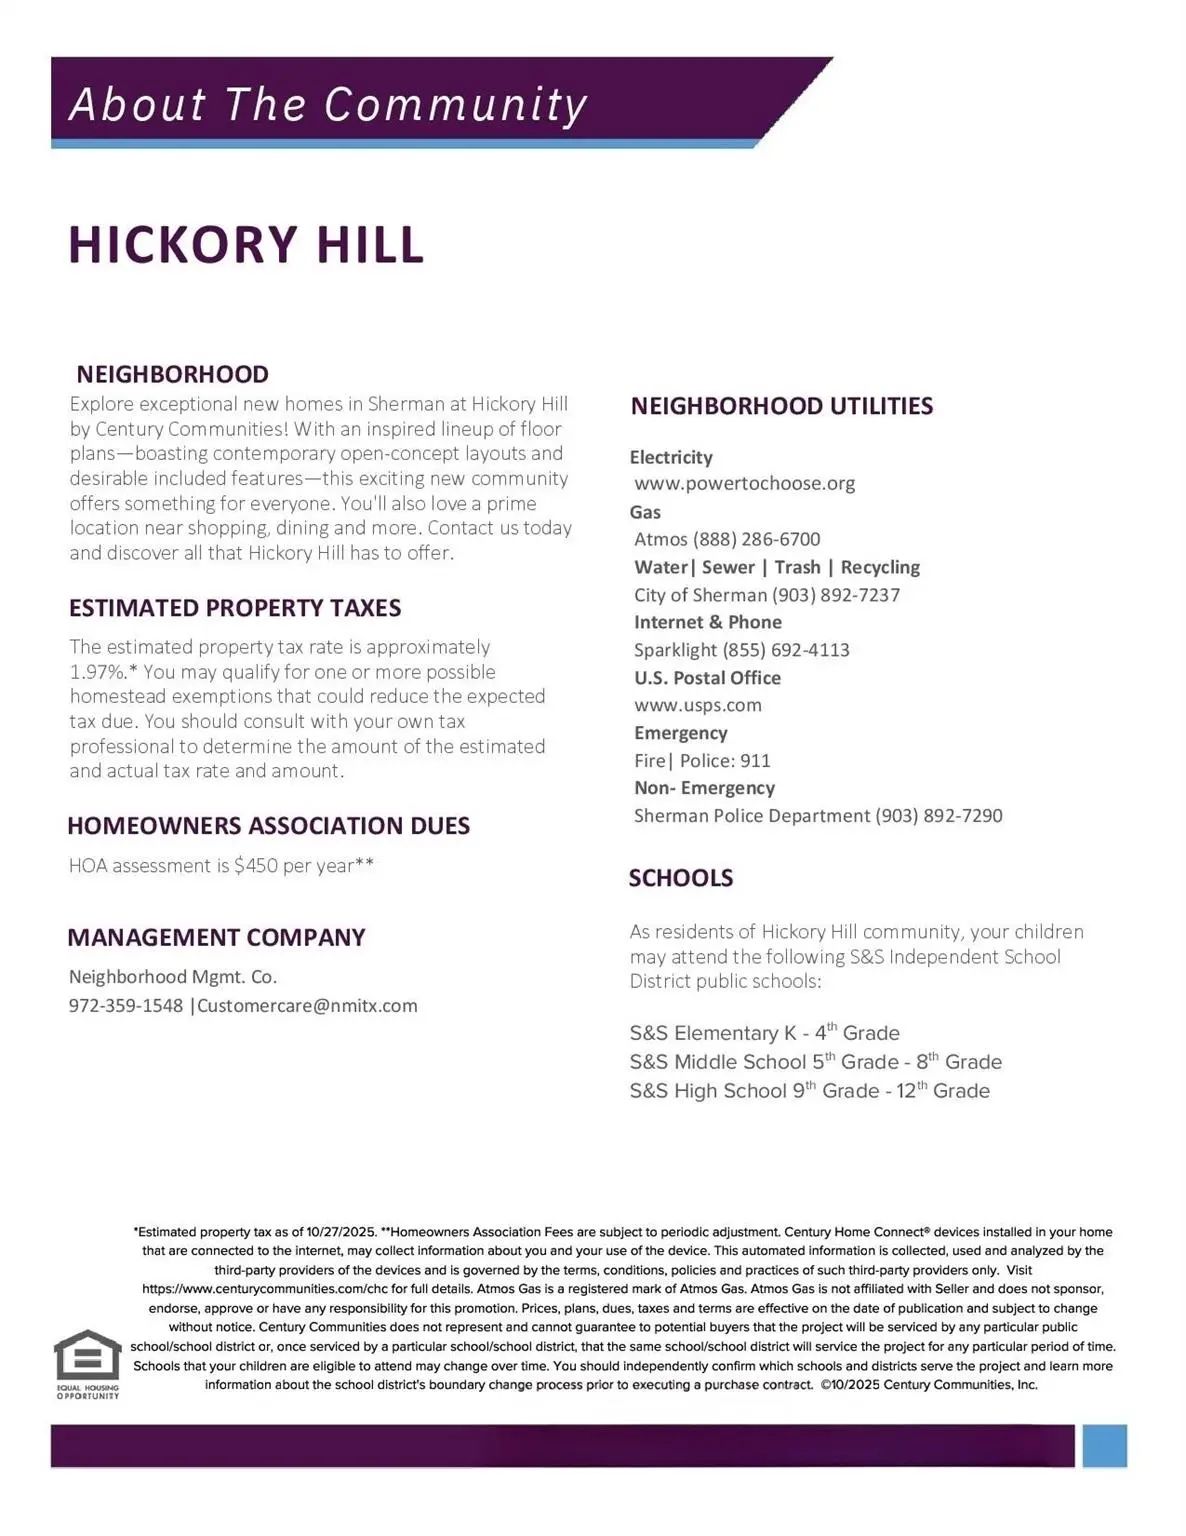
  • HOAMandatory
  • HOA Fees$450
  • HOA Fees FrequencyAnnually
  • FeaturesSidewalks
  • UtilitiesCity Sewer, City Water, Concrete, Curbs, Sidewalk

Amenities

  • SecurityCarbon Monoxide Detector(s), Prewired, Smoke Detector(s)
  • # of Garages2
  • GaragesCovered, Driveway, Garage, Garage Door Opener, Garage Double Door, Garage Faces Front, Inside Entrance

Interior

  • Interior FeaturesBuilt-in Features, Cable TV Available, Decorative Lighting, Double Vanity, Eat-in Kitchen, Granite Counters, High Speed Internet Available, Open Floorplan, Pantry, Smart Home System, Walk-In Closet(s)
  • FloorsCarpet, Ceramic Tile, Luxury Vinyl Plank

Exterior

  • Exterior FeaturesCovered Patio/Porch, Lighting, Private Yard
  • FenceBack Yard, Fenced, Wood
  • Lot DescriptionCorner Lot, Landscaped, Lrg. Backyard Grass, Subdivision

Construction Details / Floorplan

  • Living Areas1
  • Dining Rooms1
  • Full Baths2
  • RoofComposition, Shingle
  • FoundationSlab
  • ConstructionBrick, Siding

Energy Efficiency / Green Features / Heating & Cooling

  • Green Features12 inch+ Attic Insulation, Construction, HVAC, Insulation, Roof, Thermostat, Windows
  • HeatingCentral

Private Listing Information (Registration Required)

Listing Details

  • AgentWilliam Nelson
  • OfficeCentury Communities

Similar Listings

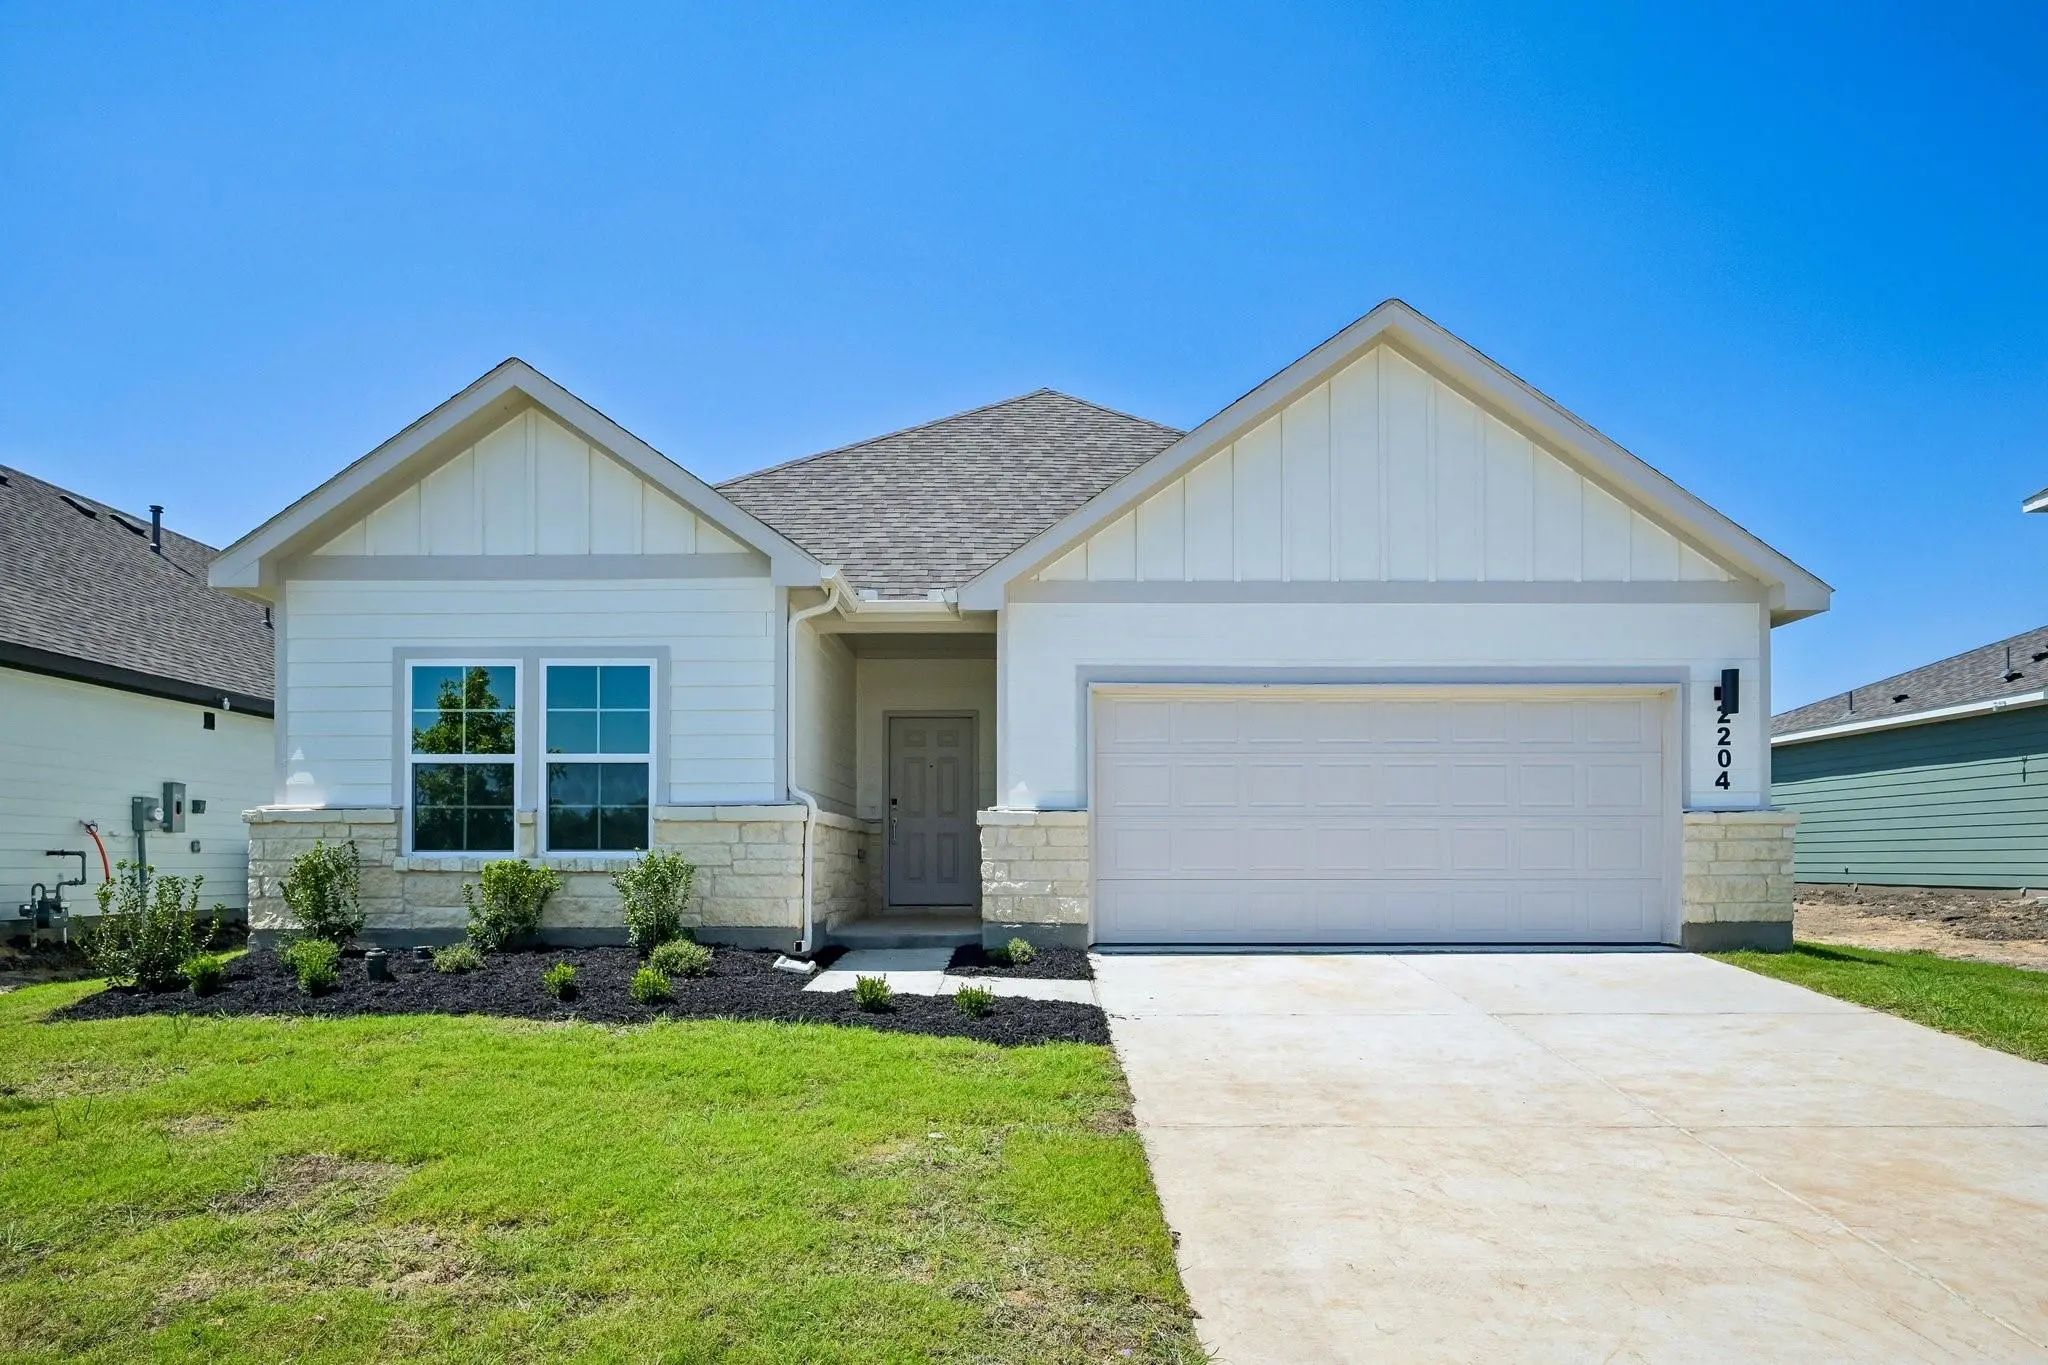
2204 Trailside Drive Sherman, Texas 75092 Grayson | S and S Cons ISD Register to View Community Name

- $324,900

Residential, Single Family Residence
  • 4 Beds
  • 2 Baths
  • 1,859 SQFT
  • 2 Car
View details More Photos Save

Move In Ready! Step Inside The Cumberland Plan Into A Welcoming Foyer That Leads Into A Spacious, Open-concept Design. The Kitchen Features A Large Island, Pantry, And Direct Access To The Dining Area And Great Room, Perfect For Gatherings And Eve...

2314 Trailside Drive Sherman, Texas 75092-1304 Grayson | S and S Cons ISD Register to View Community Name

- $372,032

Residential, Single Family Residence
  • 4 Beds
  • 3 Baths
  • 2,104 SQFT
  • 2 Car
View details More Photos Save

Welcome To 2314 Trailside Drive In Sherman, Texas, A Beautifully Designed New Construction Home In The Hickory Hill Community. Featuring The Jason Floor Plan, This 2,104-square-foot, Single-story Home Offers 4 Bedrooms, 3 Bathrooms, And A 2-car Ga...

Photo of Listing #21286771 New Construction

2224 Golden Hoof Drive Sherman, Texas 75092 Grayson | S and S Cons ISD Register to View Community Name

- $355,900

Residential, Single Family Residence
  • 3 Beds
  • 2.1 Baths
  • 2,172 SQFT
  • 2 Car
View details More Photos Save

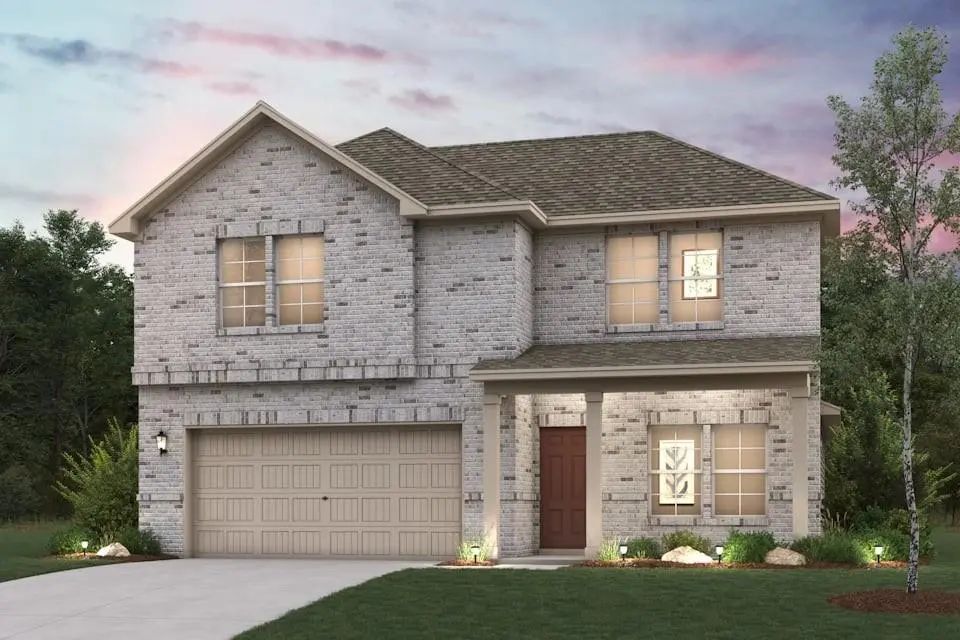
This Two-story Norman Plan Offers An Open Kitchen With Island And Pantry That Flows Into The Dining And Great Room, Plus Easy Access To An Optional Covered Patio. The Main Level Features A Private Primary Suite With A Walk-in Closet And Spa-inspir...

2221 Trailside Drive Sherman, Texas 75092 Grayson | S and S Cons ISD Register to View Community Name

- $274,888

Residential, Single Family Residence
  • 3 Beds
  • 2 Baths
  • 1,786 SQFT
  • 2 Car
View details More Photos Save

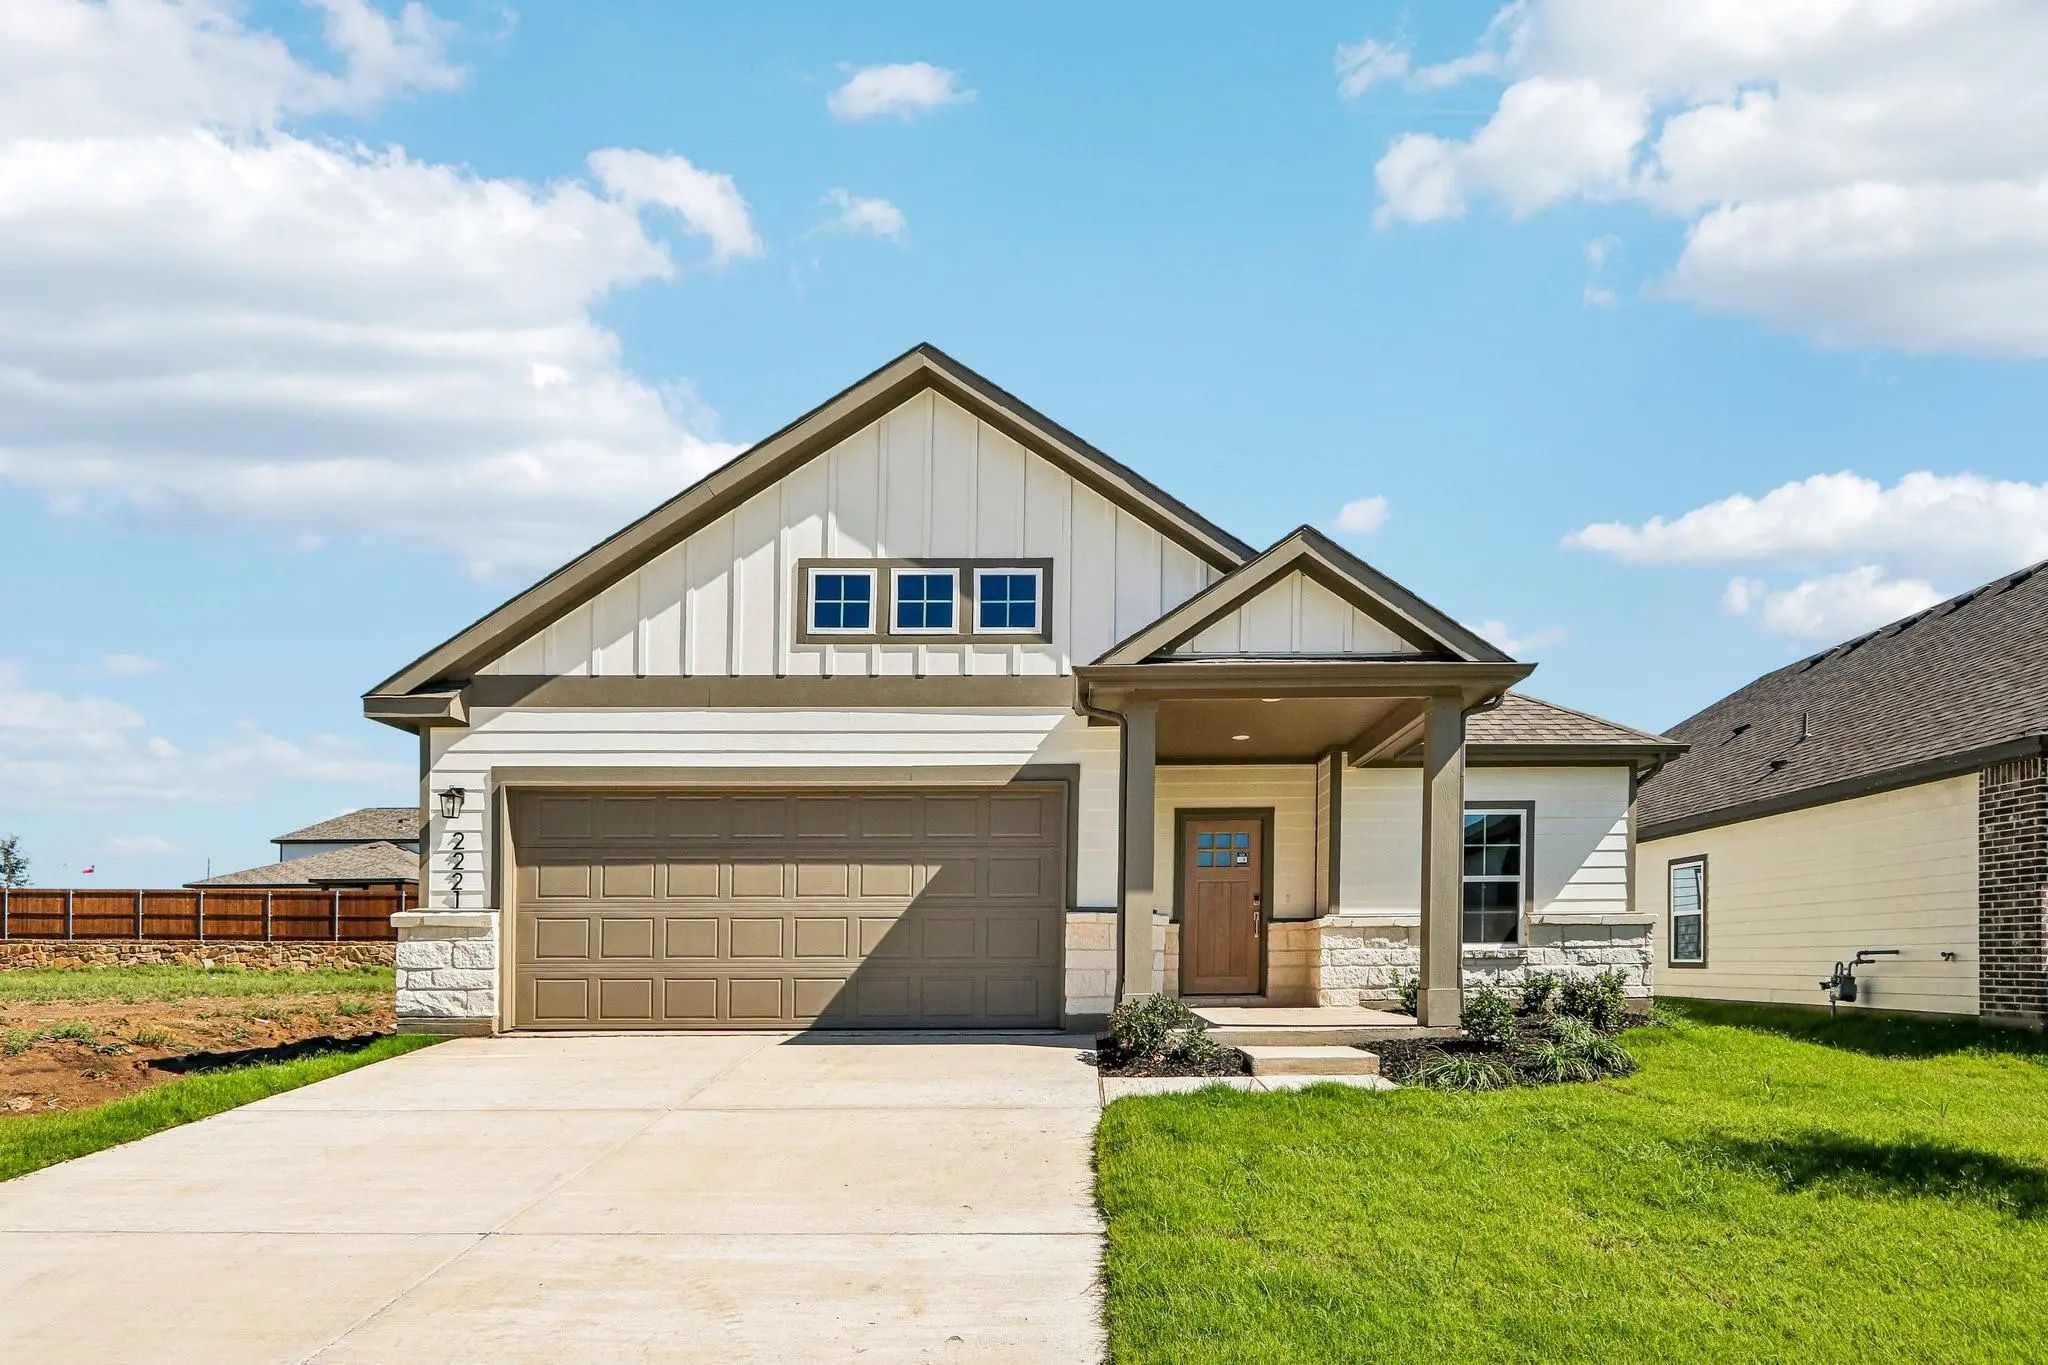
Move In Ready! Looking For A Stylish Single-story Plan? You’ve Found It With The Champlain! The Entry Of This Charming Home Leads Past A Private Study And Into A Welcoming Open-concept Plan. A Kitchen With An Island And A Walk-in Pantry Flows Seam...

Photo of Listing #21251239 New Construction

2209 Trailside Drive Sherman, Texas 75092 Grayson | S and S Cons ISD Register to View Community Name

- $334,900

Residential, Single Family Residence
  • 4 Beds
  • 3 Baths
  • 2,013 SQFT
  • 2 Car
View details More Photos Save

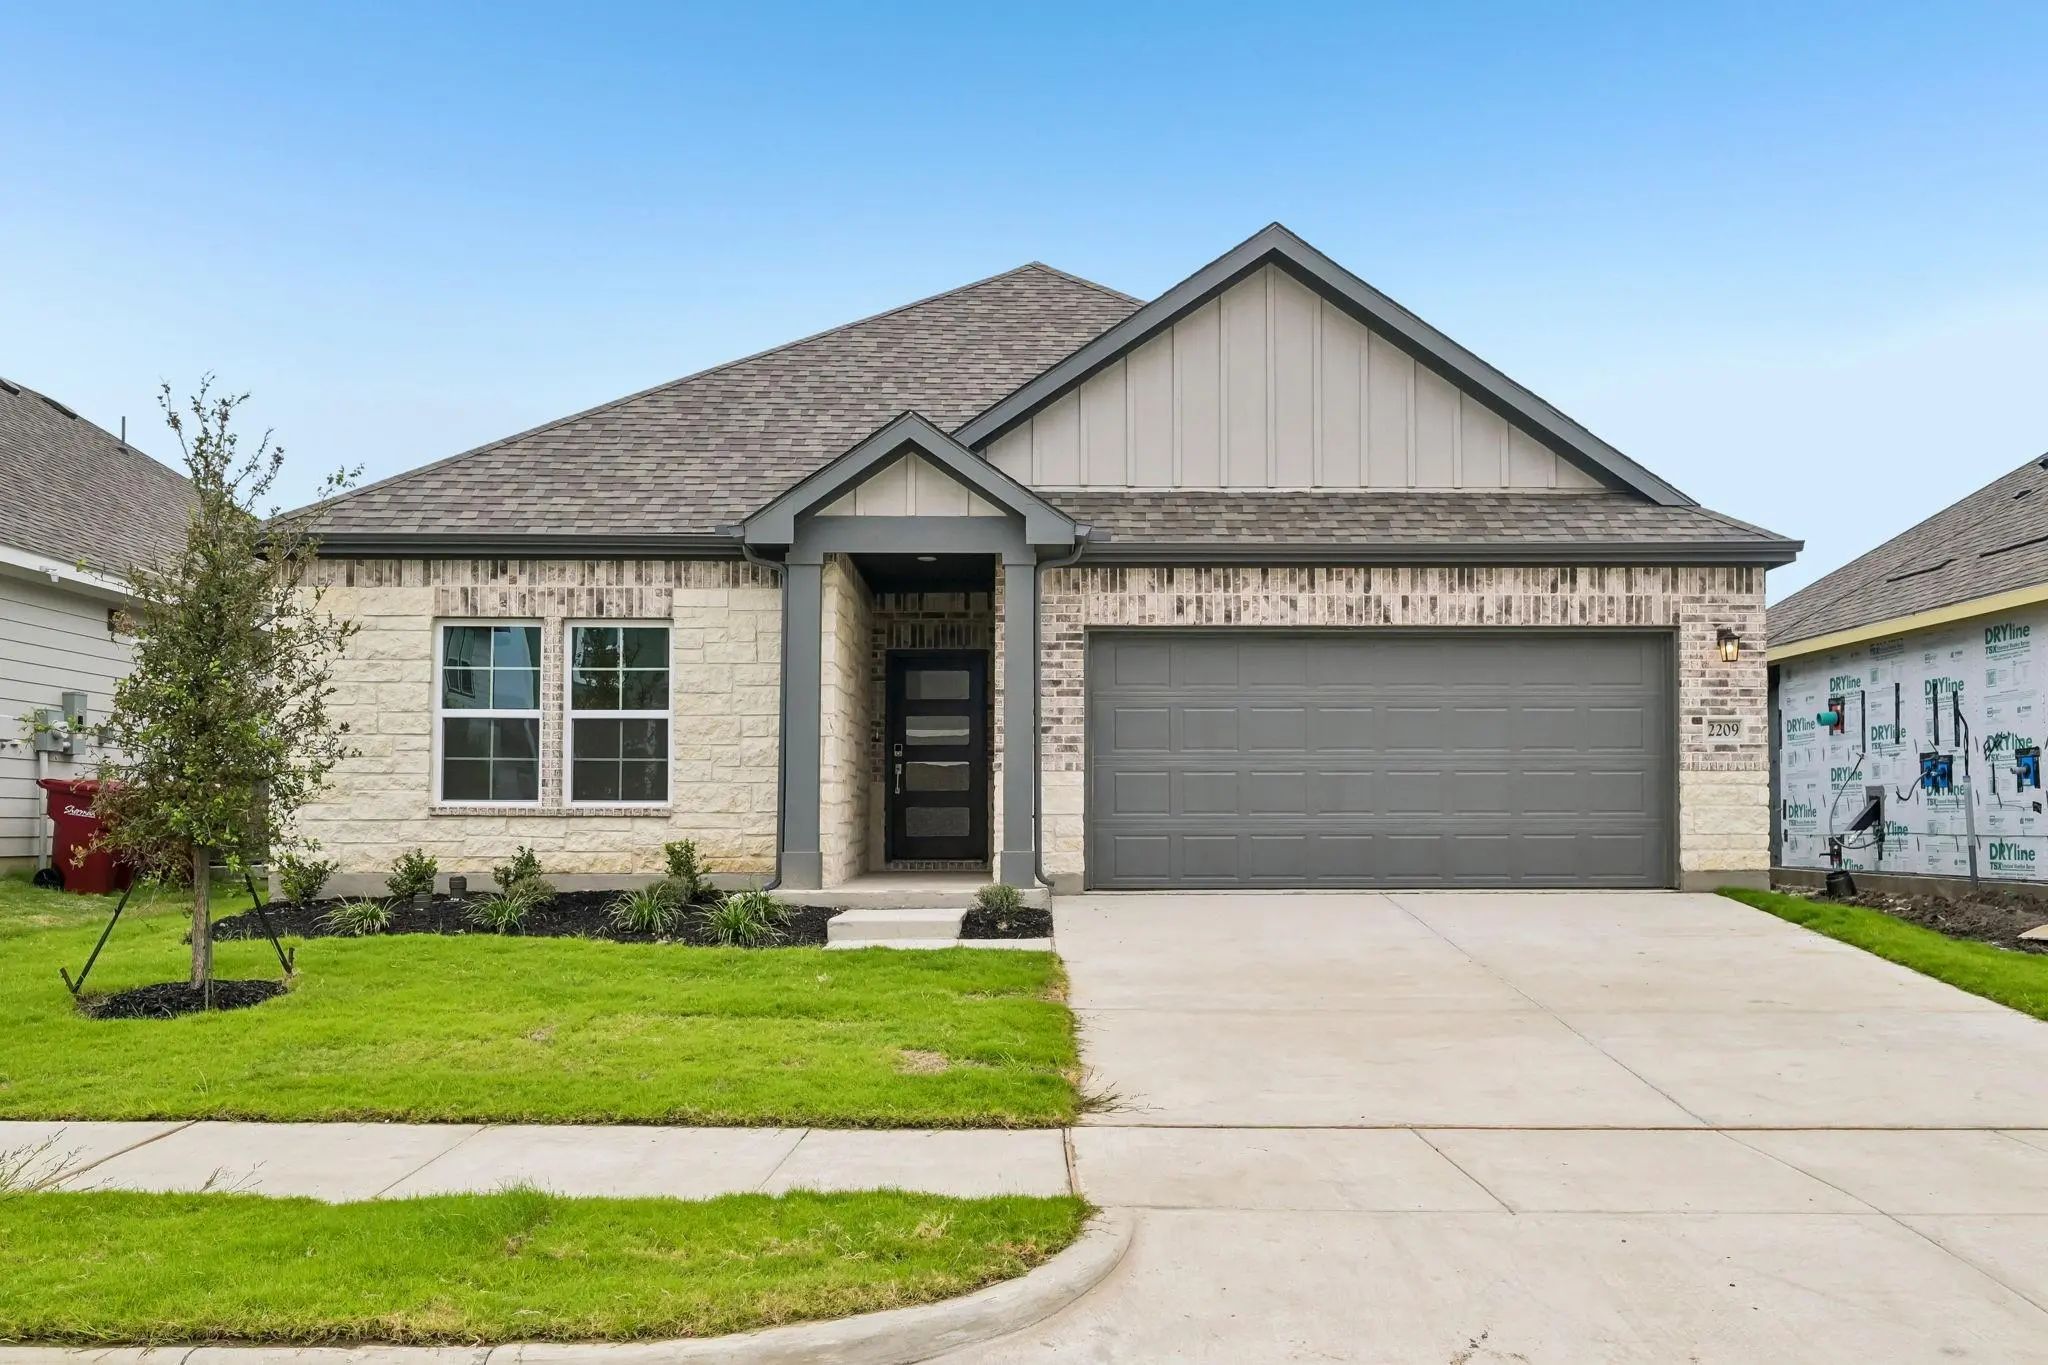
Move In Ready! Welcome To The Thoughtfully Designed Geneva Plan, Created With Both Comfort And Everyday Living In Mind. A Welcoming Foyer Greets You At The Entry And Leads Past Two Generously Sized Secondary Bedrooms That Share A Well-appointed Ba...

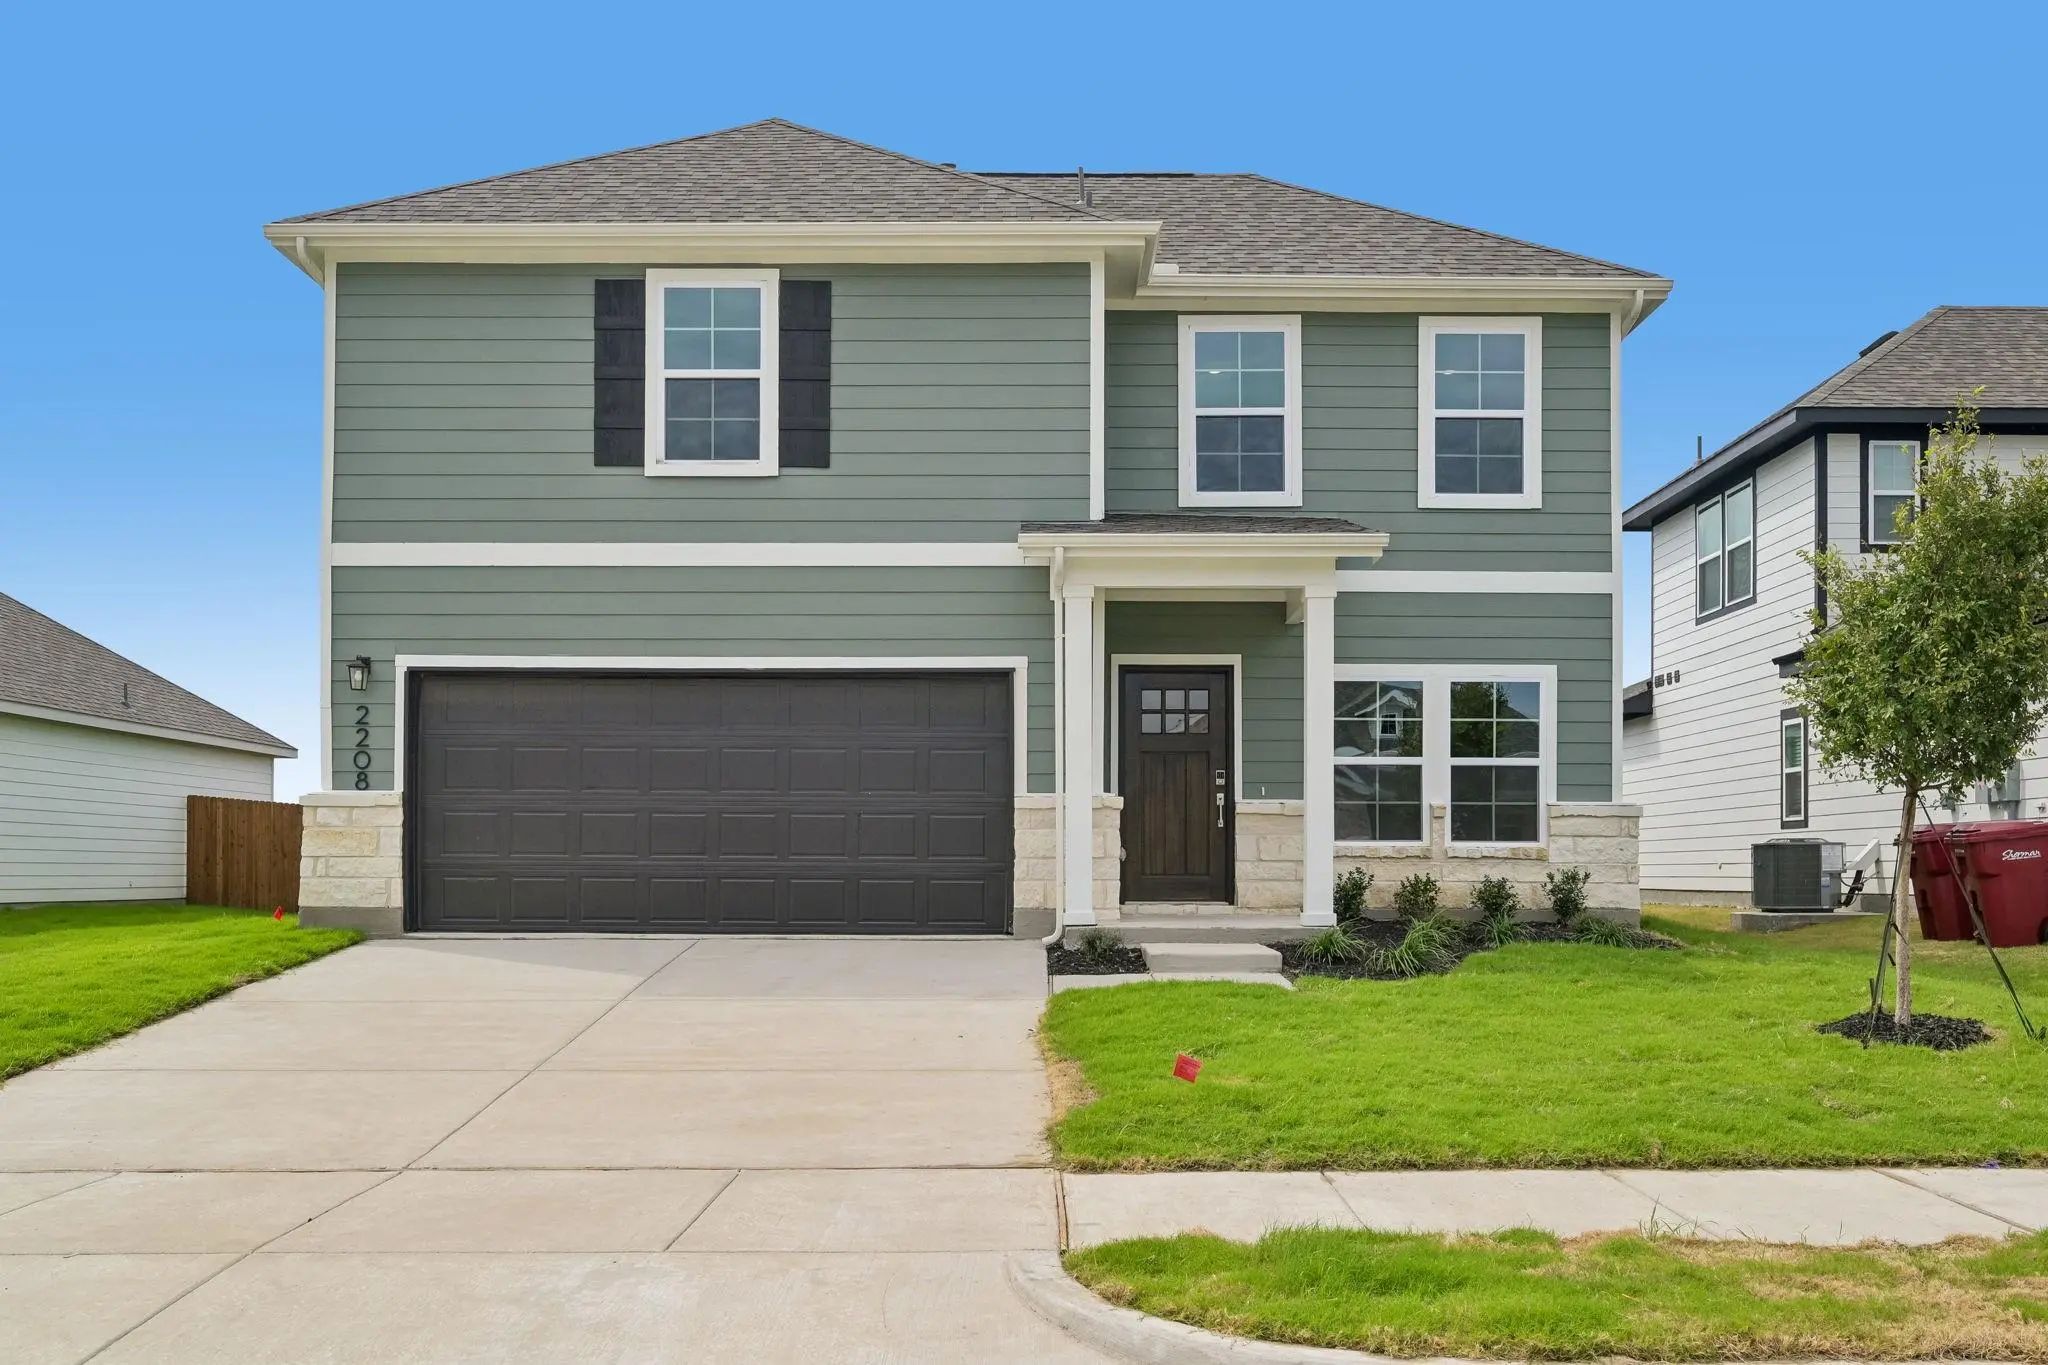
2208 Trailside Drive Sherman, Texas 75092 Grayson | S and S Cons ISD Register to View Community Name

- $349,900

Residential, Single Family Residence
  • 3 Beds
  • 2.1 Baths
  • 2,172 SQFT
  • 2 Car
View details More Photos Save

Move In Ready! This Two-story Norman Plan Offers An Open Kitchen With Island And Pantry That Flows Into The Dining And Great Room, Plus Easy Access To An Optional Covered Patio. The Main Level Features A Private Primary Suite With A Walk-in Closet...

Users may not reproduce or redistribute the data found on this site. The data is for viewing purposes only. Data is deemed reliable, but is not guaranteed accurate by the MLS or NTREIS.

Listing information last updated on October 17th, 2026 at 12:16pm CDT.