.jpg)
- 6 Beds
- 5.1 Baths
- 4,329 Sqft
- 3 Garages
- .47 Acres
- 1965 Year Built
- Study
- Game Room
- Media
- Pool
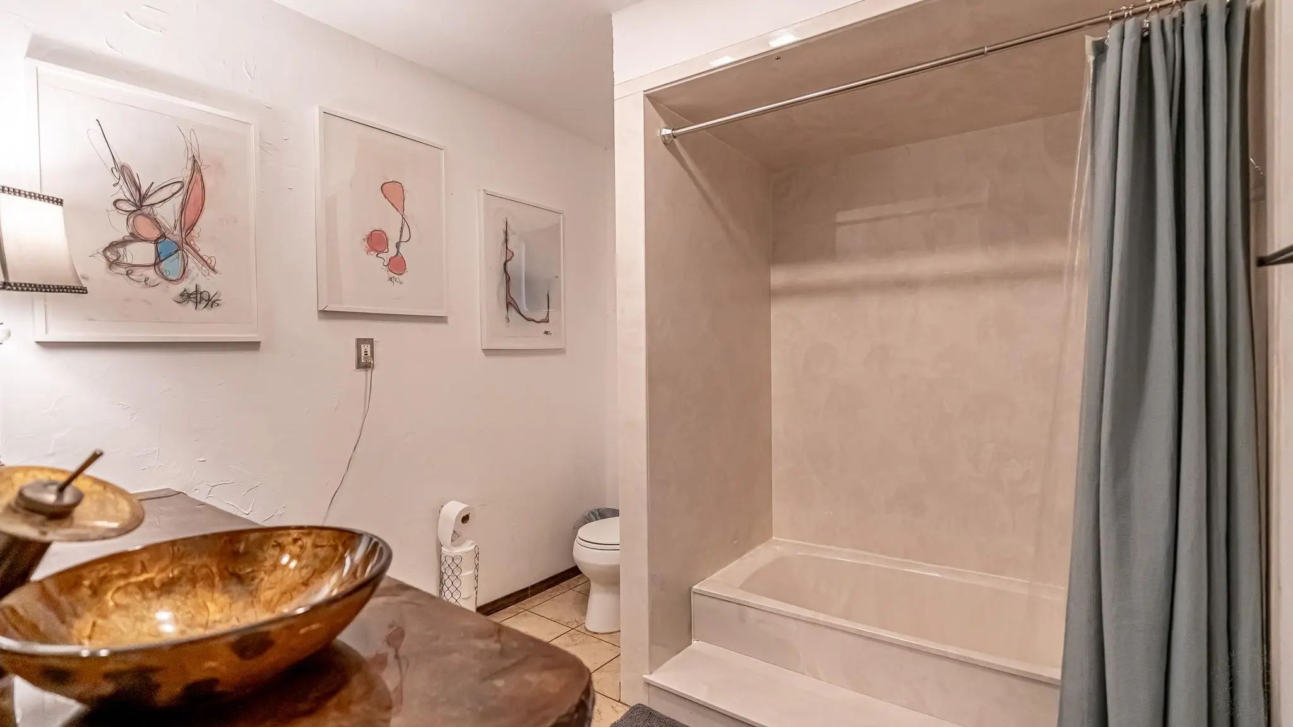
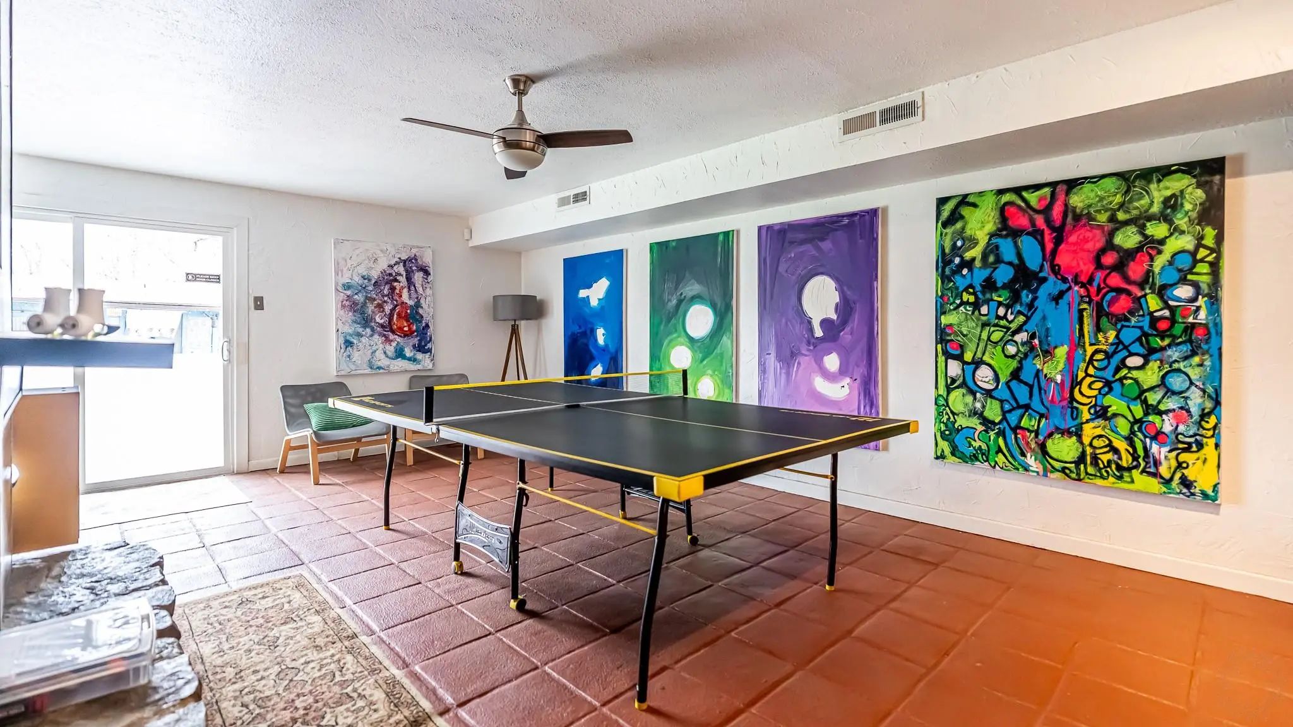
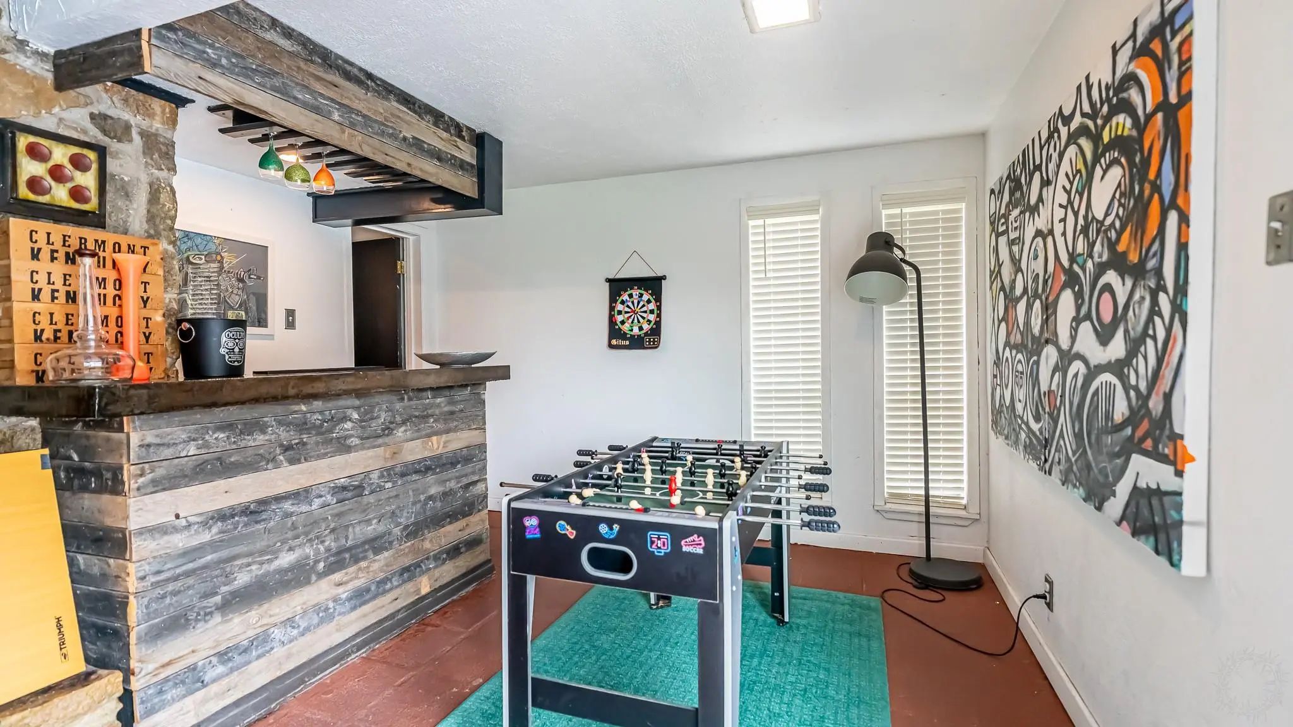
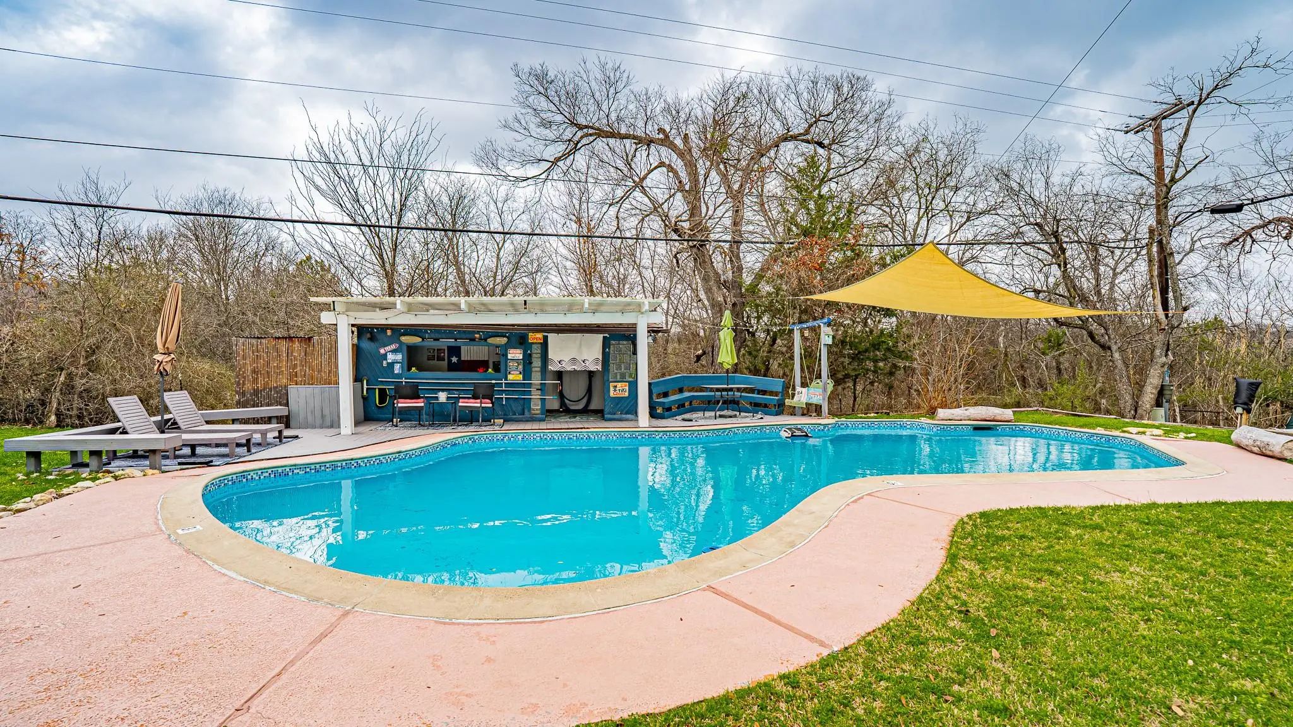

5578 Tiger Trail
Fort Worth, Texas 76126-5252
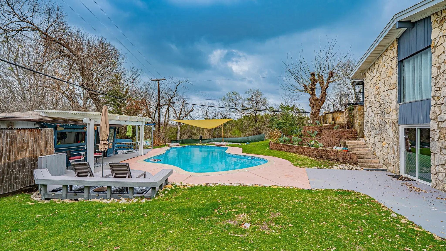
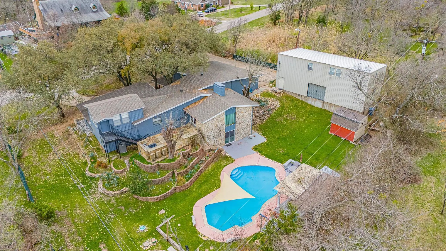
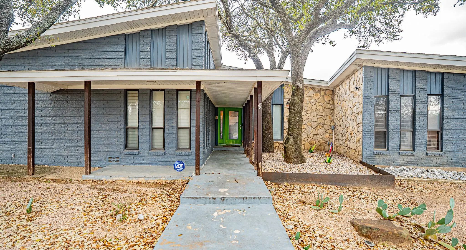
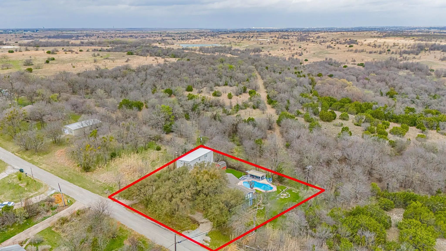
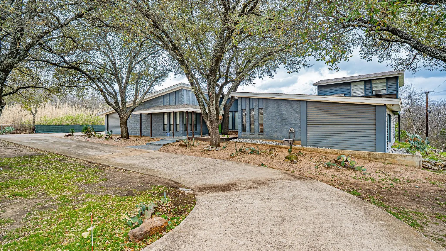
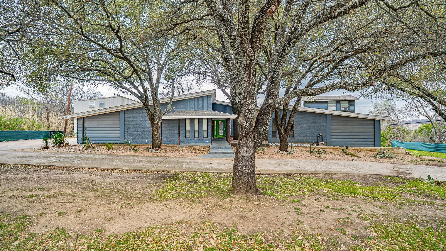
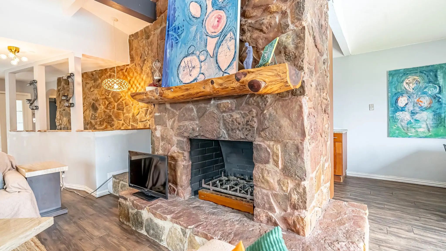
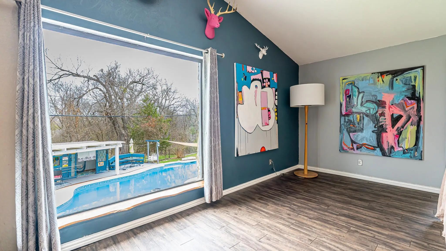
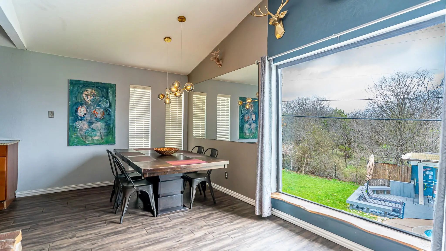
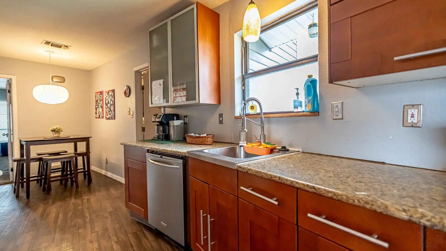
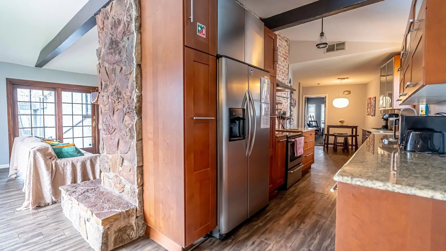
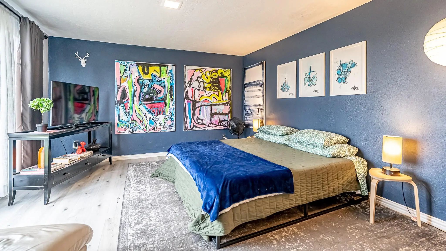
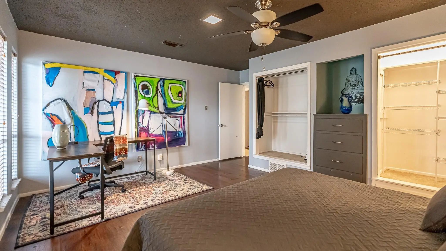
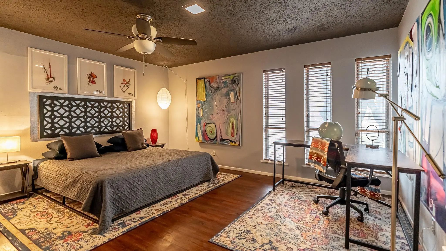
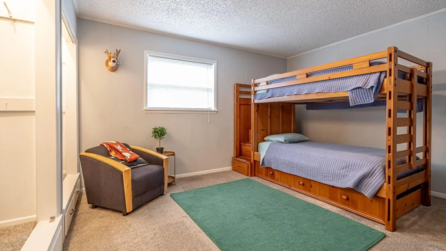
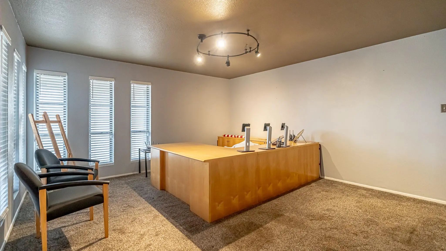
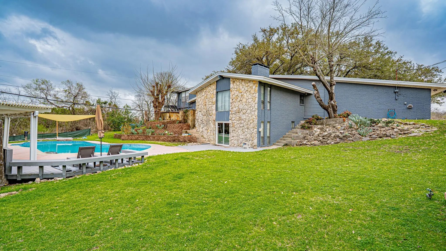
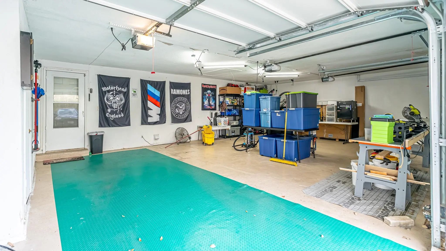
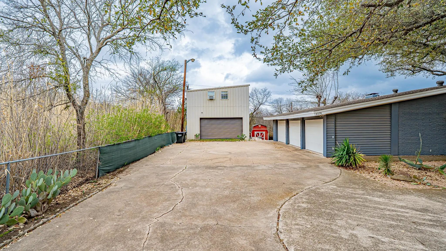
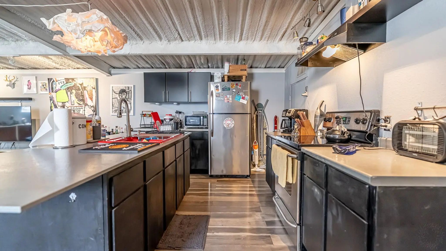
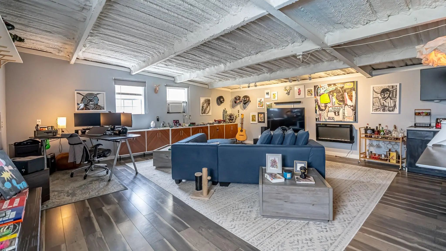
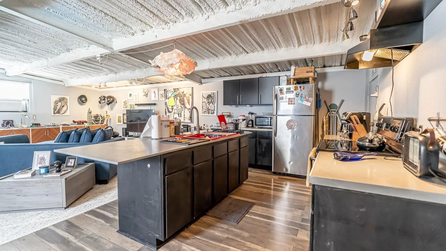
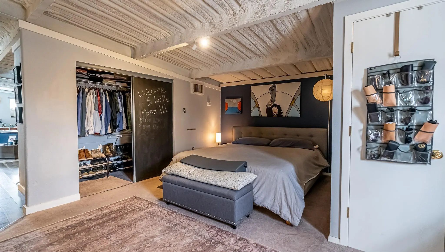
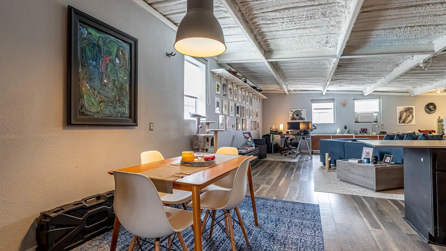
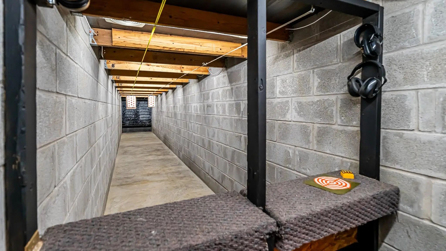
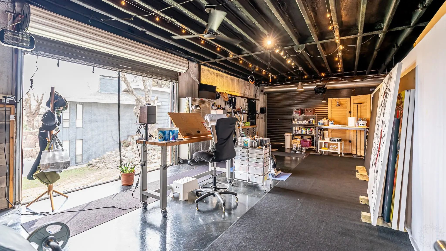
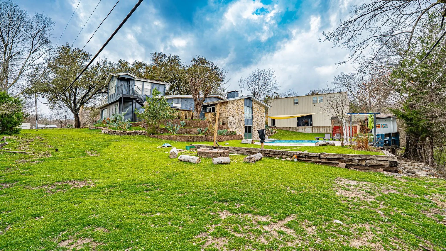
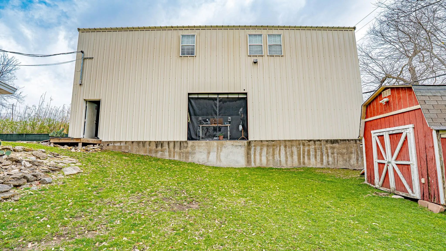
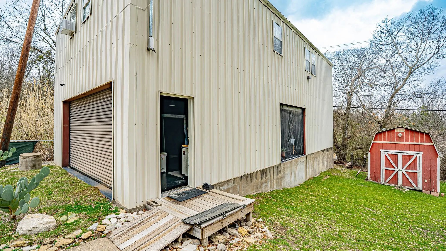
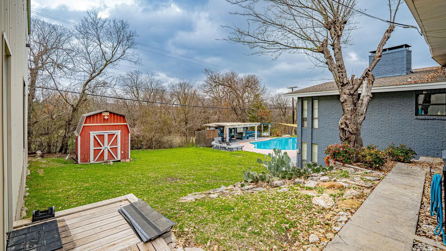
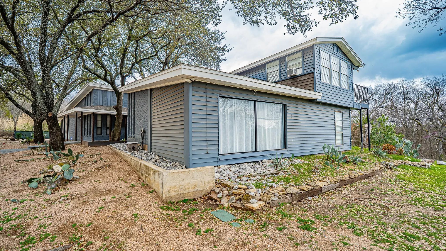
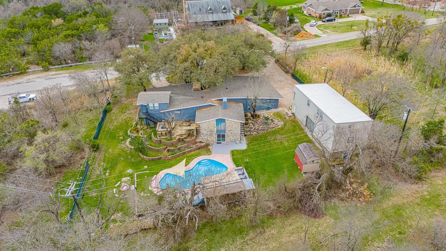
A truly unique opportunity near Benbrook Lake combining privacy, income potential, recreation and an exceptional location in one of Southwest Fort Worth's most exciting growth corridors. Backing up to U.S. Army Corps of Engineers land, this one-of-a-kind property offers the feel of a private retreat while remaining convenient to Fort Worth. The main residence is currently operated as a successful nightly rental offering an attractive opportunity for an owner-occupant, investor or buyer seeking a property with existing income potential. A separate multi-purpose building adds incredible versatility, featuring an indoor shooting range, art studio and a full upstairs apartment ideal for an additional rental or private living quarters. Outdoor living is equally impressive with a private swimming pool, cabana, mature trees and abundant space to relax and entertain. Nearby bike trails provide access to downtown Fort Worth and Benbrook Lake, where boating, recreation and fishing are just minutes away. The location is becoming even more desirable as significant luxury residential and recreational development continues throughout the Southwest corridor. Nearby Maverick Golf & Ranch Club is bringing an around 1,100-acre luxury golf and ranch community with Tom Fazio-designed golf, including its Pinkerton 9 par-3 course and planned championship golf. The broader corridor is seeing major investment through developments including Bluejack Ranch and Kelly Ranch, adding luxury residential, golf and commercial development to this rapidly evolving area. Whether envisioned as a private residence, recreational retreat, multi-generational property or income-producing investment, 5578 Tiger Trail offers a combination that is increasingly difficult to find: privacy, existing rental income, flexible add'l living space, a pool, near Benbrook Lake and trails, and easy access to the area's growth. DO NOT DISTURB THE TENANTS OR THE OWNER. DO NOT WALK AROUND THE PROPERTY WITHOUT AN APPOINTMENT!
View Virtual TourQuick Valuation Analysis from 3 Sold Listings
Pricing Trends from 3 Sold Listings in Benbrook Lakeshore Estates
| This Home's Price | $749,000 | This Home's Price Per SqFt | $ |
| Average Price | $509,967 | Average Price Per SqFt | $ |
| Highest Price | $725,000 | Highest Price Per SqFt | $ |
| Lowest Price | $350,000 | Lowest Price Per SqFt | $ |
School Information
- School DistrictFort Worth ISD
- Elementary SchoolWestpark
- Middle SchoolBenbrook
- High SchoolBenbrook
Community
- Address5578 Tiger Trail
- SubdivisionBenbrook Lakeshore Estates
- CityFort Worth
- CountyTarrant
- StateTexas
- Zip Code76126-5252
- HOANone
- UtilitiesAll Weather Road, Asphalt, Cable Available, City Sewer, Concrete, Electricity Available, Phone Available, Septic, Well
Amenities
- SecurityBurglar, Carbon Monoxide Detector(s), Security Lights, Security System, Smoke Detector(s)
- # of Garages3
- GaragesCircular Driveway
- Has PoolYes
- PoolGunite, In Ground, Outdoor Pool, Pool Sweep, Private
Interior
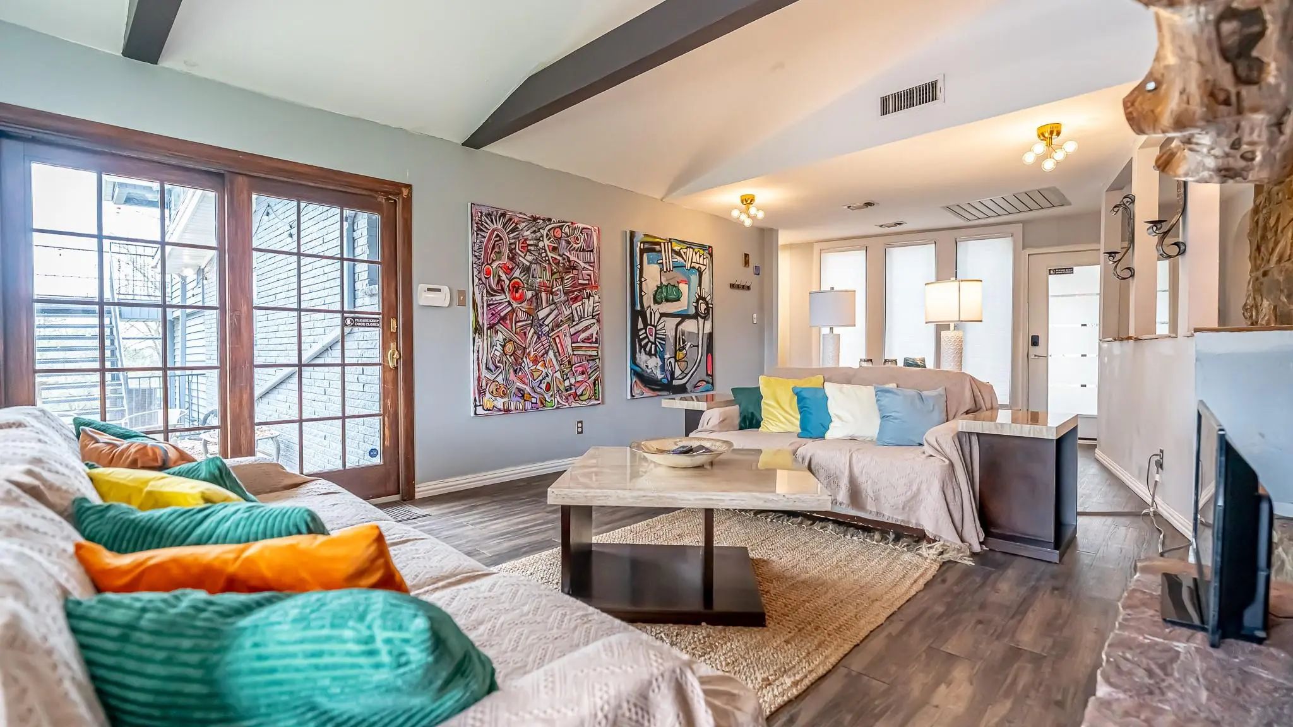
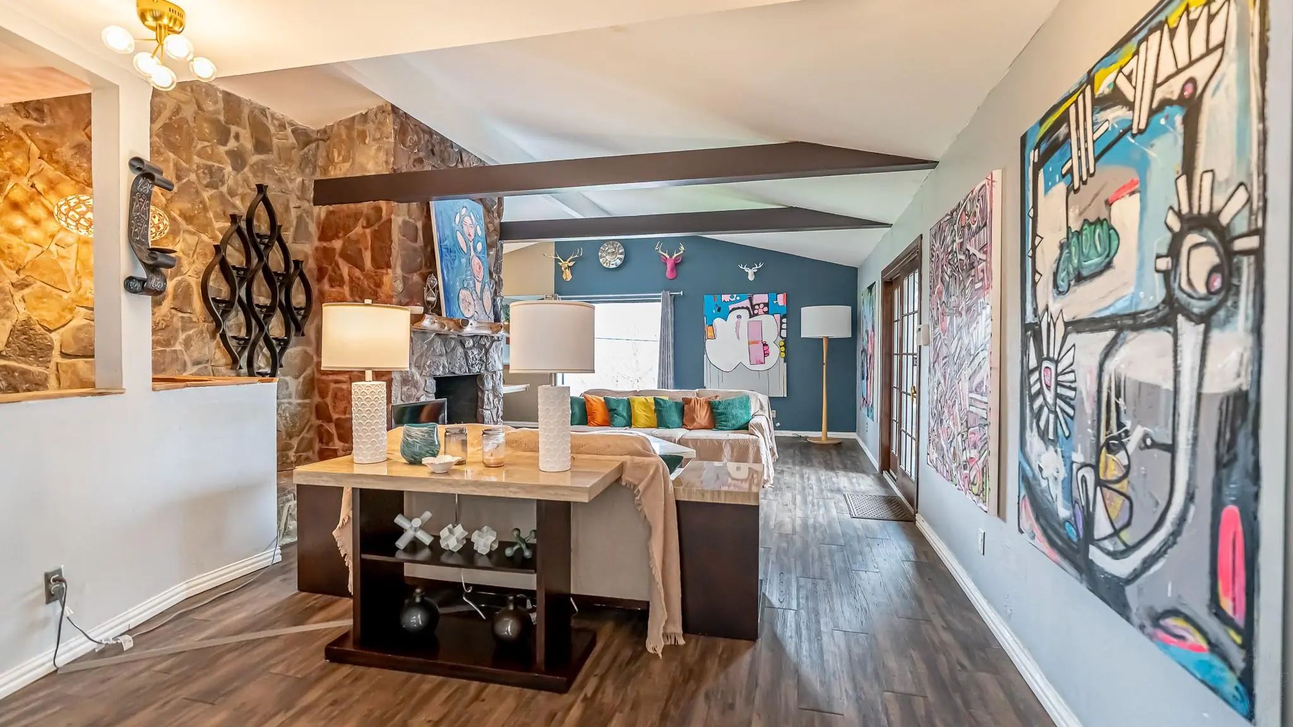
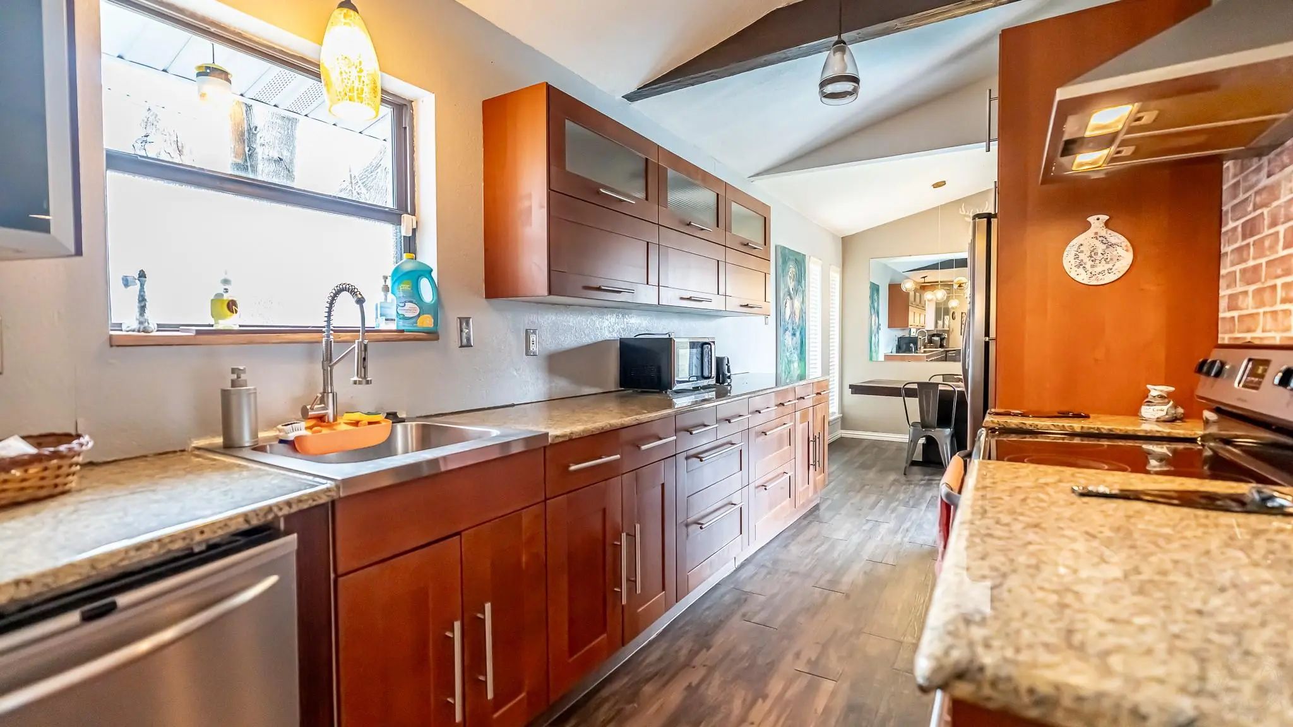
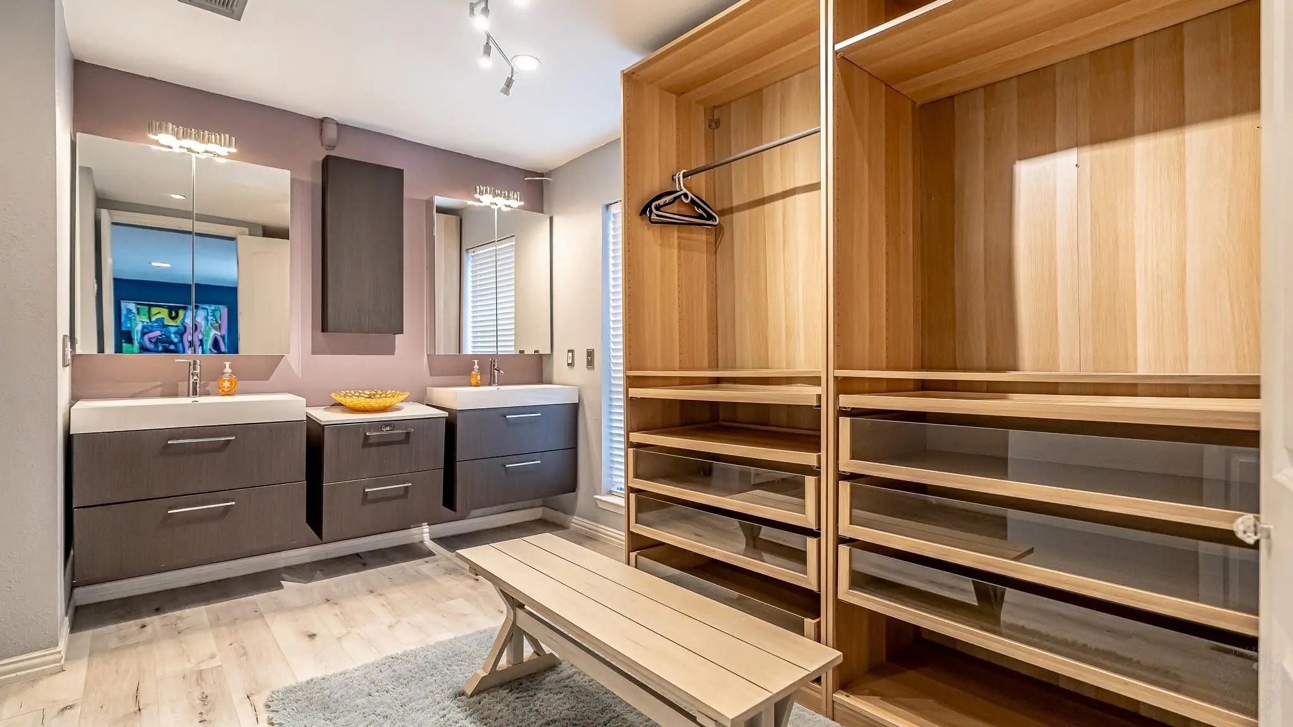
- Interior FeaturesBuilt-in Features, Cable TV Available, Cedar Closet(s), Chandelier, Decorative Lighting, Double Vanity, Eat-in Kitchen, Flat Screen Wiring, Granite Counters, High Speed Internet Available, In-Law Suite Floorplan, Loft, Multiple Staircases, Open Floorplan, Pantry, Smart Home System, Sound System Wiring, Walk-In Closet(s), Wet Bar, Second Primary Bedroom
- AppliancesIrrigation Equipment, Satellite Dish, TV Antenna
- FloorsCarpet, Ceramic Tile, Concrete, Laminate
- FireplaceYes
- # of Fireplaces2
- FireplacesBrick, Den, Fire Pit, Living Room, Masonry, Wood Burning
Exterior
- Exterior FeaturesAttached Grill, Balcony, Covered Deck, Covered Patio/Porch, Fire Pit, Rain Gutters, Lighting, Outdoor Living Center, Private Entrance, RV/Boat Parking, Storage, Storm Cellar
- FenceChain Link, Wood
- Lot DescriptionCorner Lot, Landscaped, Lrg. Backyard Grass, Many Trees, Sprinkler System
Construction Details / Floorplan
- Living Areas2
- Dining Rooms1
- Full Baths5
- Half Baths1
- RoofComposition, Metal, Shingle
- FoundationPillar/Post/Pier, Slab
- ConstructionBrick
Energy Efficiency / Green Features / Heating & Cooling
- Green FeaturesAppliances, Drought Tolerant Plants, HVAC, Lighting, Low Flow Commode, Rain / Freeze Sensors, Thermostat
- HeatingCentral, Electric, ENERGY STAR Qualified Equipment, Fireplace(s)
Private Listing Information (Registration Required)
Listing Details
- AgentTeresa Von Illyes
- OfficeAmeriplex Realty, Inc.
Users may not reproduce or redistribute the data found on this site. The data is for viewing purposes only. Data is deemed reliable, but is not guaranteed accurate by the MLS or NTREIS.
Listing information last updated on October 14th, 2026 at 9:46pm CDT.