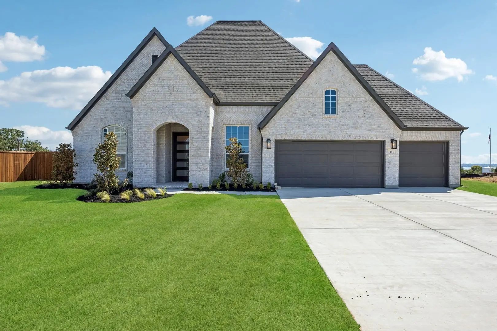
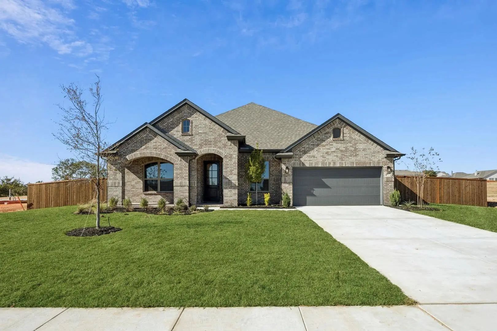
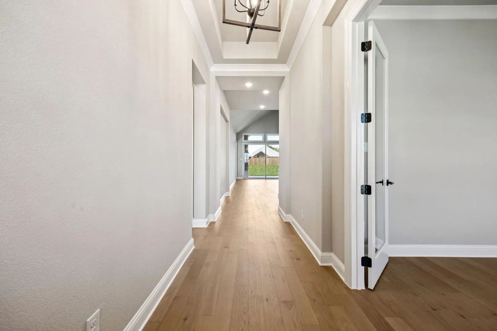
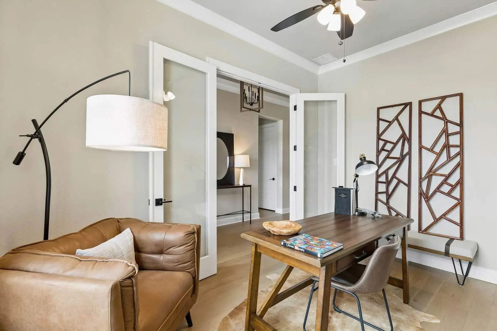
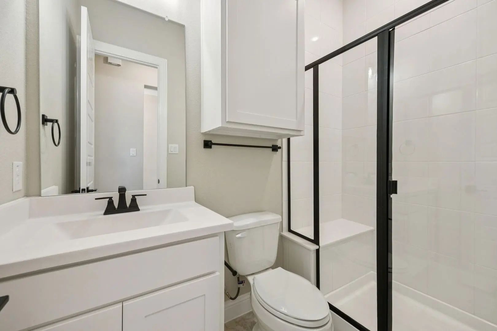
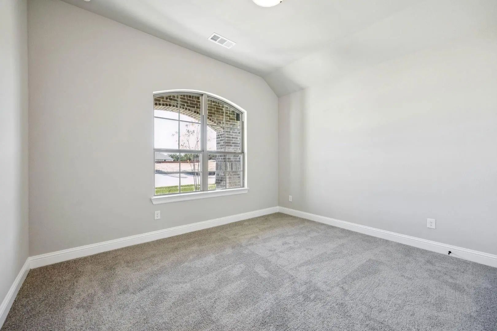
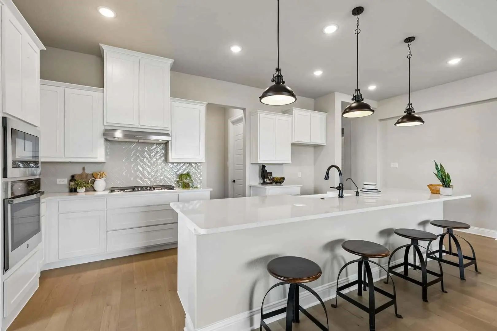
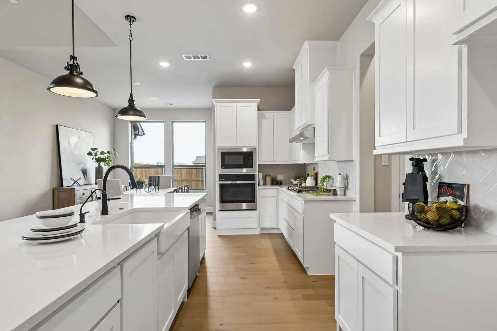
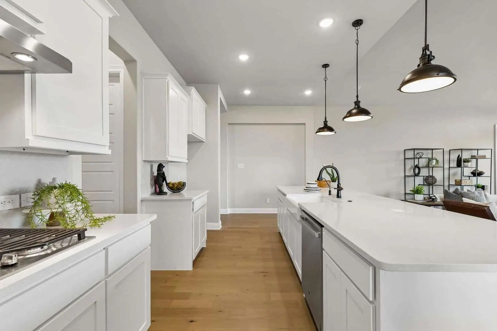
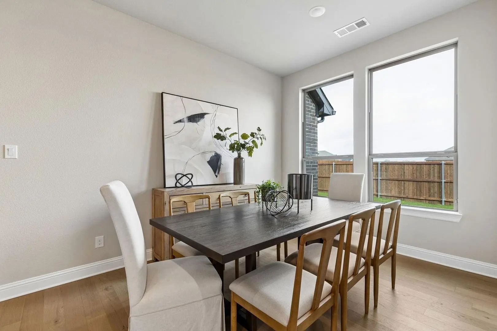
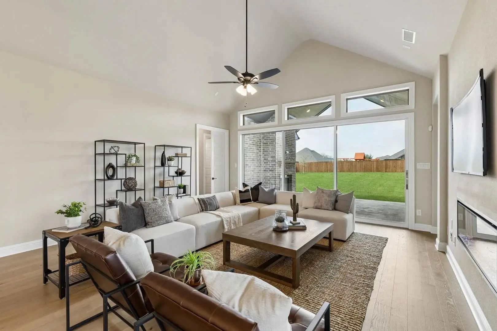
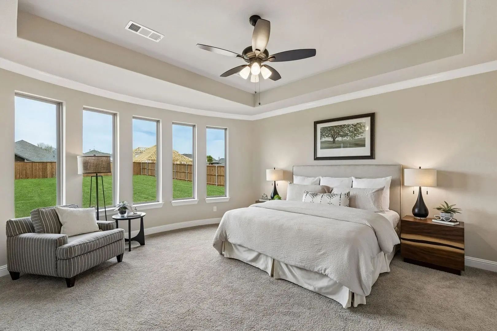
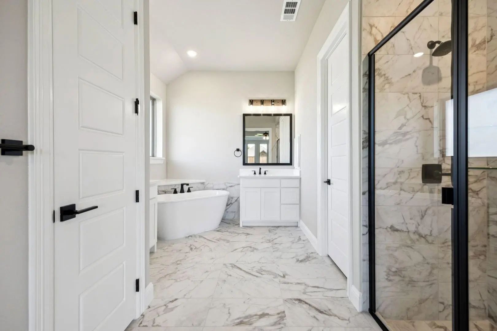
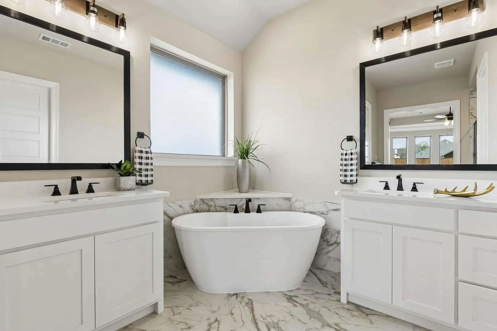
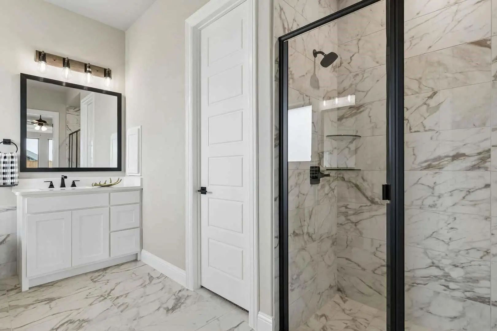
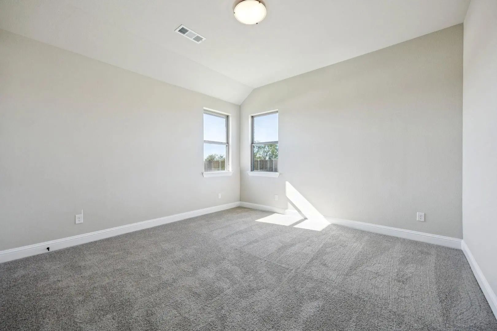
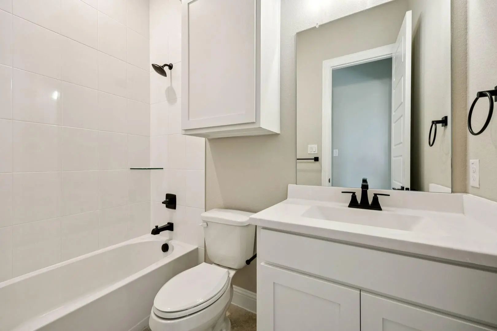
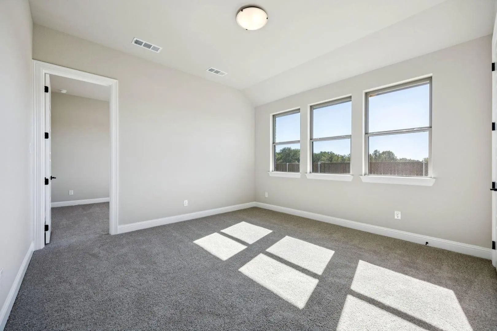
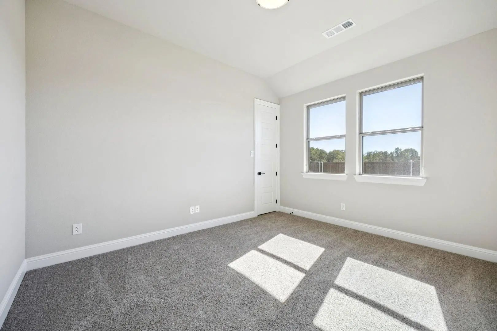
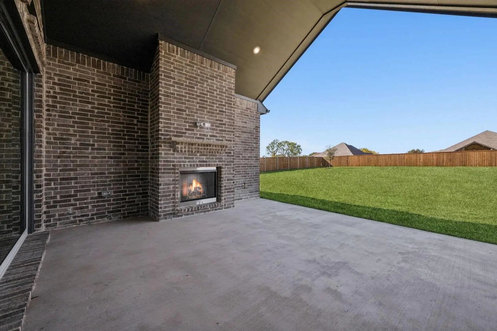
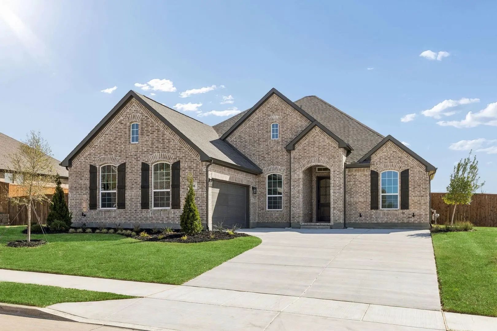
MLS# 21395910 - Built by Chesmar Homes - Ready Now! ~ Move-in Ready Home! The Brookville is a spacious single-story home design offering approximately 2,720 square feet of thoughtfully designed living space, perfect for growing families or modern lifestyles. This 4-bedroom, 3-bathroom floor plan features an open-concept kitchen, dining, and family room that creates an ideal setting for everyday living and entertaining. The gourmet kitchen includes a large island, pantry, and ample counter space, seamlessly connecting to the family room and outdoor living area with a cozy fireplace through a sliding patio door for indoor-outdoor flow. The private primary suite offers a relaxing retreat with a spa-inspired bathroom and walk-in closet, while secondary bedrooms are positioned for privacy and flexibility. A dedicated study and game room provides versatile spaces for working from home, entertaining, or hobbies. With its open layout, flexible living spaces, and modern design, the Brookville floor plan is ideal for everyone seeking comfort, functionality, and style in a new construction home.
UtilitiesCity Sewer, City Water, Community Mailbox, Curbs, Electricity Connected, Sidewalk, Underground Utilities
Amenities
SecurityCarbon Monoxide Detector(s), Security System Owned, Smoke Detector(s), Wireless
# of Garages2
GaragesDriveway, Garage Door Opener, Garage Faces Front, Garage Single Door, Side By Side
Interior
Interior FeaturesCable TV Available, Decorative Lighting, Double Vanity, Eat-in Kitchen, Flat Screen Wiring, Granite Counters, High Speed Internet Available, Kitchen Island, Open Floorplan, Pantry, Smart Home System, Sound System Wiring, Vaulted Ceiling(s), Walk-In Closet(s)
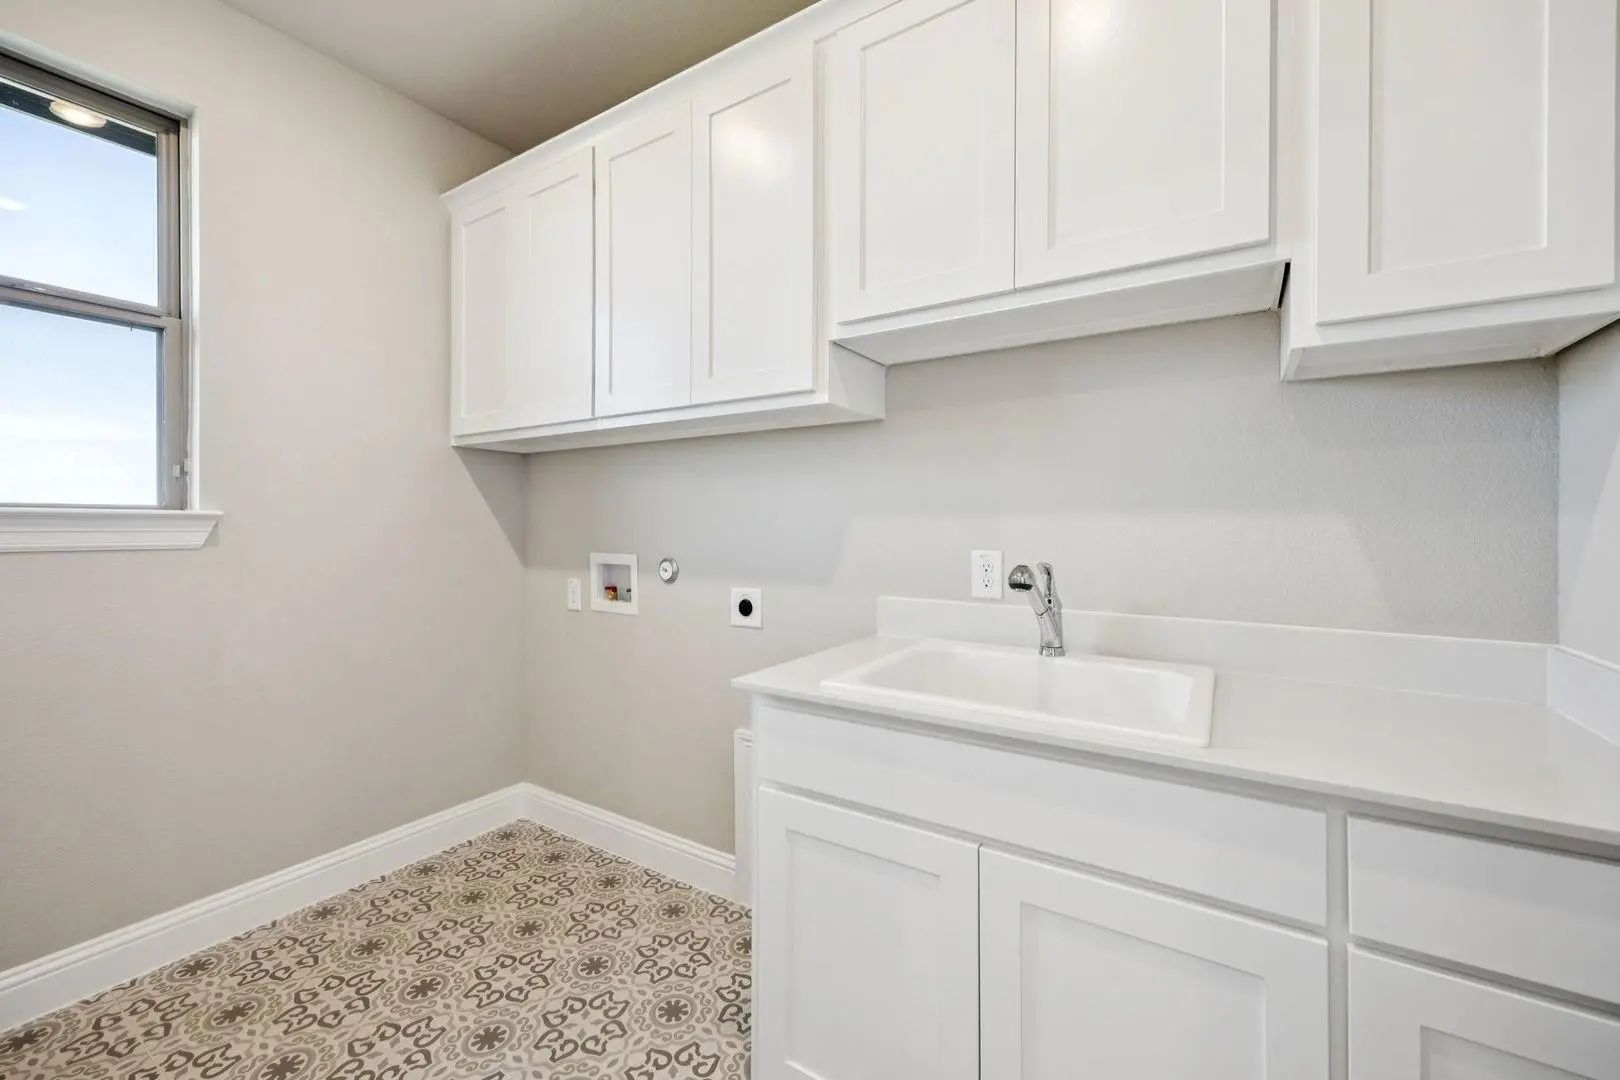
FloorsCarpet, Ceramic Tile, Wood
FireplaceYes
# of Fireplaces1
FireplacesElectric, Family Room, Gas, Outside
Exterior
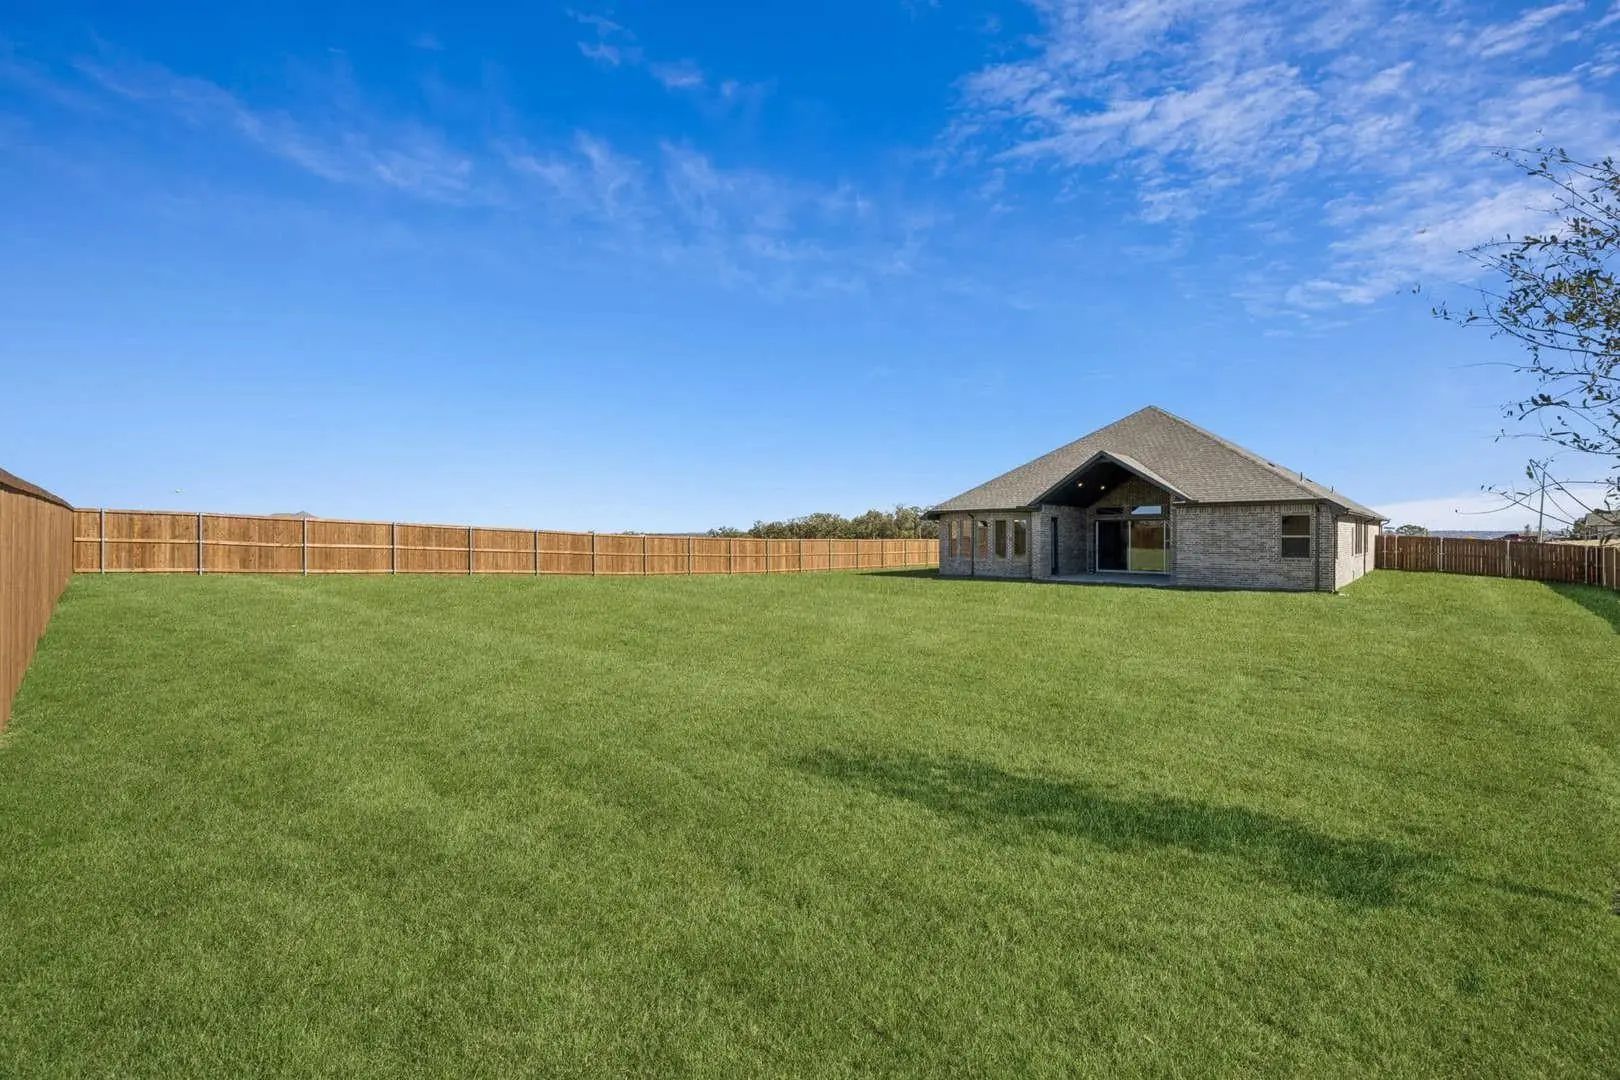
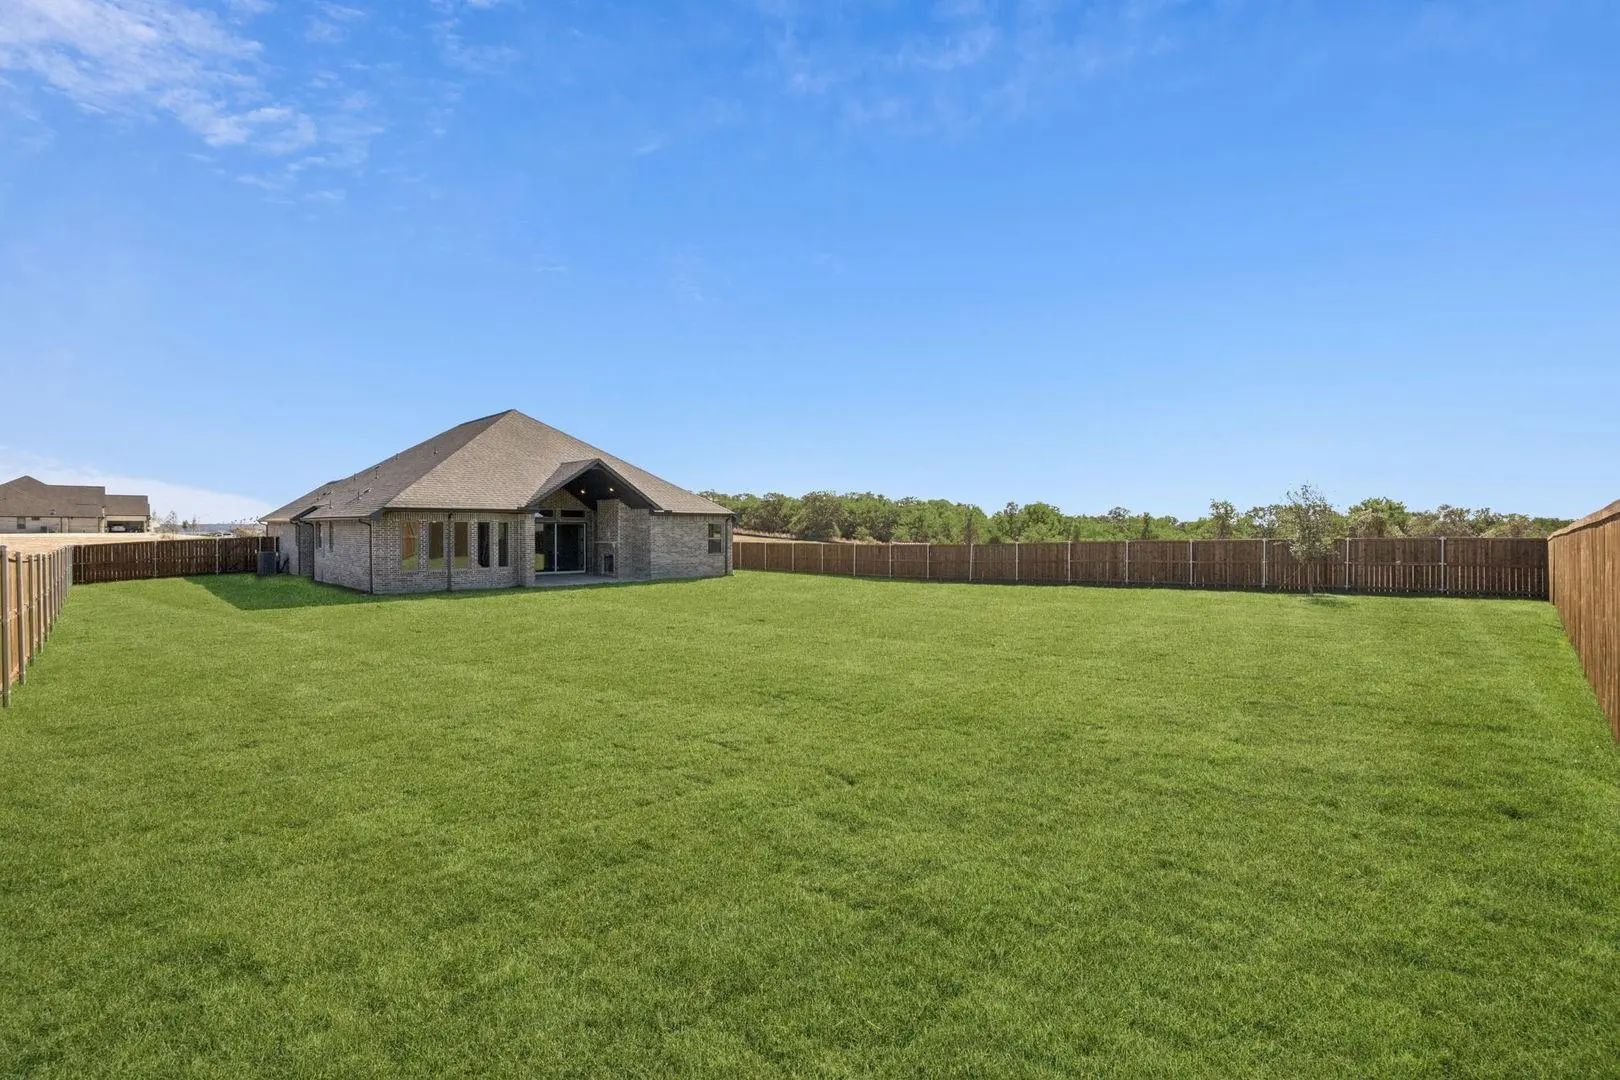
Exterior FeaturesCovered Patio/Porch, Rain Gutters, Lighting, Outdoor Living Center, Private Yard
FenceBack Yard, Fenced, Wood
Construction Details / Floorplan
Living Areas2
Dining Rooms1
Full Baths3
RoofComposition
FoundationSlab
ConstructionBrick
Energy Efficiency / Green Features / Heating & Cooling
Green Features12 inch+ Attic Insulation, HVAC, Insulation, Rain / Freeze Sensors, Thermostat, Waterheater, Windows
HeatingCentral, ENERGY STAR Qualified Equipment, Fireplace(s), Heat Pump, Natural Gas, Zoned
Private Listing Information (Registration Required)
Mls# 21322465 - Built By Chesmar Homes - Ready Now! ~ Move - In Ready Home! The Springport Floor Plan Offers 2,598 Square Feet Of Single - Story Living, Designed For Comfort And Flexibility. This 4 - Bedroom, 3 - Bath Home Features An Open - Conce...
Mls# 21328110 - Built By Chesmar Homes - Ready Now! ~ The Brookville Is A Spacious Single-story Home Design Offering Approximately 2,720 Square Feet Of Thoughtfully Designed Living Space, Perfect For Growing Families And Modern Lifestyles. This 4-...
Users may not reproduce or redistribute the data found on this site. The data is for viewing purposes only. Data is deemed reliable, but is not guaranteed accurate by the MLS or NTREIS.
Listing information last updated on October 15th, 2026 at 1:50pm CDT.
.jpg)

 Free Move-Up Offer For New Home Buyers with a Home to Sell
 New Construction