
- 4 Beds
- 3.1 Baths
- 4,345 Sqft
- 2 Garages
- .34 Acres
- 2022 Year Built
- Study
- Game Room
- Media
- Pool

3221 S Glenbrook Drive
Garland, Texas 75041-4404
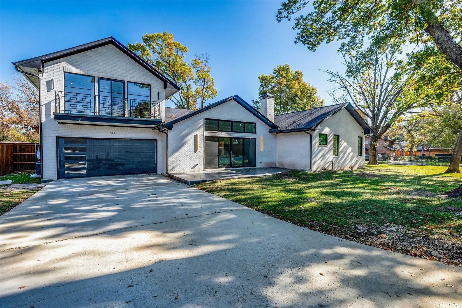
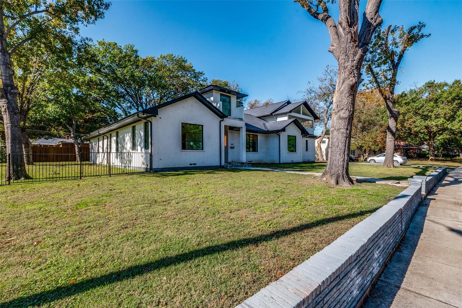
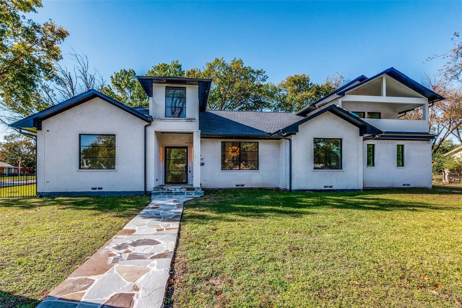
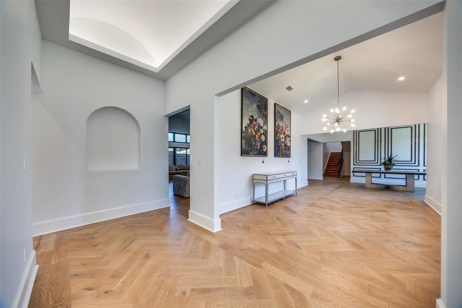
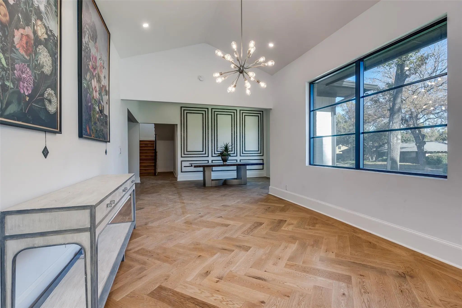
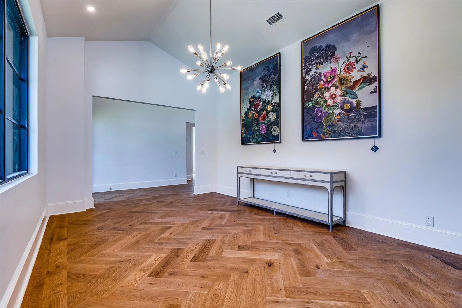
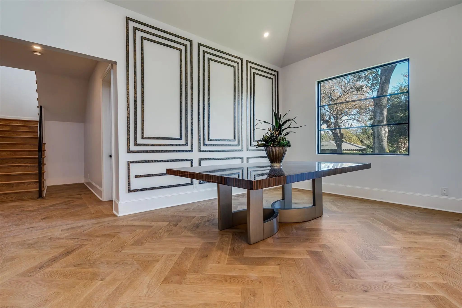
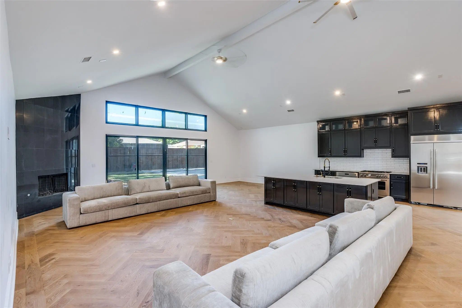
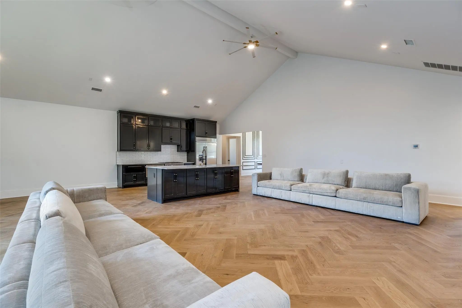
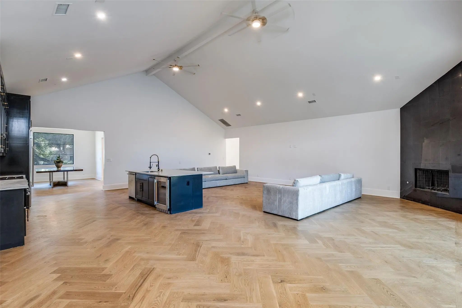
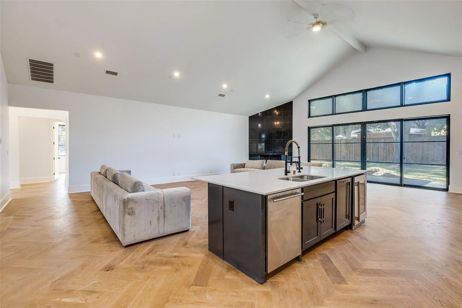
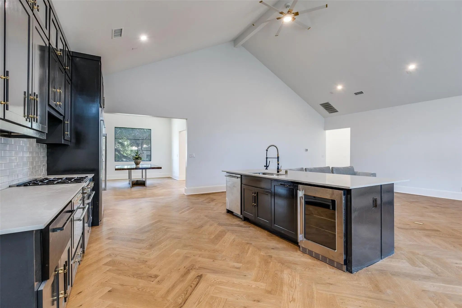
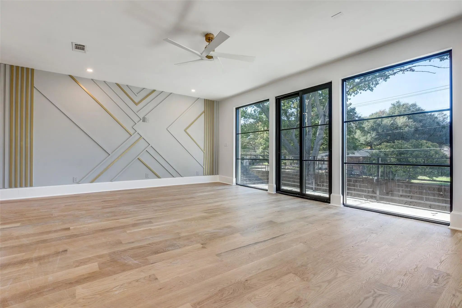
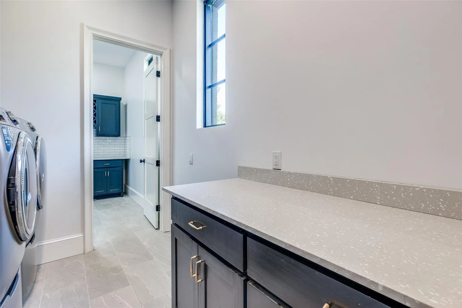
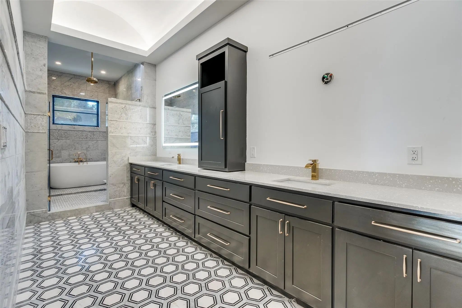
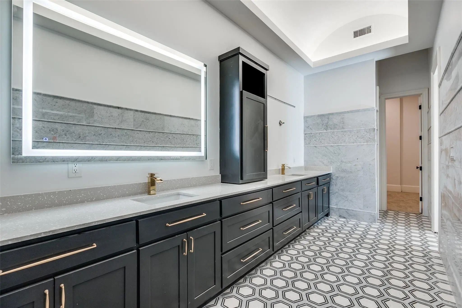
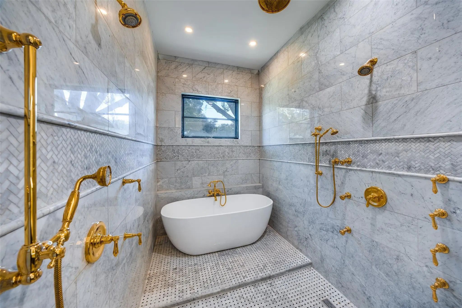
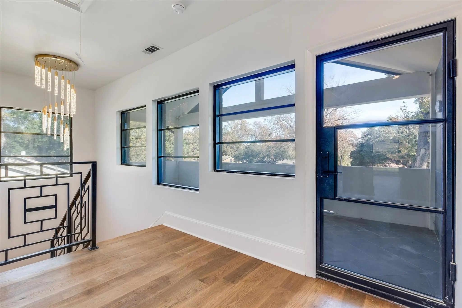
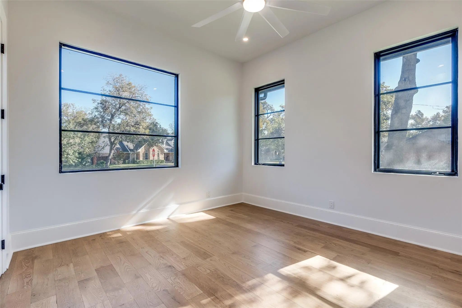
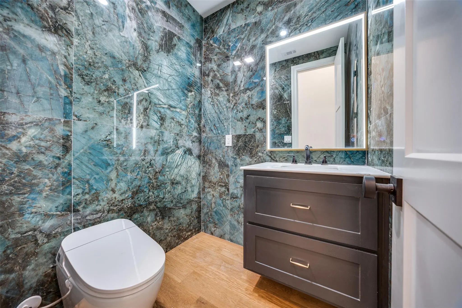
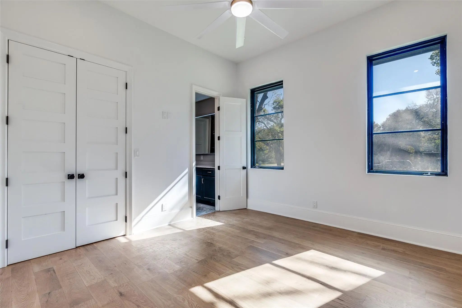
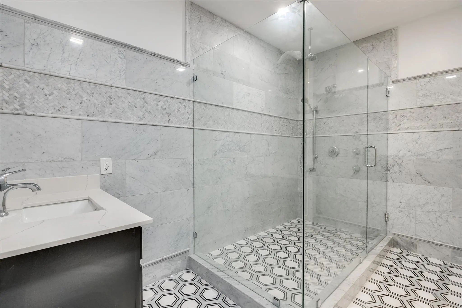
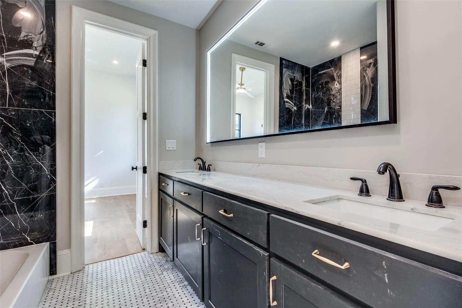
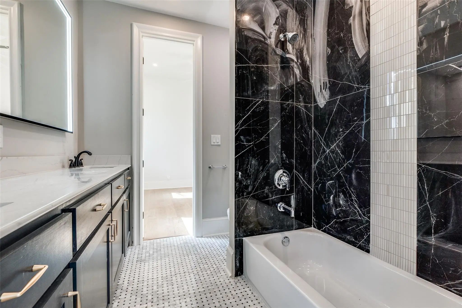
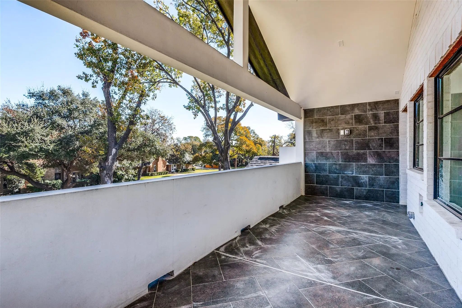
MOTIVATED SELLER! Built in 2022, this beautifully upgraded home is the largest floor plan in Orchard Hill Estates, offering an impressive combination of space, luxury, and thoughtful design. Carefully selected upgrades and high end finishes throughout make this home move in ready and designed to enjoy from day one. The expansive living area features soaring ceilings and flows into a spacious kitchen appointed with high end appliances and elevated finishes. Hardwood flooring extends throughout the home, while custom walk in closets feature modern built in shelving systems. Thoughtful details continue into the bathrooms with premium Rohl and Moen fixtures and accessories. Upstairs, the private guest suite features its own balcony and offers incredible flexibility as a guest retreat, additional living space, or potential family theater or media room. The spacious primary suite includes a custom walk in closet system with the opportunity for the next owner to add the remaining finishing touches to suit their personal style. Beautiful luxury furnishings have also been thoughtfully selected to complement the home, and with the right offer, the seller is open to allowing the furniture to convey, creating an opportunity for an exceptionally easy transition. Highly motivated seller is offering up to $10,000 in buyer concessions with an acceptable offer, providing additional flexibility for the home's next owner. With its generous floor plan, extensive upgrades, high end finishes, flexible living spaces, and move in ready condition, this home offers an exceptional opportunity in Orchard Hill Estates. Schedule your private showing today!
View Virtual TourQuick Valuation Analysis from 10 Active and 25 Sold Listings
Pricing Trends from 10 Active Listings in Orchard Hills Estates
| This Home's Price | $745,000 | This Home's Price Per SqFt | $ |
| Average Price | $389,469 | Average Price Per SqFt | $ |
| Highest Price | $745,000 | Highest Price Per SqFt | $ |
| Lowest Price | $249,000 | Lowest Price Per SqFt | $ |
Pricing Trends from 25 Sold Listings in Orchard Hills Estates
| This Home's Price | $745,000 | This Home's Price Per SqFt | $ |
| Average Price | $310,386 | Average Price Per SqFt | $ |
| Highest Price | $549,000 | Highest Price Per SqFt | $ |
| Lowest Price | $224,000 | Lowest Price Per SqFt | $ |
School Information
- School DistrictGarland ISD
- Elementary SchoolChoice Of School
- Middle SchoolChoice Of School
- High SchoolChoice Of School
Community
- Address3221 S Glenbrook Drive
- SubdivisionOrchard Hills Estates
- CityGarland
- CountyDallas
- StateTexas
- Zip Code75041-4404
- HOANone
- UtilitiesCity Sewer, City Water, Electricity Connected, Individual Gas Meter, Individual Water Meter
- Taxes14119
Amenities
- # of Garages2
- GaragesDriveway, Garage, Garage Single Door, Private
Interior
- Interior FeaturesBuilt-in Features, Cathedral Ceiling(s), Decorative Lighting, Double Vanity, Eat-in Kitchen, Granite Counters, Kitchen Island, Multiple Staircases, Natural Woodwork, Open Floorplan, Pantry, Vaulted Ceiling(s), Walk-In Closet(s)
- FloorsHardwood, Laminate, Tile
- FireplaceYes
- # of Fireplaces1
- FireplacesLiving Room
Construction Details / Floorplan
- Living Areas2
- Dining Rooms2
- Full Baths3
- Half Baths1
- RoofAsphalt
- ConstructionBrick
Energy Efficiency / Green Features / Heating & Cooling
- HeatingCentral
Private Listing Information (Registration Required)
Listing Details
- AgentAnnbel Mendoza
- OfficeLocal Realty Agency
Users may not reproduce or redistribute the data found on this site. The data is for viewing purposes only. Data is deemed reliable, but is not guaranteed accurate by the MLS or NTREIS.
Listing information last updated on October 27th, 2026 at 11:51pm CDT.