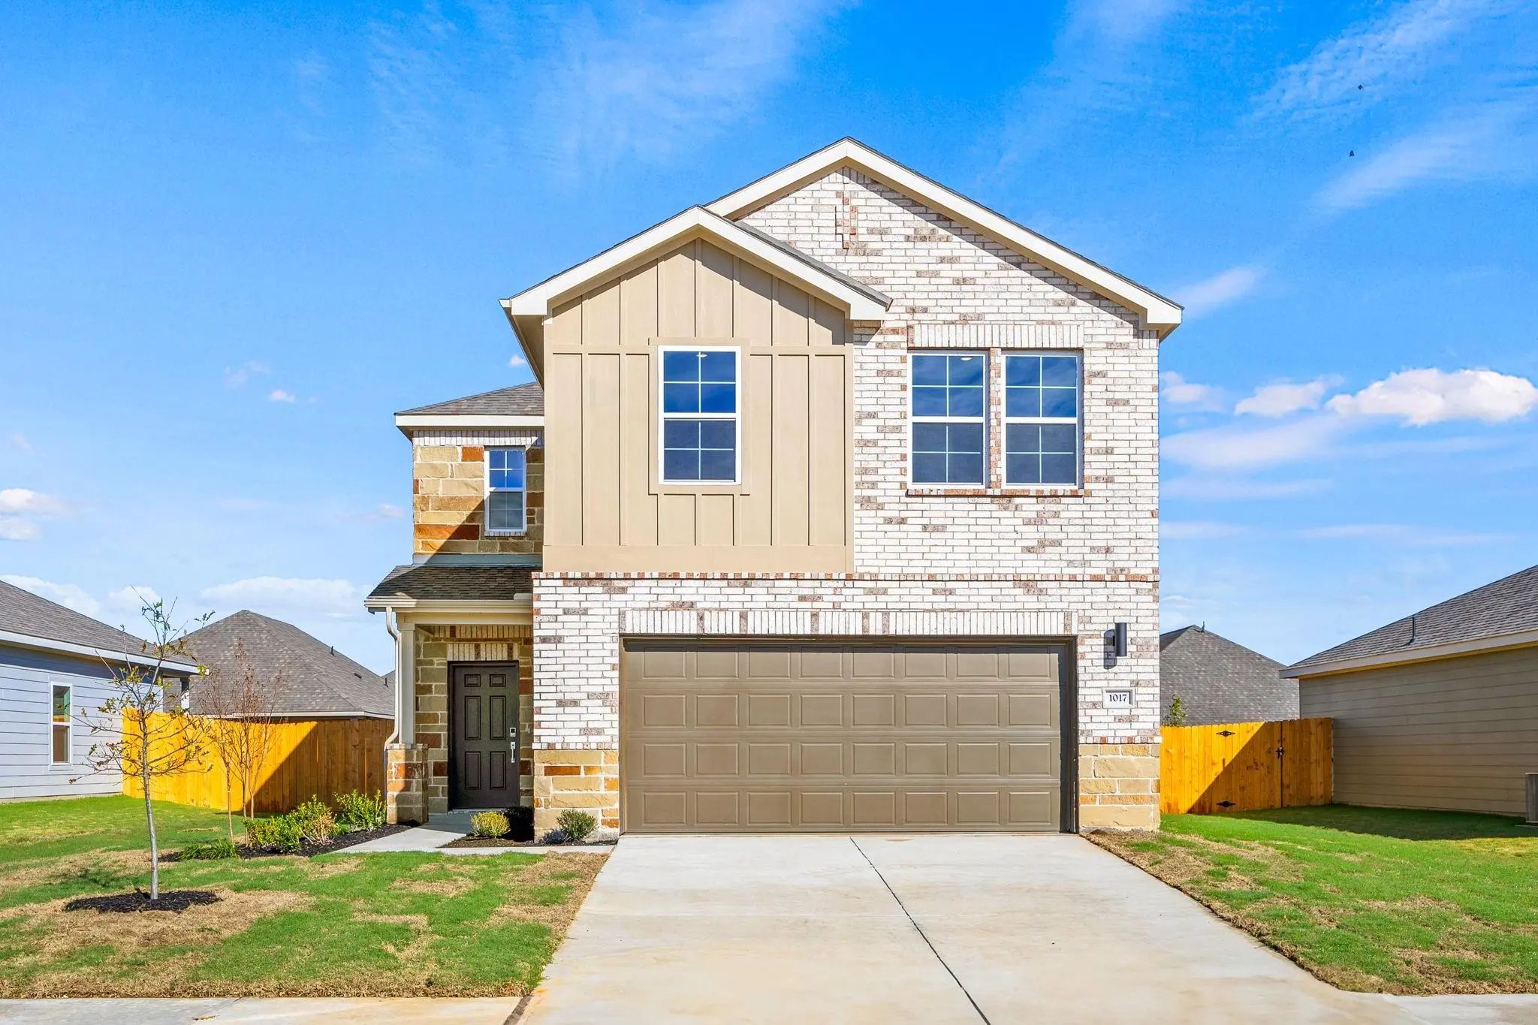
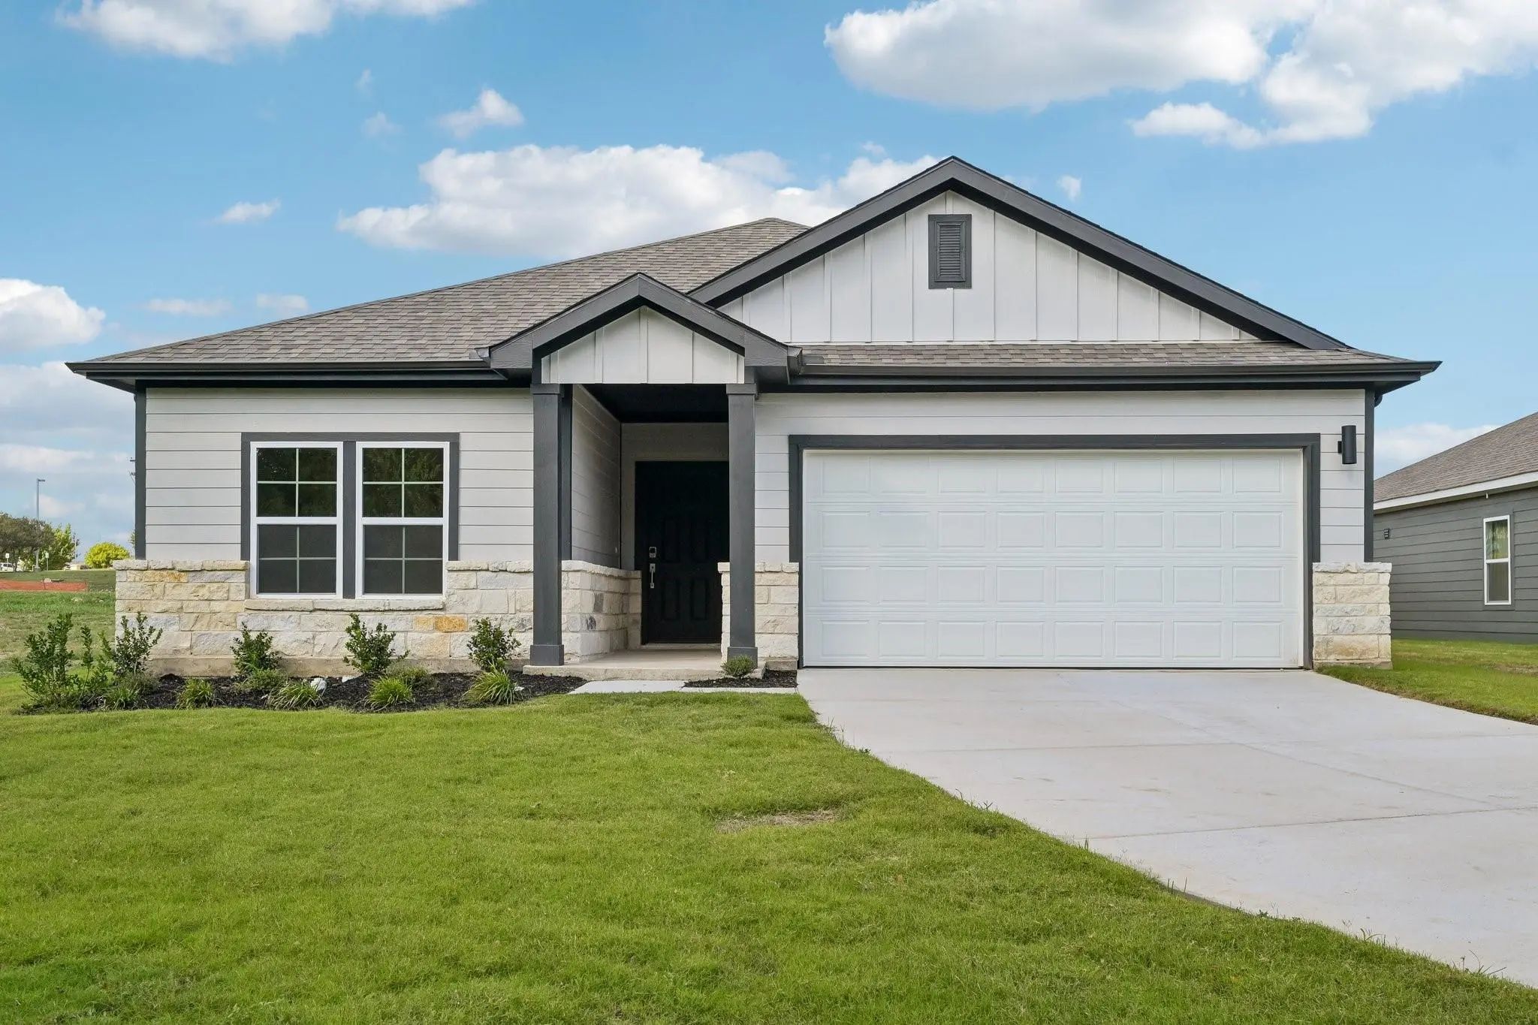
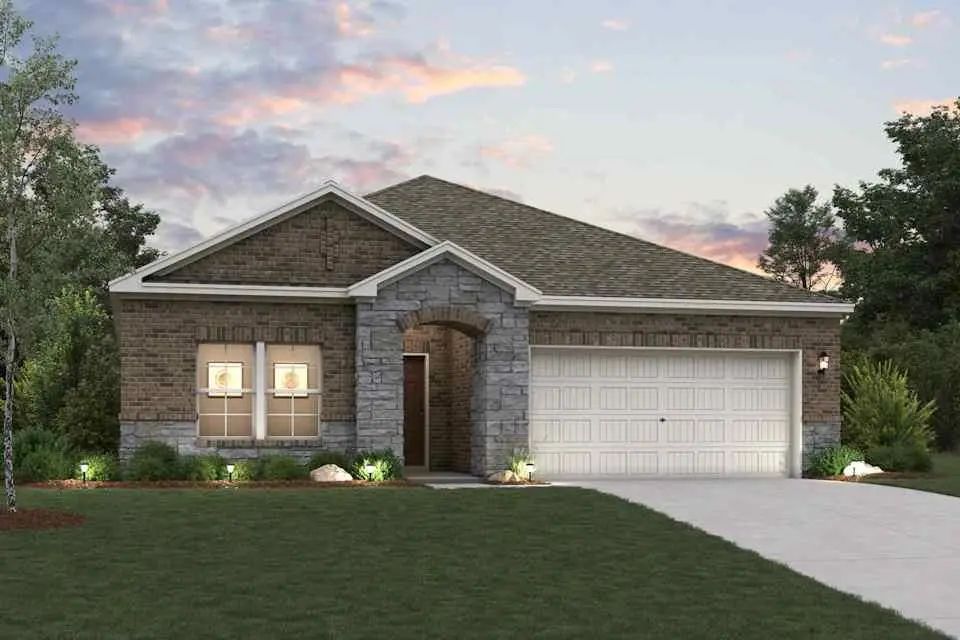
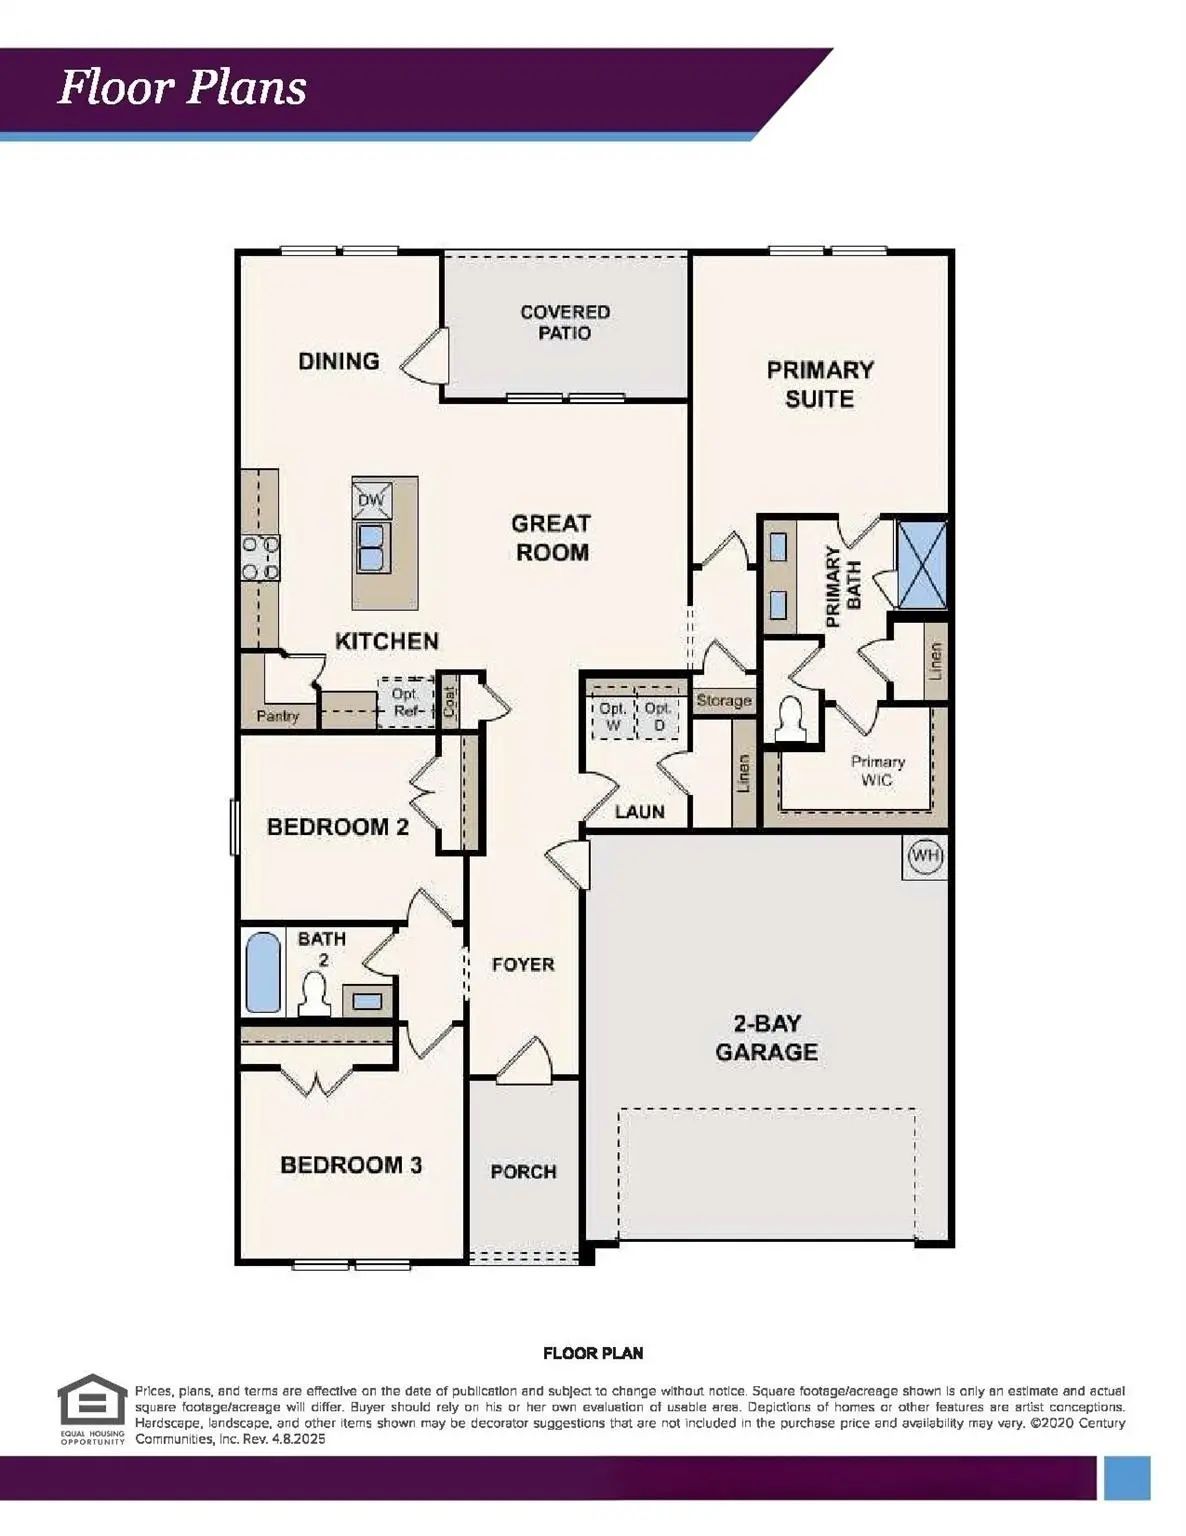
Embrace modern living in the Sutherland floor plan! This attractive plan begins with a foyer that leads past two roomy bedrooms flanking a bath. The hallway continues, opening up into a sunny, airy space centered around an inviting great room. A few steps away, a kitchen with a wraparound counter, walk-in pantry, and center island flows into a charming dining area, complete with access to the covered patio. The serene primary suite is adjacent, showcasing a large walk-in closet and a private bath with dual sinks and a walk-in shower. Enjoy comfort and convenience with the Sutherland plan! Located only 17 miles from downtown Fort Worth, you'll love this prime location near shopping, dining and more! Est. November completion!
Move In Ready! Looking For A Stylish Single-story Plan? You’ve Found It With The Champlain! The Entry Of This Charming Home Leads Past A Private Study And Into A Welcoming Open-concept Plan. A Kitchen With An Island And A Walk-in Pantry Flows Seam...
Move In Ready! The Main Floor Of The Appealing Silverbell Plan Offers A Spacious, Modern Layout. A Well-equipped Kitchen With A Center Island, Wraparound Countertop, And Walk-in Pantry Overlooks A Cozy Dining Area And An Airy Great Room With Acces...
Move In Ready! Welcome To The Winning Geneva Plan At Miraverde! This Thoughtfully Designed Plan Opens With A Foyer Leading Past Two Generous Bedrooms Flanking A Bath. The Hall Opens Up Into An Airy, Sunlit Space, Showcasing A Kitchen, A Dining Are...
Users may not reproduce or redistribute the data found on this site. The data is for viewing purposes only. Data is deemed reliable, but is not guaranteed accurate by the MLS or NTREIS.
Listing information last updated on October 15th, 2026 at 9:48am CDT.
.jpg)

 Free Move-Up Offer For New Home Buyers with a Home to Sell
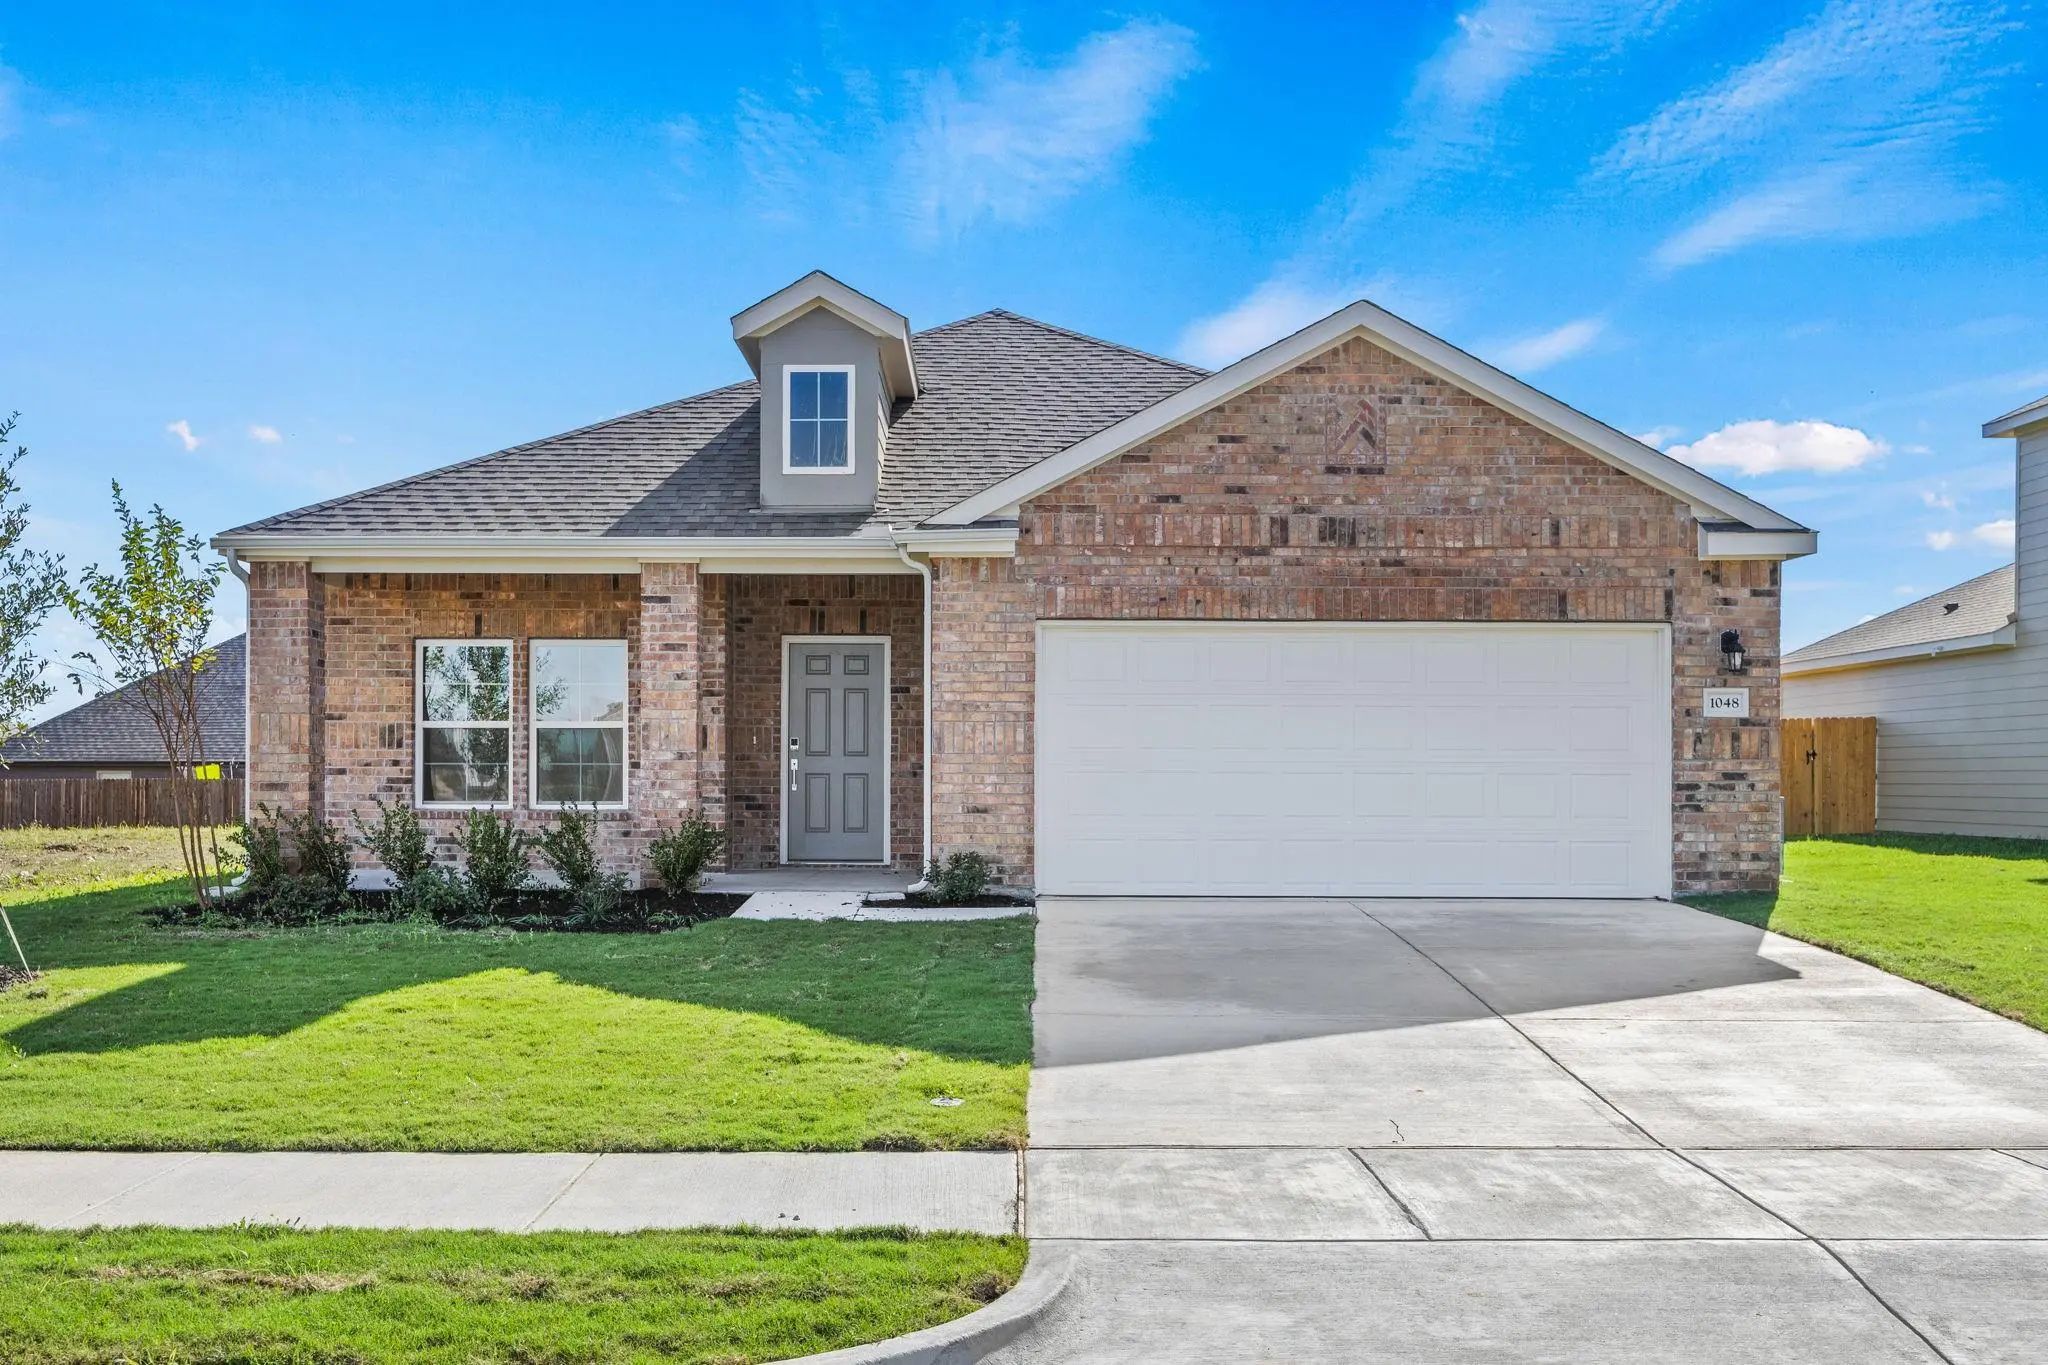 New Construction