Contact / Login

Contact ARG Realty LLC

Find us on...

Dashboard

Login using...

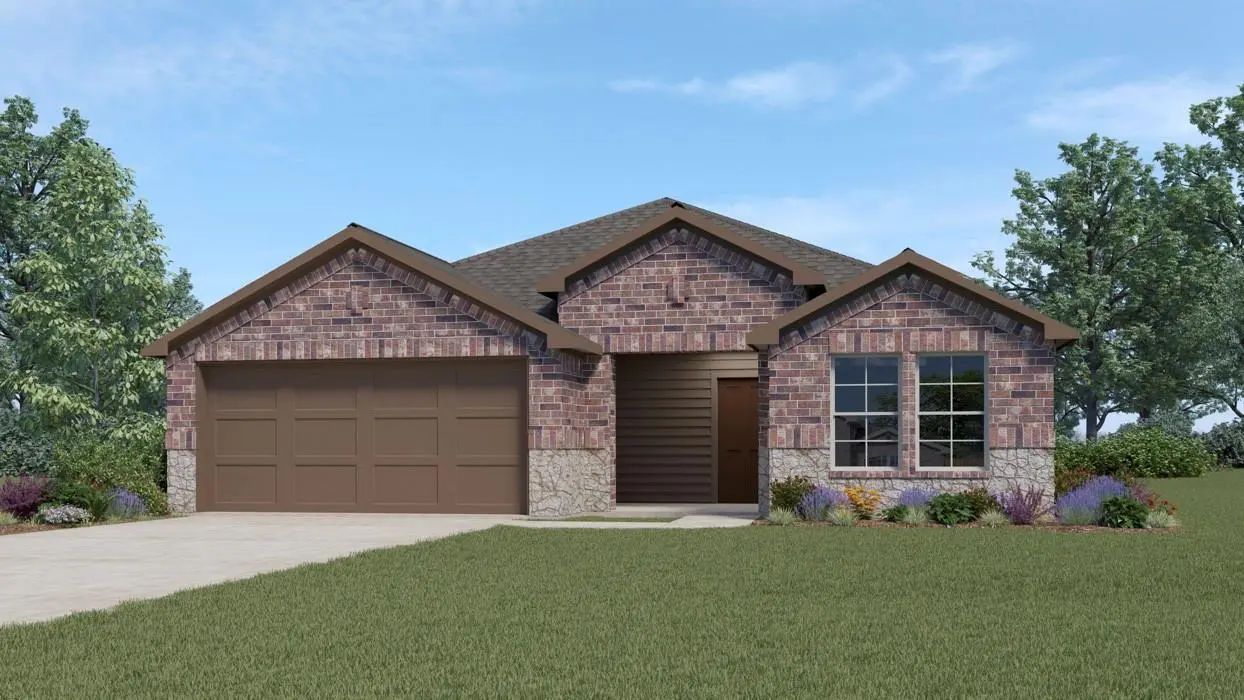
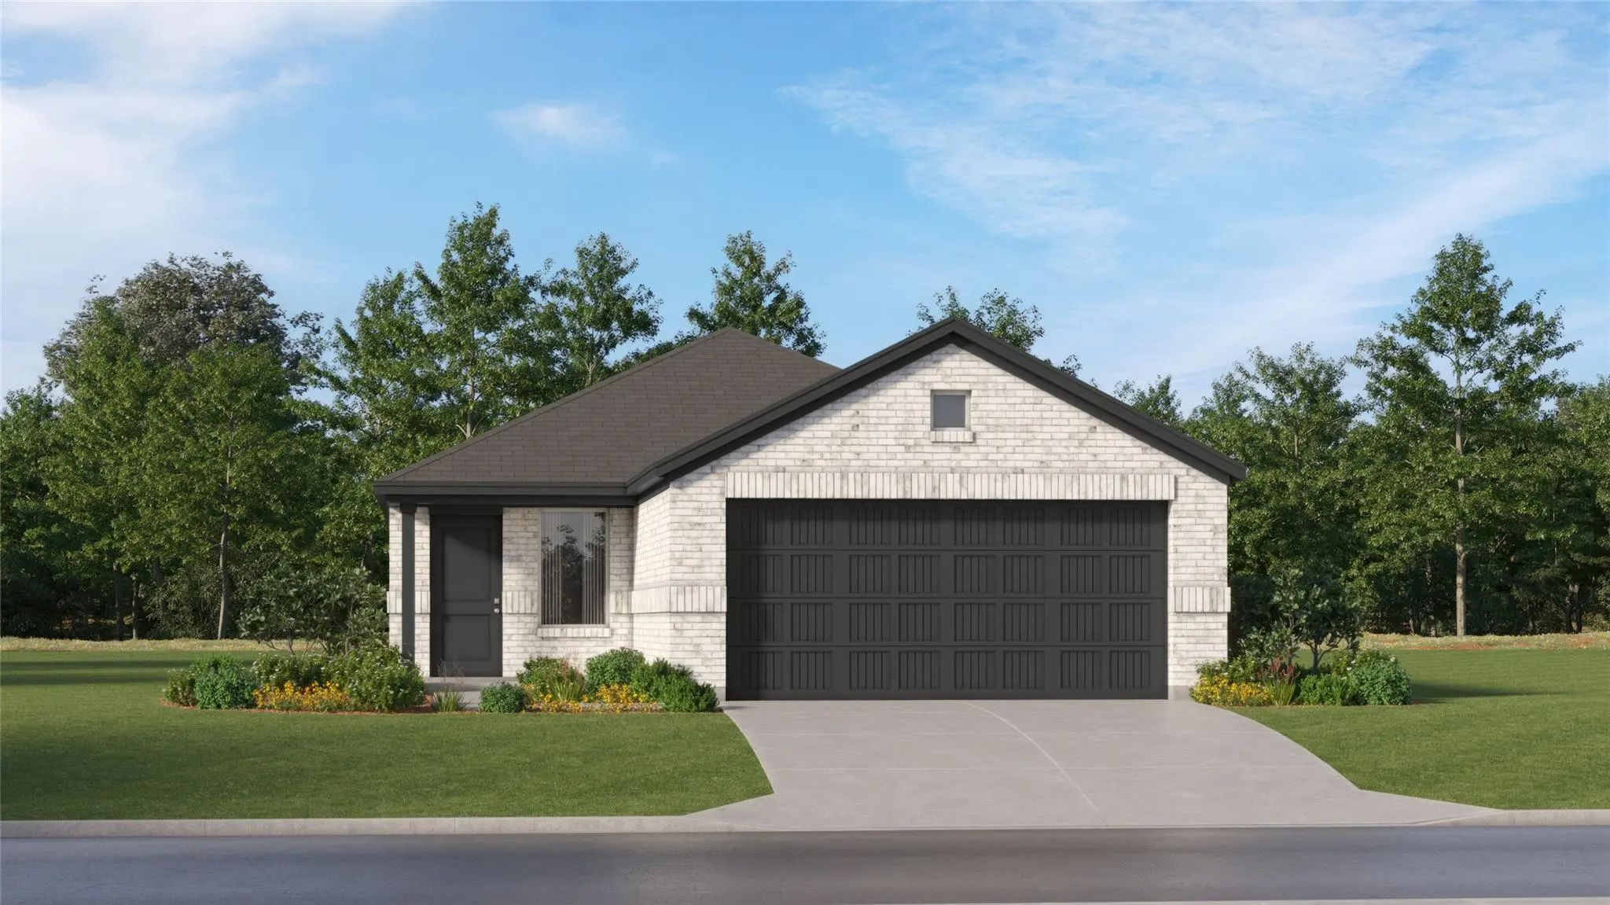
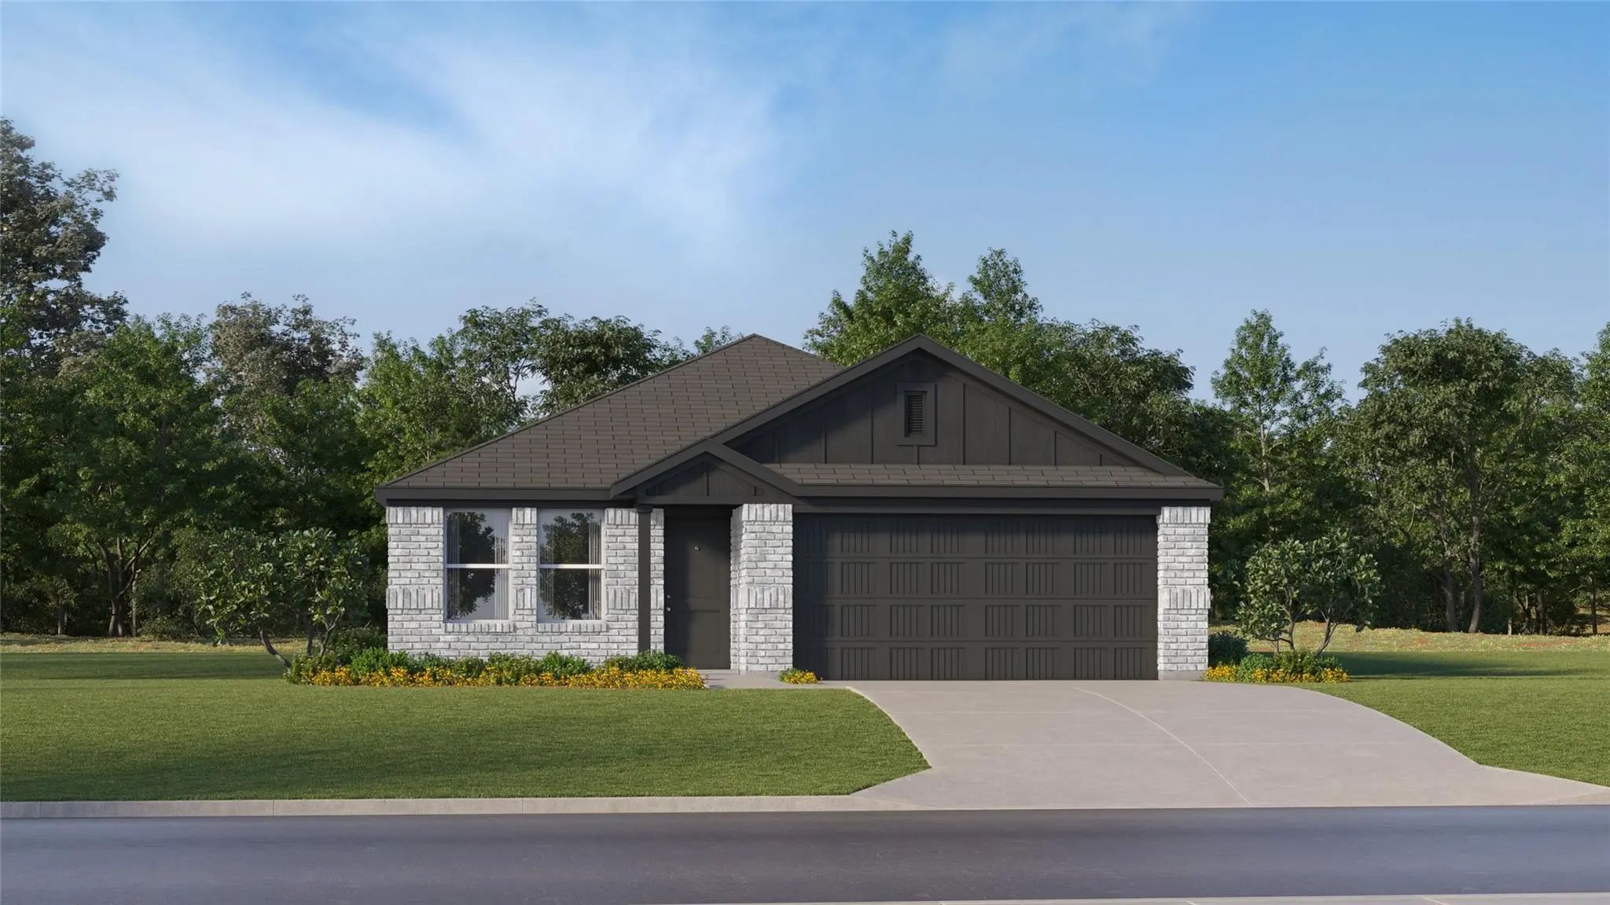
200 Silvergrass Street, Royse City, Texas– $298,990
Unlock Restricted Data For Free!MLS Rules Require Registration - Unlock Now!

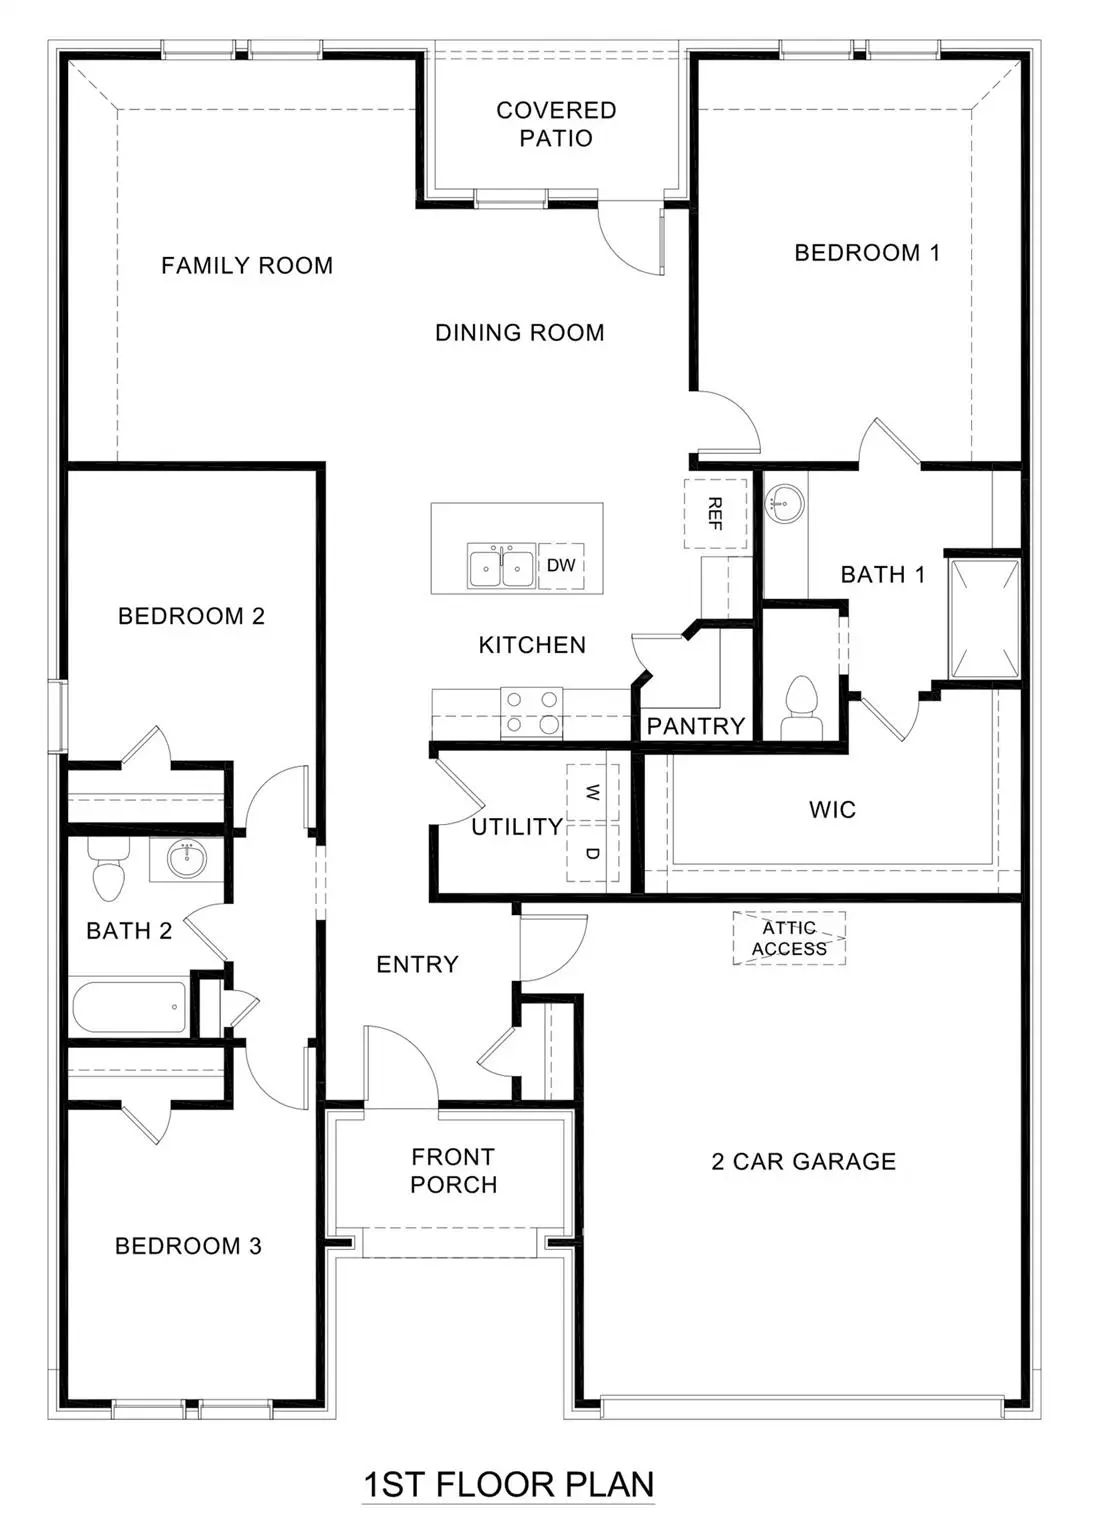
  • 4 Beds
  • 2 Baths
  • 1,615 Sqft
  • 2 Garages
  • .14 Acres
  • 2026 Year Built
  • Study
  • Game Room
  • Media
  • Pool
  • 4 Beds
  • 2 Baths
  • 1,615 Sqft
  • 2 Garages
  • .14 Acres
  • 2026 Year Built
  • Study
  • Game Room
  • Media
  • Pool

200 Silvergrass Street
Royse City, Texas 75189

County: Hunt Verandah

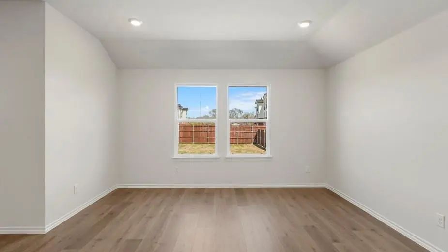
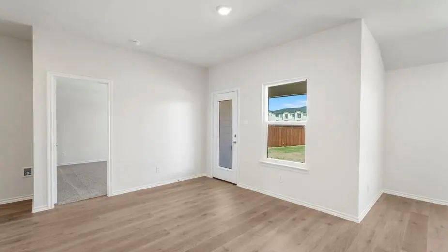
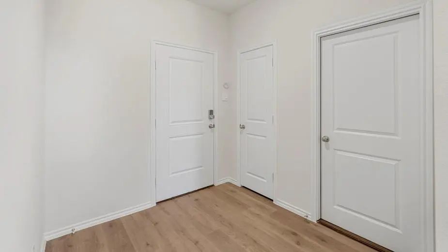
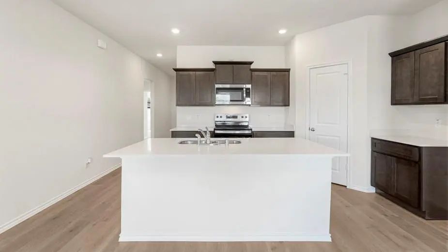
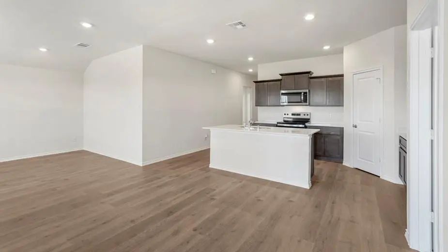
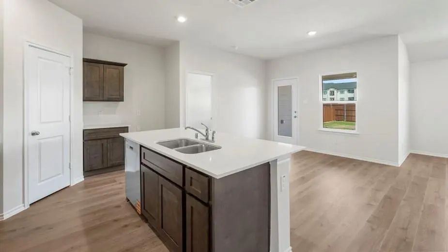
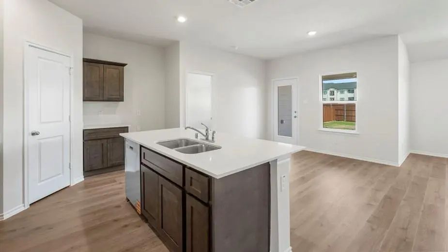
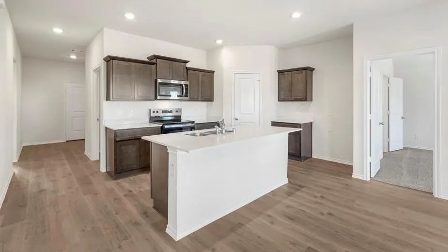
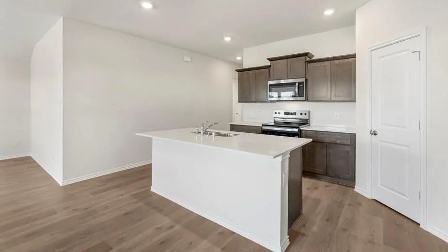
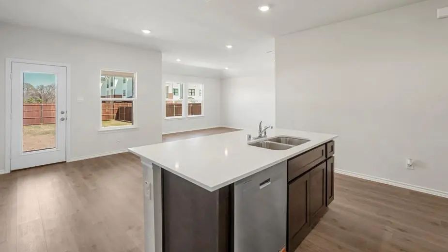
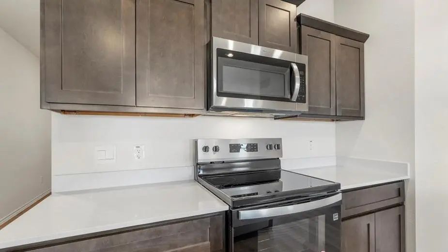
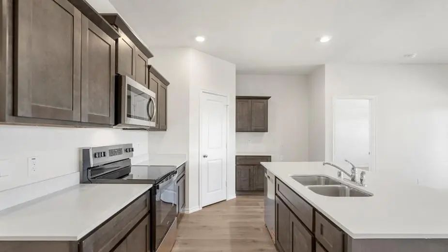
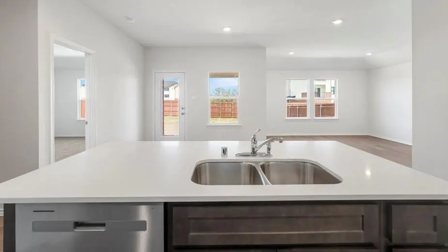
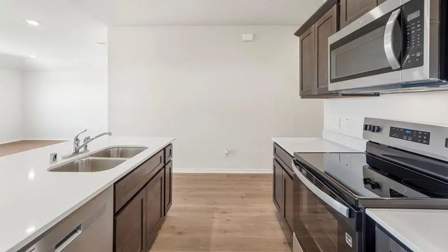
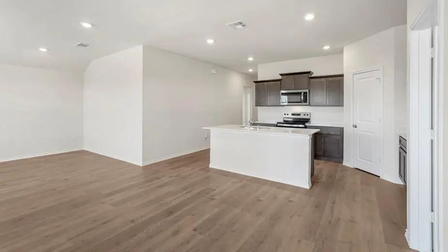
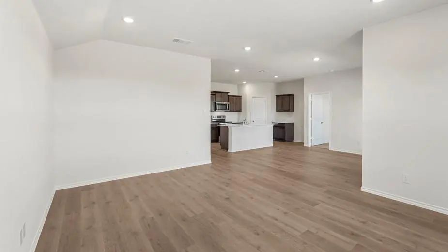
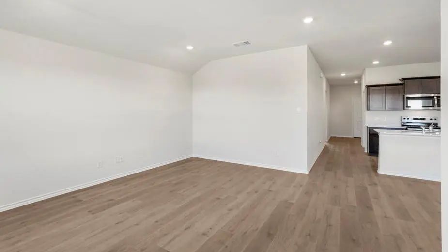
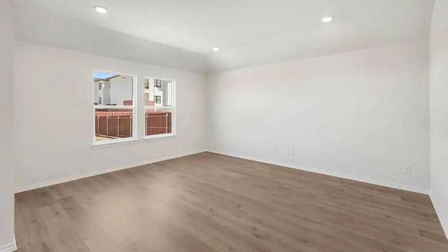
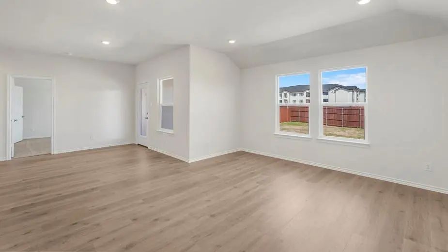
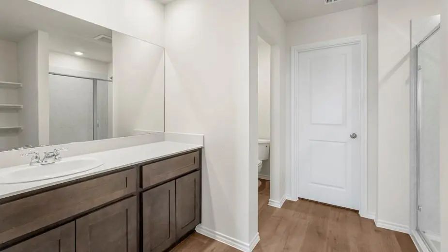
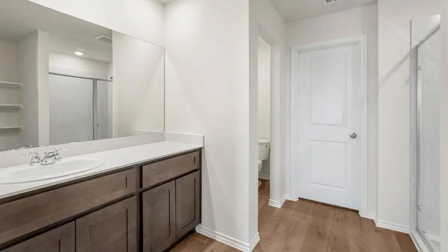
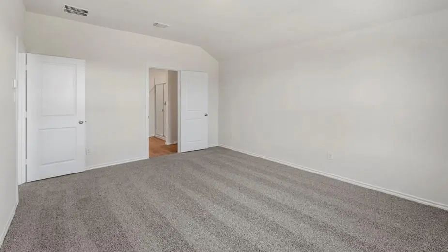
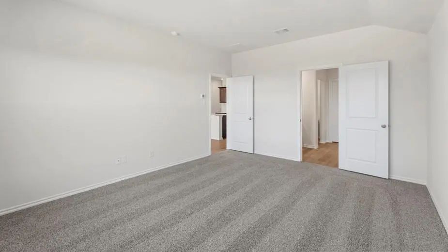
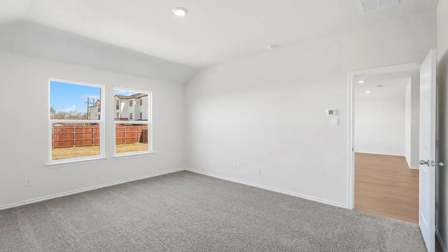
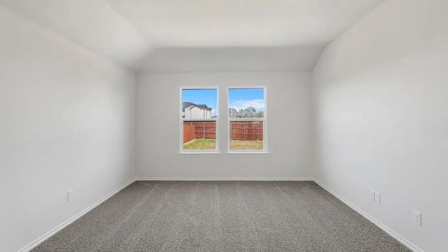
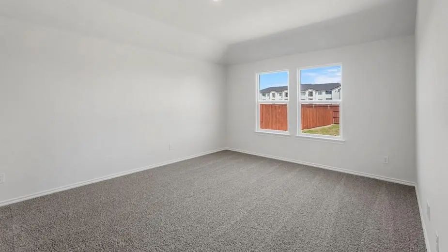
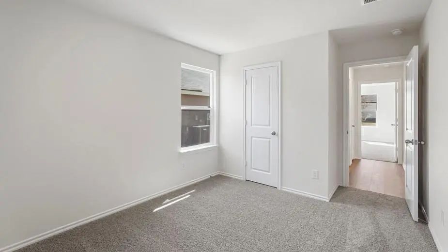
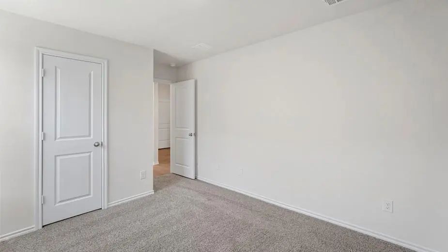
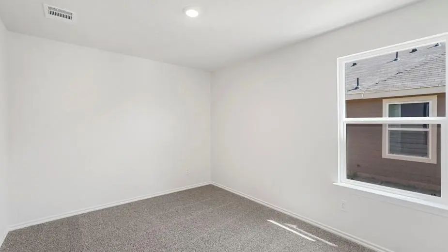
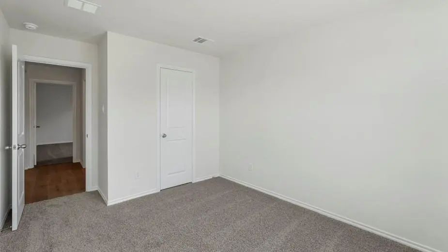
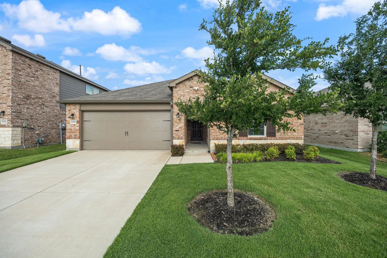
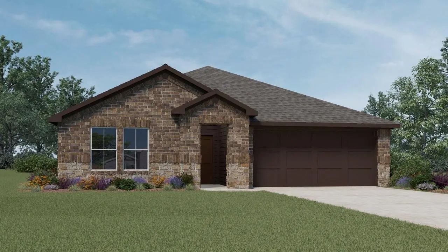
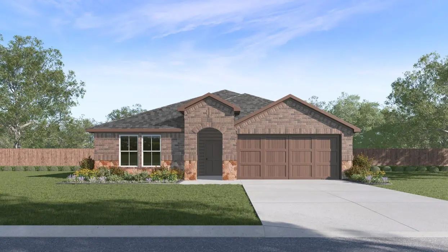
Adorable single-story home. Covered back patio, partial gutters, blinds, garage door opener and refrigerator included

View Virtual Tour

Estimate Your Monthly Payment

Tax Value @ 100% of Sales Price, HOA Included
Tax Value @ 85% of Market Value, HOA Not Included

Essential Information

  • Price$298,990
  • Est. Payment /m
  • Reduced By$7,000
  • Cumulative Days on MarketUnlock
  • MLS® #21396076
  • Bedrooms4
  • Bathrooms2.00
  • Square Footage1,615
  • Acres0.14
  • Year Built2026
  • TypeResidential
  • Sub-TypeSingle Family Residence
  • StatusActive
Please provide a valid email address.

Quick Valuation Analysis from 69 Active and 114 Sold Listings

Pricing Trends from 69 Active Listings in Verandah

This Home's Price $298,990 This Home's Price Per SqFt $
Average Price $323,625 Average Price Per SqFt $
Highest Price $489,990 Highest Price Per SqFt $
Lowest Price $225,000 Lowest Price Per SqFt $

Pricing Trends from 114 Sold Listings in Verandah

This Home's Price $298,990 This Home's Price Per SqFt $
Average Price $291,105 Average Price Per SqFt $
Highest Price $483,999 Highest Price Per SqFt $
Lowest Price $210,000 Lowest Price Per SqFt $

Property Details

School Information

Community

  • Address200 Silvergrass Street
  • SubdivisionVerandah
  • CityRoyse City
  • CountyHunt
  • StateTexas
  • Zip Code75189
  • HOAMandatory
  • HOA Fees$570
  • HOA Fees FrequencyAnnually
  • UtilitiesCity Sewer, City Water

Amenities

  • # of Garages2
  • GaragesDriveway, Garage

Interior

  • Interior FeaturesCable TV Available, High Speed Internet Available

Construction Details / Floorplan

  • Living Areas1
  • Dining Rooms1
  • Full Baths2

Energy Efficiency / Green Features / Heating & Cooling

  • HeatingNatural Gas

Private Listing Information (Registration Required)
Listing Details

  • AgentSarenadee Box
  • OfficeD.r. Horton-texas, Ltd

Similar Listings

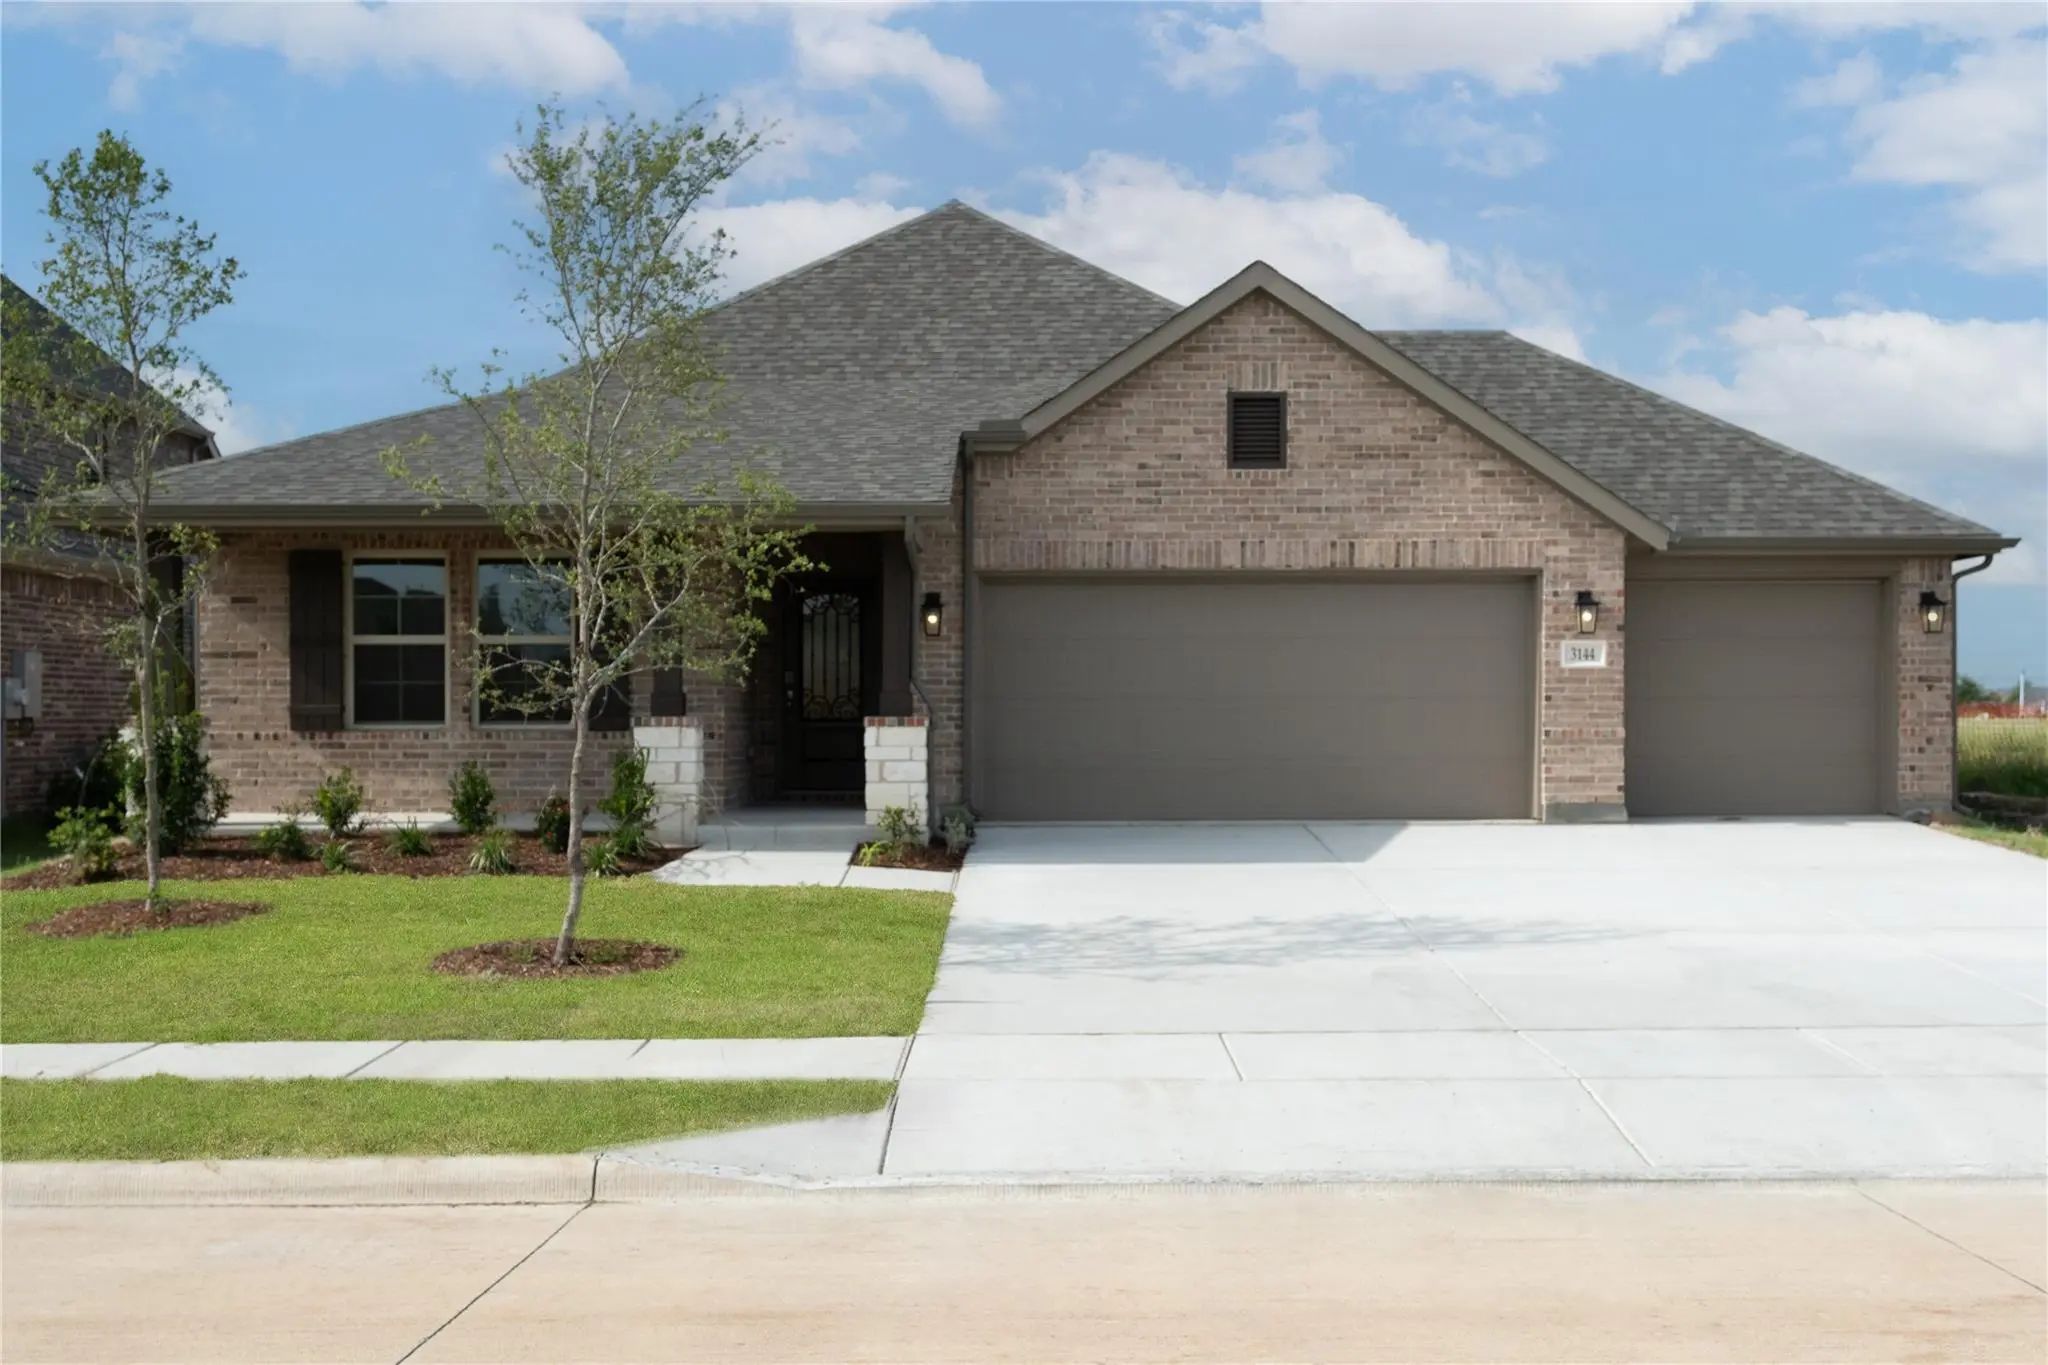
3144 Patrinia Street Royse City, Texas 75189 Rockwall | Royse City ISD Register to View Community Name

- $354,990

Residential, Single Family Residence
  • 3 Beds
  • 2 Baths
  • 1,931 SQFT
  • 3 Car
View details More Photos Save

Welcome Home To The Carson—a Beautifully Designed Beazer Home Where Style Meets Comfort. From The Moment You Step Inside, Soaring Ceilings And A Breathtaking Fireplace Set The Tone For A Home That’s Both Stunning And Inviting. This 4 Bedroom, 2 Ba...

5436 Agalinis Avenue Royse City, Texas 75189-8847 Hunt | Royse City ISD Register to View Community Name

- $270,000

Residential, Single Family Residence
  • 3 Beds
  • 2 Baths
  • 1,597 SQFT
  • 2 Car
View details More Photos Save

Welcome To This Beautiful And Inviting 3-bedroom, 2-bathroom Home Featuring A Spacious Open-concept Floor Plan Designed For Both Everyday Living And Entertaining. Filled With Abundant Natural Light, This Home Offers A Warm And Welcoming Atmosphere...

Photo of Listing #21412326 Just Listed

2904 Lakewood Lane Royse City, Texas 75189 Rockwall | Royse City ISD Register to View Community Name

- $254,999

Residential, Single Family Residence
  • 3 Beds
  • 2 Baths
  • 1,461 SQFT
  • 2 Car
View details More Photos Save

New Construction Lennar Houston Home - The Idlewood Floor Plan - This Single-level Home Showcases A Spacious Open Floorplan Shared Between The Kitchen, Dining Area And Family Room For Easy Entertaining, Along With Access To An Outdoor Space. An Ow...

Photo of Listing #21412317 Just Listed

1972 Kiwi Drive Royse City, Texas 75189 Rockwall | Royse City ISD Register to View Community Name

- $279,999

Residential, Single Family Residence
  • 4 Beds
  • 2 Baths
  • 1,720 SQFT
  • 2 Car
View details More Photos Save

New Construction Lennar Home - The Ramsey Floor Plan - This New Single-story Design Makes Smart Use Of The Space Available. At The Front Are All Three Secondary Bedrooms Arranged Near A Convenient Full-sized Bathroom. Down The Foyer Is A Modern La...

Users may not reproduce or redistribute the data found on this site. The data is for viewing purposes only. Data is deemed reliable, but is not guaranteed accurate by the MLS or NTREIS.

Listing information last updated on October 15th, 2026 at 12:36pm CDT.