
- 4 Beds
- 3 Baths
- 2,683 Sqft
- 2 Garages
- .26 Acres
- 1974 Year Built
- Study
- Game Room
- Media
- Pool

10322 White Rock Place
Dallas, Texas 75238-1446
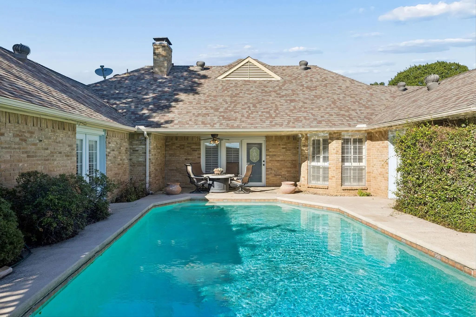
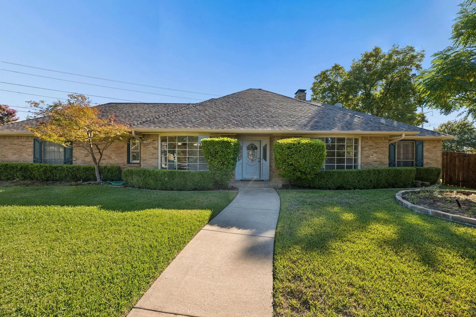
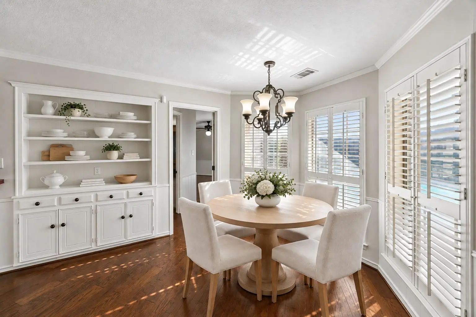
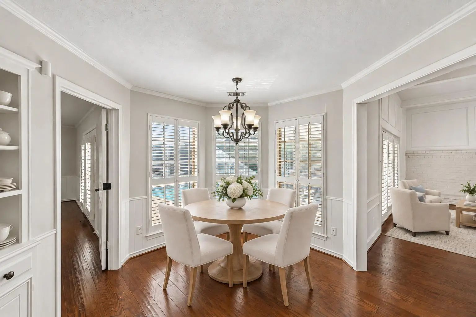
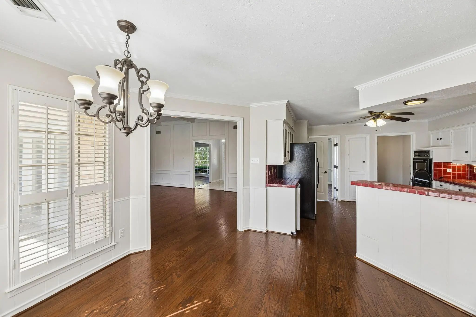
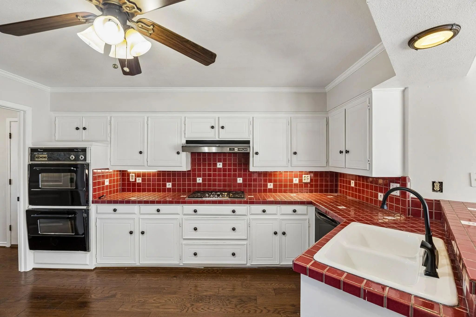
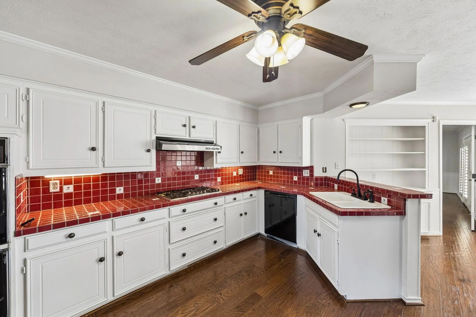
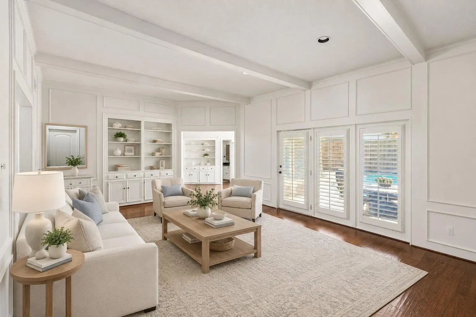
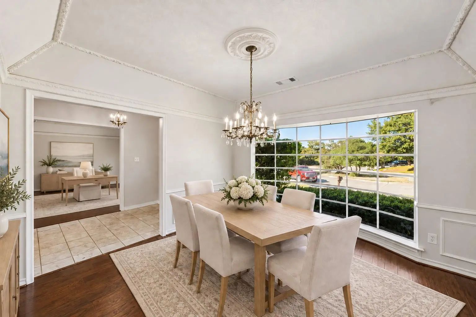
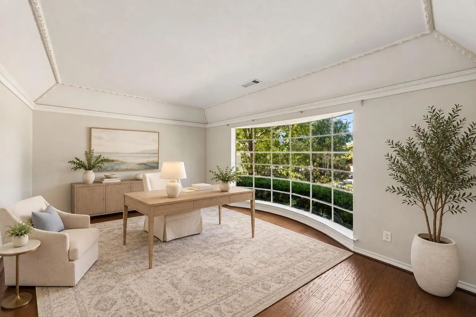
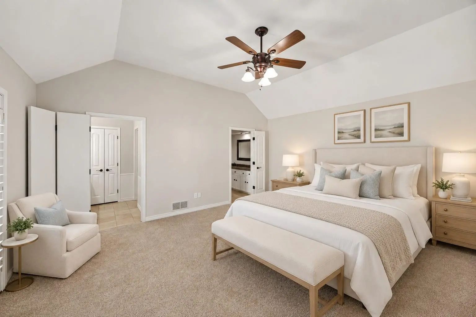
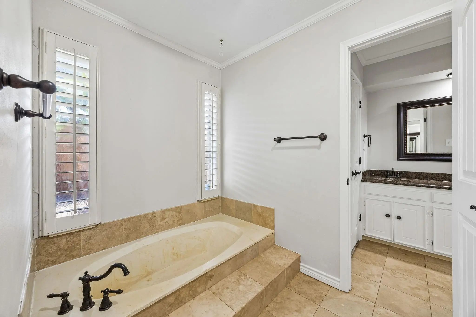
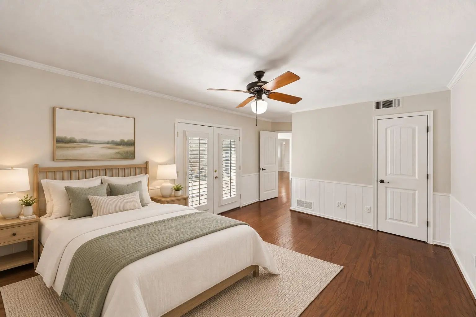
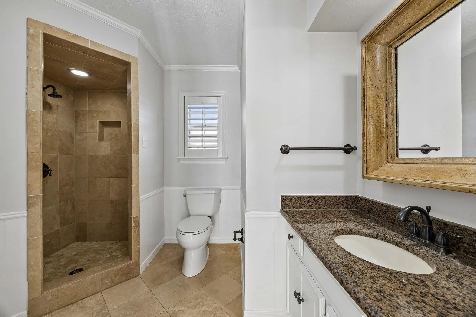
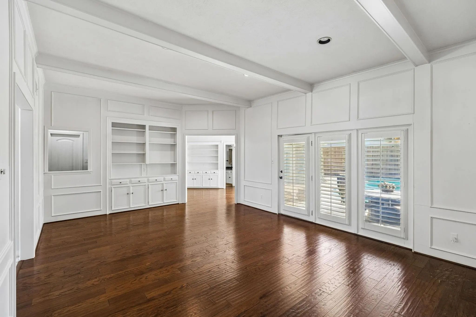
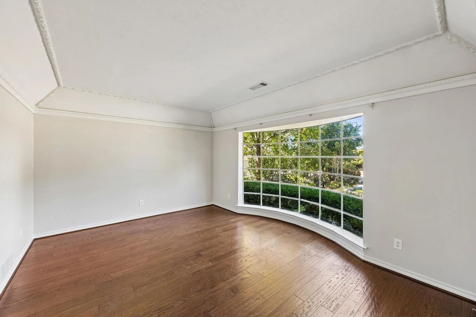
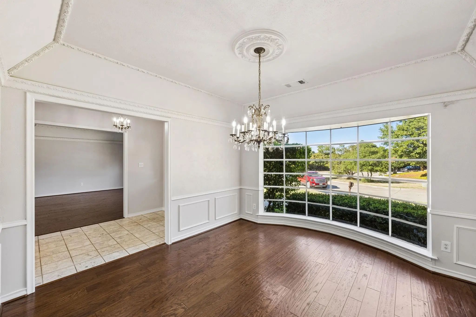
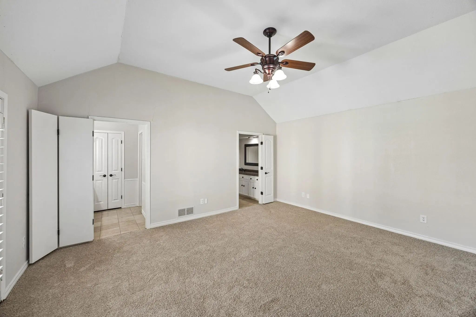
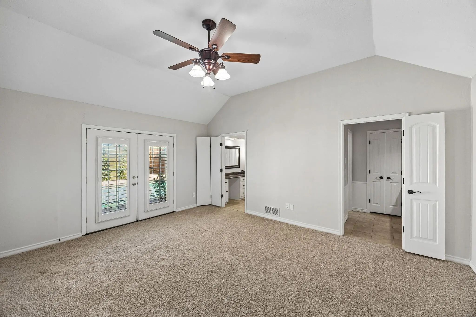
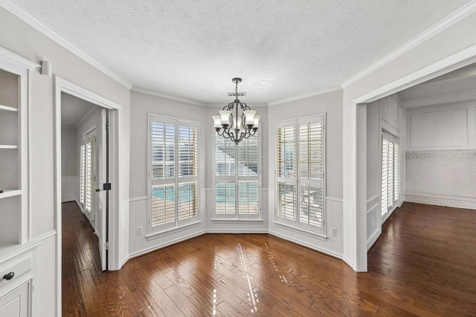
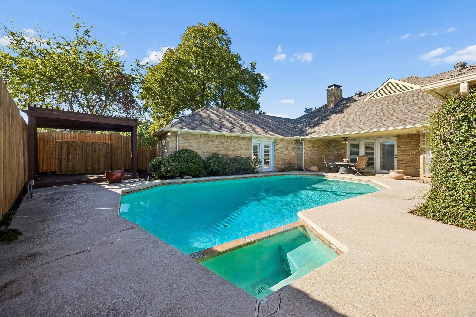
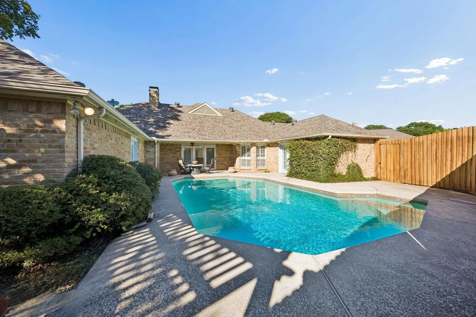
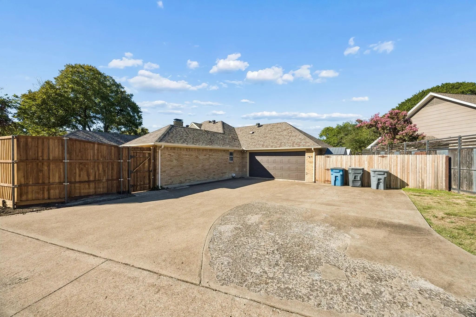
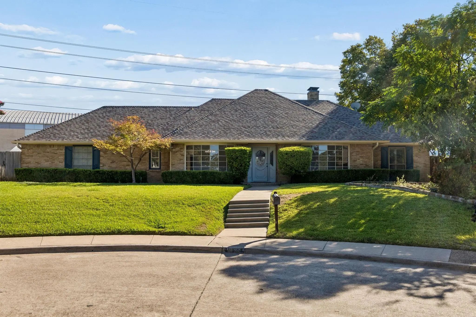
Tucked away on a quiet cul-de-sac in the heart of Lake Highlands and backing to Lake Highlands High School, this beautifully refreshed four-bedroom home lives far larger than its square footage suggests. Feeds into Northlake Elementary, Lake Highlands Middle School, and LHHS. Two living areas and two dining spaces offer graceful flexibility for everyday living, working from home, and effortless entertaining. Hardwood floors, plantation shutters, and built-ins carry through the main living areas, and the entire interior is freshly painted in a soft designer neutral palette. The kitchen offers an eat-in breakfast area overlooking the pool, a small bar, and a dedicated laundry room. The generous dining room features a bay window, and the second living area at the front of the home, with tons of natural light and a bay window of its own, works beautifully as a sitting room or home office. The split floor plan places the primary suite, with en suite bath, separate vanities, and dual closets, in a wing with two secondary bedrooms that share a Jack and Jill bath. On the opposite side of the home, a fourth bedroom with en suite bath just off the kitchen creates a private retreat for guests or a versatile flex space. Outdoors, a sparkling pool and hot tub (both maintained by the landlord) await behind a brand new fence, along with a small deck with pergola and a covered patio for dining outside. Exterior doors and shutters are newly painted. Two-car garage and oversized driveway with ample parking. Close to dining and shopping at Lake Highlands Town Center, just a couple of minutes to the Lake Highlands DART station, with easy access to Central Expressway and other major thoroughfares. Refrigerator, washer, and dryer included. Lease terms of 6 to 12 months considered. Pets negotiable. Select photos have been virtually staged.
View Virtual TourEssential Information
- Price$4,100
- Cumulative Days on MarketUnlock
- MLS® #21396124
- Bedrooms4
- Bathrooms3.00
- Square Footage2,683
- Acres0.26
- Year Built1974
- Built Desc.Preowned
- TypeResidential Lease
- Sub-TypeSingle Family Residence
- StyleTraditional
- StatusActive
Quick Valuation Analysis from 3 Active and 3 Sold Listings
Pricing Trends from 3 Active Listings in Royal Highlands
| This Home's Price | $4,100 | This Home's Price Per SqFt | $ |
| Average Price | $3,348 | Average Price Per SqFt | $ |
| Highest Price | $4,100 | Highest Price Per SqFt | $ |
| Lowest Price | $2,950 | Lowest Price Per SqFt | $ |
Pricing Trends from 3 Sold Listings in Royal Highlands
| This Home's Price | $4,100 | This Home's Price Per SqFt | $ |
| Average Price | $2,213 | Average Price Per SqFt | $ |
| Highest Price | $2,395 | Highest Price Per SqFt | $ |
| Lowest Price | $1,895 | Lowest Price Per SqFt | $ |
School Information
- School DistrictRichardson ISD
- Elementary SchoolNorthlake
- Middle SchoolLake Highlands
- High SchoolLake Highlands
Community
- Address10322 White Rock Place
- SubdivisionRoyal Highlands
- CityDallas
- CountyDallas
- StateTexas
- Zip Code75238-1446
- HOANone
- FeaturesCurbs, Sidewalks
- UtilitiesCable Available, City Sewer, City Water, Curbs, Electricity Connected, Individual Gas Meter, Individual Water Meter
Amenities
- SecuritySmoke Detector(s)
- # of Garages2
- GaragesAdditional Parking, Alley Access, Driveway, Garage Door Opener, Garage Faces Rear, Garage Single Door
- Has PoolYes
- PoolIn Ground, Pool/Spa Combo
Interior
- Interior FeaturesCable TV Available, Eat-in Kitchen, High Speed Internet Available, Walk-In Closet(s)
- AppliancesNone
- FloorsCarpet, Hardwood
- FireplaceYes
- # of Fireplaces1
- FireplacesBrick, Living Room
- Stories1
Exterior
- Exterior FeaturesPrivate Yard
- FenceWood
- Lot DescriptionCul-De-Sac, Few Trees
Construction Details / Floorplan
- Stories1
- Living Areas2
- Dining Rooms2
- Full Baths3
- RoofComposition
- FoundationSlab
- ConstructionBrick
Energy Efficiency / Green Features / Heating & Cooling
- HeatingCentral
Private Listing Information (Registration Required)
Listing Details
- AgentRenee Barfoot
- OfficeDave Perry Miller Real Estate
Users may not reproduce or redistribute the data found on this site. The data is for viewing purposes only. Data is deemed reliable, but is not guaranteed accurate by the MLS or NTREIS.
Listing information last updated on October 25th, 2026 at 4:15am CDT.