
- $1.9k Price
- 2 Beds
- 2 Baths
- 1,250 Sqft
- .43 Acres
- 1926 Year Built
- Study
- Game Room
- Media
- Pool
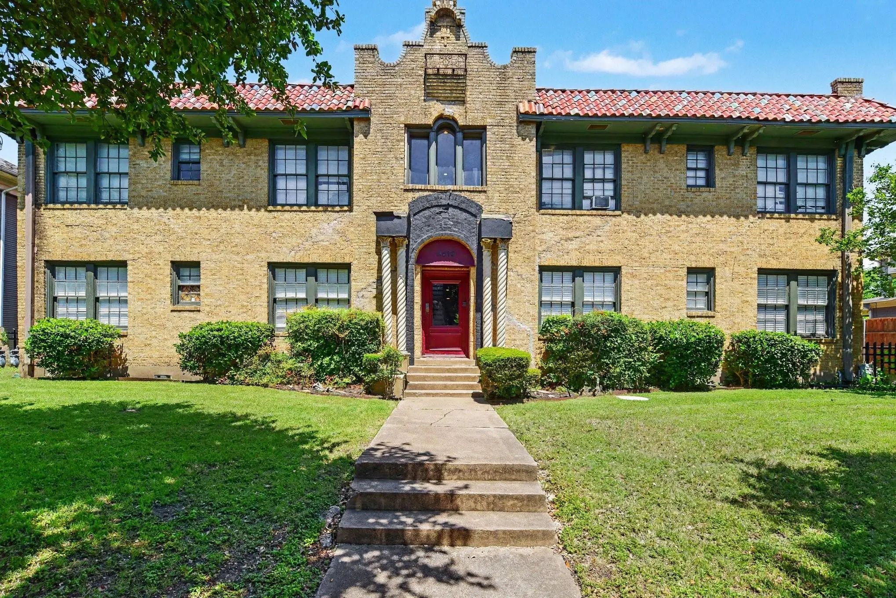
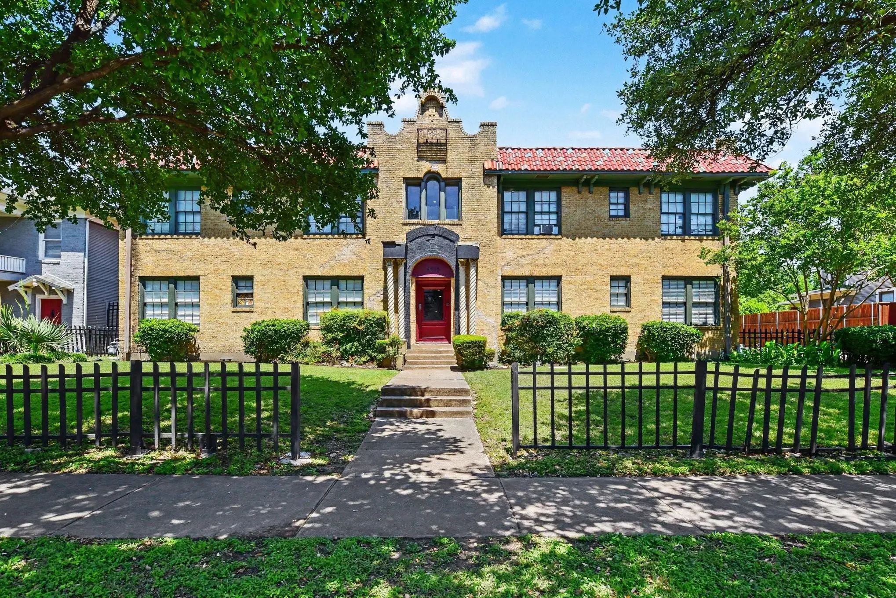
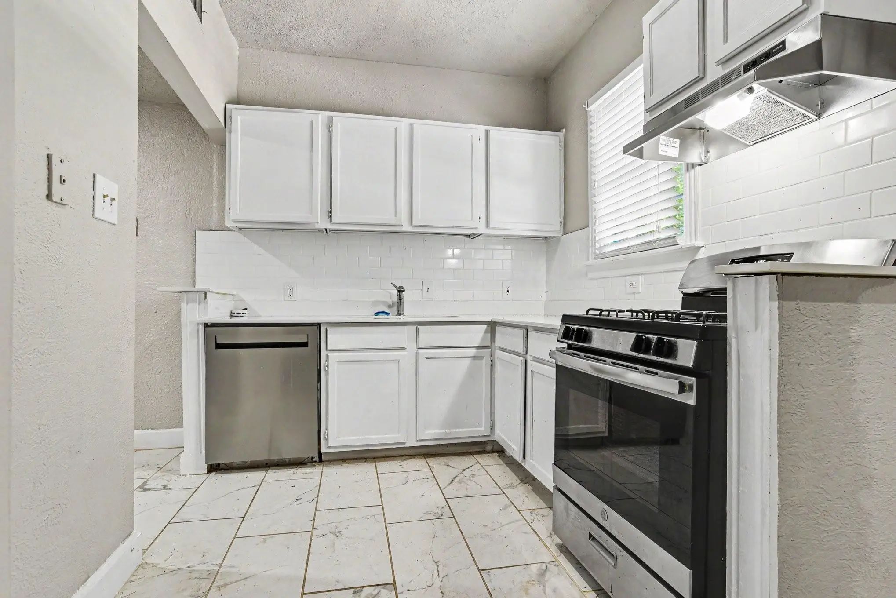
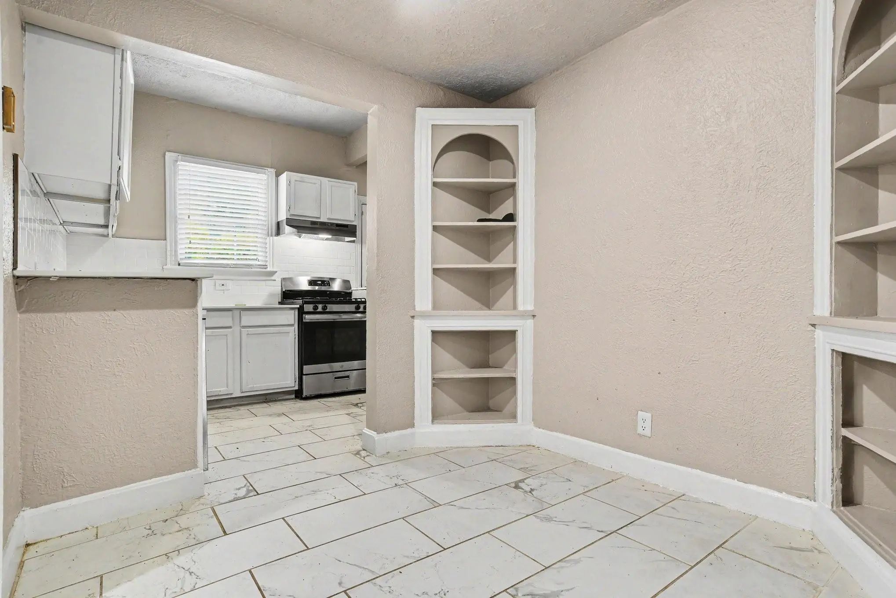
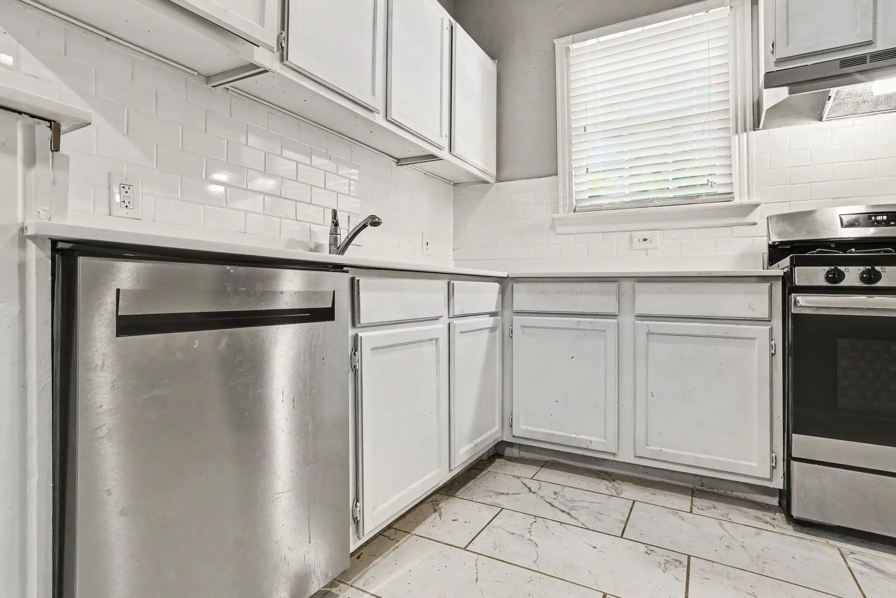
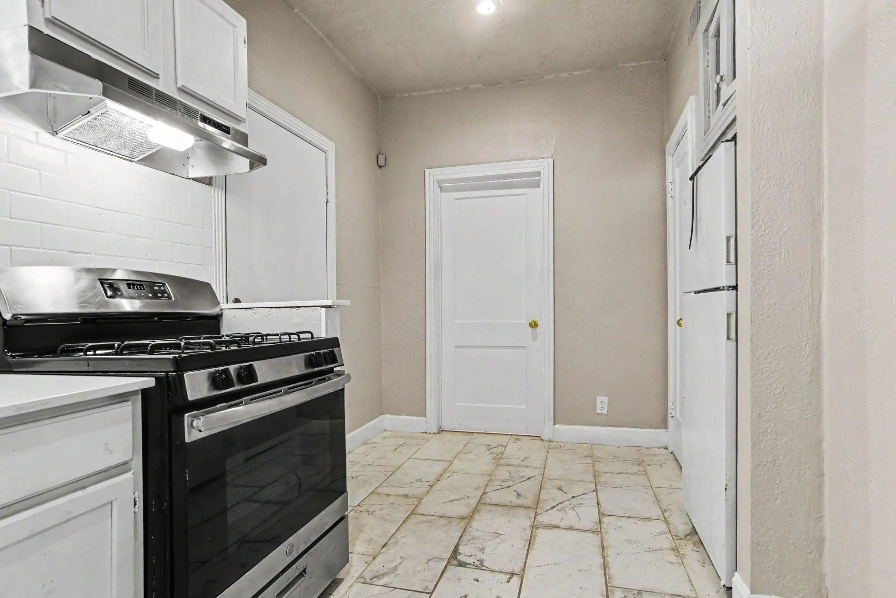
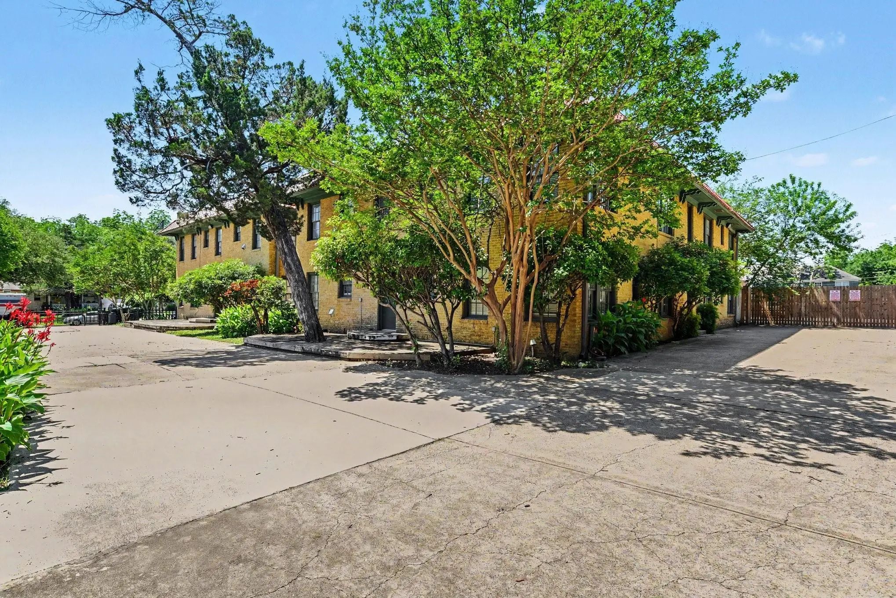

4515 Swiss Avenue 5
Dallas, Texas 75204
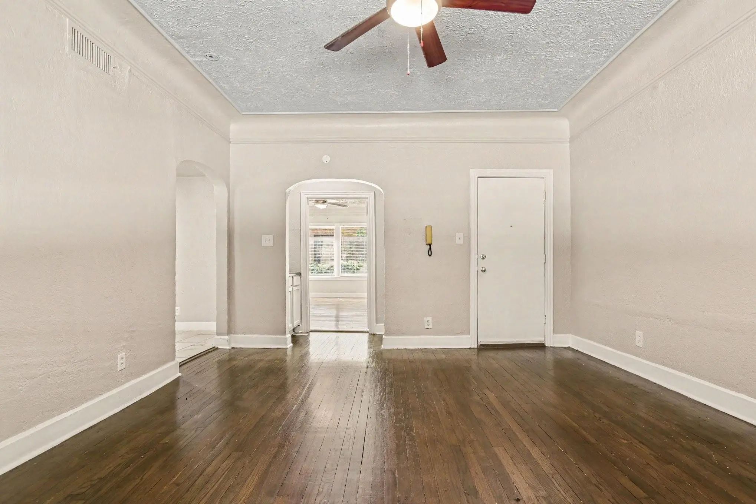
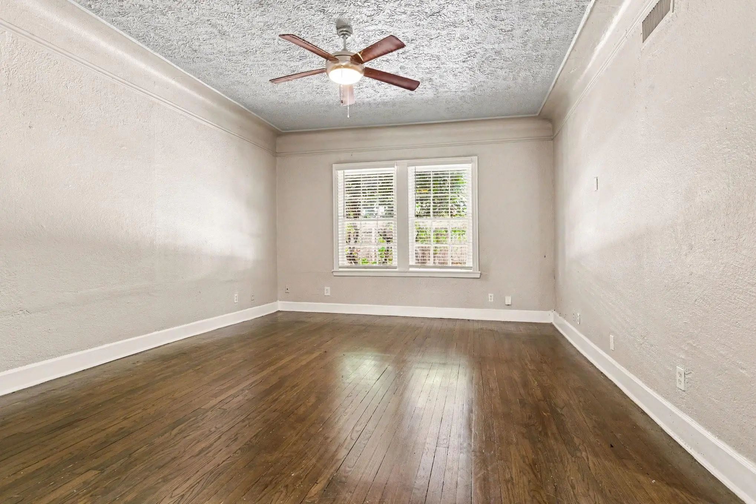
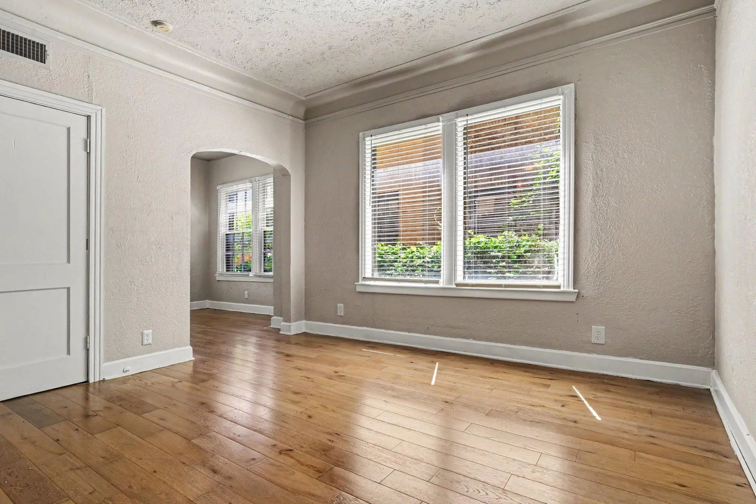
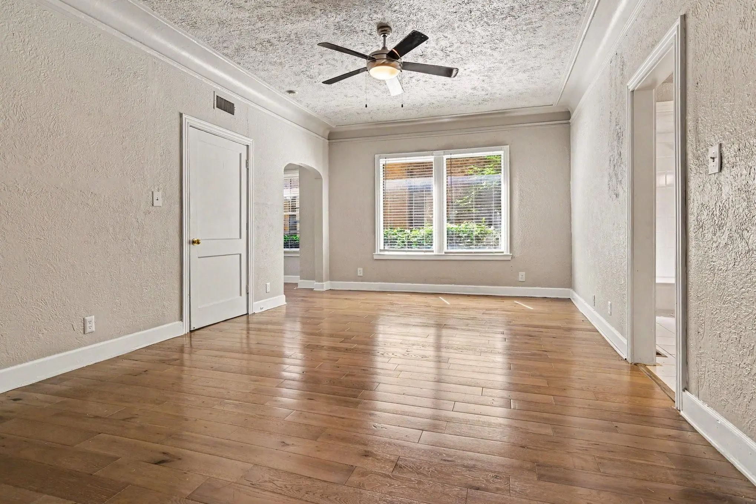
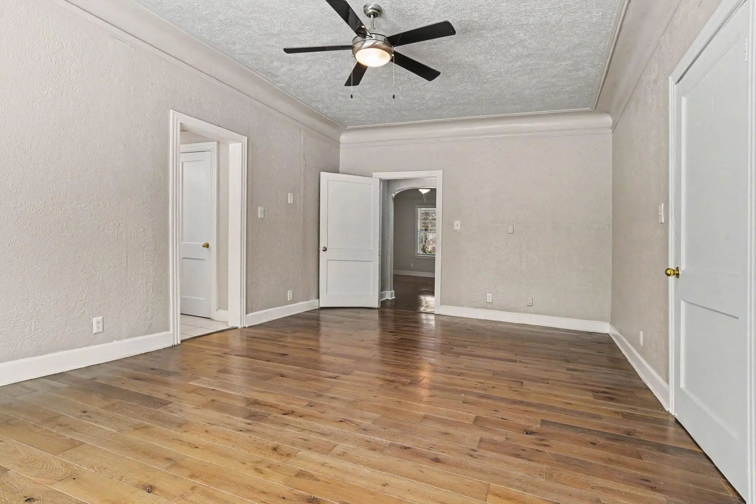
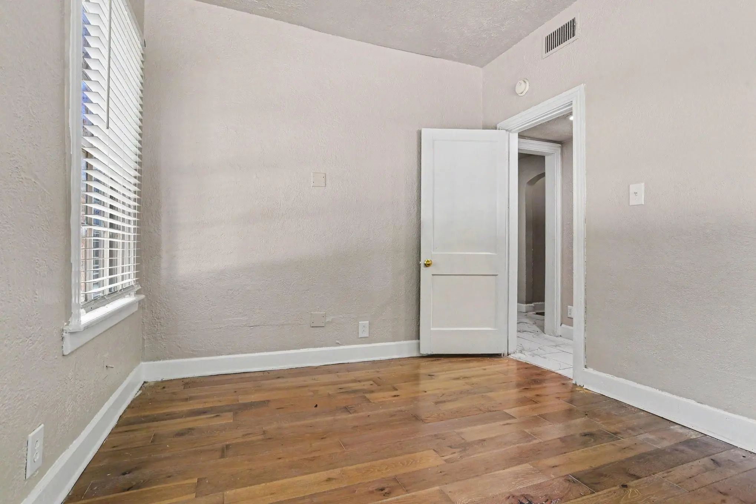
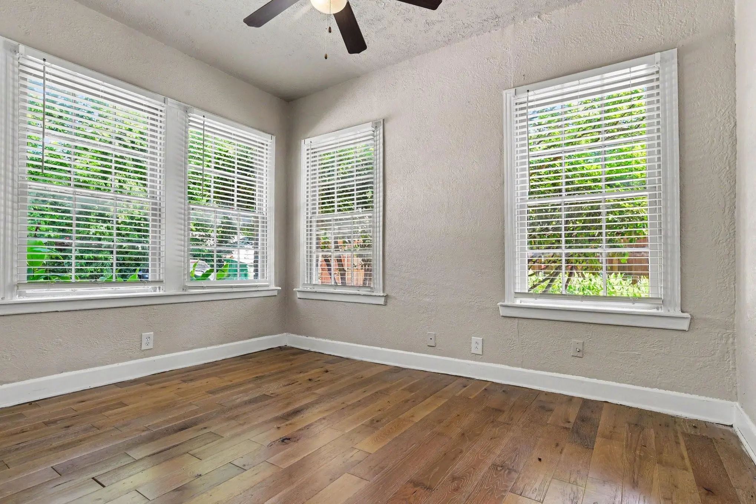
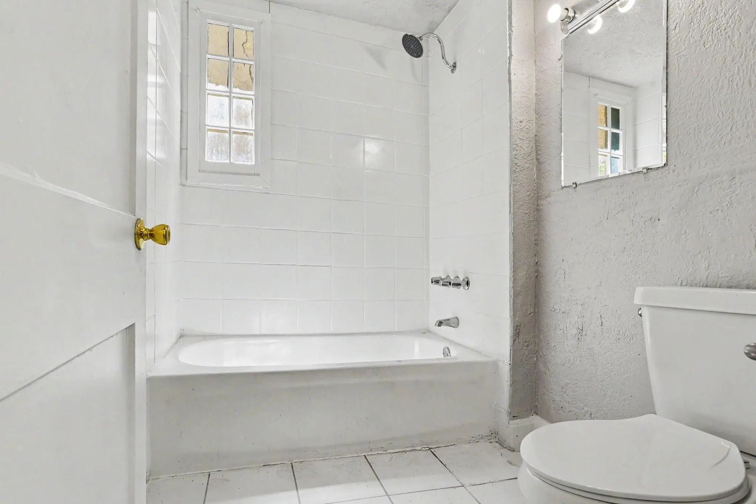
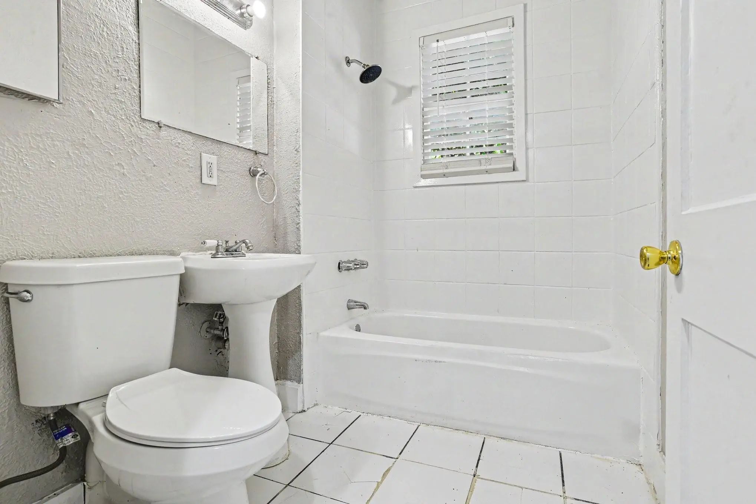
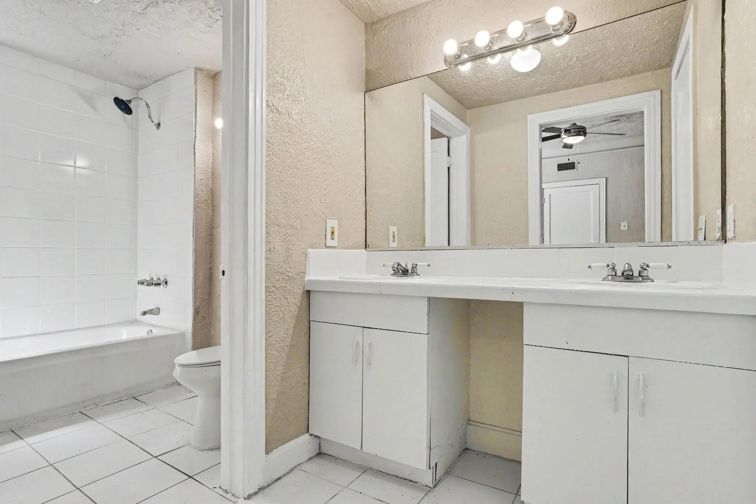
This “jewel” of Dallas, located on the prestigious and historic Swiss Avenue, is an intimate eight-unit community that blends architectural significance and old-world Spanish charm with modern comfort in one of Dallas’ most distinctive and desirable neighborhoods. Recently restored under new ownership and management, the property thoughtfully preserves its original 1920’s character. The updated interiors feature two bedrooms with a study, ten foot ceilings, hardwood flooring, lots of windows and light, nice kitchens, baths and closets, and full size washer and dryer connections. From the refreshed common spaces and striking curb appeal to its finely detailed finishes and common areas, the Phoenix on Swiss offers a private, boutique living experience. It is conveniently located with easy access to downtown, Baylor Medical Center, Lower Greenville and many other nearby dining, entertainment and shopping destinations. See agent for any move in incentives.
View Virtual TourEssential Information
- Price$1,850
- Reduced By$100
- Cumulative Days on MarketUnlock
- MLS® #21396125
- Bedrooms2
- Bathrooms2.00
- Square Footage1,250
- Acres0.43
- Year Built1926
- Built Desc.Preowned
- TypeResidential Lease
- Sub-TypeApartment
- StyleSpanish, Traditional
- StatusActive
Price and Status Change History for 4515 Swiss Avenue 5
Price and Status Change History Require Client Level AccessQuick Valuation Analysis from 2 Sold Listings
Pricing Trends from 2 Sold Listings in John Grigsby Surv Abs #495 Cb
| This Home's Price | $1,850 | This Home's Price Per SqFt | $ |
| Average Price | $2,073 | Average Price Per SqFt | $ |
| Highest Price | $3,000 | Highest Price Per SqFt | $ |
| Lowest Price | $1,145 | Lowest Price Per SqFt | $ |
School Information
- School DistrictDallas ISD
- Elementary SchoolChavez
- Middle SchoolSpence
- High SchoolNorth Dallas
Community
- Address4515 Swiss Avenue 5
- SubdivisionJohn Grigsby Surv Abs #495 Cb
- CityDallas
- CountyDallas
- StateTexas
- Zip Code75204
- HOANone
- UtilitiesCity Sewer, City Water, Electricity Available, Individual Gas Meter
Amenities
- SecurityCarbon Monoxide Detector(s), Fire Alarm, Gated Community
- GaragesCommon, Detached Carport, Driveway, Electric Gate
Interior
- Interior FeaturesDry Bar, Granite Counters, Wainscoting
- FloorsWood
- Stories2
Exterior
- FenceWood
- Lot DescriptionFew Trees, Landscaped
Construction Details / Floorplan
- Stories2
- Living Areas1
- Dining Rooms1
- Full Baths2
- RoofFlat, Spanish Tile
- FoundationPillar/Post/Pier
- ConstructionBrick
Energy Efficiency / Green Features / Heating & Cooling
- HeatingCentral, Natural Gas
Private Listing Information (Registration Required)
Listing Details
- AgentChristopher Miller
- OfficeDave Perry Miller Real Estate
Users may not reproduce or redistribute the data found on this site. The data is for viewing purposes only. Data is deemed reliable, but is not guaranteed accurate by the MLS or NTREIS.
Listing information last updated on October 19th, 2026 at 5:32pm CDT.