Contact / Login

Contact ARG Realty LLC

Find us on...

Dashboard

Login using...

  • 3 Beds
  • 3.1 Baths
  • 2,238 Sqft
  • 2 Garages
  • .03 Acres
  • 2014 Year Built
  • Study
  • Game Room
  • Media
  • Pool
  • 3 Beds
  • 3.1 Baths
  • 2,238 Sqft
  • 2 Garages
  • .03 Acres
  • 2014 Year Built
  • Study
  • Game Room
  • Media
  • Pool

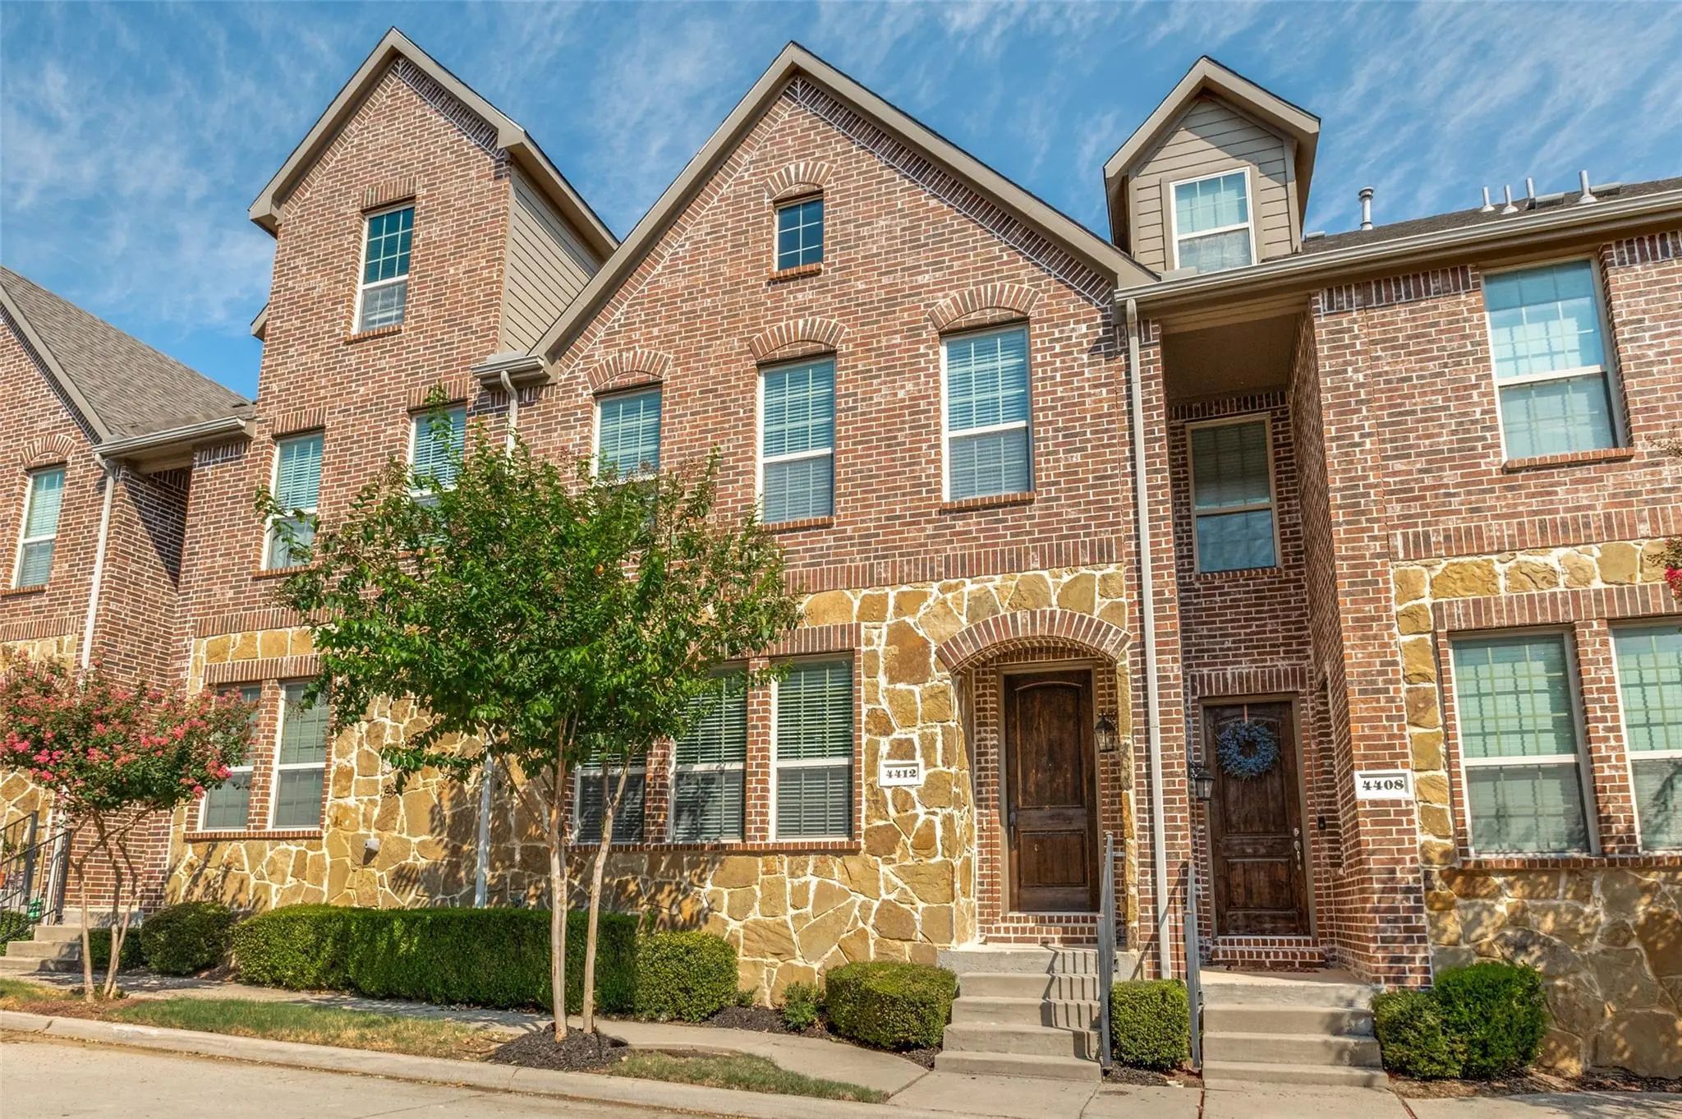
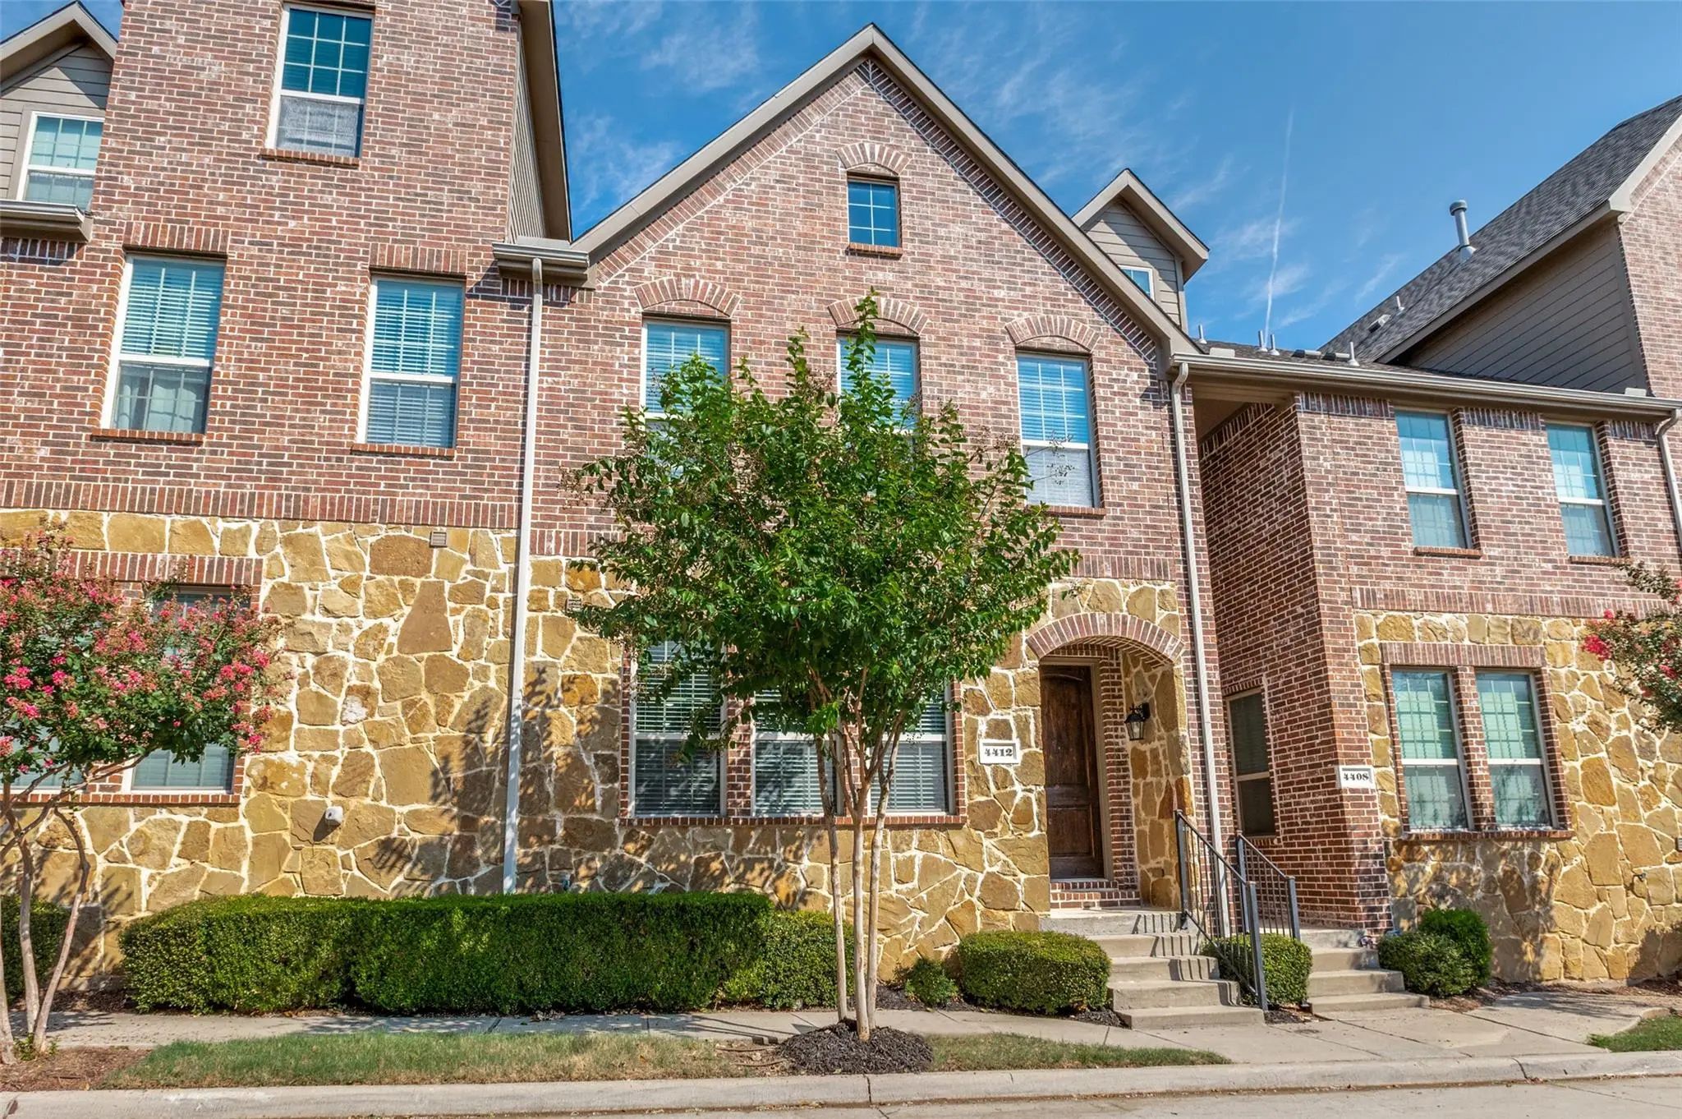
4412 Fisk Lane
Carrollton, Texas 75010-4256

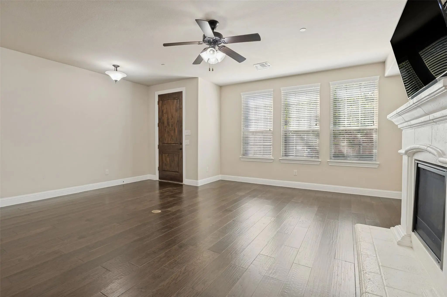
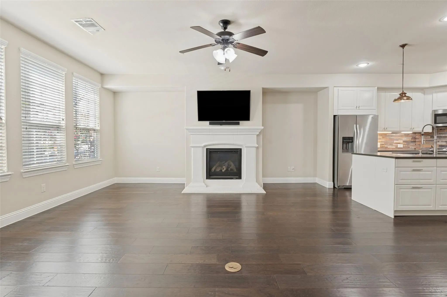
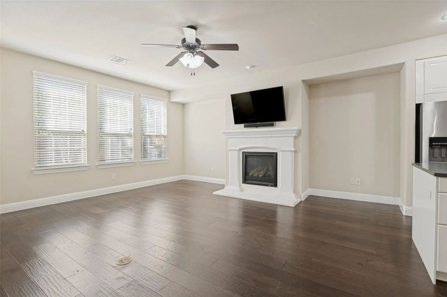
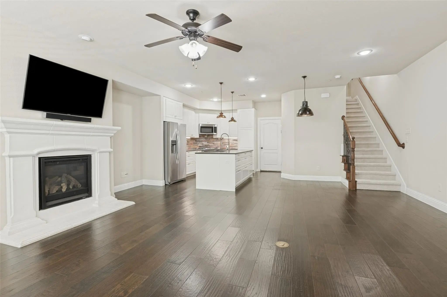
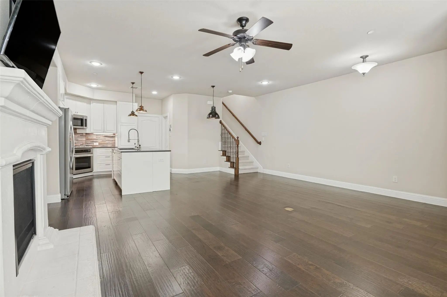
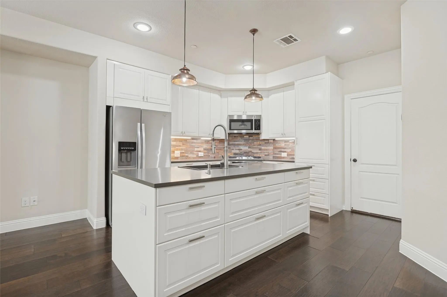
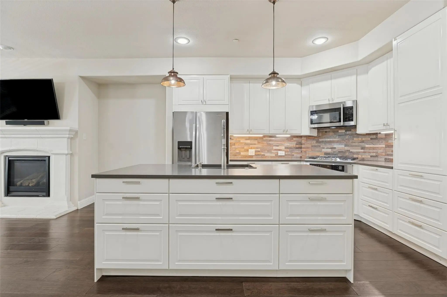
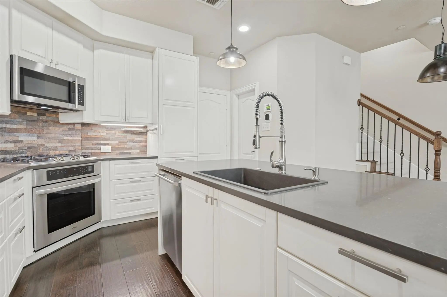
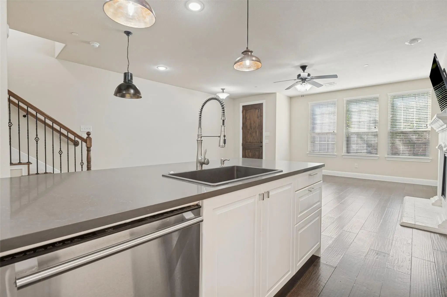
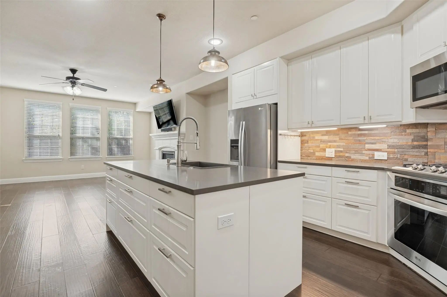
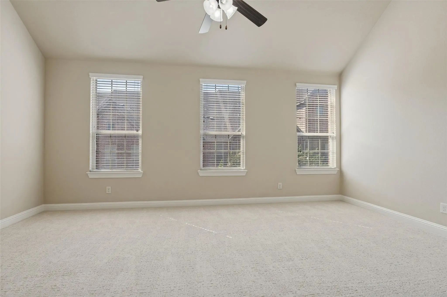
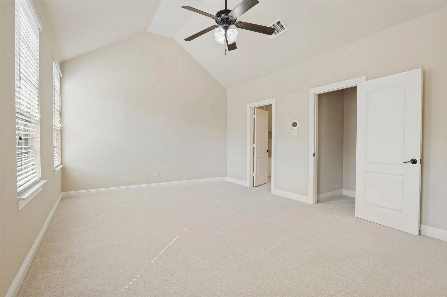
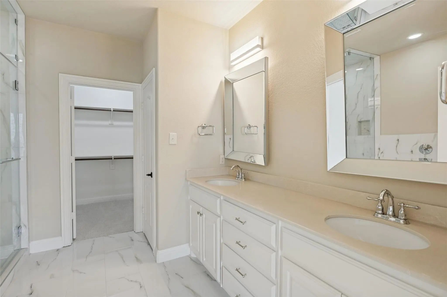
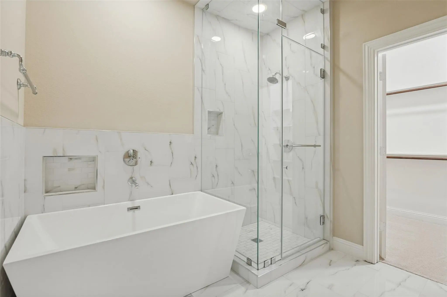
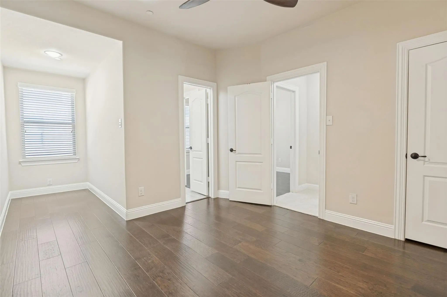
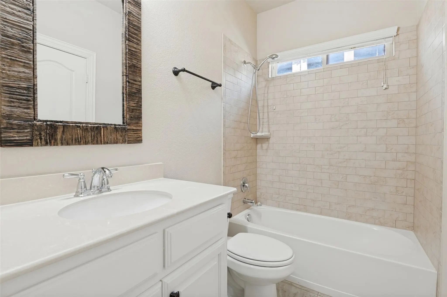
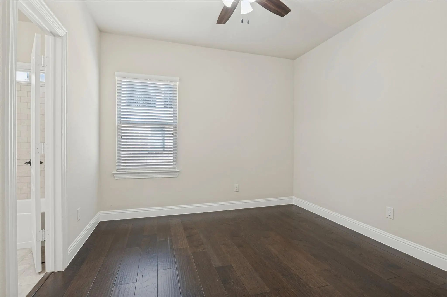
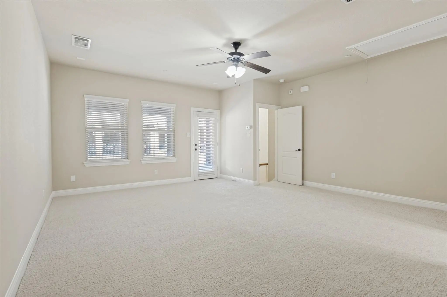
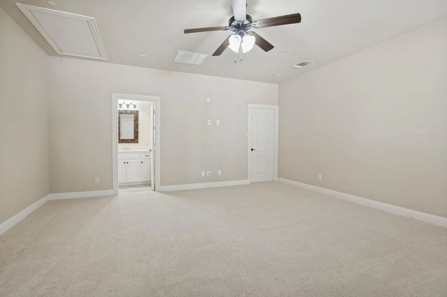
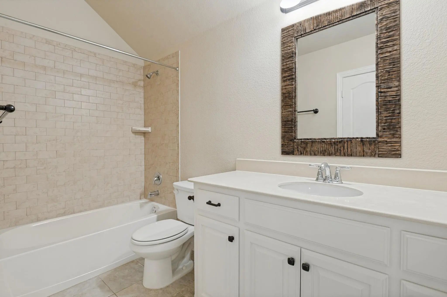
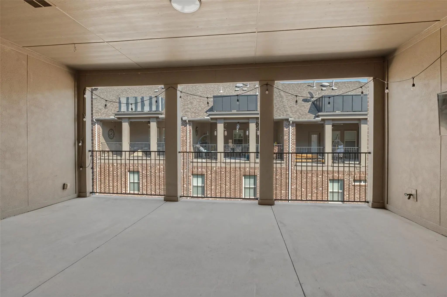
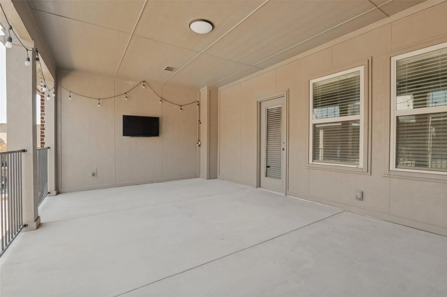
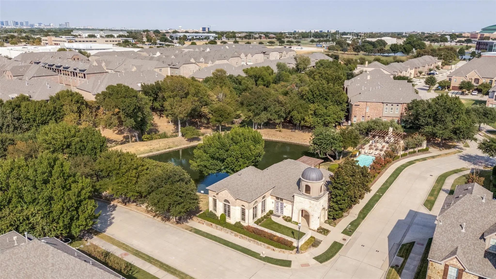
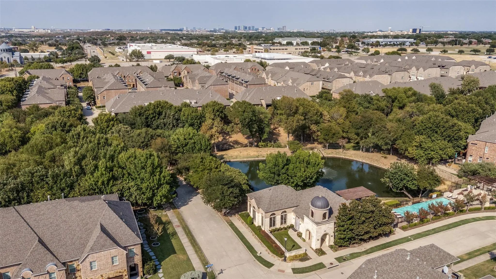
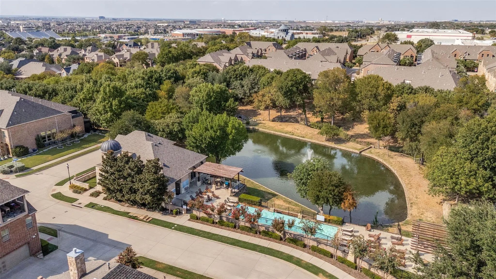
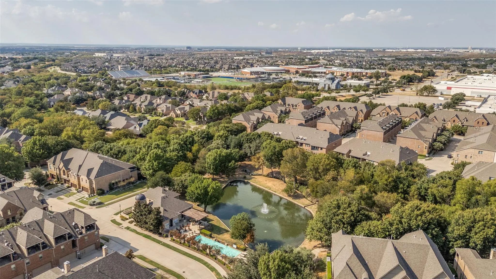
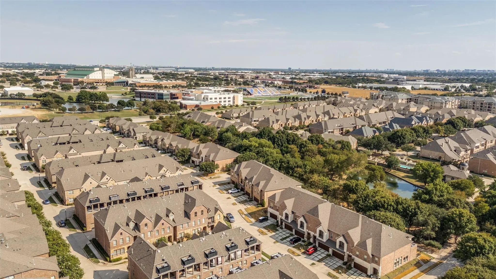
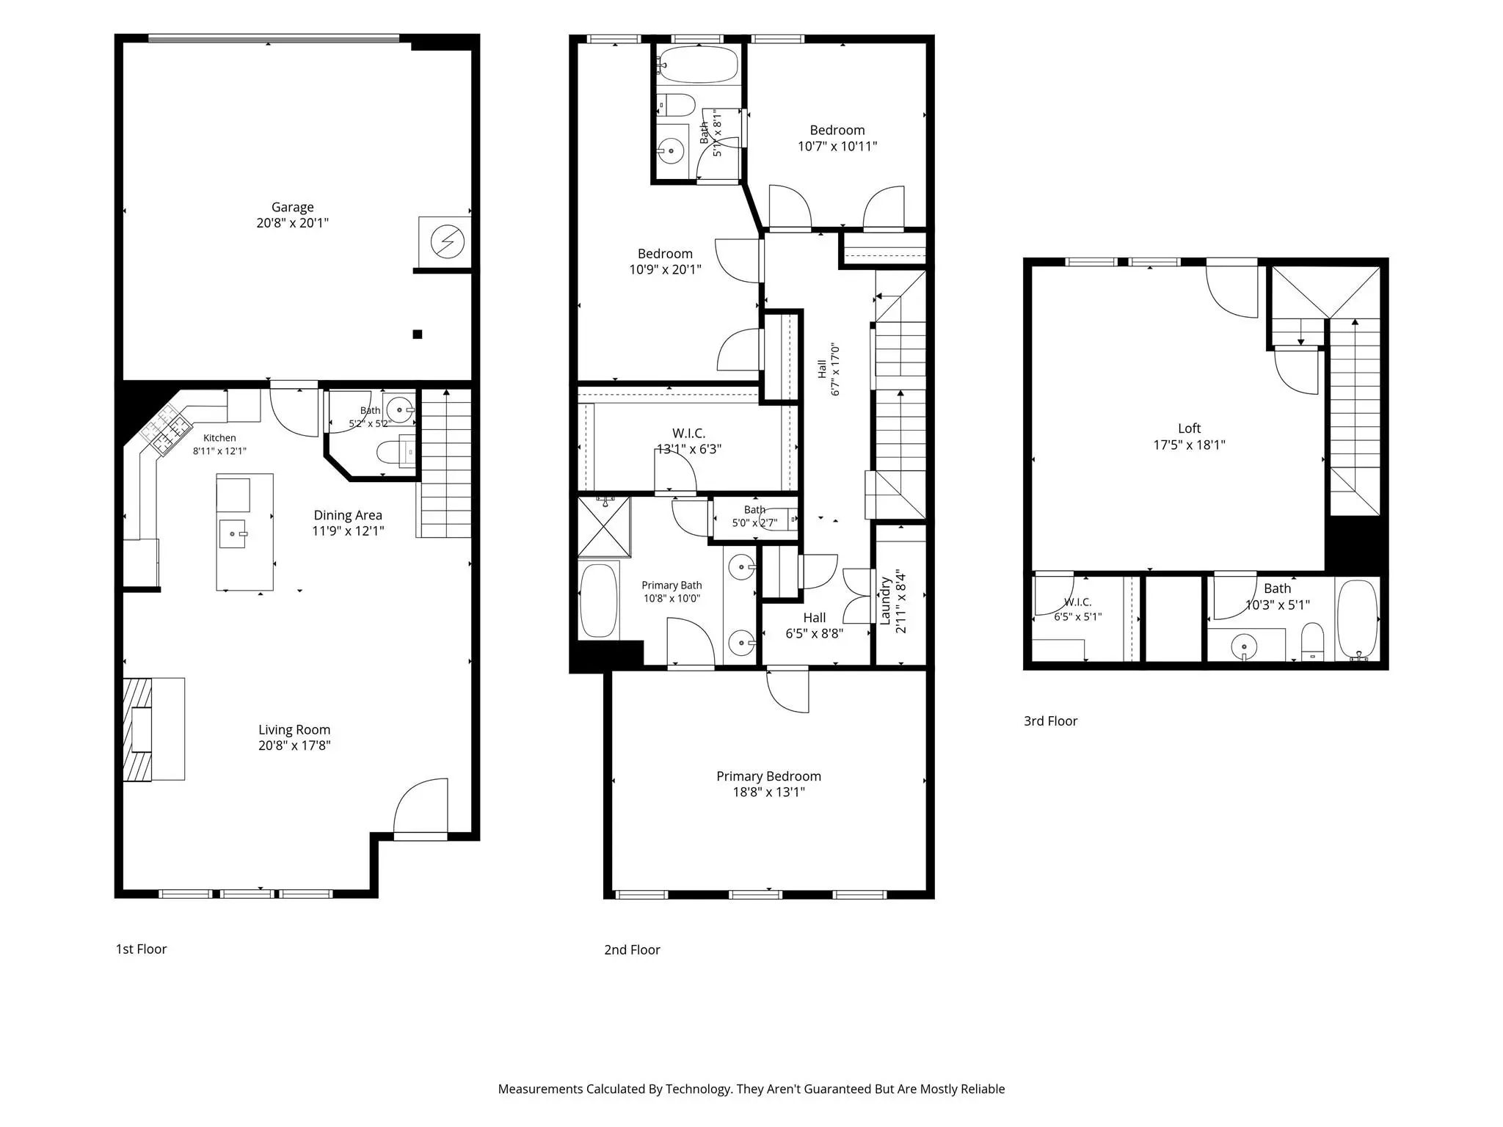
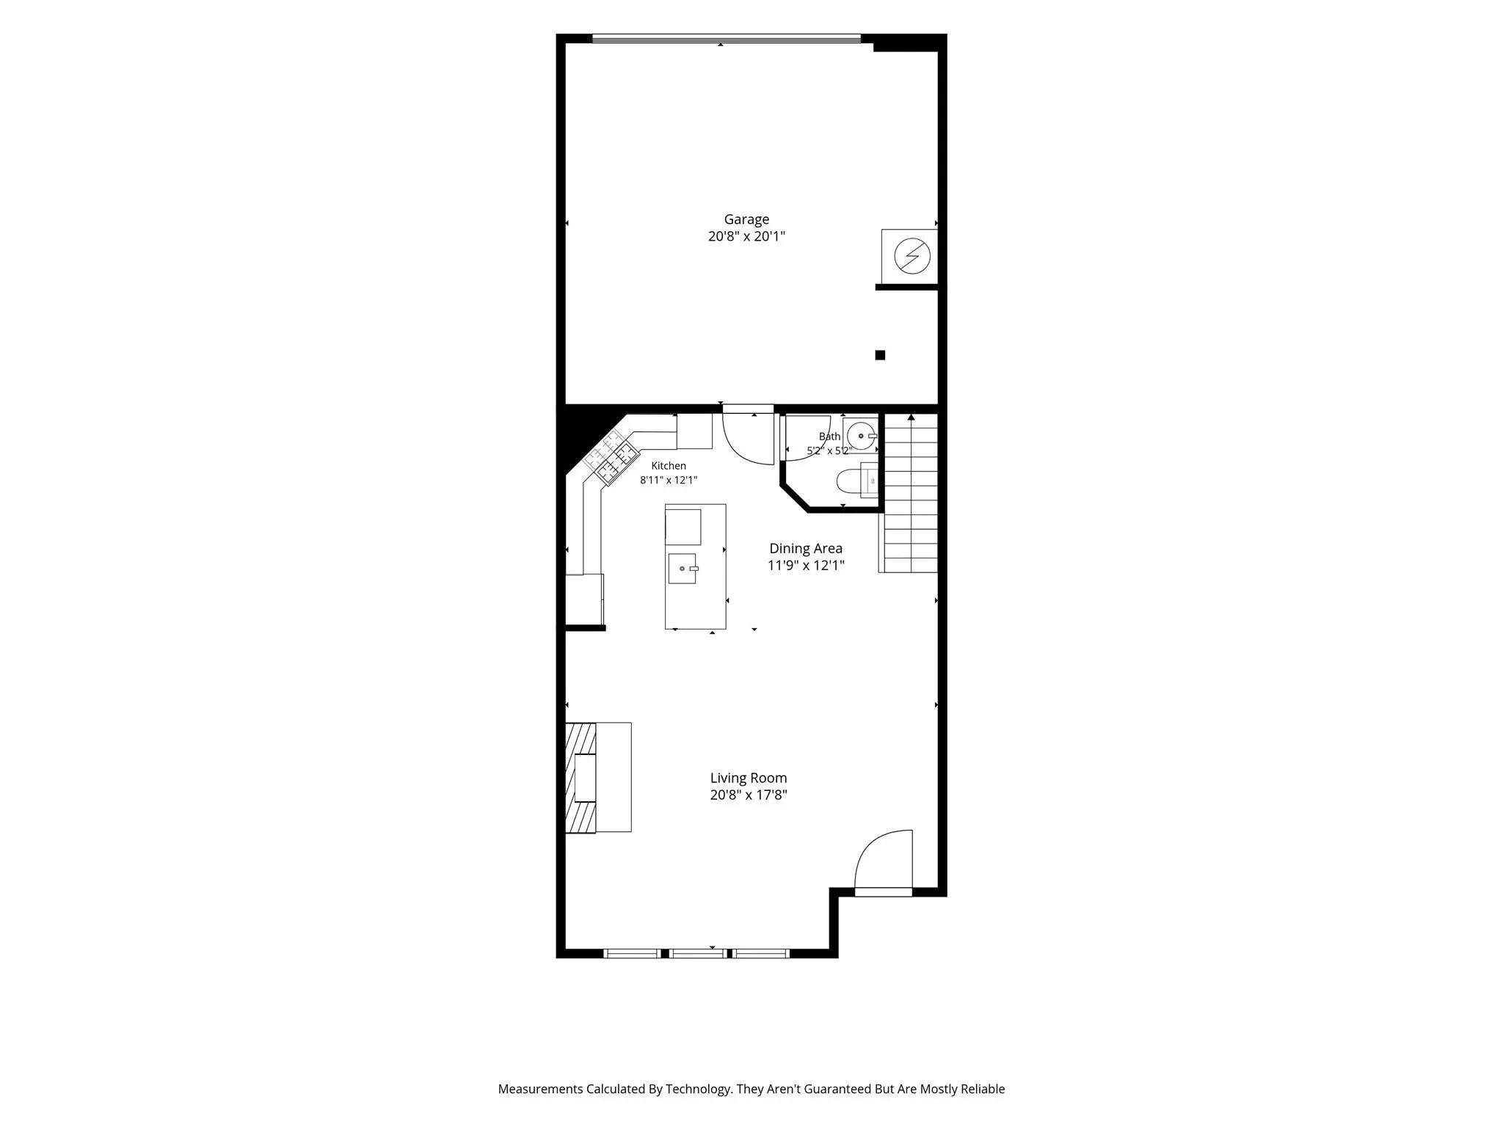
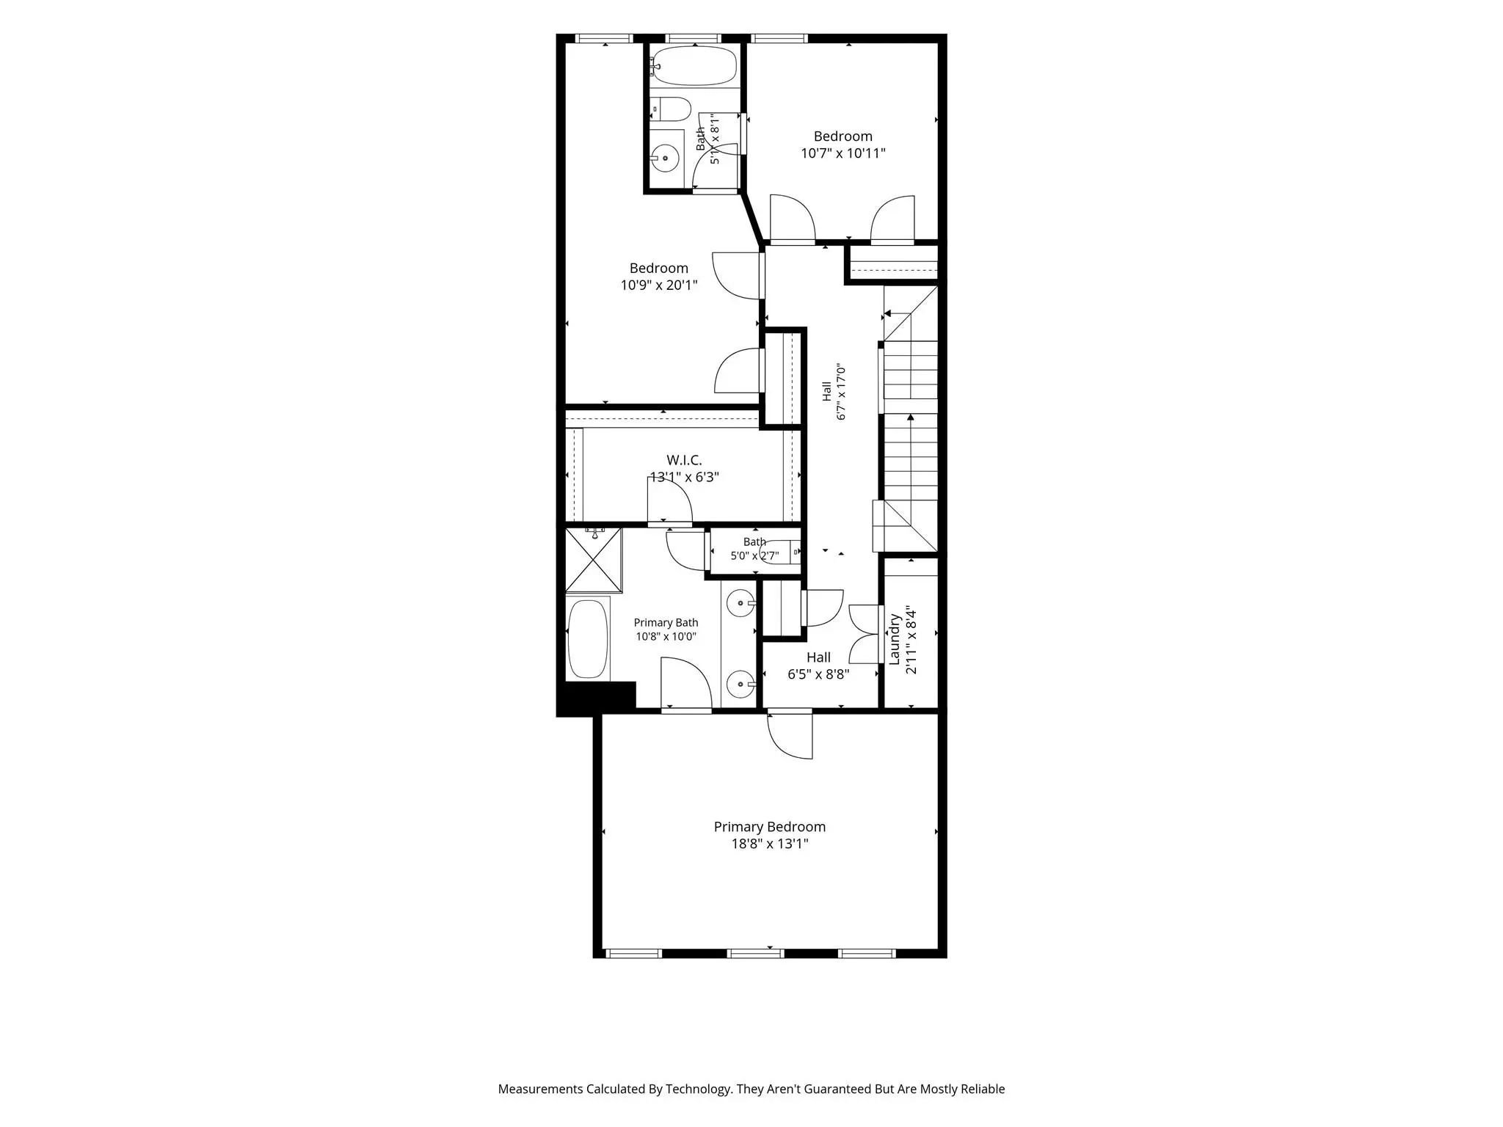
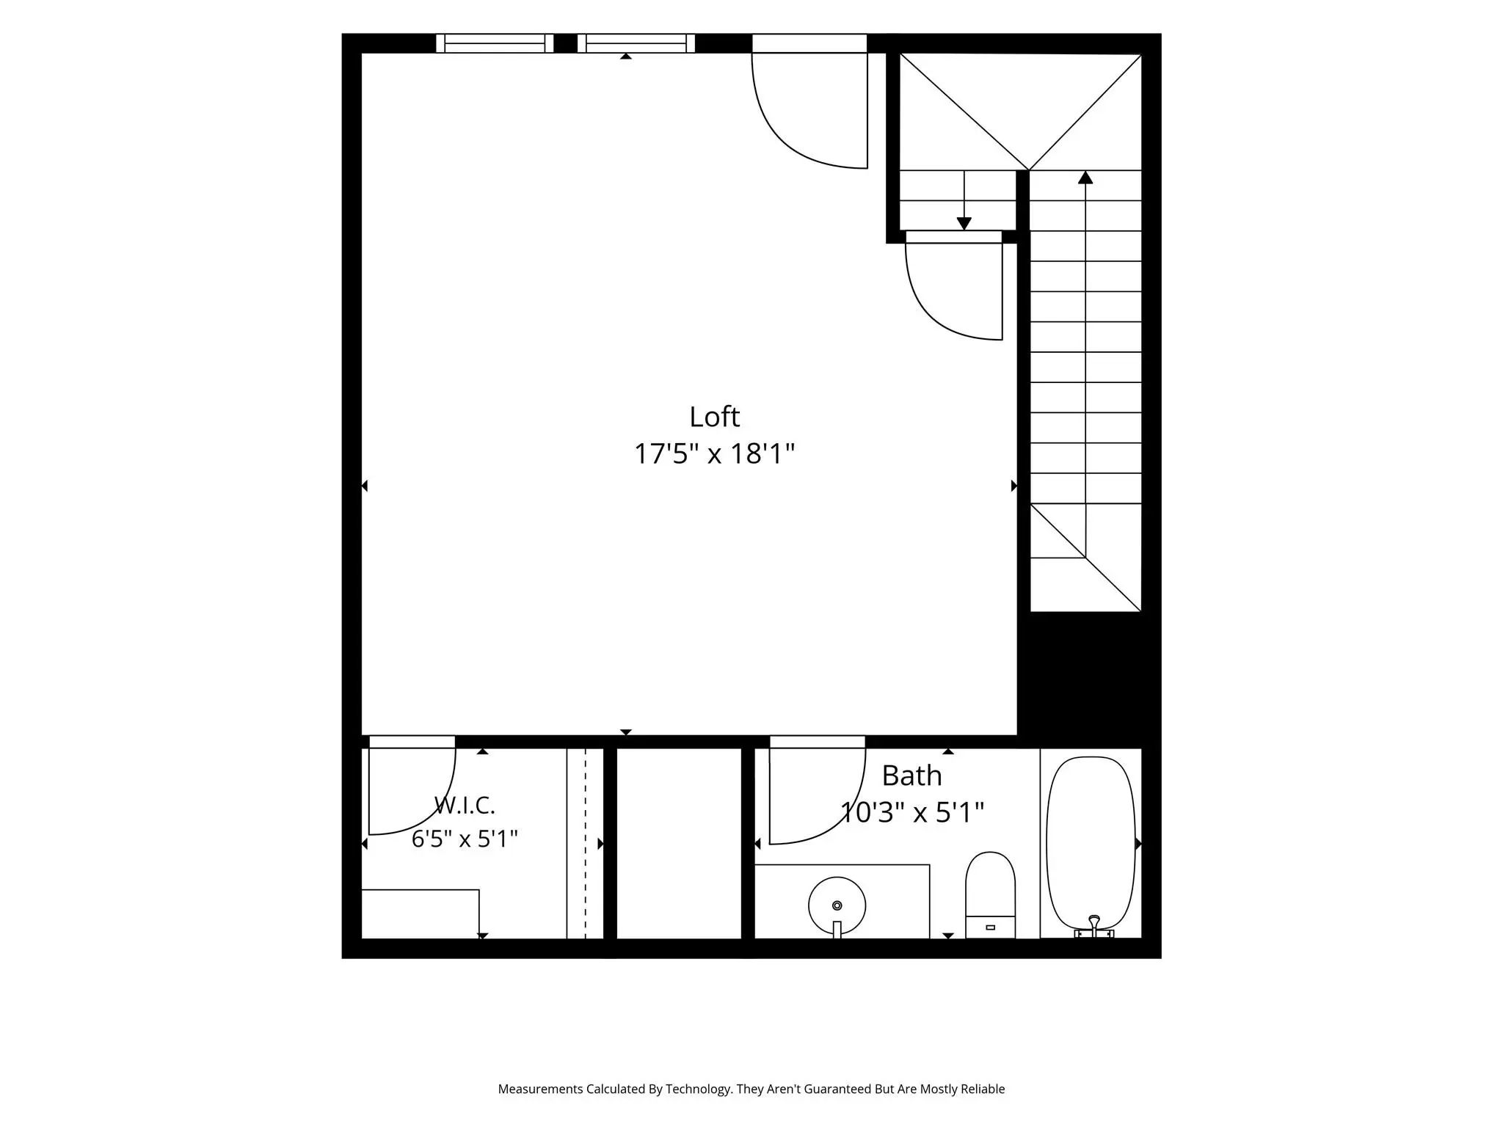
LIMITED TIME OFFER: Contract this home on acceptable terms by October 31st, and Mr. and Mrs. Seller will contribute up to $10,000 to buy down your rate or help with your closing costs. This lovely, move-in-ready townhome has tons of handsome glow-ups and a flexible floor plan, so you'll want to add it to your 'Don't Miss List' ASAP! A redesigned 2021 island kitchen with desirable finishes, a beautifully updated 2021 primary bath, and 2024 HVAC improvements set the stage for comfortable, stylish living in a newly painted, freshly carpeted interior. The first floor brings together the main living space, island kitchen, and dining area for easy gathering and entertaining. Stainless appliances include a built-in LG® convection oven, Frigidaire® gas cooktop, Essentiell® dishwasher, and Lagan® microwave, plus a refrigerator that conveys to the buyer. On the second floor, the stately primary suite joins two generously sized secondary bedrooms connected by a dual-access bath, with the laundry room conveniently located just down the hallway. The third-floor retreat offers room to unwind and an oversized west-facing balcony perfect for sunset sips, or settling in to stream your favorite shows. With a full bath and walk-in closet, this entire level also works perfectly as an additional private primary suite. Need storage space? The oversized garage and floored attic will come in very handy! Enjoy neighborhood amenities including a community pool, fitness center, and walking paths for leisurely strolls around the lake. Commuter-friendly location minutes from the DNT, PGBT, SH 121, and sophisticated shopping, dining, and entertainment opportunities. Don't miss our full features, treatments, and amenities rundown located in MLS media.

View Virtual Tour

Estimate Your Monthly Payment

Tax Value @ 100% of Sales Price, HOA Included
Tax Value @ 85% of Market Value, HOA Not Included

Essential Information

  • Price$440,000
  • Est. Payment /m
  • Cumulative Days on MarketUnlock
  • MLS® #21396168
  • Bedrooms3
  • Bathrooms3.10
  • Square Footage2,238
  • Acres0.03
  • Year Built2014
  • Built Desc.Preowned
  • TypeResidential
  • Sub-TypeTownhouse
  • StyleTraditional
  • StatusActive
Please provide a valid email address.

Quick Valuation Analysis from 6 Active and 15 Sold Listings

Pricing Trends from 6 Active Listings in The Shops At Prestonwood

This Home's Price $440,000 This Home's Price Per SqFt $
Average Price $547,967 Average Price Per SqFt $
Highest Price $699,000 Highest Price Per SqFt $
Lowest Price $425,000 Lowest Price Per SqFt $

Pricing Trends from 15 Sold Listings in The Shops At Prestonwood

This Home's Price $440,000 This Home's Price Per SqFt $
Average Price $469,227 Average Price Per SqFt $
Highest Price $580,000 Highest Price Per SqFt $
Lowest Price $419,000 Lowest Price Per SqFt $

Property Details

School Information

Community

  • Address4412 Fisk Lane
  • SubdivisionThe Shops At Prestonwood Ph 1
  • CityCarrollton
  • CountyDenton
  • StateTexas
  • Zip Code75010-4256
  • HOAMandatory
  • HOA Fees$304
  • HOA Fees FrequencyMonthly
  • FeaturesCommunity Pool, Community Sprinkler, Fitness Center, Greenbelt, Jogging Path/Bike Path, Lake, Park, Sidewalks
  • UtilitiesAlley, Cable Available, City Sewer, City Water, Curbs, Individual Gas Meter, Sidewalk, Underground Utilities
  • Taxes8083

Amenities

  • SecuritySecurity System Owned
  • # of Garages2
  • GaragesAlley Access, Garage Door Opener, Inside Entrance, Kitchen Level, Oversized
  • Has PoolYes

Interior

  • Interior FeaturesBuilt-in Features, Cathedral Ceiling(s), Decorative Lighting, Double Vanity, Eat-in Kitchen, Flat Screen Wiring, High Speed Internet Available, Kitchen Island, Loft, Pantry, Vaulted Ceiling(s), Walk-In Closet(s), Second Primary Bedroom
  • FloorsCarpet, Ceramic Tile, Engineered Wood
  • FireplaceYes
  • # of Fireplaces1
  • FireplacesGas, Living Room

Exterior

  • Exterior FeaturesBalcony, Covered Patio/Porch, Rain Gutters, Lighting
  • Lot DescriptionInterior Lot

Construction Details / Floorplan

  • Living Areas2
  • Dining Rooms1
  • Full Baths3
  • Half Baths1
  • RoofComposition
  • FoundationSlab
  • ConstructionBrick, Rock/Stone, Siding

Energy Efficiency / Green Features / Heating & Cooling

  • HeatingCentral, Natural Gas

Private Listing Information (Registration Required)

Listing Details

  • AgentKimberly Macye
  • OfficeEbby Halliday, Realtors

Similar Listings

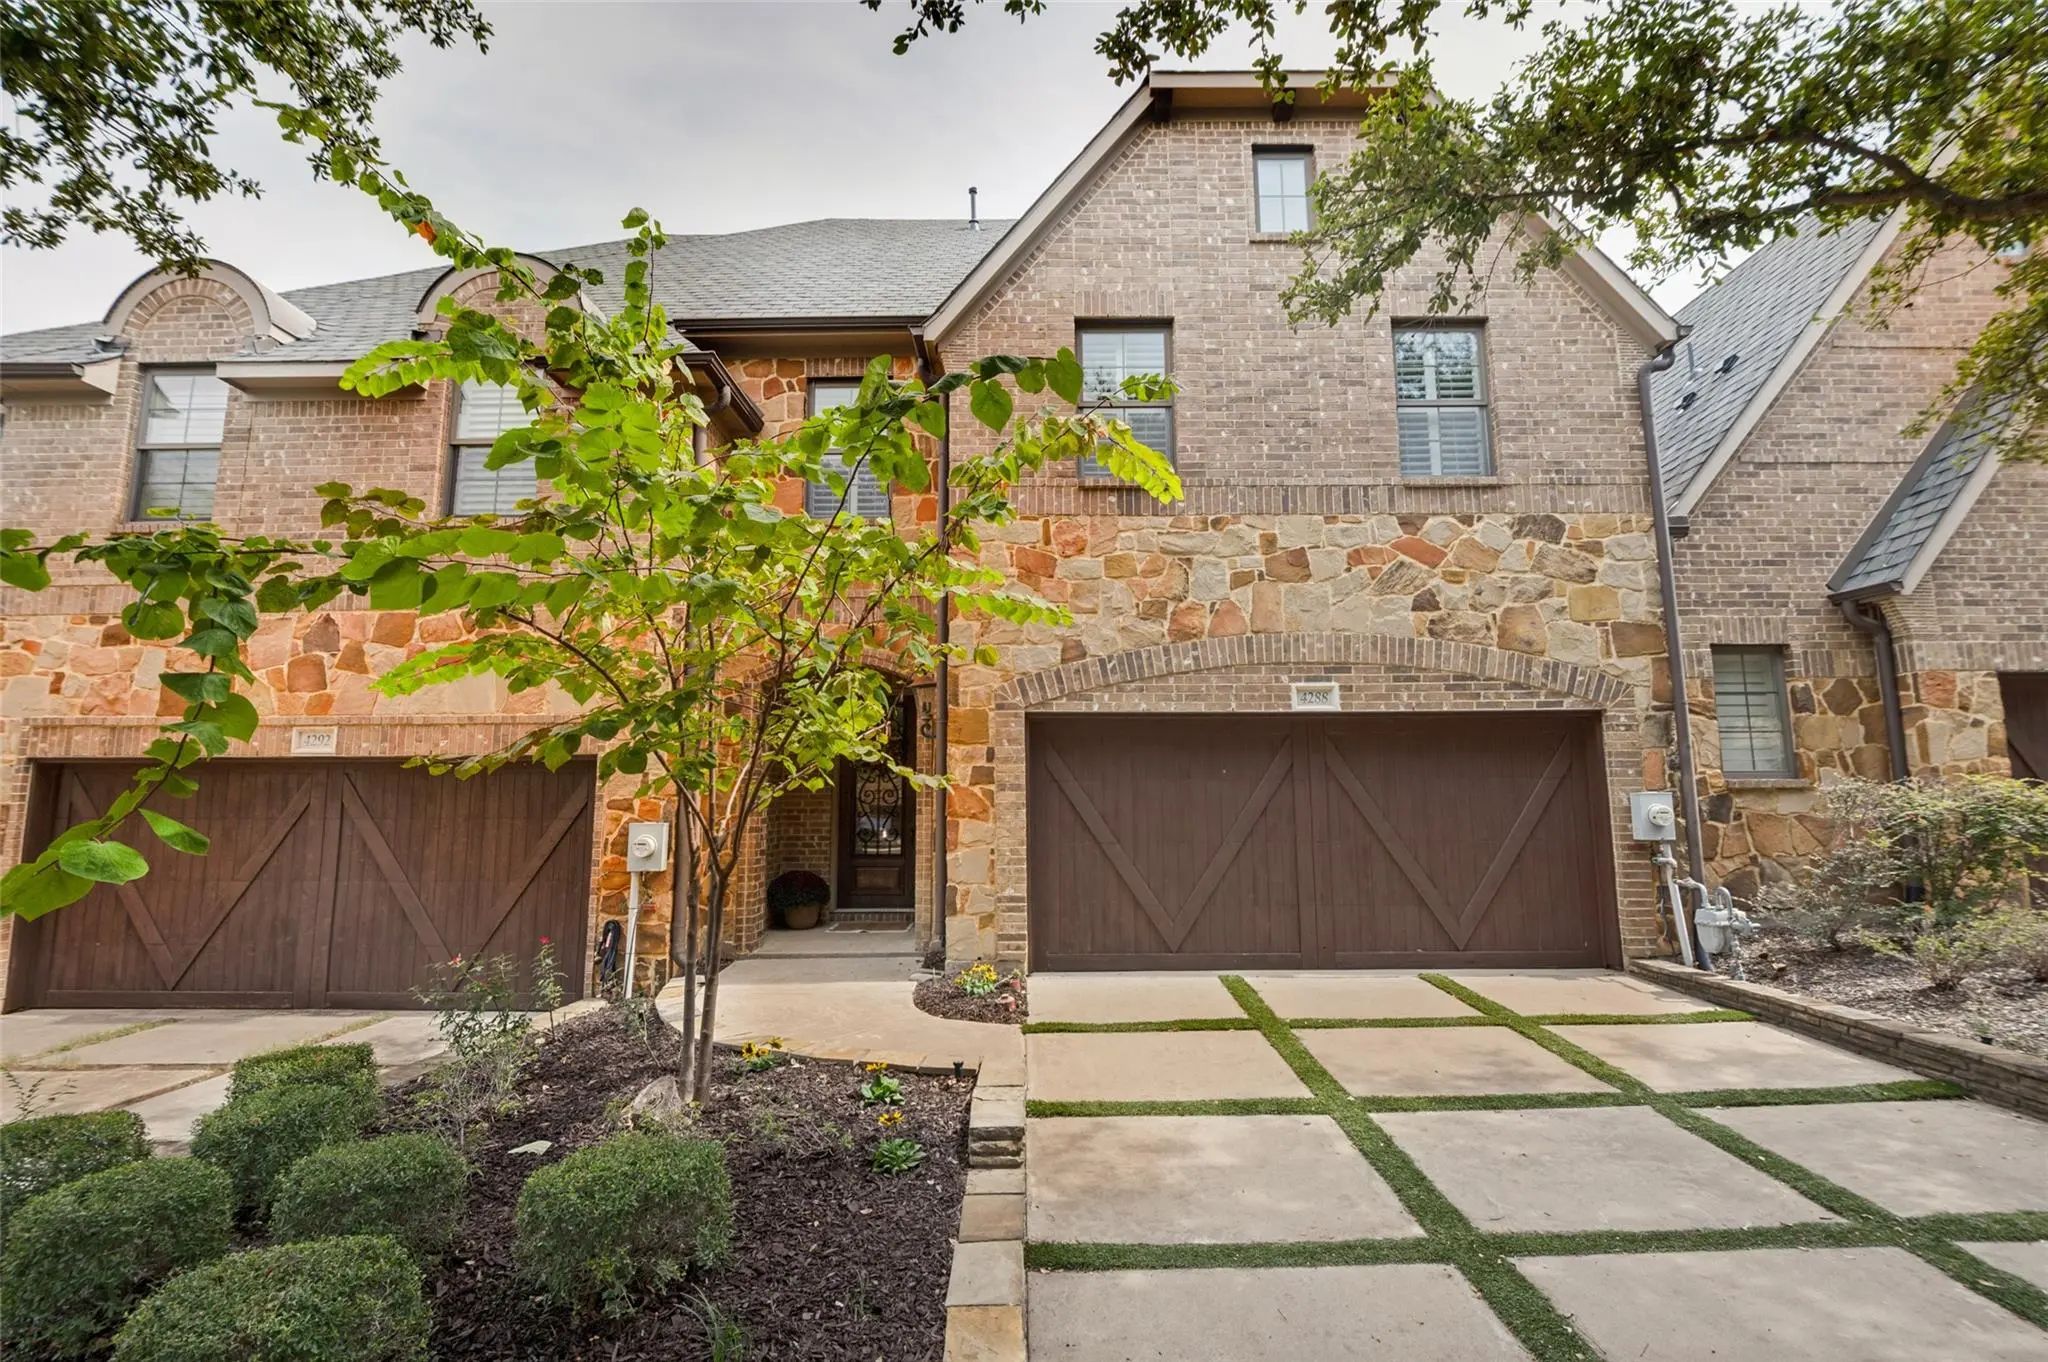
4288 Haskell Drive Carrollton, Texas 75010-4280 Denton | Lewisville ISD Register to View Community Name

- $524,900

Residential, Townhouse
  • 3 Beds
  • 2.1 Baths
  • 2,257 SQFT
  • 2 Car
View details More Photos Save

Luxury Lock-and-leave Living Awaits In The Sought-after Shops At Prestonwood. Ideally Positioned Near The Amenity Center, Resort-style Pool, Fitness Center, Walking Trails And Scenic Pond, This Beautifully Appointed Townhome Blends Elegant Finishe...

Photo of Listing #21399674 Townhome

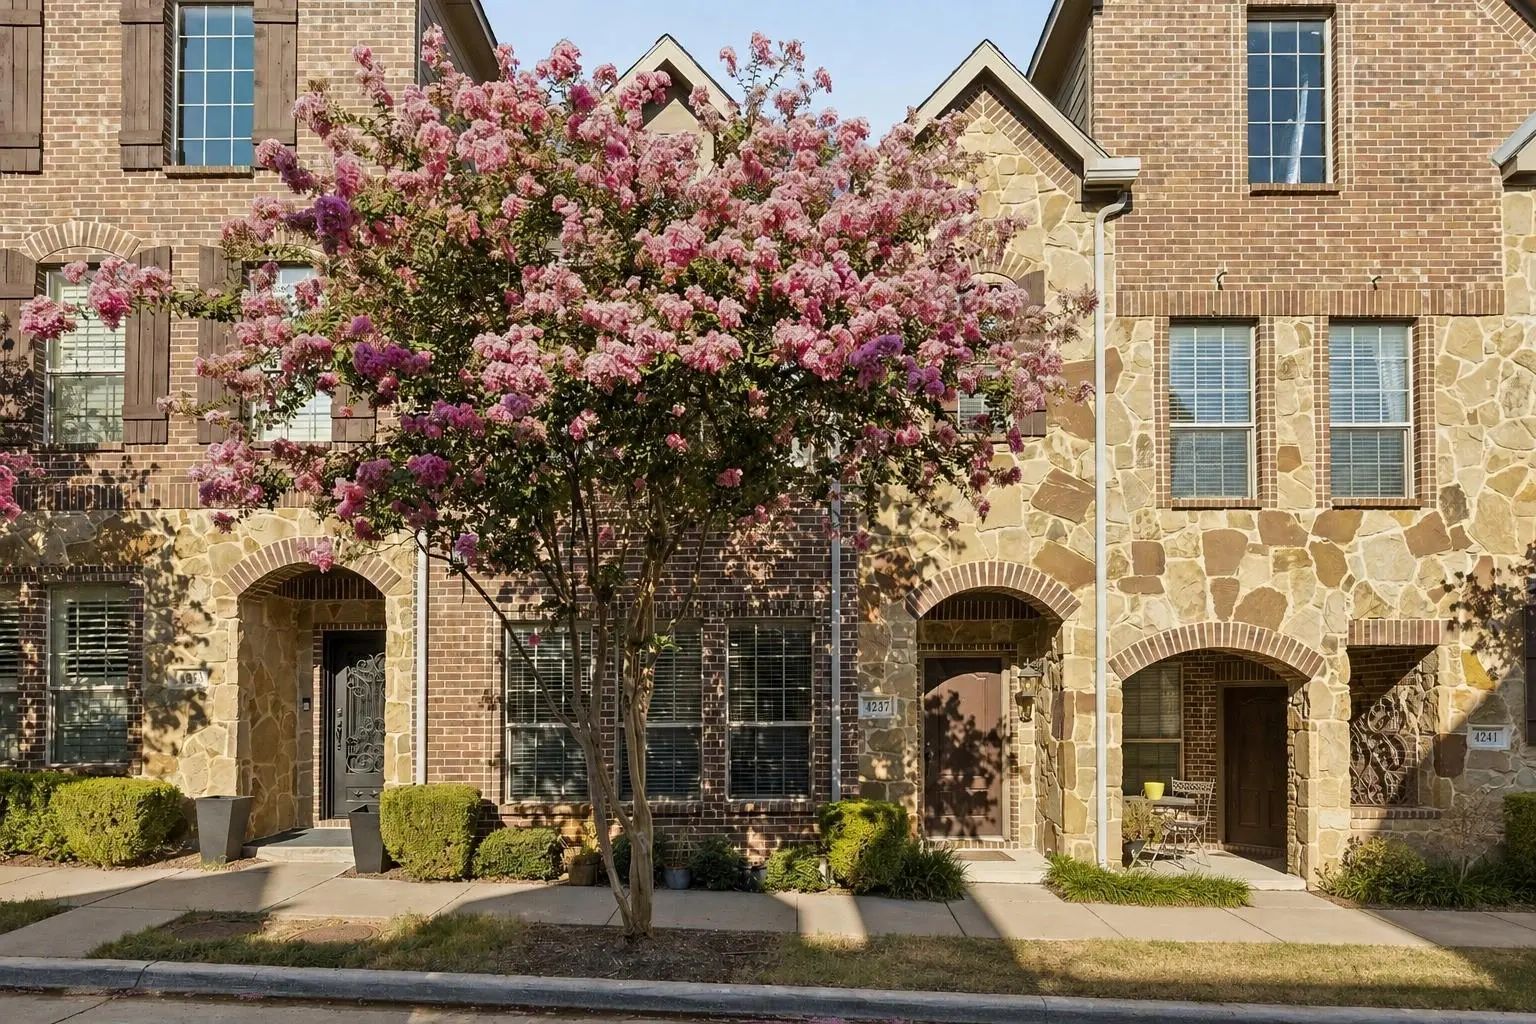
4237 Riverview Drive Carrollton, Texas 75010-4268 Denton | Lewisville ISD Register to View Community Name

- $425,000

Residential, Townhouse
  • 3 Beds
  • 3.1 Baths
  • 2,177 SQFT
  • 2 Car
View details More Photos Save

Three Levels Of Spacious, Flexible Living Meet Incredible North Dallas Convenience In The Shops At Prestonwood! Designed For The Way You Live Today, This Home Offers The Perfect Blend Of Open Gathering Spaces, Private Retreats, And Everyday Functi...

Users may not reproduce or redistribute the data found on this site. The data is for viewing purposes only. Data is deemed reliable, but is not guaranteed accurate by the MLS or NTREIS.

Listing information last updated on October 17th, 2026 at 2:00am CDT.