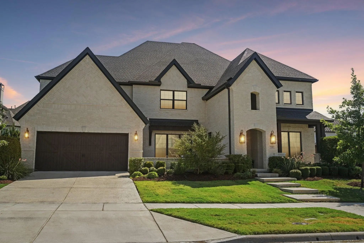
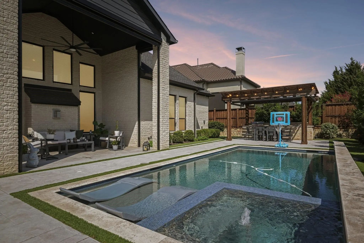
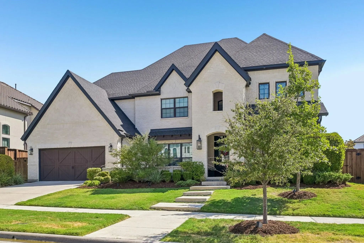
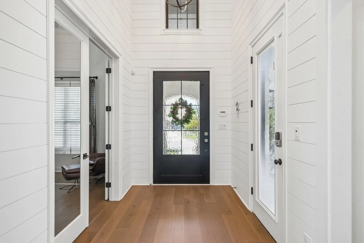
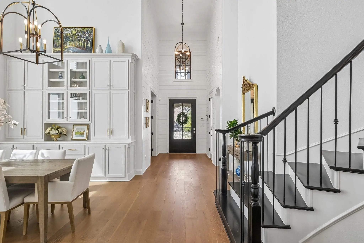
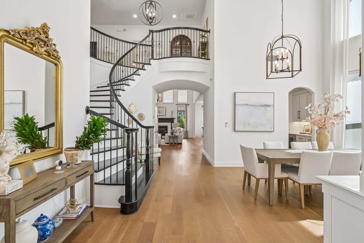
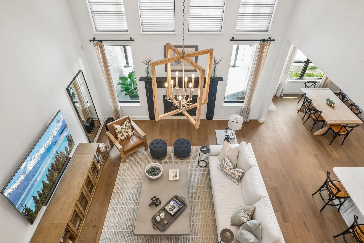
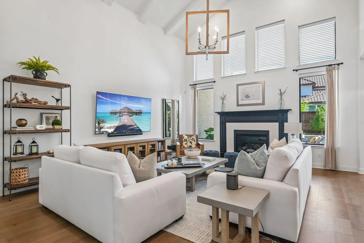
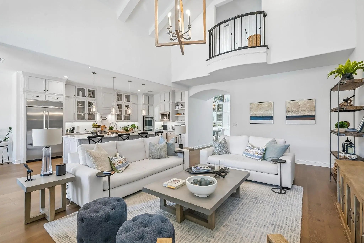
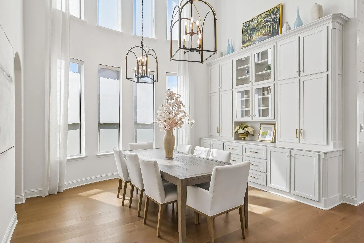
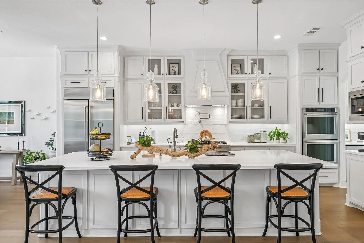
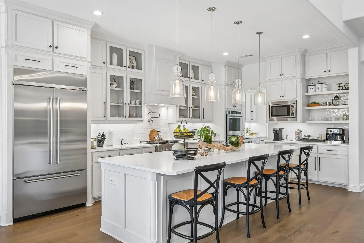
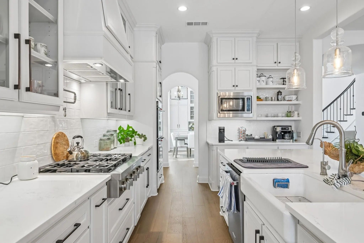
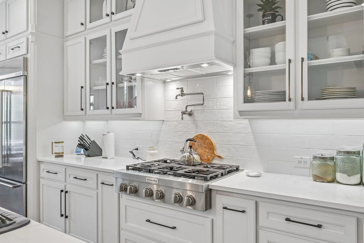
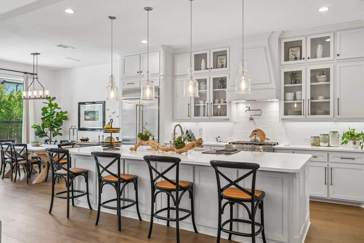
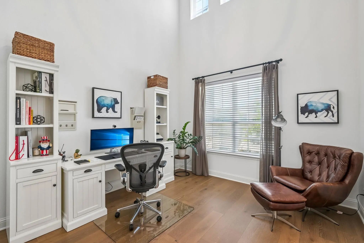
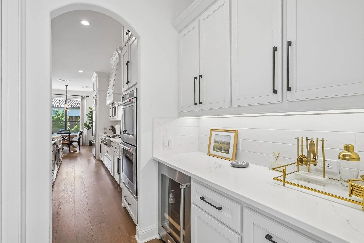
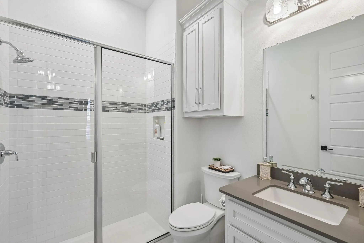
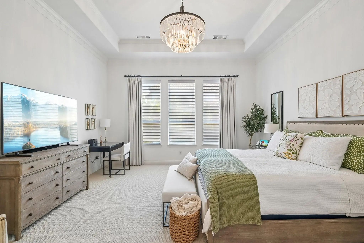
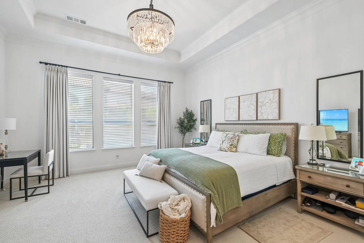
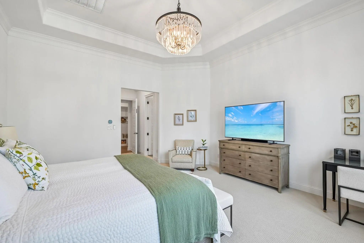
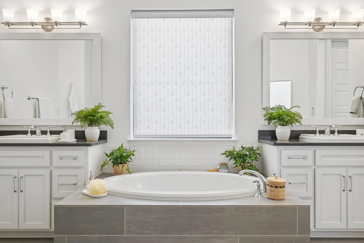
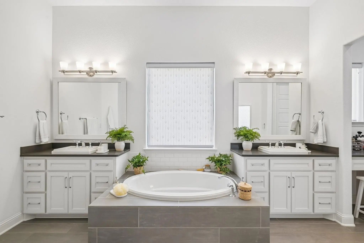
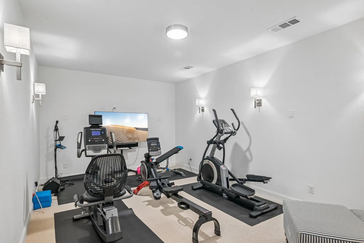
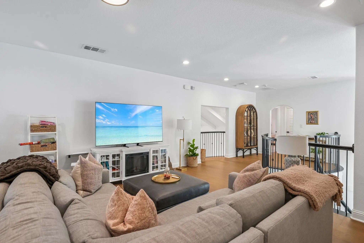
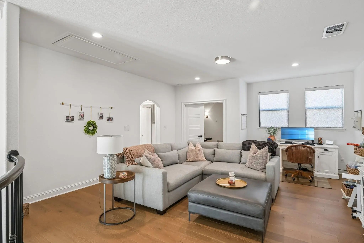
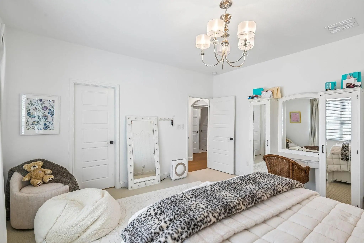
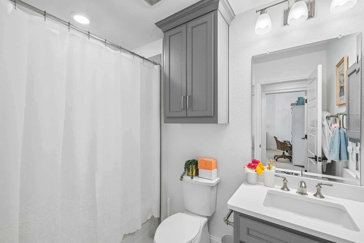
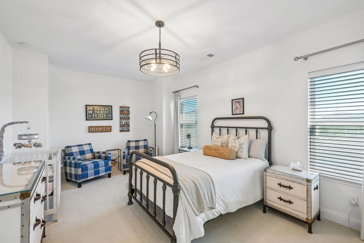
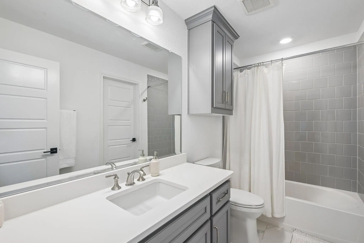
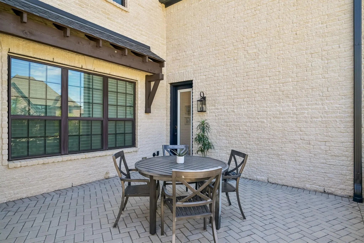
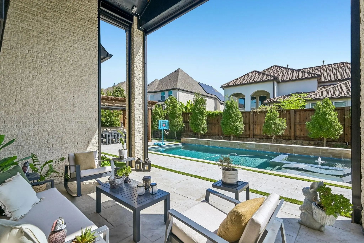
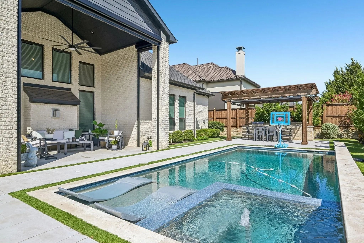
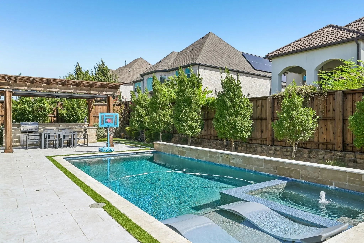
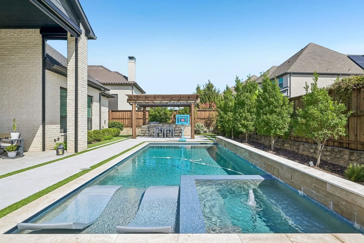
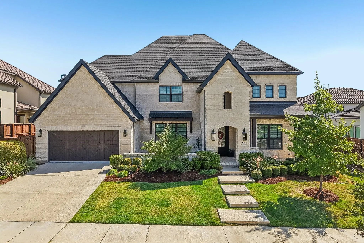
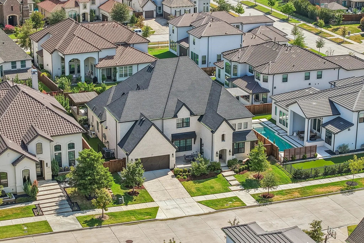
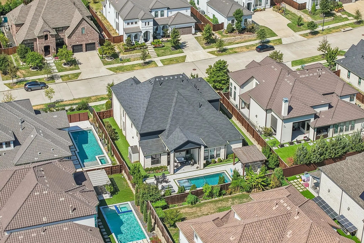
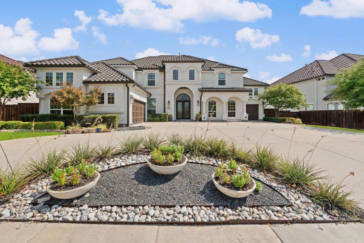
Welcome to this exceptional home in highly sought-after Phillips Creek Ranch, offering approximately 4,690 square feet and over $250K in upgrades. Built in 2020, this stunning residence features 4 bedrooms, 4.5 baths and an outstanding floor plan with two bedrooms on the main level, including the primary suite, plus a dedicated home office. Soaring ceilings, beautiful hardwood floors and abundant natural light create an elegant yet inviting atmosphere. At the heart of the home is a true chef’s kitchen, beautifully appointed with professional-grade appliances, abundant cabinetry, an oversized island with seating, and generous counter and storage space, seamlessly connecting to the dining and living areas for effortless entertaining. Upstairs, a spacious game room and dedicated media room provide additional entertainment space. Electric window shades throughout add modern convenience and effortless light control. The backyard is a private resort-style retreat featuring a gorgeous pool, covered patio, electric patio shade and pergola-covered outdoor entertaining area with outdoor kitchen. Enjoy the exceptional Phillips Creek Ranch lifestyle with more than 100 acres of green space, lakes, parks, 18+ miles of paved hike and bike trails, a junior Olympic lap pool, children’s beach-entry pool, fitness center, open-air pavilion, community lawn and Texas Backyard with bocce ball, sand volleyball, grills, swings and fire pit. An extraordinary combination of luxury, thoughtful design, extensive upgrades and resort-style amenities in the heart of Frisco.
GaragesEnclosed, Garage, Garage Door Opener, Garage Double Door, Garage Faces Front
Has PoolYes
PoolIn Ground
Interior
Interior FeaturesBuilt-in Features, Cable TV Available, Chandelier, Decorative Lighting, Double Vanity, Eat-in Kitchen, High Speed Internet Available, In-Law Suite Floorplan, Kitchen Island, Natural Woodwork, Open Floorplan, Other, Pantry, Smart Home System, Vaulted Ceiling(s), Walk-In Closet(s)
FireplaceYes
# of Fireplaces1
FireplacesGas, Gas Starter
Exterior
Exterior FeaturesCourtyard, Fire Pit, Garden(s), Gas Grill, Outdoor Grill, Outdoor Kitchen
FenceWood
Lot DescriptionInterior Lot, Landscaped
Construction Details / Floorplan
Living Areas4
Dining Rooms2
Full Baths4
Half Baths1
ConstructionBrick
Private Listing Information (Registration Required)
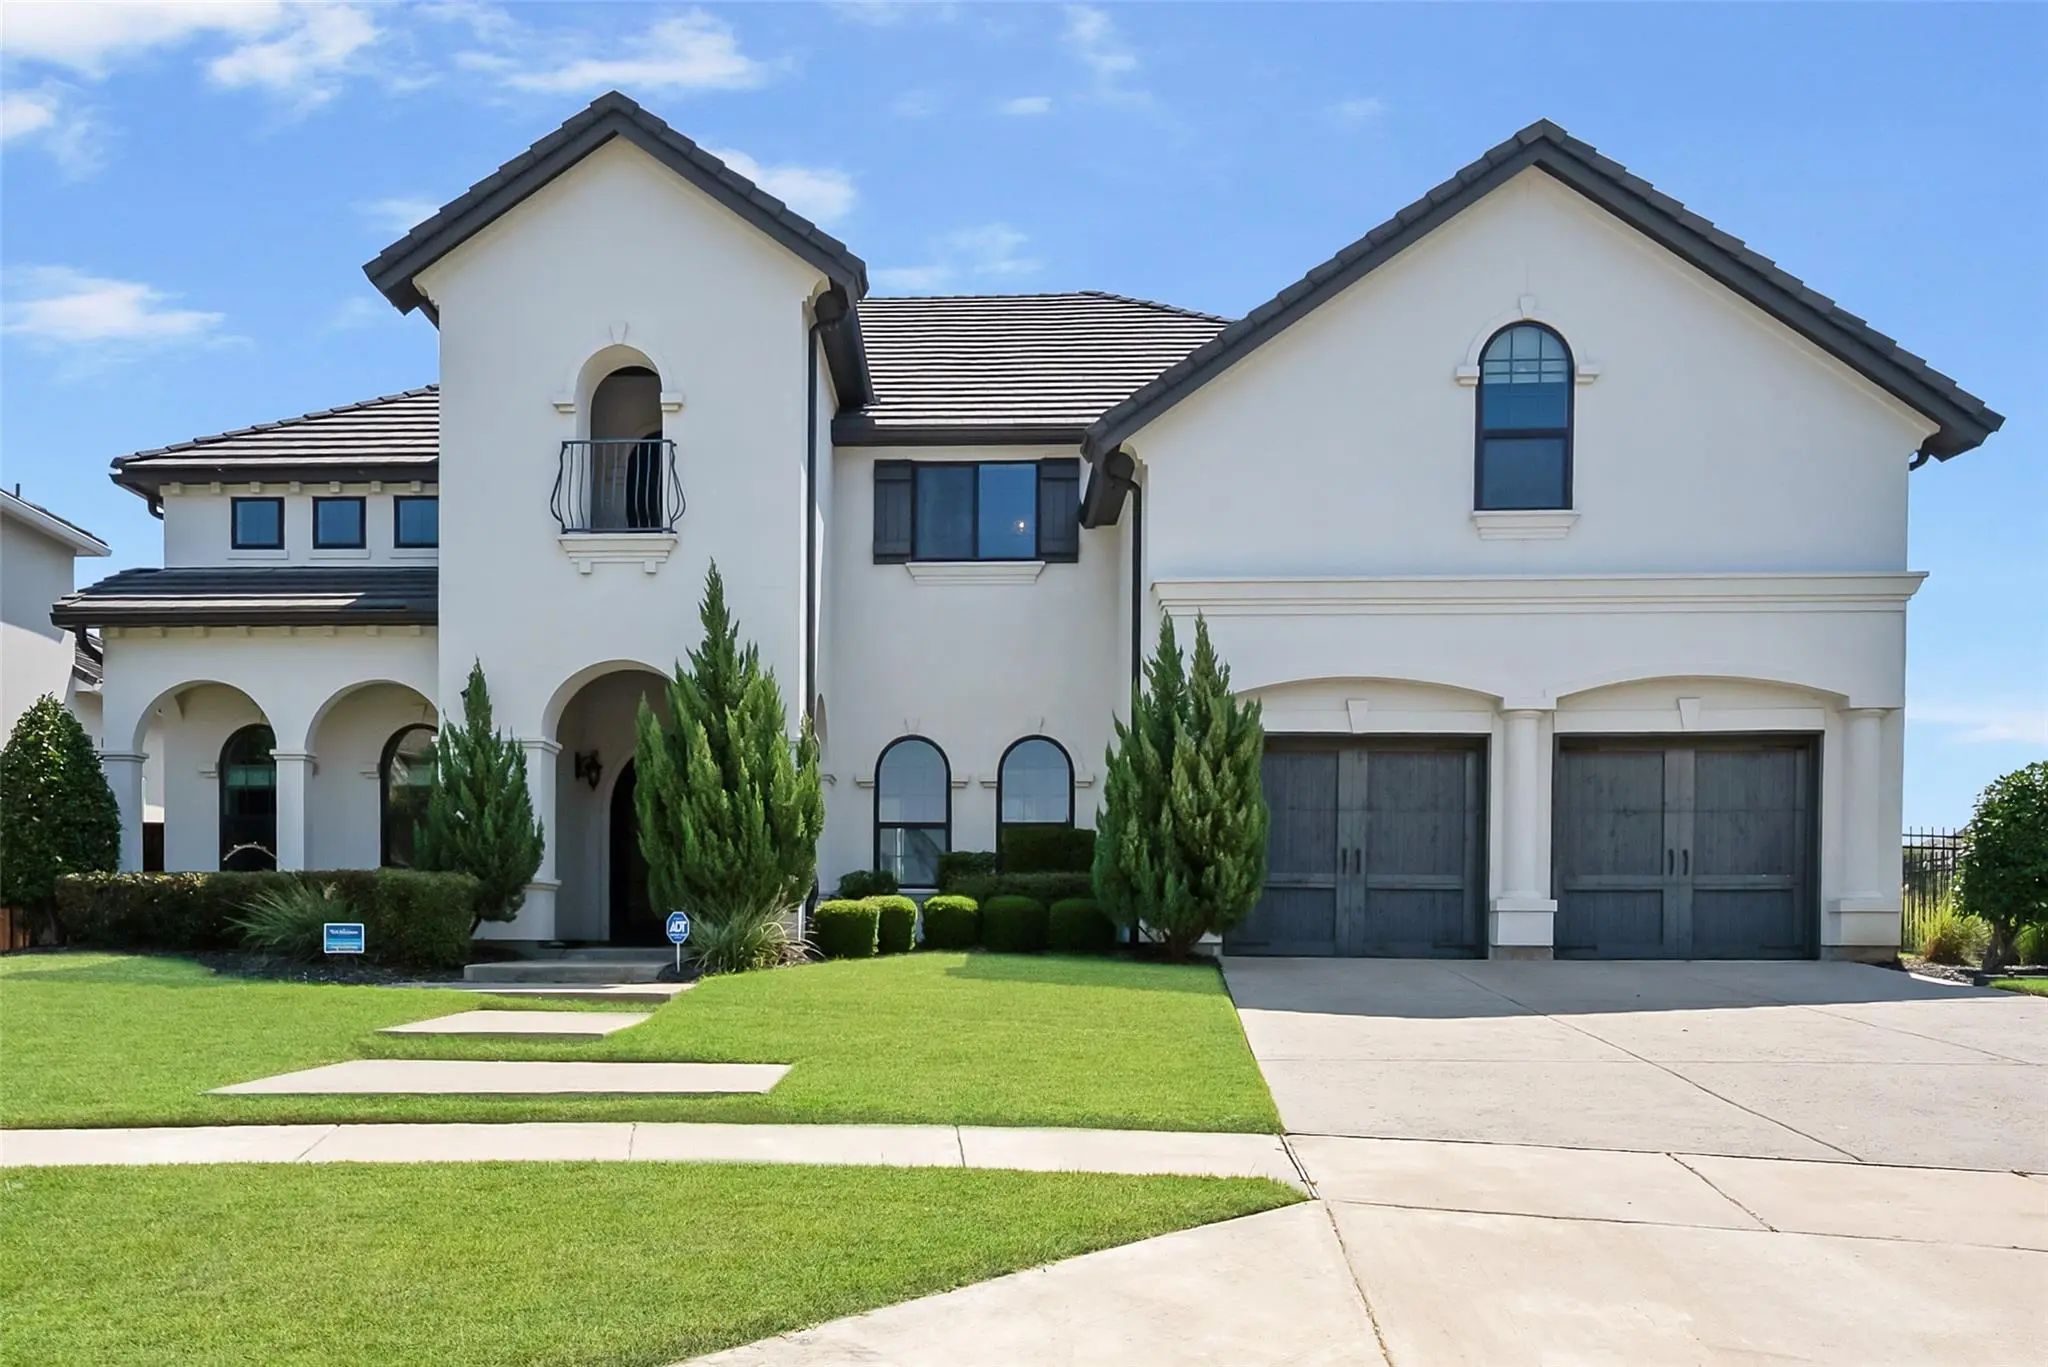
Welcome To This Exceptional Luxury Lease Offering Over 5,099 Square Feet Of Thoughtfully Designed Living Space In One Of Frisco's Most Sought-after Communities. Blending Elegance, Comfort, And Functionality, This Impressive Home Offers All Bedroom...
Exceptional Toll Brothers North Facing Residence Showcases The Finest In Architectural Design, Featuring A Thoughtfully Crafted Open-concept Floor Plan Enhanced By Soaring Cathedral Ceilings And Impressive Custom Ceiling Treatments. Expansive Livi...
Users may not reproduce or redistribute the data found on this site. The data is for viewing purposes only. Data is deemed reliable, but is not guaranteed accurate by the MLS or NTREIS.
Listing information last updated on October 22nd, 2026 at 9:35am CDT.