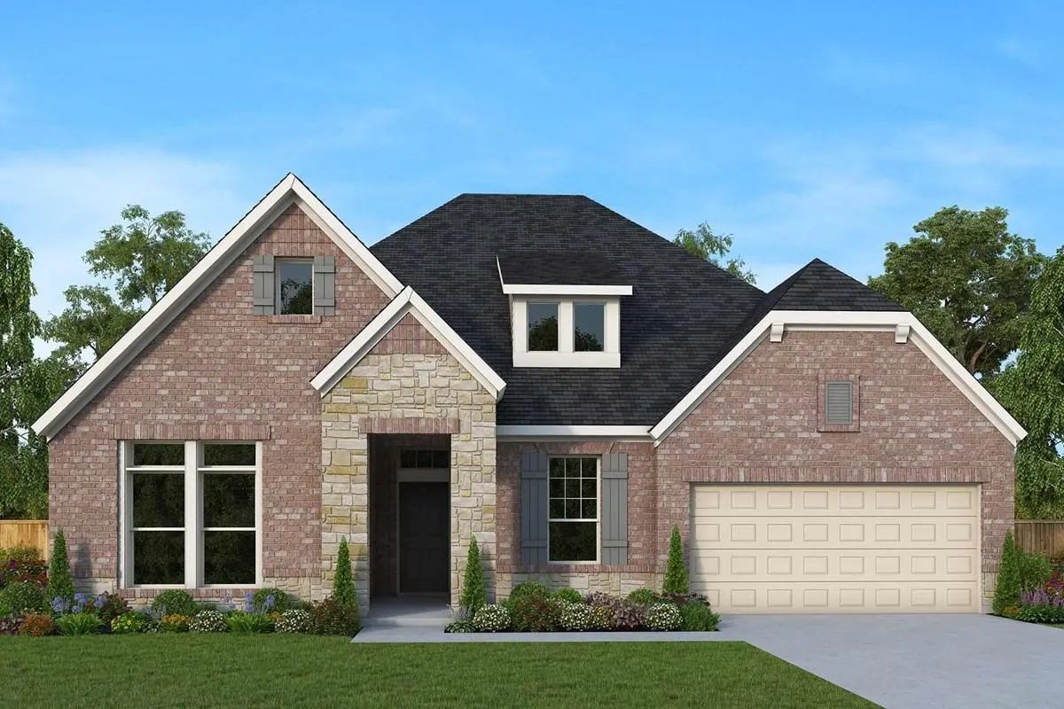
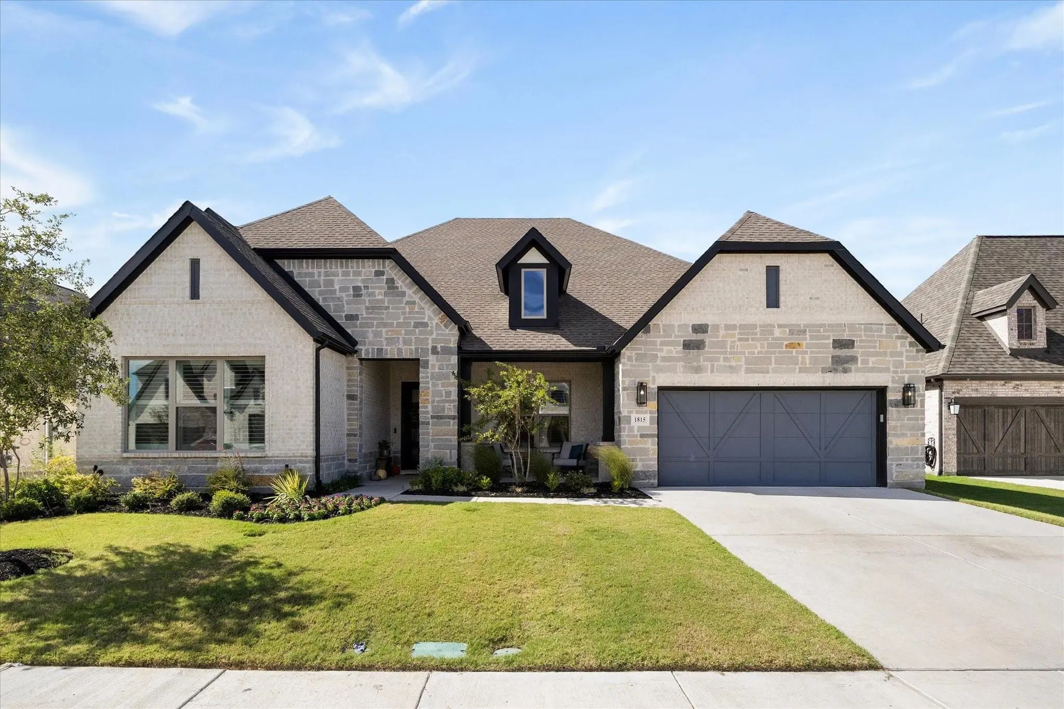
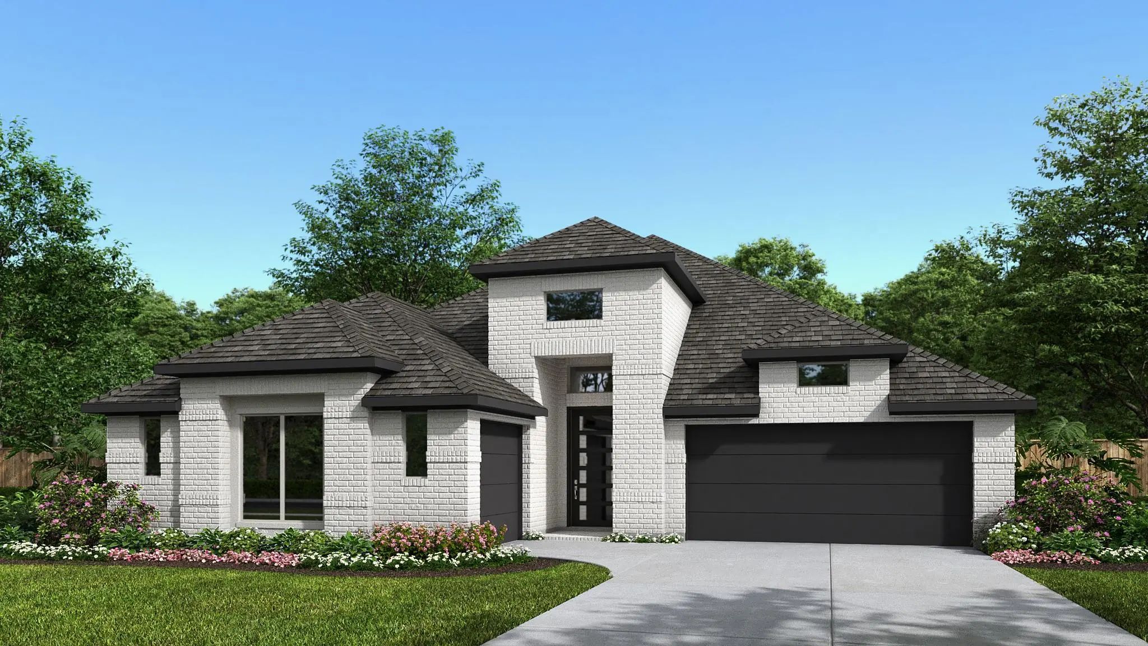
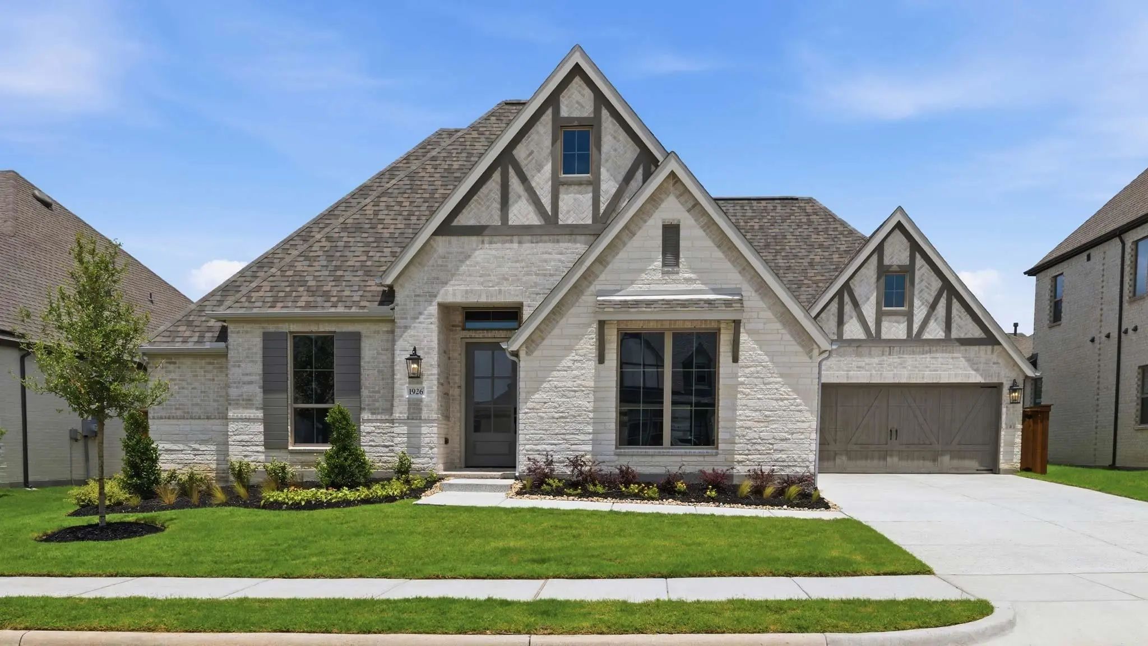
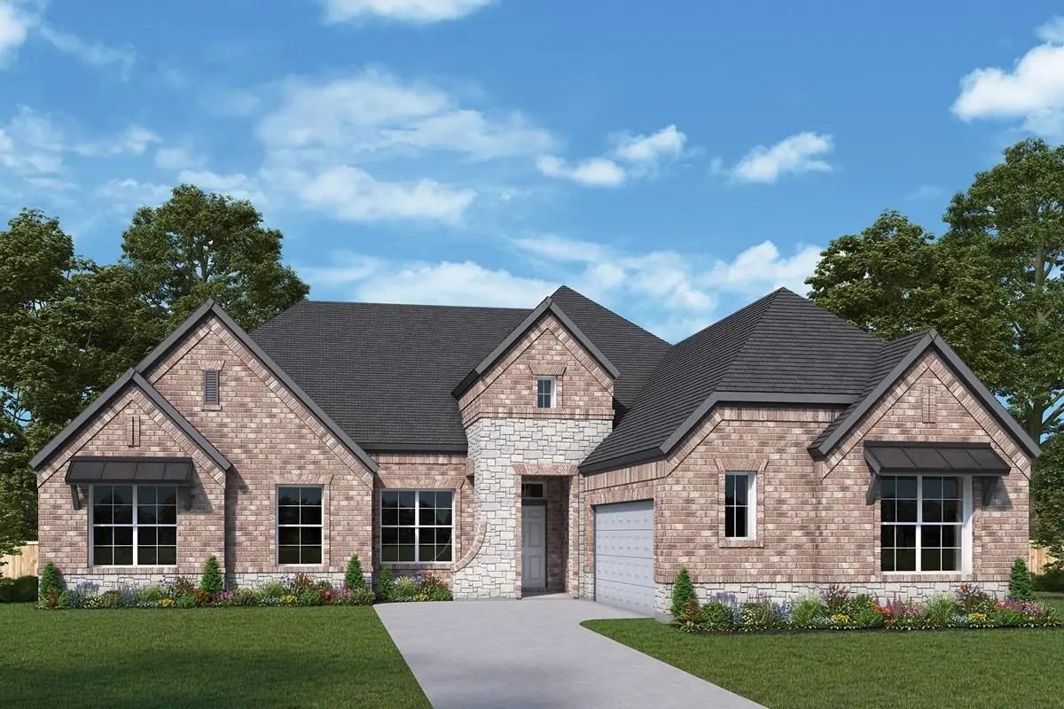
Lake-View Point is a home perfectly positioned to capture peaceful water views. This exceptional single-story home blends elevated design with the warmth and comfort that makes a house truly feel like home.
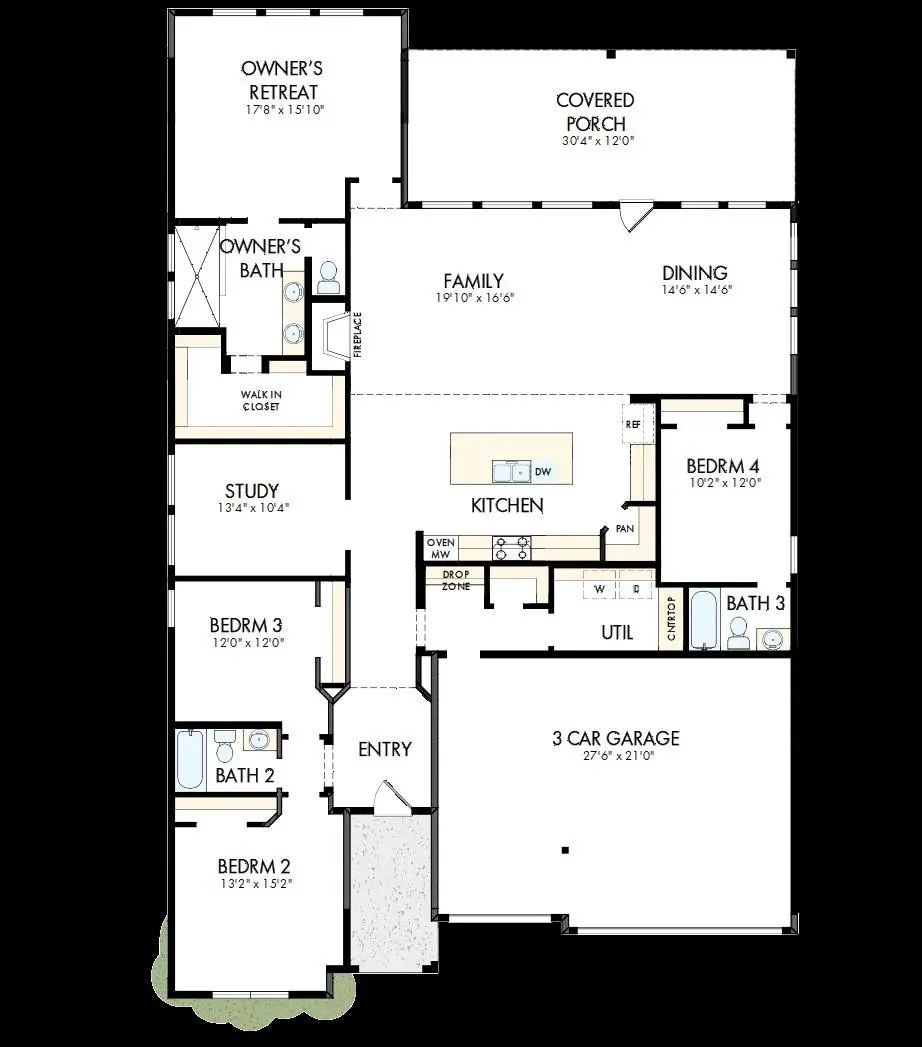
Inside, the open-concept floor plan is anchored by a light-filled family room that seamlessly connects to the gourmet kitchen and dining area, creating an inviting space where everyday moments and special occasions naturally come together. A private study offers the ideal retreat for working from home or enjoying a quiet place to unwind, while carefully selected designer finishes create a sophisticated yet welcoming atmosphere throughout.
The Owner's Retreat is tucked away for privacy, offering a relaxing escape complete with a spa-inspired bath and generous walk-in closet. Three additional bedrooms and two beautifully appointed secondary baths provide flexibility for guests, growing families, or multigenerational living without sacrificing comfort or style.
An expansive covered outdoor living area extends your entertaining space outdoors, where mornings begin with coffee overlooking the lake and evenings end beneath colorful Texas sunsets. Completing the home is a spacious three-car garage, providing room for vehicles, hobbies, and extra storage.
With its seamless blend of elegant design, everyday functionality, and picturesque lake views, Lake-View Point offers a lifestyle that's as inviting as it is unforgettable.
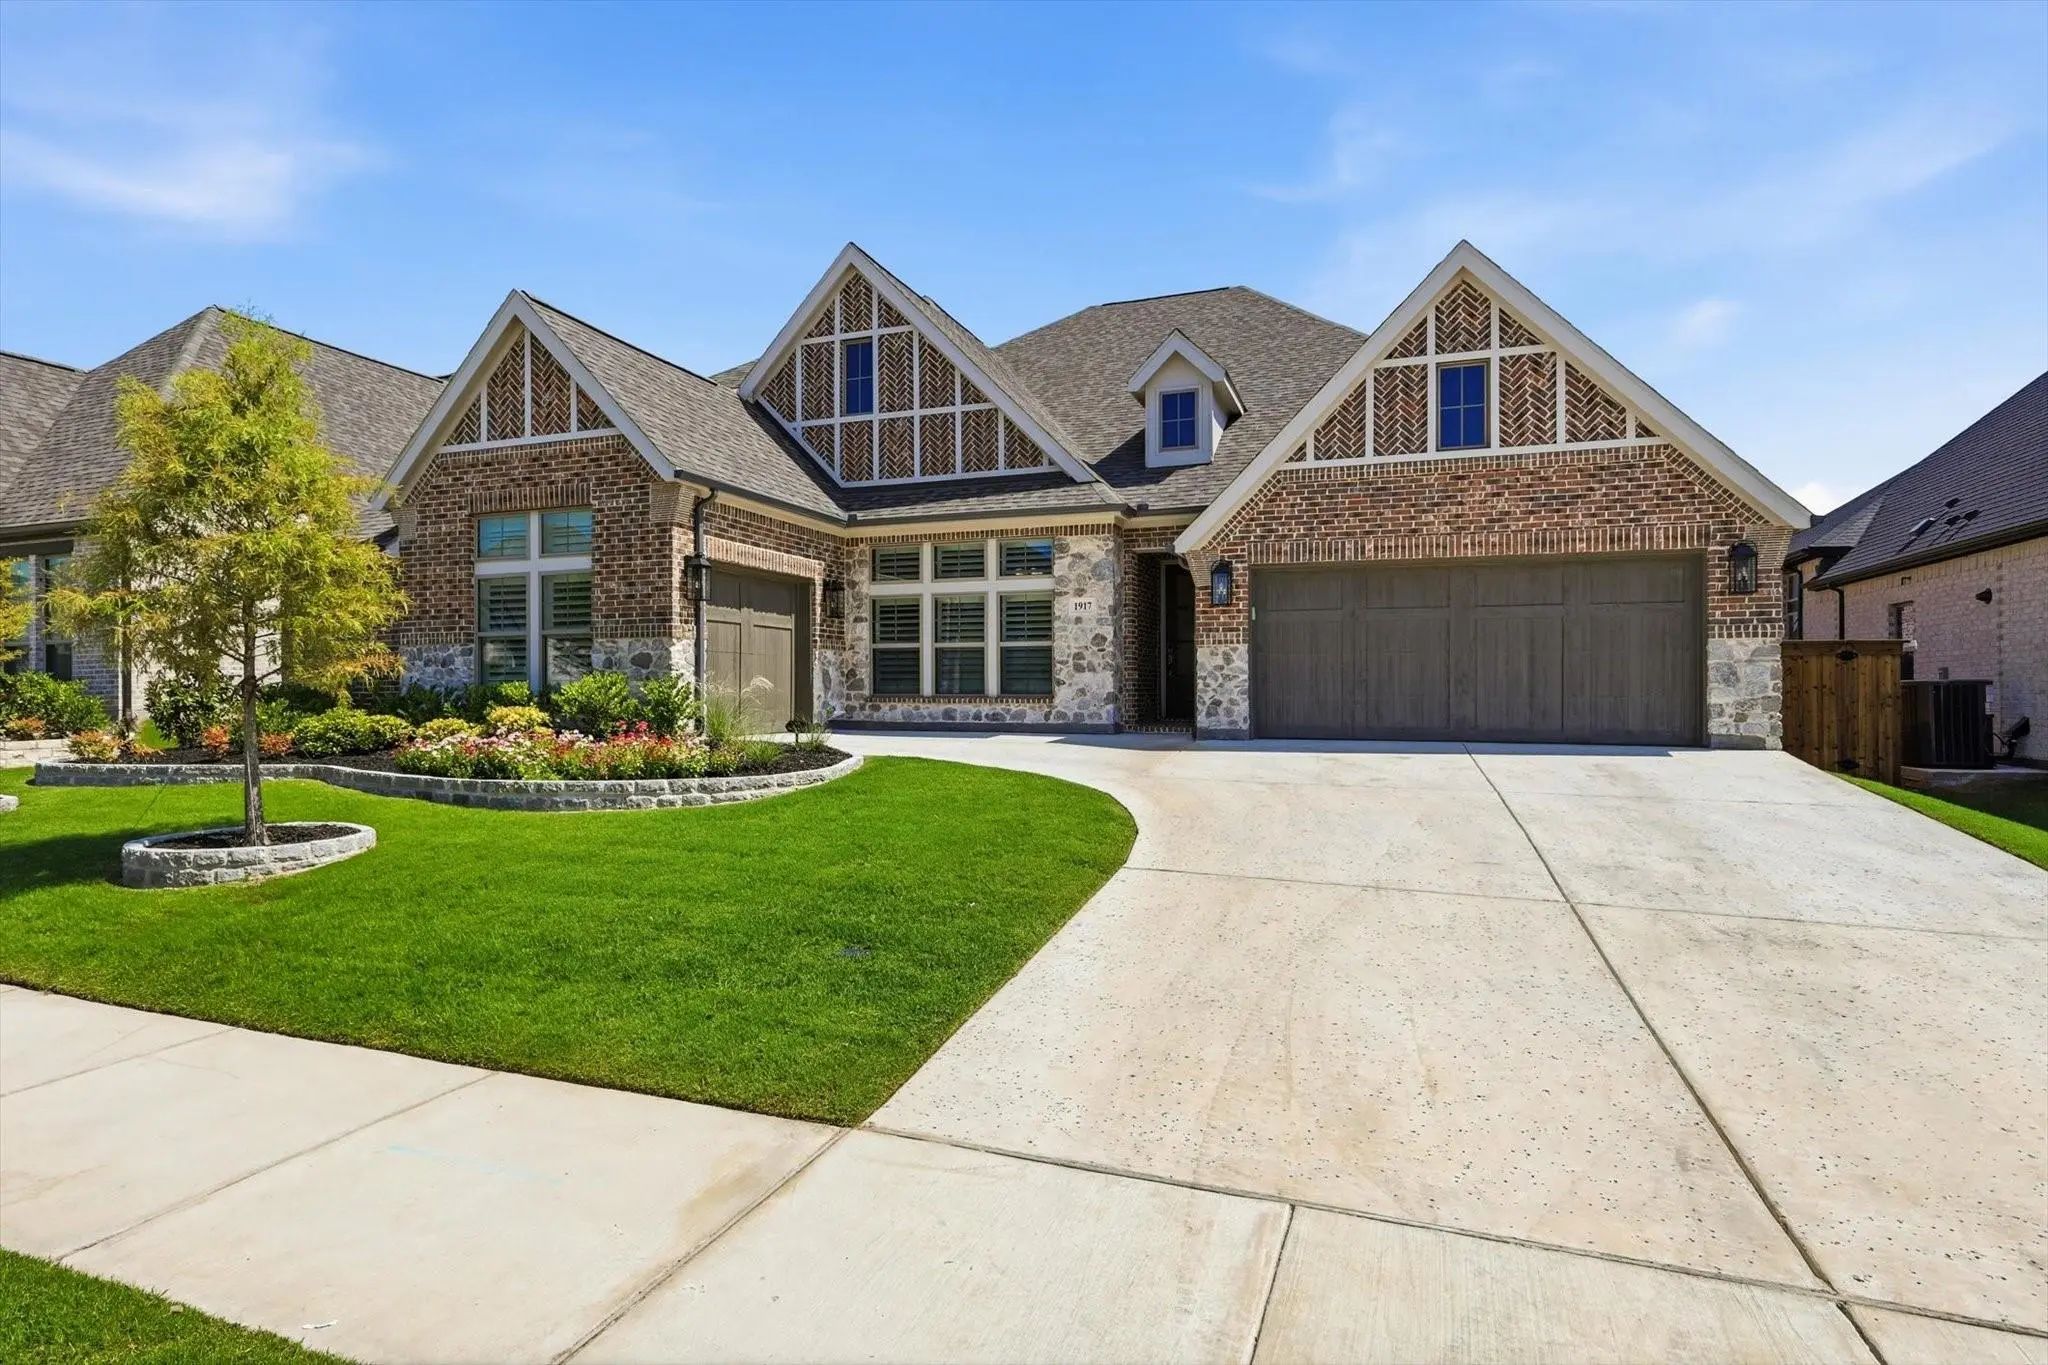
Move-in Ready! Like-new One-story Perry Home With A Split Three-car Garage, Still Under Workmanship Warranty And Backed By A 10-year Structural Warranty. Off The Foyer To The Left Is The Flex Room With French Doors, Along With Three Secondary Bedr...
This Beautifully Appointed Beverly Plan Is One Of The Most Thoughtfully Designed Single-story Homes In Rockwall's Sought-after Terraces Community. From Its Striking Casa Blanca Brick And Aspen Blend Chopped Stone Exterior, Finished In Amazing Gray...
Welcome To This Beautifully Designed, Nearly New Home In The Terraces, One Of Rockwall's Inviting Newer Communities! Built In 2025, This Impressive 4-bedroom, 3-bath Home Offers Thoughtfully Designed Living Spaces And Exceptional Functionality. So...
The Front Porch Opens Into An Extended Entryway With A Coffered Ceiling. Two Secondary Bedrooms Are Off The Main Hallway And Feature A Hollywood Bathroom And Walk-in Closets. The Utility Room Is Conveniently Located Near The Secondary Bedrooms. A ...
Step Into The Extended Entryway With Its Impressive 12-foot Ceilings. French Doors Open Into The Game Room. Across The Hall, Two Secondary Bedrooms Await, Each Boasting Its Own Private Bathroom And Walk-in Closet. Continuing Through The Main Livin...
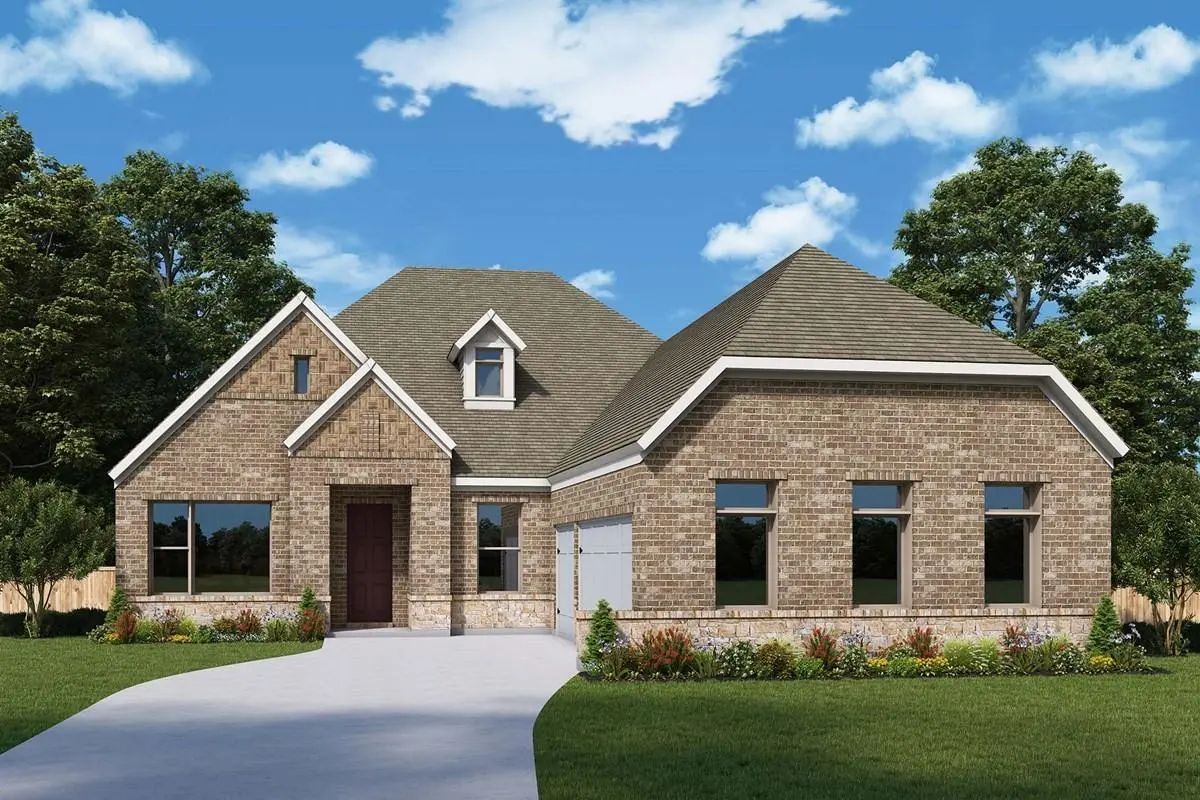
This Chapin Doesn't Whisper It Makes A Statement. Palladium Brick And Lueders Charcoal Sawn Chopped Stone Set The Tone From The Street. It's The Kind Of Curb Appeal That Turns Heads Before You Even Open The Door.
Inside, The Design Is Confident...
Users may not reproduce or redistribute the data found on this site. The data is for viewing purposes only. Data is deemed reliable, but is not guaranteed accurate by the MLS or NTREIS.
Listing information last updated on October 30th, 2026 at 10:51am CDT.