Contact / Login

Contact ARG Realty LLC

Find us on...

Dashboard

Login using...

1624 Whitworth Drive, Fort Worth, Texas– $485,000
Unlock Restricted Data For Free!MLS Rules Require Registration - Unlock Now!

  • 4 Beds
  • 3.1 Baths
  • 2,718 Sqft
  • 2 Garages
  • .24 Acres
  • 2023 Year Built
  • Study
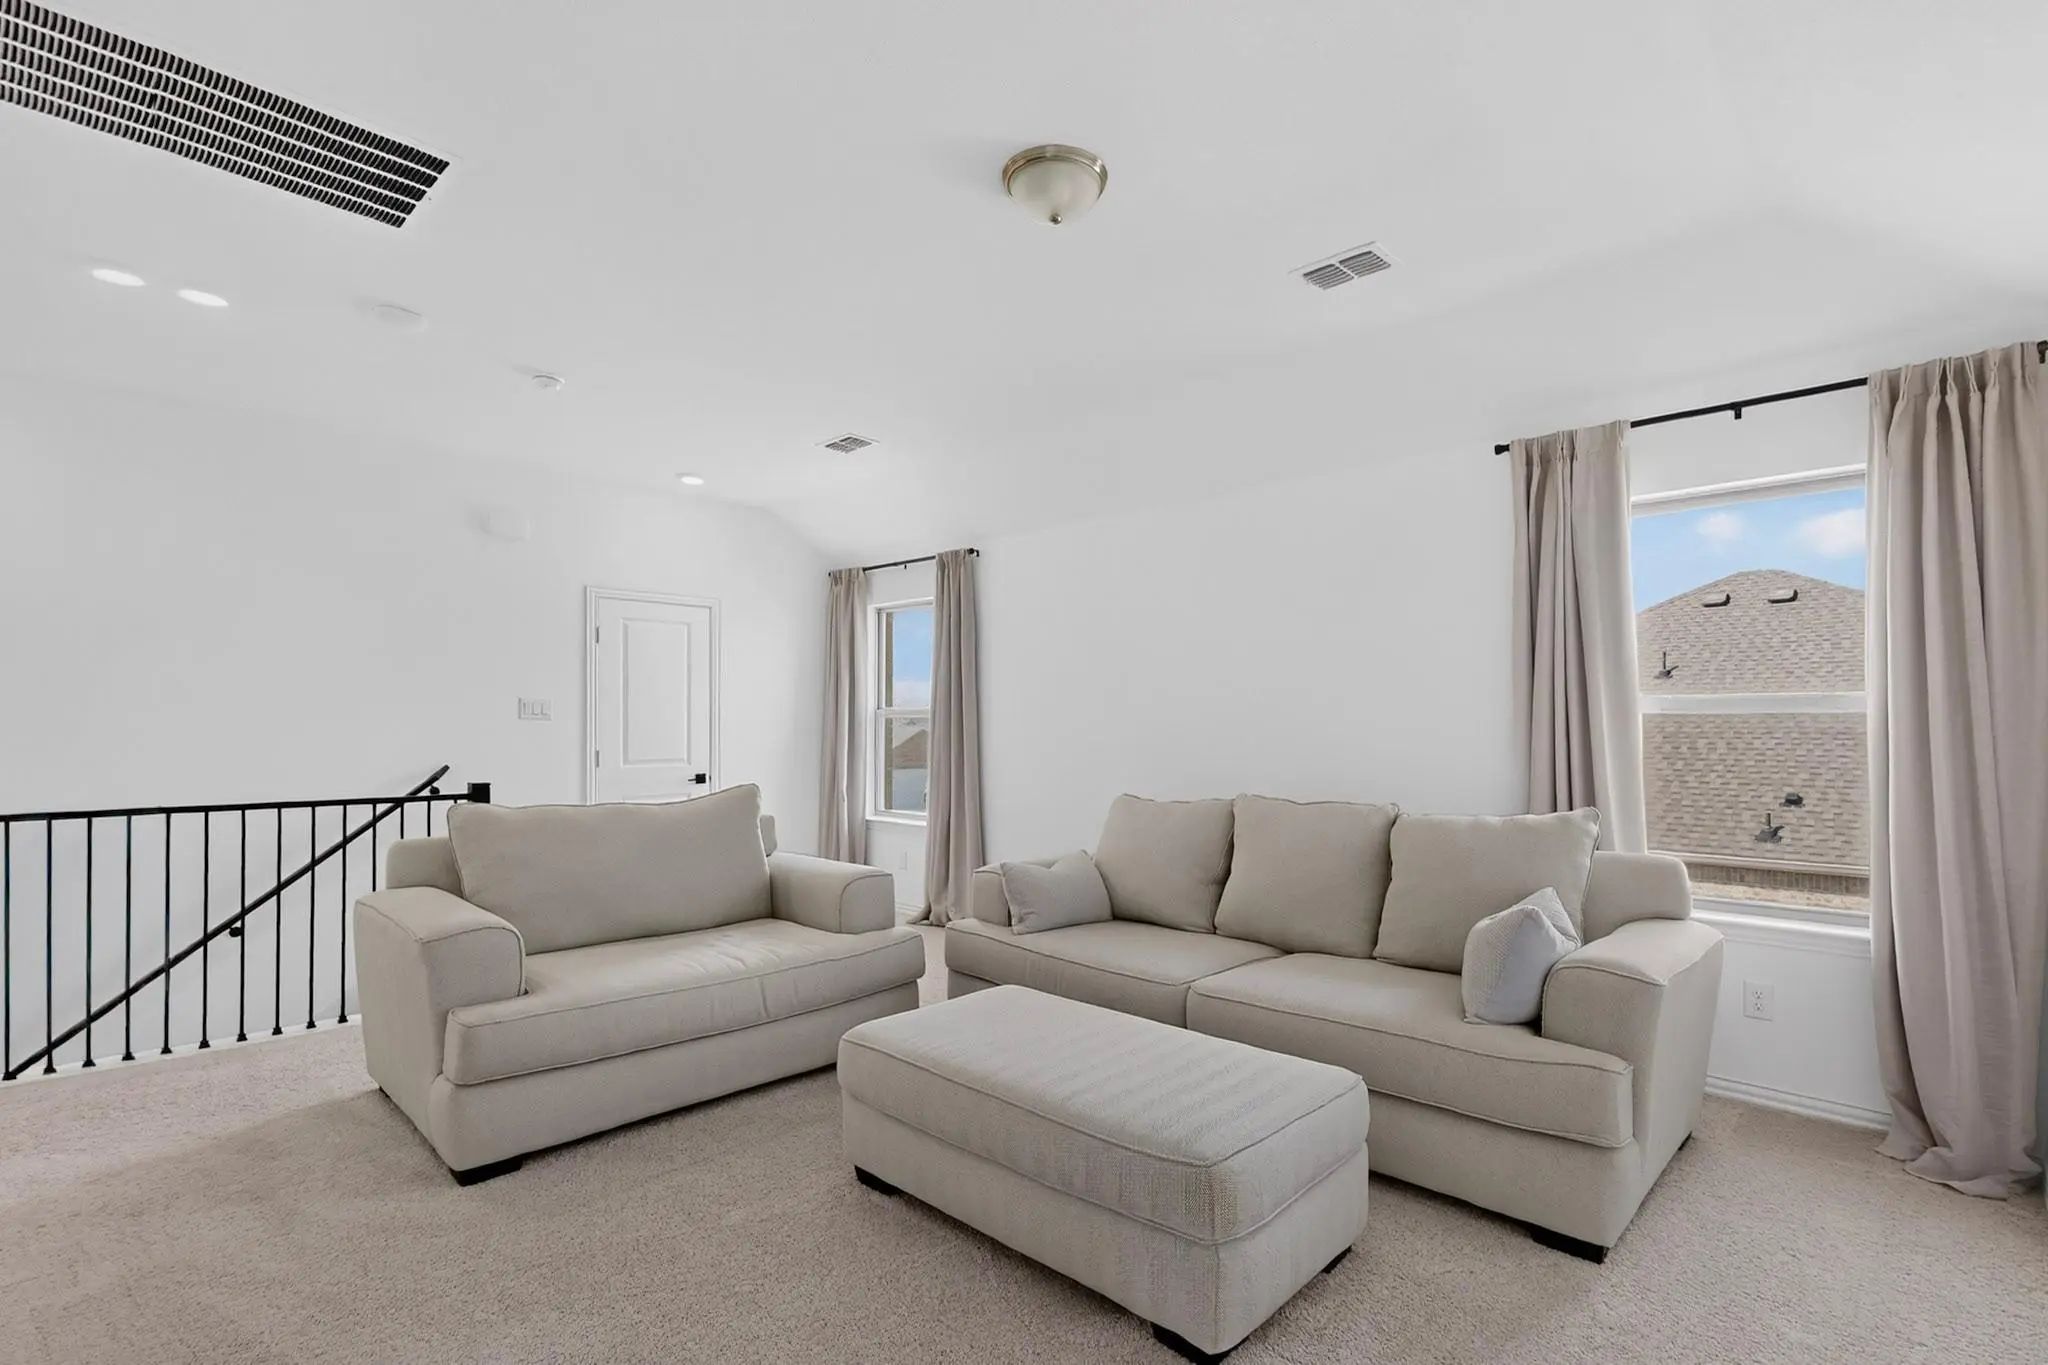
  • Game Room
  • Media
  • Pool
  • 4 Beds
  • 3.1 Baths
  • 2,718 Sqft
  • 2 Garages
  • .24 Acres
  • 2023 Year Built
  • Study
  • Game Room
  • Media
  • Pool

1624 Whitworth Drive
Fort Worth, Texas 76052-3143

County: Tarrant Willow Spgs Add

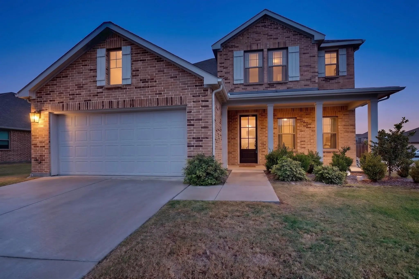
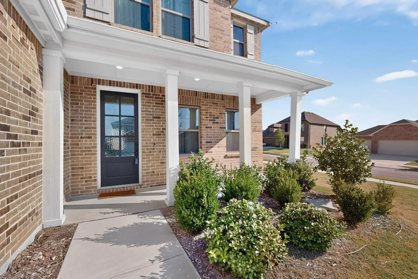
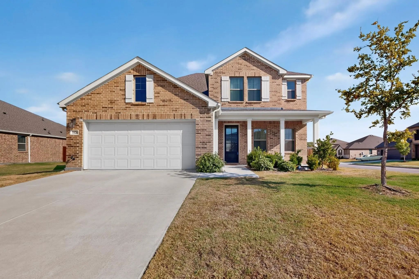
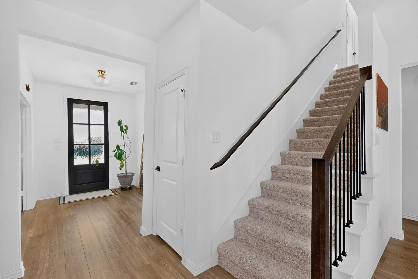
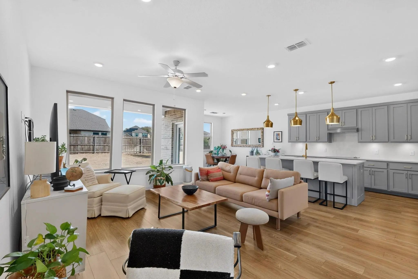
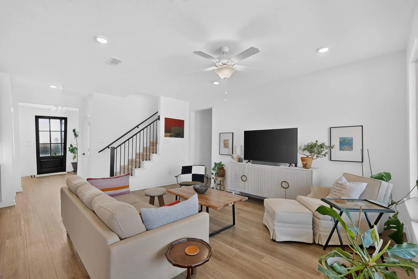
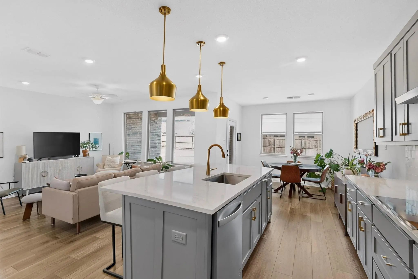
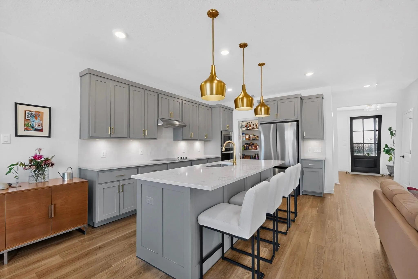
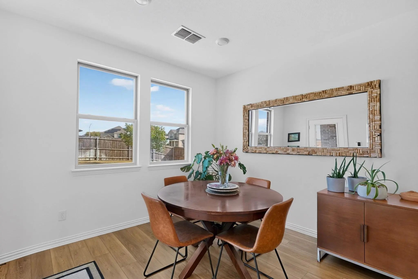
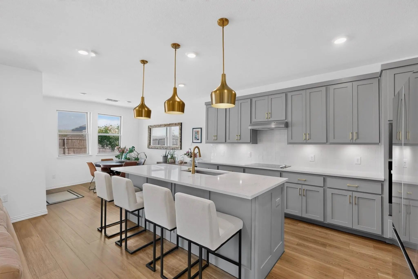
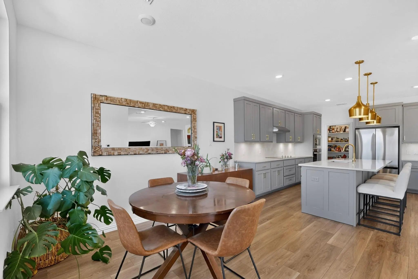
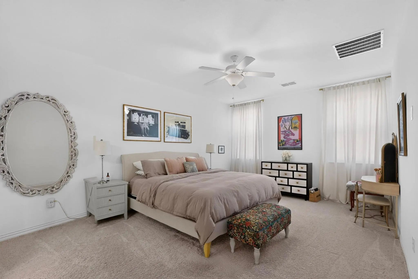
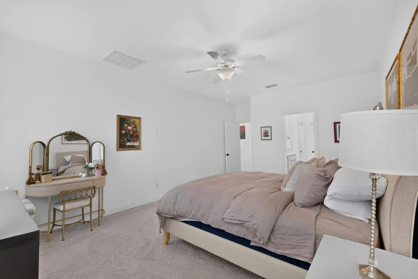
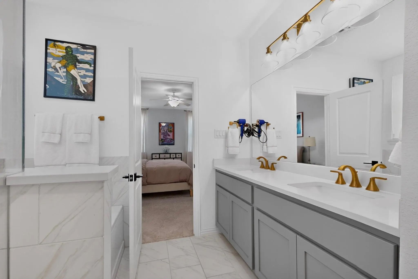
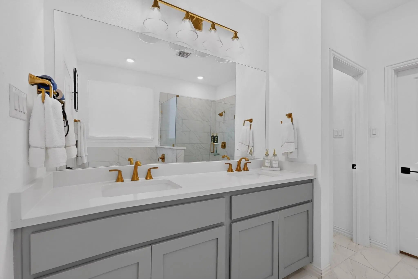
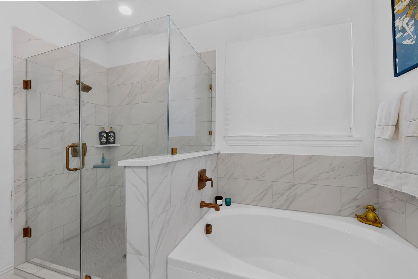
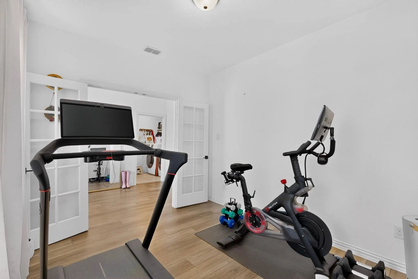
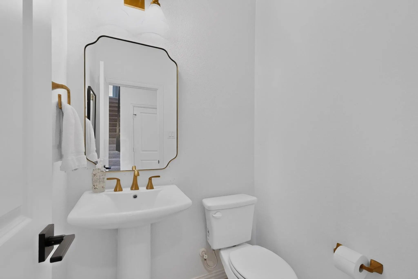
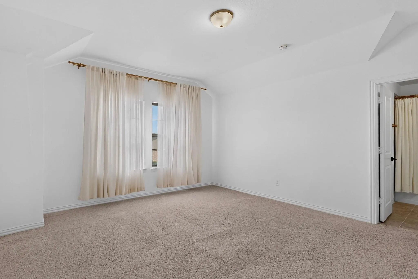
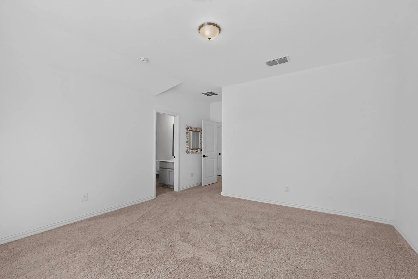
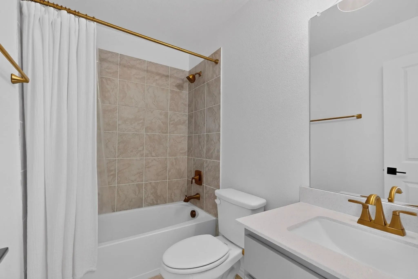
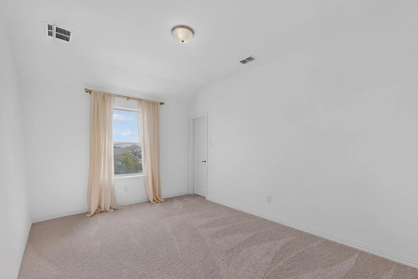
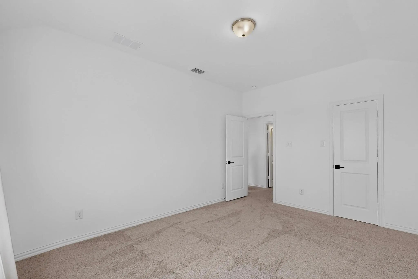
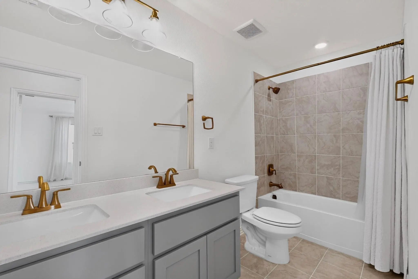
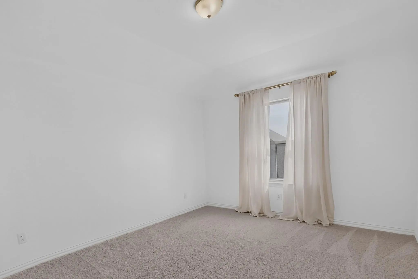
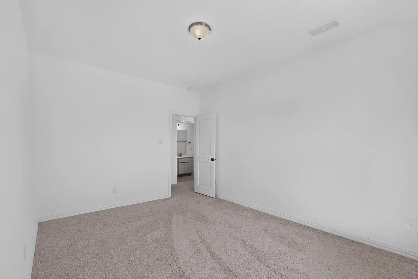
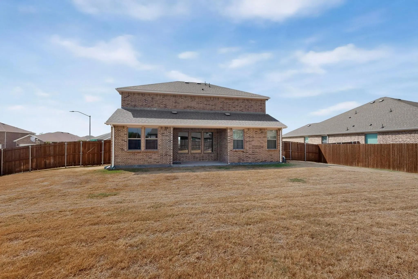
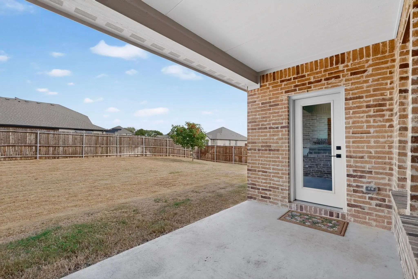
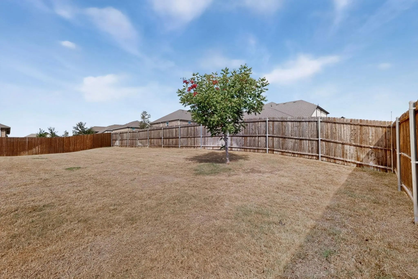
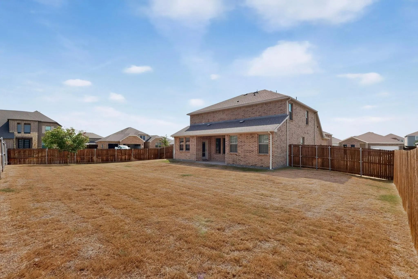
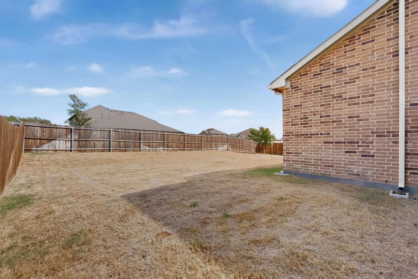
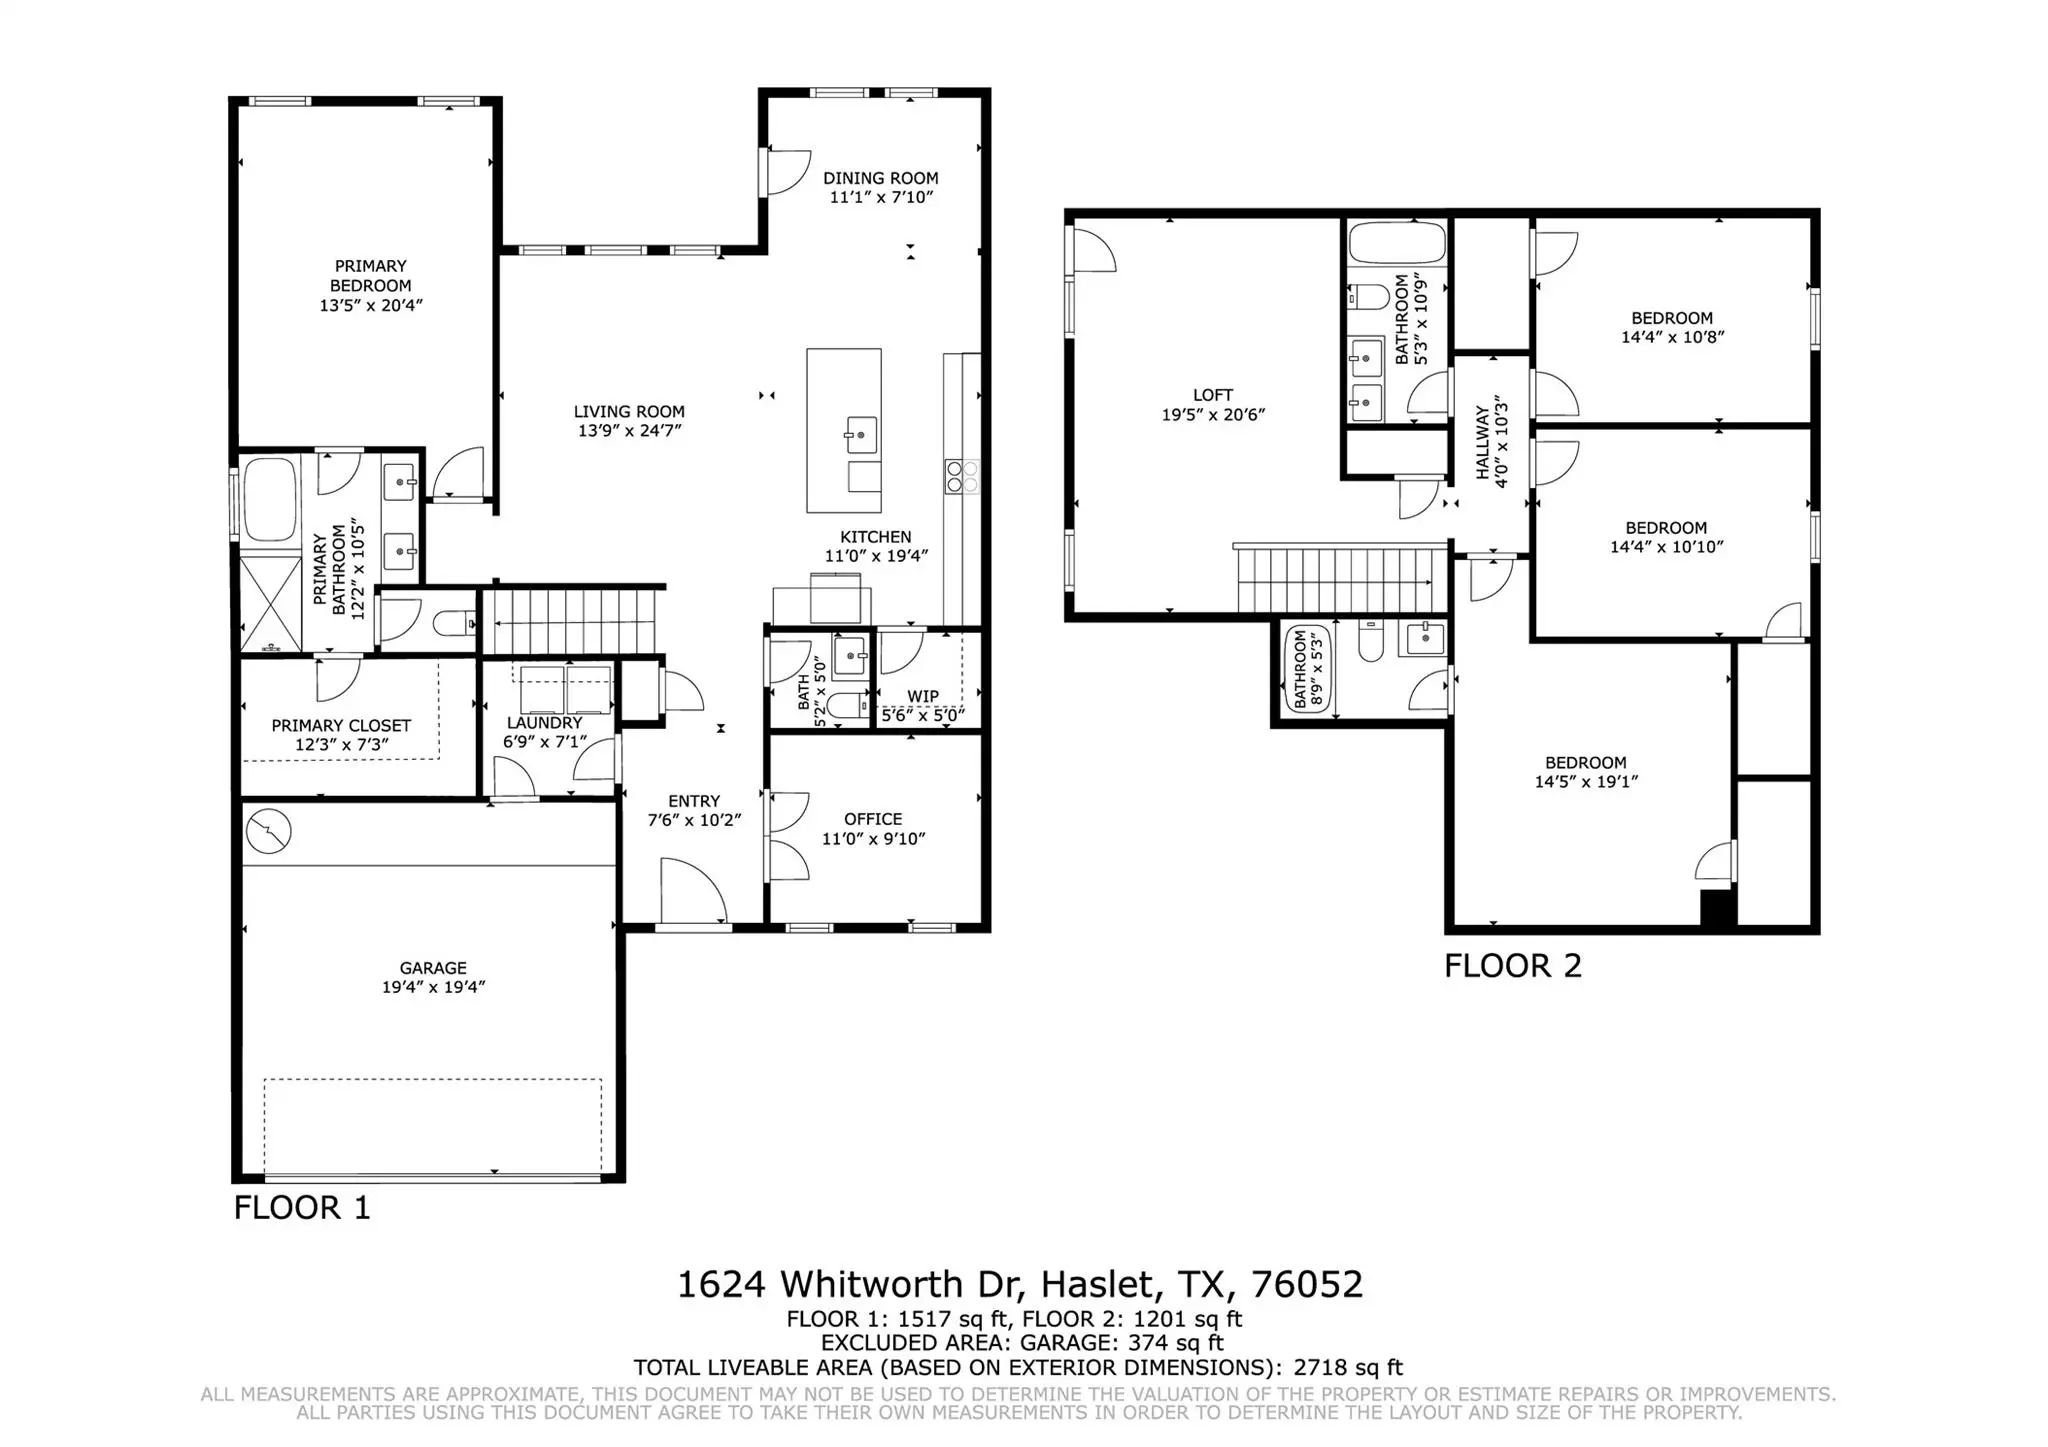
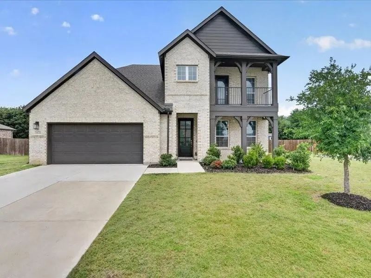
Step into modern comfort and effortless style in this beautiful 4 bedroom 3.5 bath home, perfectly positioned on an oversized corner lot. From the moment you enter, the spacious layout and thoughtful design create a welcoming atmosphere with room to spread out. Large windows bring abundant natural light throughout the home, enhancing the bright and inviting feel. The main level features generously sized living spaces, and a stunning kitchen designed to be the gathering place of the home. An oversized island, abundant storage, and contemporary finishes make the kitchen as functional as it is stylish, while its open connection to the living area keeps everyone connected. The main level also features a private primary suite and dedicated home office. Upstairs, a versatile game room provides the perfect space for movie nights, hobbies, or entertaining, along with three generously sized secondary bedrooms, one of which has an ensuite bath. Outside, the oversized corner lot offers additional yard space with a covered patio, covered front porch, and impressive curb appeal. Built in 2023, this Ashton Woods home delivers the appeal of newer construction with a versatile layout and stylish details throughout.

View Virtual Tour

Estimate Your Monthly Payment

Tax Value @ 100% of Sales Price, HOA Included
Tax Value @ 85% of Market Value, HOA Not Included

Essential Information

  • Price$485,000
  • Est. Payment /m
  • Cumulative Days on MarketUnlock
  • MLS® #21396280
  • Bedrooms4
  • Bathrooms3.10
  • Square Footage2,718
  • Acres0.24
  • Year Built2023
  • TypeResidential
  • Sub-TypeSingle Family Residence
  • StyleTraditional
  • StatusActive
Please provide a valid email address.

Quick Valuation Analysis from 13 Active and 9 Sold Listings

Pricing Trends from 13 Active Listings in Willow Spgs Add

This Home's Price $485,000 This Home's Price Per SqFt $
Average Price $380,523 Average Price Per SqFt $
Highest Price $498,000 Highest Price Per SqFt $
Lowest Price $254,900 Lowest Price Per SqFt $

Pricing Trends from 9 Sold Listings in Willow Spgs Add

This Home's Price $485,000 This Home's Price Per SqFt $
Average Price $349,089 Average Price Per SqFt $
Highest Price $489,000 Highest Price Per SqFt $
Lowest Price $298,000 Lowest Price Per SqFt $

Property Details

School Information

Community

  • Address1624 Whitworth Drive
  • SubdivisionWillow Spgs Add
  • CityFort Worth
  • CountyTarrant
  • StateTexas
  • Zip Code76052-3143
  • HOAMandatory
  • HOA Fees$395
  • HOA Fees FrequencySemi-Annual
  • UtilitiesCable Available, City Sewer, City Water
  • Taxes9257

Amenities

  • SecuritySmoke Detector(s)
  • # of Garages2
  • GaragesGarage Door Opener, Garage Faces Front

Interior

  • Interior FeaturesCable TV Available, High Speed Internet Available
  • FloorsCarpet, Luxury Vinyl Plank, Tile

Construction Details / Floorplan

  • Living Areas2
  • Dining Rooms1
  • Full Baths3
  • Half Baths1
  • RoofComposition
  • FoundationSlab
  • ConstructionBrick

Energy Efficiency / Green Features / Heating & Cooling

  • HeatingCentral

Private Listing Information (Registration Required)

Listing Details

  • AgentHeath Hartman
  • OfficeRedfin Corporation

Similar Listings

Photo of Listing #21403408 Just Listed

1624 Pavin Lane Fort Worth, Texas 76052-3148 Tarrant | Northwest ISD Register to View Community Name

- $498,000

Residential, Single Family Residence
  • 4 Beds
  • 3.1 Baths
  • 2,965 SQFT
  • 2 Car
View details More Photos Save

Discover An Exceptional Opportunity To Own A Home In A Desirable Community, Offering Comfort, Convenience, And Access To Outstanding Neighborhood Amenities. This Property Provides The Perfect Blend Of Everyday Functionality And Enjoyable Living Sp...

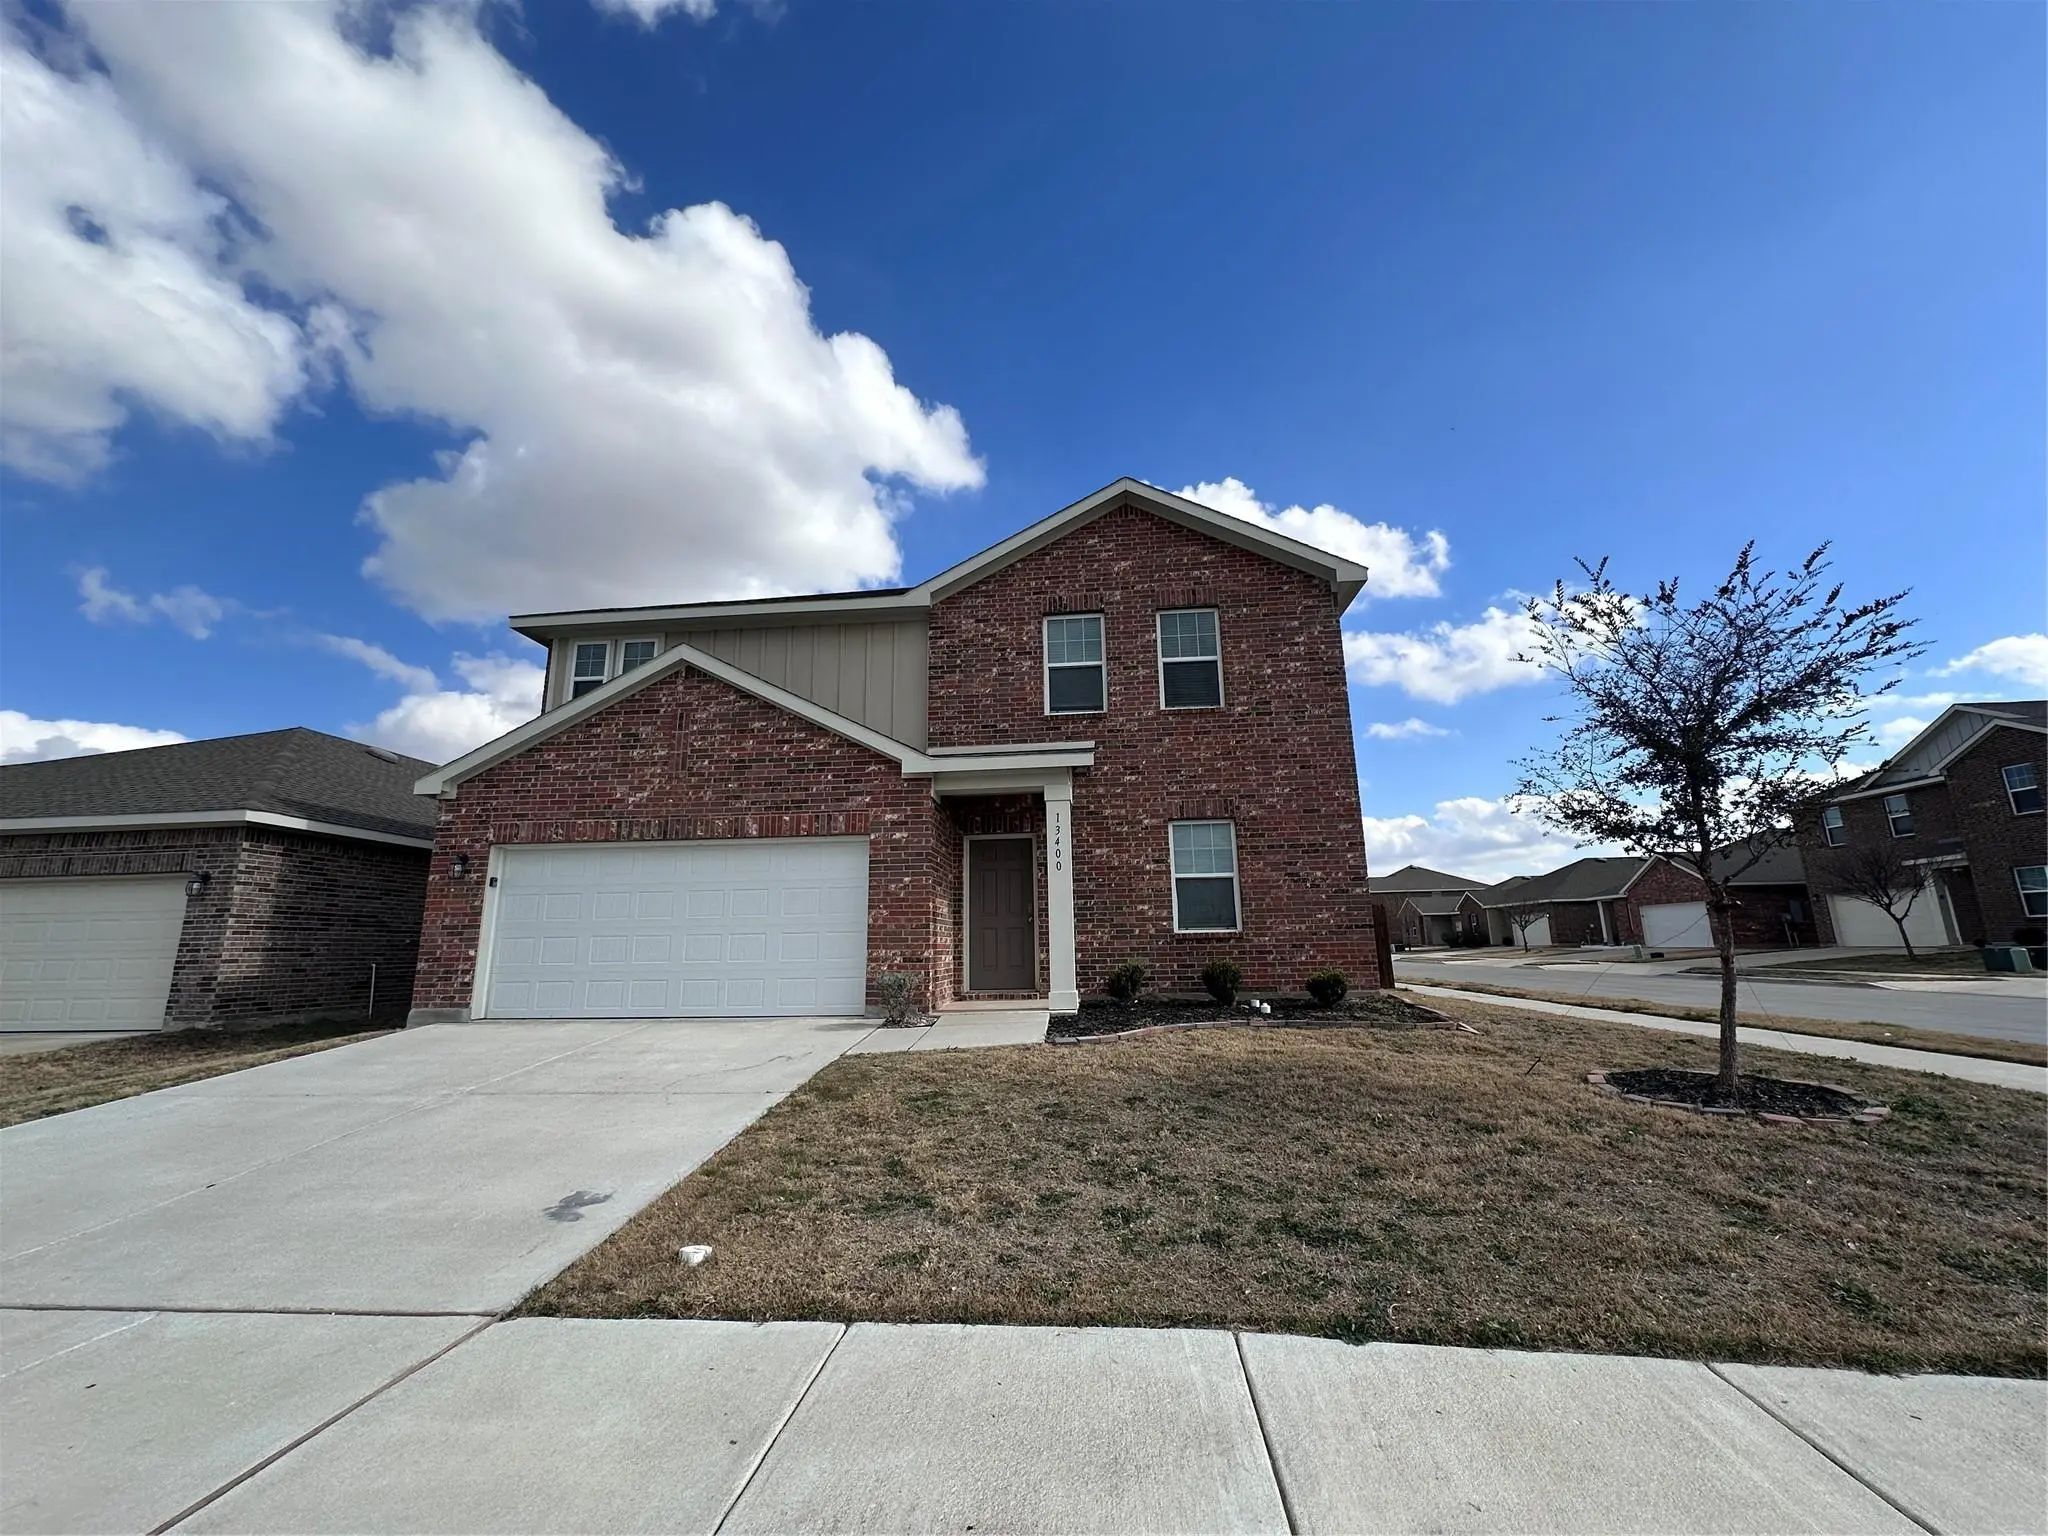
13400 Hiskey Drive Fort Worth, Texas 76052-3117 Tarrant | Northwest ISD Register to View Community Name

- $412,000

Residential, Single Family Residence
  • 4 Beds
  • 2.1 Baths
  • 2,116 SQFT
  • 2 Car
View details More Photos Save

2022 Construction Offers Modern Living Without The Wait. Start Mornings In The Open Kitchen With Granite Counters And Stainless Appliances, Then Transition Seamlessly To The Spacious Living Area. The Primary Suite Provides A Private Retreat After ...

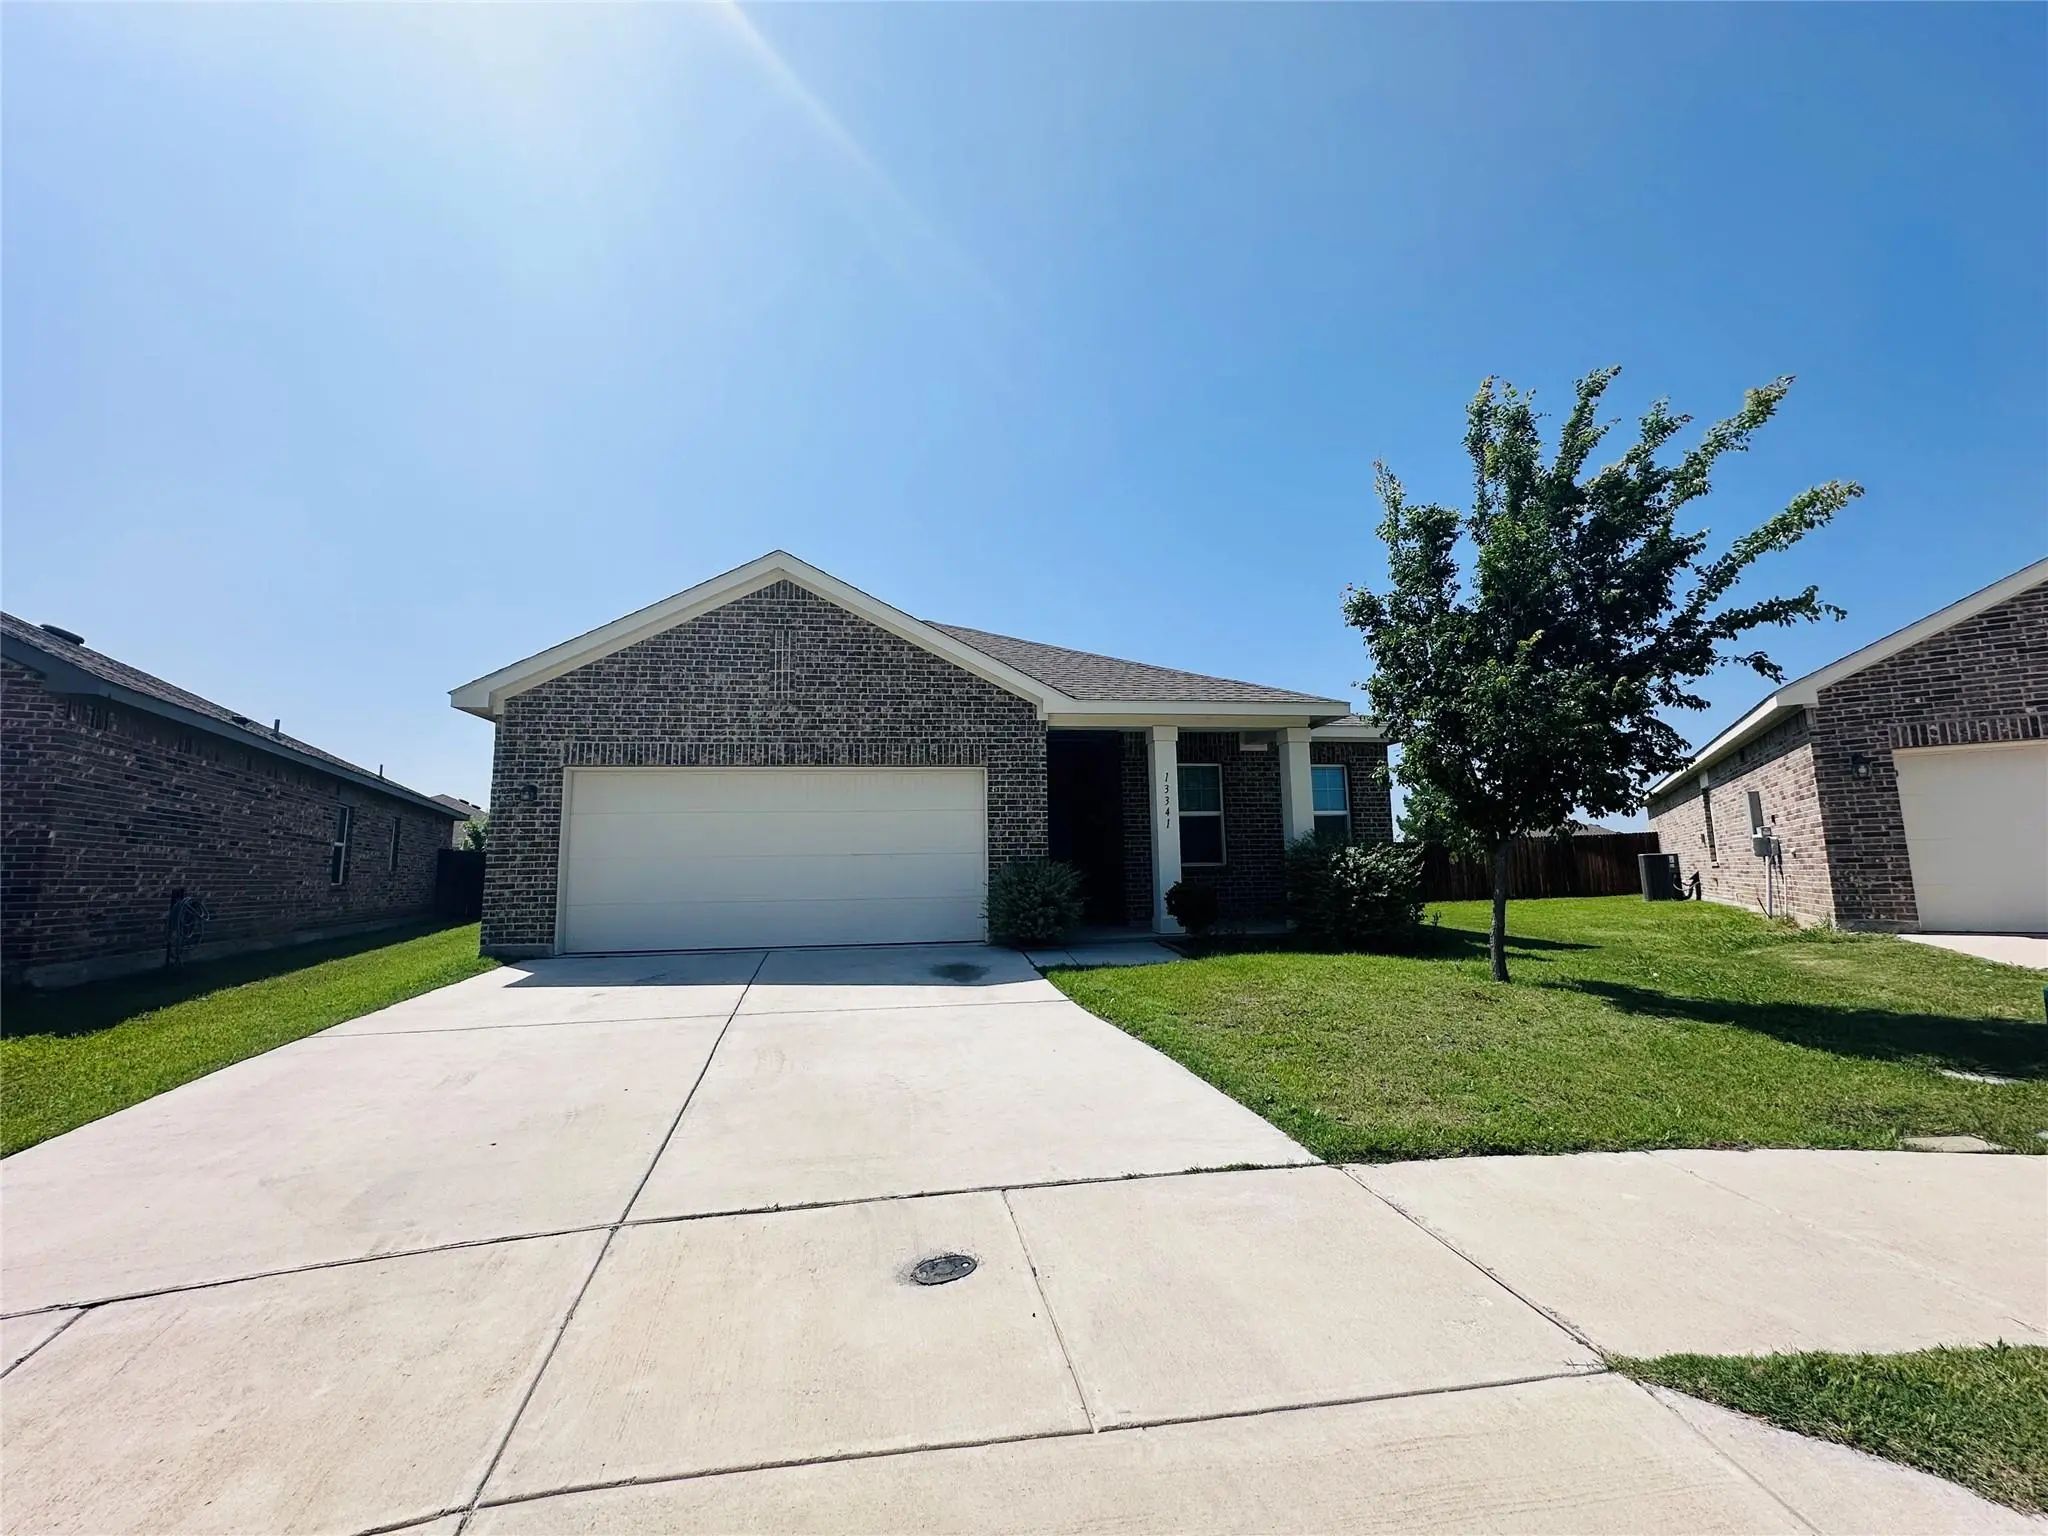
13341 Pine Dunes Drive Fort Worth, Texas 76052-3595 Tarrant | Northwest ISD Register to View Community Name

- $388,000

Residential, Single Family Residence
  • 4 Beds
  • 2 Baths
  • 1,776 SQFT
  • 2 Car
View details More Photos Save

This 4-bedroom, 2-bath Gem Features An Open Floor Plan Perfect For Entertaining, Sleek Finishes Throughout, And A Spacious Primary Suite For Relaxing Evenings. The Kitchen Boasts Granite Countertops, Huge Island, And Stainless Steel Appliances, Wh...

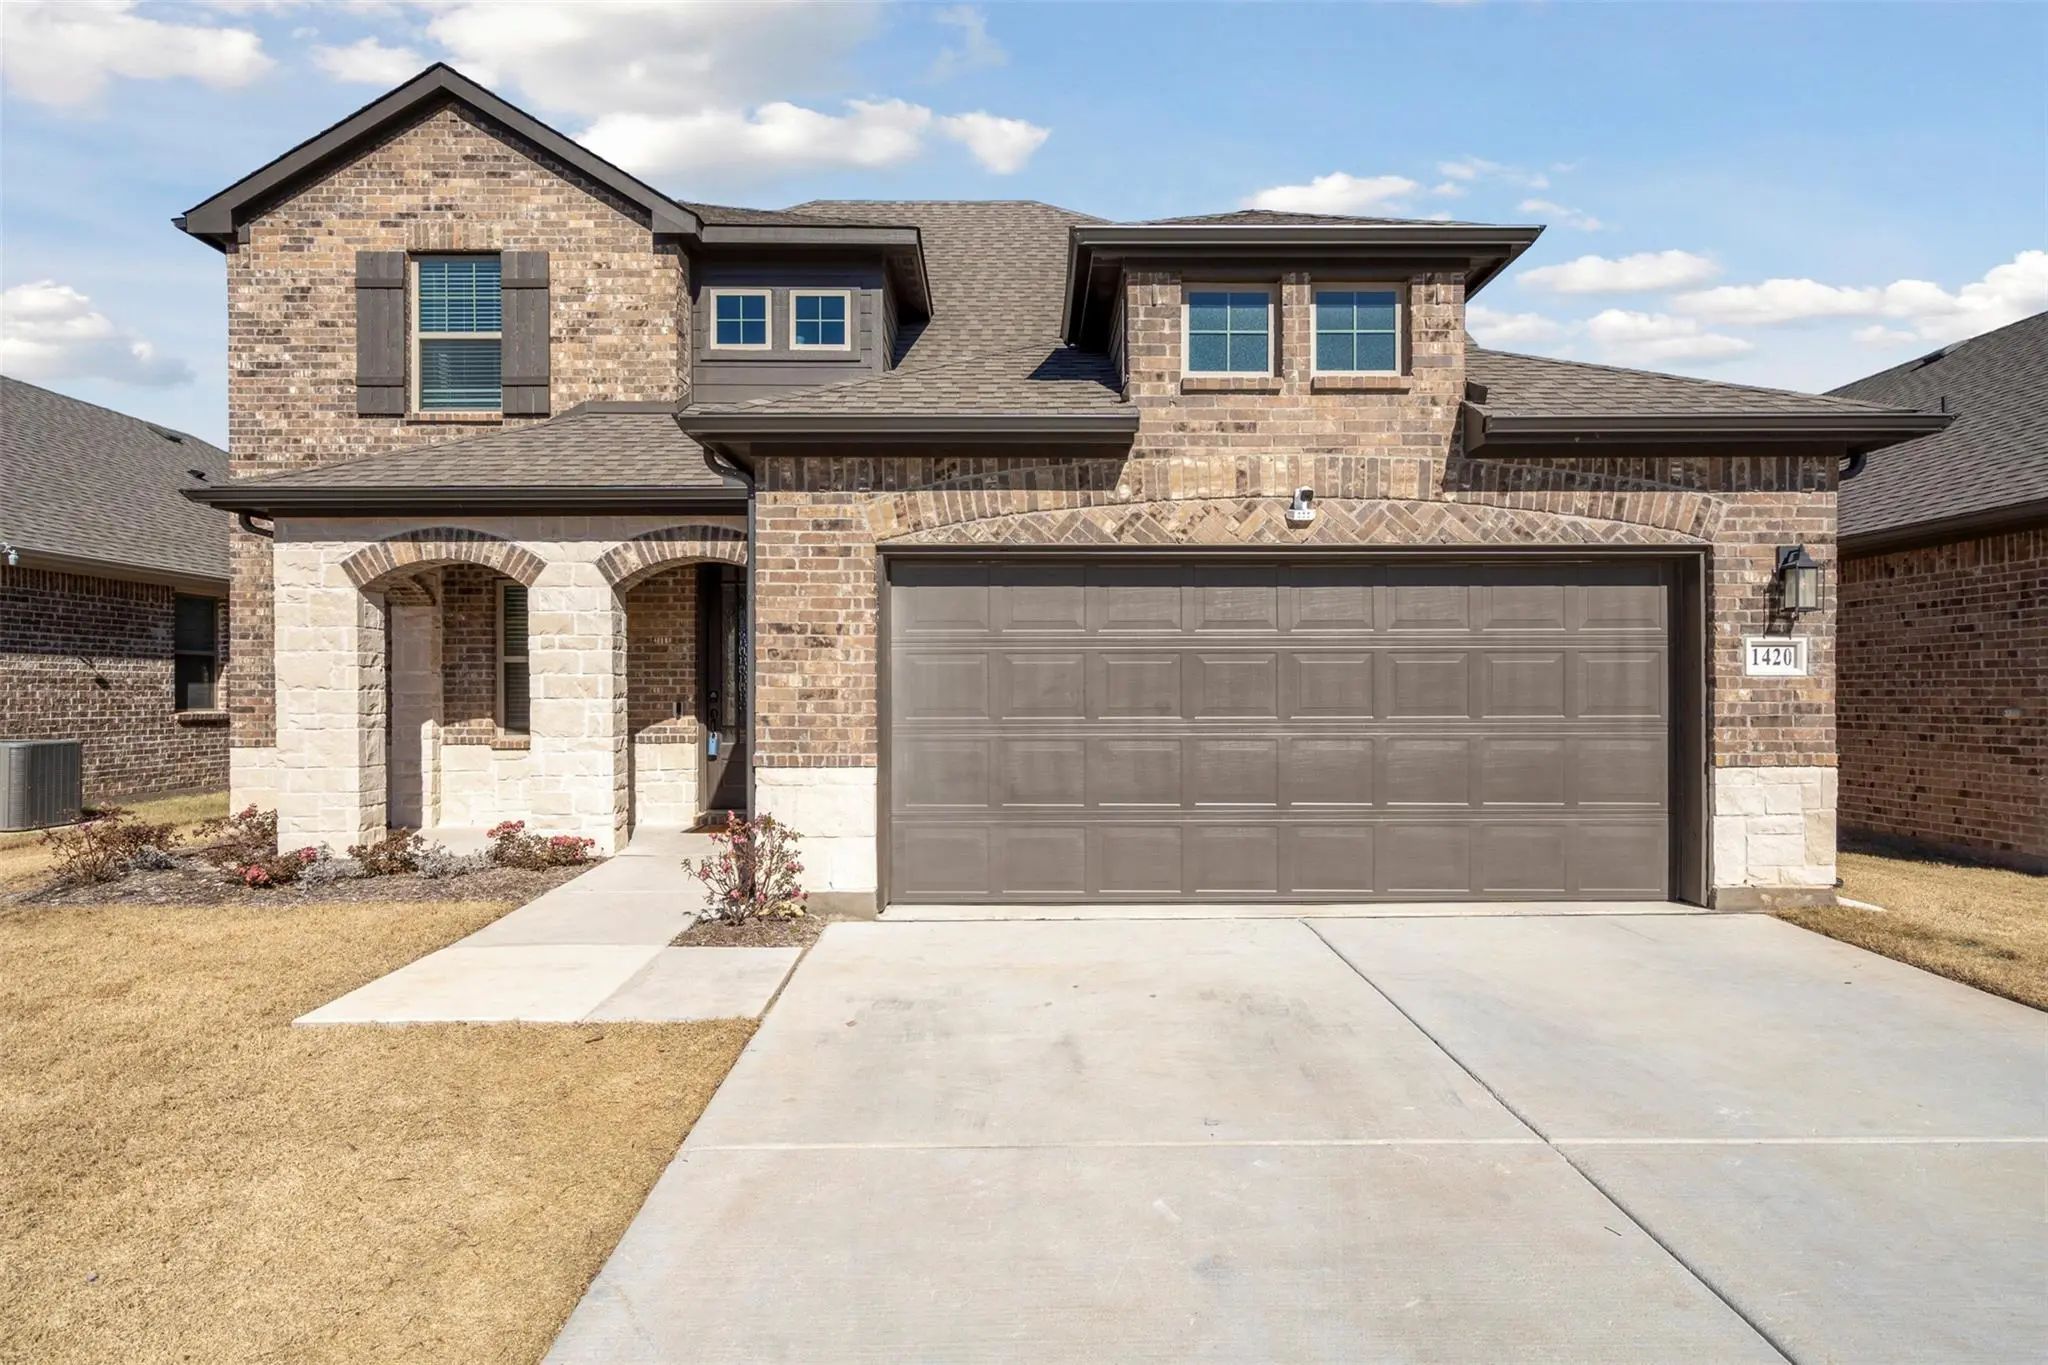
1420 Escondido Drive Fort Worth, Texas 76052-3637 Tarrant | Northwest ISD Register to View Community Name

- $448,000

Residential, Single Family Residence
  • 4 Beds
  • 3.1 Baths
  • 2,727 SQFT
  • 2 Car
View details More Photos Save

Va Assumable Loan, 4.75% With A Minimal Amount Down. Beautiful Two-story Home Built By Aston Woods Homes. Brick And Stone Exterior, Open Living And Island Kitchen. Open Kitchen-living-dining Overlooks The Wrought Iron Fenced In Backyard That Backs...

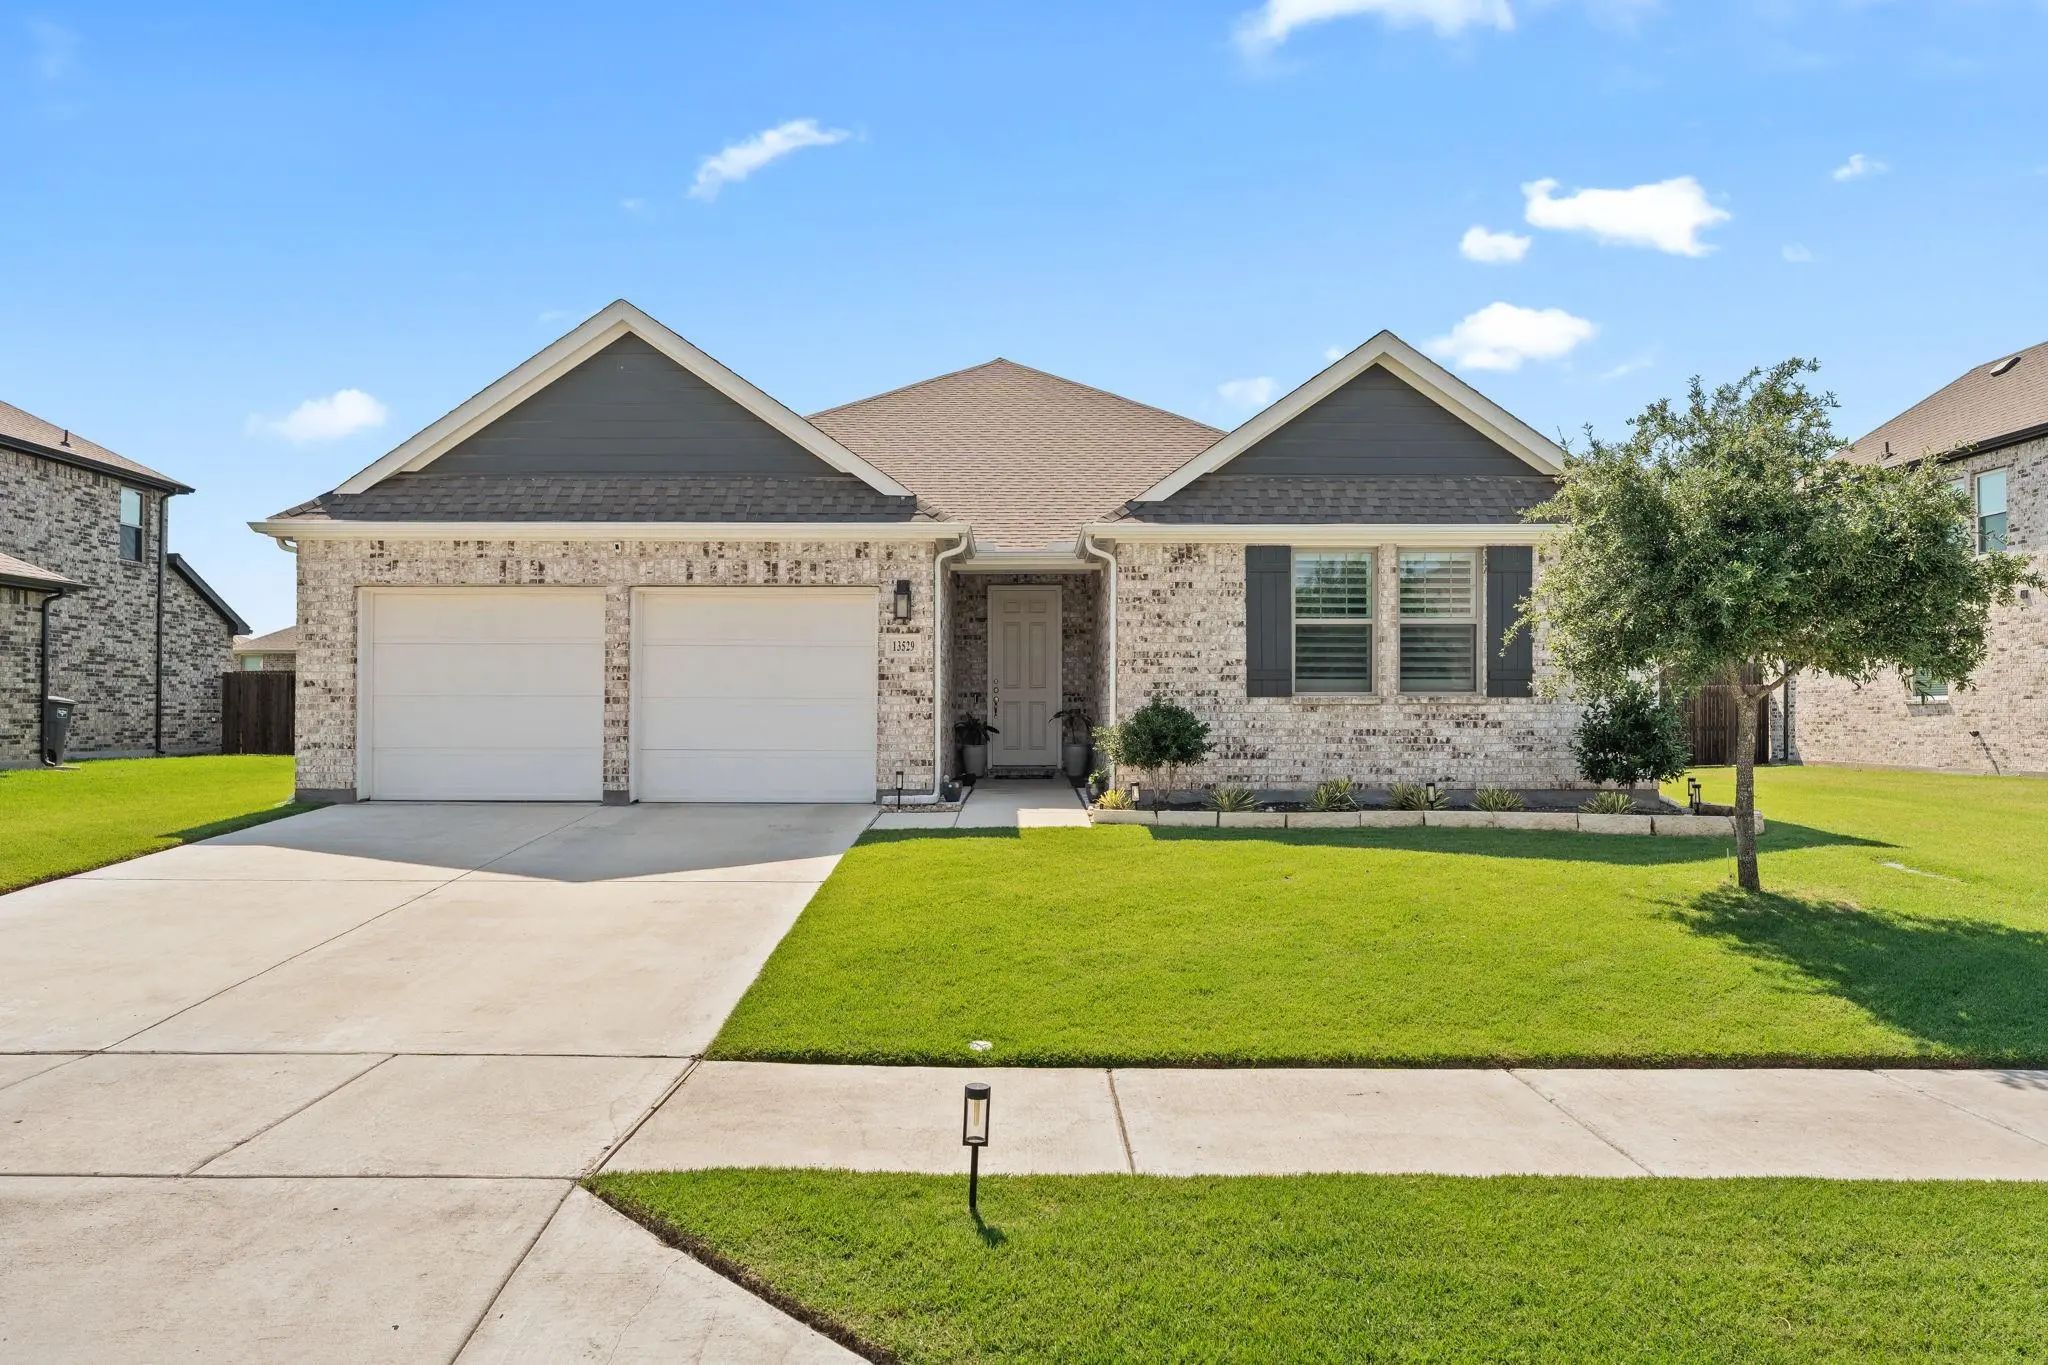
13529 Fergus Drive Fort Worth, Texas 76052-3135 Tarrant | Northwest ISD Register to View Community Name

- $439,000

Residential, Single Family Residence
  • 5 Beds
  • 3 Baths
  • 2,530 SQFT
  • 2 Car
View details More Photos Save

Beautifully Maintained Ashton Woods Home On An Oversized Lot Offering Extra Privacy Between Neighbors And An Extended Driveway. This Inviting Open-concept Floor Plan Was Designed For Both Everyday Living And Entertaining, With Warm Natural Light A...

Users may not reproduce or redistribute the data found on this site. The data is for viewing purposes only. Data is deemed reliable, but is not guaranteed accurate by the MLS or NTREIS.

Listing information last updated on October 15th, 2026 at 7:46pm CDT.