Contact / Login

Contact ARG Realty LLC

Find us on...

Dashboard

Login using...

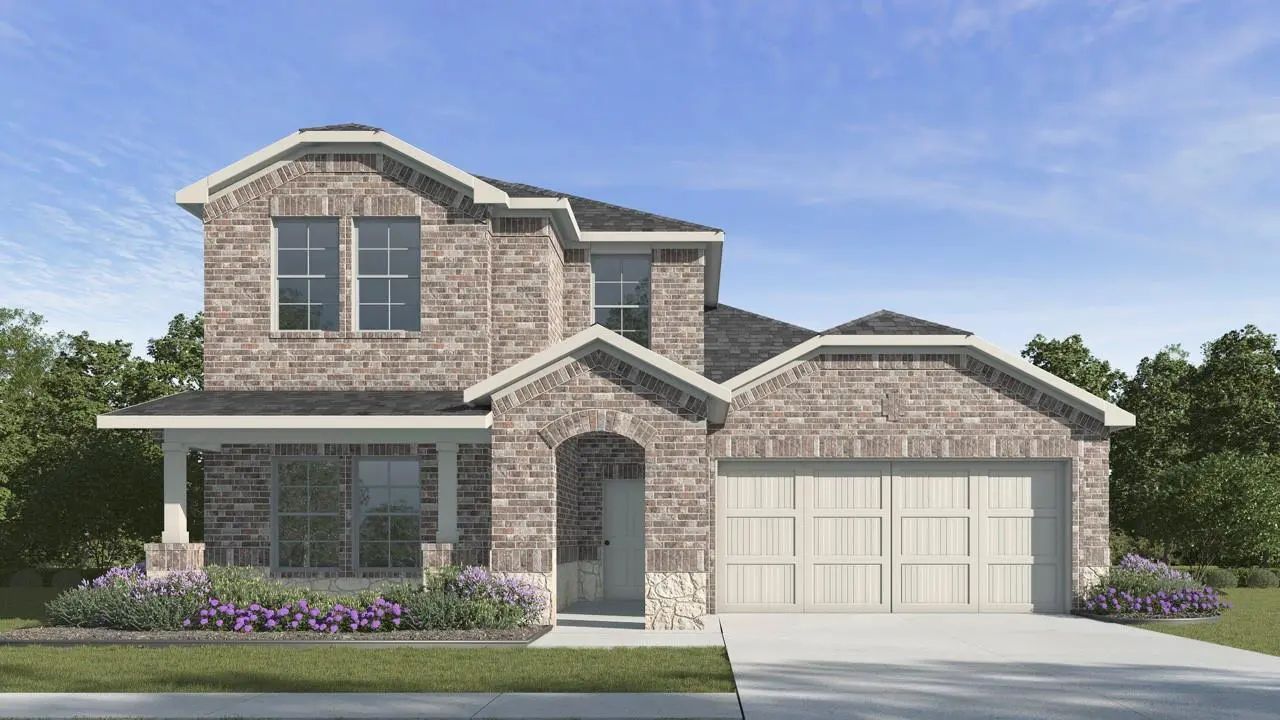
104 Silvergrass Street, Royse City, Texas– $342,990
Unlock Restricted Data For Free!MLS Rules Require Registration - Unlock Now!

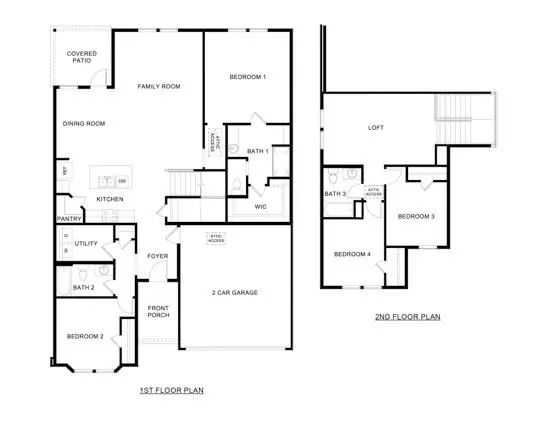
  • 4 Beds
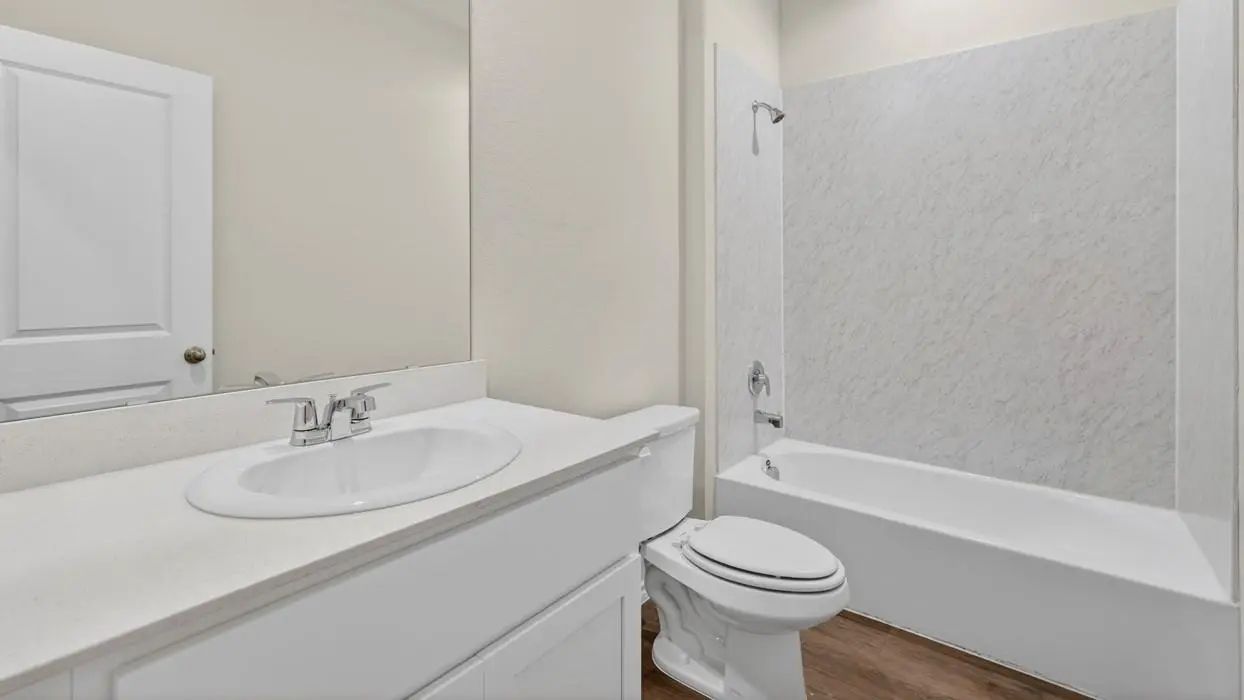
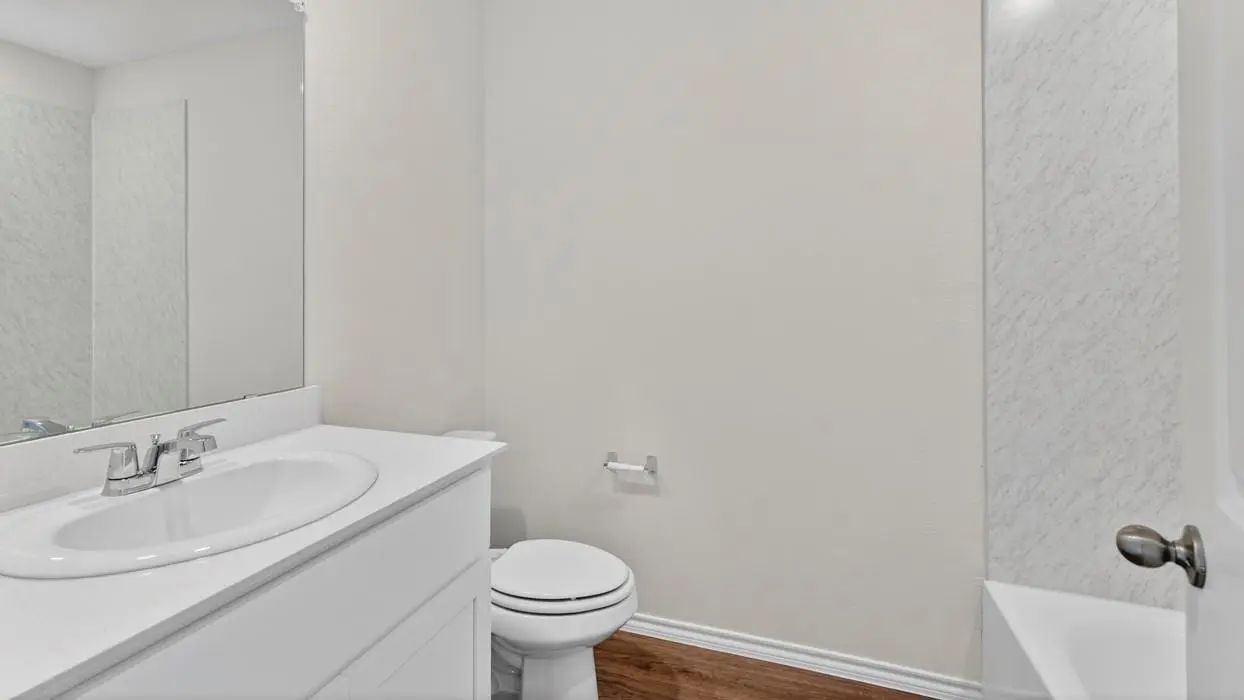
  • 3 Baths
  • 2,242 Sqft
  • 2 Garages
  • .14 Acres
  • 2026 Year Built
  • Study
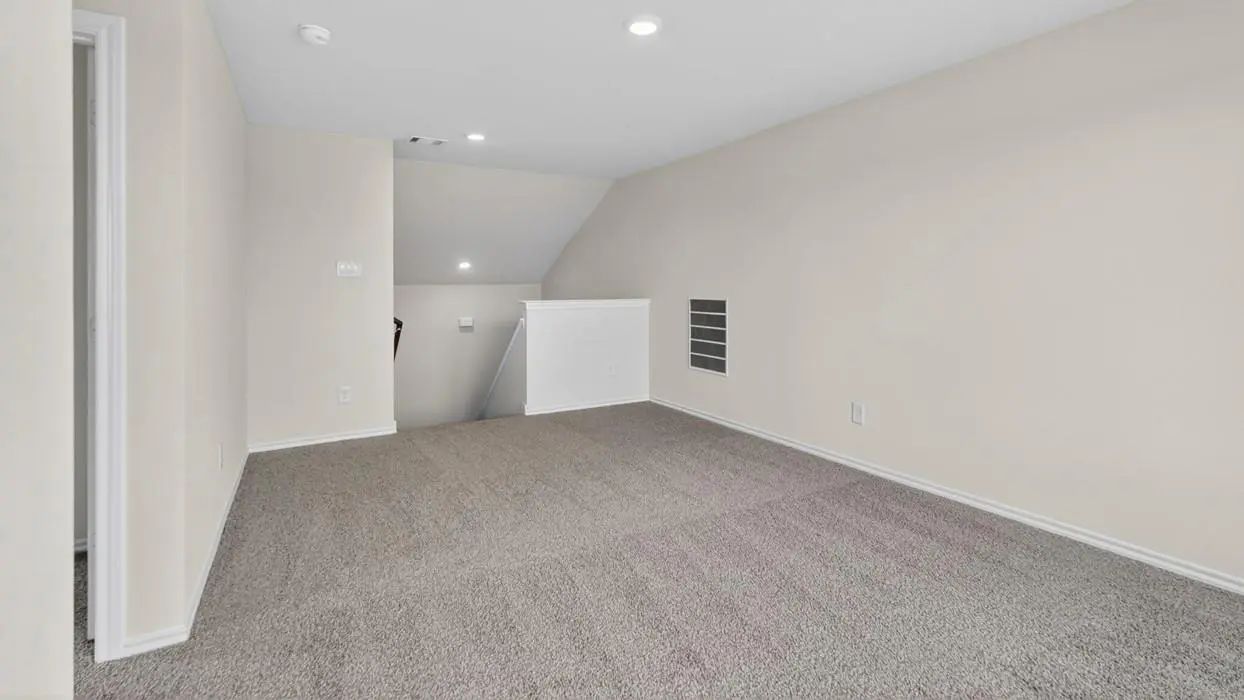
  • Game Room
  • Media
  • Pool
  • 4 Beds
  • 3 Baths
  • 2,242 Sqft
  • 2 Garages
  • .14 Acres
  • 2026 Year Built
  • Study
  • Game Room
  • Media
  • Pool

104 Silvergrass Street
Royse City, Texas 75189

County: Hunt Verandah

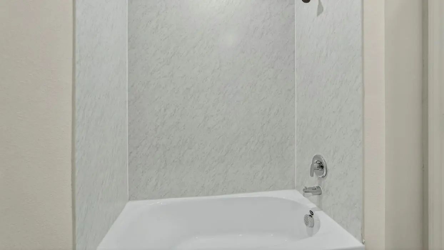
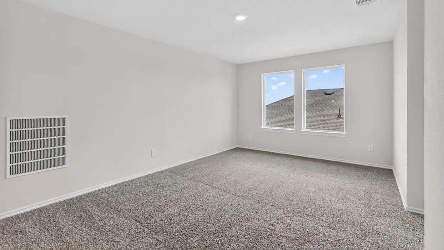
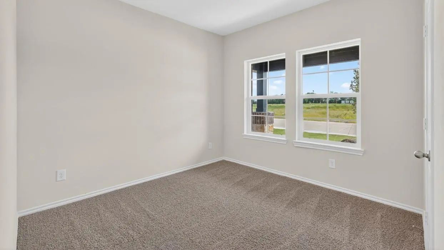
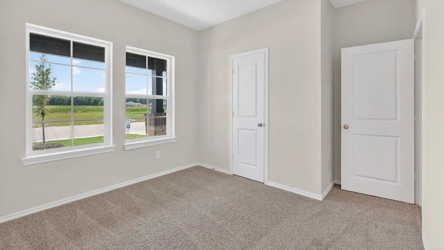
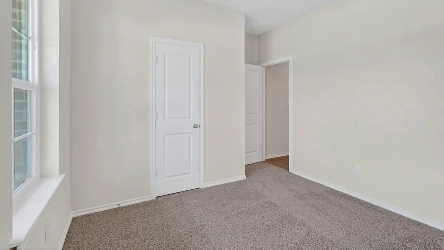
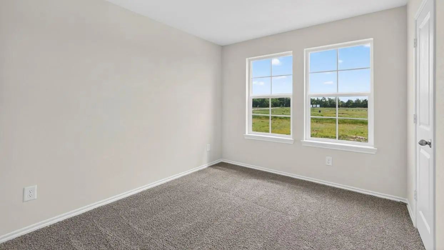
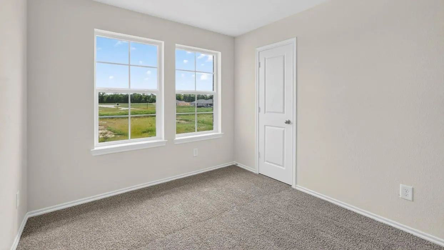
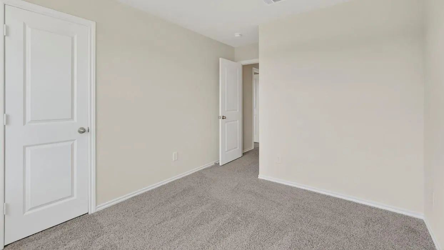
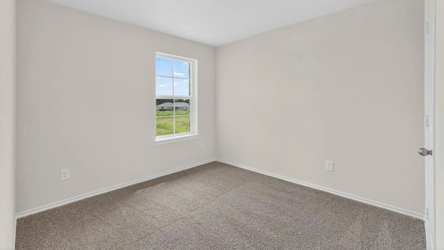
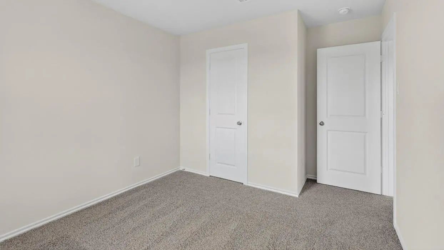
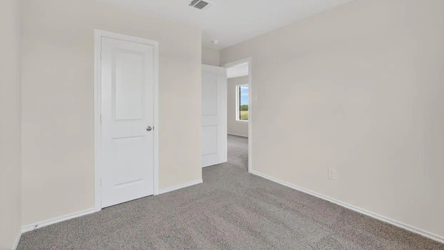
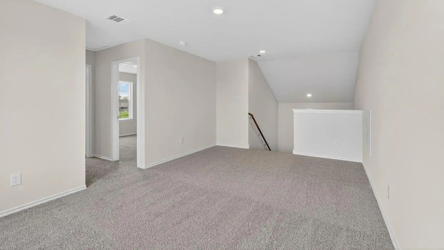
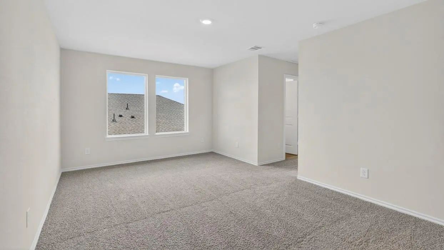
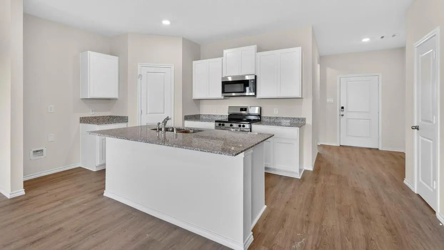
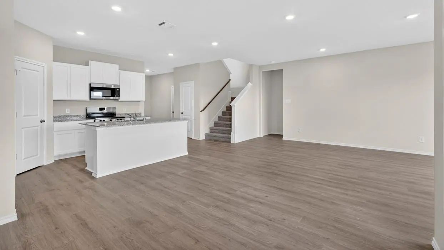
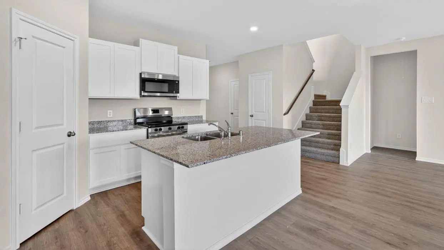
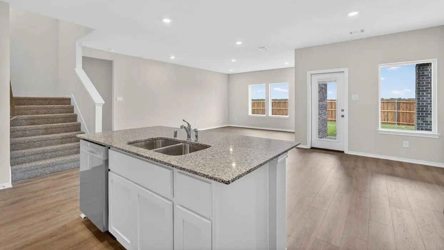
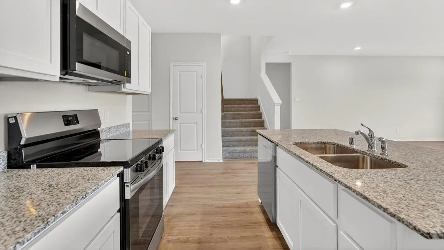
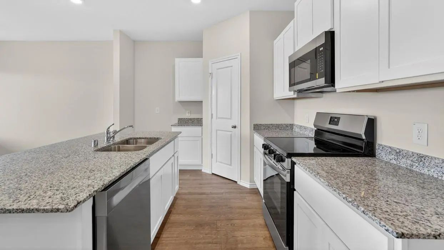
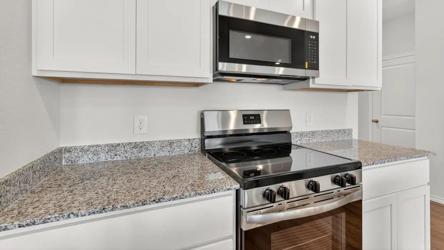
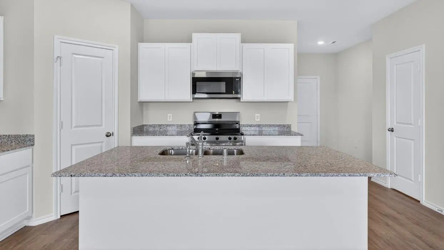
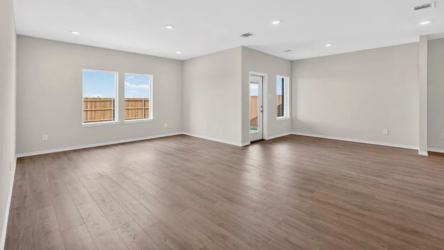
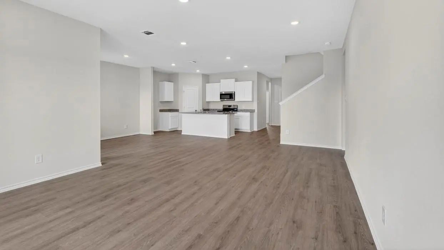
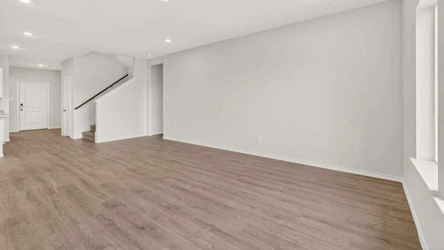
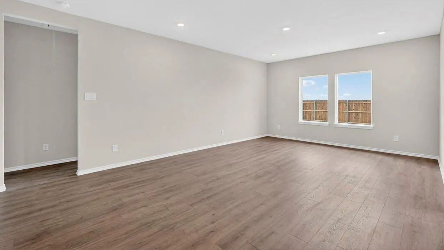
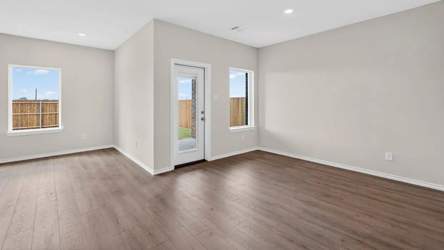
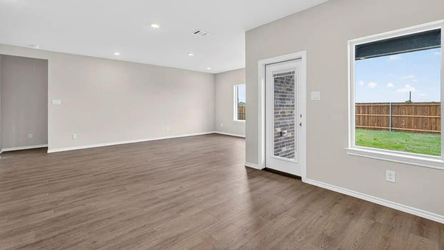
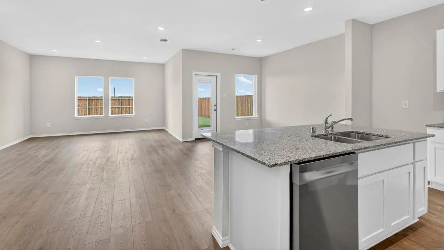
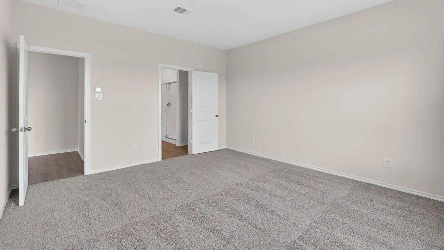
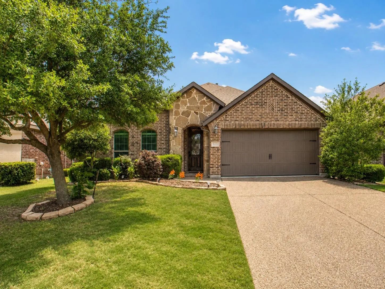
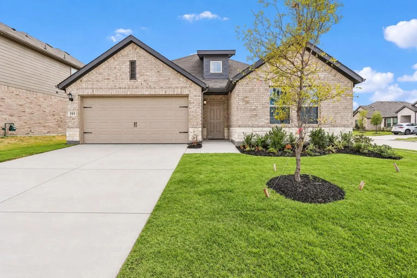
Adorable two-story home. Covered back patio, partial gutters, blinds, garage door opener and refrigerator included

View Virtual Tour

Estimate Your Monthly Payment

Tax Value @ 100% of Sales Price, HOA Included
Tax Value @ 85% of Market Value, HOA Not Included

Essential Information

  • Price$342,990
  • Est. Payment /m
  • Reduced By$8,000
  • Cumulative Days on MarketUnlock
  • MLS® #21396306
  • Bedrooms4
  • Bathrooms3.00
  • Square Footage2,242
  • Acres0.14
  • Year Built2026
  • TypeResidential
  • Sub-TypeSingle Family Residence
  • StatusActive
Please provide a valid email address.

Quick Valuation Analysis from 71 Active and 115 Sold Listings

Pricing Trends from 71 Active Listings in Verandah

This Home's Price $342,990 This Home's Price Per SqFt $
Average Price $322,275 Average Price Per SqFt $
Highest Price $489,990 Highest Price Per SqFt $
Lowest Price $225,000 Lowest Price Per SqFt $

Pricing Trends from 115 Sold Listings in Verandah

This Home's Price $342,990 This Home's Price Per SqFt $
Average Price $291,052 Average Price Per SqFt $
Highest Price $483,999 Highest Price Per SqFt $
Lowest Price $210,000 Lowest Price Per SqFt $

Property Details

School Information

Community

  • Address104 Silvergrass Street
  • SubdivisionVerandah
  • CityRoyse City
  • CountyHunt
  • StateTexas
  • Zip Code75189
  • HOAMandatory
  • HOA Fees$570
  • HOA Fees FrequencyAnnually
  • UtilitiesCity Sewer, City Water

Amenities

  • # of Garages2
  • GaragesDriveway, Garage

Interior

  • Interior FeaturesCable TV Available, High Speed Internet Available

Construction Details / Floorplan

  • Living Areas2
  • Dining Rooms1
  • Full Baths3

Energy Efficiency / Green Features / Heating & Cooling

  • HeatingNatural Gas

Private Listing Information (Registration Required)
Listing Details

  • AgentSarenadee Box
  • OfficeD.r. Horton-texas, Ltd

Similar Listings

1601 Etosha Drive Royse City, Texas 75189 Hunt | Royse City ISD Register to View Community Name

- $294,990

Residential, Single Family Residence
  • 4 Beds
  • 2 Baths
  • 2,029 SQFT
  • 2 Car
View details More Photos Save

Built By M-i Homes. Welcome To 1601 Etosha Drive, Royse City, Texas — A New Construction Single-story Home. This Home Offers 4 Bedrooms And 2 Bathrooms In A Thoughtfully Designed Floorplan That Prioritizes Both Comfort And Functionality. Step I...

1305 Koto Wood Drive Royse City, Texas 75189-7007 Hunt | Royse City ISD Register to View Community Name

- $319,900

Residential, Single Family Residence
  • 4 Beds
  • 2 Baths
  • 2,131 SQFT
  • 2 Car
View details More Photos Save

New Price—$319,900! Before You Buy New, Compare The Space, Upgrades, And Features Already Included At 1305 Koto Wood. This One Owner Megatel Home Offers 4 Bedrooms, 2 Bathrooms, A 2-car Garage, And 2,131 Square Feet, Giving You Room To Spread Out ...

101 Anson Drive Royse City, Texas 75189 Hunt | Royse City ISD Register to View Community Name

- $296,990

Residential, Single Family Residence
  • 4 Beds
  • 2 Baths
  • 2,029 SQFT
  • 2 Car
View details More Photos Save

Built By Mi Homes. Welcome To 101 Anson Drive, Royse City, Texas — A New, Beautifully Designed Single-story Home With 4 Bedrooms And 2 Bathrooms In A Thoughtfully Crafted Floorplan That Delivers Both Comfort And Style. Step Inside To Discover A...

Photo of Listing #21412317 Just Listed

1972 Kiwi Drive Royse City, Texas 75189 Rockwall | Royse City ISD Register to View Community Name

- $279,999

Residential, Single Family Residence
  • 4 Beds
  • 2 Baths
  • 1,720 SQFT
  • 2 Car
View details More Photos Save

New Construction Lennar Home - The Ramsey Floor Plan - This New Single-story Design Makes Smart Use Of The Space Available. At The Front Are All Three Secondary Bedrooms Arranged Near A Convenient Full-sized Bathroom. Down The Foyer Is A Modern La...

Users may not reproduce or redistribute the data found on this site. The data is for viewing purposes only. Data is deemed reliable, but is not guaranteed accurate by the MLS or NTREIS.

Listing information last updated on October 16th, 2026 at 10:50am CDT.