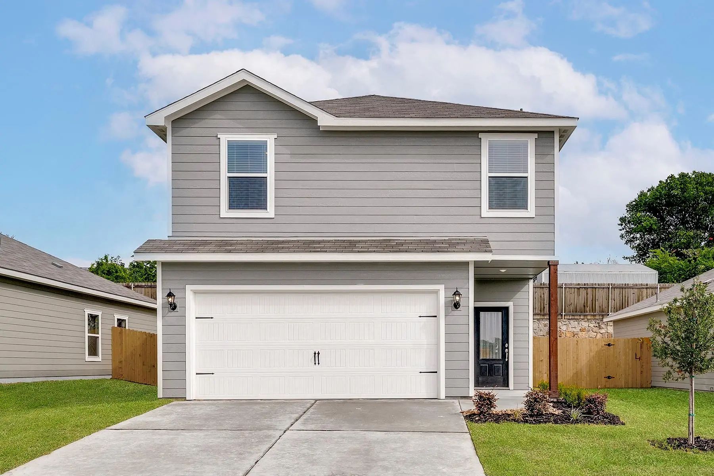
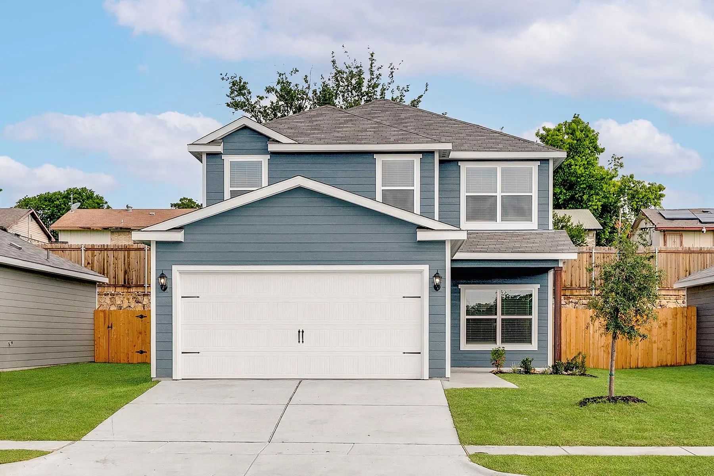
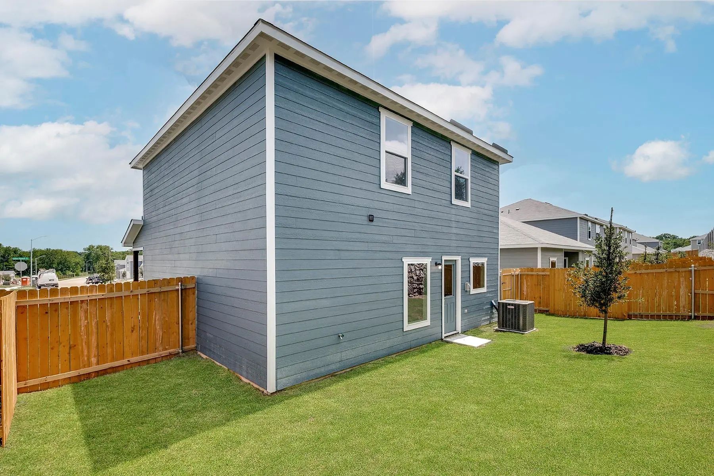
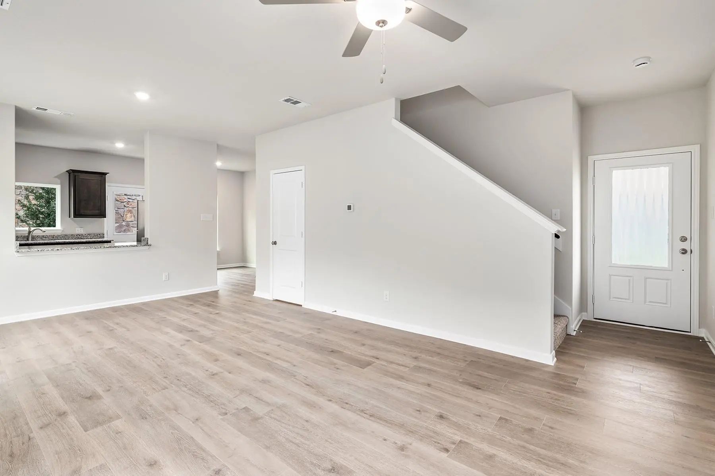
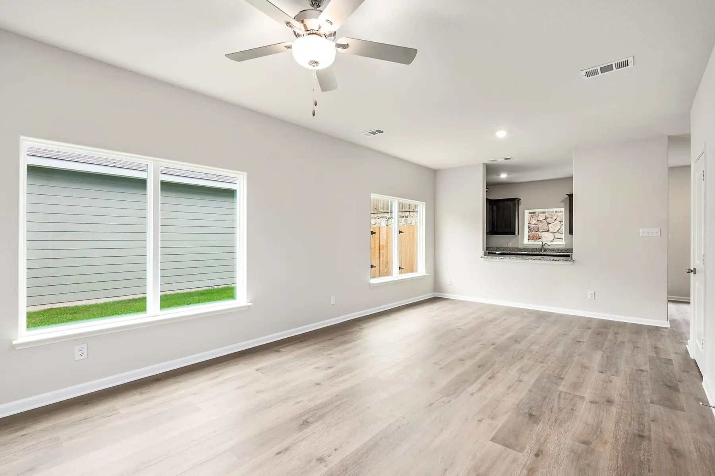
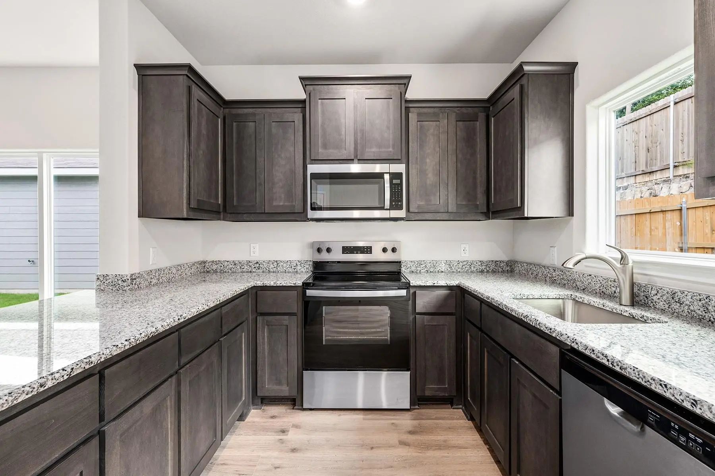
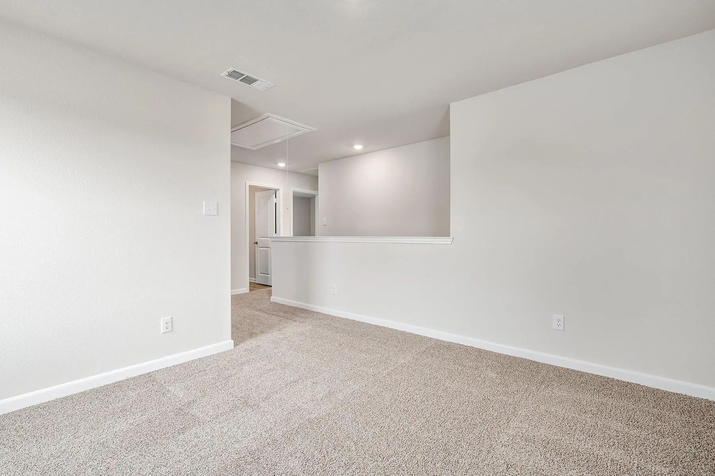
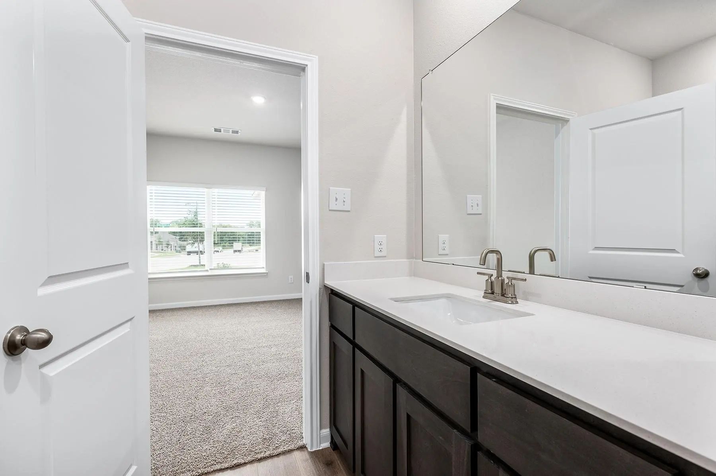
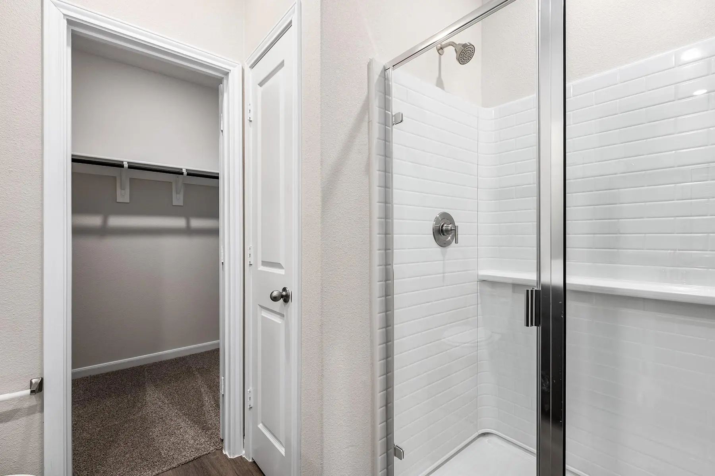
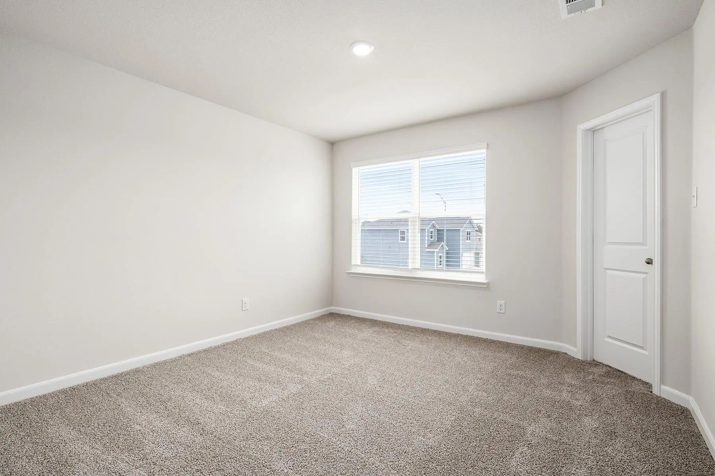
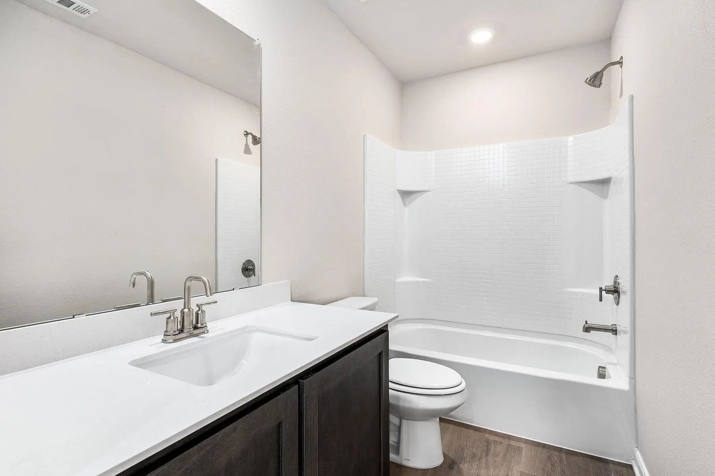
Primrose – 2 story, 4-bed, 2.5-bath, loft, 1,772 SQFT! The two-story Primrose floor plan showcases four bedrooms, two-and-a-half bathrooms and spacious living areas. Soaring ceilings, walls of windows, stainless-steel appliances, vinyl plank wood-style flooring and designer fixtures set the tone for this upgraded home. With the incredible, open layout, the dining room is open to the living room making it functional for everyday family living. The kitchen features energy-efficient kitchen appliances, granite countertops and wood cabinets topped with crown molding. Your family will enjoy having the large, upstairs game room to create more family memories. Situated downstairs, comfort and relaxation await in the private owner’s suite of the Primrose. Designed with your ultimate enjoyment in mind, the upgraded Piper will exceed all expectations.
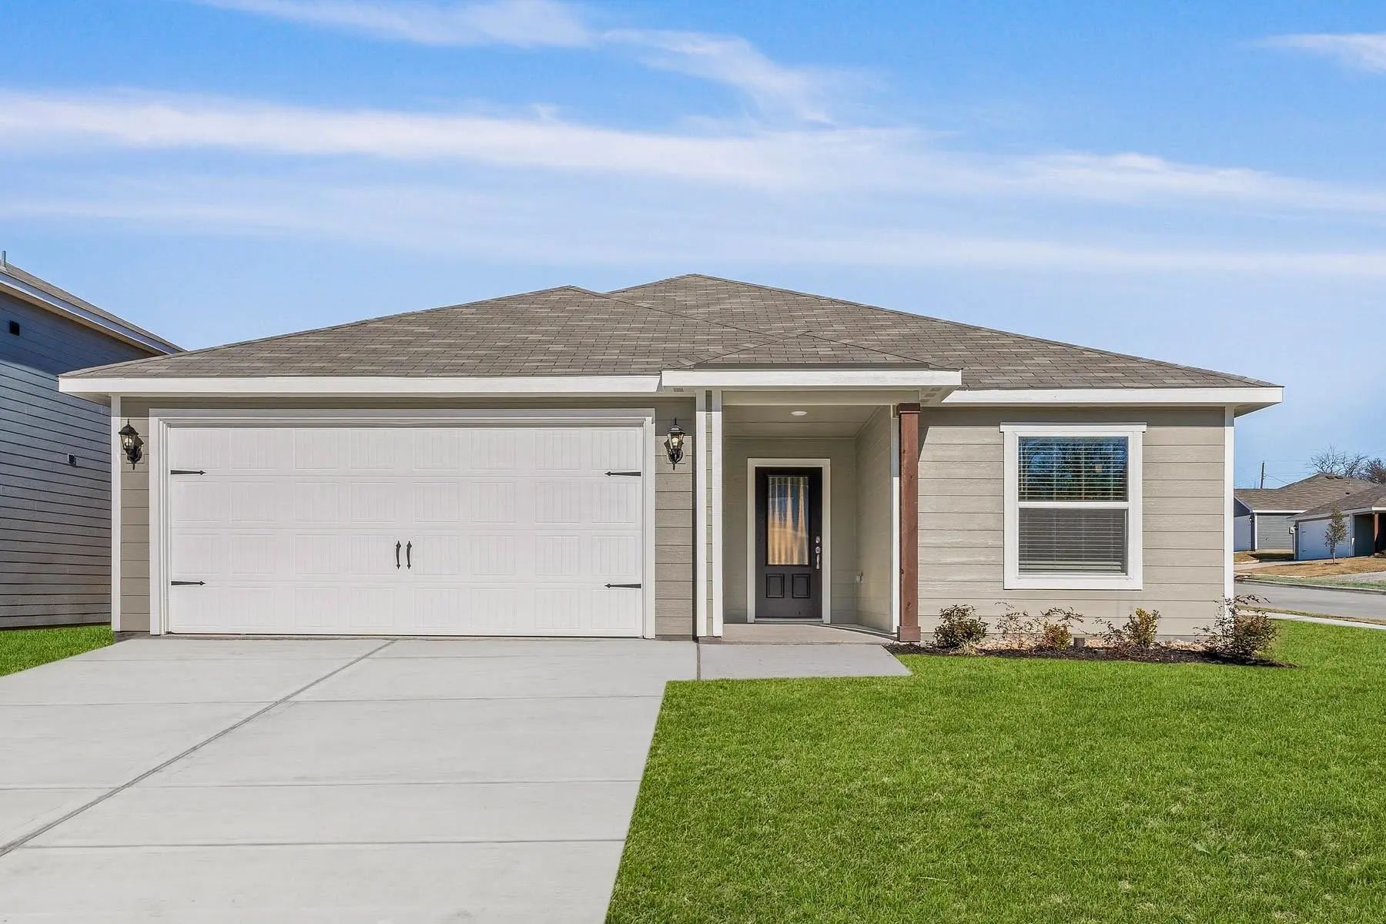
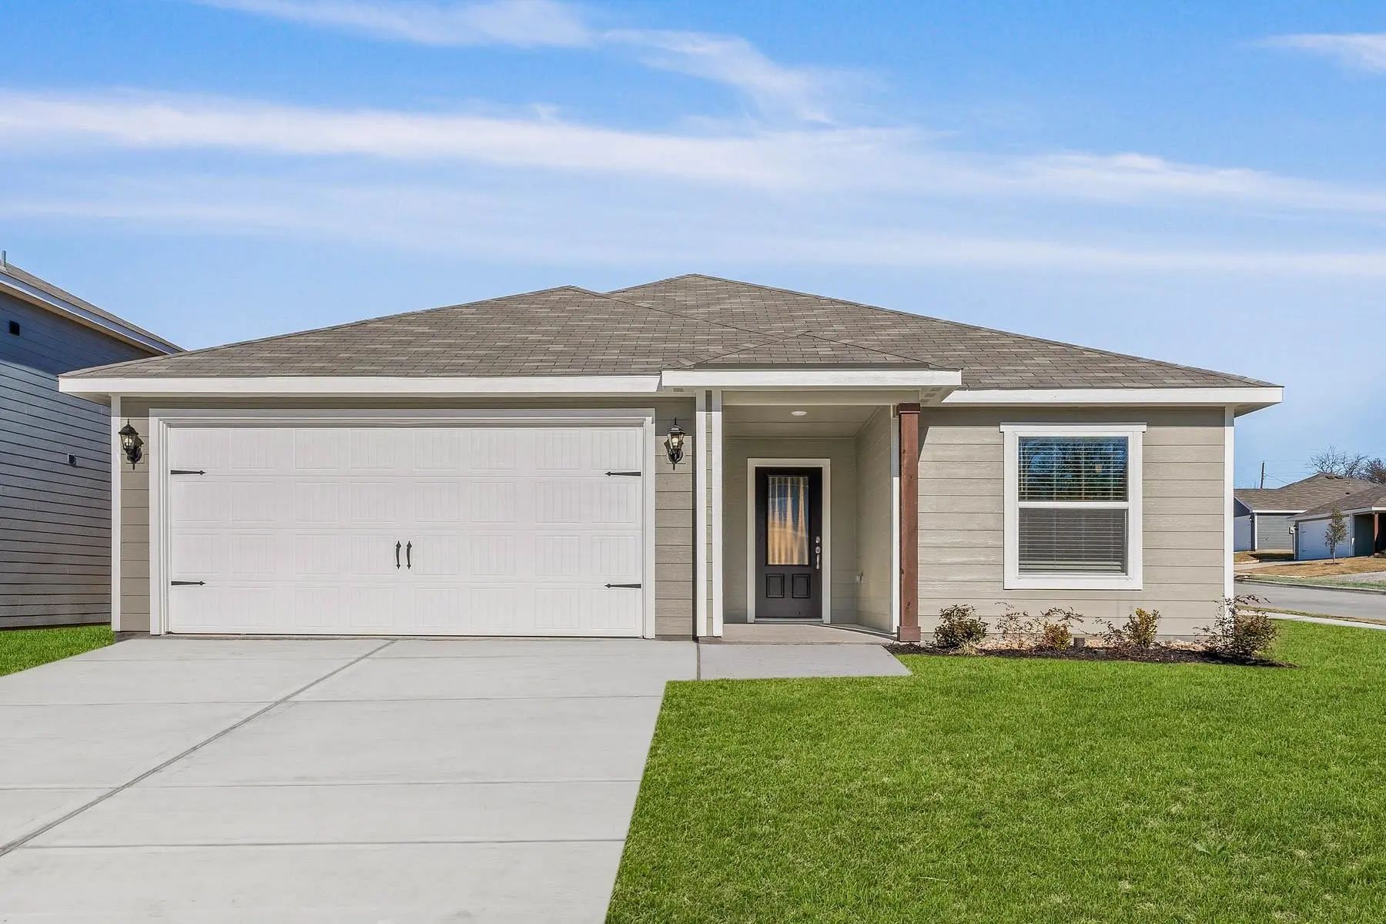
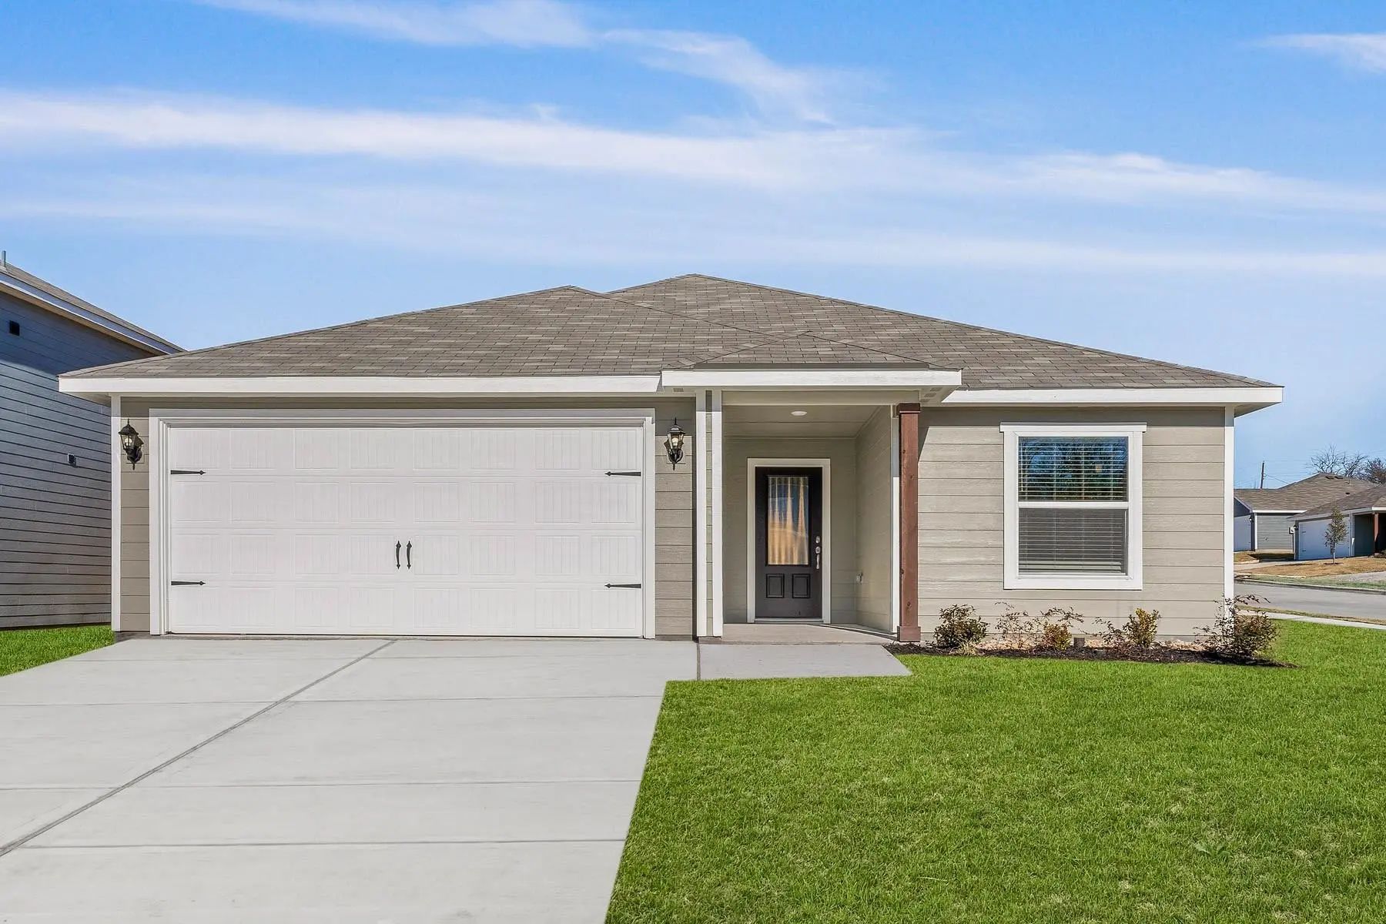
Blanco – 1 Story, 3-bed, 2-bath, 1,316 Sqft! The One-story Blanco Plan Has Three Bedrooms, Two Baths, A Huge Family Room And An Open-concept Layout. In The Kitchen, Enjoy Spacious Granite Countertops, A Large Center Island, Beautiful Wood Cabinets...
Blanco – 1 Story, 3-bed, 2-bath, 1,316 Sqft! The One-story Blanco Plan Has Three Bedrooms, Two Baths, A Huge Family Room And An Open-concept Layout. In The Kitchen, Enjoy Spacious Granite Countertops, A Large Center Island, Beautiful Wood Cabinets...
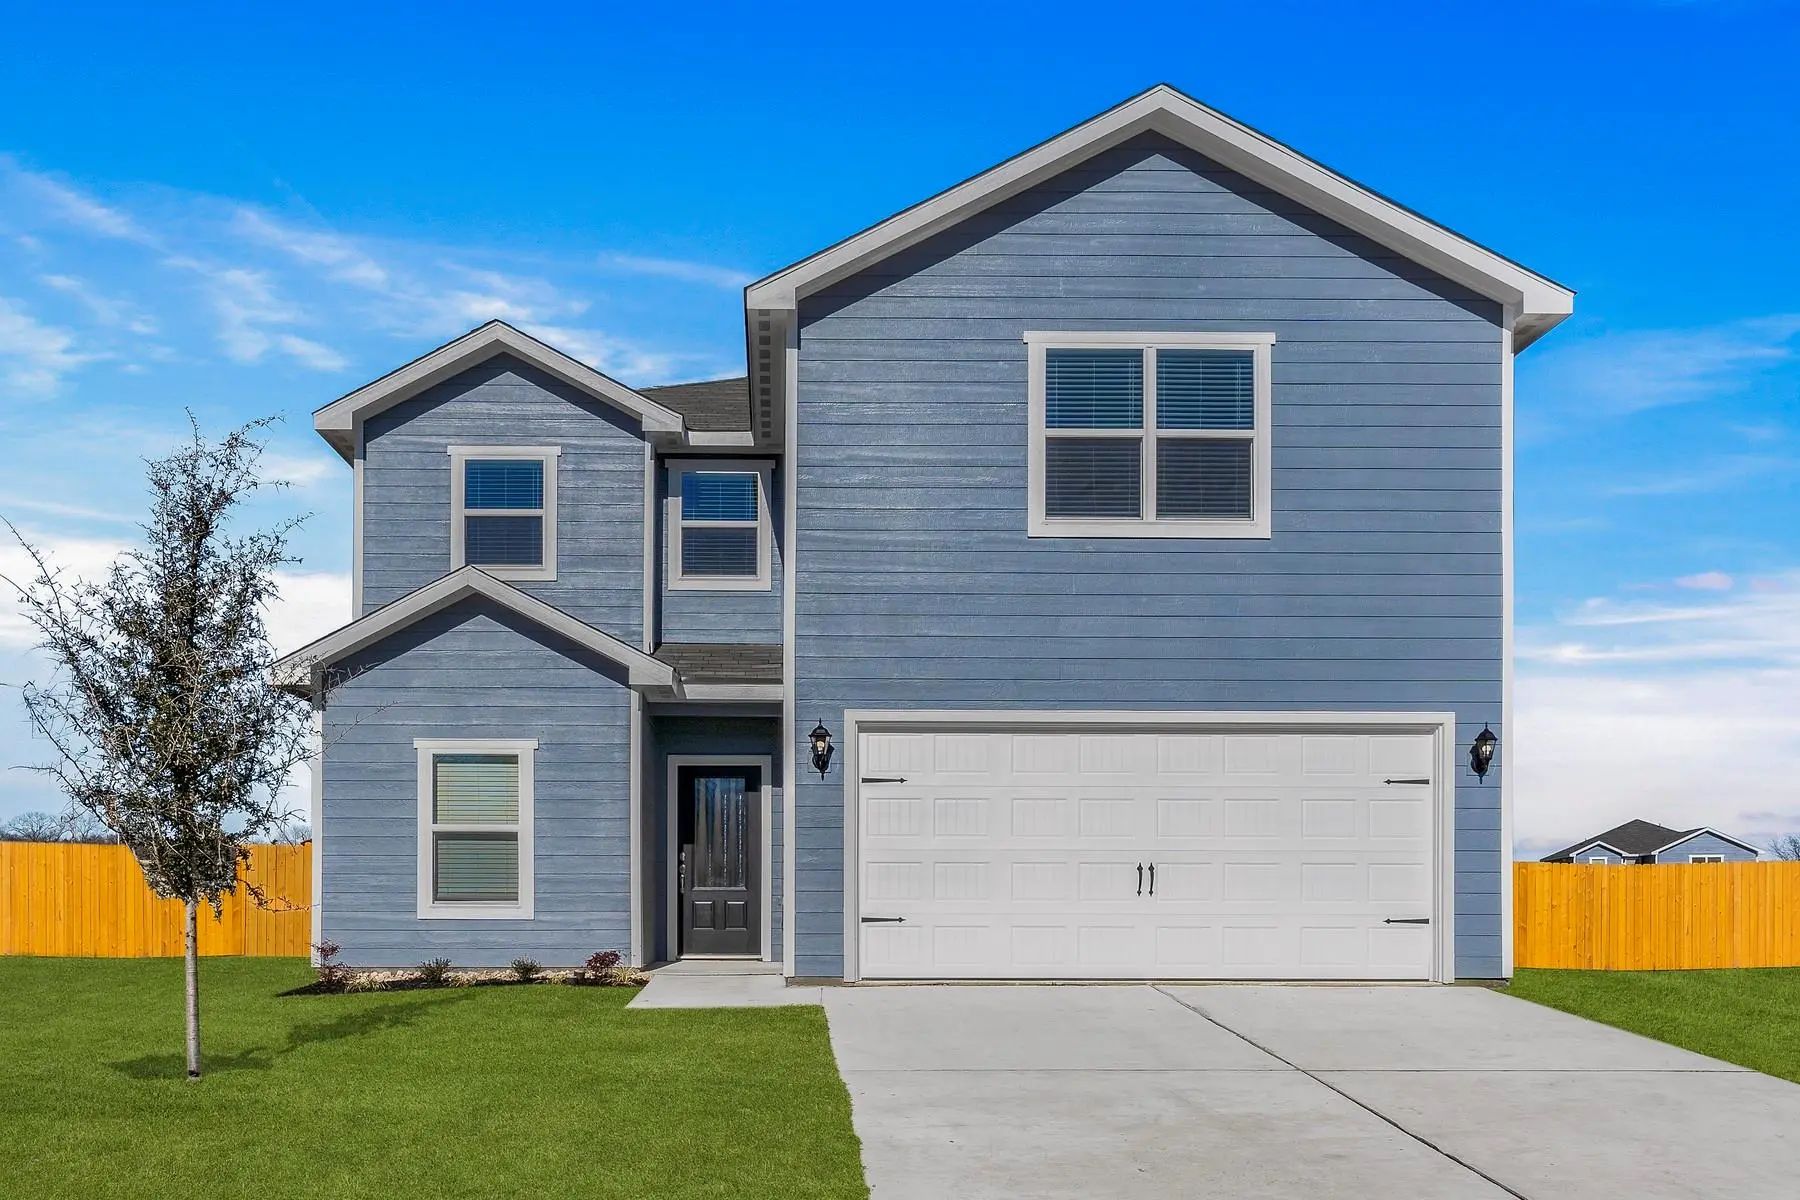
2 Story, 5-bed, 2.5-bath, Loft, 2,505 Sqft! This Beautiful Two-story Home Is Designed To Accommodate Even The Largest Families. This Home Offers Abundant Living Space And Storage Options With Five Bedrooms, A Chef-ready Kitchen, Dining Room, Downs...
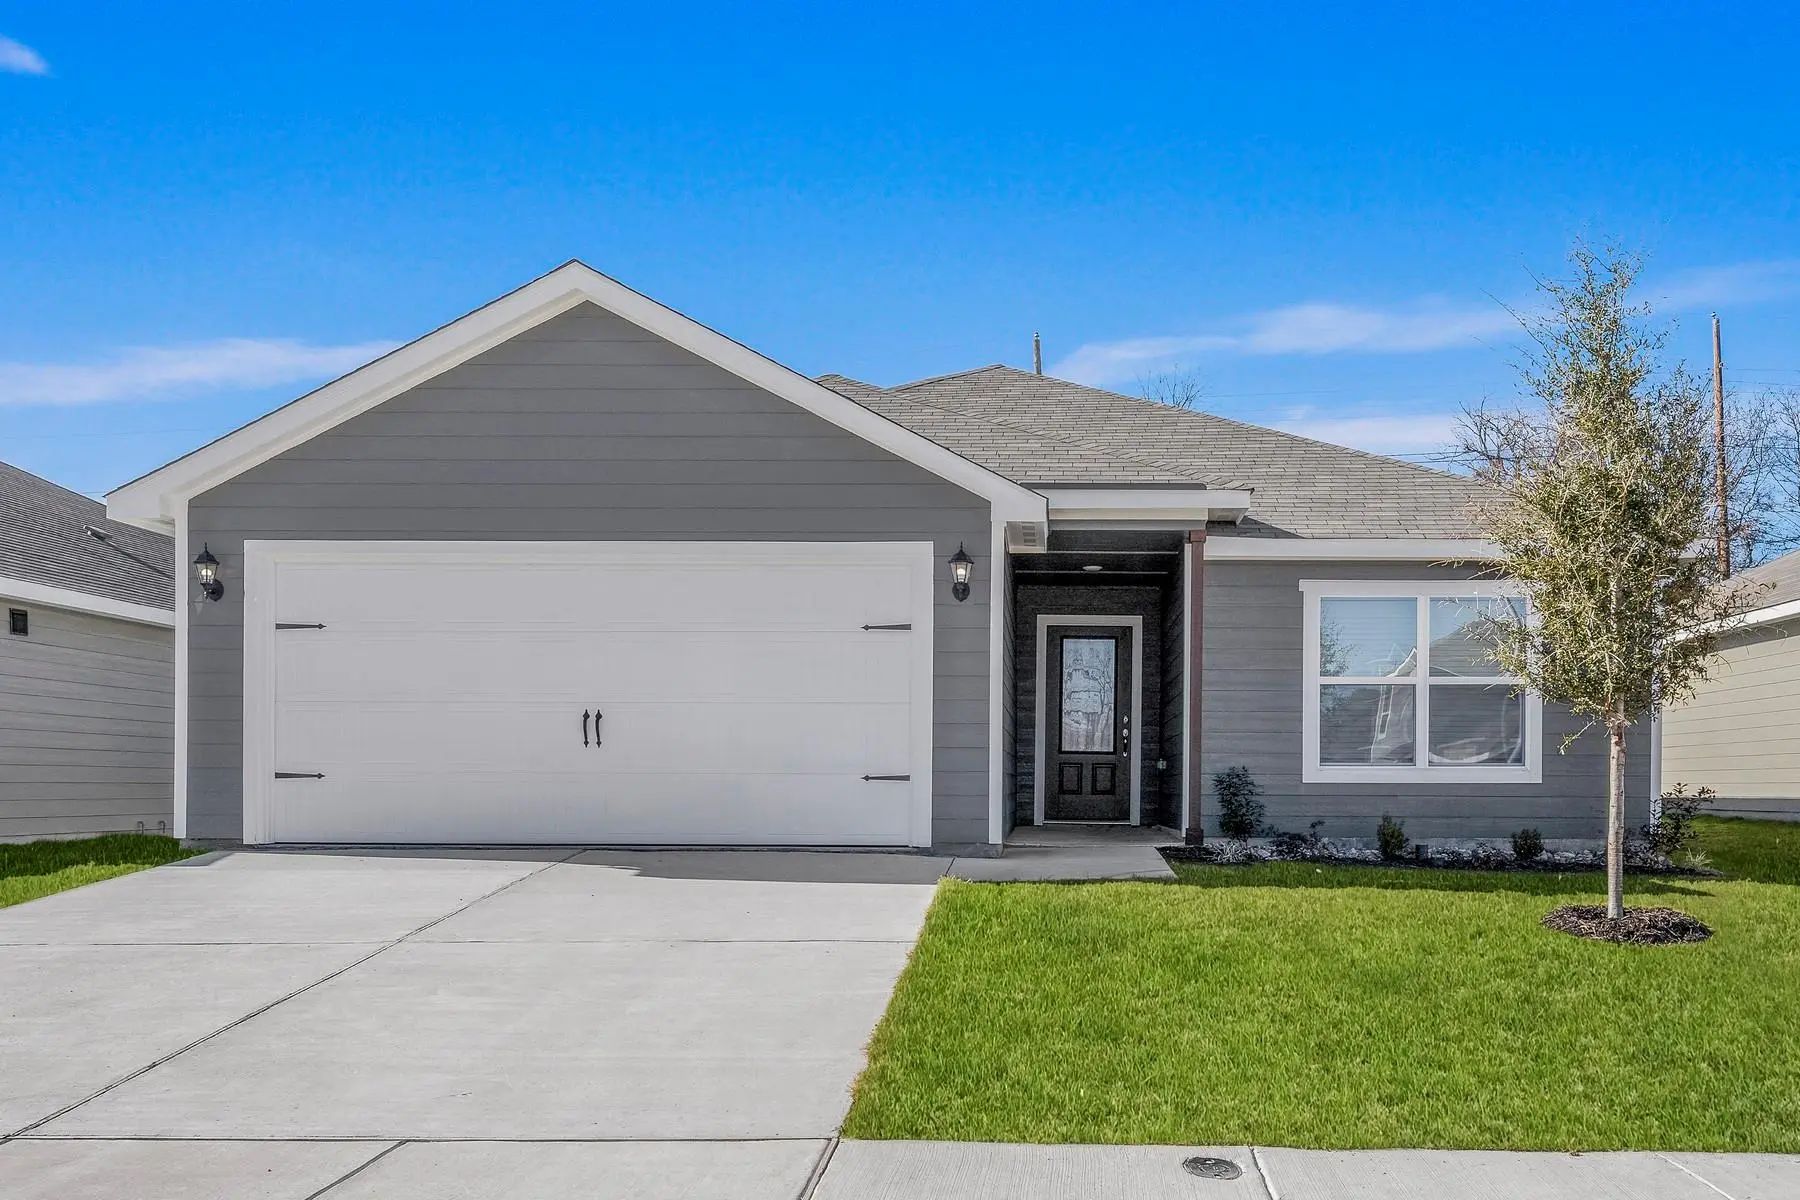
Rio Grande – 1 Story, 3-bed, 2-bath, 1,175 Sqft! The Rio Grande Floor Plan Is A One-story, Three-bedroom And Two-bathroom Home. It Has A Spacious, Open-concept Layout With A Chef-ready Kitchen And Large Family Room. Built With Our Completehome™ Pa...
Jaguar – 2 Story, 3-bed, 2.5 Bath, 1,627 Sqft! The Spacious, Two-story Jaguar Offers Three Bedrooms And Two-and-a-half Baths. The Jaguar Plan Has A Thoughtfully Designed, Open Layout On The Main Floor With The Family Room Opening To The Dining Are...
Blanco – 1 Story, 3-bed, 2-bath, 1,316 Sqft! The One-story Blanco Plan Has Three Bedrooms, Two Baths, A Huge Family Room And An Open-concept Layout. In The Kitchen, Enjoy Spacious Granite Countertops, A Large Center Island, Beautiful Wood Cabinets...
Users may not reproduce or redistribute the data found on this site. The data is for viewing purposes only. Data is deemed reliable, but is not guaranteed accurate by the MLS or NTREIS.
Listing information last updated on October 21st, 2026 at 1:45am CDT.


 Free Move-Up Offer For New Home Buyers with a Home to Sell
 New Construction