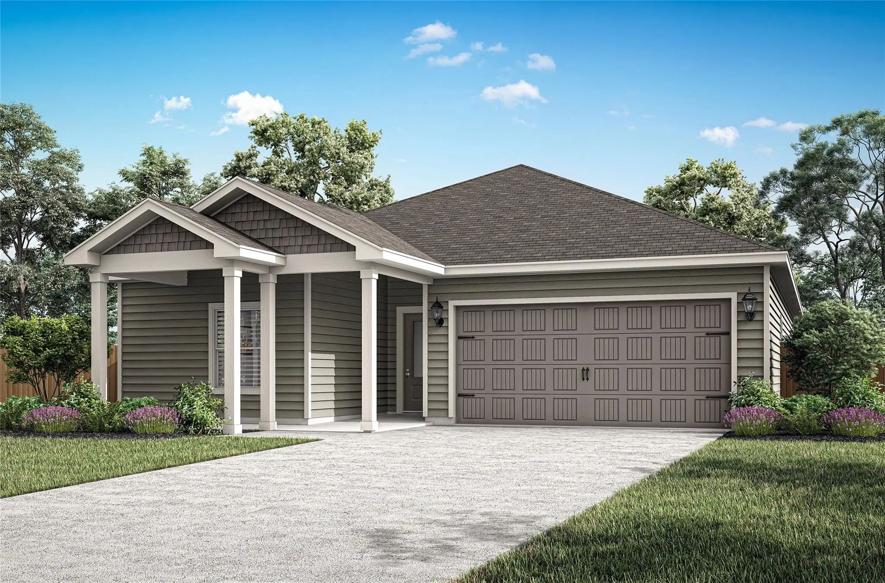
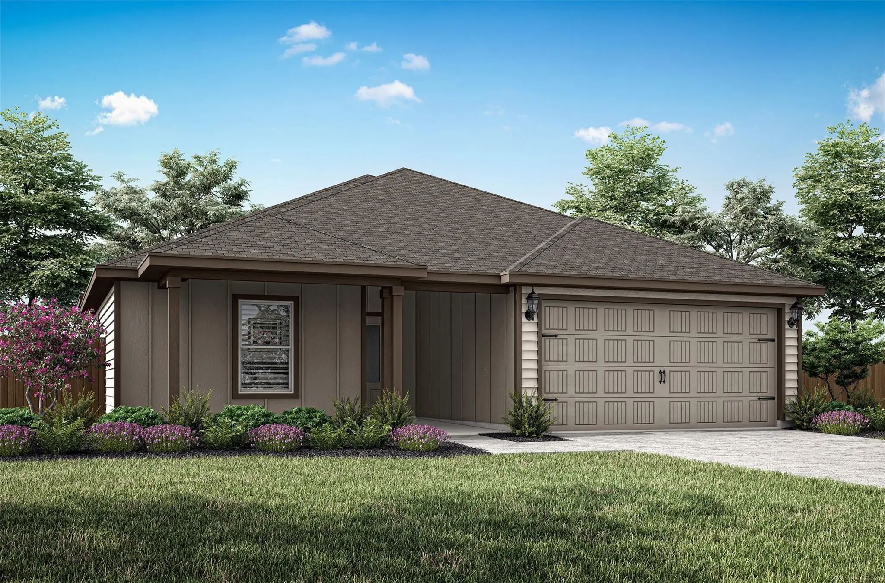
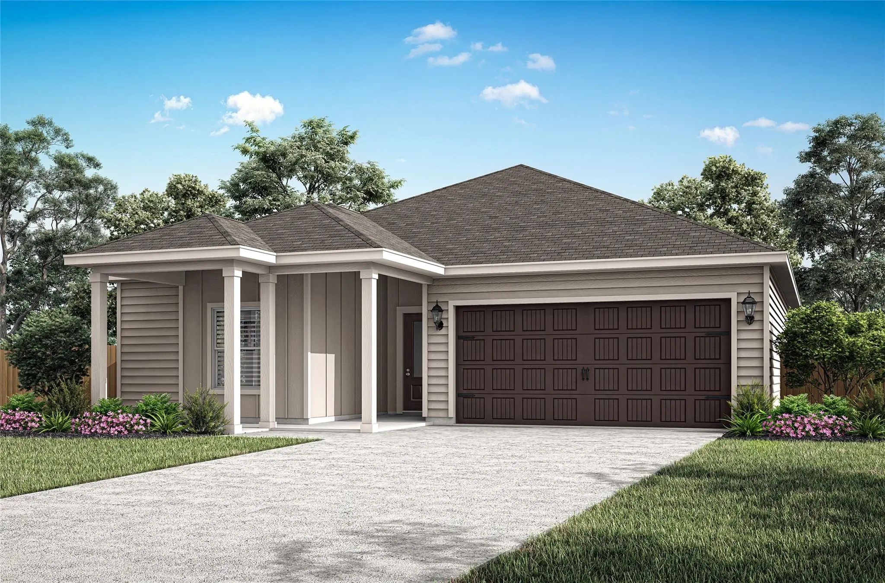
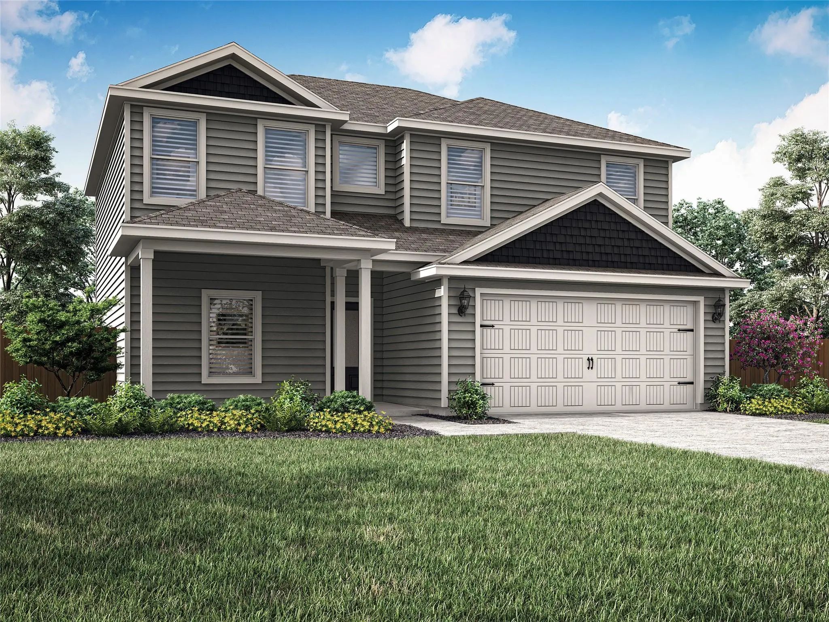
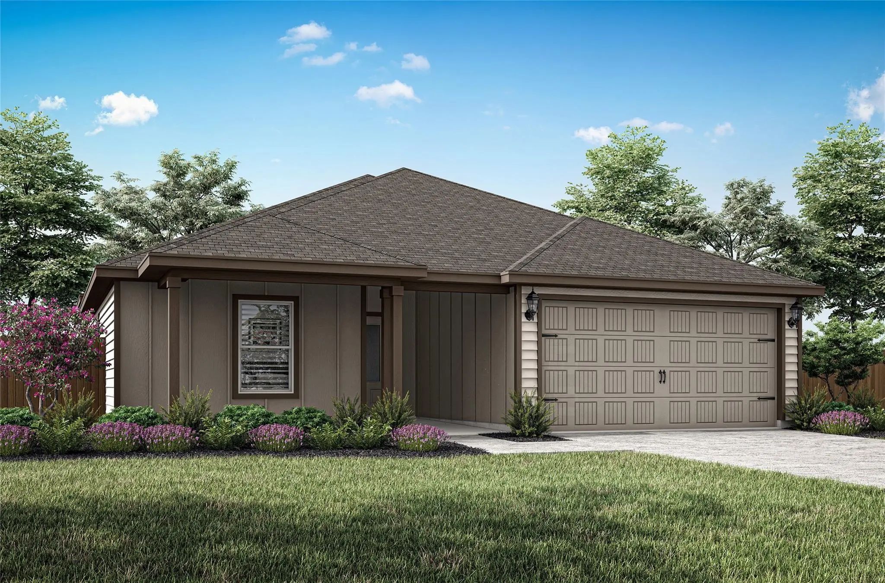
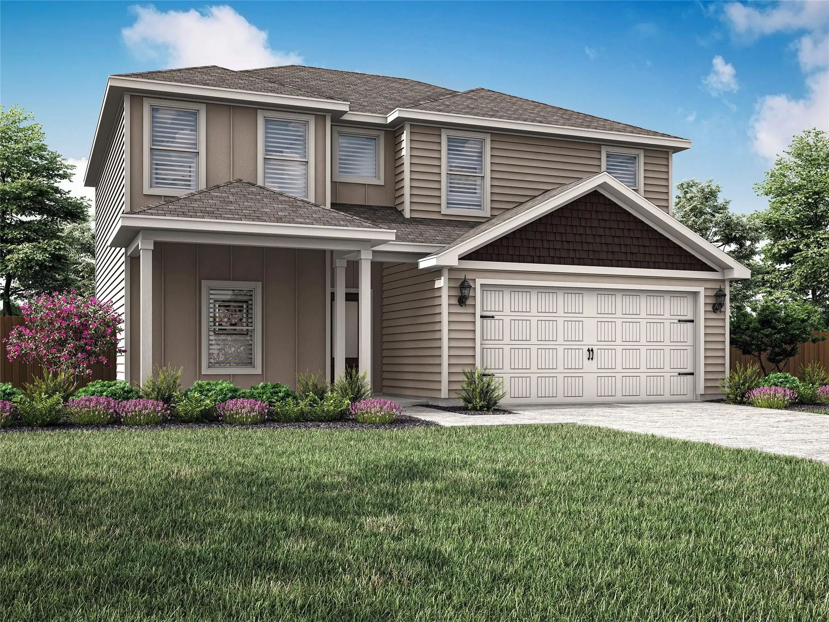
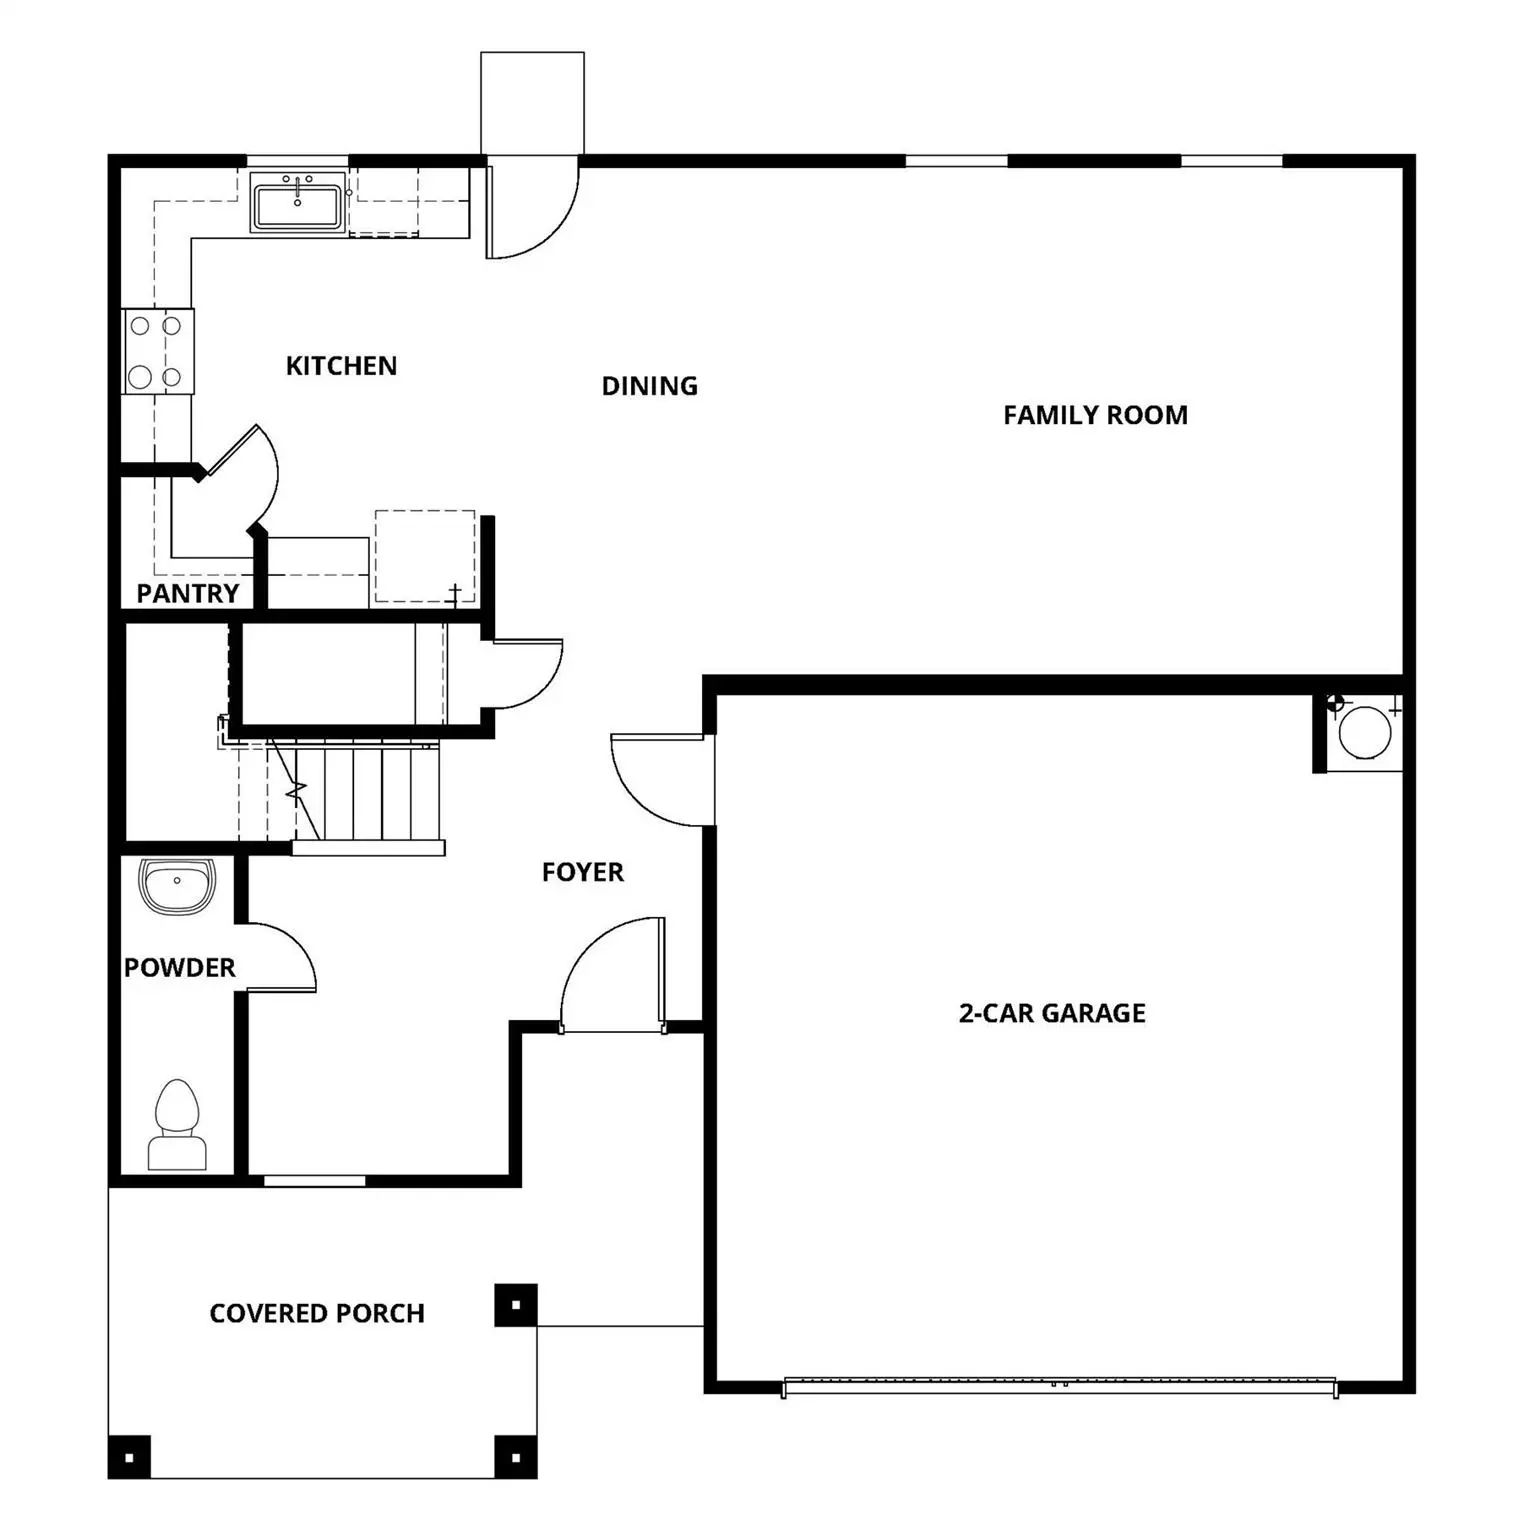
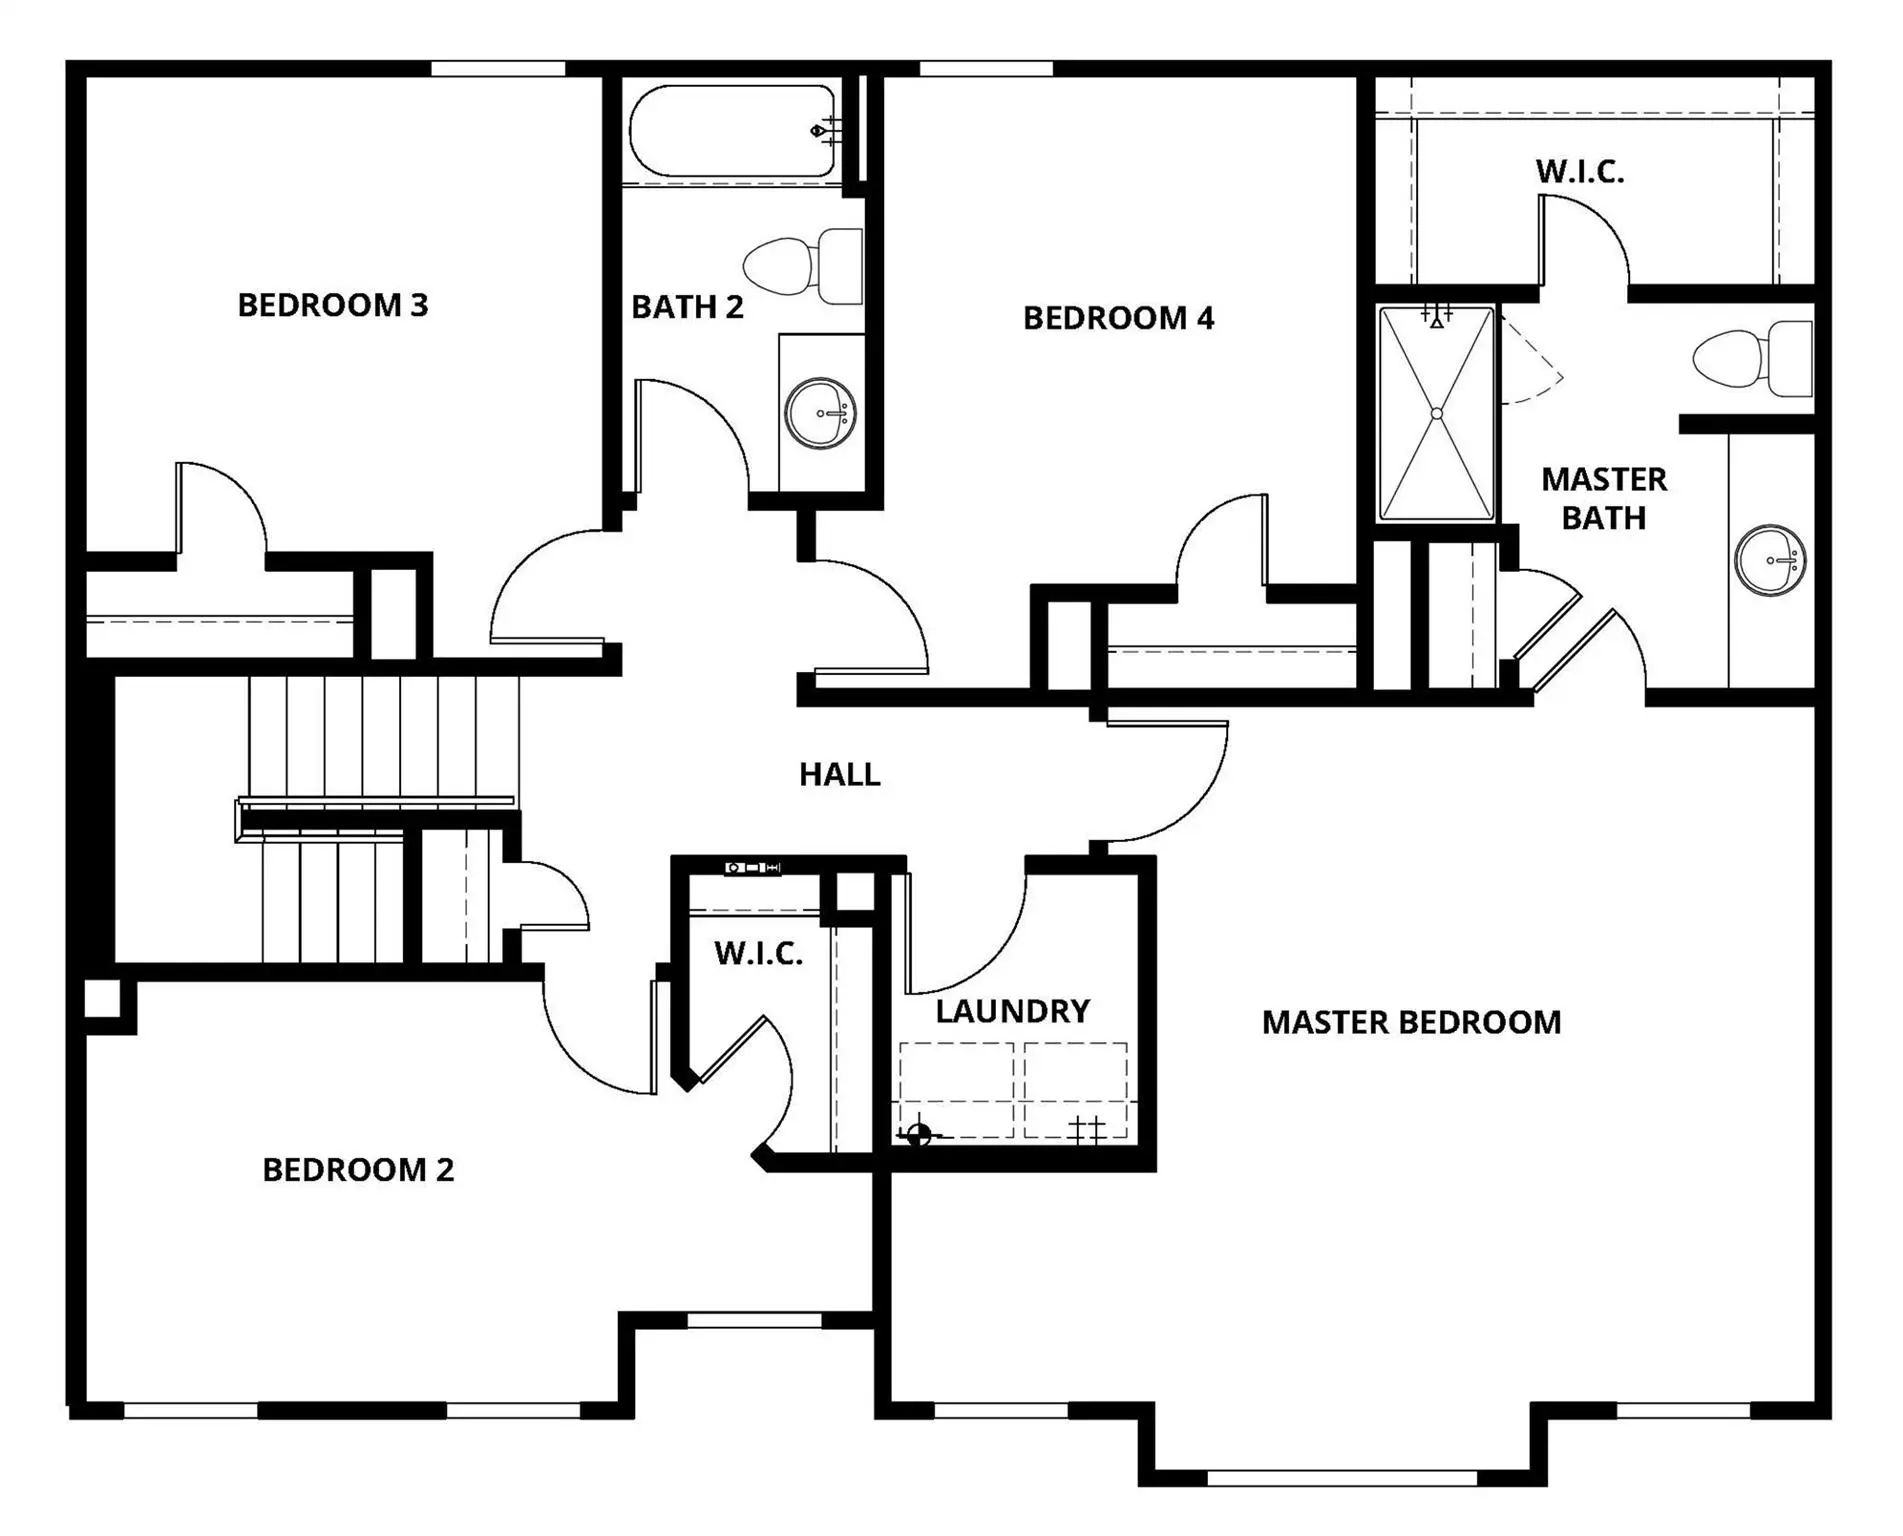
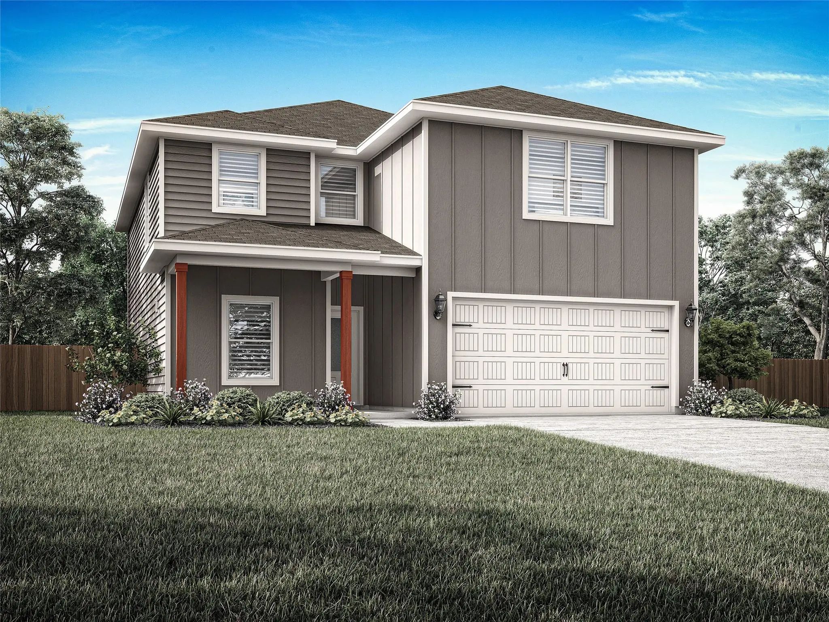
The Chatuge floor plan is a thoughtfully designed two-story home with four bedrooms and two and a half bathrooms, perfectly suited for everyday living and entertaining. An extended front porch welcomes you in and leads to a warm, inviting foyer that sets the tone for the home’s comfortable design. Inside, the open-concept layout connects the kitchen, dining area, and spacious family room, creating an ideal setting for quiet nights in or lively gatherings. The kitchen features granite countertops, wood cabinetry, and a large pantry, while the centrally located dining room enhances connection and effortless hosting. Upstairs, all four bedrooms, two full bathrooms, and a conveniently placed laundry room provide a private space for family living.
The Spacious Two-story Iris Floor Plan Features Five Bedrooms And Two And A Half Bathrooms, Offering Room For Both Everyday Living And Special Gatherings. Downstairs, The Open Layout Connects The Kitchen, Dining Room, And Family Room, Creating A W...
The Sage Floor Plan Is A Well-designed One-story Home That Includes Three Bedrooms, Two Bathrooms, And A Flex Room. The Open Living Areas Connect The Kitchen, Dining Room, And Family Room, Making It Easy To Enjoy Quiet Family Evenings Or Host Live...
The Collin Floor Plan Is A Thoughtfully Designed One-story Home That Features Three Spacious Bedrooms And Two Full Bathrooms, Offering Plenty Of Room For Families Or Guests. The Open-concept Layout Connects The Kitchen, Dining Room, And Family Roo...
The Sage Floor Plan Is A Well-designed One-story Home That Includes Three Bedrooms, Two Bathrooms, And A Flex Room. The Open Living Areas Connect The Kitchen, Dining Room, And Family Room, Making It Easy To Enjoy Quiet Family Evenings Or Host Live...
The Chatuge Floor Plan Is A Thoughtfully Designed Two-story Home With Four Bedrooms And Two And A Half Bathrooms, Perfectly Suited For Everyday Living And Entertaining. An Extended Front Porch Welcomes You In And Leads To A Warm, Inviting Foyer Th...
The Collin Floor Plan Is A Thoughtfully Designed One-story Home That Features Three Spacious Bedrooms And Two Full Bathrooms, Offering Plenty Of Room For Families Or Guests. The Open-concept Layout Connects The Kitchen, Dining Room, And Family Roo...
Users may not reproduce or redistribute the data found on this site. The data is for viewing purposes only. Data is deemed reliable, but is not guaranteed accurate by the MLS or NTREIS.
Listing information last updated on October 17th, 2026 at 4:30am CDT.
.jpg)

 Free Move-Up Offer For New Home Buyers with a Home to Sell
 New Construction