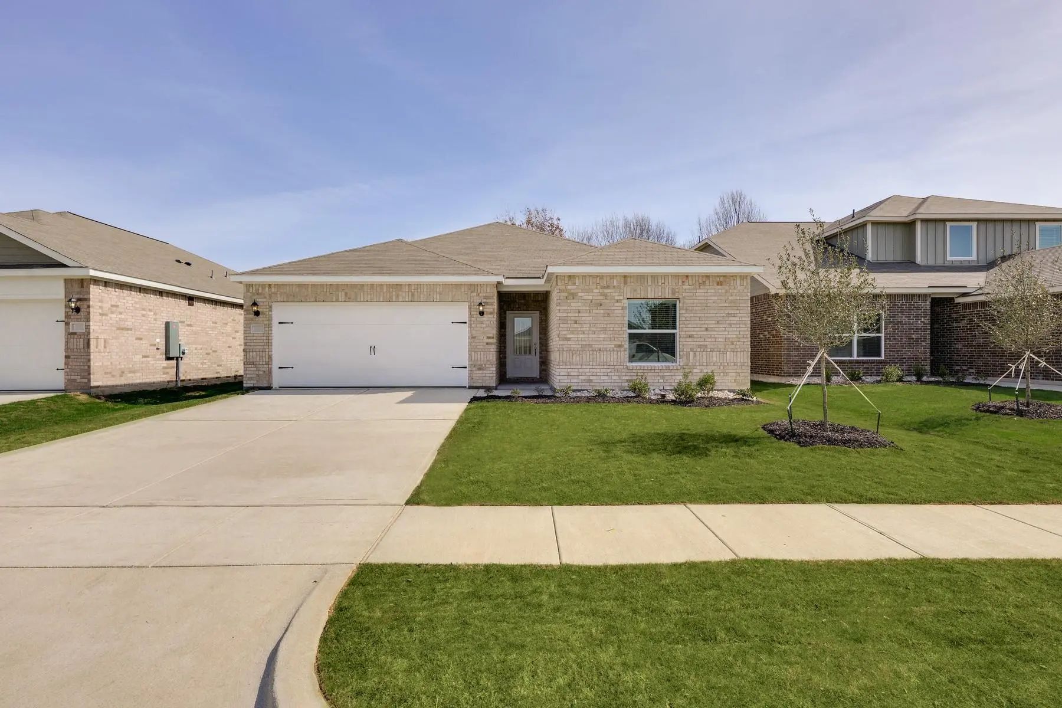
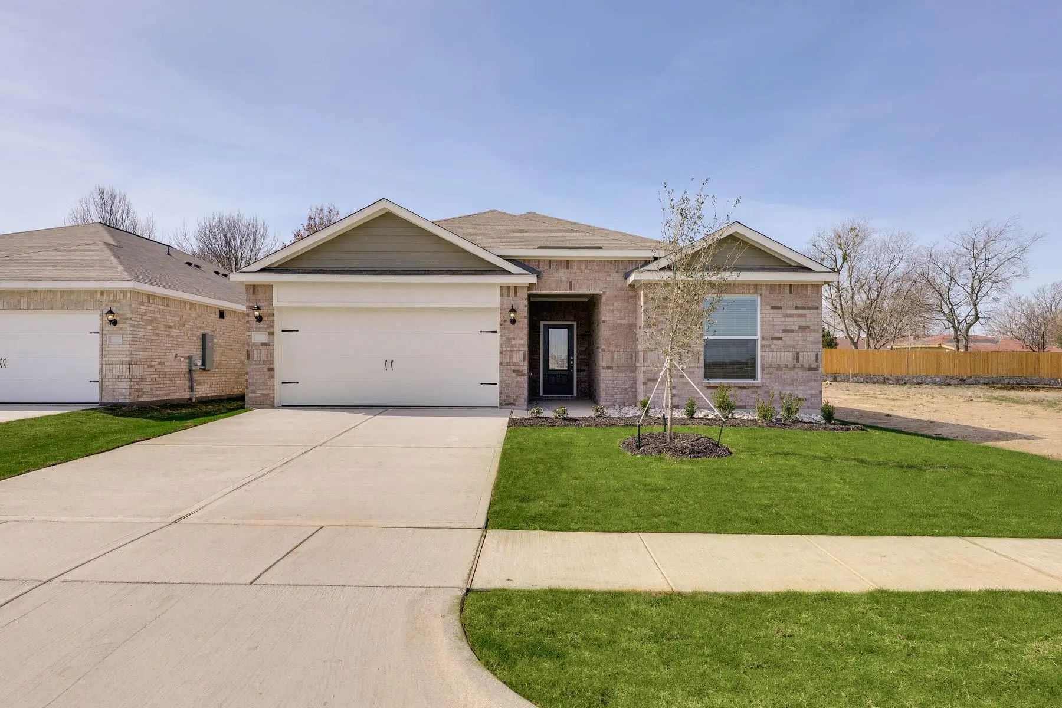
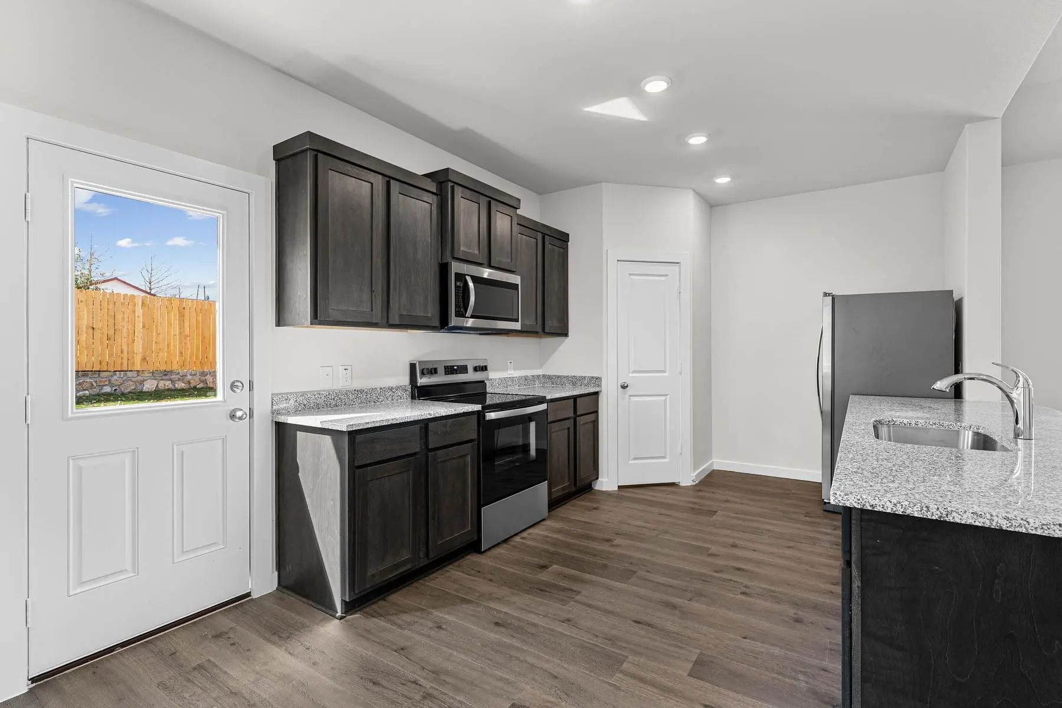
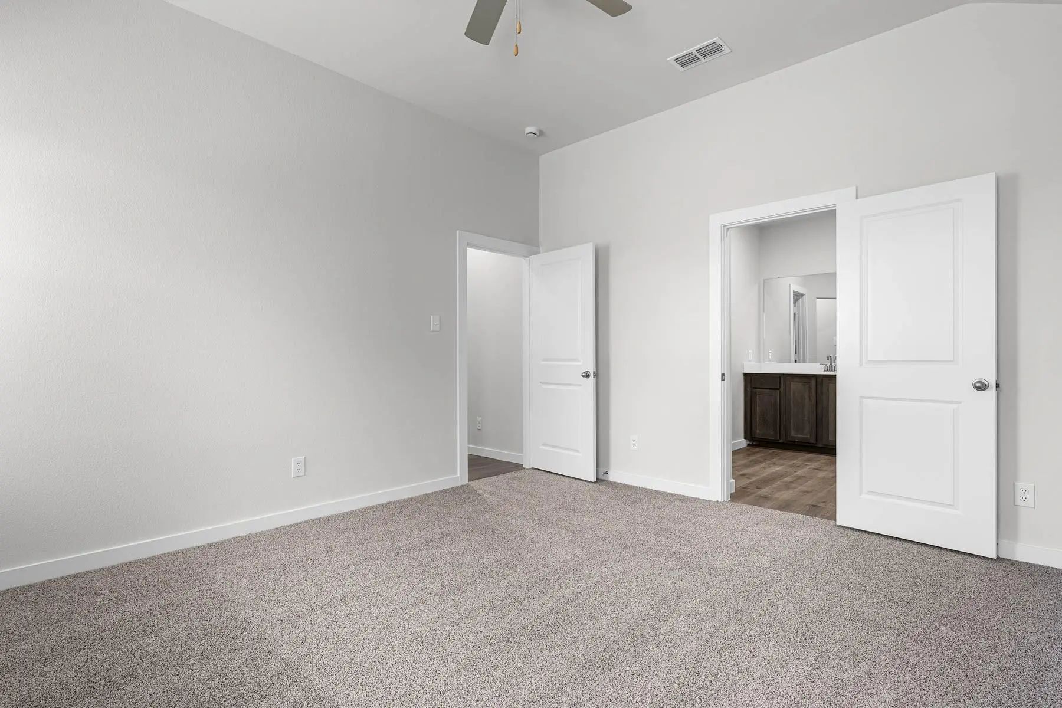
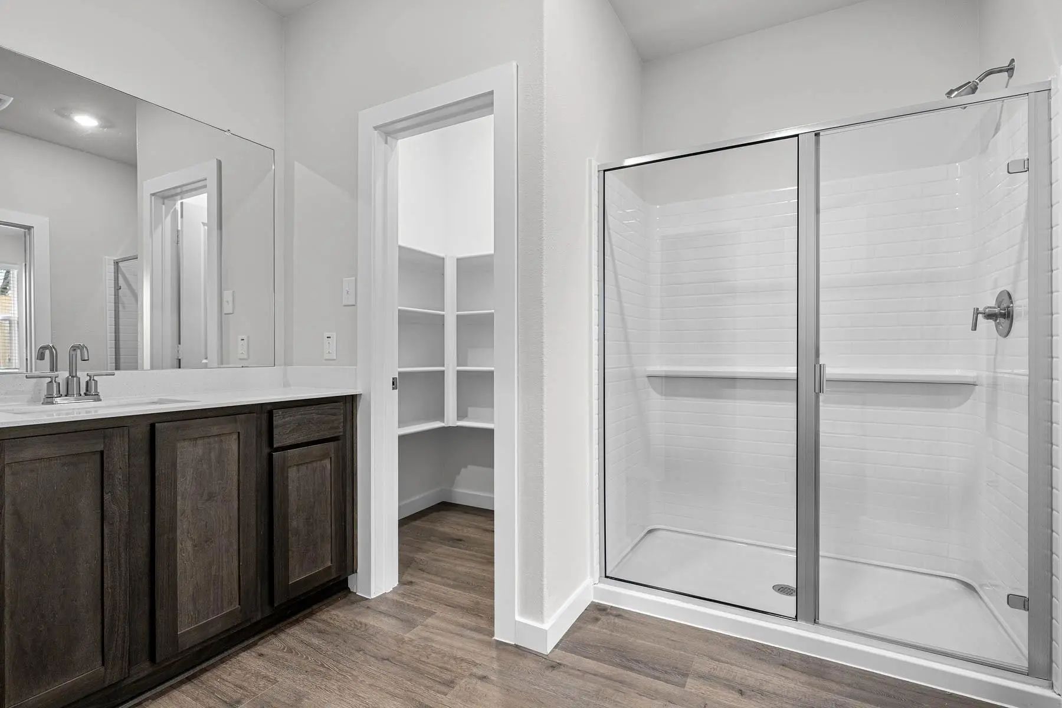
The Reed floor plan offers four bedrooms, two bathrooms, and a bright, open layout designed for everyday living and entertaining. A welcoming foyer greets you upon entry, creating an inviting first impression and flowing seamlessly into the spacious family room, dining area, and chef-ready kitchen. Designed with entertaining in mind, the open layout and included upgrades makes hosting parties of all sizes effortless. The master suite features a large bedroom, ensuite bathroom with a glass-enclosed walk-in shower and separate toilet room, plus a generous walk-in closet. Completing this home, the attached two-car garage adds convenience and enhances everyday living.
The Cottonwood Floor Plan Is Designed To Grow With Your Family, Featuring Five Spacious Bedrooms, Two-and-a-half Bathrooms, And Abundant Storage Throughout. Its Open-concept Main Living Area Seamlessly Connects The Kitchen, Dining, And Family Room...
The Carter Floor Plan Features Three Bedrooms, Two Bathrooms, And A Versatile Flex Room That Can Serve As A Home Office, Playroom, Or Workout Space. The Kitchen Offers Included Stainless Steel Whirlpool® Appliances, Granite Countertops, Designer C...
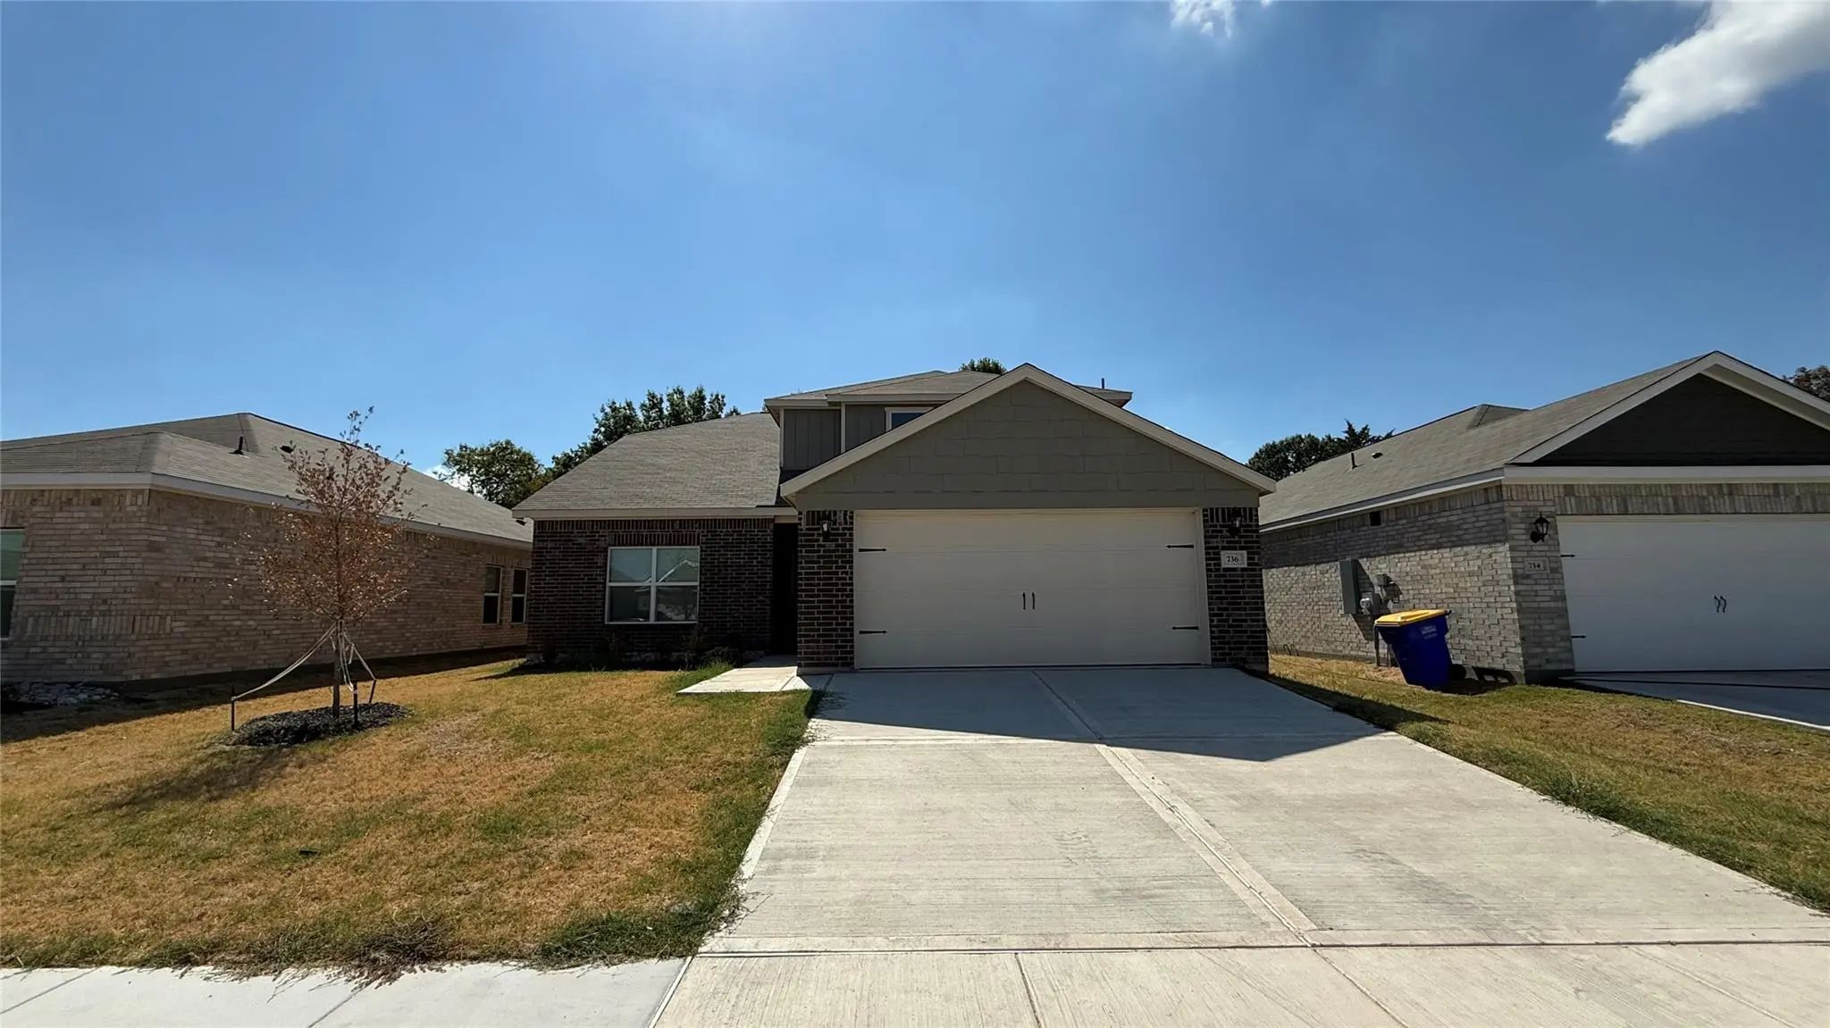
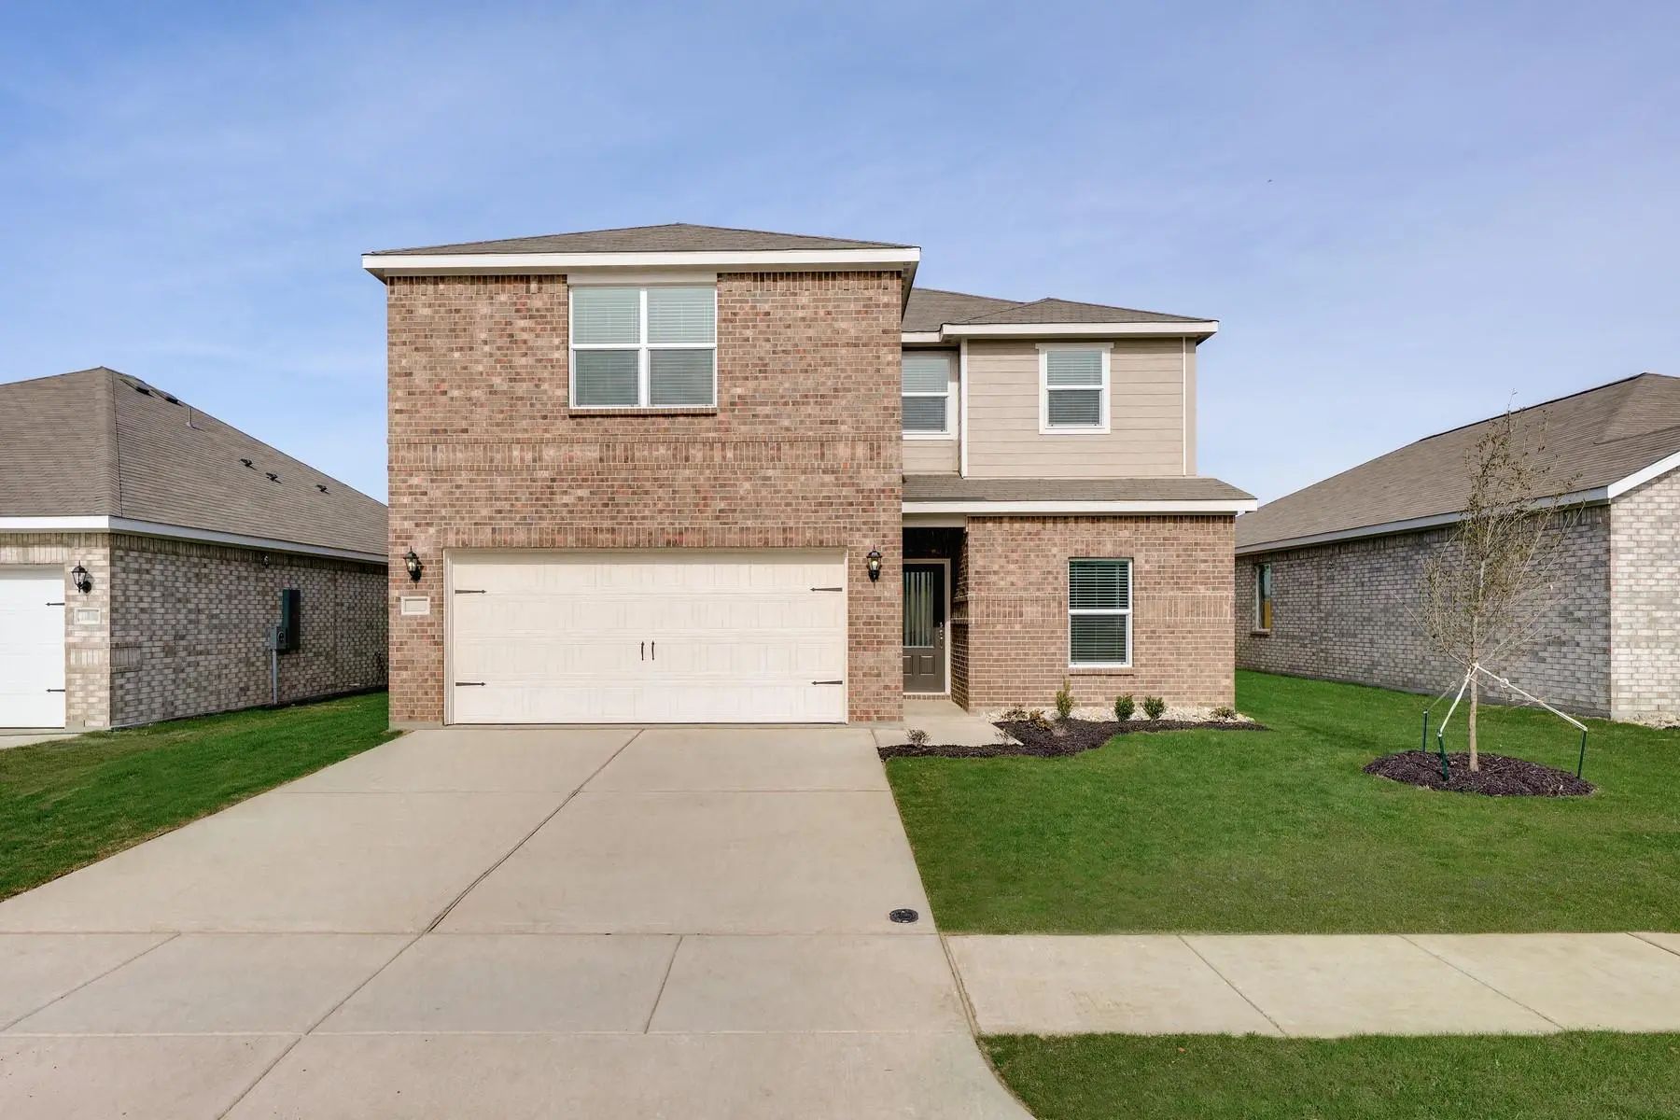
This Beautifully Constructed 2,173 Square Foot, Two-story Home In The Edmonds Ranch Community Of Seagoville, Tx Offers 4 Bedrooms And 2.5 Bathrooms With A Thoughtfully Designed Floor Plan Built For Modern Living. The Kitchen Is Equipped With A Ref...
Users may not reproduce or redistribute the data found on this site. The data is for viewing purposes only. Data is deemed reliable, but is not guaranteed accurate by the MLS or NTREIS.
Listing information last updated on October 17th, 2026 at 1:45am CDT.
.jpg)

 Free Move-Up Offer For New Home Buyers with a Home to Sell
 New Construction