Contact / Login

Contact ARG Realty LLC

Find us on...

Dashboard

Login using...

  • 4 Beds
  • 2 Baths
  • 1,784 Sqft
  • 2 Garages
  • .14 Acres
  • 2026 Year Built
  • Study
  • Game Room
  • Media
  • Pool
  • 4 Beds
  • 2 Baths
  • 1,784 Sqft
  • 2 Garages
  • .14 Acres
  • 2026 Year Built
  • Study
  • Game Room
  • Media
  • Pool
ARG Client Cash Rebate $8,798

1704 Paul Drive
Seagoville, Texas 75159

County: Dallas Edmonds Ranch

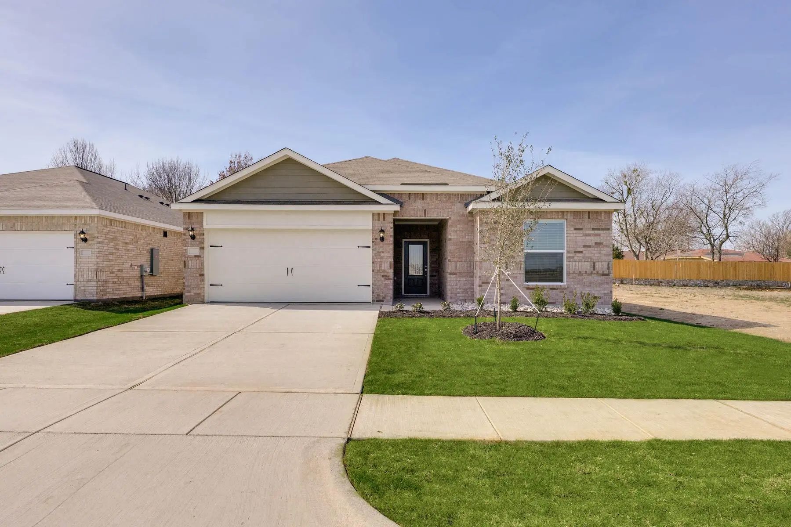
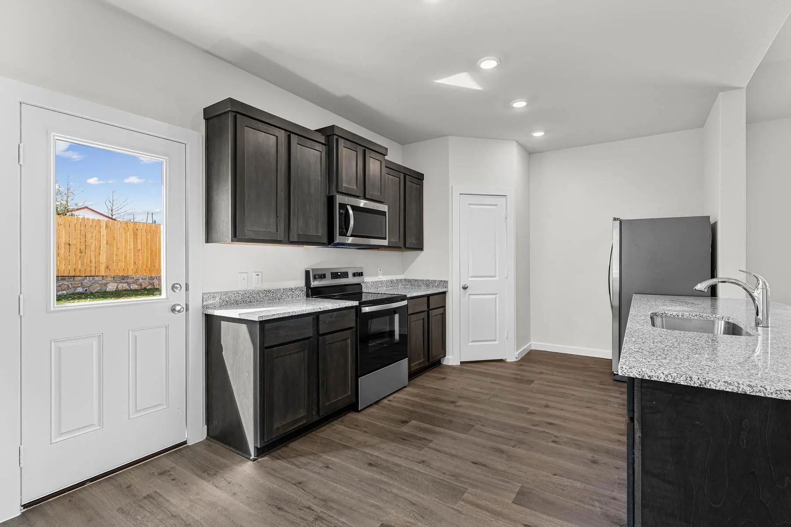
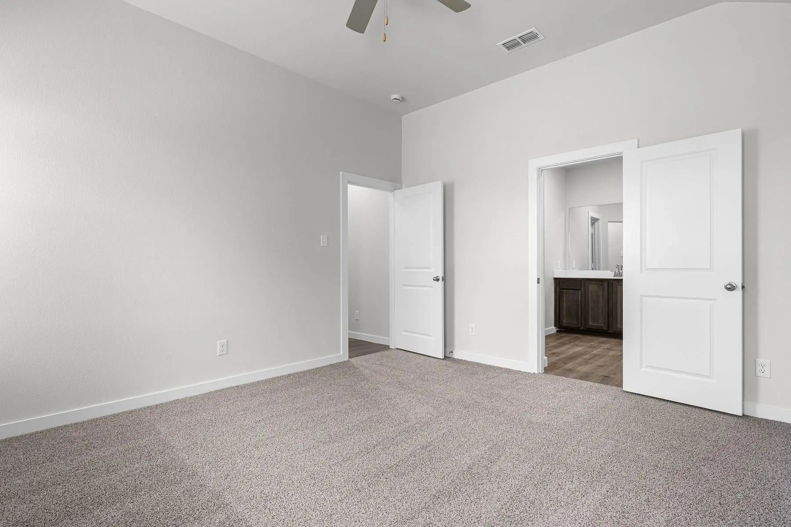
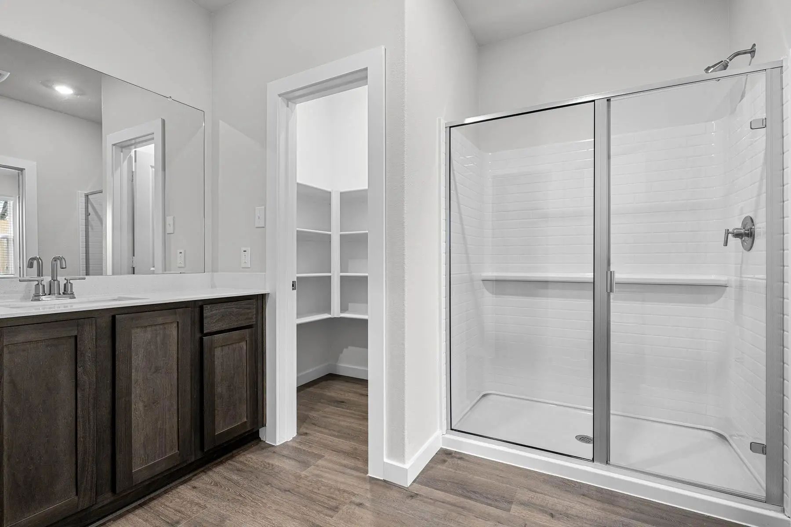
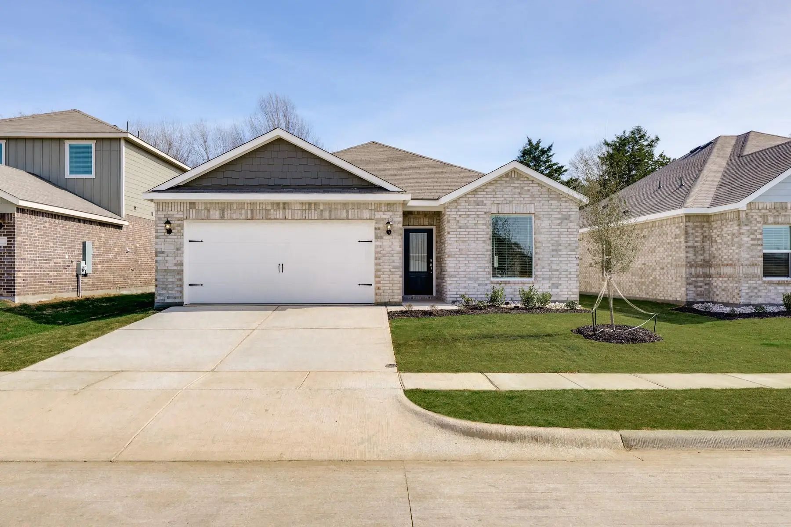
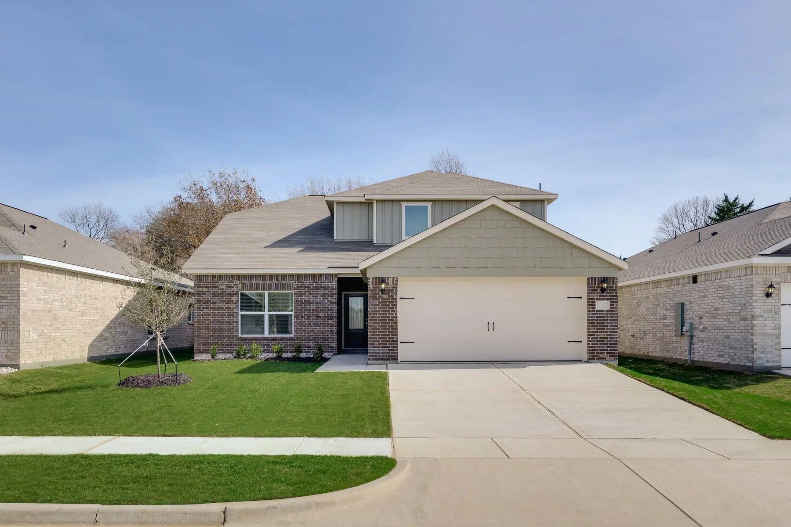
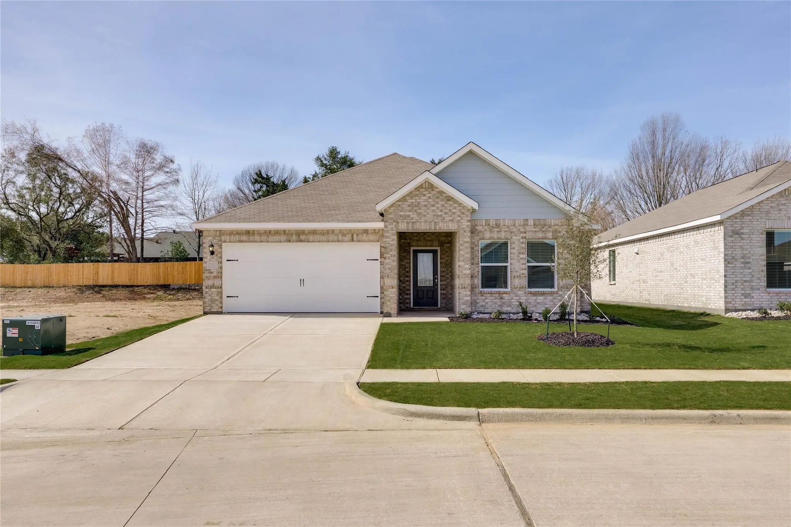
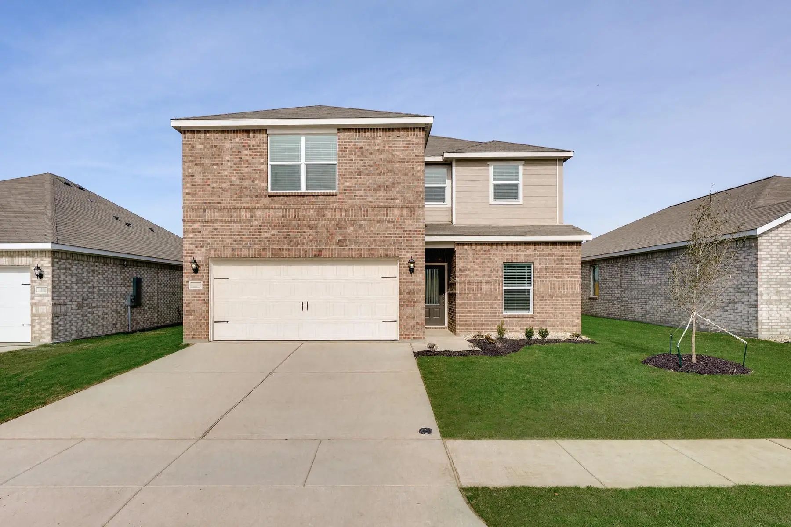
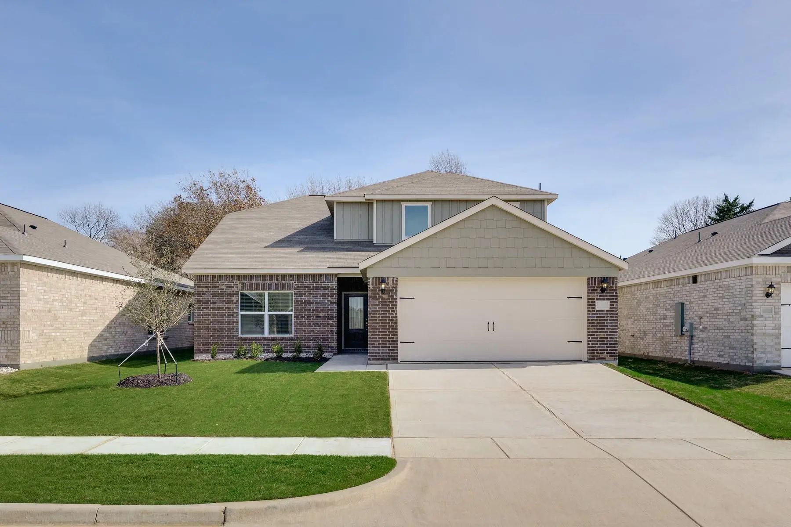
The Reed floor plan offers four bedrooms, two bathrooms, and a bright, open layout designed for everyday living and entertaining. A welcoming foyer greets you upon entry, creating an inviting first impression and flowing seamlessly into the spacious family room, dining area, and chef-ready kitchen. Designed with entertaining in mind, the open layout and included upgrades makes hosting parties of all sizes effortless. The master suite features a large bedroom, ensuite bathroom with a glass-enclosed walk-in shower and separate toilet room, plus a generous walk-in closet. Completing this home, the attached two-car garage adds convenience and enhances everyday living.

View Virtual Tour

Estimate Your Monthly Payment

Tax Value @ 100% of Sales Price, HOA Included
Tax Value @ 85% of Market Value, HOA Not Included

Essential Information

  • Price$351,900
  • Est. Payment /m
  • Cumulative Days on MarketUnlock
  • MLS® #21396438
  • Bedrooms4
  • Bathrooms2.00
  • Square Footage1,784
  • Acres0.14
  • Year Built2026
  • Built Desc.New Construction - Complete
  • TypeResidential
  • Sub-TypeSingle Family Residence
  • StatusActive
Please provide a valid email address.

Quick Valuation Analysis from 12 Active and 12 Sold Listings

Pricing Trends from 12 Active Listings in Edmonds Ranch

This Home's Price $351,900 This Home's Price Per SqFt $
Average Price $340,067 Average Price Per SqFt $
Highest Price $403,900 Highest Price Per SqFt $
Lowest Price $289,900 Lowest Price Per SqFt $

Pricing Trends from 12 Sold Listings in Edmonds Ranch

This Home's Price $351,900 This Home's Price Per SqFt $
Average Price $363,567 Average Price Per SqFt $
Highest Price $406,900 Highest Price Per SqFt $
Lowest Price $329,900 Lowest Price Per SqFt $

Free Move-Up Offer For New Home Buyers with a Home to Sell
Find Out Your Cost To Sell Your Home When You Buy This Home Through ARG!
Total Cost Includes Buyer & Seller Agents

Property Details

School Information

Community

  • Address1704 Paul Drive
  • SubdivisionEdmonds Ranch
  • CitySeagoville
  • CountyDallas
  • StateTexas
  • Zip Code75159
  • HOAMandatory
  • HOA Fees$600
  • HOA Fees FrequencyAnnually
  • UtilitiesCable Available, City Sewer, City Water, Electricity Available, Sidewalk

Amenities

  • SecurityCarbon Monoxide Detector(s), Fire Alarm
  • # of Garages2
  • GaragesConcrete, Covered, Driveway, Enclosed, Garage, Garage Door Opener, Garage Double Door, On Site, Parking Pad, Paved

Interior

  • Interior FeaturesBuilt-in Features, Cable TV Available, Granite Counters, High Speed Internet Available, Other, Walk-In Closet(s)
  • FloorsCarpet, Luxury Vinyl Plank

Construction Details / Floorplan

  • Living Areas1
  • Dining Rooms1
  • Full Baths2
  • RoofShingle
  • FoundationSlab, Other

Energy Efficiency / Green Features / Heating & Cooling

  • HeatingElectric

Private Listing Information (Registration Required)

Listing Details

  • AgentMona Hill
  • OfficeLgi Homes

Similar Listings

Photo of Listing #21396450 New Construction

1717 Joshua Drive Seagoville, Texas 75159 Dallas | Dallas ISD Register to View Community Name

- $382,900

Residential, Single Family Residence
  • 4 Beds
  • 2.1 Baths
  • 2,173 SQFT
  • 2 Car
View details More Photos Save

The Cypress Is A Stunning Two-story Floor Plan Featuring Four Bedrooms, Two-and-a-half Bathrooms, And An Attached Two-car Garage. The Thoughtfully Designed Kitchen Boasts Granite Countertops, Crown-molded Wood Cabinetry, Energy-efficient Whirlpool...

Photo of Listing #21396421 New Construction

1717 Paul Court Seagoville, Texas 75159 Dallas | Dallas ISD Register to View Community Name

- $315,900

Residential, Single Family Residence
  • 3 Beds
  • 2 Baths
  • 1,668 SQFT
  • 2 Car
View details More Photos Save

The Maple Floor Plan Offers Three Bedrooms, Two Bathrooms, And An Open Layout With Thoughtful Upgrades Throughout. The Kitchen Features Granite Countertops, Energy-efficient Stainless-steel Appliances, And Rich Wood Cabinetry, Flowing Directly Int...

Photo of Listing #21396452 New Construction

1709 Joshua Drive Seagoville, Texas 75159 Dallas | Dallas ISD Register to View Community Name

- $382,900

Residential, Single Family Residence
  • 4 Beds
  • 2.1 Baths
  • 2,173 SQFT
  • 2 Car
View details More Photos Save

The Cypress Is A Stunning Two-story Floor Plan Featuring Four Bedrooms, Two-and-a-half Bathrooms, And An Attached Two-car Garage. The Thoughtfully Designed Kitchen Boasts Granite Countertops, Crown-molded Wood Cabinetry, Energy-efficient Whirlpool...

Photo of Listing #21396400 New Construction

1701 Joshua Drive Seagoville, Texas 75159 Dallas | Dallas ISD Register to View Community Name

- $299,900

Residential, Single Family Residence
  • 3 Beds
  • 2 Baths
  • 1,602 SQFT
  • 2 Car
View details More Photos Save

The One-story Elder Floor Plan Offers Three Bedrooms, Two Bathrooms, And An Impressive Array Of Standard Upgrades. The Spacious Kitchen Features Granite Countertops, Energy-efficient Stainless-steel Appliances, And A Large Island, Flowing Seam...

Photo of Listing #21394393 New Construction

1707 Joshua Drive Seagoville, Texas 75159 Dallas | Dallas ISD Register to View Community Name

- $289,900

Residential, Single Family Residence
  • 3 Beds
  • 2 Baths
  • 1,602 SQFT
  • 2 Car
View details More Photos Save

The One-story Elder Floor Plan Offers Three Bedrooms, Two Bathrooms, And An Impressive Array Of Standard Upgrades. The Spacious Kitchen Features Granite Countertops, Energy-efficient Stainless-steel Appliances, And A Large Island, Flowing Seam...

Photo of Listing #21396458 New Construction

1725 Paul Drive Seagoville, Texas 75159 Dallas | Dallas ISD Register to View Community Name

- $403,900

Residential, Single Family Residence
  • 5 Beds
  • 2.1 Baths
  • 2,733 SQFT
  • 2 Car
View details More Photos Save

The Cottonwood Floor Plan Is Designed To Grow With Your Family, Featuring Five Spacious Bedrooms, Two-and-a-half Bathrooms, And Abundant Storage Throughout. Its Open-concept Main Living Area Seamlessly Connects The Kitchen, Dining, And Family Room...

Users may not reproduce or redistribute the data found on this site. The data is for viewing purposes only. Data is deemed reliable, but is not guaranteed accurate by the MLS or NTREIS.

Listing information last updated on October 15th, 2026 at 5:30am CDT.