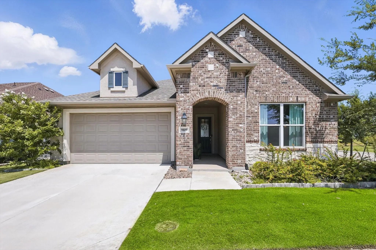
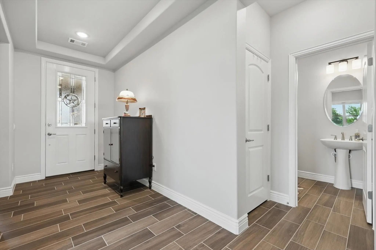
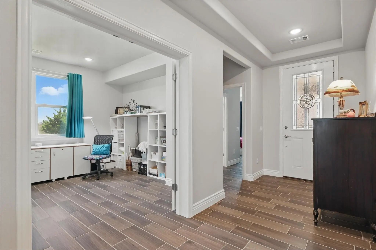
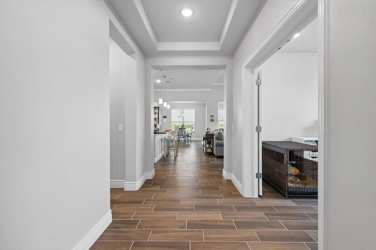
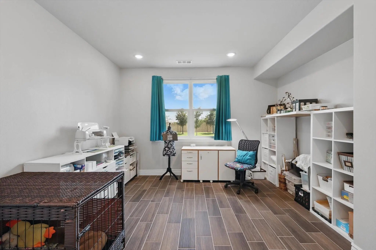
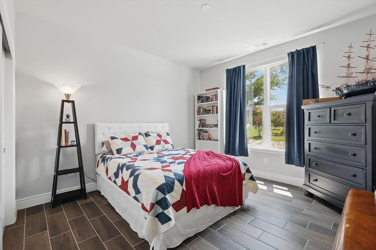
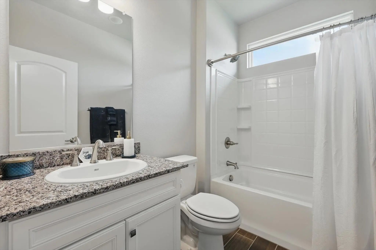
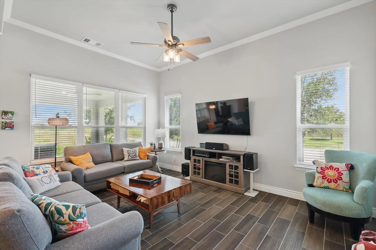
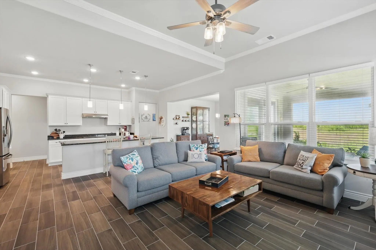
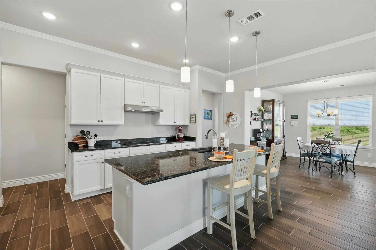
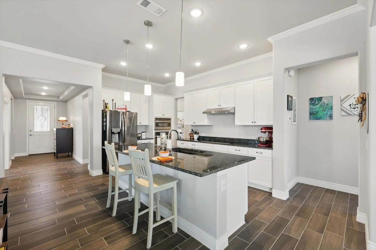
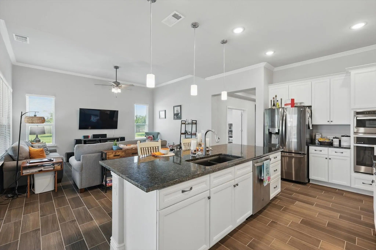
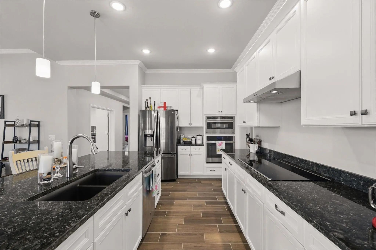
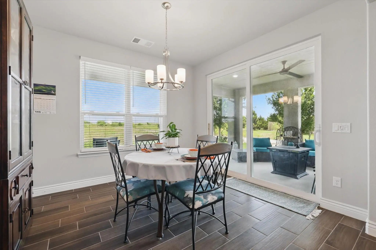
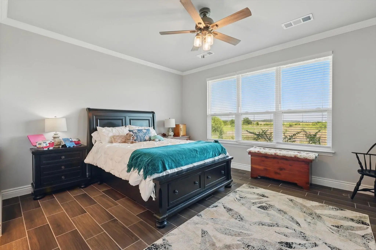
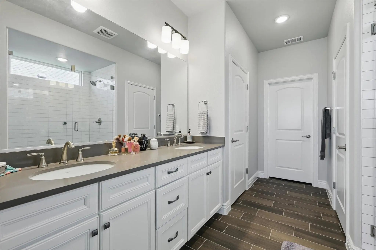
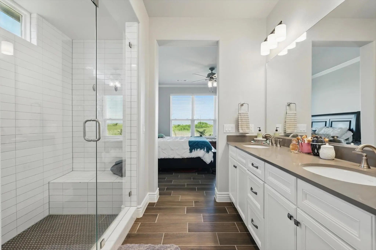
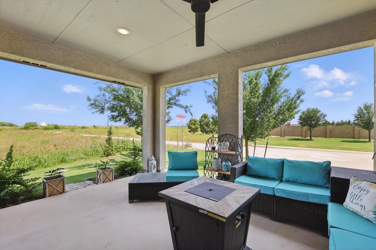
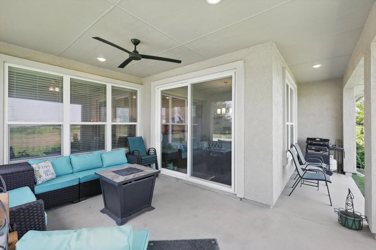
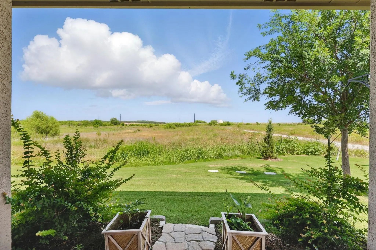
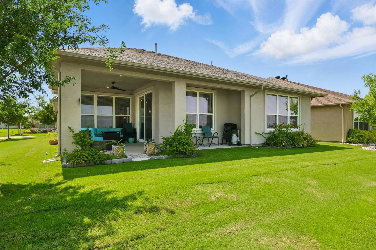
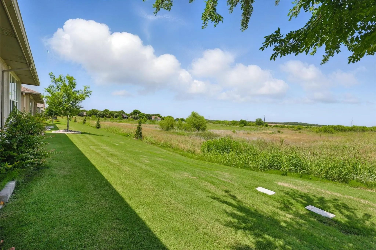
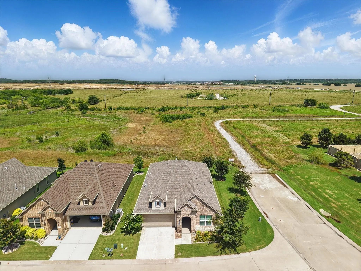
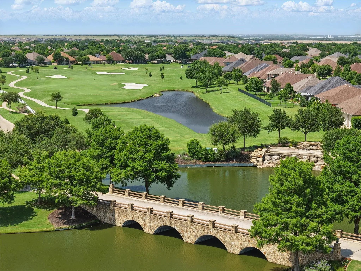
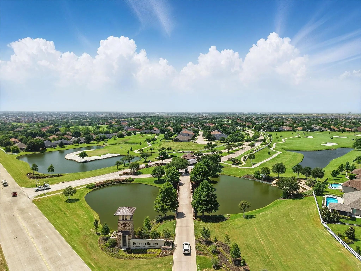
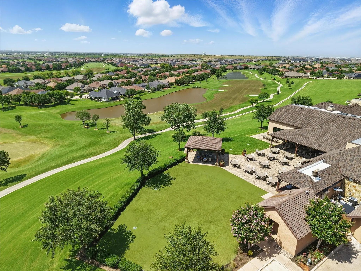
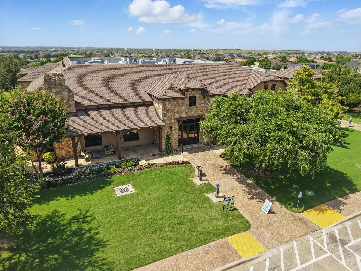
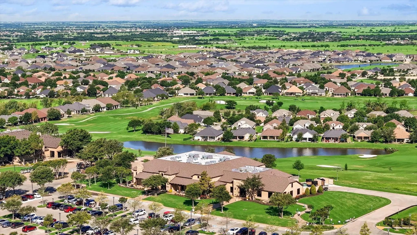
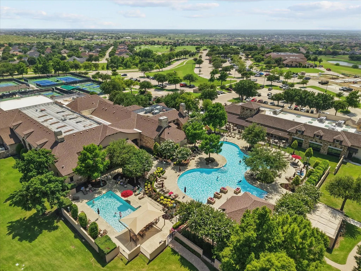
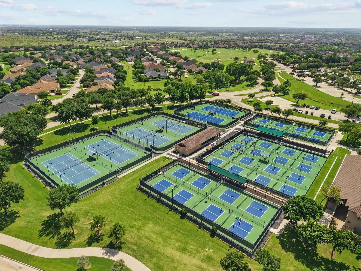
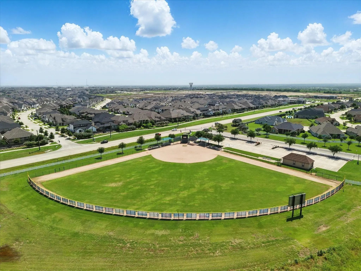
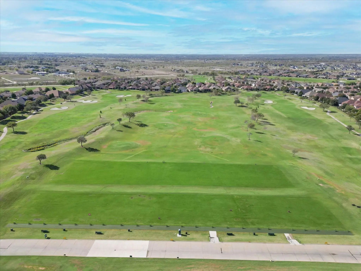
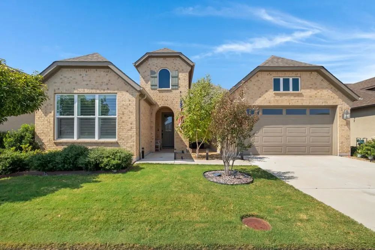
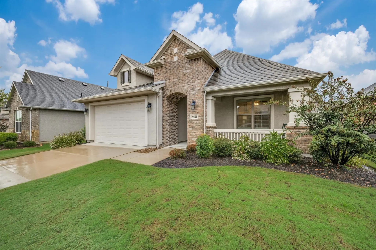
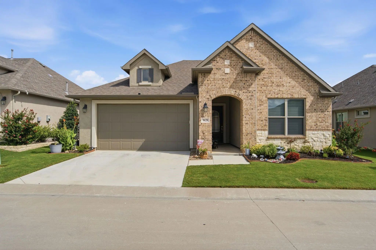
Welcome to your new home in the highly sought-after active adult community of Robson Ranch! This beautifully upgraded 1,846 Sq. ft. Prosperity model is perfectly situated on a premium corner lot offering ultimate privacy - backing to serene natural space with no rear neighbors. Step inside through the custom front door and discover elegant ceramic wood-look tile throughout. The open concept living area features ceiling fans, an eat in kitchen bar, step-in pantry, and upgraded GE Profile appliances, including the coveted GE Advantium oven. Granite countertops, soft-close drawers, and stylish finishes add a refined touch to the heart of the home. The spacious primary suite is complete with crown molding, a ceiling fan, walk in closet, and large window overlooking the tranquil nature area. The ensuite bath offers a spa-like feel with double sinks, and frameless glass shower featuring a subway tile surround, and built in bench. With its own private bathroom, the guest suite is perfect for visiting friends or family. The flexible bonus room with double doors can serve as a private office, craft room, or den. You'll also find a convenient guest half bath with pedestal sink. Relax on the covered patio, complete with a ceiling fan, and enjoy the quiet surroundings of this peaceful street. Other highlights include a gas water heater, epoxy garage floor, and a thoughtful floor plan ideal for entertaining and everyday comfort. Experience resort-style living with all the amenities Robson Ranch has to offer- golf, tennis, pickleball, fitness, dining, pools, and more- all in a vibrant 55+ community.
UtilitiesAll Weather Road, City Water, Curbs, Electricity Available, Individual Gas Meter
Taxes8493
Amenities
SecurityCarbon Monoxide Detector(s), Fire Alarm, Gated Community, Smoke Detector(s)
# of Garages2
GaragesDriveway, Epoxy Flooring, Garage, Garage Door Opener, Garage Faces Front
Interior
Interior FeaturesDecorative Lighting, Double Vanity, Eat-in Kitchen, Granite Counters, High Speed Internet Available, Kitchen Island, Open Floorplan, Pantry
FloorsCeramic Tile
Construction Details / Floorplan
Living Areas1
Dining Rooms1
Full Baths2
Half Baths1
RoofComposition
FoundationSlab
ConstructionBrick
Private Listing Information (Registration Required)
Welcome To 9812 Stonefield Way, A Beautifully Positioned Home In The Sought-after 55+ Community Of Robson Ranch! Situated On An Interior Lot With A Greenbelt Backdrop, This Inviting Weston Floorplan Offers An Exceptional Combination Of Comfort, Fu...
Why Wait On New Construction When This Low-maintenance Home Is Ready Now? A Large Open Floor Plan Connects The Living And Dining Areas To A Chef’s Kitchen With A Gas Cooktop, White Cabinets, Soft-close Drawers, Pull-out Shelves, And A Dedicated Tr...
Welcome To This Beautiful Prosperity Model In Robson Ranch, Thoughtfully Designed With Wonderful Upgrades Both Inside And Out. This Home Features A Versatile Office Or Flex Room, Half Bath, Deep Two-car Garage, And A Spacious Covered Outdoor Livin...
Users may not reproduce or redistribute the data found on this site. The data is for viewing purposes only. Data is deemed reliable, but is not guaranteed accurate by the MLS or NTREIS.
Listing information last updated on October 14th, 2026 at 11:55pm CDT.
.jpg)