Contact / Login

Contact ARG Realty LLC

Find us on...

Dashboard

Login using...

  • 4 Beds
  • 3 Baths
  • 3,168 Sqft
  • 3 Garages
  • .87 Acres
  • 2021 Year Built
  • Study
  • Game Room
  • Media
  • Pool
  • 4 Beds
  • 3 Baths
  • 3,168 Sqft
  • 3 Garages
  • .87 Acres
  • 2021 Year Built
  • Study
  • Game Room
  • Media
  • Pool

1009 Tobey Court
Aledo, Texas 76008-4647

County: Parker Panther Creek Estates Pc

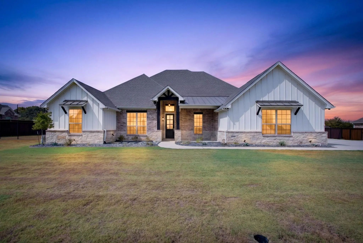
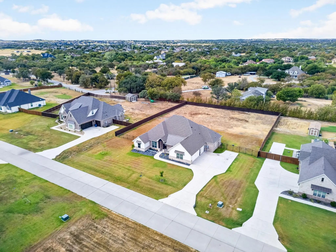
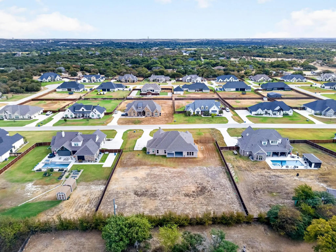
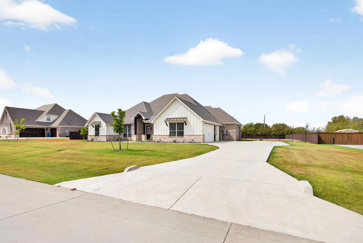
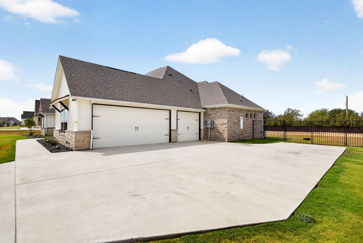
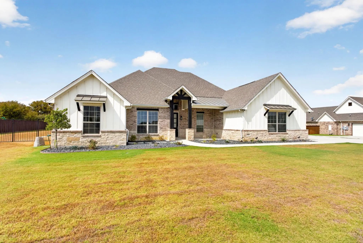
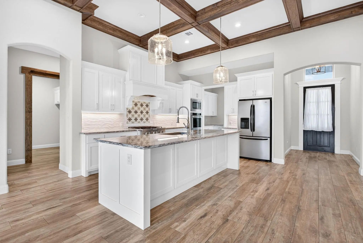
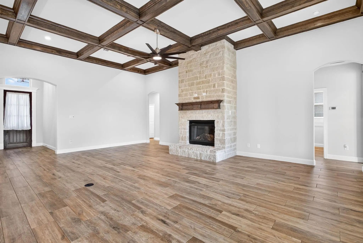
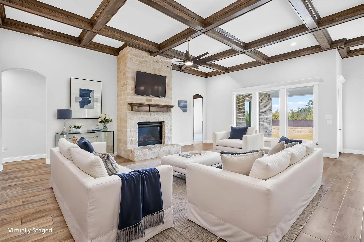
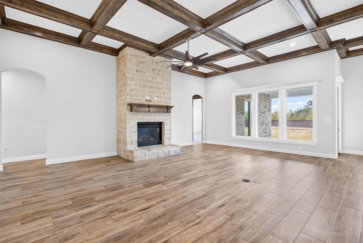
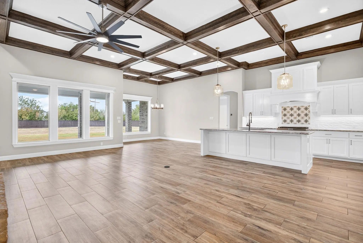
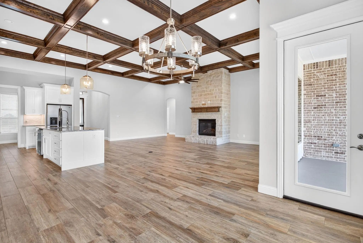
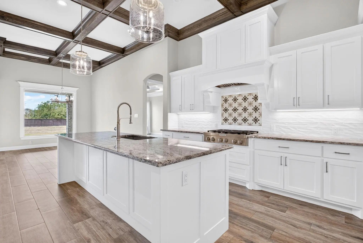
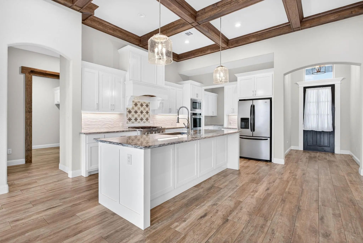
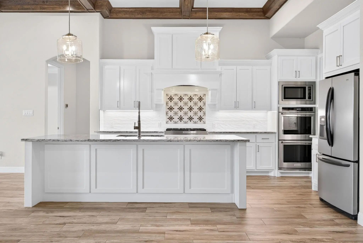
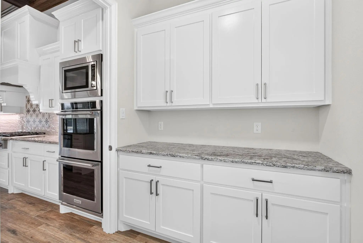
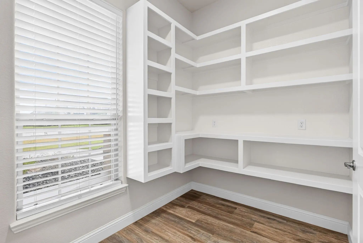
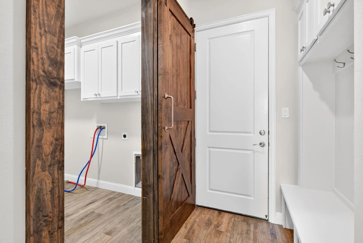
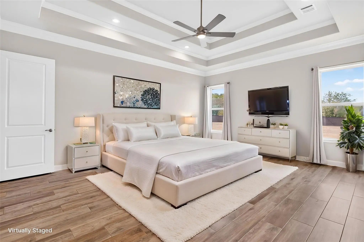
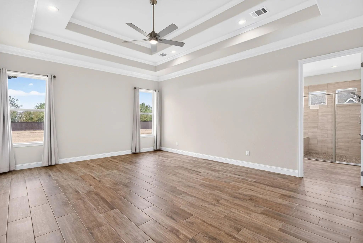
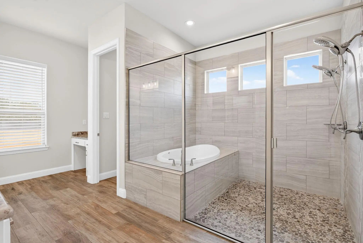
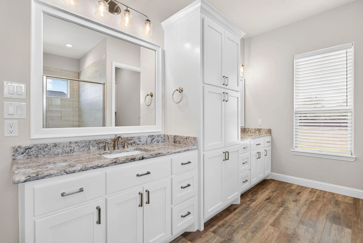
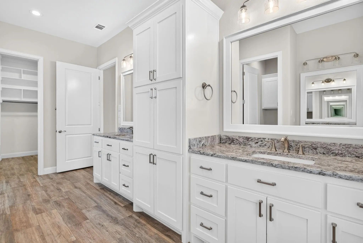
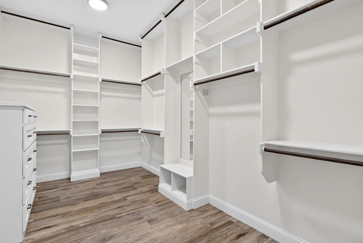
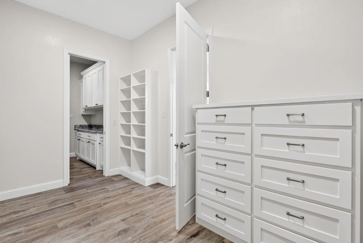
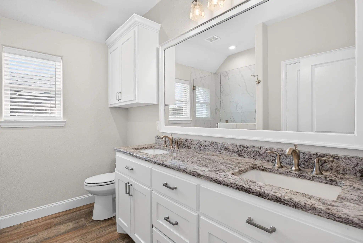
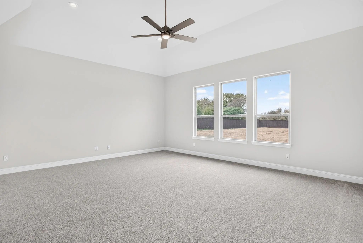
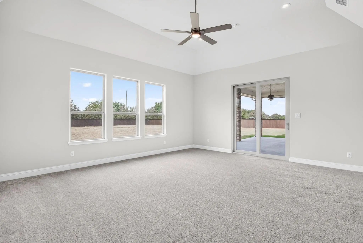
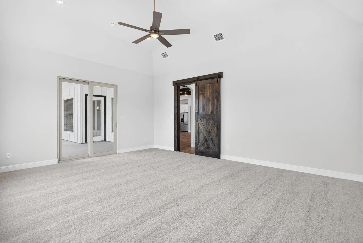
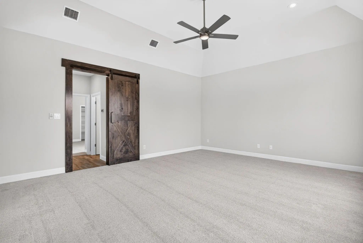
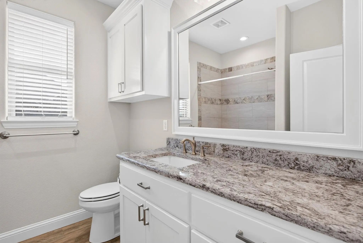
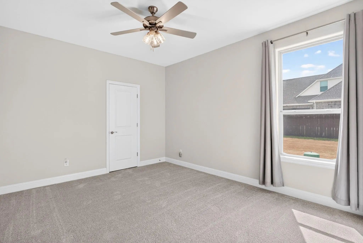
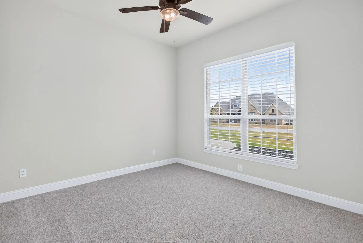
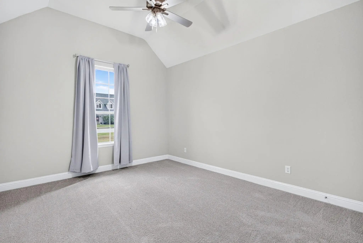
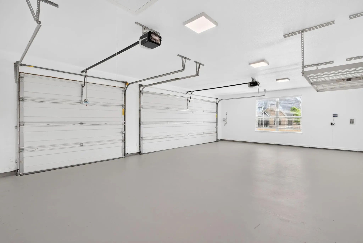
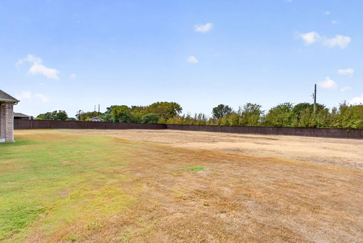
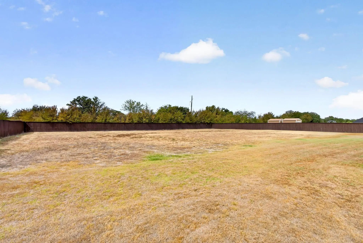
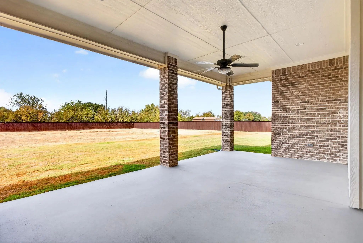
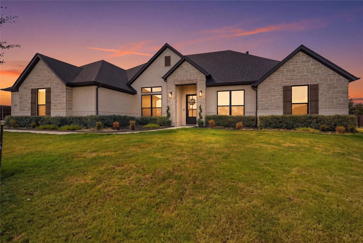
Picture yourself pulling up & knowing, before you even park, that you're home. A Texas-sized front porch waits for you. The swing 3 car garage faces the side, so the front stays all porch & charm. And it's all on one level. This single-story home sits in a gated community in highly desirable Aledo. It has the luxury finishes & style buyers want today, an open layout made for living & hosting & energy efficiency built in. Spray foam insulation keeps it comfortable in August & in January! You'll find yourself spending a lot of time in the kitchen. The oversized island gives everyone a spot while you cook on the gas cooktop. There are double ovens, KitchenAid appliances, crisp white cabinets & a walk-in pantry so big you'll wonder how you managed without it. The kitchen opens right into the living room. Exposed beams run overhead. A floor-to-ceiling stone fireplace with a rustic wood mantel anchors the room & a wall of windows fills it with daylight. It's the kind of room where people come for dinner & stay late. At the end of the day, the primary suite is yours alone. Tiered ceilings & wood-look tile set a calm tone. In the bath, a deep soaking tub sits inside an oversized walk-in shower. You get dual vanities with separate sinks & a custom walk-in closet that opens straight into the utility room. Laundry day just got shorter. In all, there are 4 bedrooms & 3 full baths. The game room has double doors out to the patio, so the fun can spill outside. The utility room has built-in cabinets & granite counters. Now step out back. The large covered patio looks over almost an acre backyard. Maybe you see a pool out there. Maybe a sport court, a guest casita, or an outdoor kitchen. Or maybe just room to roam & breathe. What you build is up to you. Modern farmhouse style, luxury details & wide-open space in Aledo. Come see it in person, and notice how quickly it starts to feel like yours.

View Virtual Tour

Estimate Your Monthly Payment

Tax Value @ 100% of Sales Price, HOA Included
Tax Value @ 85% of Market Value, HOA Not Included

Essential Information

  • Price$795,000
  • Est. Payment /m
  • Cumulative Days on MarketUnlock
  • MLS® #21396620
  • Bedrooms4
  • Bathrooms3.00
  • Square Footage3,168
  • Acres0.87
  • Year Built2021
  • TypeResidential
  • Sub-TypeSingle Family Residence
  • StatusActive
Please provide a valid email address.

Quick Valuation Analysis from 2 Active and 3 Sold Listings

Pricing Trends from 2 Active Listings in Panther Creek Estates Pc

This Home's Price $795,000 This Home's Price Per SqFt $
Average Price $787,500 Average Price Per SqFt $
Highest Price $795,000 Highest Price Per SqFt $
Lowest Price $780,000 Lowest Price Per SqFt $

Pricing Trends from 3 Sold Listings in Panther Creek Estates Pc

This Home's Price $795,000 This Home's Price Per SqFt $
Average Price $864,967 Average Price Per SqFt $
Highest Price $874,900 Highest Price Per SqFt $
Lowest Price $860,000 Lowest Price Per SqFt $

Property Details

School Information

Community

  • Address1009 Tobey Court
  • SubdivisionPanther Creek Estates Pc
  • CityAledo
  • CountyParker
  • StateTexas
  • Zip Code76008-4647
  • HOAMandatory
  • HOA Fees$75
  • HOA Fees FrequencyAnnually
  • FeaturesGated, Perimeter Fencing
  • UtilitiesAerobic Septic, City Water, Electricity Connected, Individual Gas Meter, Propane
  • Taxes13233

Amenities

  • SecurityGated Community, Security Gate
  • # of Garages3
  • GaragesDriveway, Garage, Garage Door Opener, Garage Faces Side, Kitchen Level

Interior

  • Interior FeaturesBuilt-in Features, Cathedral Ceiling(s), Chandelier, Decorative Lighting, Double Vanity, Eat-in Kitchen, Granite Counters, High Speed Internet Available, Kitchen Island, Natural Woodwork, Open Floorplan, Pantry, Vaulted Ceiling(s), Walk-In Closet(s)

  • FloorsCarpet, Ceramic Tile, Tile
  • FireplaceYes
  • # of Fireplaces1
  • FireplacesFamily Room, Living Room, Masonry, Raised Hearth, Wood Burning

Exterior

  • Exterior FeaturesCovered Patio/Porch, Rain Gutters
  • FencePrivacy
  • Lot DescriptionCleared, Interior Lot, Landscaped, Lrg. Backyard Grass, Subdivision

Construction Details / Floorplan

  • Living Areas2
  • Dining Rooms1
  • Full Baths3
  • FoundationSlab

Private Listing Information (Registration Required)

Listing Details

  • AgentKirstine Openshaw
  • OfficeSerhant Texas, Llc

Similar Listings

Users may not reproduce or redistribute the data found on this site. The data is for viewing purposes only. Data is deemed reliable, but is not guaranteed accurate by the MLS or NTREIS.

Listing information last updated on October 16th, 2026 at 4:15am CDT.