
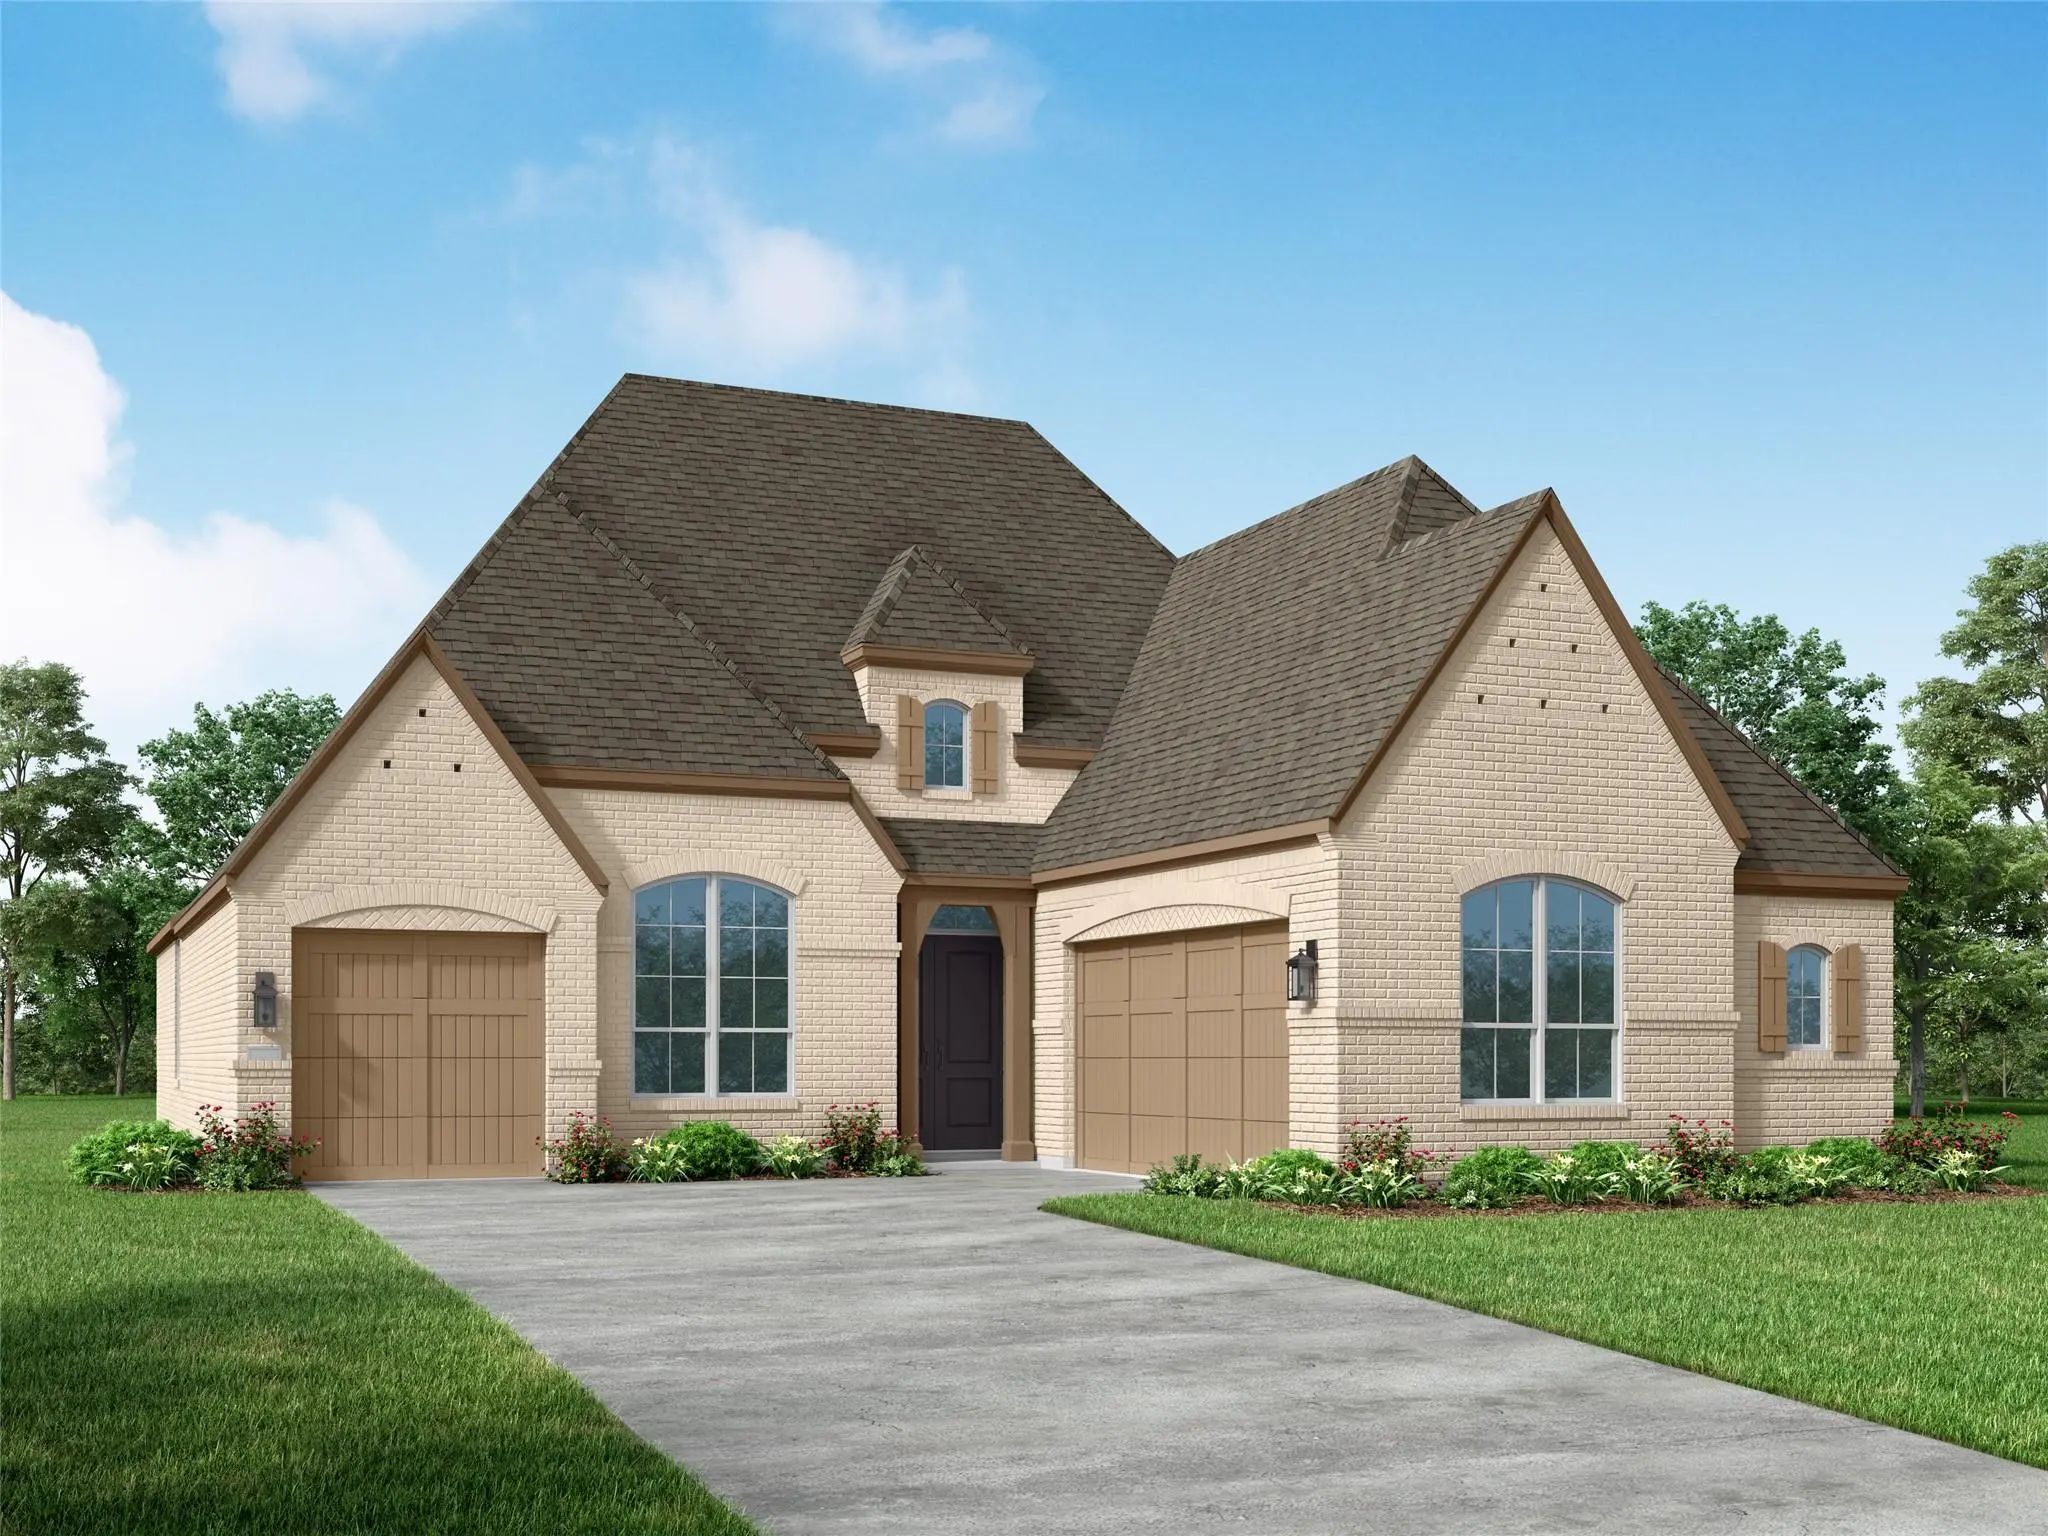
 New Construction
822 Shadow Creek Drive Rockwall, Texas 75087 Rockwall | Rockwall ISD Register to View Community Name
- $702,100
Residential, Single Family Residence
- 4 Beds
- 4.1 Baths
- 2,352 SQFT
- 3 Car

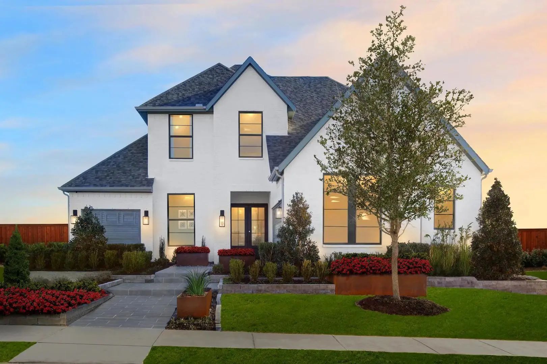
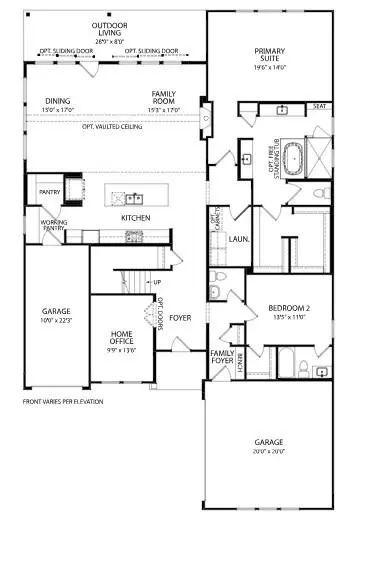
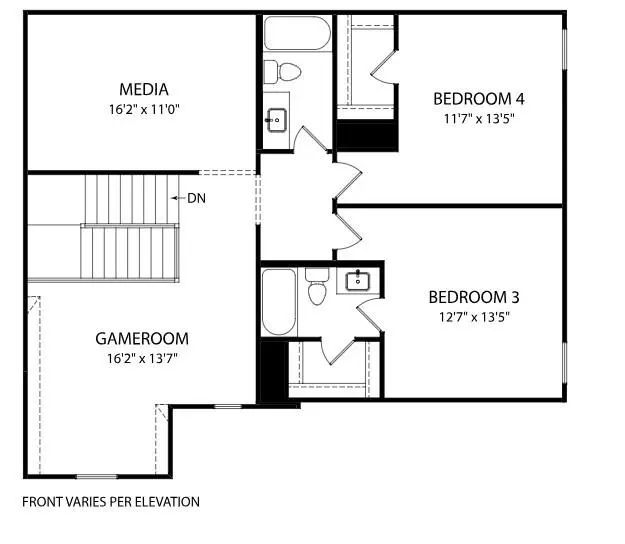
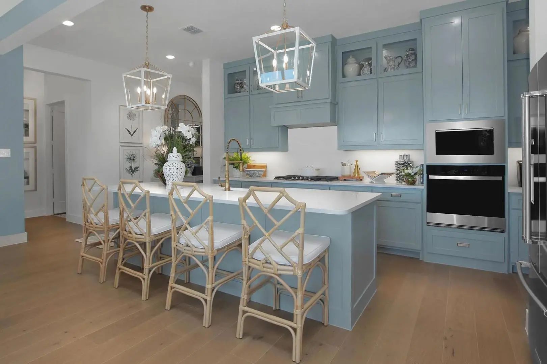
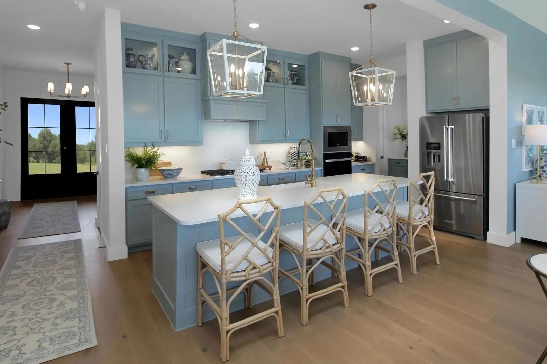
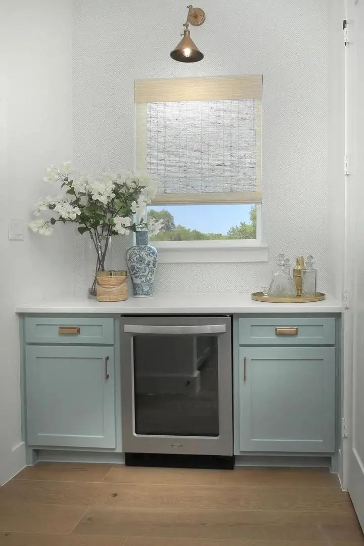
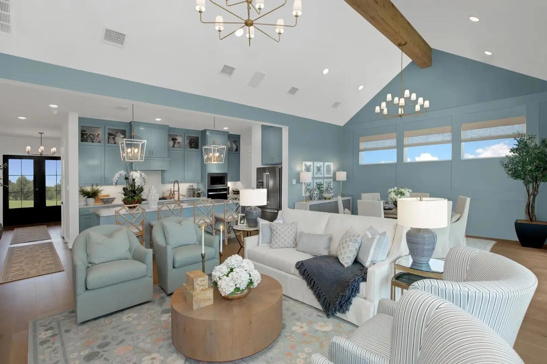
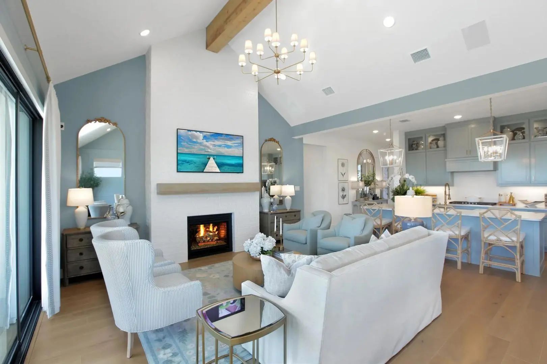
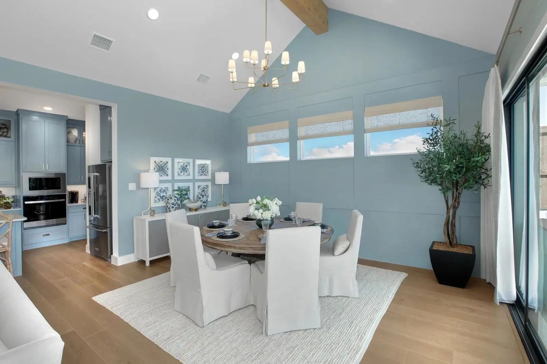
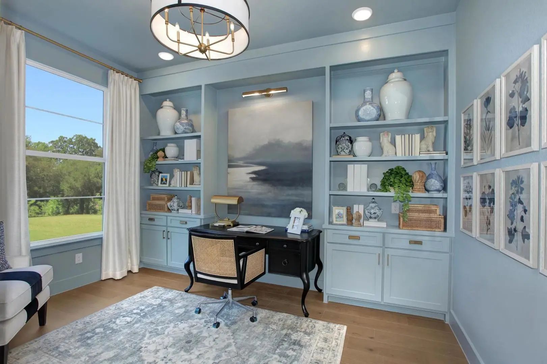
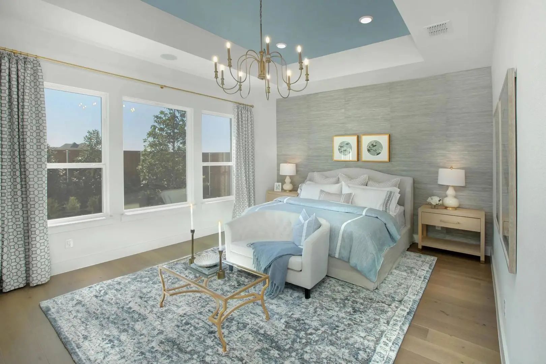
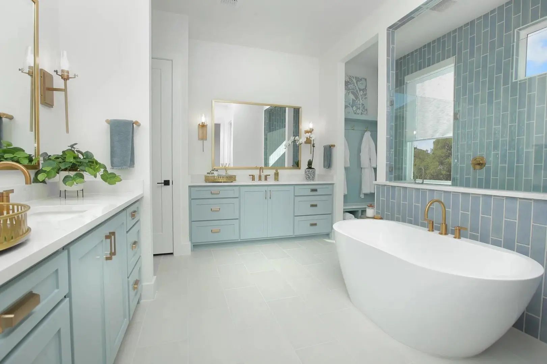
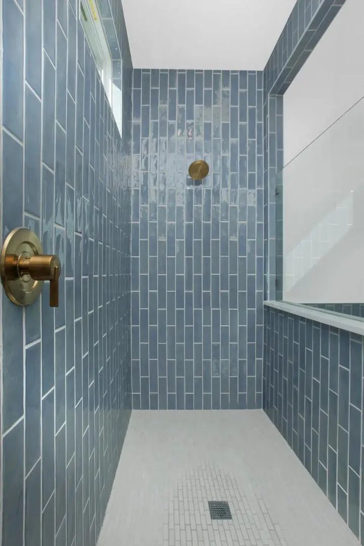
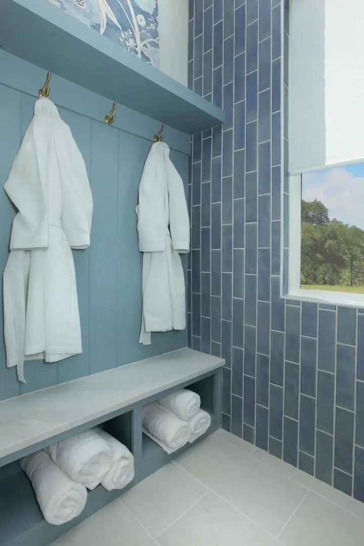
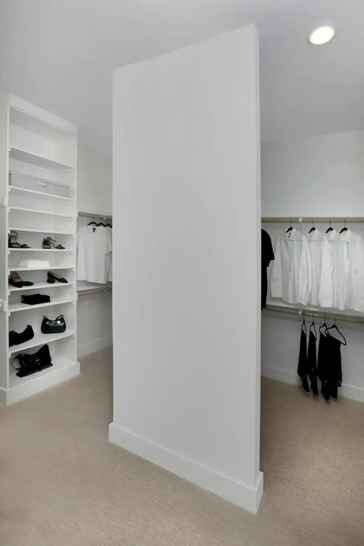
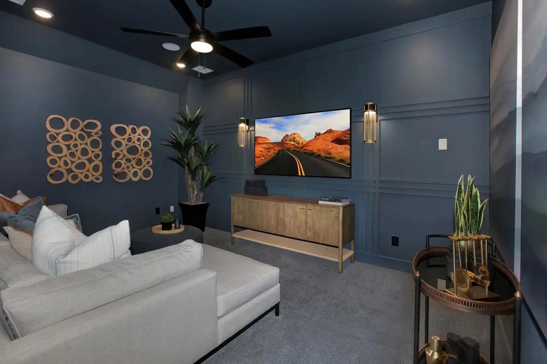
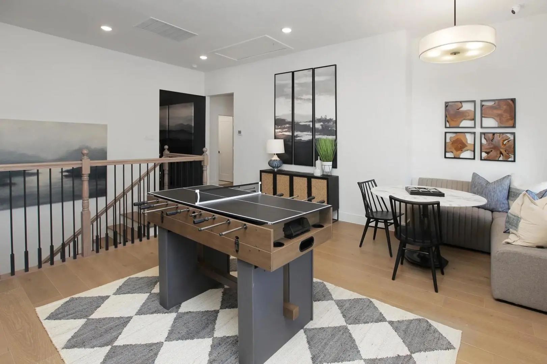
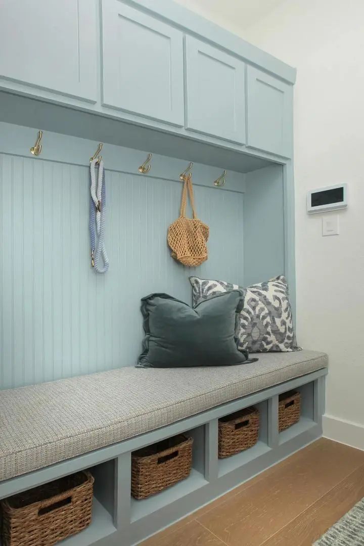
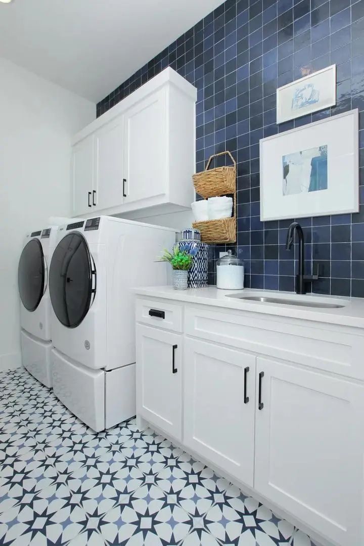
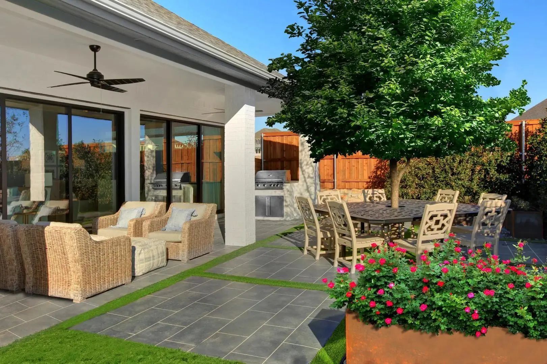
MLS# 21396681 - Built by Drees Custom Homes - Nov 2026 completion! ~ Welcome to this beautifully designed 4-bedroom, 4.5-bathroom home, offering the perfect combination of luxury, comfort, and functionality. The thoughtfully designed floor plan features spacious living areas, a dedicated private office, and a media room ideal for movie nights, entertaining, or relaxing. The spacious primary suite provides a peaceful retreat with a luxurious ensuite bath and generous closet space, while the additional bedrooms offer comfort and privacy for family or guests. The open-concept living spaces flow seamlessly into the kitchen and dining areas, creating an inviting setting for both everyday living and entertaining.
View Virtual Tour| This Home's Price | $749,900 | This Home's Price Per SqFt | $ |
| Average Price | $754,235 | Average Price Per SqFt | $ |
| Highest Price | $895,000 | Highest Price Per SqFt | $ |
| Lowest Price | $649,000 | Lowest Price Per SqFt | $ |
| This Home's Price | $749,900 | This Home's Price Per SqFt | $ |
| Average Price | $749,829 | Average Price Per SqFt | $ |
| Highest Price | $889,000 | Highest Price Per SqFt | $ |
| Lowest Price | $639,900 | Lowest Price Per SqFt | $ |
 Free Move-Up Offer For New Home Buyers with a Home to Sell
New Construction
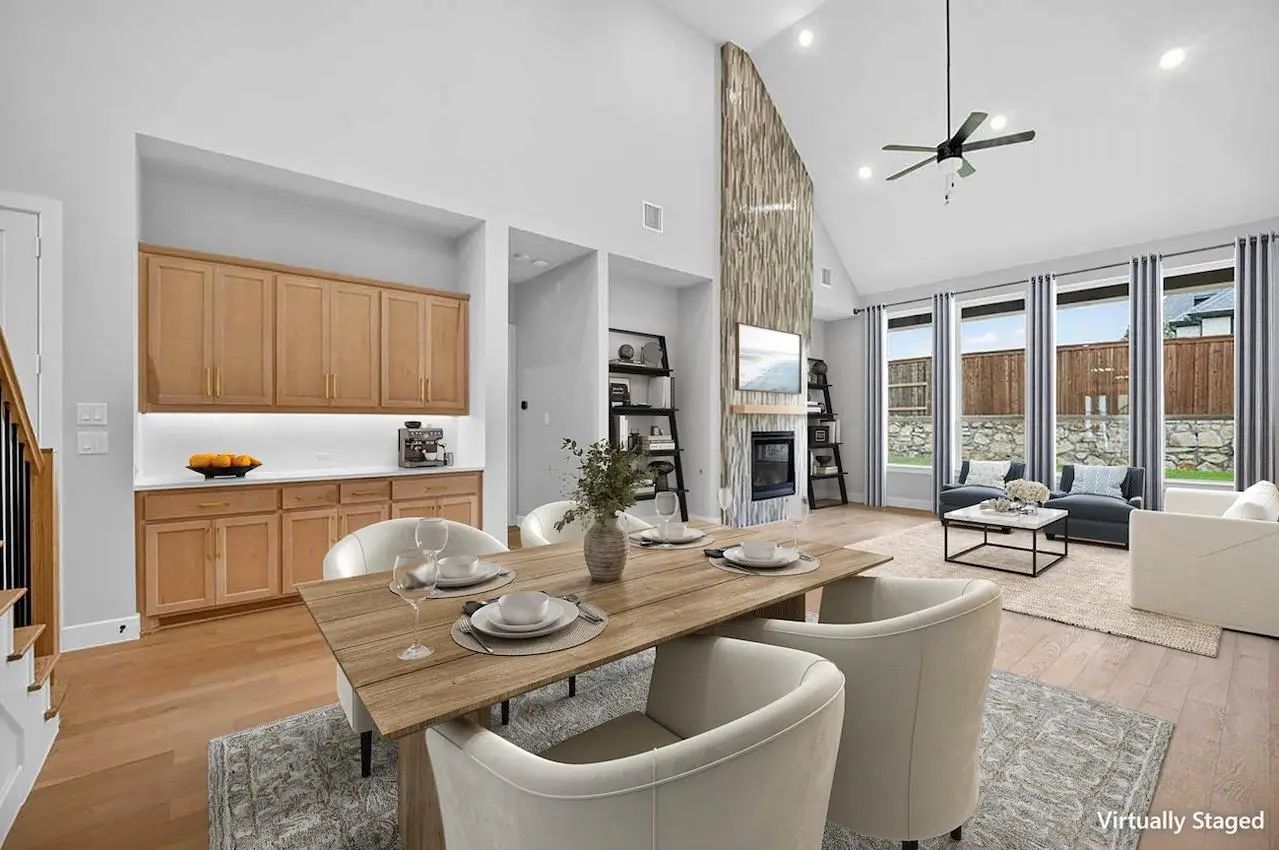 New Construction
Step Into Comfort, Style, And Thoughtful Design With This Beautiful Home Featuring An Extended Primary Suite And Spa-inspired Bath Complete With A Luxurious 67in Rectangular Freestanding Soaking Tub. The Spacious Family Room Is Anchored By A Cozy ...
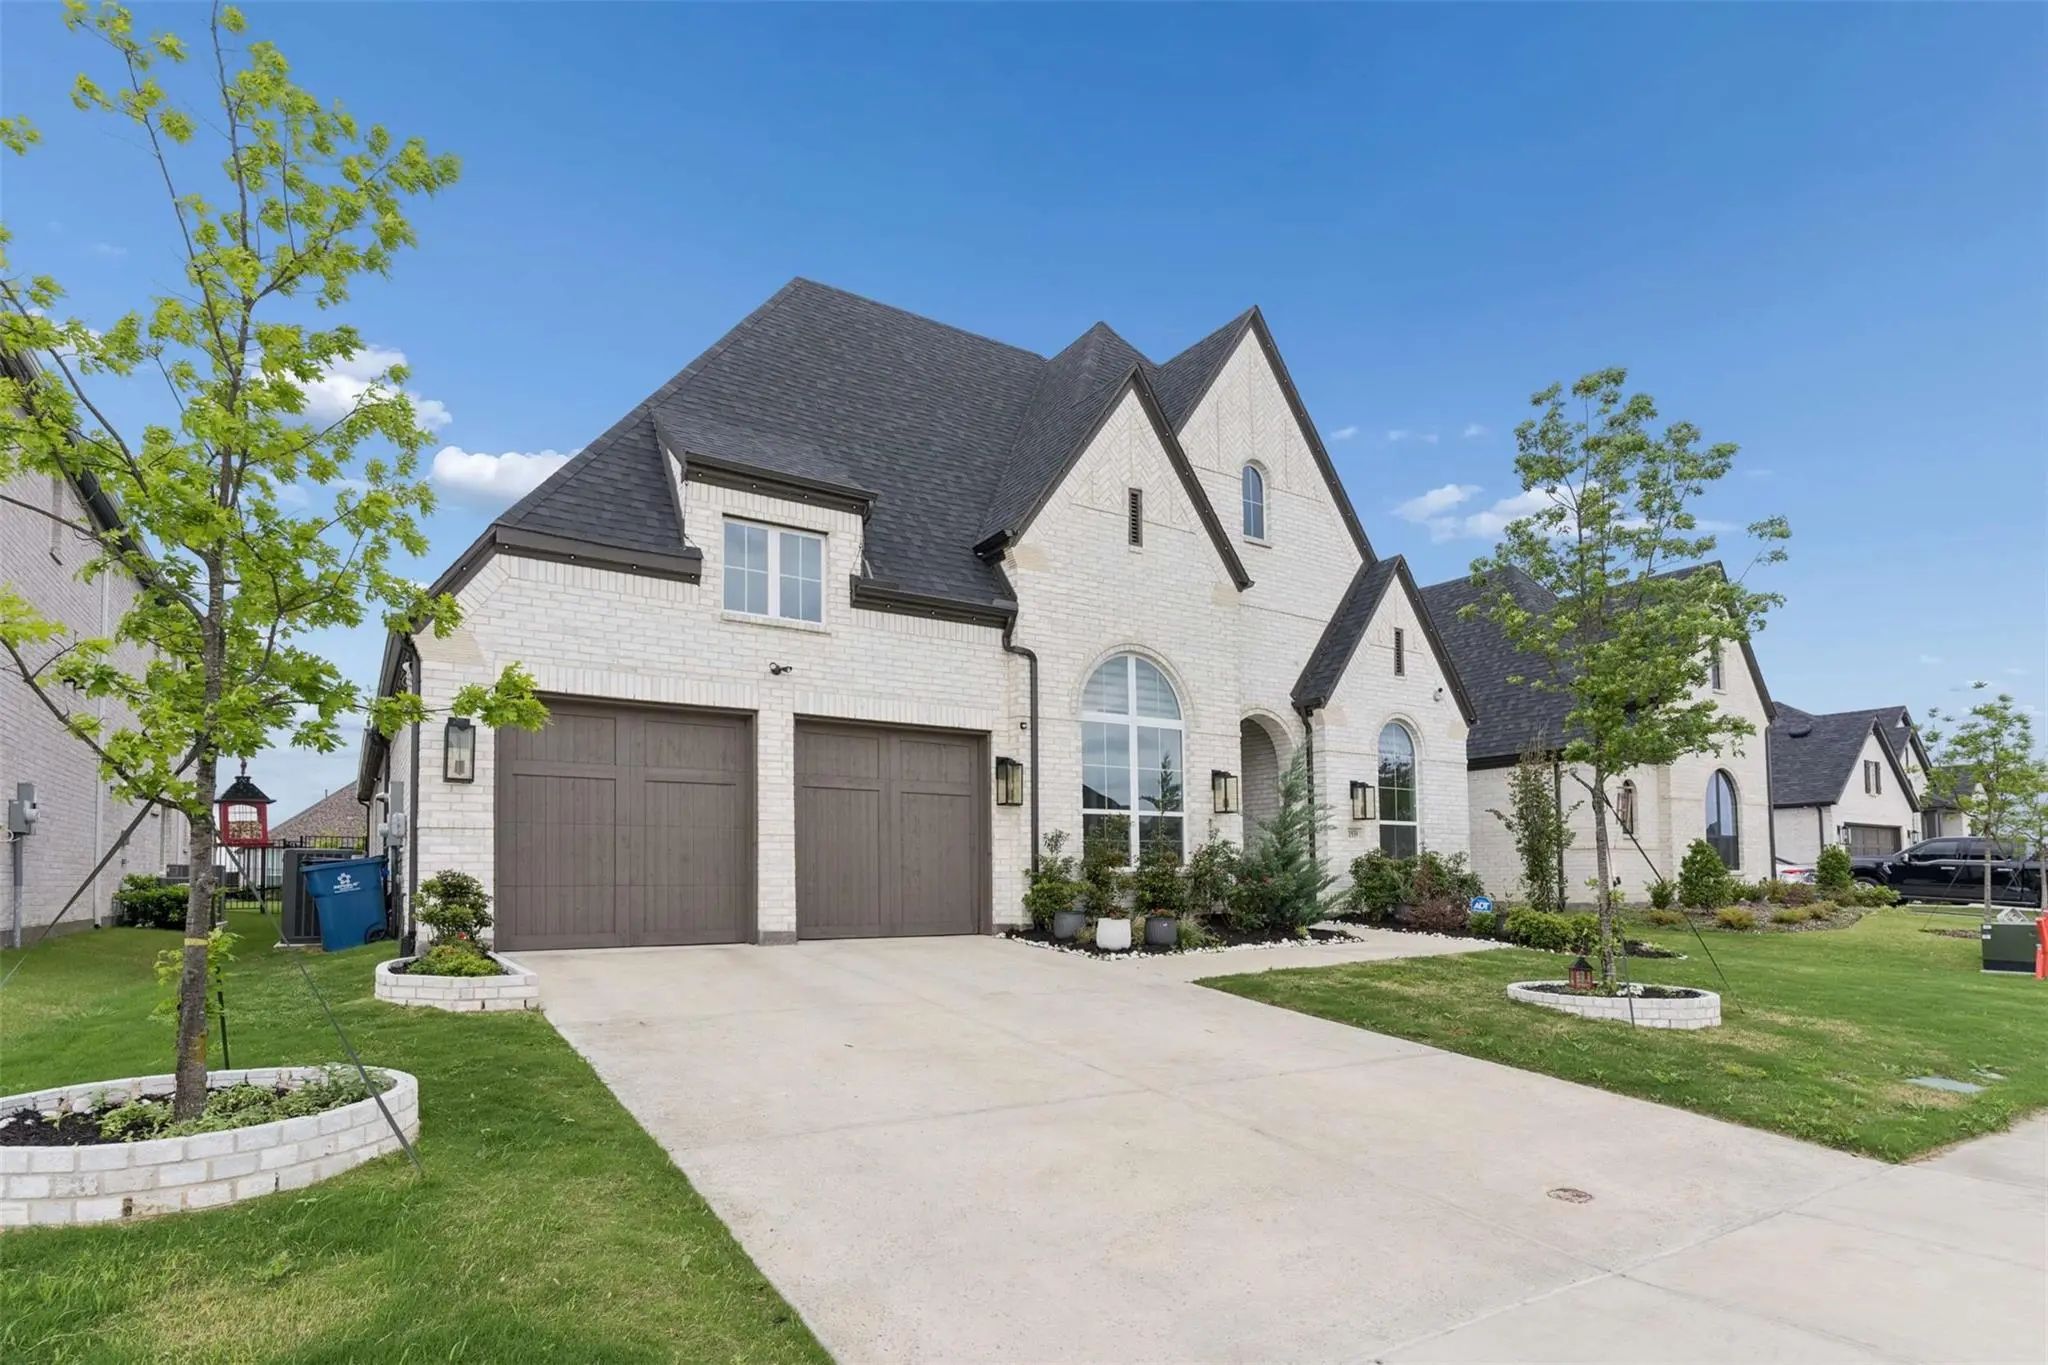
Assume The 5.99% Loan! Stunning East-facing Highland Home In Quail Hollow! This Turnkey, One-story Masterpiece Offers 4 Bedrooms, 4.5 Baths, A Private Study, Media Room, And A 3-car Tandem Garage. Experience True Architectural Grandeur With Dramat...
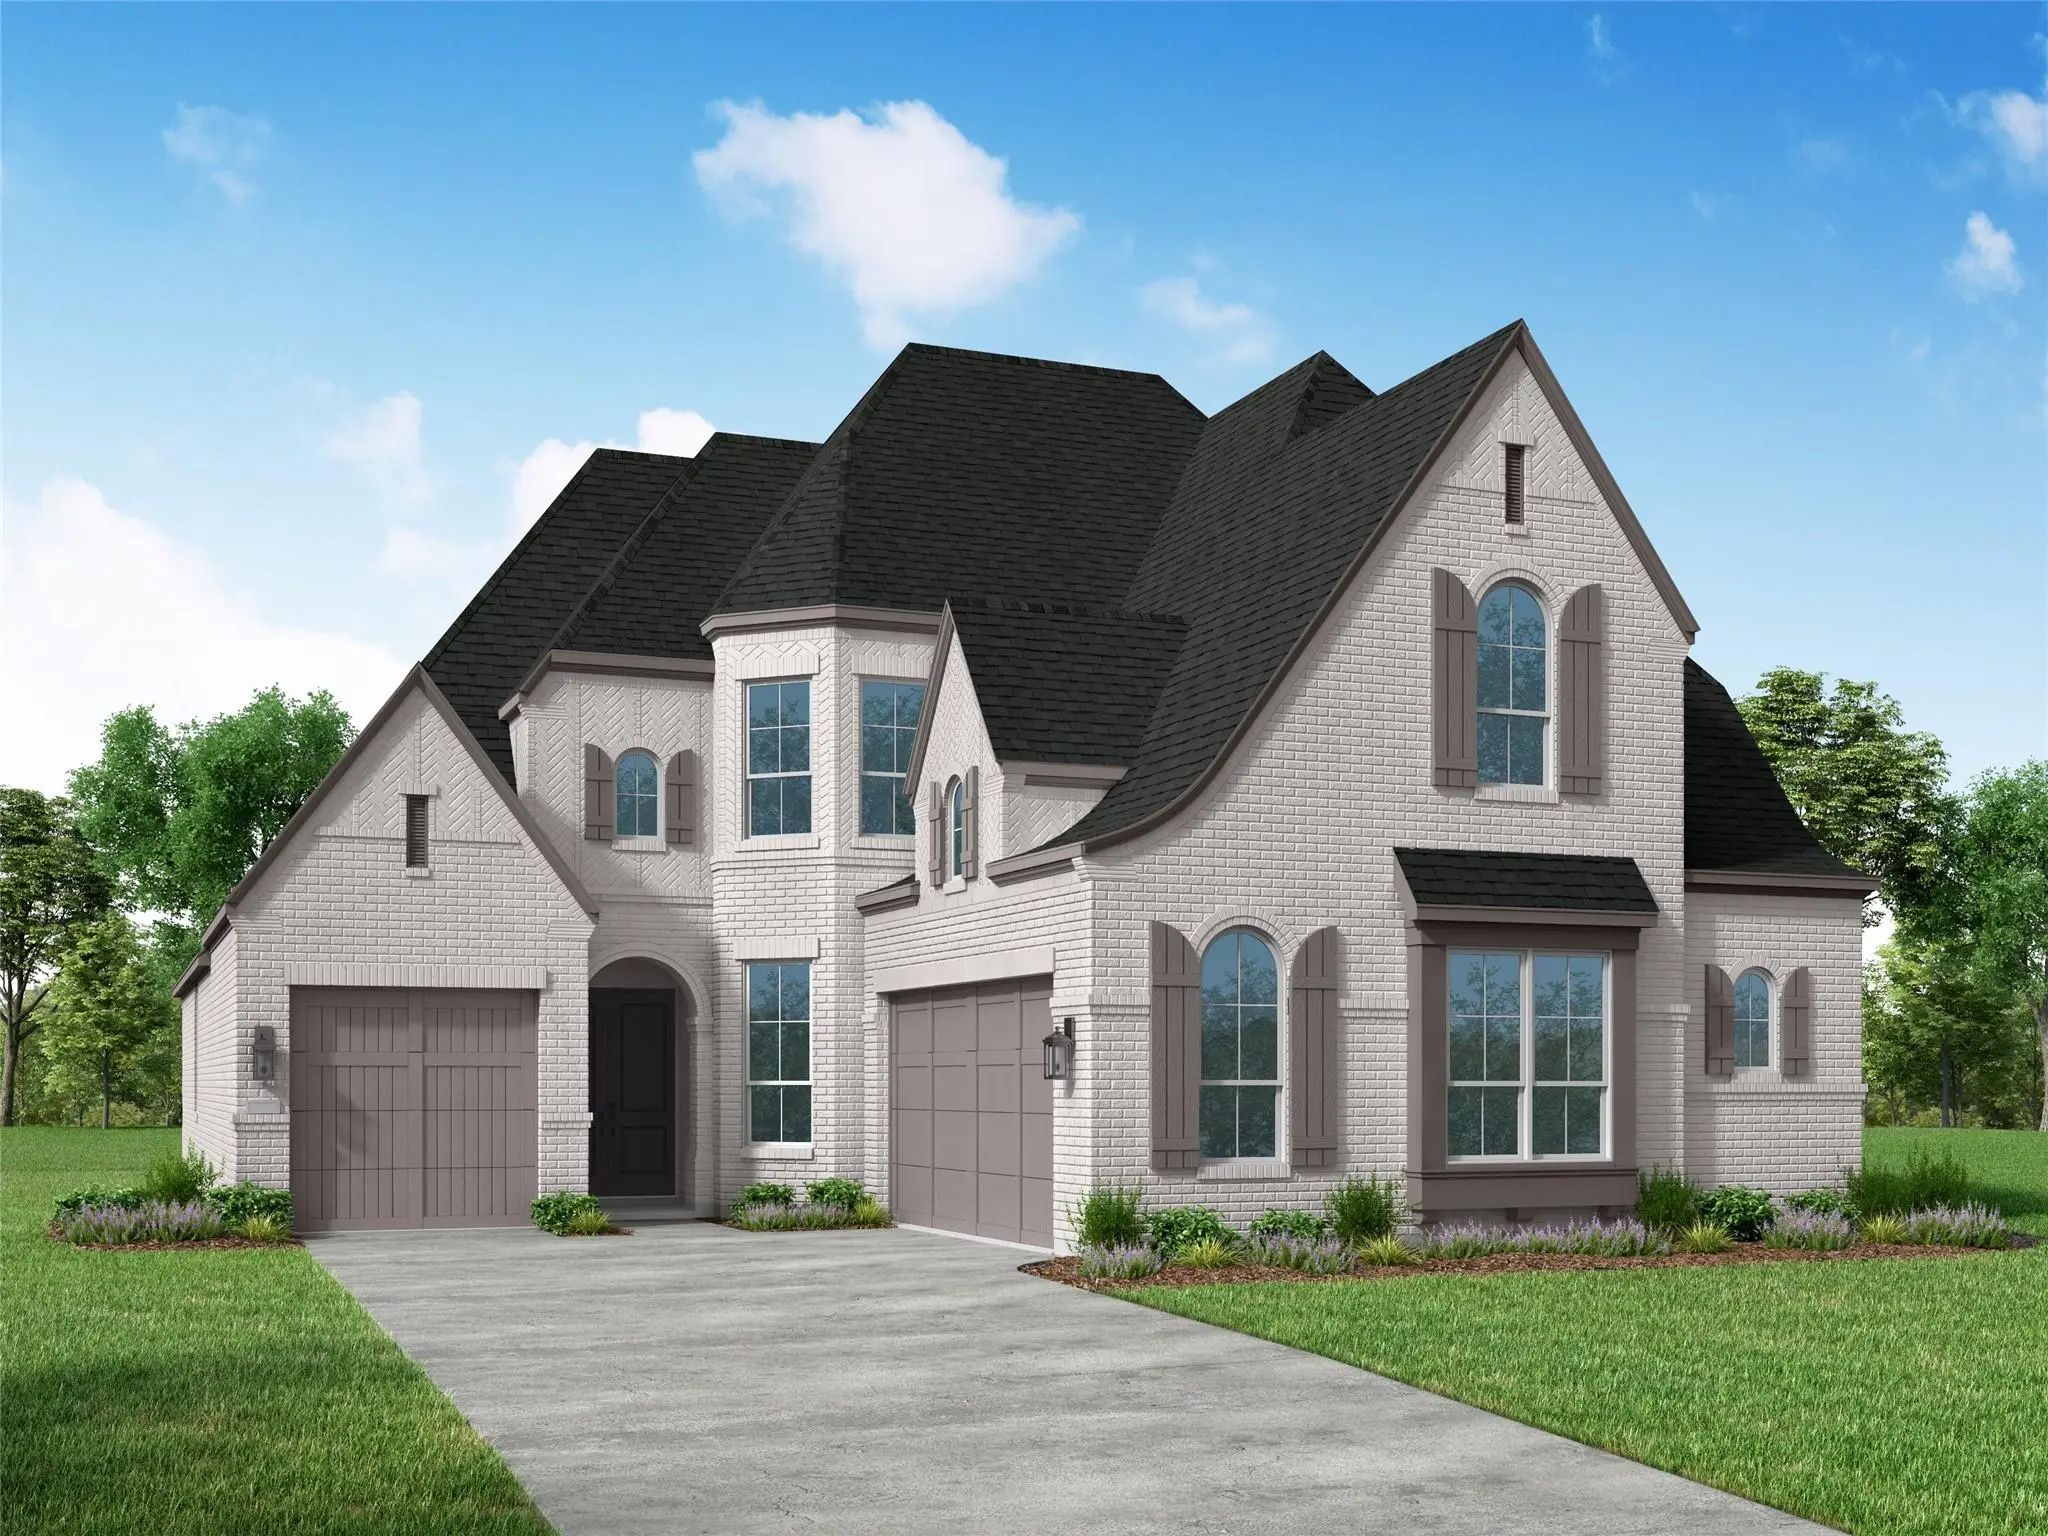 New Construction
Beautiful, Open Floor Plan That Includes An Extended Outdoor Living. Curved Staircase With High Ceilings And Walls Of Windows Makes For A Dramatic Entrance. Oversized Modern Kitchen With Extensive Cabinetry. Also Included In This Home Is An Add...
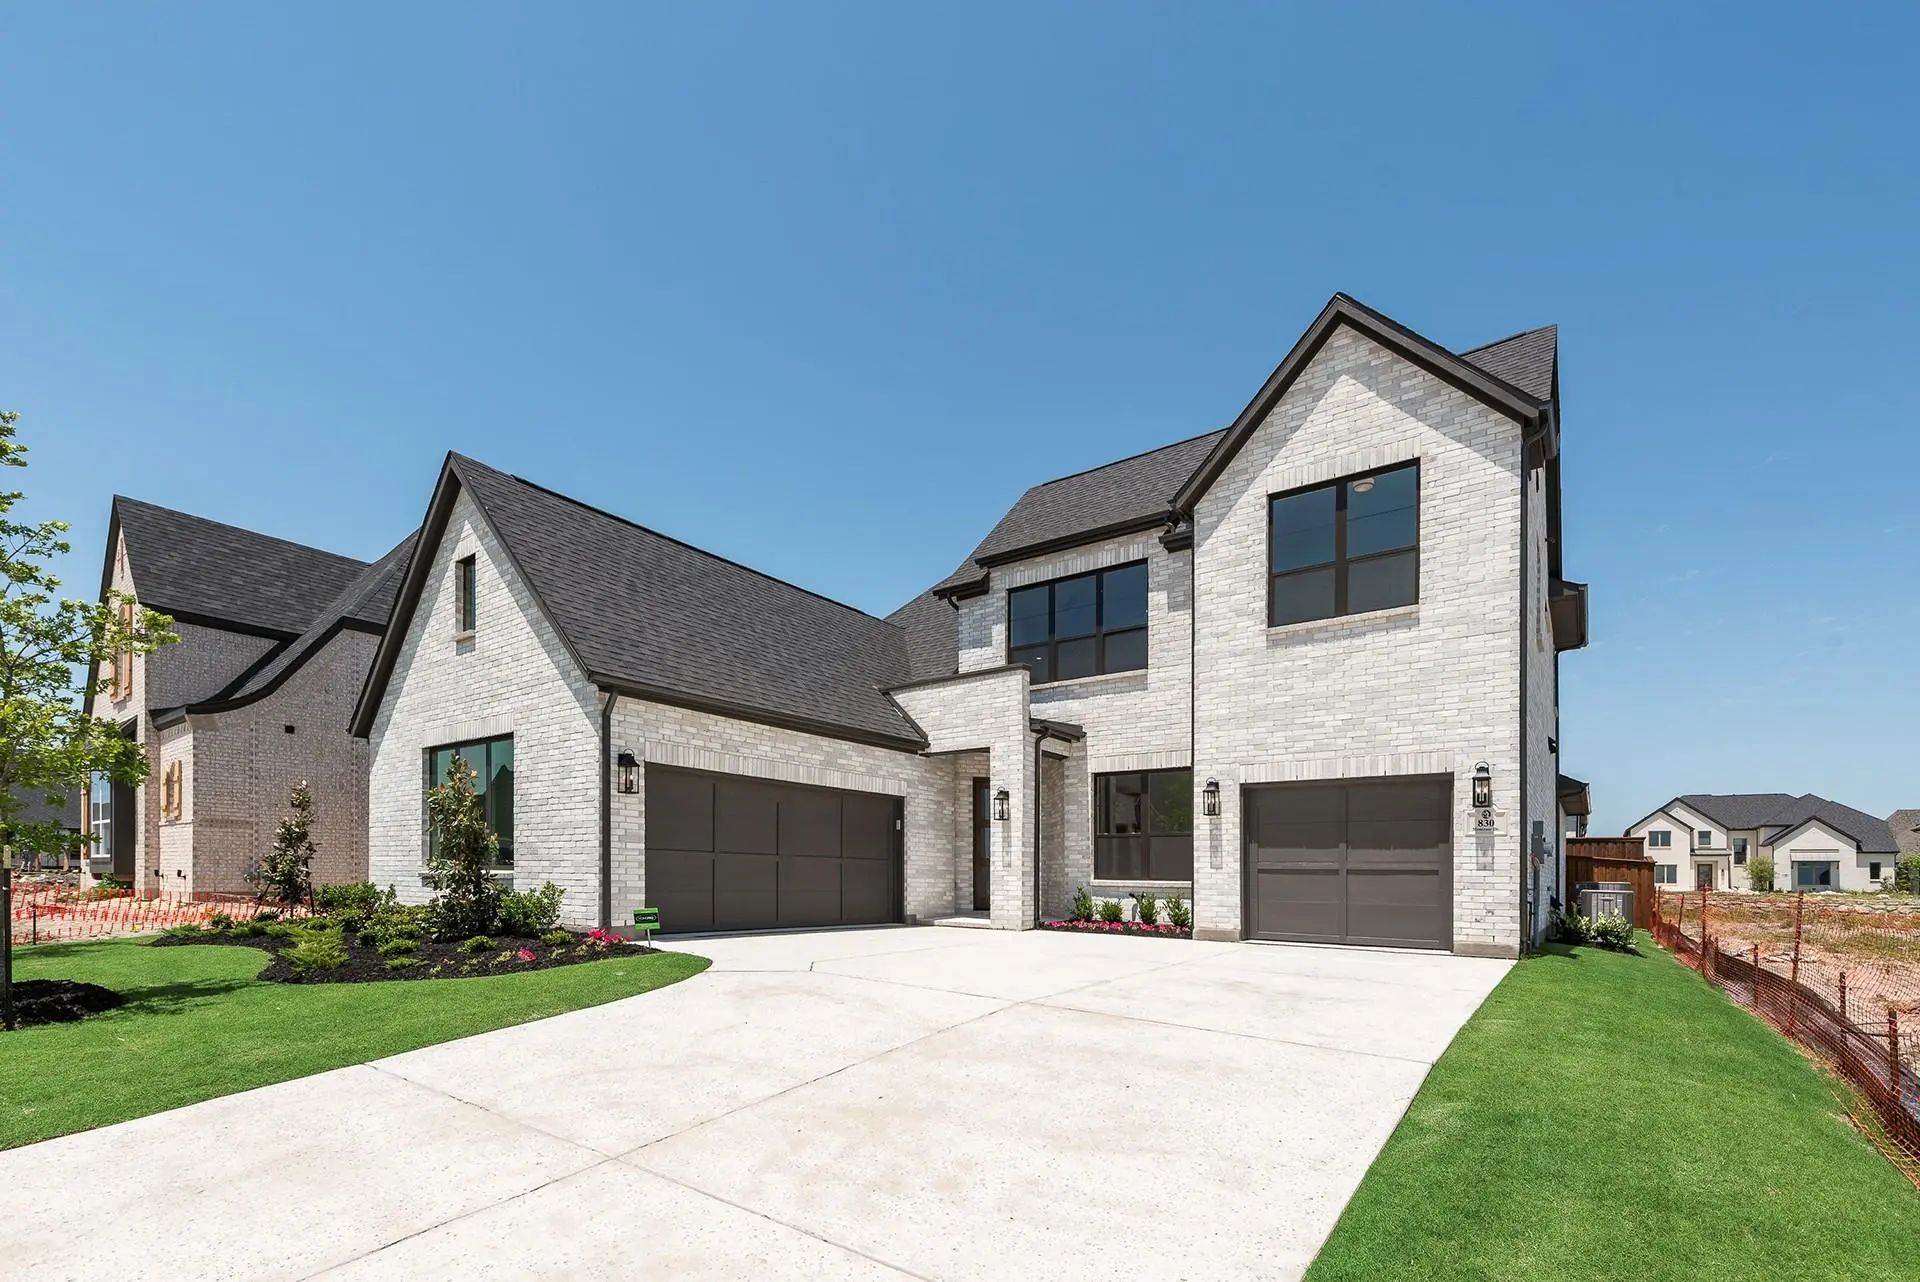 New Construction
Our Very Popular 2 Story Floor Plan, The Pinehurst! Open Concept Home Wows You With A Dramatic Two-story Circular Staircase At Entry. Other Stand Outs About This Home Are A Family Room With Fireplace, Gourmet Kitchen With Casual Dining Space, Form...
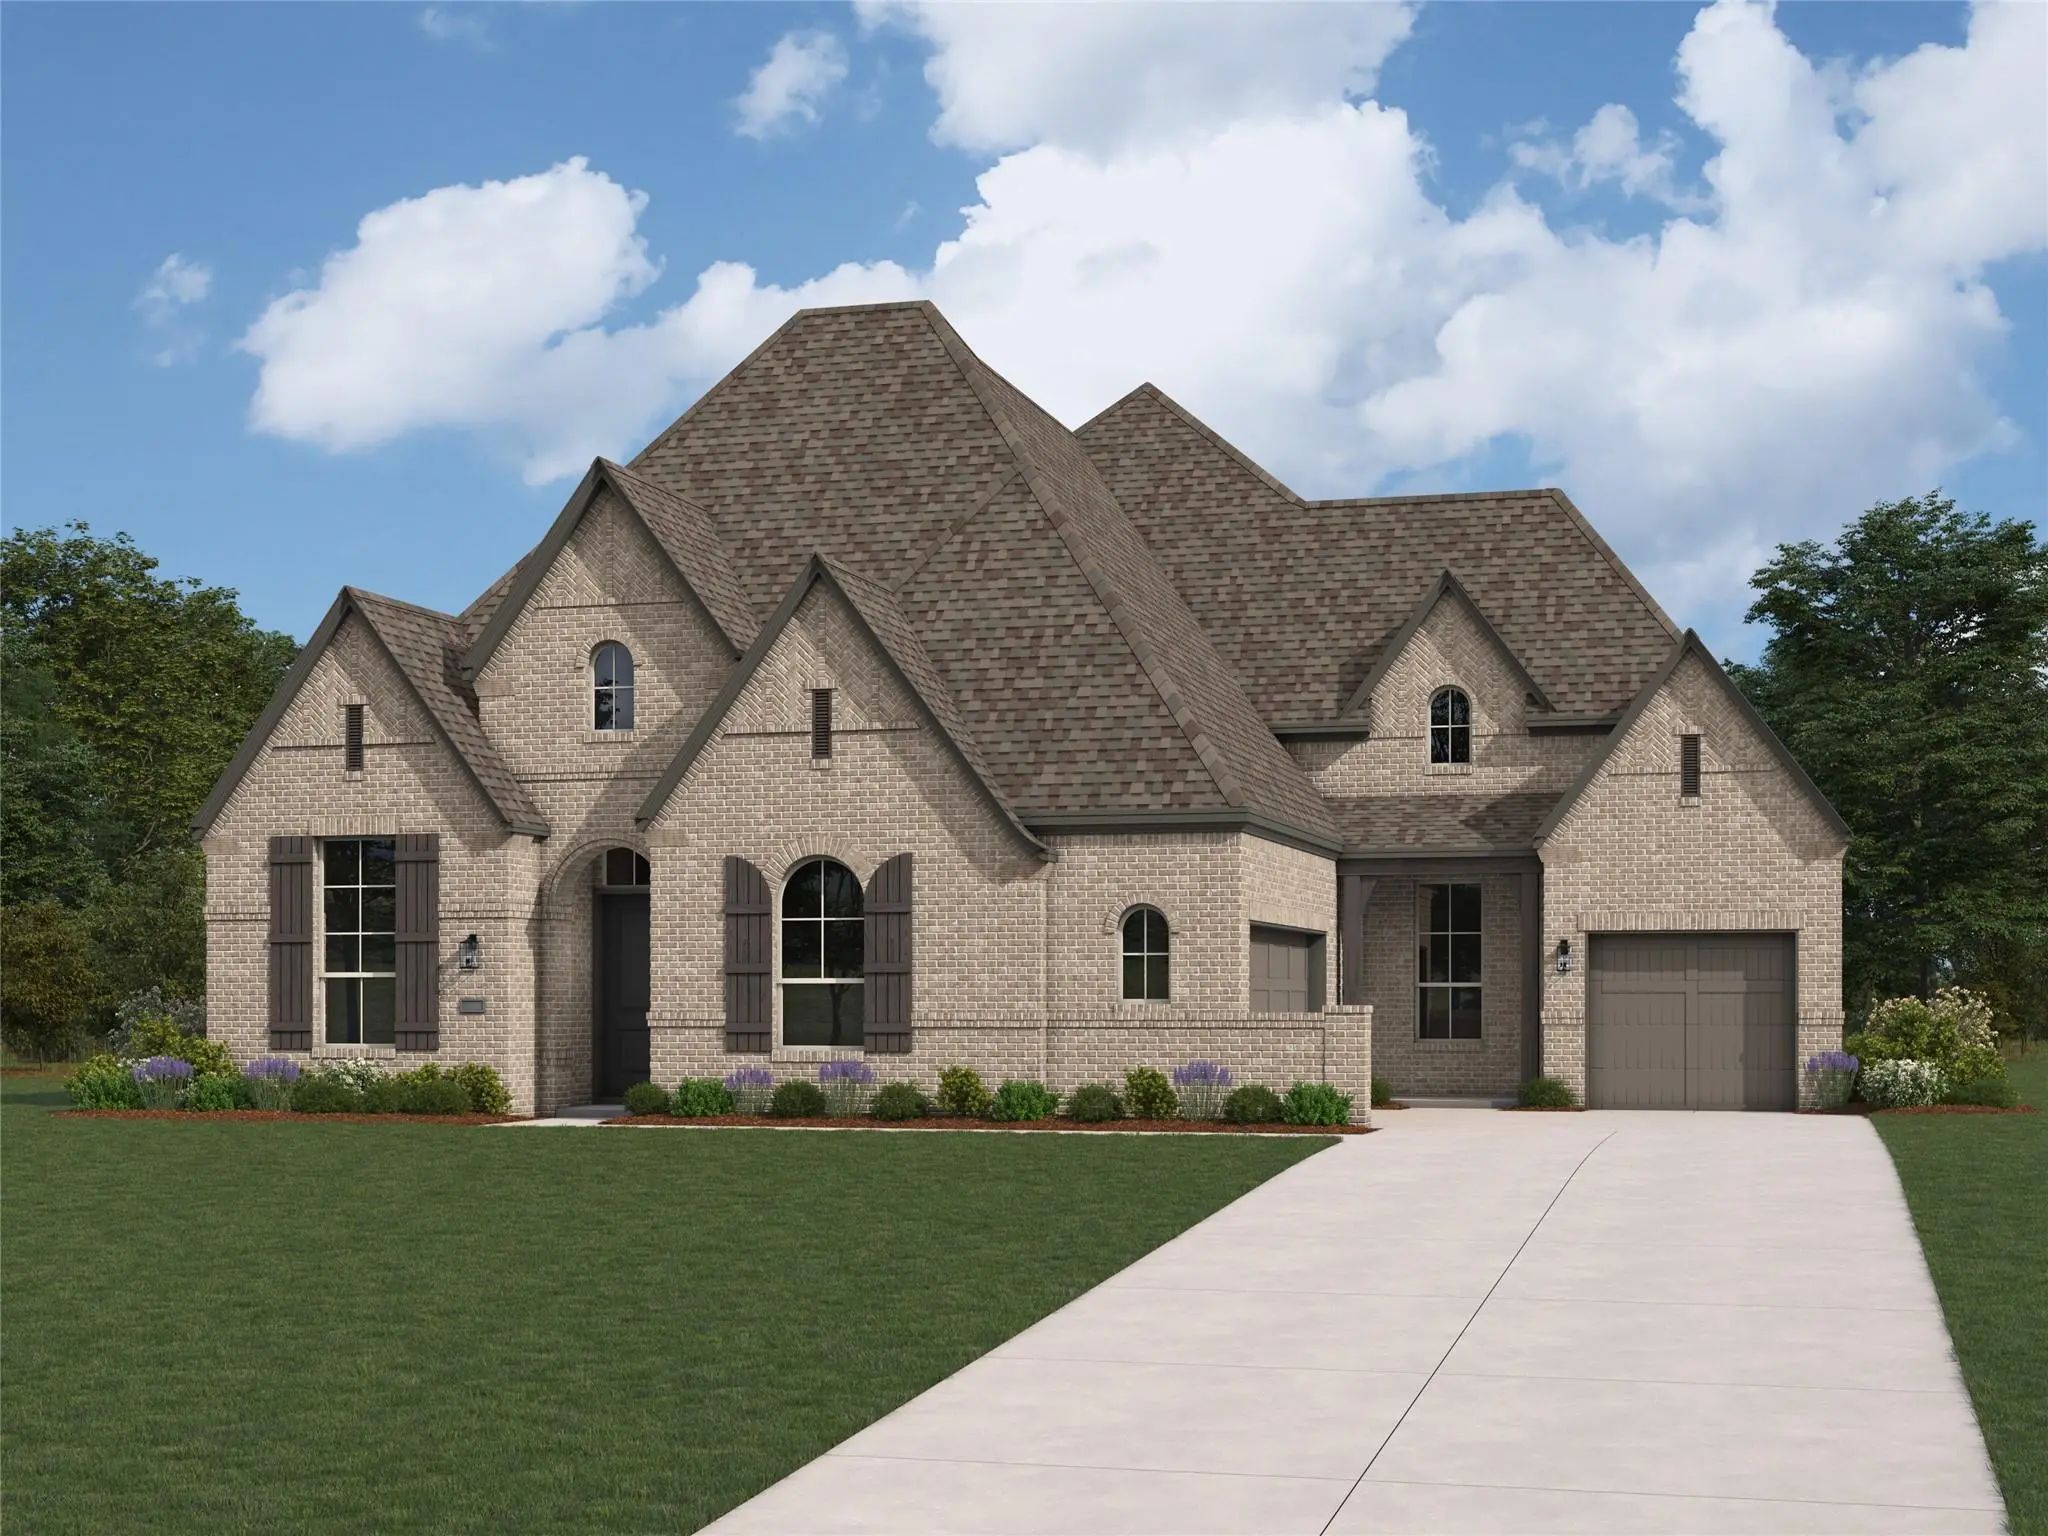 New Construction
Spacious, Open Single-story Home With 12' Ceilings Throughout The Home! Beautiful Gourmet Kitchen With Two Islands And Double Ovens. Large Utility Room With Utility Sink And Lots Of Cabinets. Extended Outdoor Living Perfect For Entertaining, Exte...
Users may not reproduce or redistribute the data found on this site. The data is for viewing purposes only. Data is deemed reliable, but is not guaranteed accurate by the MLS or NTREIS.
Listing information last updated on October 21st, 2026 at 8:31am CDT.