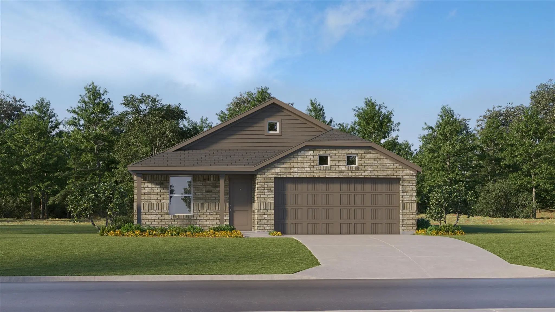
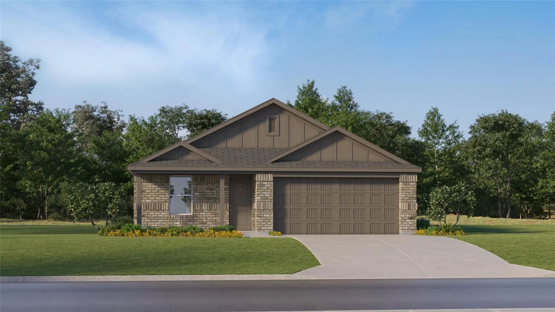
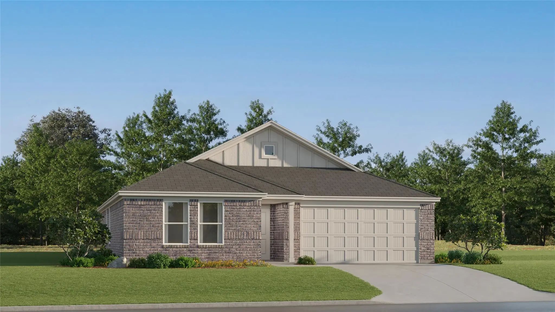
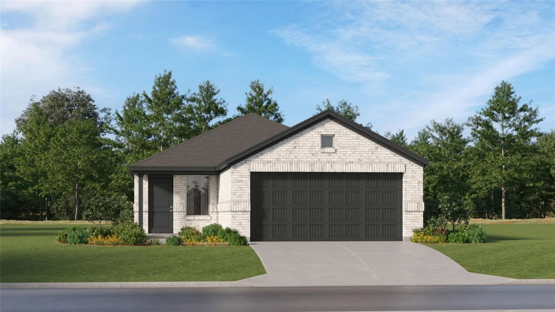
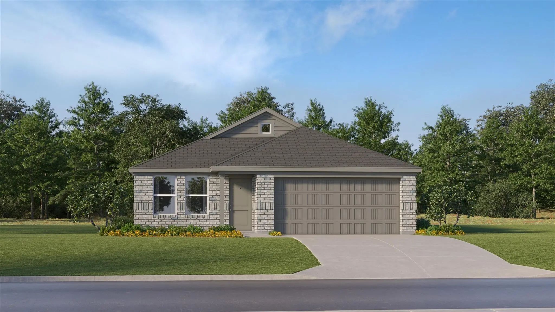
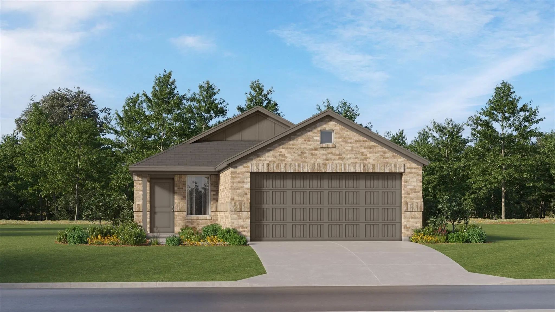
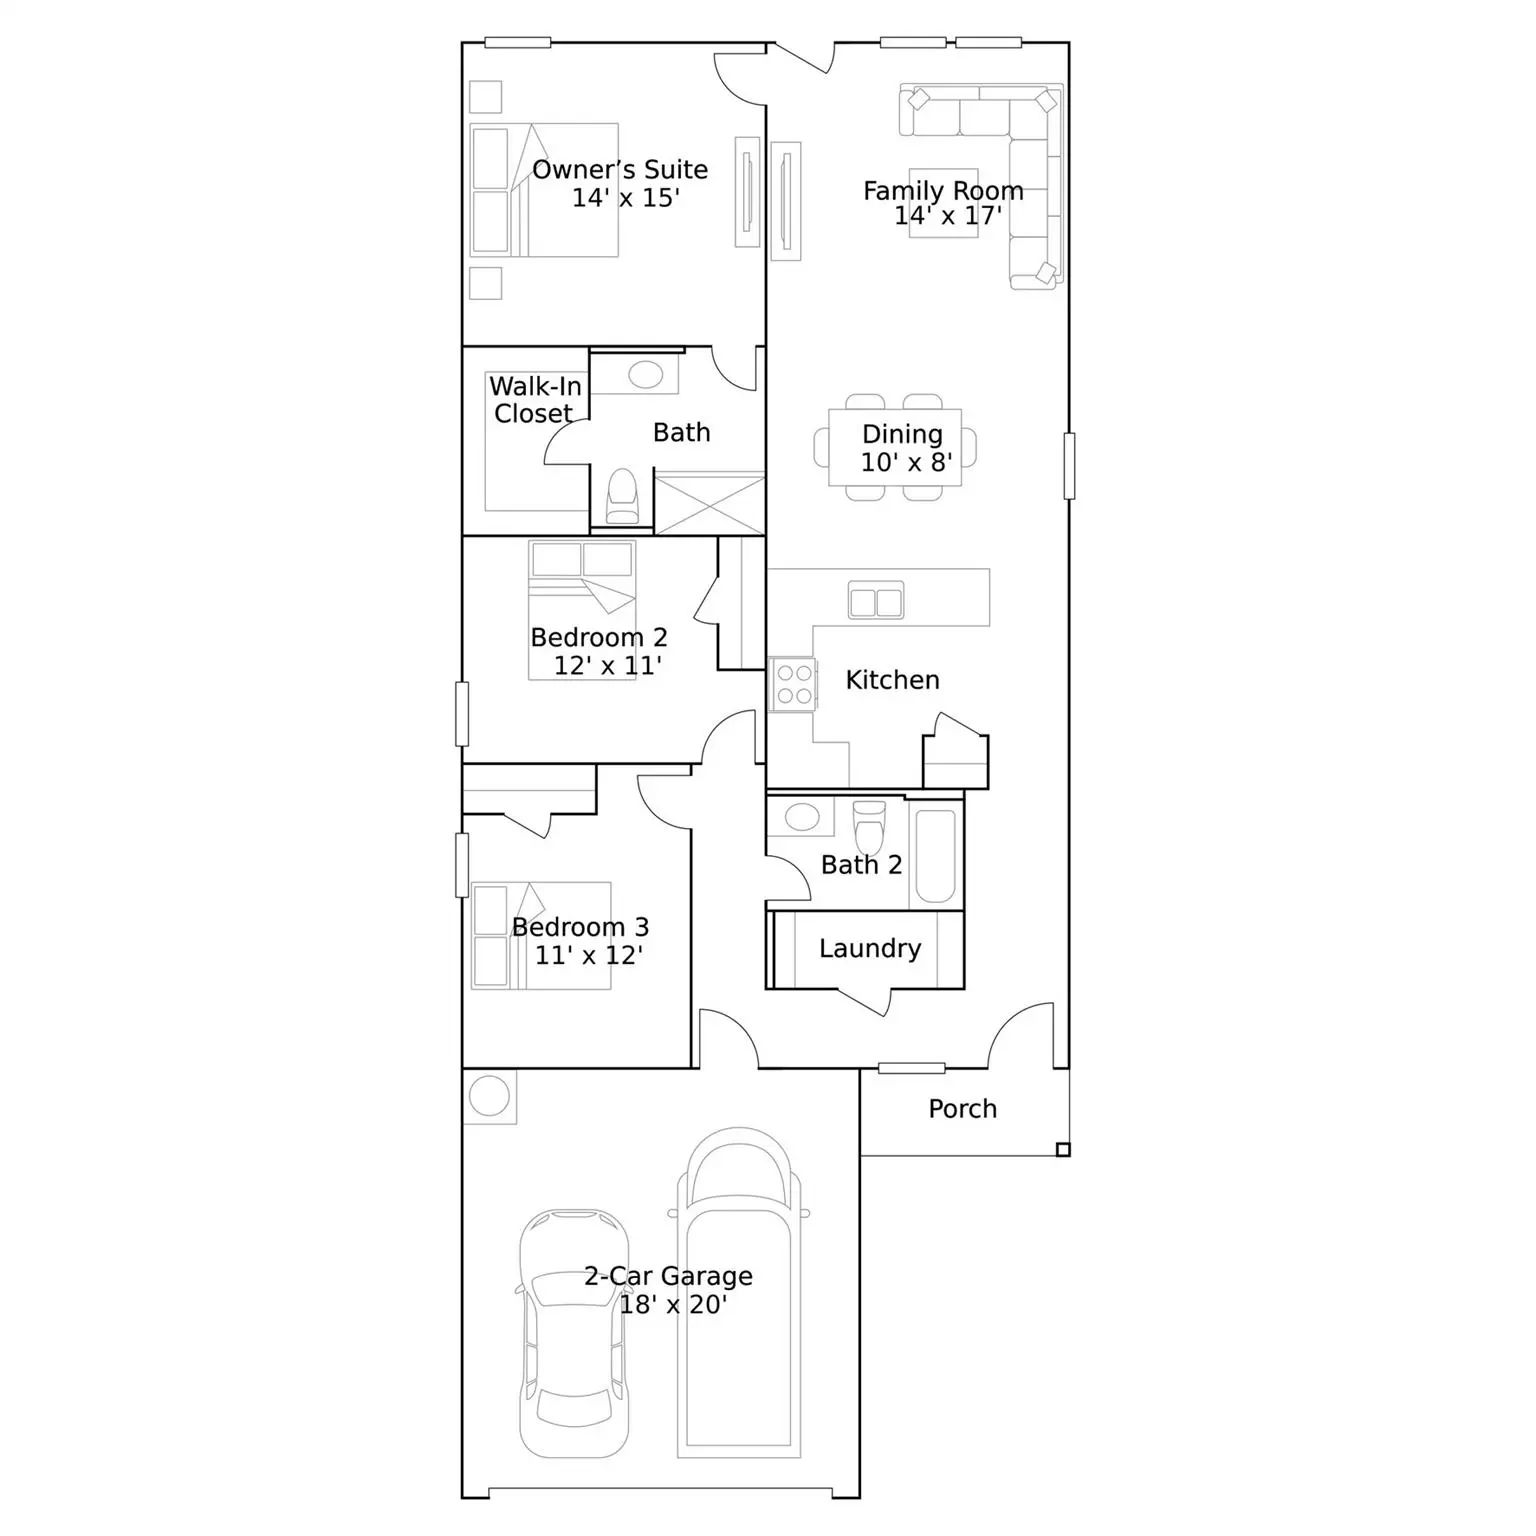
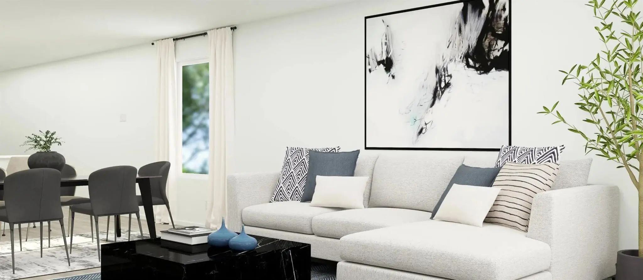
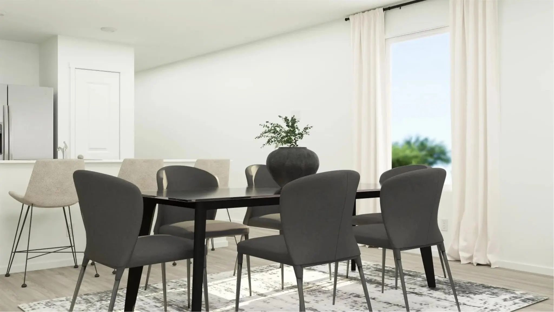
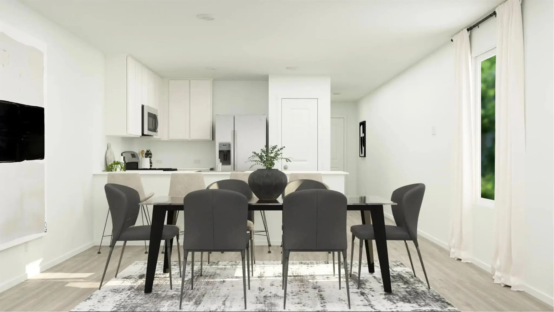
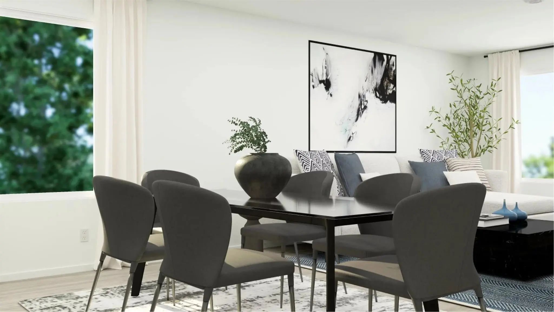
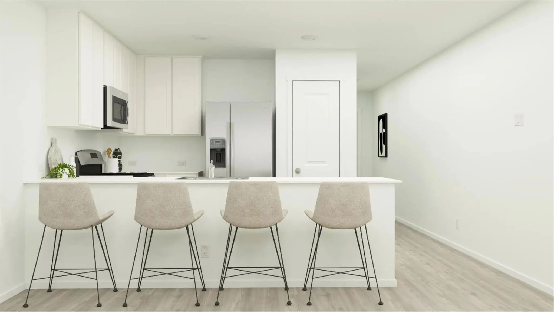
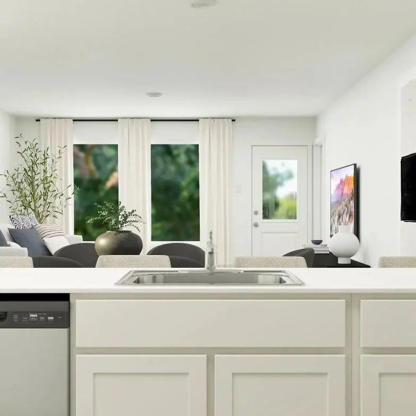
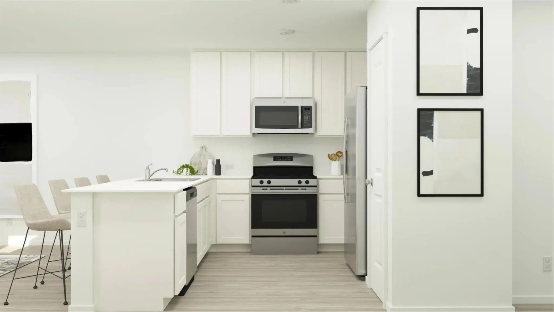
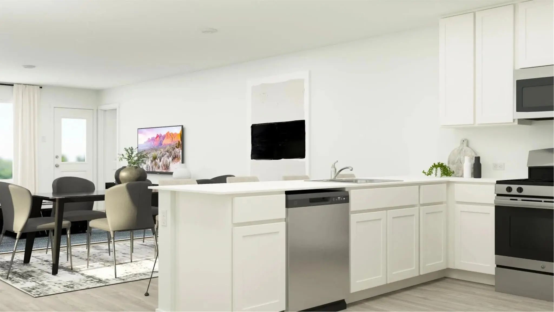
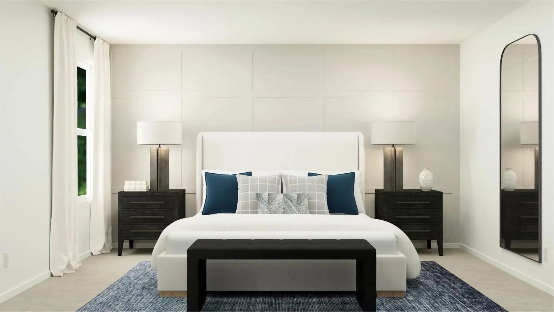
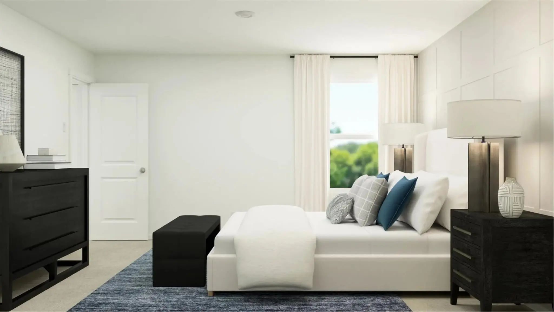
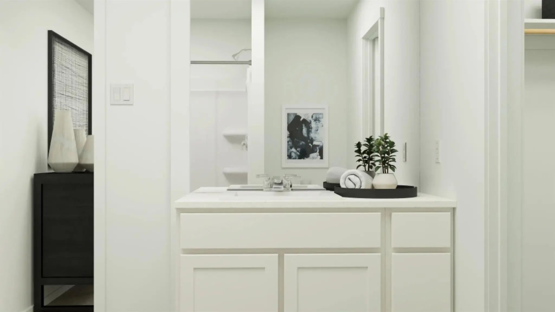
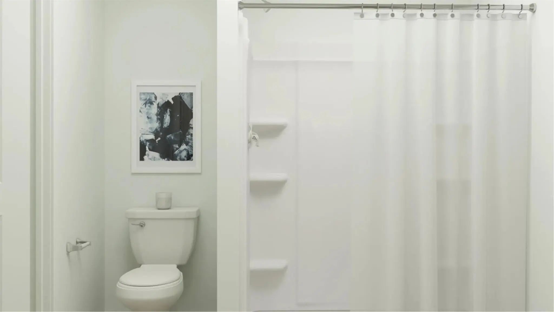
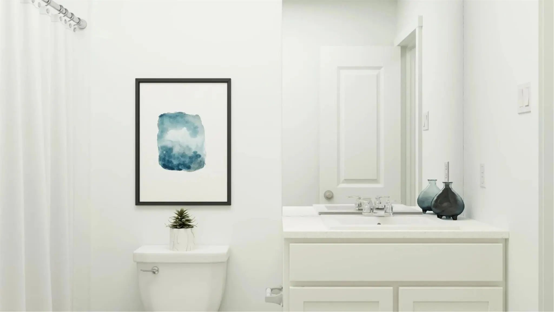
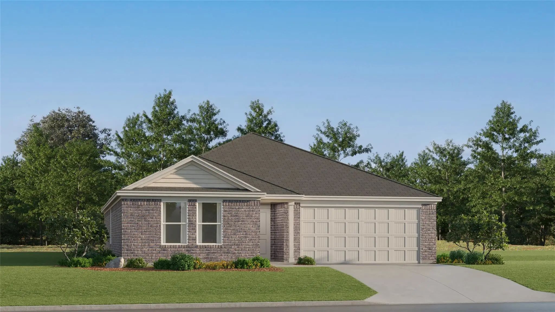
New Construction Lennar Home - The Kitson Floor Plan - This single-level home showcases a spacious open floorplan shared between the kitchen, dining area and family room for easy entertaining during gatherings. An owner’s suite enjoys a private location in a rear corner of the home, complemented by an en-suite bathroom and walk-in closet. There are two secondary bedrooms along the side of the home, which are comfortable spaces for household members and overnight guests. The completion date, prices and features may vary and are subject to change. Please verify with Lennar directly. Photos are for illustrative purposes only.
New Construction Lennar Home - The Gehrig Floor Plan - This New Four-bedroom Home Offers Convenient Single-story Living. An Inviting Open-concept Floorplan Encourages Simple Transitions And Multitasking Between The Kitchen, Dining Room And Family ...
New Construction Lennar Home - The Newlin Floor Plan - This Single-level Home Showcases A Spacious Open Floorplan Shared Between The Kitchen, Dining Area And Family Room For Easy Entertaining. An Owner’s Suite Enjoys A Private Location In A Rear C...
New Construction Lennar Home - The Ramsey Floor Plan - This New Single-story Design Makes Smart Use Of The Space Available. At The Front Are All Three Secondary Bedrooms Arranged Near A Convenient Full-sized Bathroom. Down The Foyer Is A Modern La...
New Construction Lennar Home - The Mays Floor Plan - This New Single-story Home Offers A Low-maintenance Layout Designed For Modern Lifestyles. Two Secondary Bedrooms Are Located Off The Foyer, Surrounding A Full Bathroom. An Open-concept Floorpla...
New Construction Lennar Houston Home - The Idlewood Floor Plan - This Single-level Home Showcases A Spacious Open Floorplan Shared Between The Kitchen, Dining Area And Family Room For Easy Entertaining, Along With Access To An Outdoor Space. An Ow...
New Construction Lennar Home - The Newlin Floor Plan - This Single-level Home Showcases A Spacious Open Floorplan Shared Between The Kitchen, Dining Area And Family Room For Easy Entertaining. An Owner’s Suite Enjoys A Private Location In A Rear C...
Users may not reproduce or redistribute the data found on this site. The data is for viewing purposes only. Data is deemed reliable, but is not guaranteed accurate by the MLS or NTREIS.
Listing information last updated on October 18th, 2026 at 12:01pm CDT.
.jpg)


 Just Listed