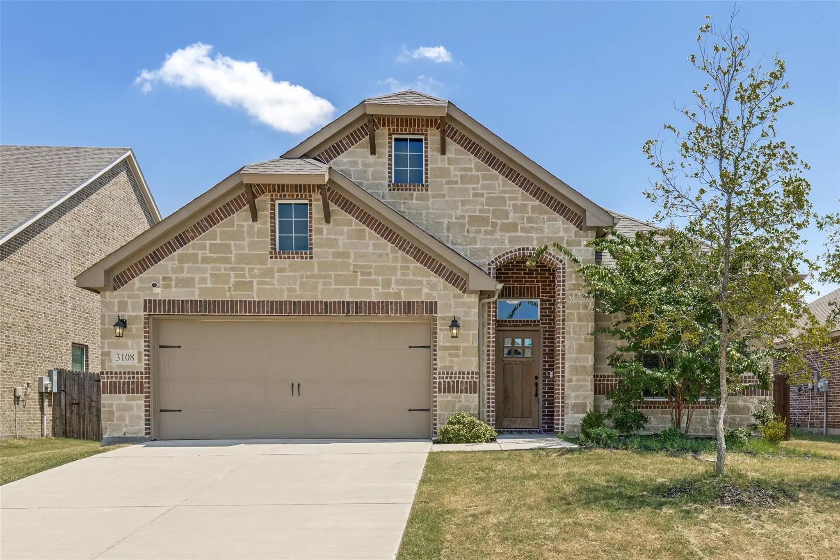
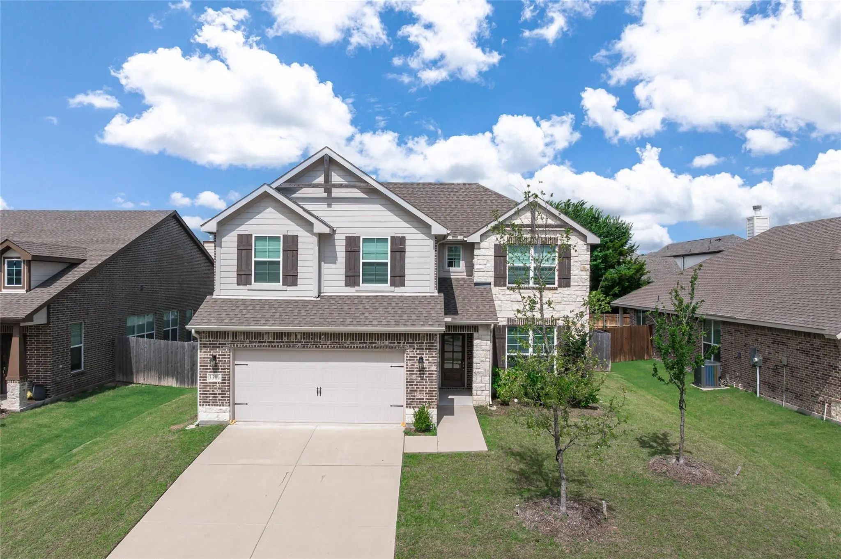
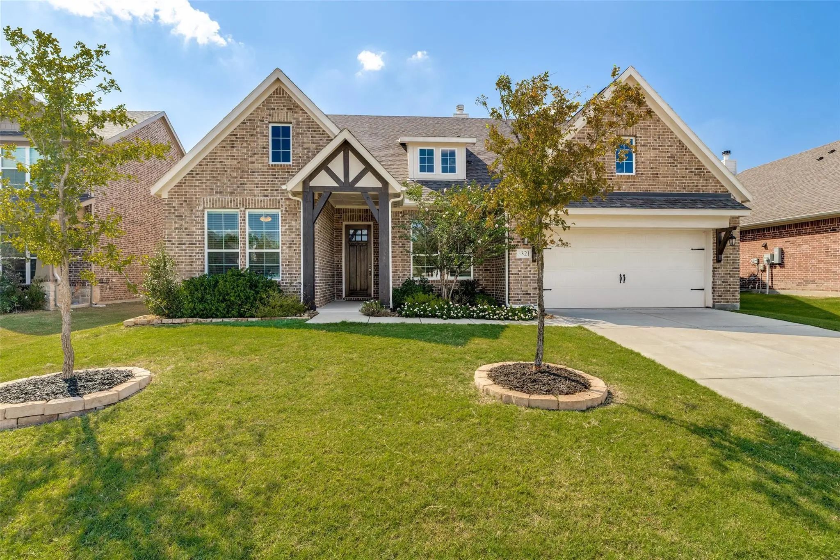
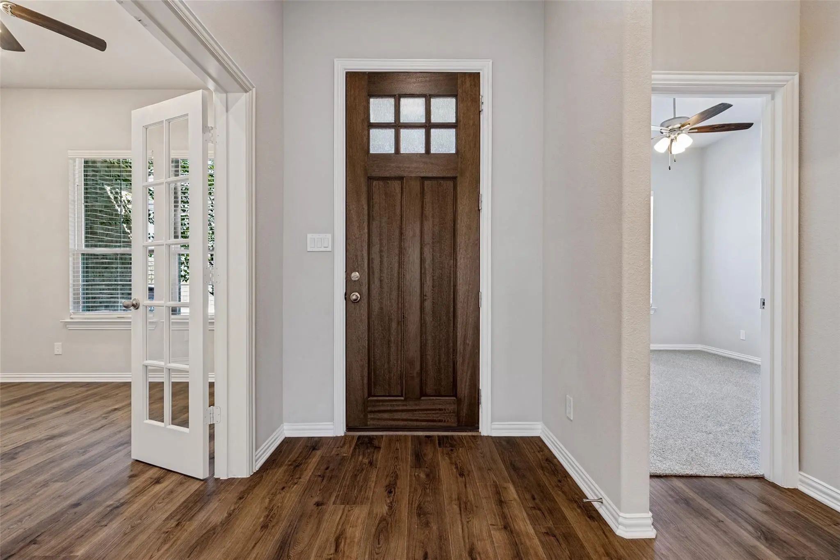
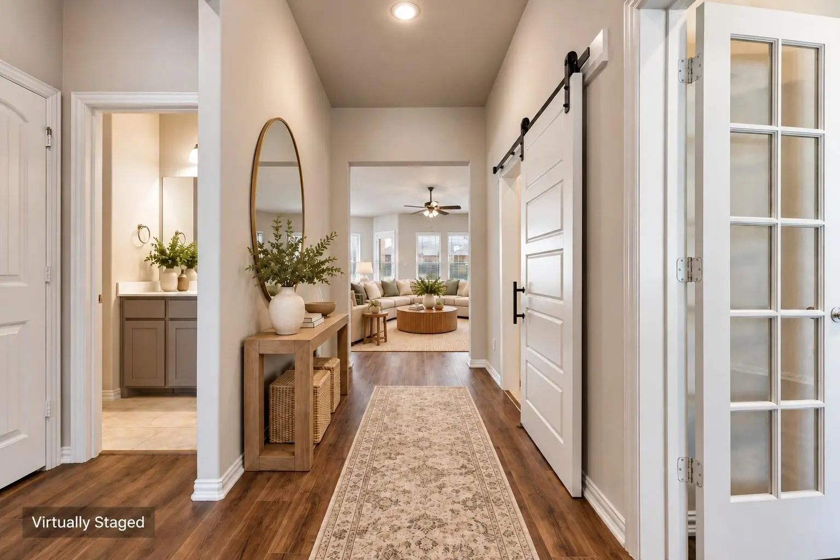
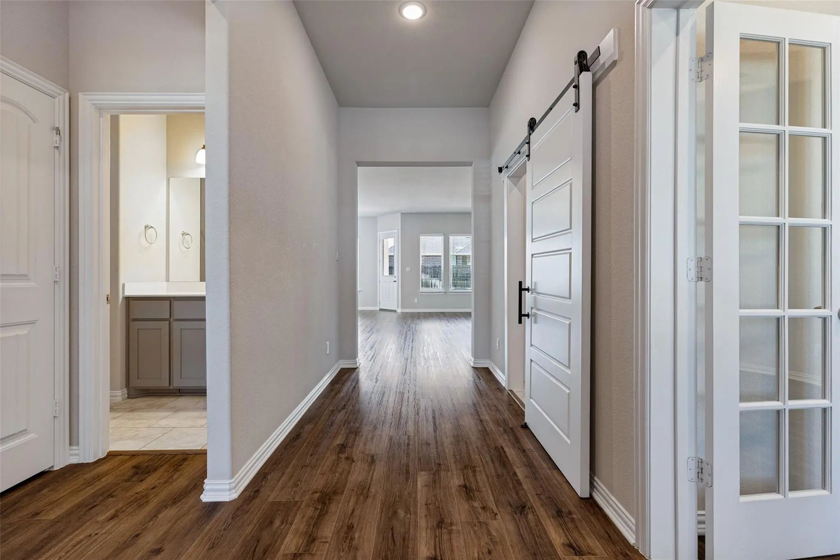
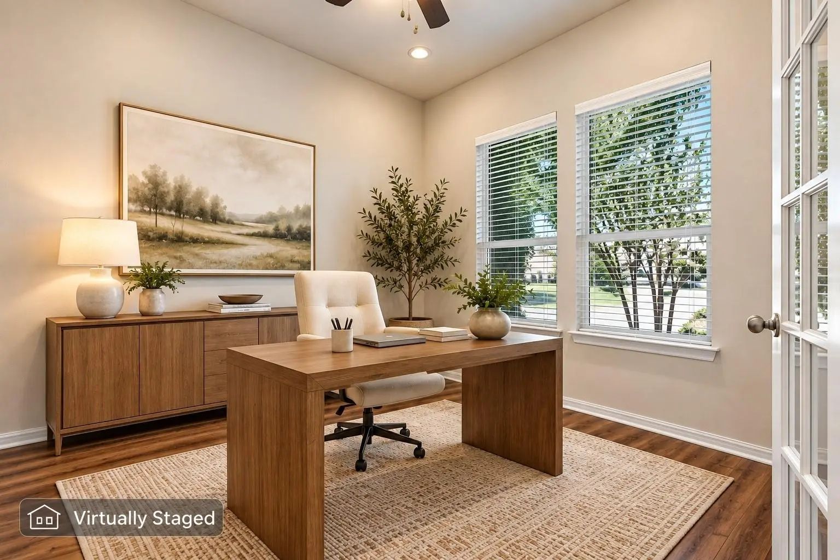
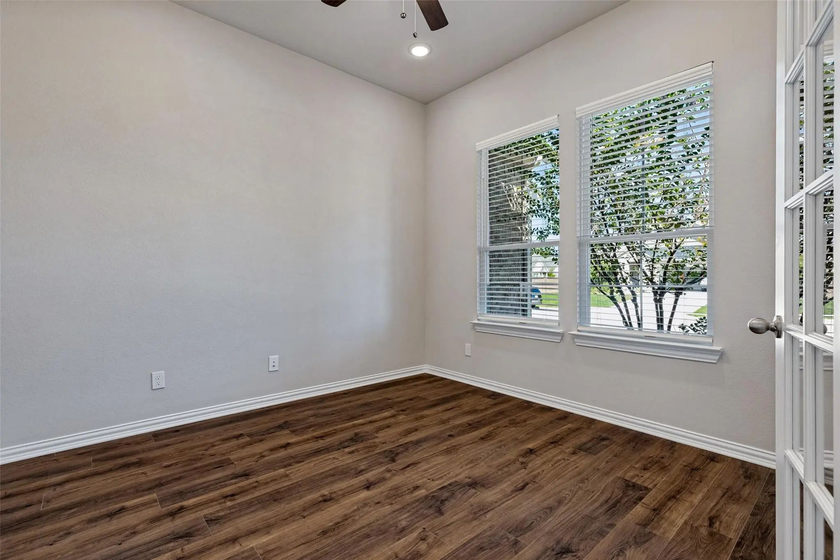
Meticulously maintained and beautifully appointed, this 2,499-square-foot, single-story home offers 4 bedrooms, 3 full baths and an exceptional combination of style, space and functionality. A welcoming foyer introduces a thoughtfully designed floor plan, including a versatile flex space ideal for a home office, formal dining room or additional living area.
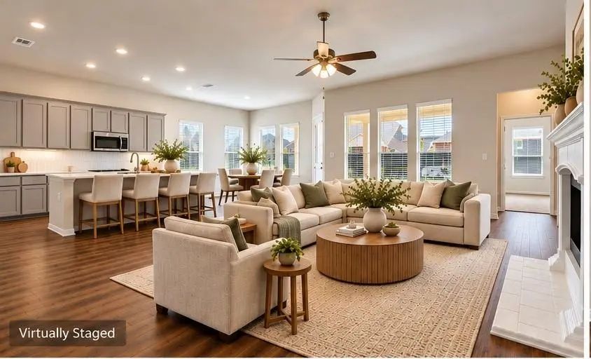
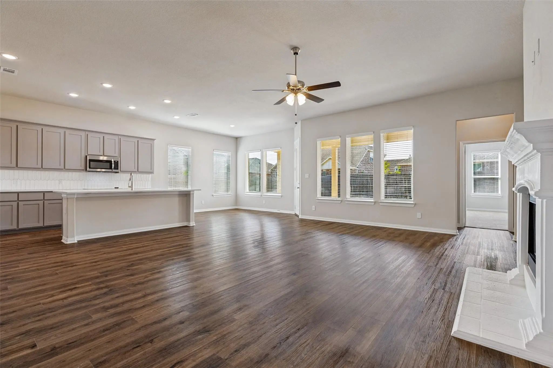
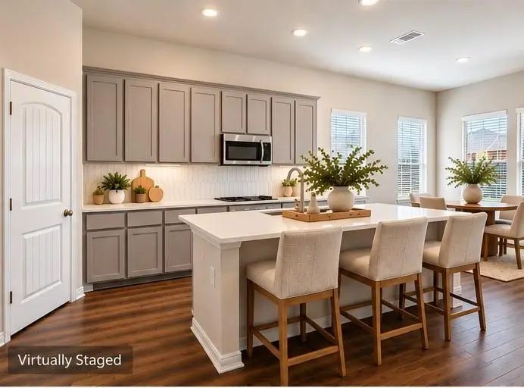
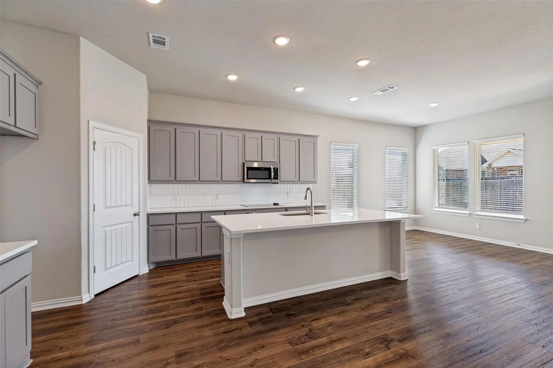
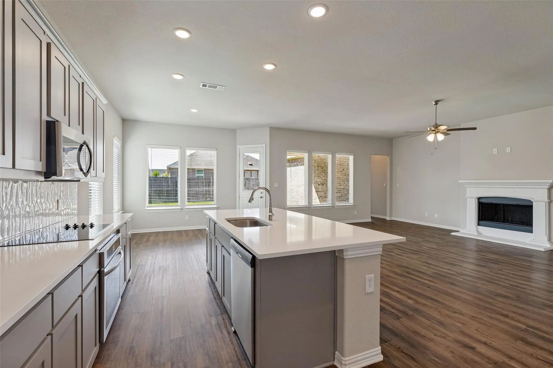
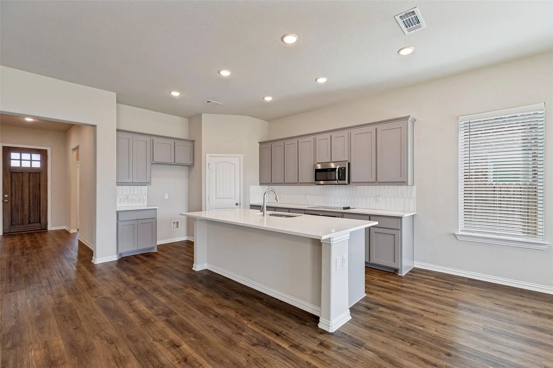
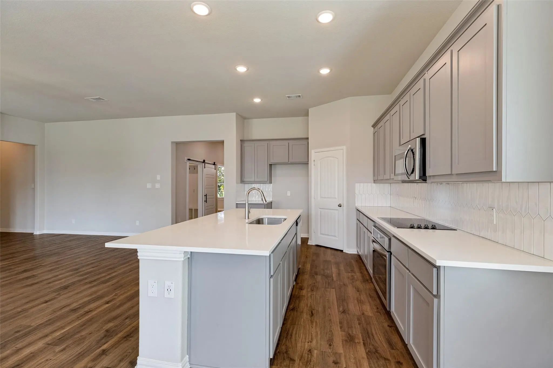
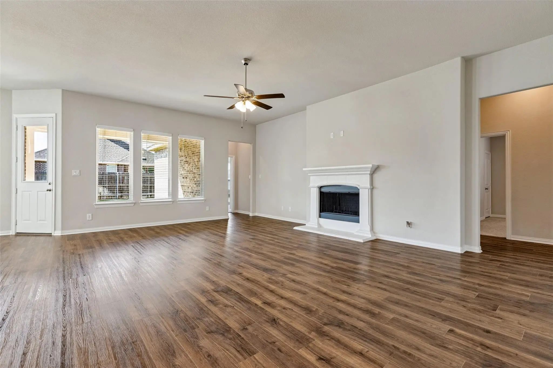
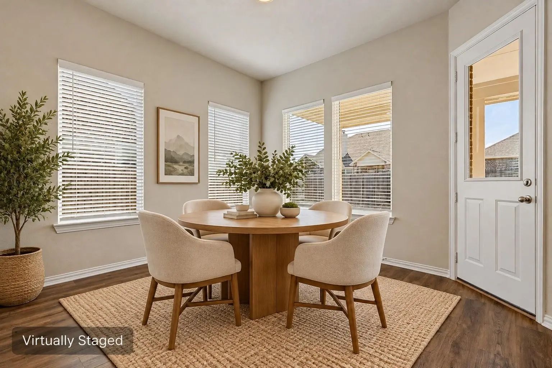
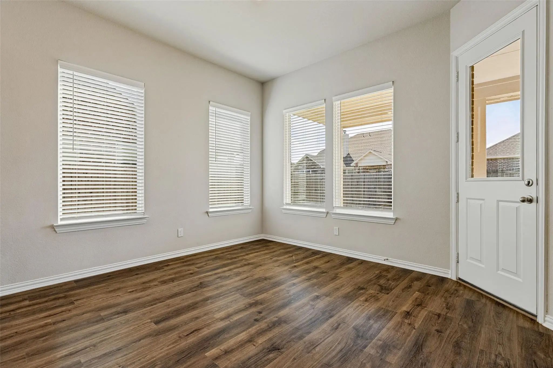
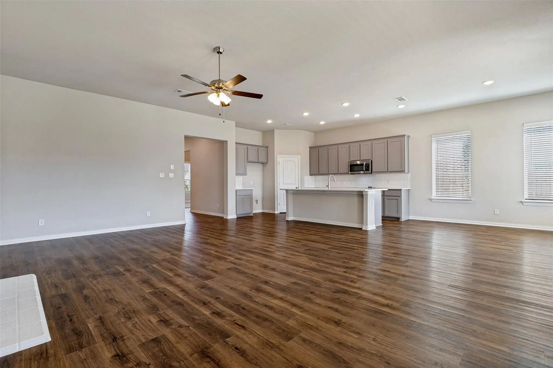
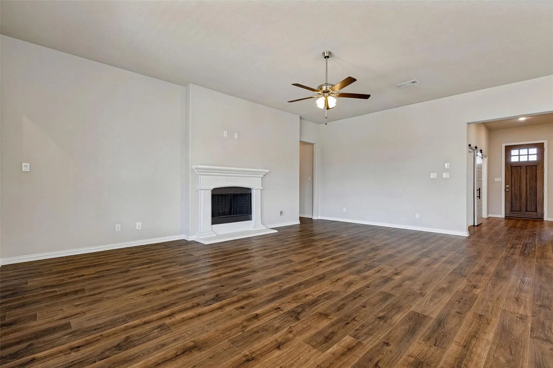
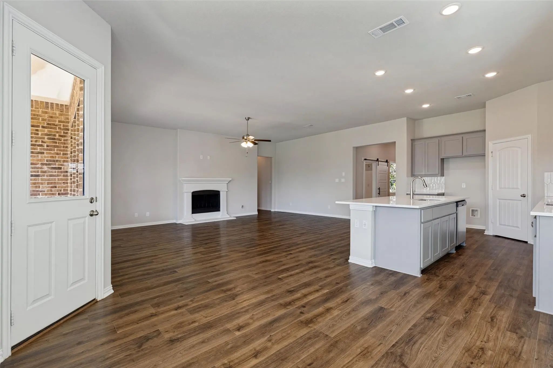
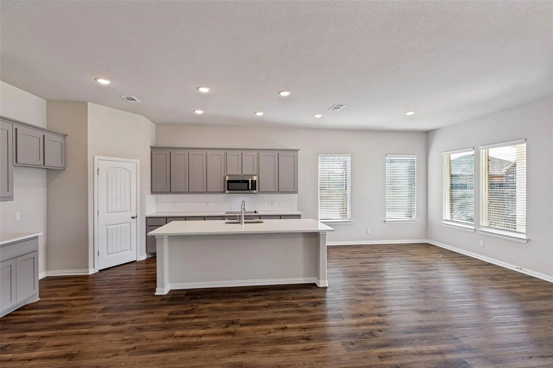
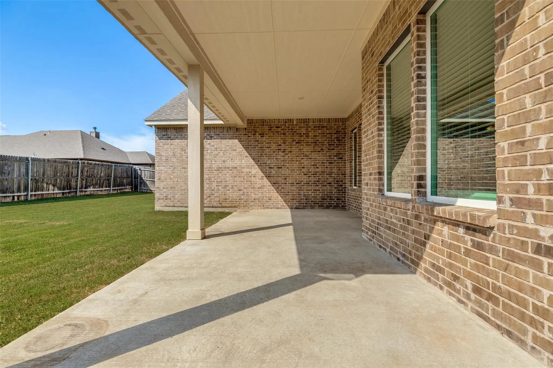
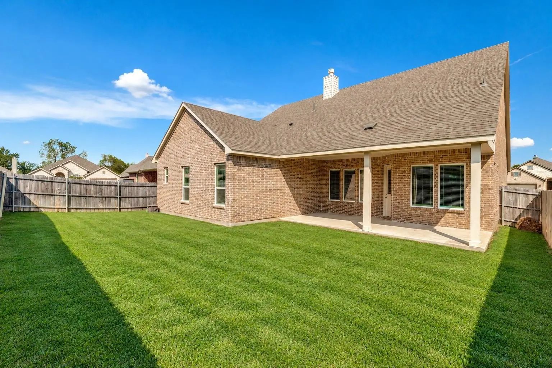
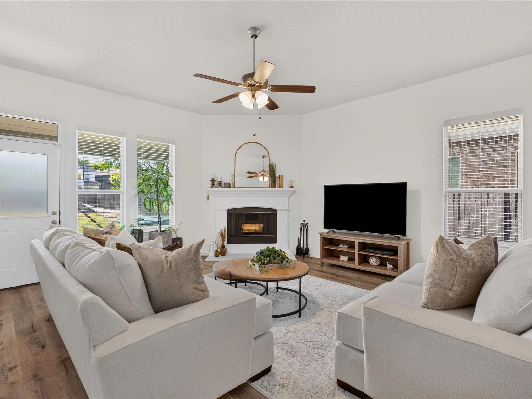
The heart of the home is the impressive open-concept kitchen, family room and dining area, designed for both comfortable everyday living and entertaining. The kitchen features a large center island with quartz countertops, abundant cabinetry and counter space, and a generous walk-in pantry. The spacious family room is anchored by a wood burning fireplace, while the adjoining dining area provides a seamless connection to the backyard and massive covered patio & large backyard—creating an incredible outdoor living space with plenty of room for dining, entertaining and relaxing.
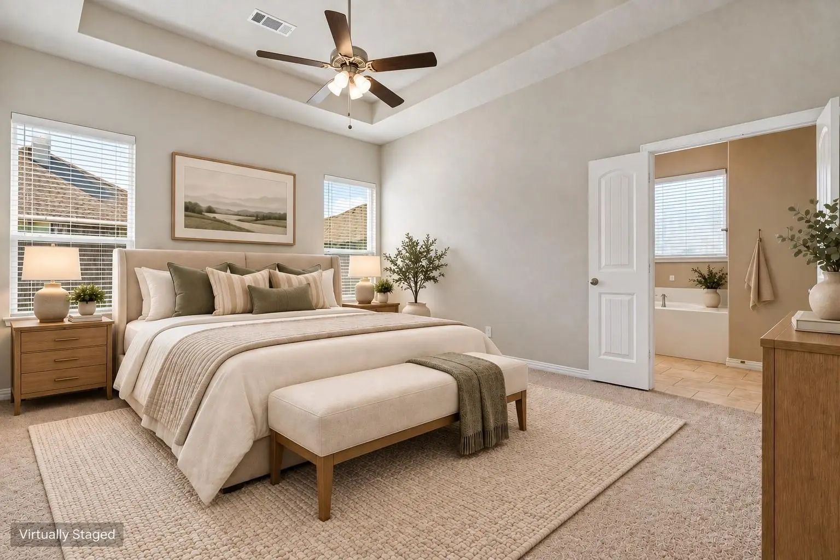
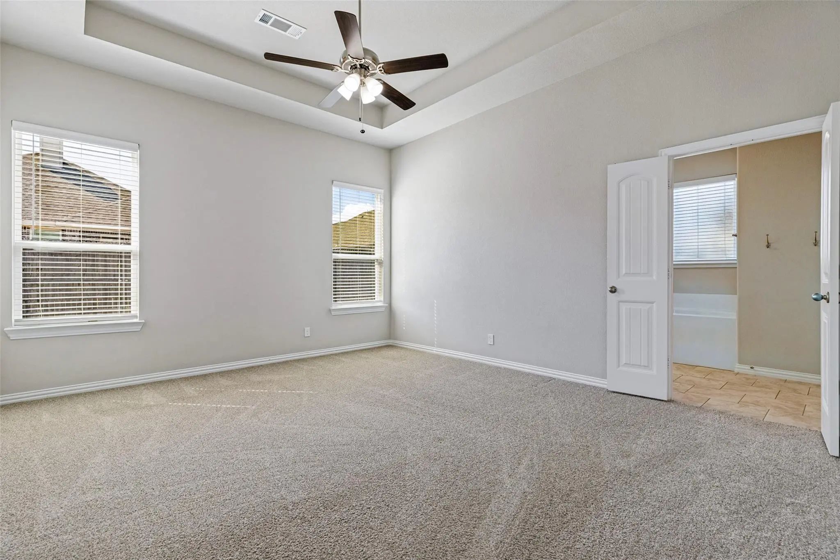
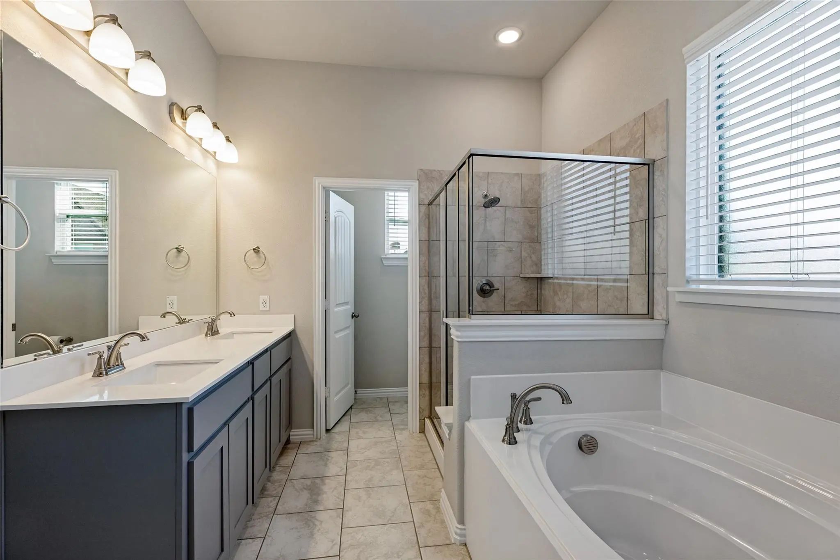
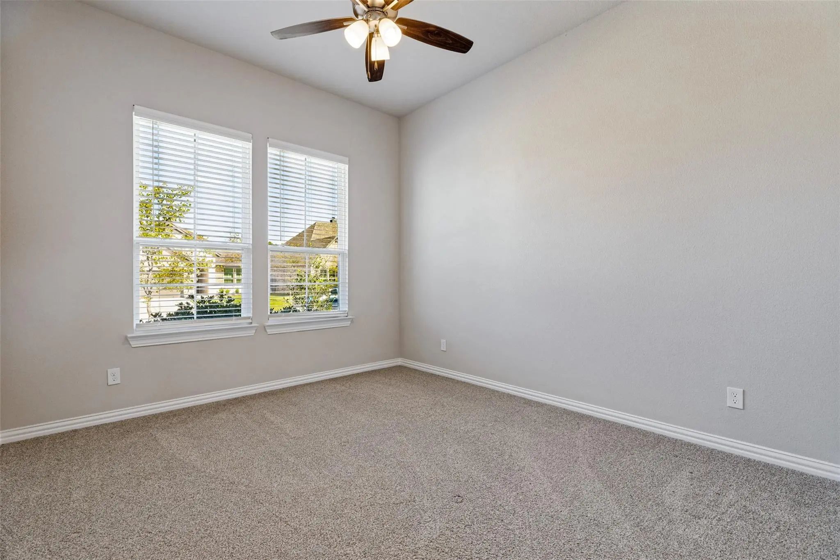
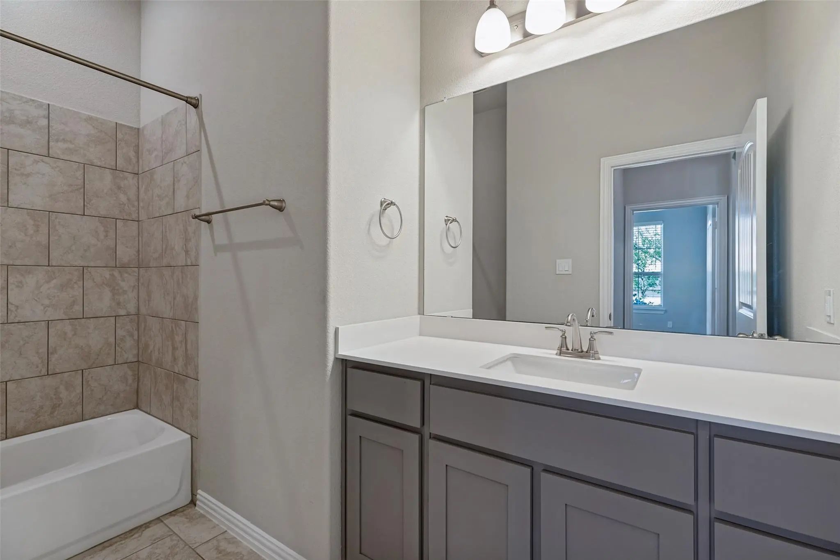
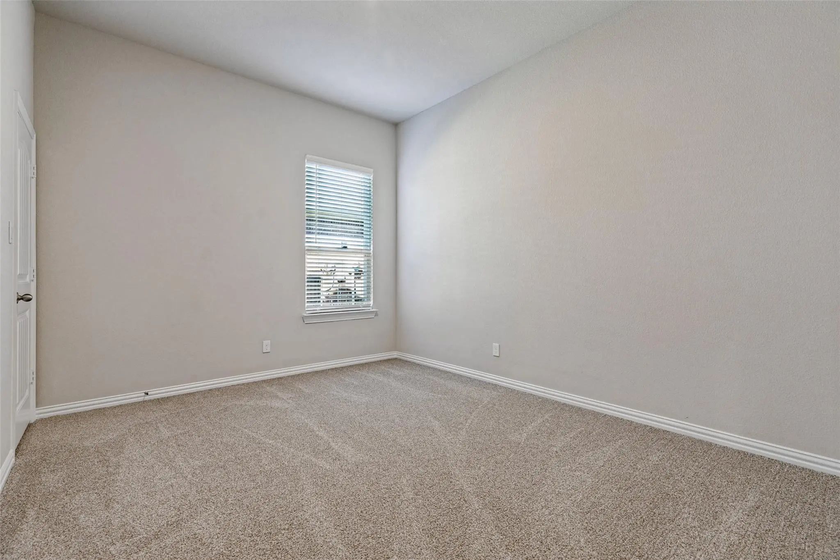
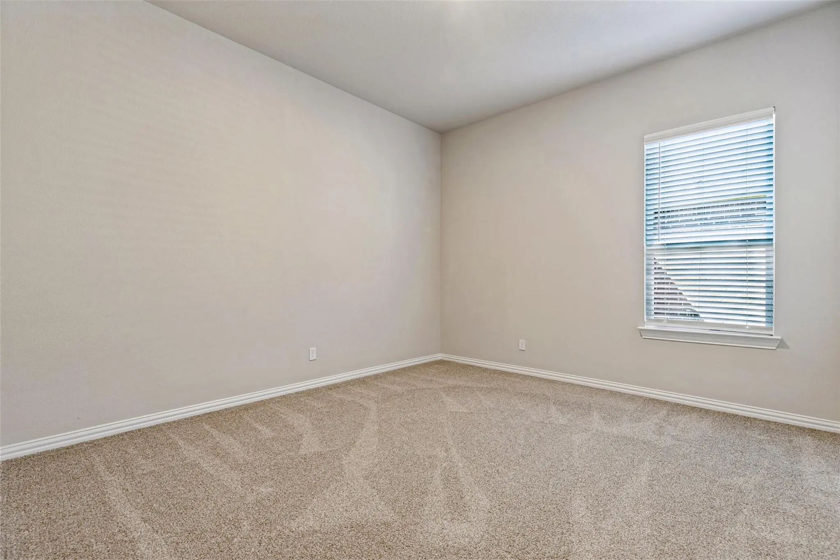
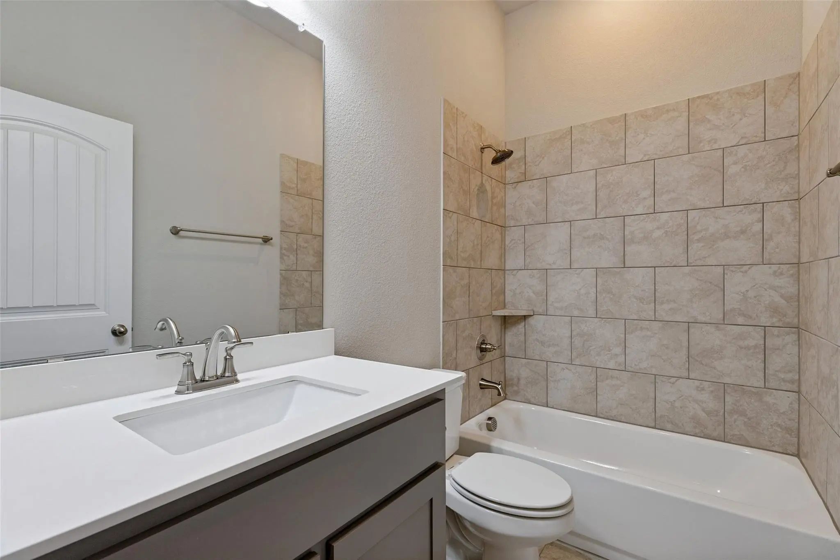
Privately positioned, the primary suite provides a peaceful retreat with a spacious bath featuring a double vanity, a garden-style soaking tub, separate glass-enclosed shower and an oversized walk-in closet. Three additional bedrooms and two full baths provide plenty of flexibility for family, guests or additional workspace.
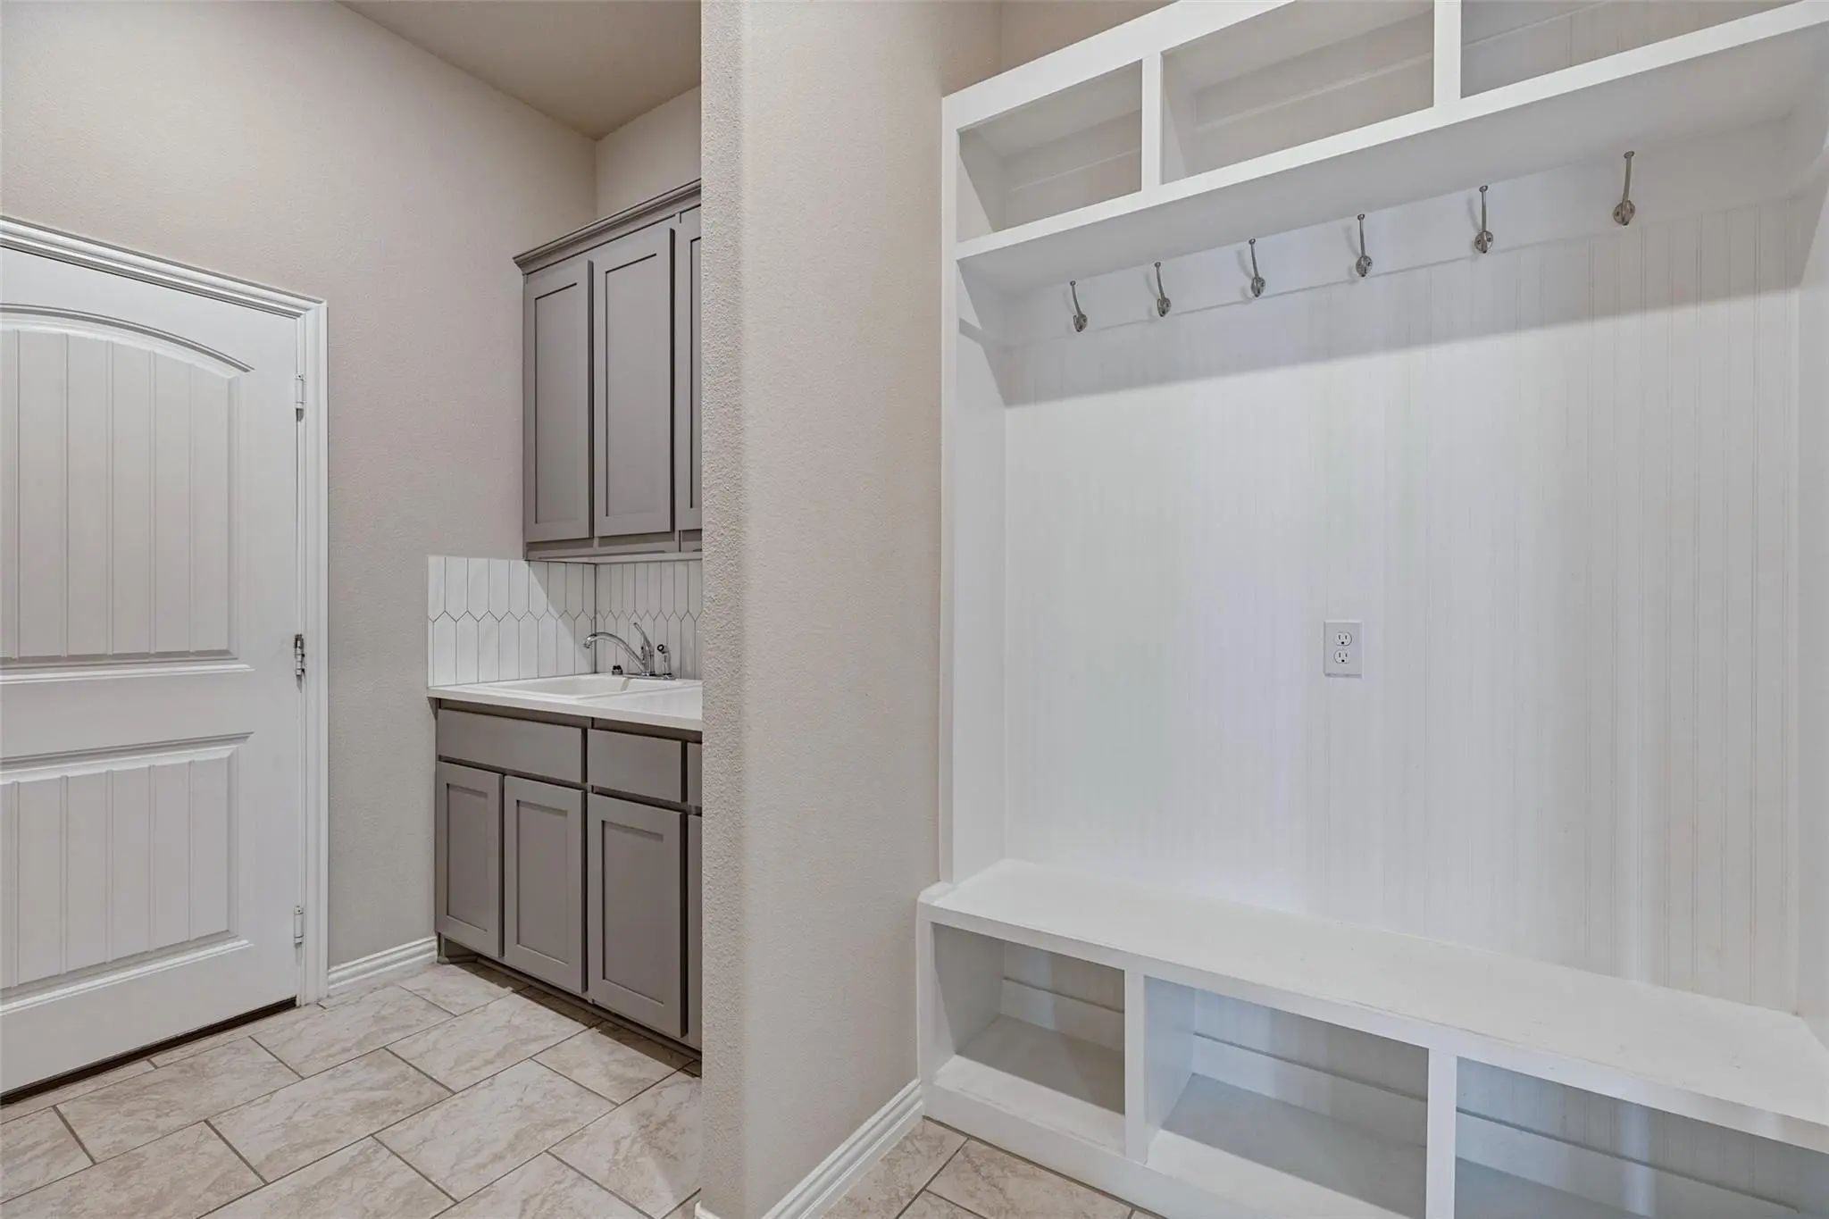
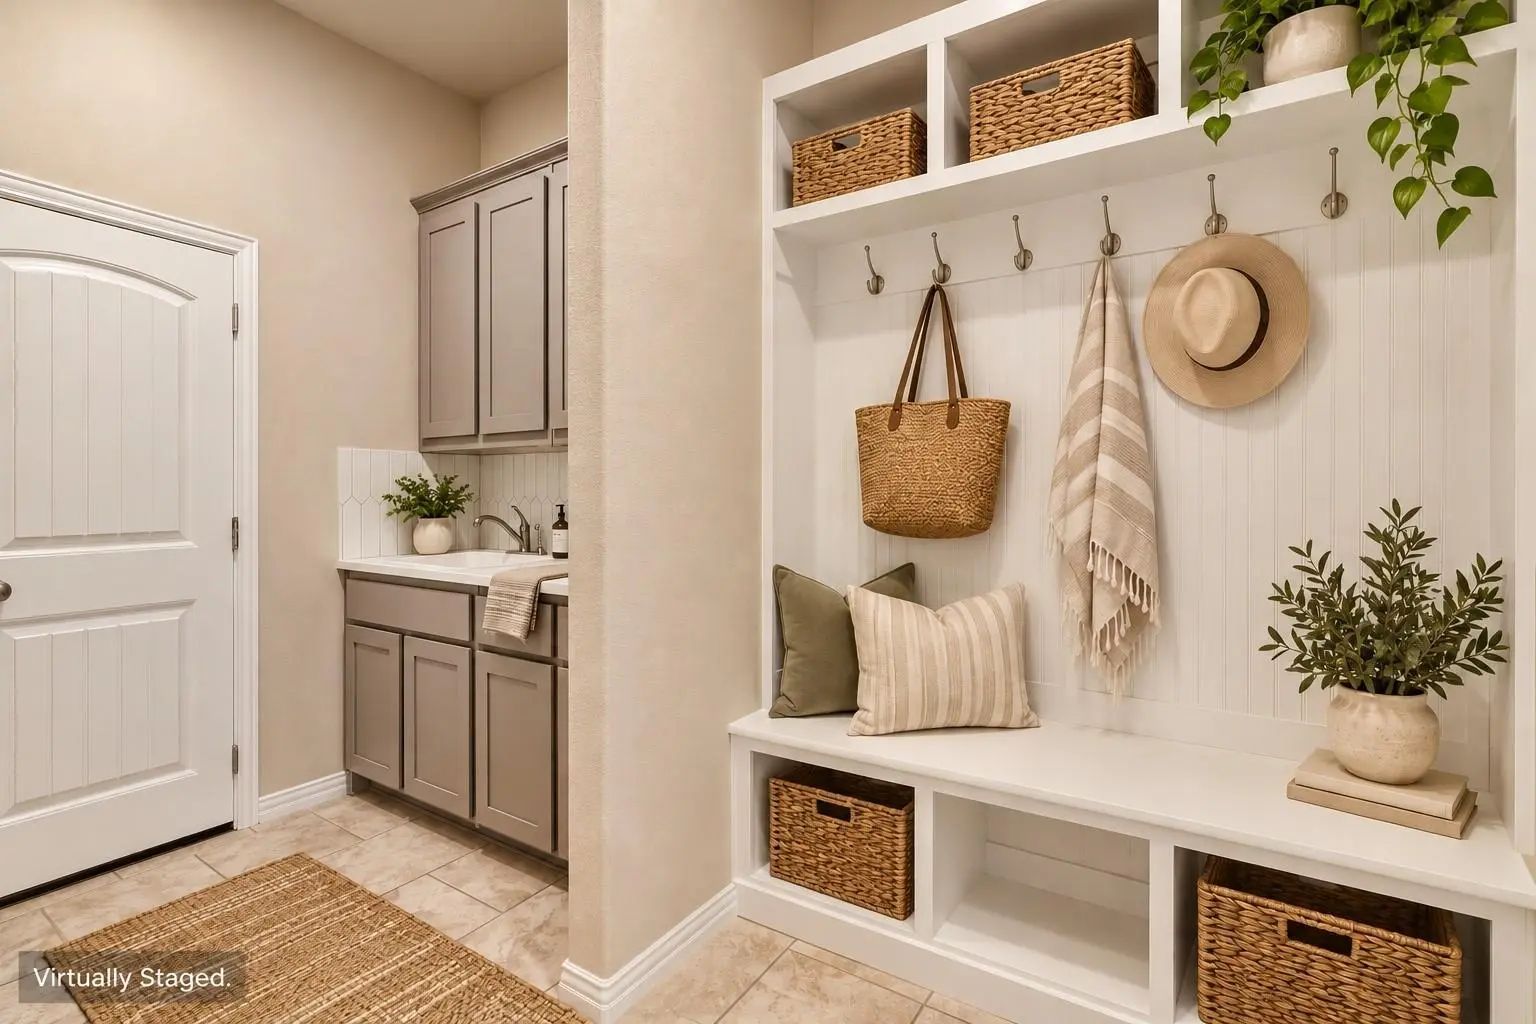
Another standout feature is the exceptionally spacious laundry and family-entry area, complete with extensive cabinetry, utility sink and impressive built-ins featuring bench seating, and overhead storage. Abundant storage throughout the home adds to the functionality of this well-designed floor plan.
Completing the home is an attached 2-car garage, along with thoughtful details and exceptional storage throughout. Beautifully maintained and truly move-in ready, this home delivers an ideal blend of comfort, style and functionality with spaces designed for both everyday living and entertaining.
GaragesDriveway, Garage, Garage Door Opener, Garage Faces Front
Interior
Interior FeaturesCable TV Available, Decorative Lighting, Double Vanity, High Speed Internet Available, Kitchen Island, Open Floorplan, Pantry, Walk-In Closet(s)
FloorsCarpet, Ceramic Tile, Engineered Wood
FireplaceYes
# of Fireplaces1
FireplacesLiving Room, Wood Burning
Exterior
Exterior FeaturesCovered Patio/Porch
FenceWood
Lot DescriptionInterior Lot, Landscaped
Construction Details / Floorplan
Living Areas2
Dining Rooms1
Full Baths3
RoofComposition
FoundationSlab
Energy Efficiency / Green Features / Heating & Cooling
HeatingCentral, Electric, Heat Pump
Private Listing Information (Registration Required)
Experience The Best Of Small-town Charm And Modern North Texas Convenience In Anna. Enjoy A Lifestyle Centered Around Neighborhood Connection, Outdoor Recreation, And Easy Access To Everyday Essentials. Spend Weekends Exploring Local Parks And Tra...
Seller Incentive! Seller Is Offering Up To $5,000 Toward The Buyer's Allowable Closing Costs With An Acceptable Offer!
Move-in Ready. Discover The Perfect Blend Of Comfort, Style, And Functionality In This Beautifully Designed 3-bedroom, 2-bath H...
Come Snatch Up This Home With A Logical Floorplan In A Quiet Neighborhood!
Just Minutes Away By Car From Us-75. Also Just Minutes Away From Anna's Slayter Creek Park.
Users may not reproduce or redistribute the data found on this site. The data is for viewing purposes only. Data is deemed reliable, but is not guaranteed accurate by the MLS or NTREIS.
Listing information last updated on October 16th, 2026 at 2:34pm CDT.
.jpg)

 Under Contract