Contact / Login

Contact ARG Realty LLC

Find us on...

Dashboard

Login using...

  • 3 Beds
  • 2.1 Baths
  • 1,837 Sqft
  • 2 Garages
  • .1 Acres
  • 2016 Year Built
  • Study
  • Game Room
  • Media
  • Pool
  • 3 Beds
  • 2.1 Baths
  • 1,837 Sqft
  • 2 Garages
  • .1 Acres
  • 2016 Year Built
  • Study
  • Game Room
  • Media
  • Pool

8805 Deadwood Lane
Aubrey, Texas 76227-1633

County: Denton Cross Oak Ranch Ph 3 Tr

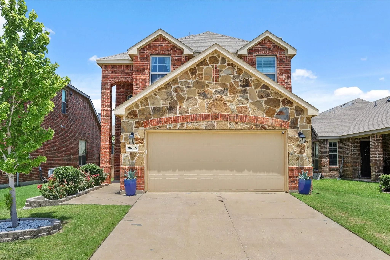
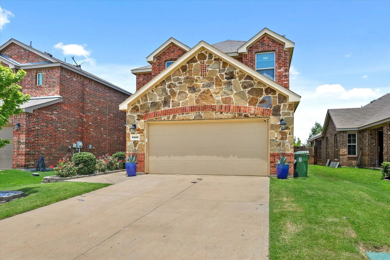
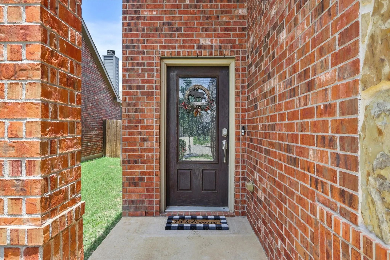
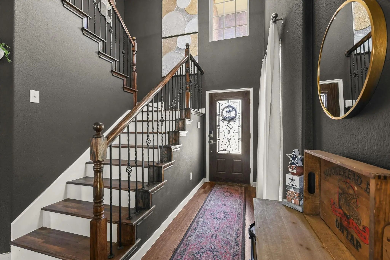
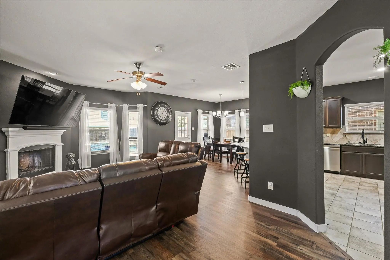
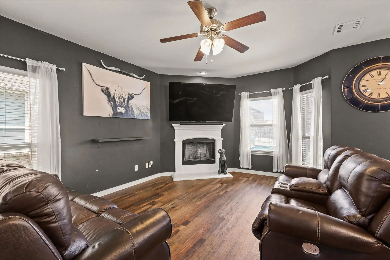
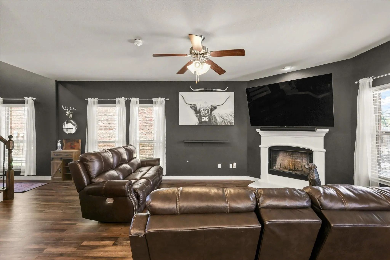
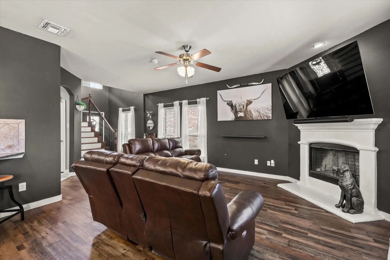
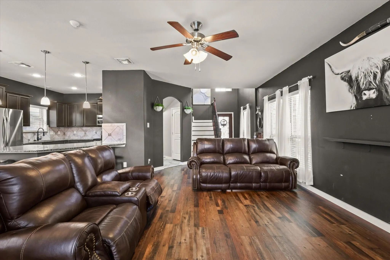
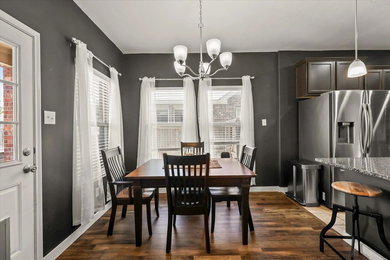
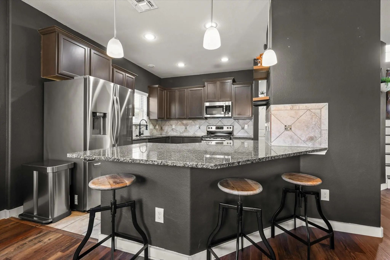
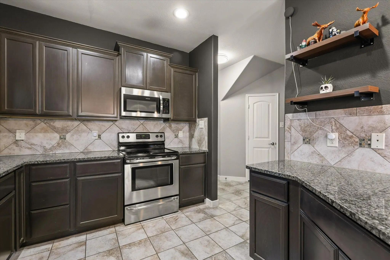
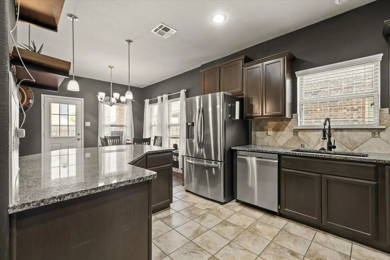
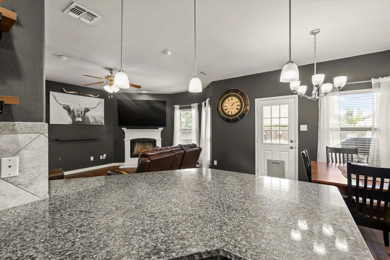
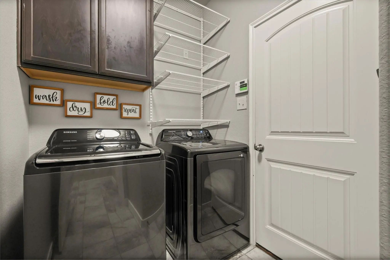
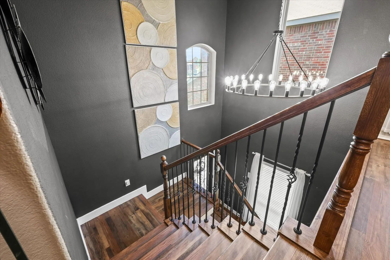
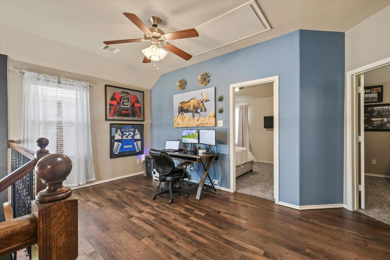
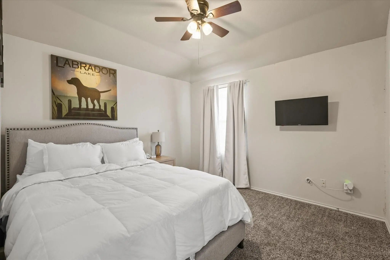
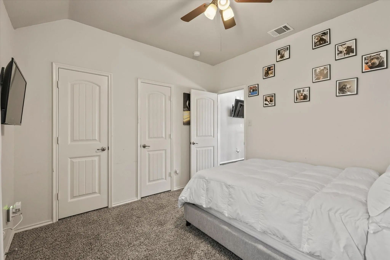
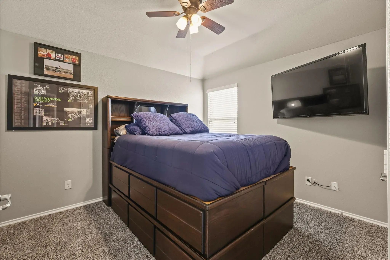
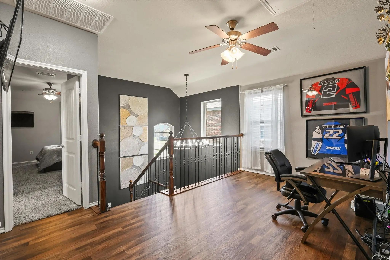
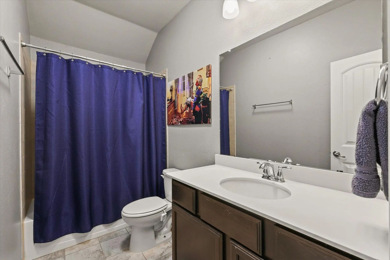
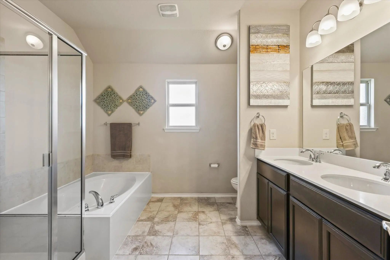
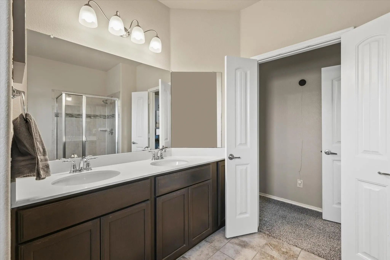
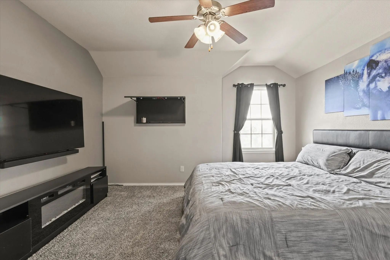
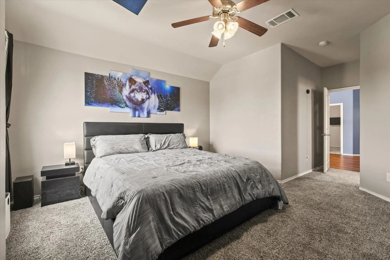
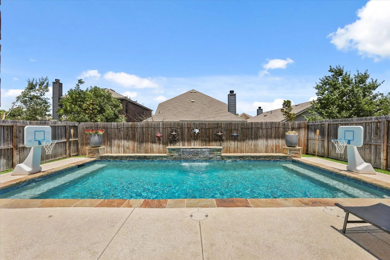
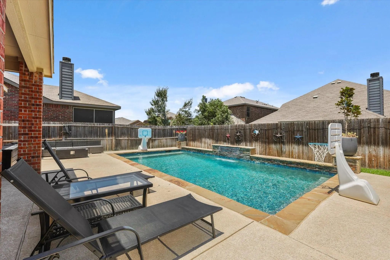
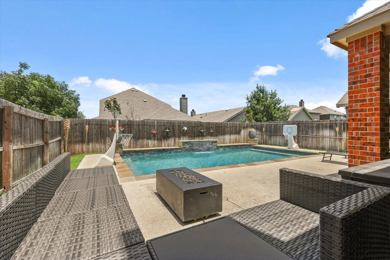
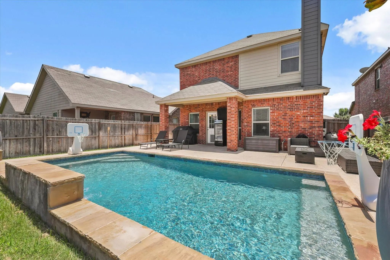
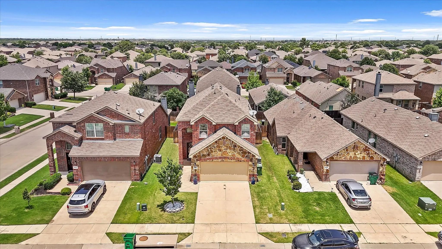
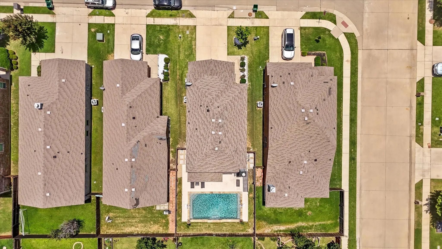
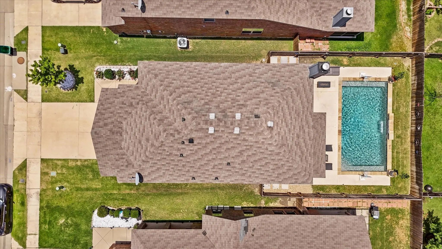
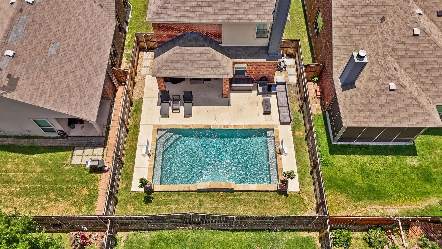
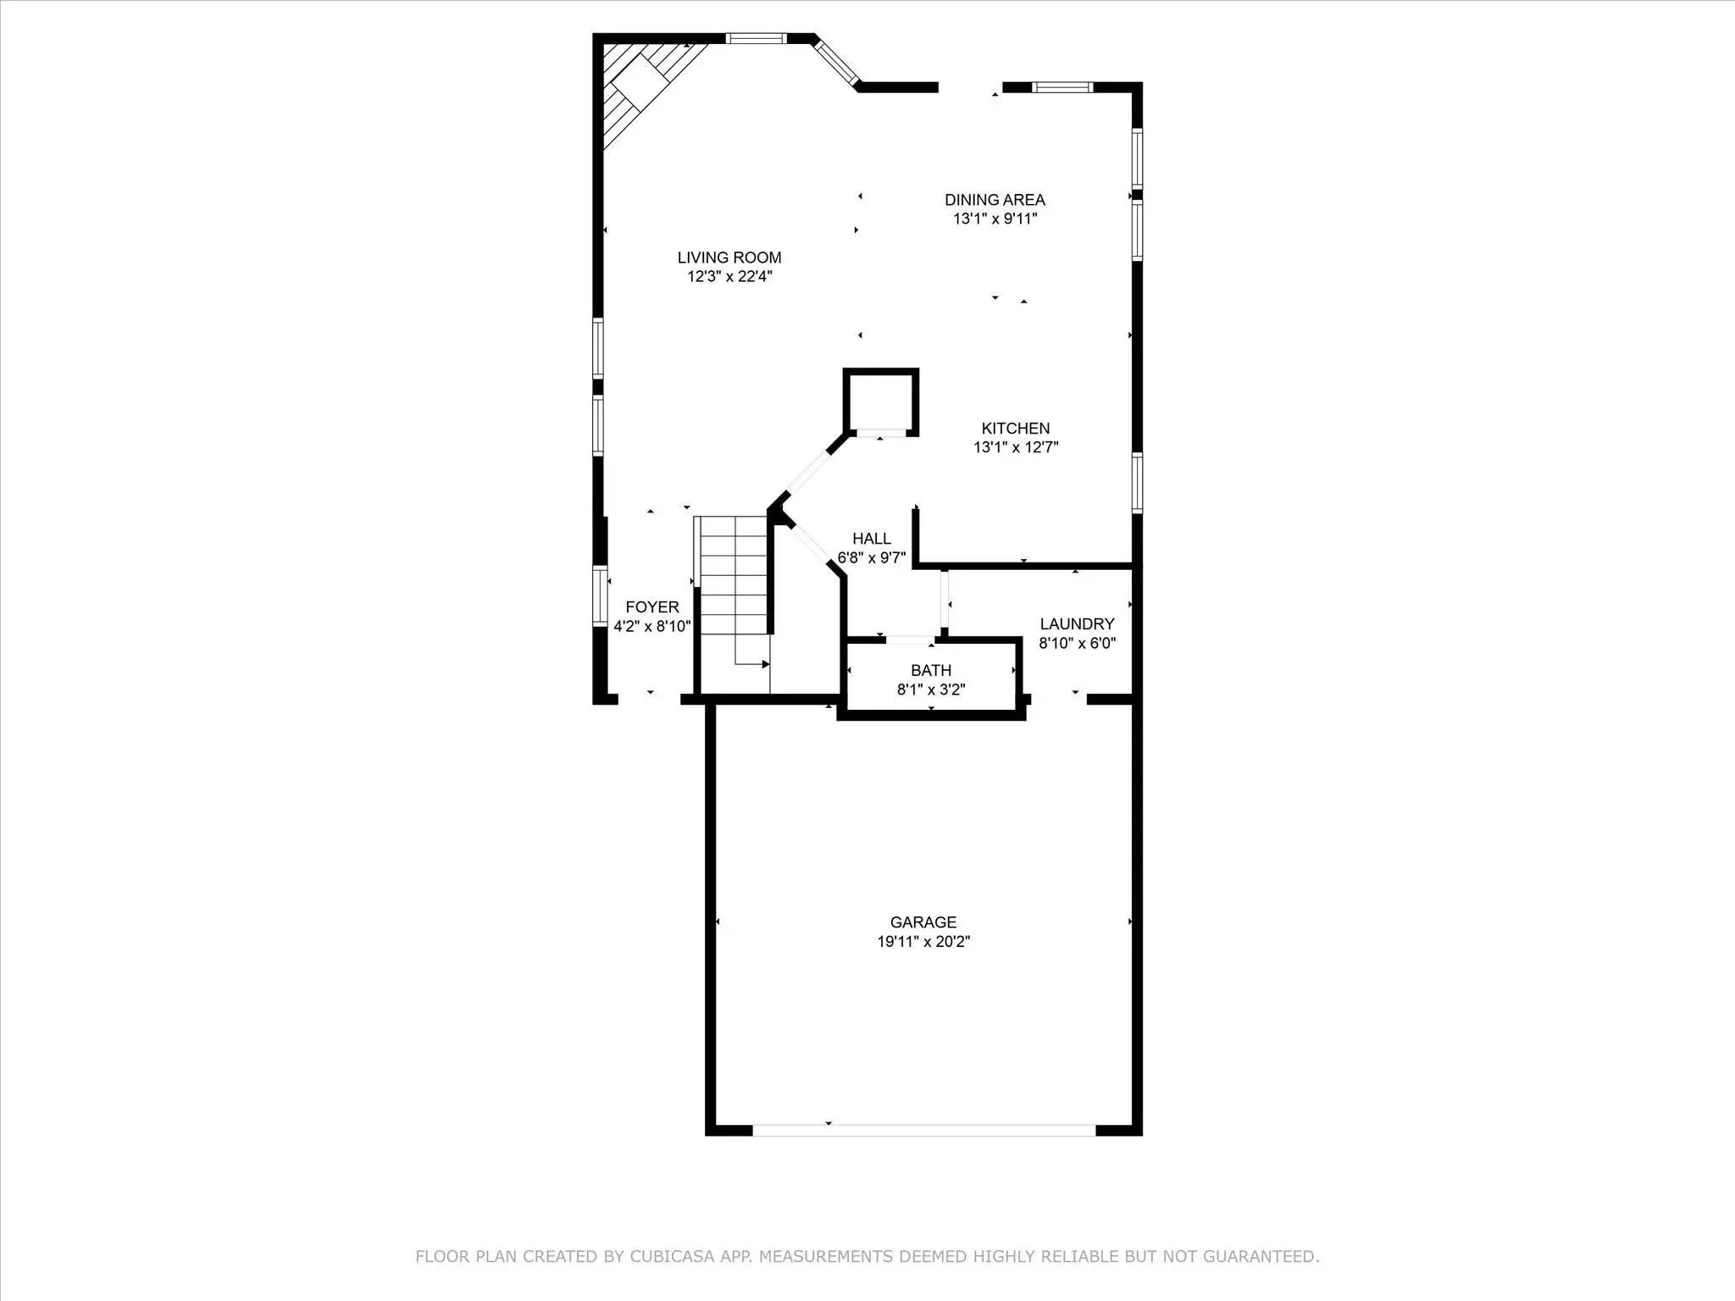
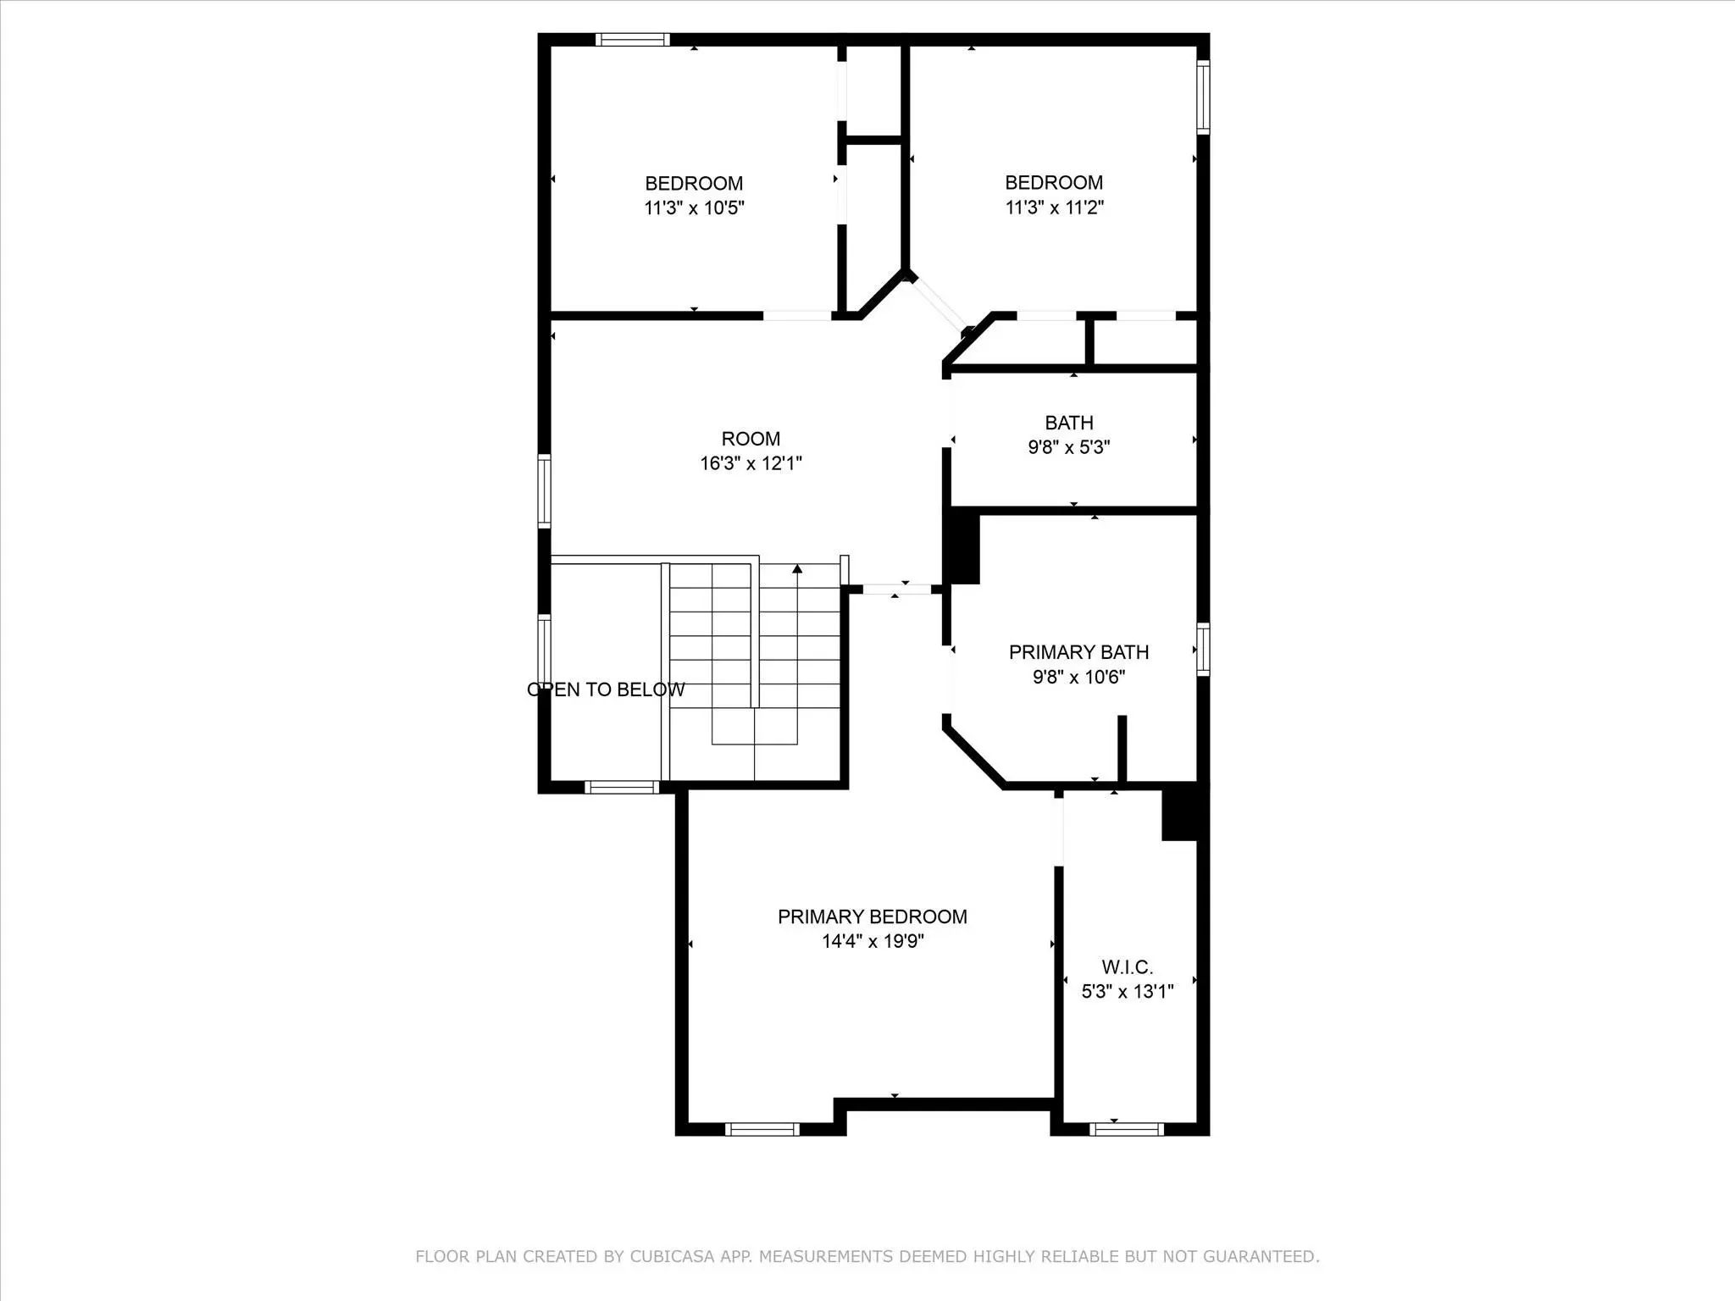
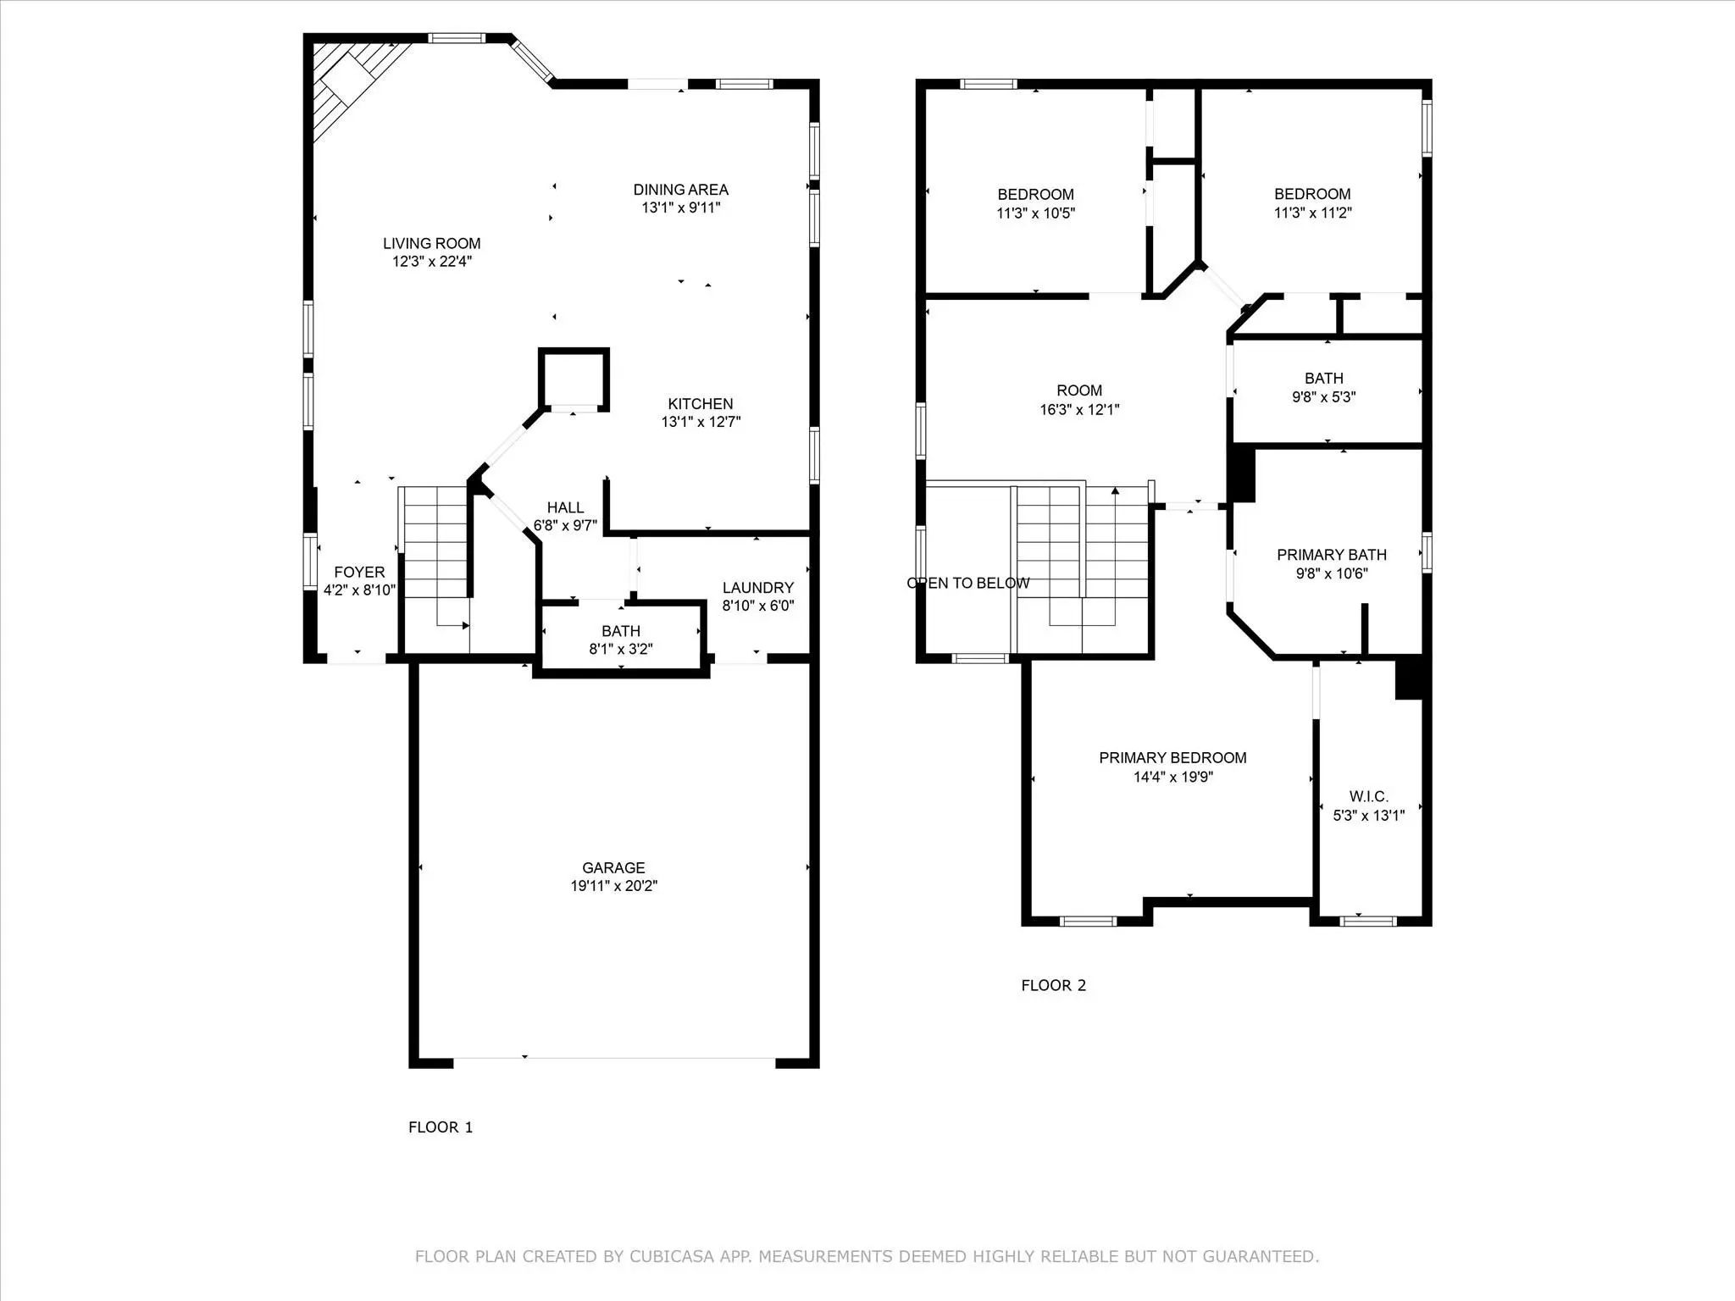
Welcome to your dream home in Aubrey! This beautifully maintained two-story residence offers the perfect blend of comfort, style, and functionality. Step inside to an open, inviting floor plan featuring a spacious living area filled with abundant natural light—ideal for relaxing or entertaining. The kitchen showcases modern appliances, granite countertops, and ample cabinet space, seamlessly flowing into a cozy dining area. Upstairs, the primary suite serves as a private retreat with an en-suite bathroom, walk-in closet, and plenty of room to unwind. Two additional bedrooms and a full bathroom provide flexibility for family or guests, while an extra space upstairs is perfect for a home office, playroom, or game area. Step outside to your private backyard oasis, where a sparkling in-ground pool and patio area await—perfect for summer barbecues, lounging, or soaking up the Texas sunshine.

View Virtual Tour

Estimate Your Monthly Payment

Tax Value @ 100% of Sales Price, HOA Included
Tax Value @ 85% of Market Value, HOA Not Included

Essential Information

  • Price$355,000
  • Est. Payment /m
  • Cumulative Days on MarketUnlock
  • MLS® #21396734
  • Bedrooms3
  • Bathrooms2.10
  • Square Footage1,837
  • Acres0.10
  • Year Built2016
  • TypeResidential
  • Sub-TypeSingle Family Residence
  • StatusActive
Please provide a valid email address.

Quick Valuation Analysis from 20 Active and 45 Sold Listings

Pricing Trends from 20 Active Listings in Cross Oak Ranch

This Home's Price $355,000 This Home's Price Per SqFt $
Average Price $364,082 Average Price Per SqFt $
Highest Price $665,000 Highest Price Per SqFt $
Lowest Price $274,900 Lowest Price Per SqFt $

Pricing Trends from 45 Sold Listings in Cross Oak Ranch

This Home's Price $355,000 This Home's Price Per SqFt $
Average Price $358,904 Average Price Per SqFt $
Highest Price $650,000 Highest Price Per SqFt $
Lowest Price $269,990 Lowest Price Per SqFt $

Property Details

School Information

Community

  • Address8805 Deadwood Lane
  • SubdivisionCross Oak Ranch Ph 3 Tr
  • CityAubrey
  • CountyDenton
  • StateTexas
  • Zip Code76227-1633
  • HOAMandatory
  • HOA Fees$258
  • HOA Fees FrequencySemi-Annual
  • UtilitiesCable Available, Co-op Electric, Co-op Water, Community Mailbox, Electricity Available, Electricity Connected

Amenities

  • SecurityFire Alarm, Security System
  • # of Garages2
  • GaragesDriveway, Garage Door Opener, Garage Faces Front, Garage Single Door
  • Has PoolYes

Interior

  • Interior FeaturesCable TV Available, Decorative Lighting, Kitchen Island, Pantry, Smart Home System, Walk-In Closet(s)
  • FloorsCarpet, Ceramic Tile, Laminate
  • FireplaceYes
  • # of Fireplaces1
  • FireplacesLiving Room, Wood Burning

Construction Details / Floorplan

  • Living Areas1
  • Dining Rooms1
  • Full Baths2
  • Half Baths1
  • RoofShingle
  • FoundationSlab

Energy Efficiency / Green Features / Heating & Cooling

  • HeatingCentral

Private Listing Information (Registration Required)

Listing Details

  • AgentBrenda Flores
  • OfficeHouse Brokerage

Similar Listings

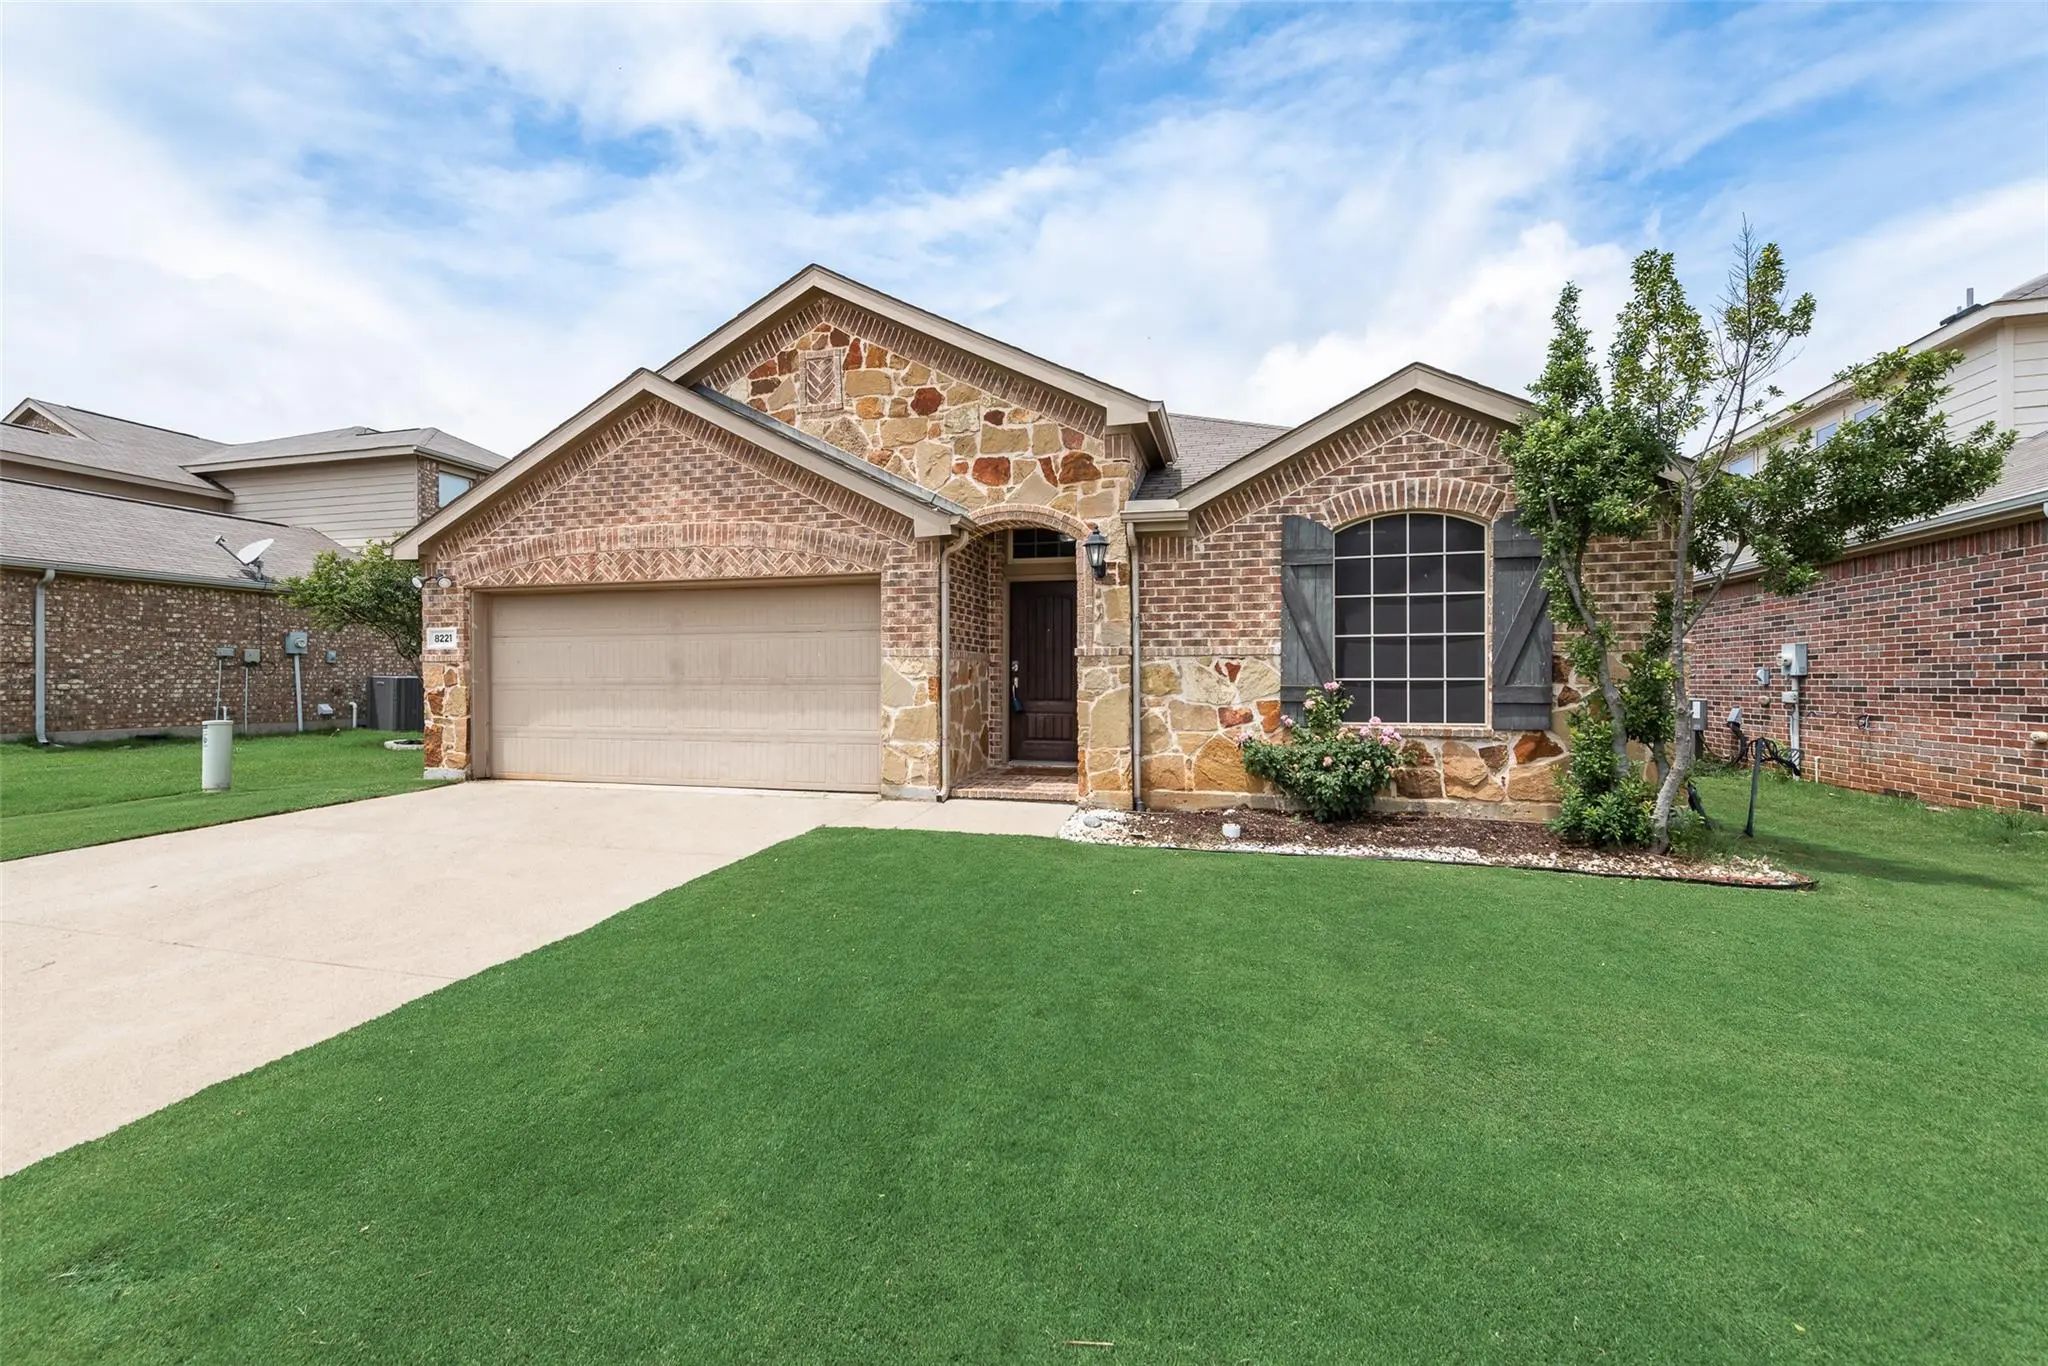
8221 Black Hills Trail Aubrey, Texas 76227-1418 Denton | Denton ISD Register to View Community Name

- $375,000

Residential, Single Family Residence
  • 4 Beds
  • 2.1 Baths
  • 2,372 SQFT
  • 2 Car
View details More Photos Save

Need More Space Without Sacrificing Location? This Cross Oaks Ranch Home Delivers With 4 Bedrooms, 2 Full And One Half Bath, A Dedicated Study That Could Serve As A 5th Bedroom, A Spacious Upstairs Flex Room, And A Backyard Made For Gathering, All...

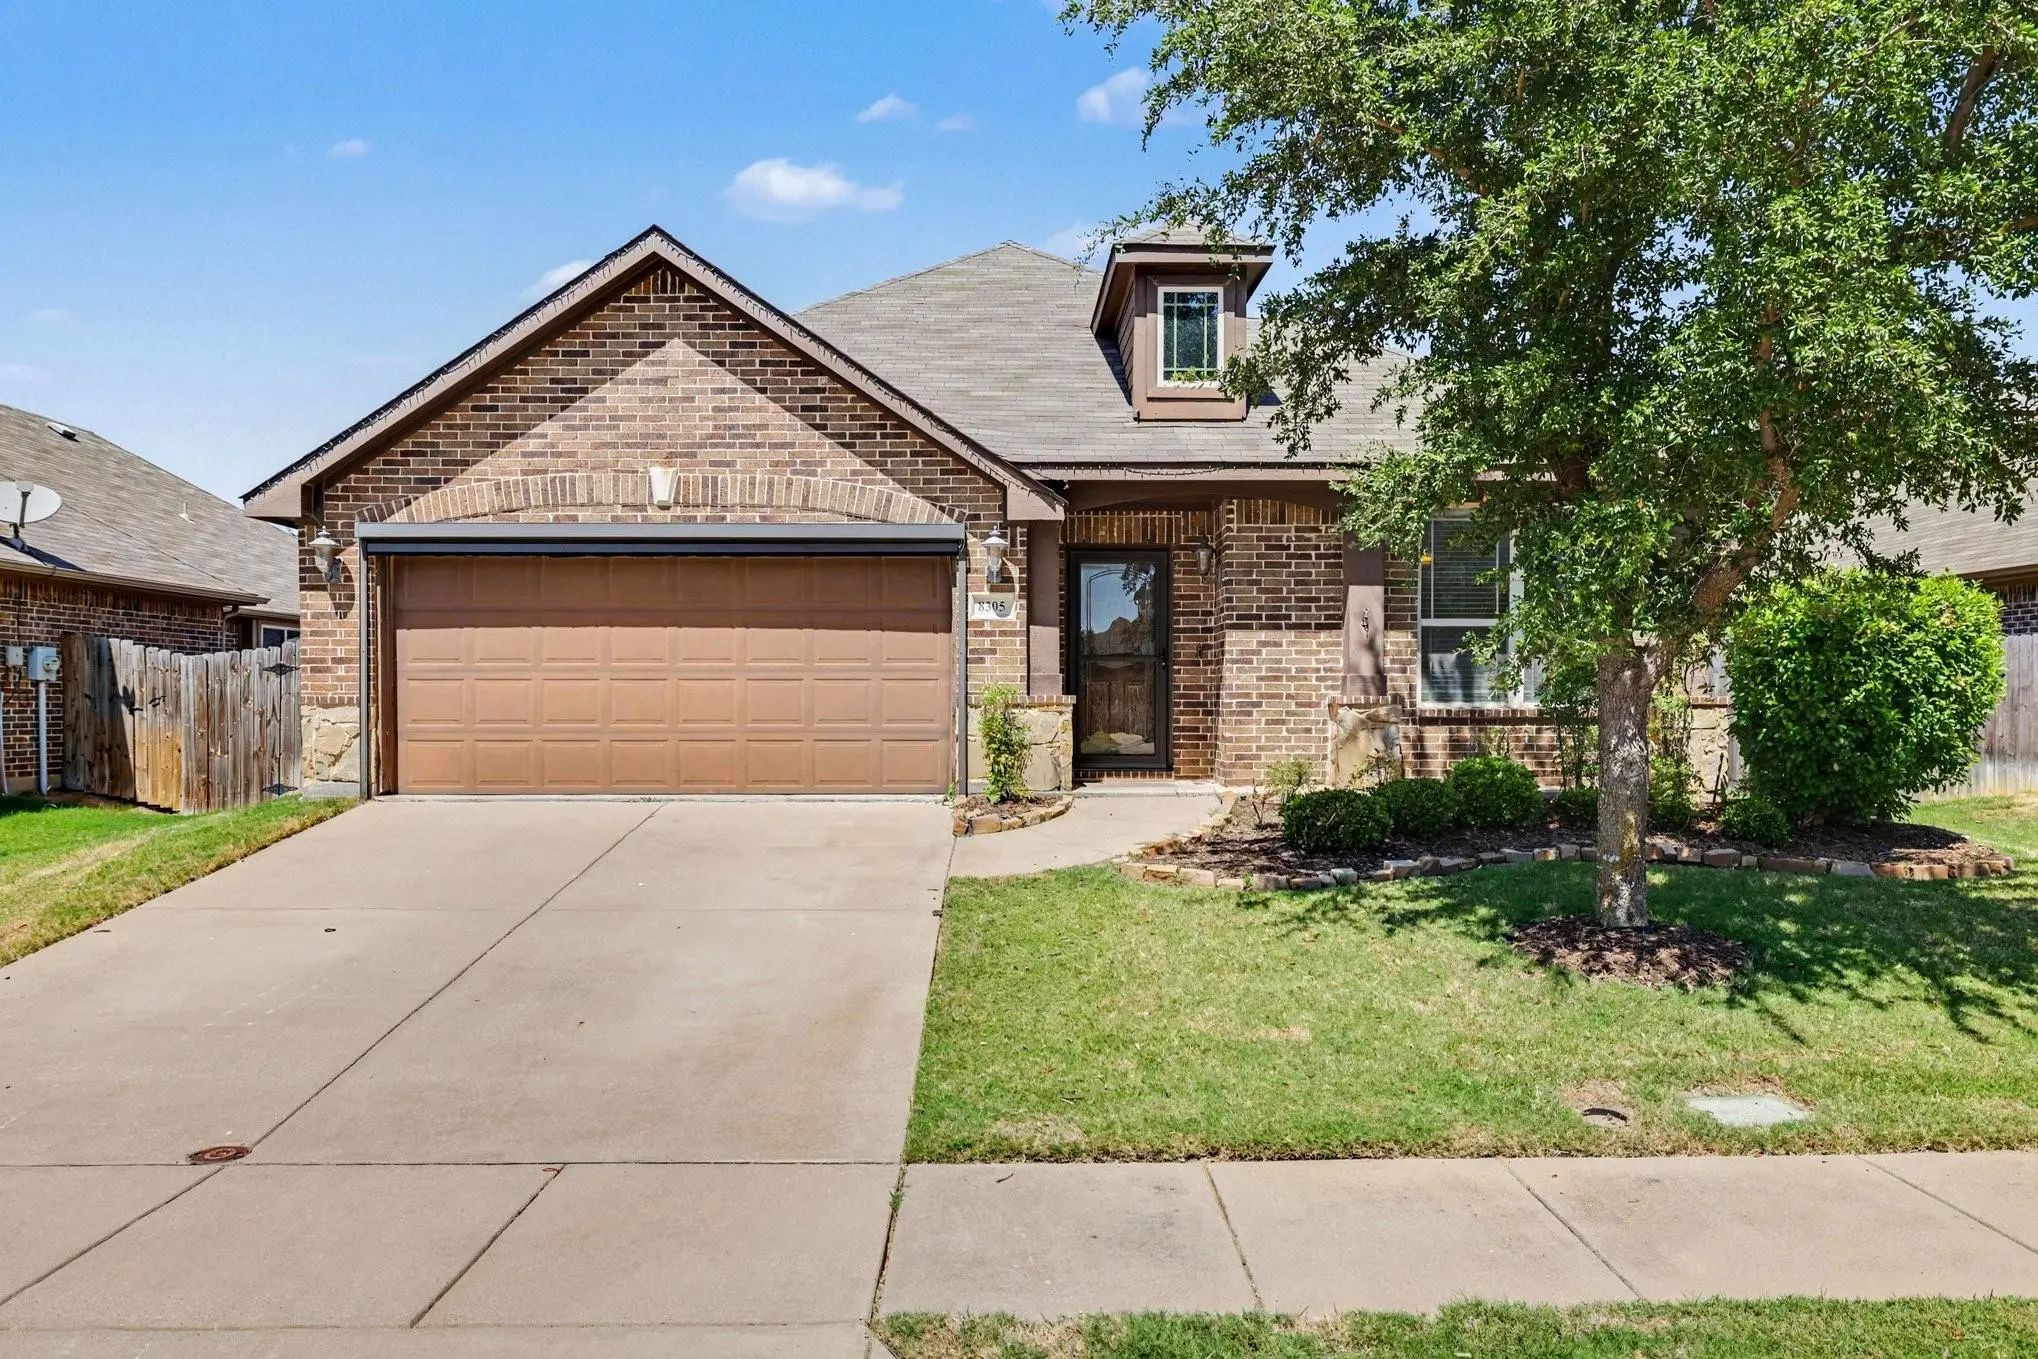
8305 Spitfire Trail Aubrey, Texas 76227-1230 Denton | Denton ISD Register to View Community Name

- $325,000

Residential, Single Family Residence
  • 3 Beds
  • 2 Baths
  • 2,041 SQFT
  • 2 Car
View details More Photos Save

****fha Available 9-23-2026.***this Well Maintained Home Features An Open-concept Floor Plan Filled With Natural Light, A Thoughtfully Designed Extension To The Primary Suite, And Generous Living Spaces Ideal For Both Everyday Living And Enterta...

Photo of Listing #21362186 Under Contract

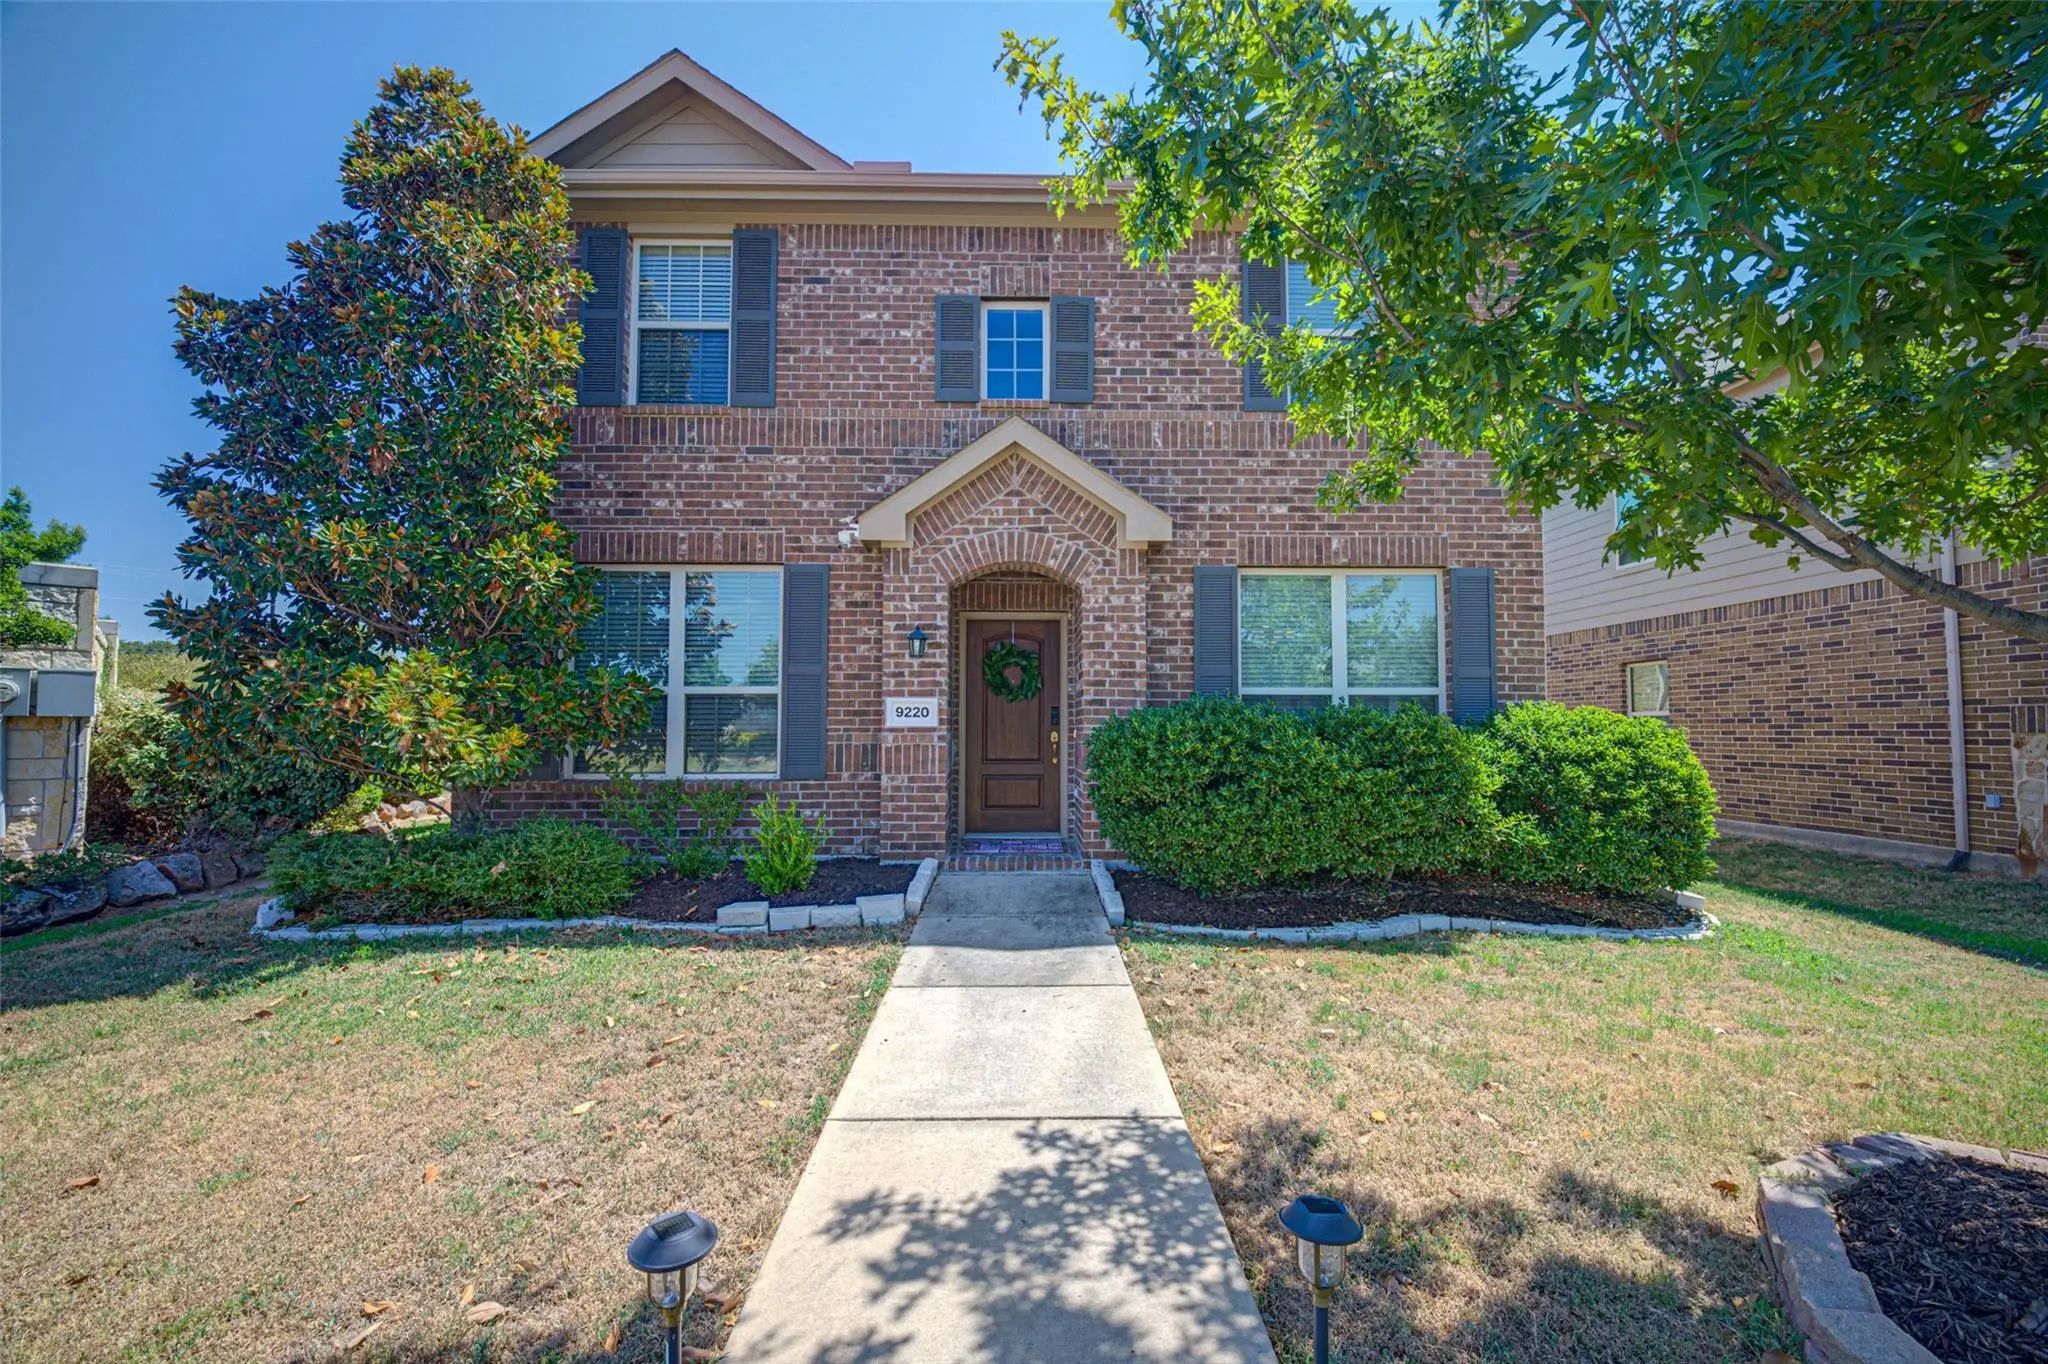
9220 Remington Drive Aubrey, Texas 76227-1221 Denton | Denton ISD Register to View Community Name

- $329,900

Residential, Single Family Residence
  • 4 Beds
  • 3 Baths
  • 2,184 SQFT
  • 2 Car
View details More Photos Save

Step Inside This Well-designed 4 Bedroom, 3 Full Bath Traditional Home In Cross Oak Ranch In Aubrey, Texas! This North-facing Gem Offers A Workable Floor Plan With 2 Bedrooms And 2 Full Baths On The First Floor, And 2 Secondary Bedrooms , A Full B...

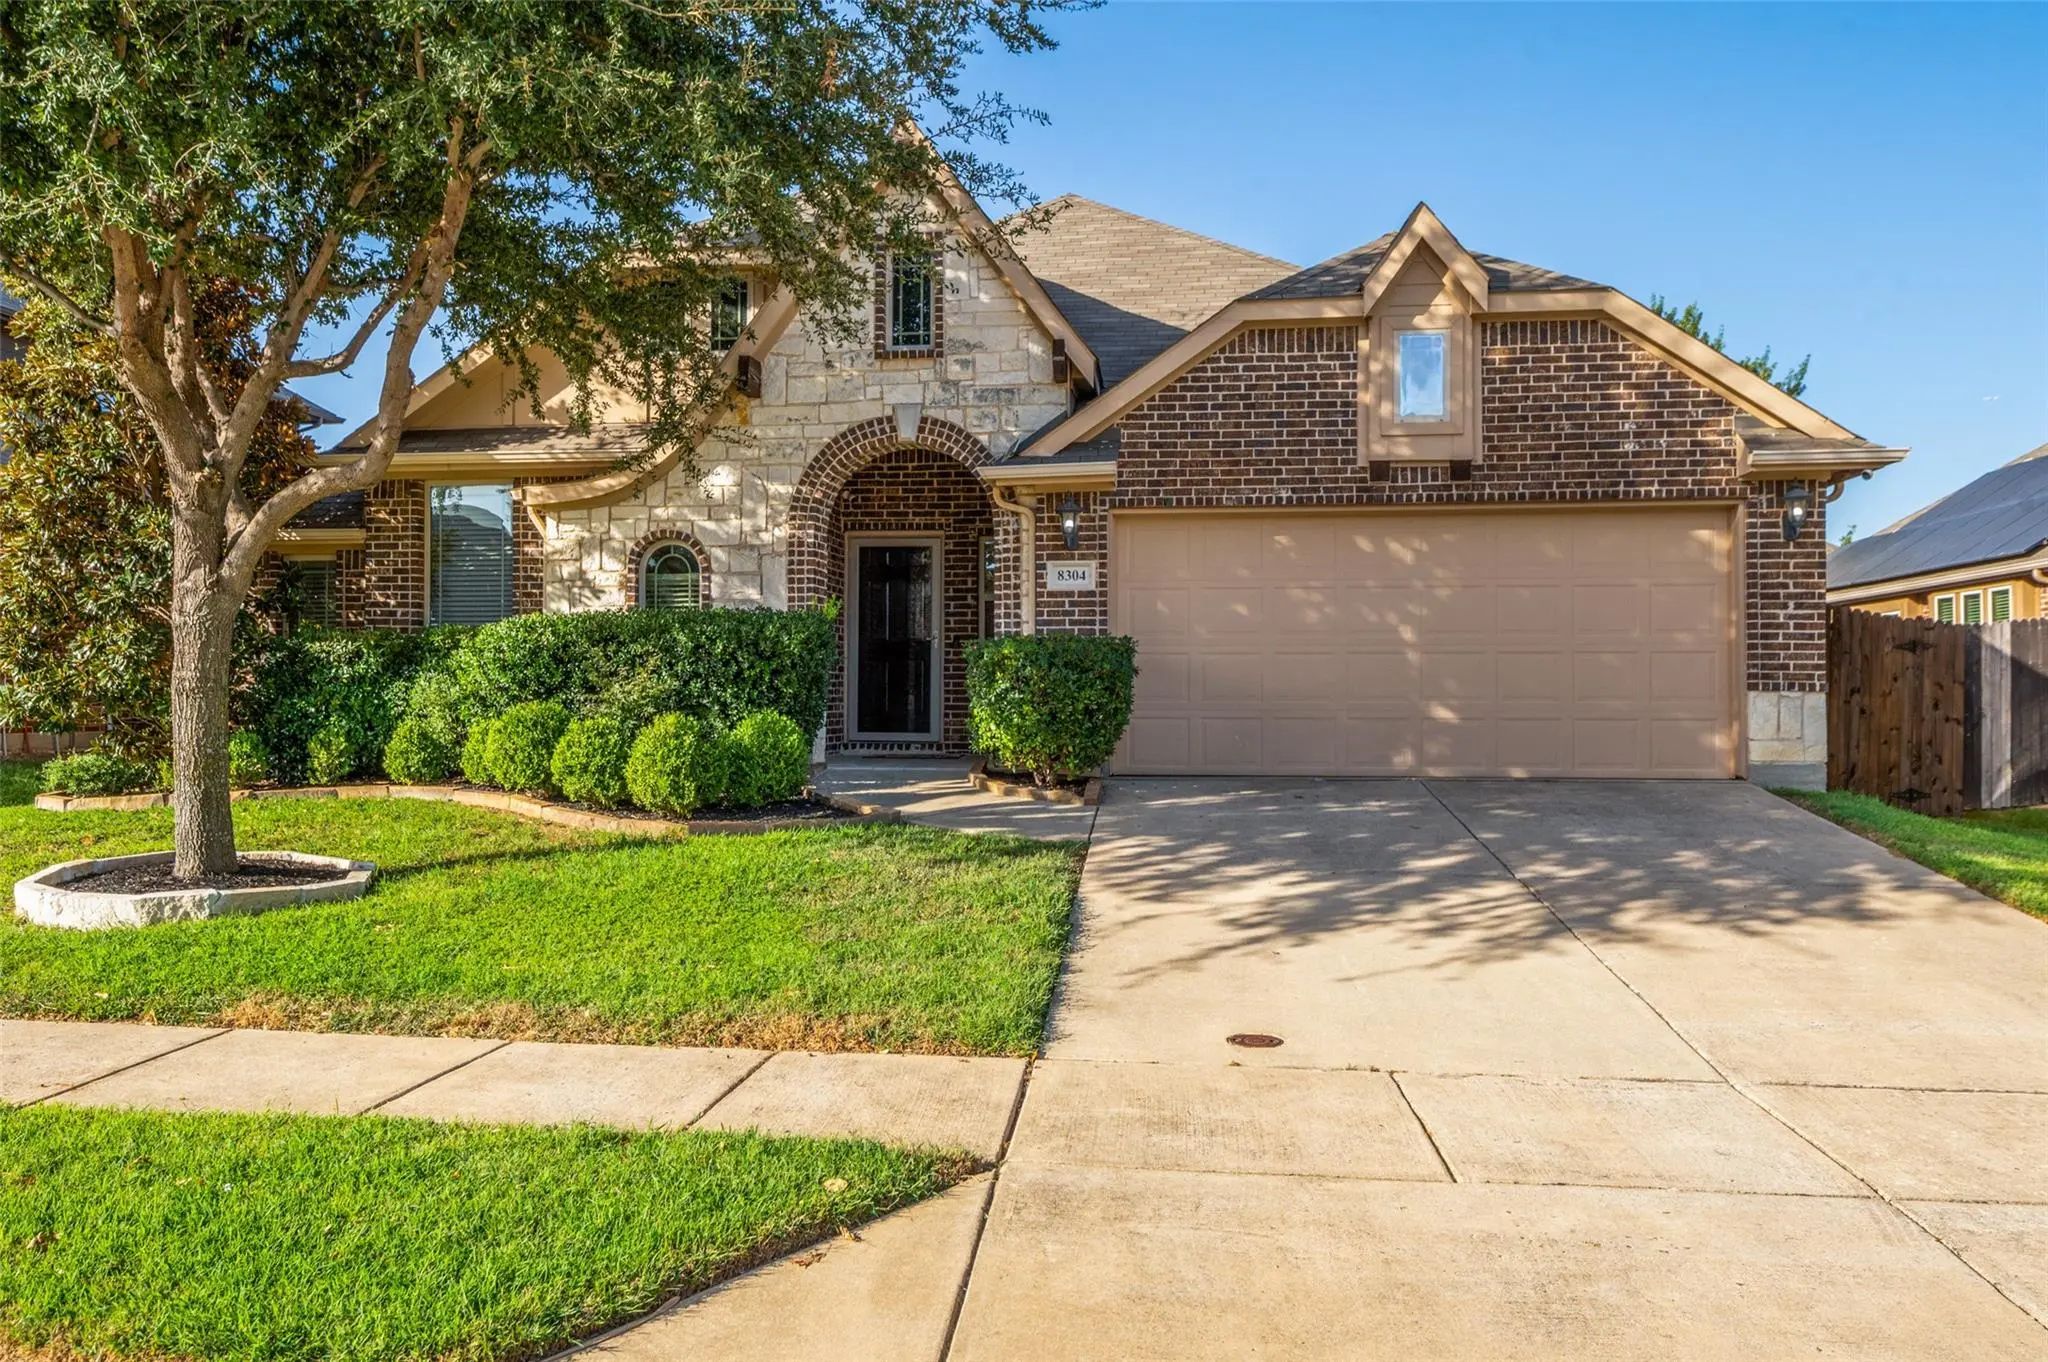
8304 Spitfire Trail Aubrey, Texas 76227-1229 Denton | Denton ISD Register to View Community Name

- $399,950

Residential, Single Family Residence
  • 4 Beds
  • 2 Baths
  • 2,302 SQFT
  • 2 Car
View details More Photos Save

This Beautiful And Pristine 4 Bedroom, 2 Bath Home With A Dedicated Study, Offers A Comfortable Blend Of Style, Functionality, And An Exception Location. Warm Hand Scraped Hardwood Floors Created An Inviting Atmosphere Throughout The Main Living A...

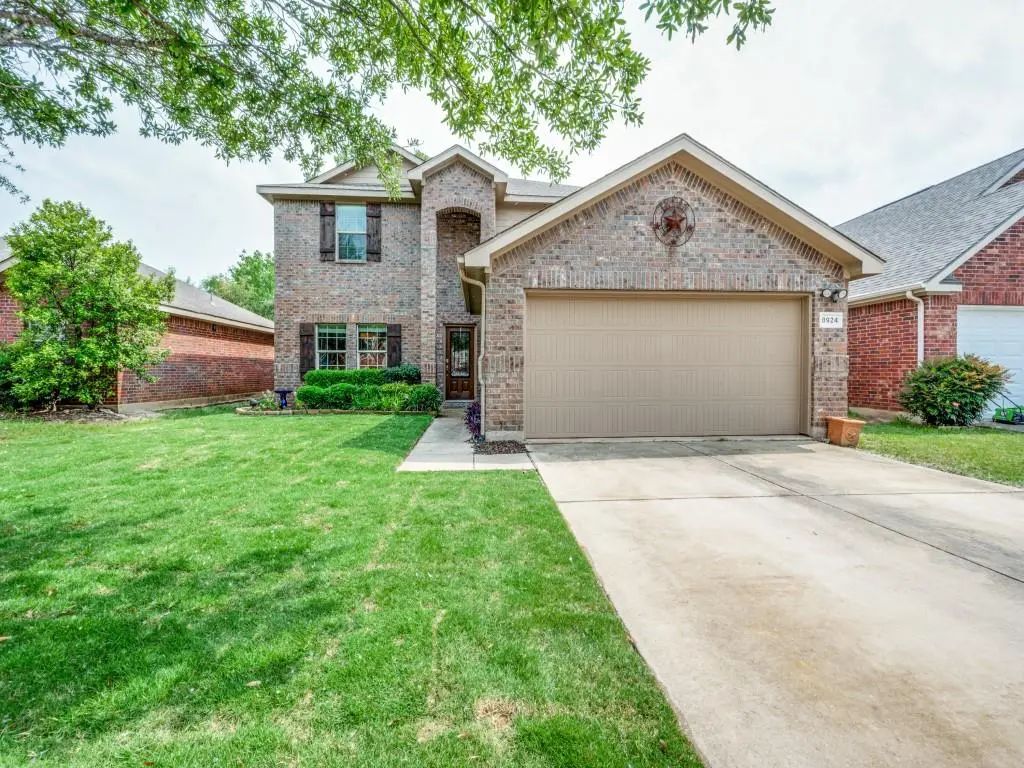
8924 Holliday Lane Aubrey, Texas 76227-8272 Denton | Denton ISD Register to View Community Name

- $349,900

Residential, Single Family Residence
  • 4 Beds
  • 2.1 Baths
  • 2,646 SQFT
  • 2 Car
View details More Photos Save

Beautifully Maintained 4-bedroom Home Backing To A Heavily Treed Greenbelt For Ultimate Privacy In A Community Full Of Amenities! This Location Is An Everyday Convenience Being Walking Distance To The Community Pool, Playground, Elementary School ...

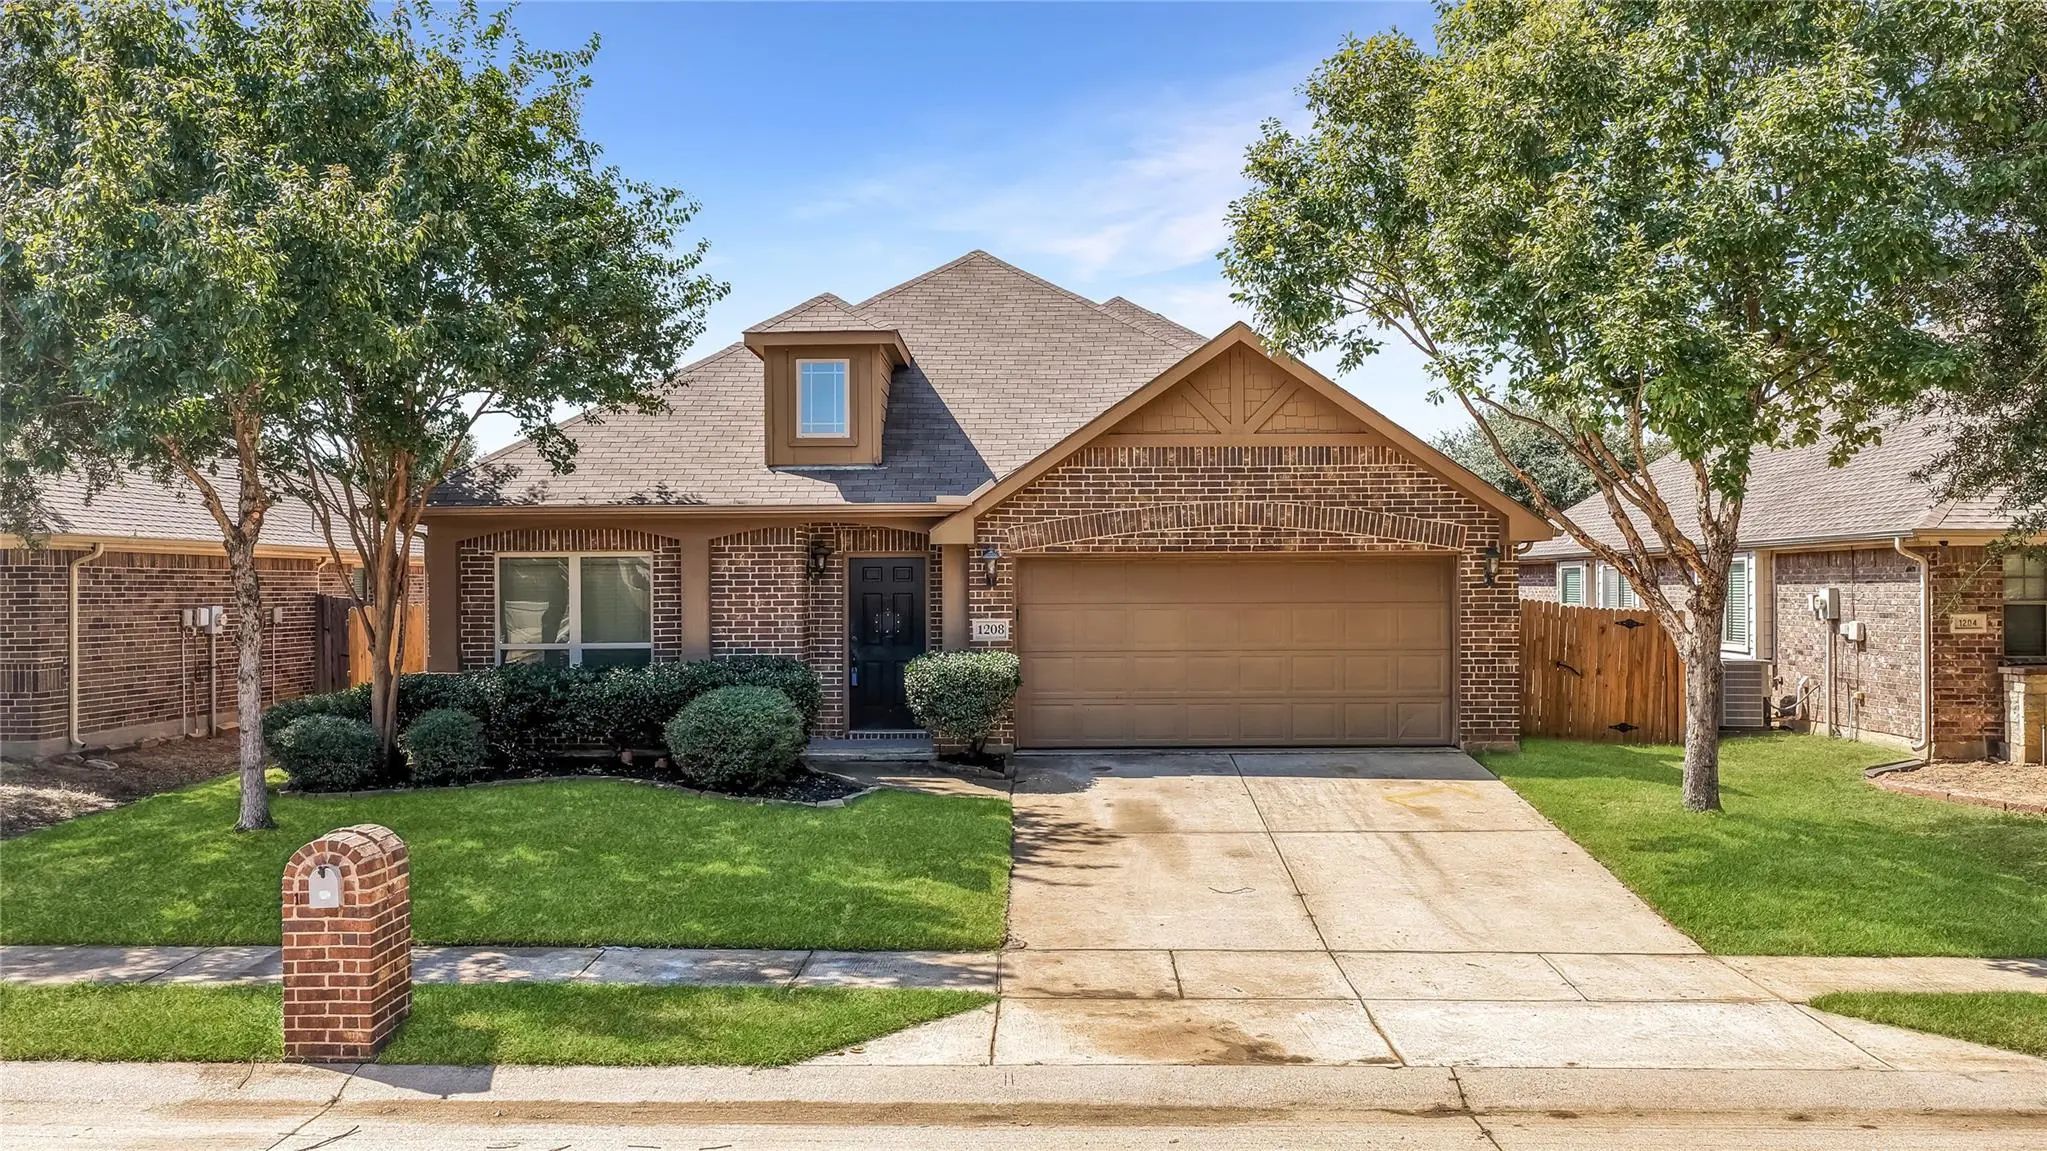
1208 Ponderosa Drive Aubrey, Texas 76227-2304 Denton | Denton ISD Register to View Community Name

- $350,000

Residential, Single Family Residence
  • 4 Beds
  • 3 Baths
  • 2,464 SQFT
  • 2 Car
View details More Photos Save

Fresh Updates And A Spacious, Flexible Floor Plan Make 1208 Ponderosa Drive Ready To Impress From The Moment You Arrive. The Home Features Brand New Carpet Throughout, Along With New Floor Trim Downstairs For A Clean, Refreshed Finish. The Front D...

Users may not reproduce or redistribute the data found on this site. The data is for viewing purposes only. Data is deemed reliable, but is not guaranteed accurate by the MLS or NTREIS.

Listing information last updated on October 17th, 2026 at 9:16am CDT.