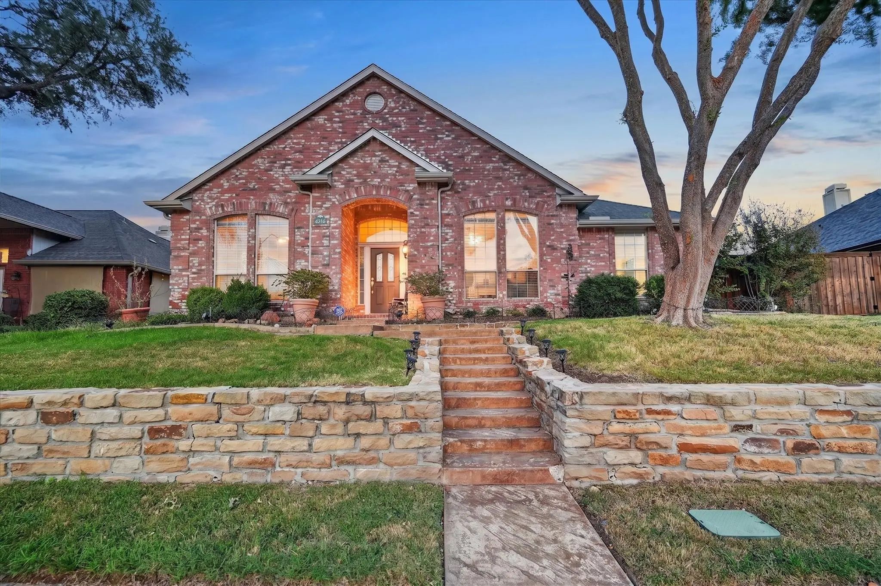
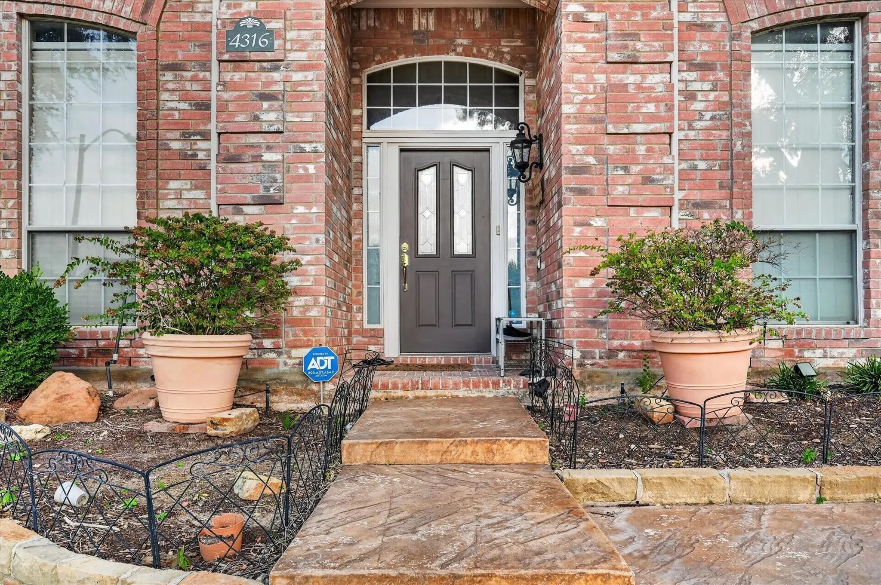
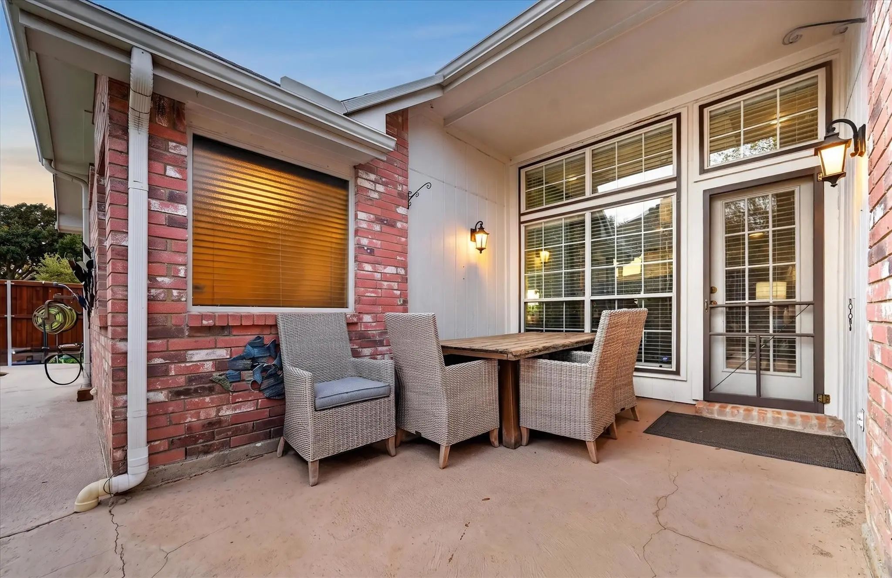
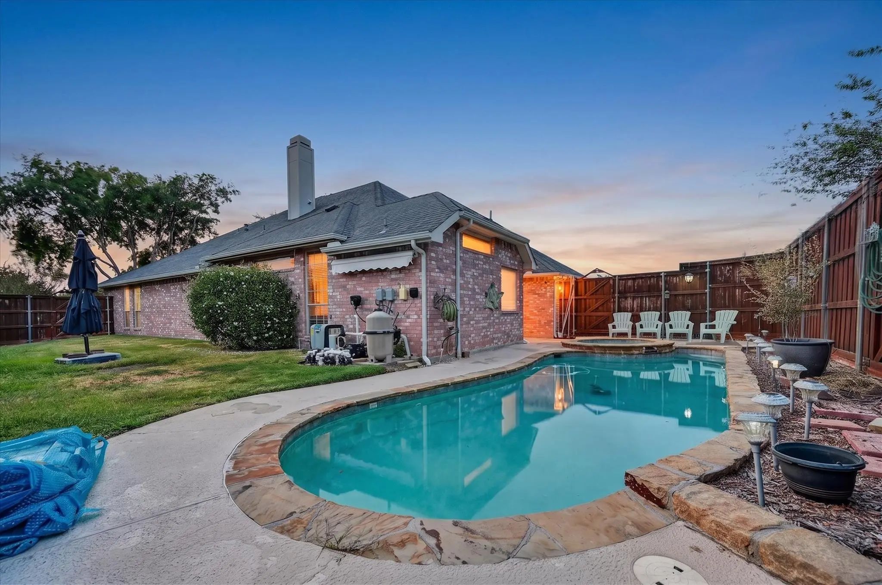
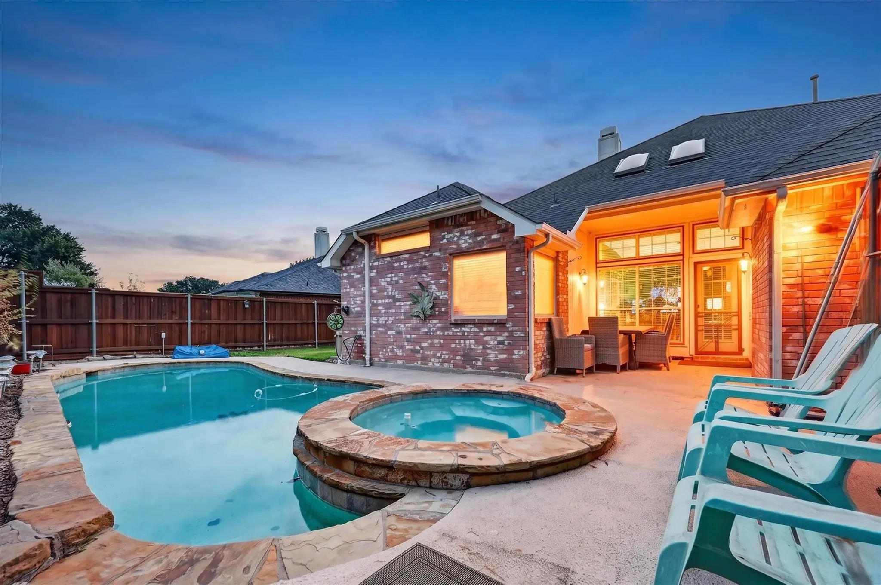
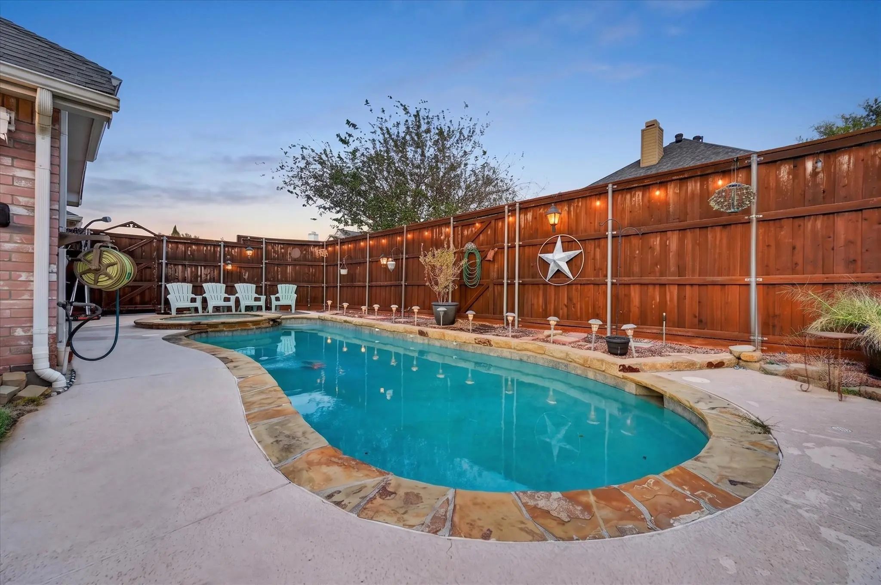
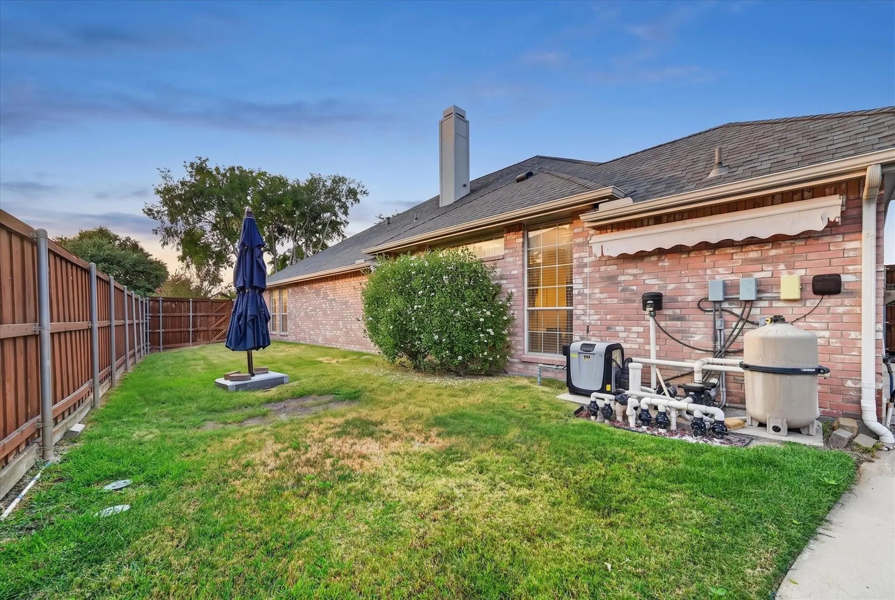
Welcome to this beautifully maintained one-story brick home in the highly desirable Ridgepointe neighborhood, where comfortable living meets an exceptional location. Enjoy crisp fall evenings outdoors in the sparkling pool and spa & hot tub, featuring 3 water fountains, or relax in the spacious grassy side yard. Just steps from Ridgepointe Park & Playground and the scenic 3.5-mile Shoreline Nature Trail along Lake Lewisville, this home offers an ideal setting for walking, jogging and biking.
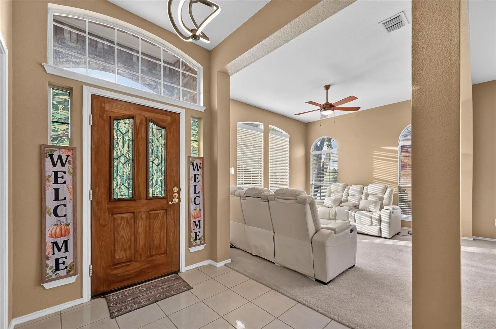
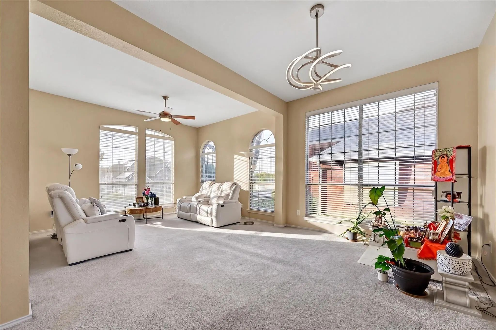
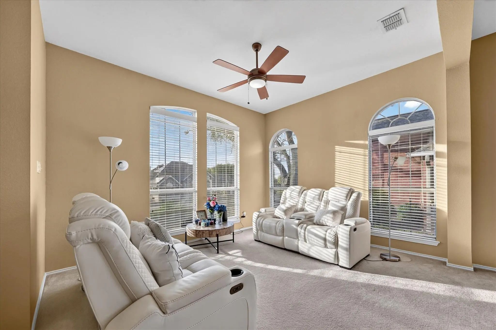
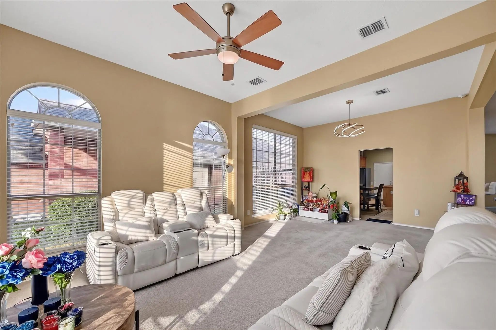
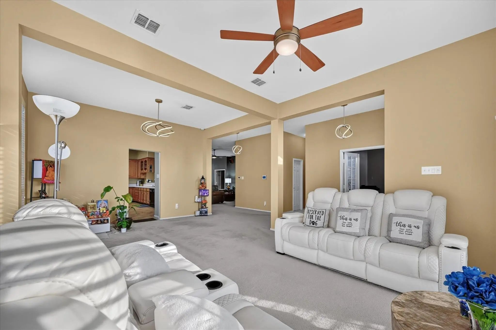
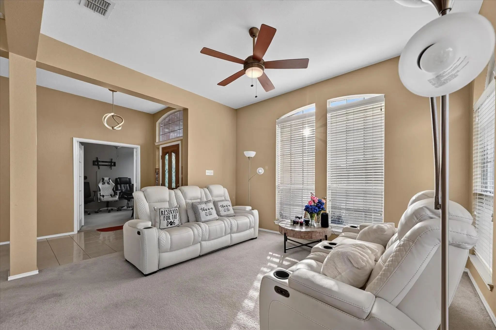
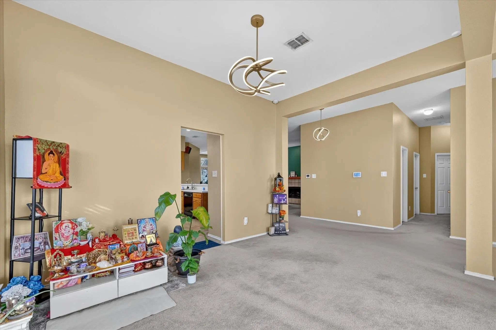
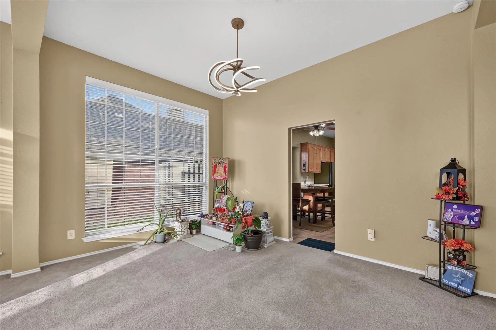
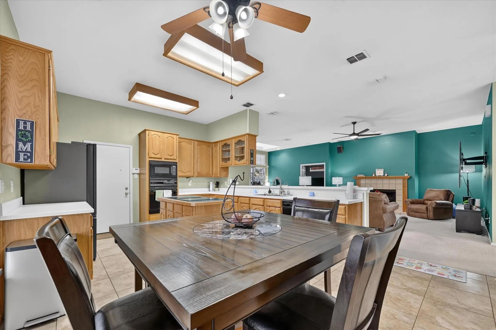
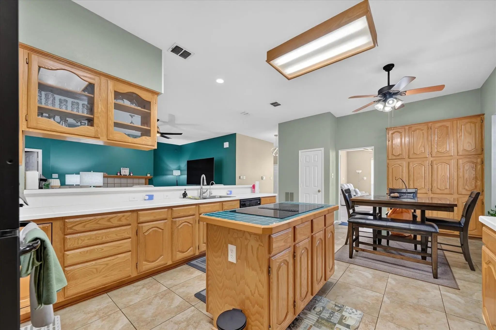
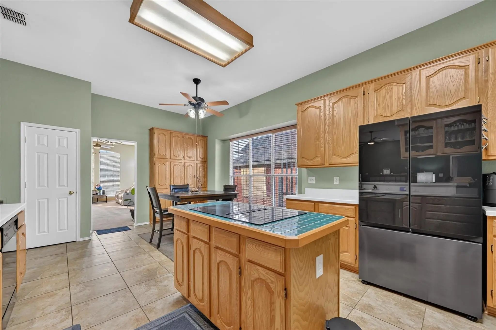
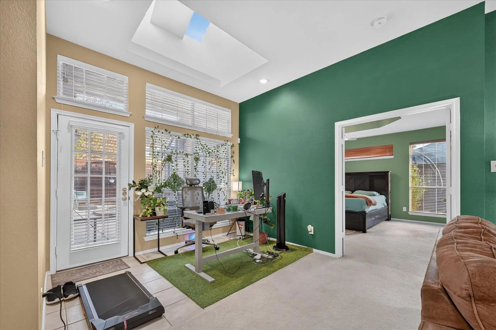
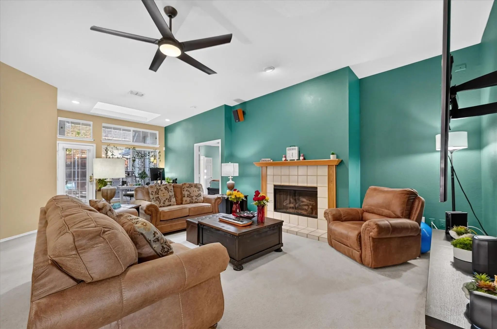
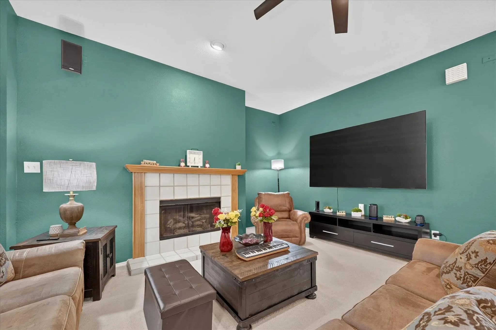
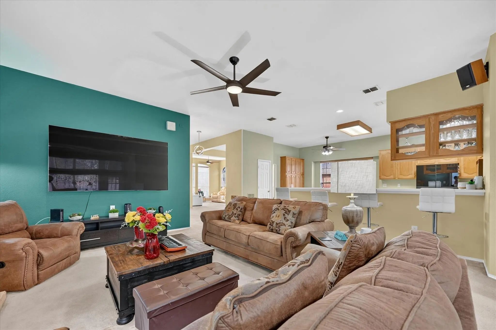
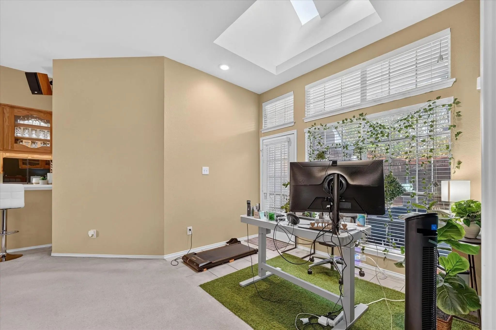
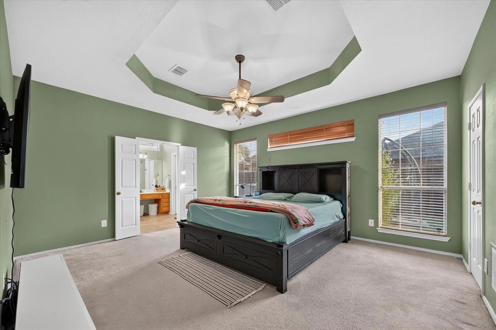
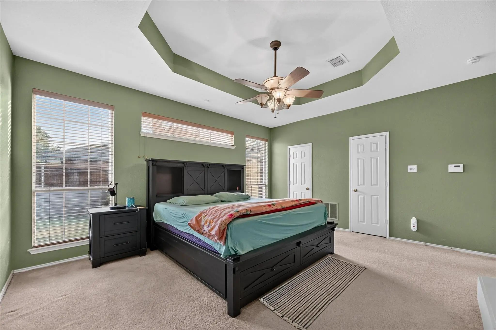
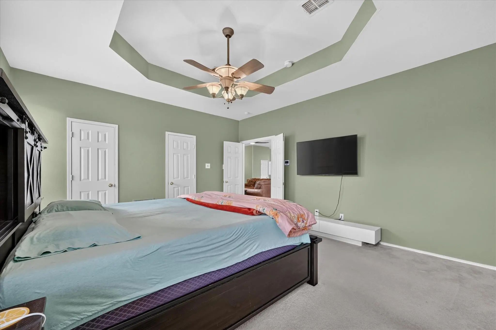
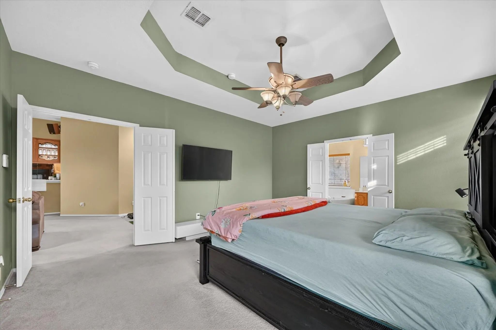
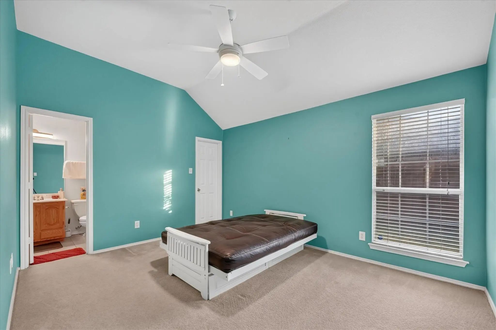
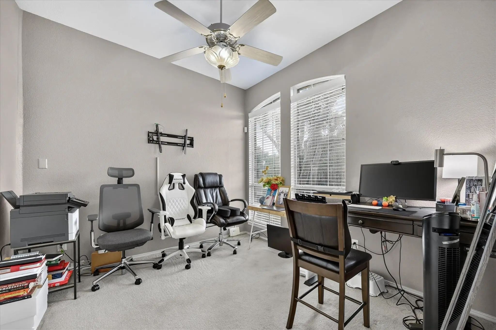
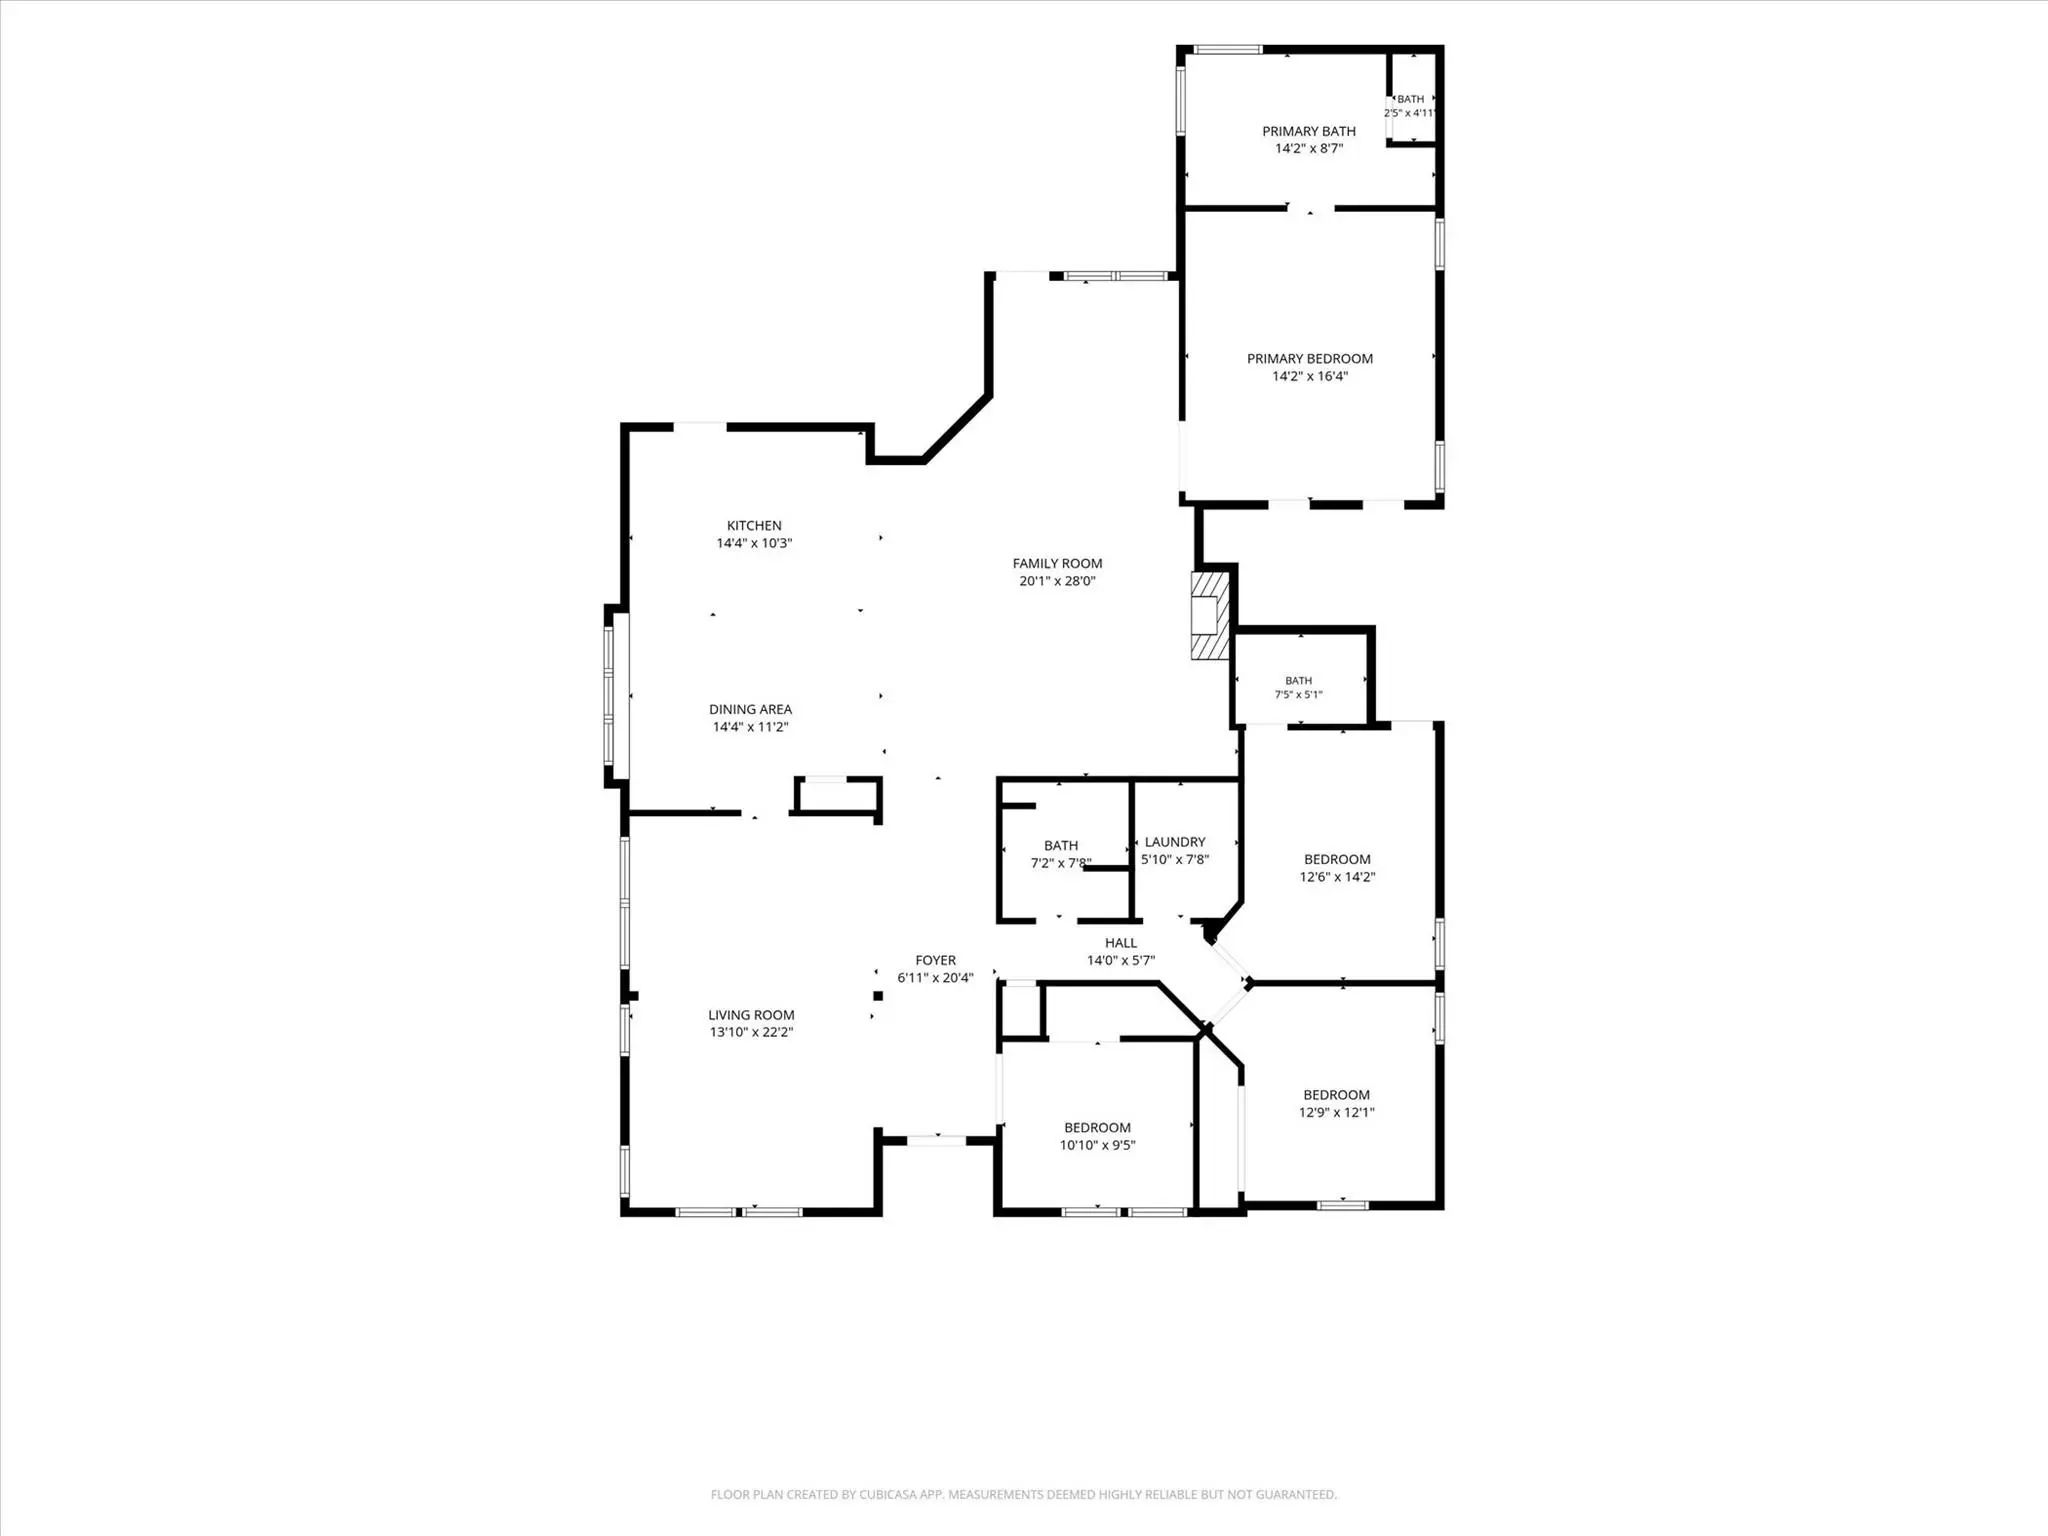
This 2,534 SqFt home features 4 bedrooms—or 3 bedrooms plus a dedicated office-study—and 3 full bathrooms. The open kitchen connects effortlessly to the family room, creating a welcoming space for everyday living and entertaining. A gas fireplace adds warmth and ambiance, while the sun-filled alcove provides a beautiful transition to the pool and backyard.
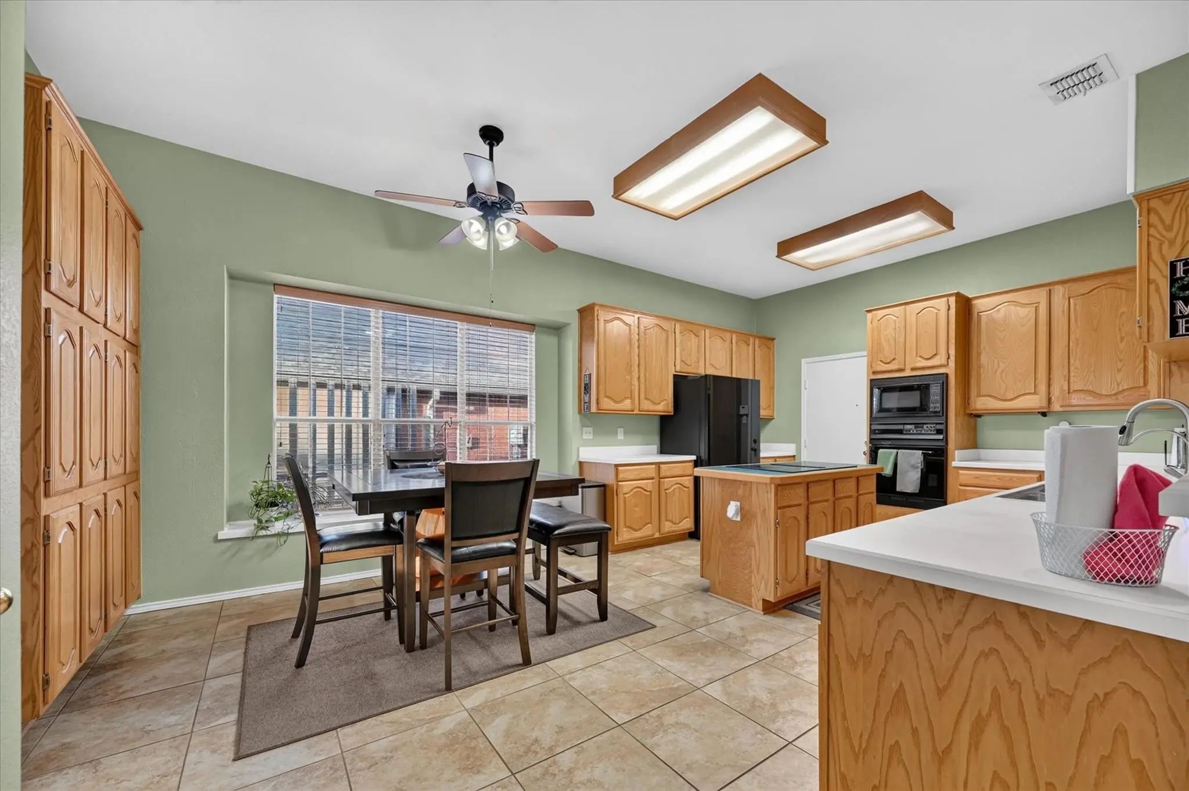
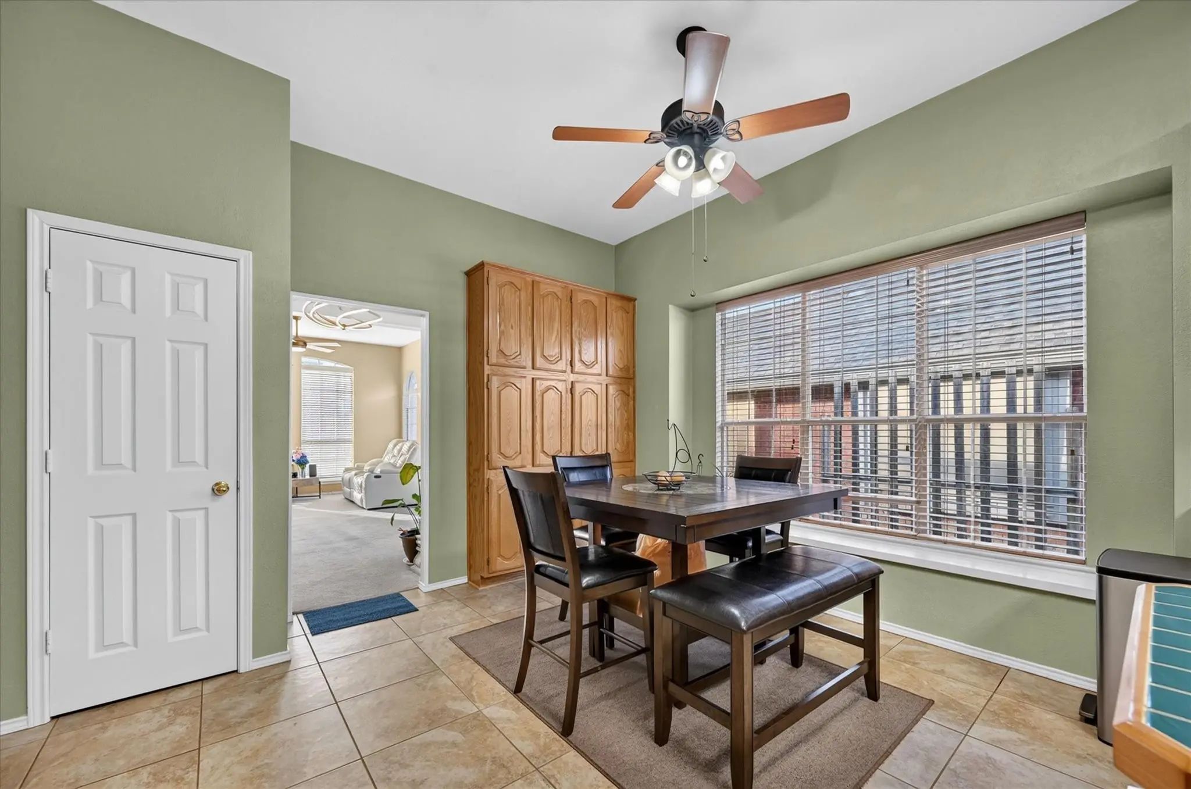
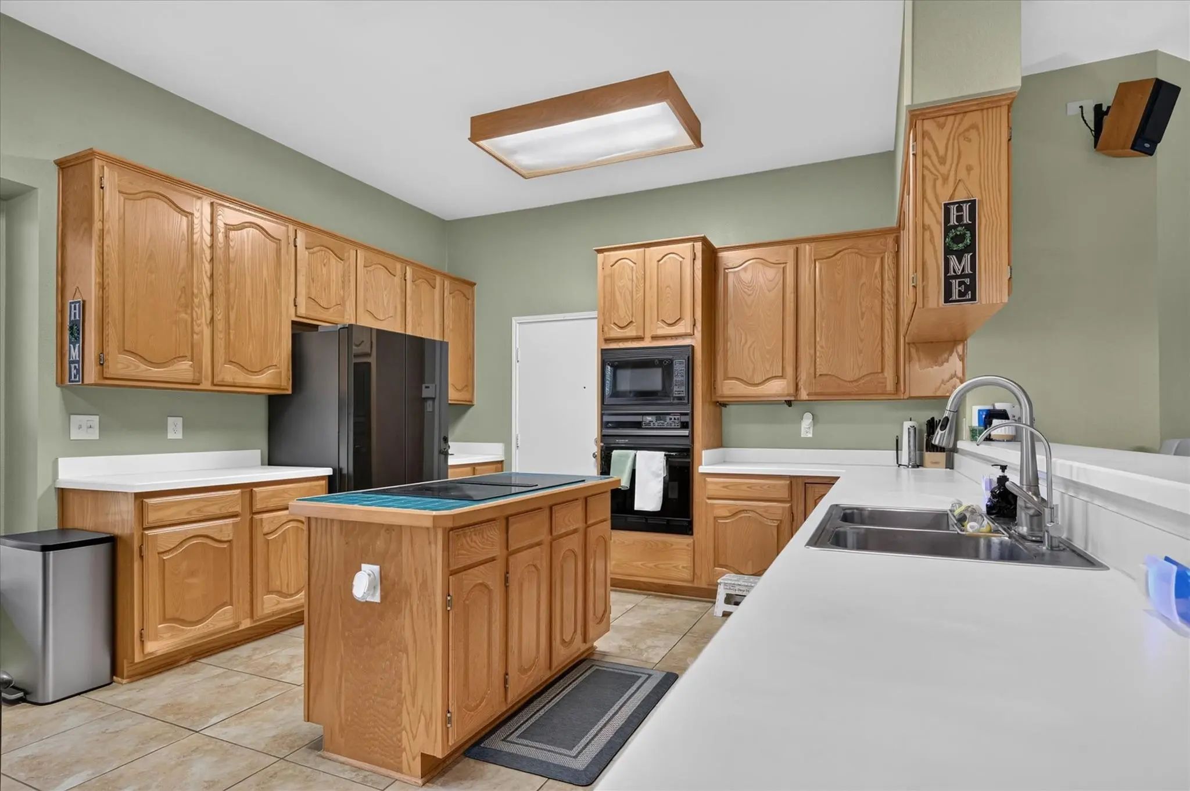
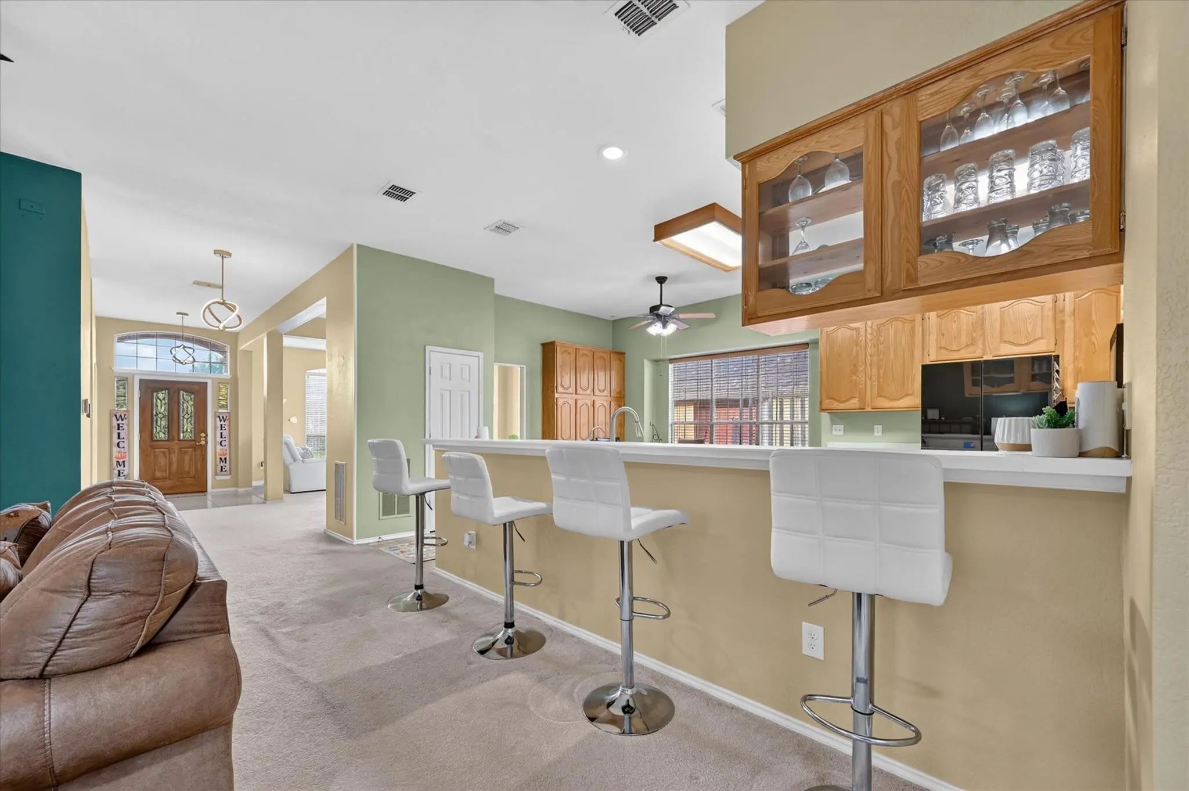
The well-appointed kitchen features abundant built-in cabinetry, an electric cooktop with downdraft ventilation to the exterior, and a large breakfast bar. Additional features include a sprinkler system and gutters. See MLS documents for the complete list of updates and improvements.
Outside, the private backyard creates a peaceful retreat while keeping you close to everything. Enjoy the shopping, dining and entertainment of Grandscape, with convenient access to DFW Airport and an abundance of nearby restaurants and retail. A well-maintained home, exceptional outdoor amenities and a prime Ridgepointe location come together to make this property truly special.
UtilitiesCable Available, City Sewer, City Water, Concrete, Curbs, Electricity Connected, Individual Gas Meter, Individual Water Meter
Taxes10767
Amenities
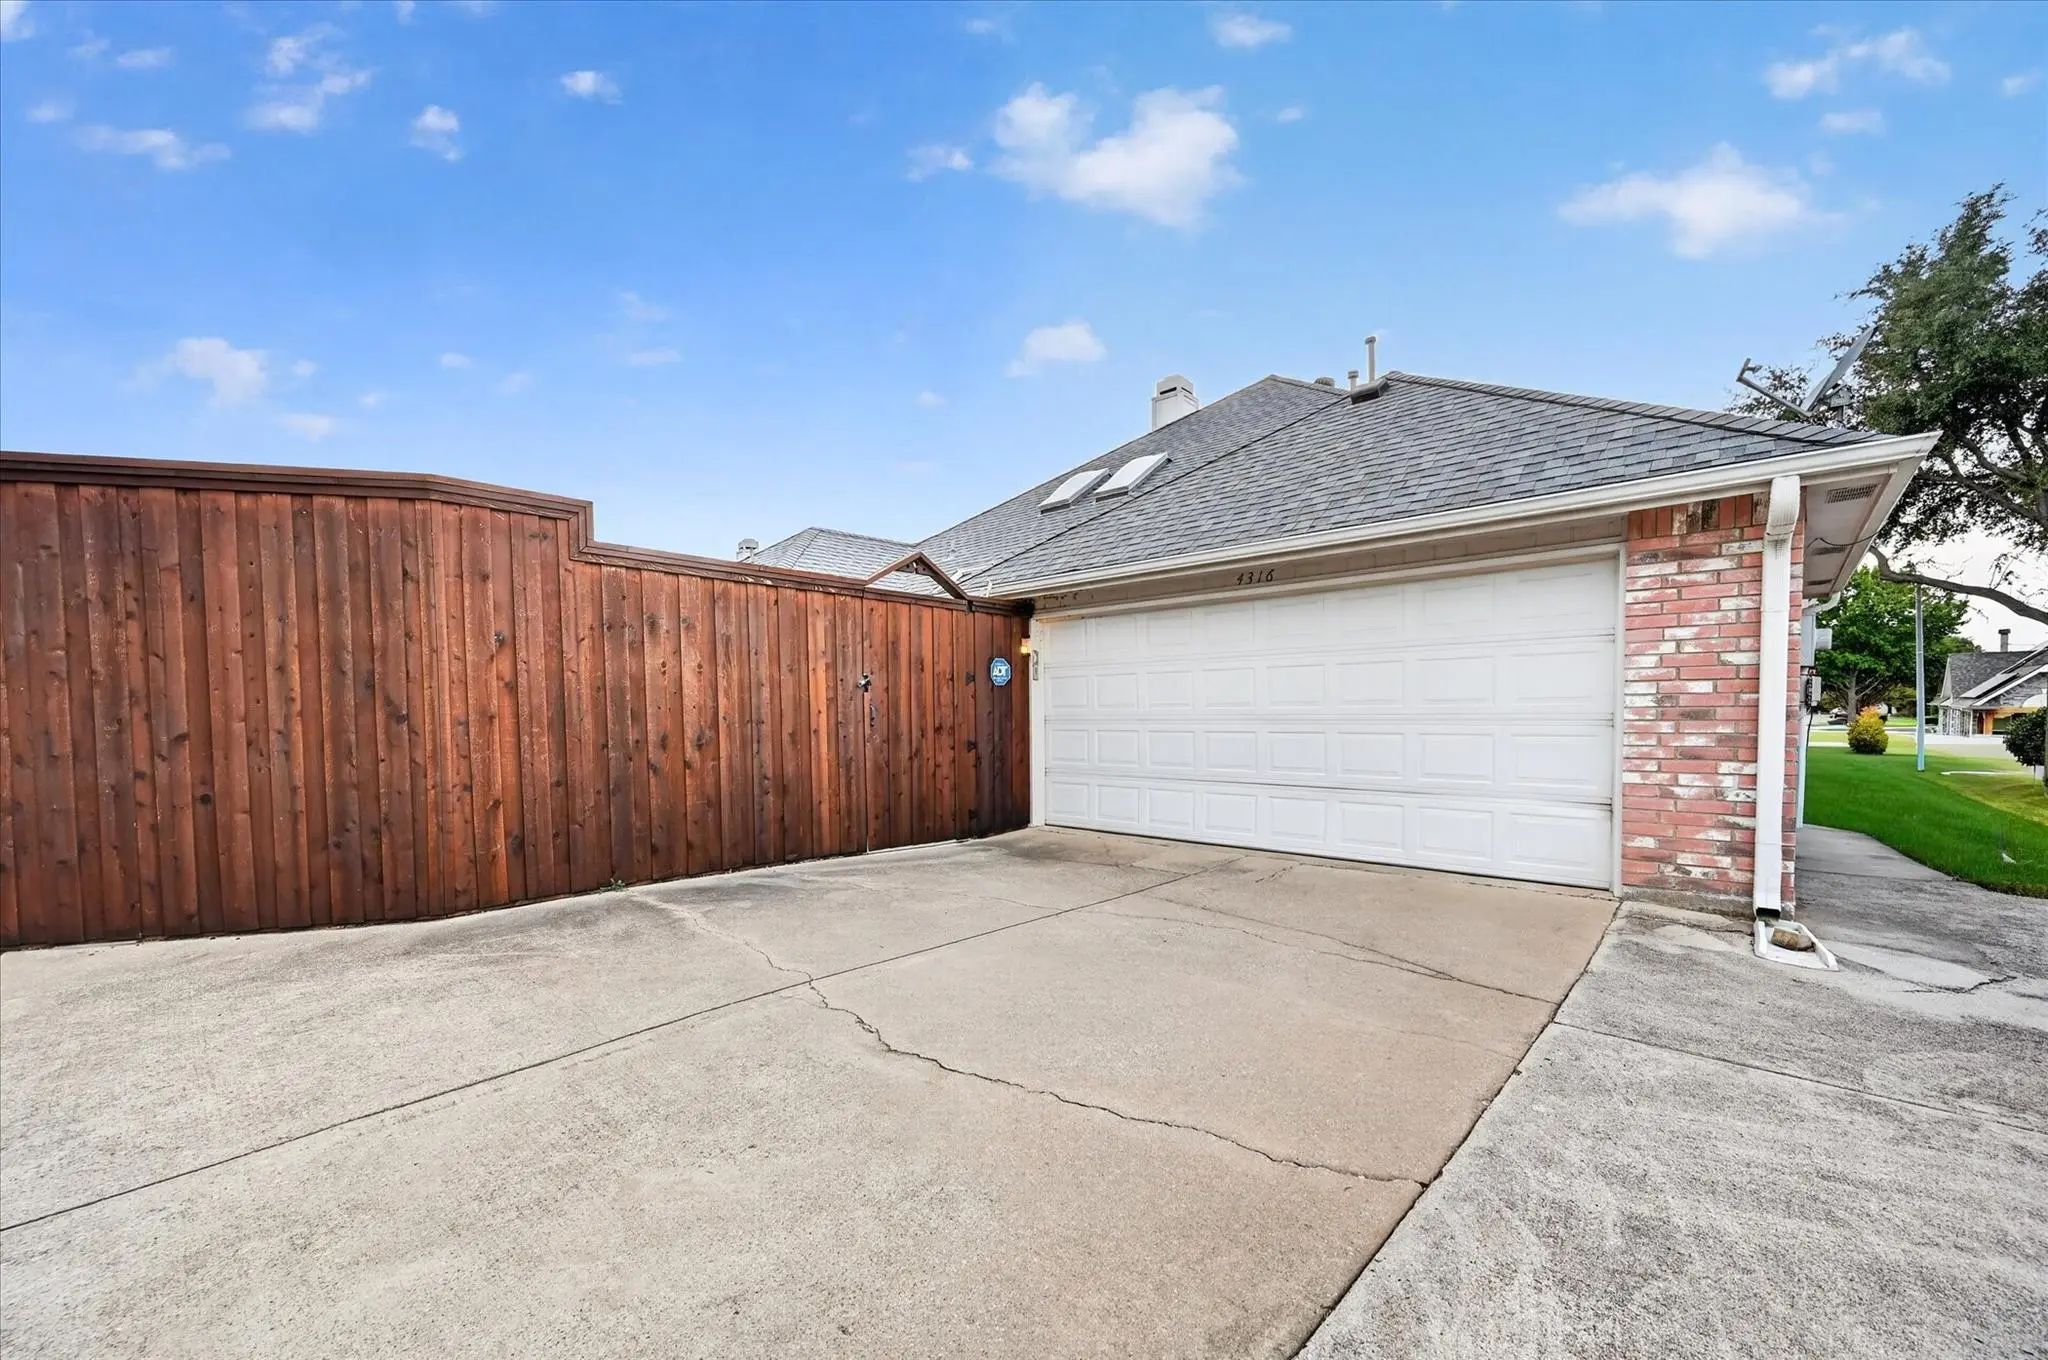
# of Garages2
GaragesAdditional Parking, Alley Access, Direct Access, Driveway, Garage, Garage Door Opener, Garage Faces Rear, Garage Single Door, On Street
Has PoolYes
PoolGunite, Heated, In Ground, Outdoor Pool, Pool/Spa Combo, Waterfall
Interior
Interior FeaturesBuilt-in Features, Cable TV Available, Decorative Lighting, Eat-in Kitchen, Flat Screen Wiring, High Speed Internet Available, Kitchen Island
FireplaceYes
# of Fireplaces1
FireplacesGas, Gas Logs, Gas Starter, Living Room
Exterior
FenceWood
Construction Details / Floorplan
Living Areas2
Dining Rooms2
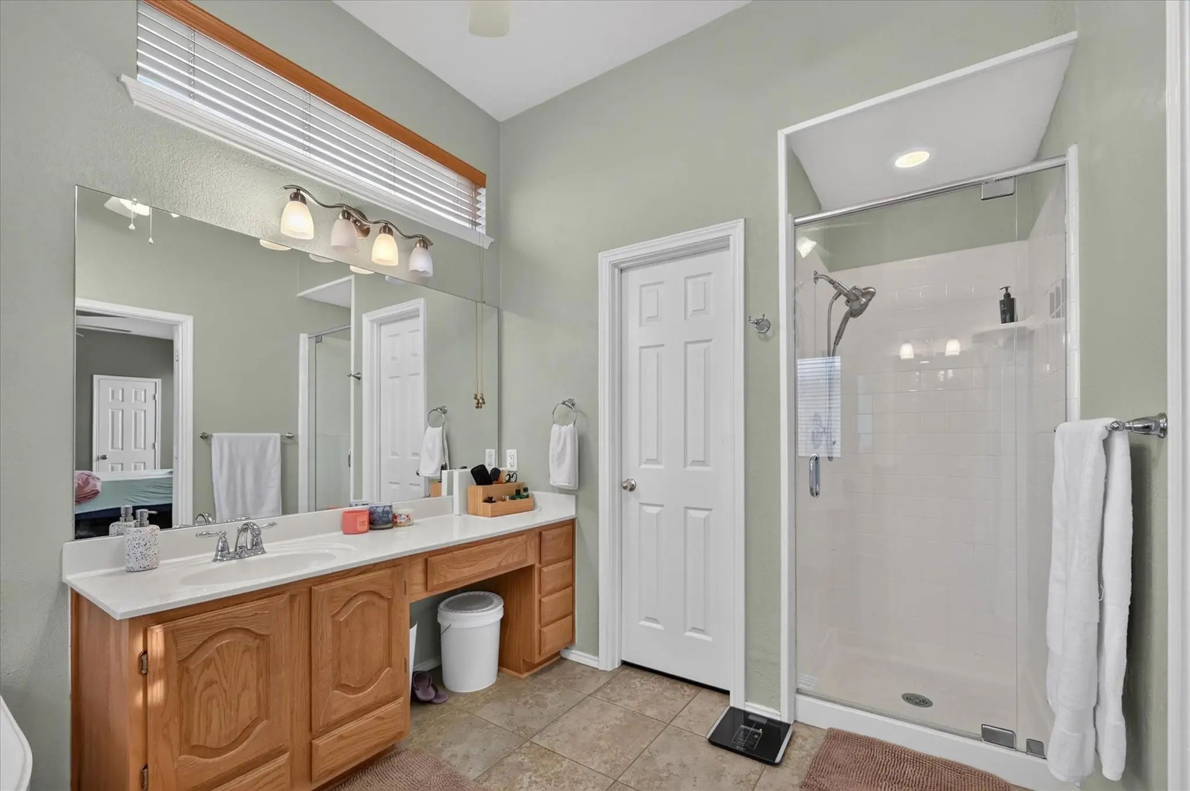
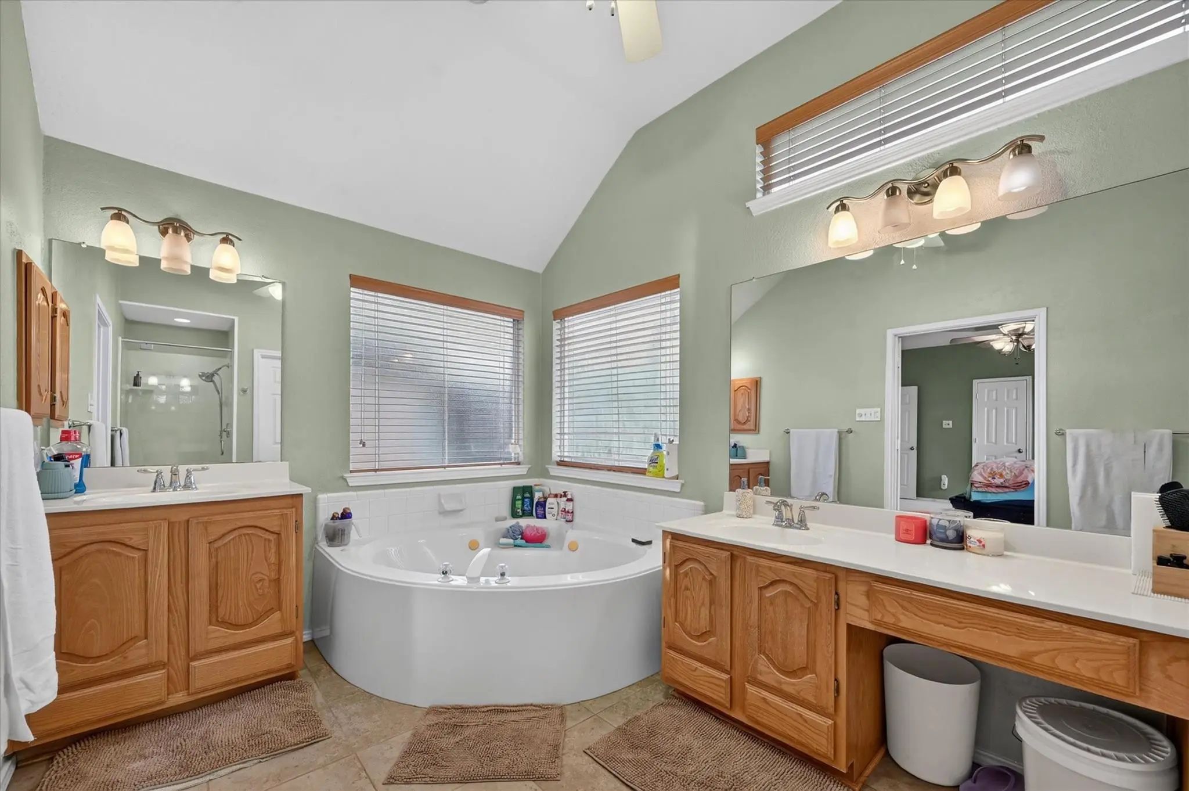
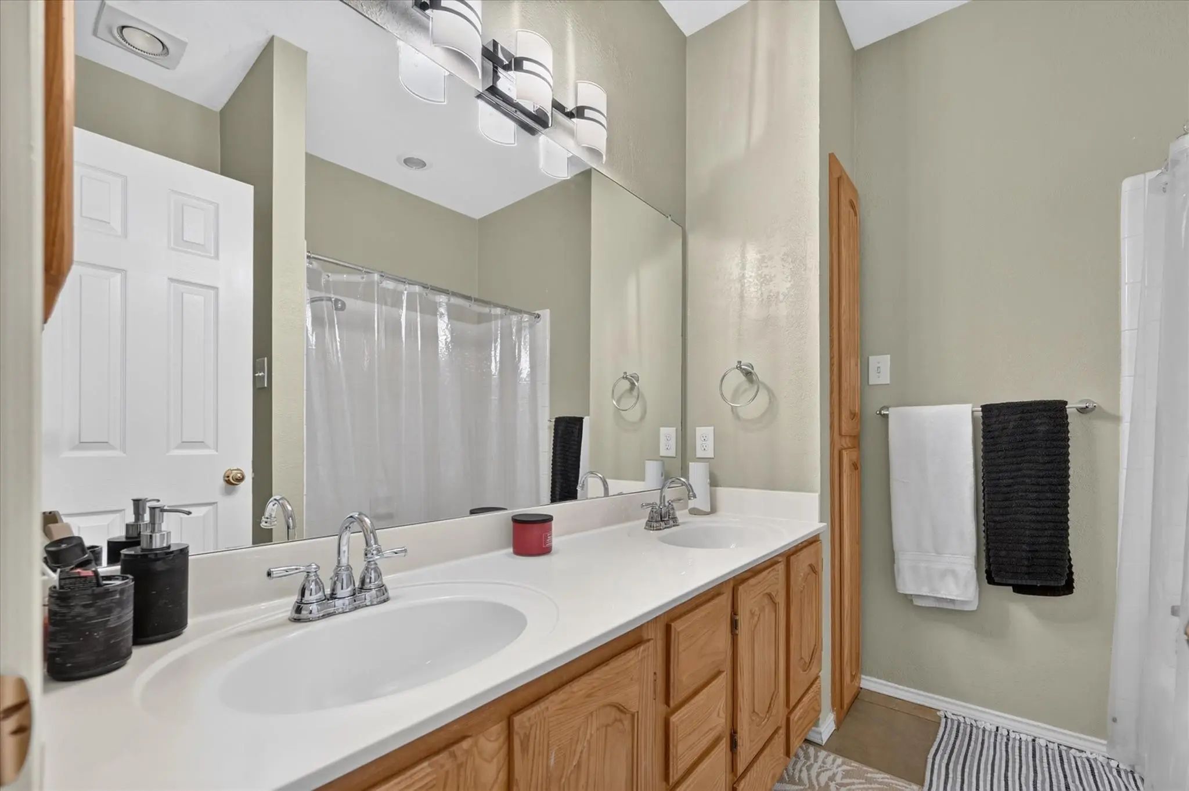
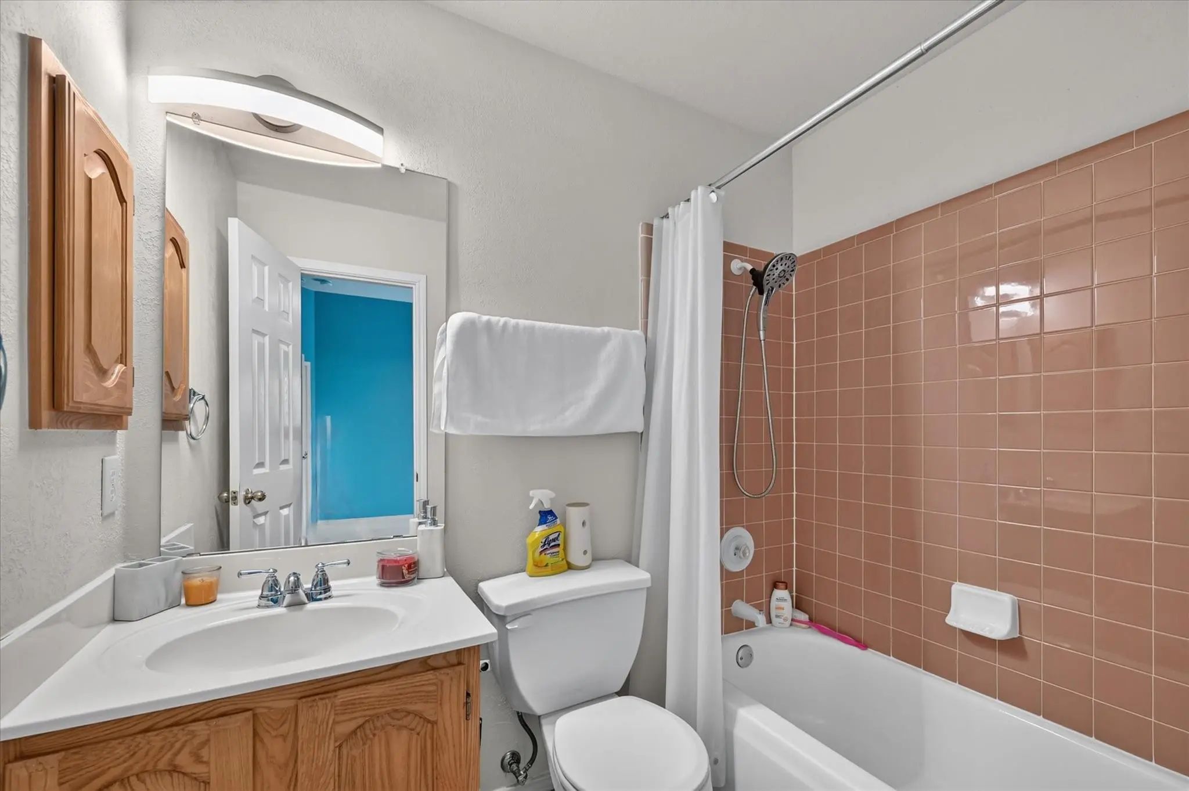
Full Baths3
RoofComposition
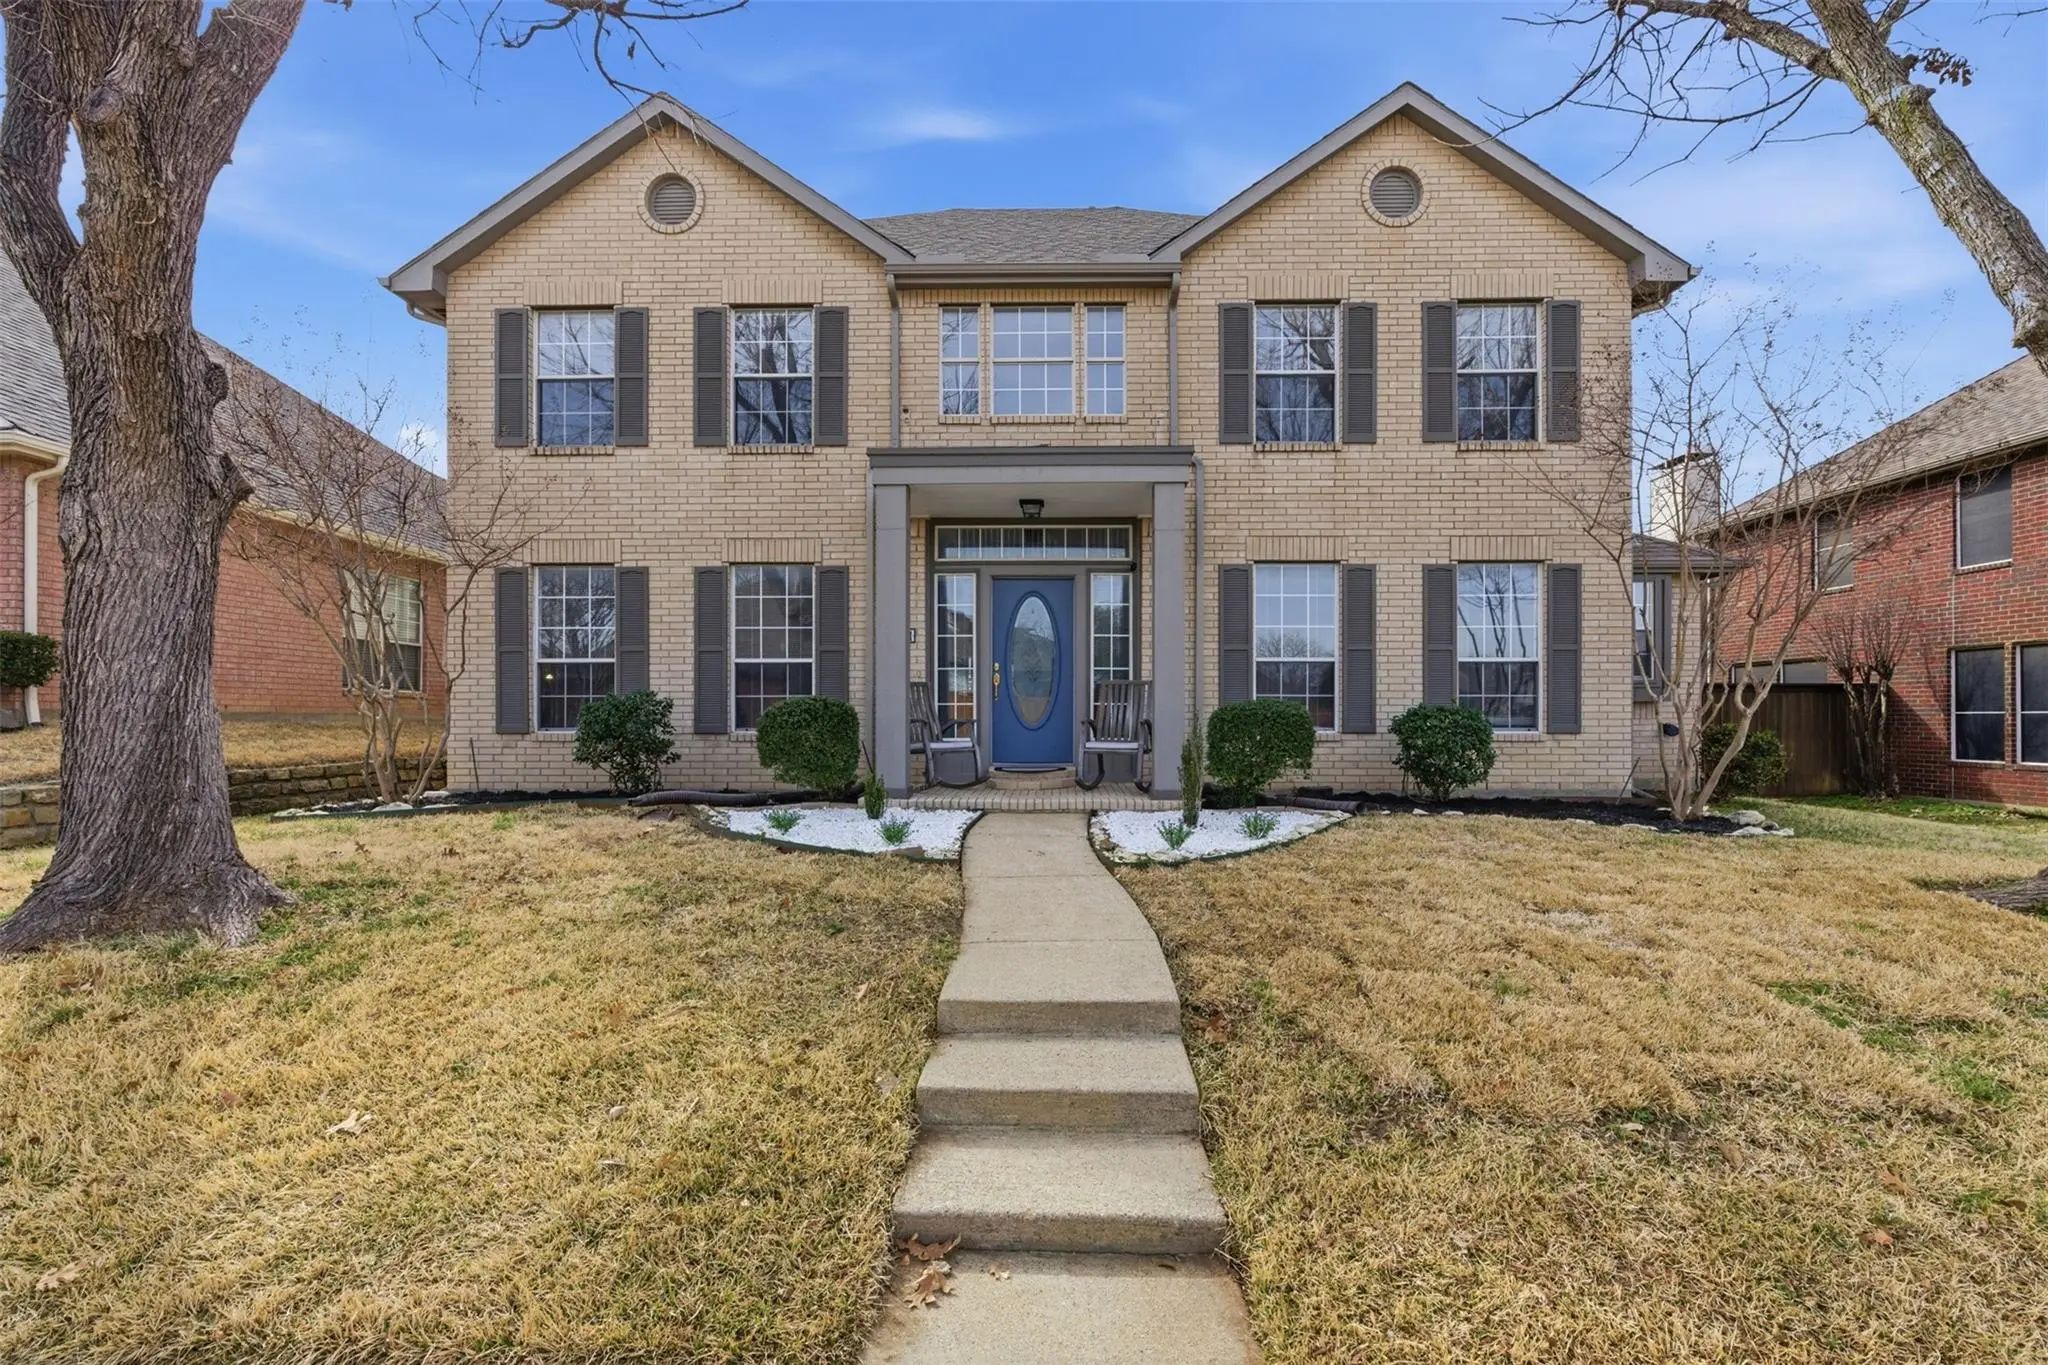
ConstructionBrick
Energy Efficiency / Green Features / Heating & Cooling
HeatingCentral, Natural Gas, Zoned
Private Listing Information (Registration Required)
Roof Replaced July 2026 With A 30 Year Warranty! Step Into This Inviting Home And Discover Two Spacious Living Areas Downstairs, Including A Bright And Airy Family Room That’s Perfect For Cozy Nights In Or Lively Gatherings With Friends. The Open ...
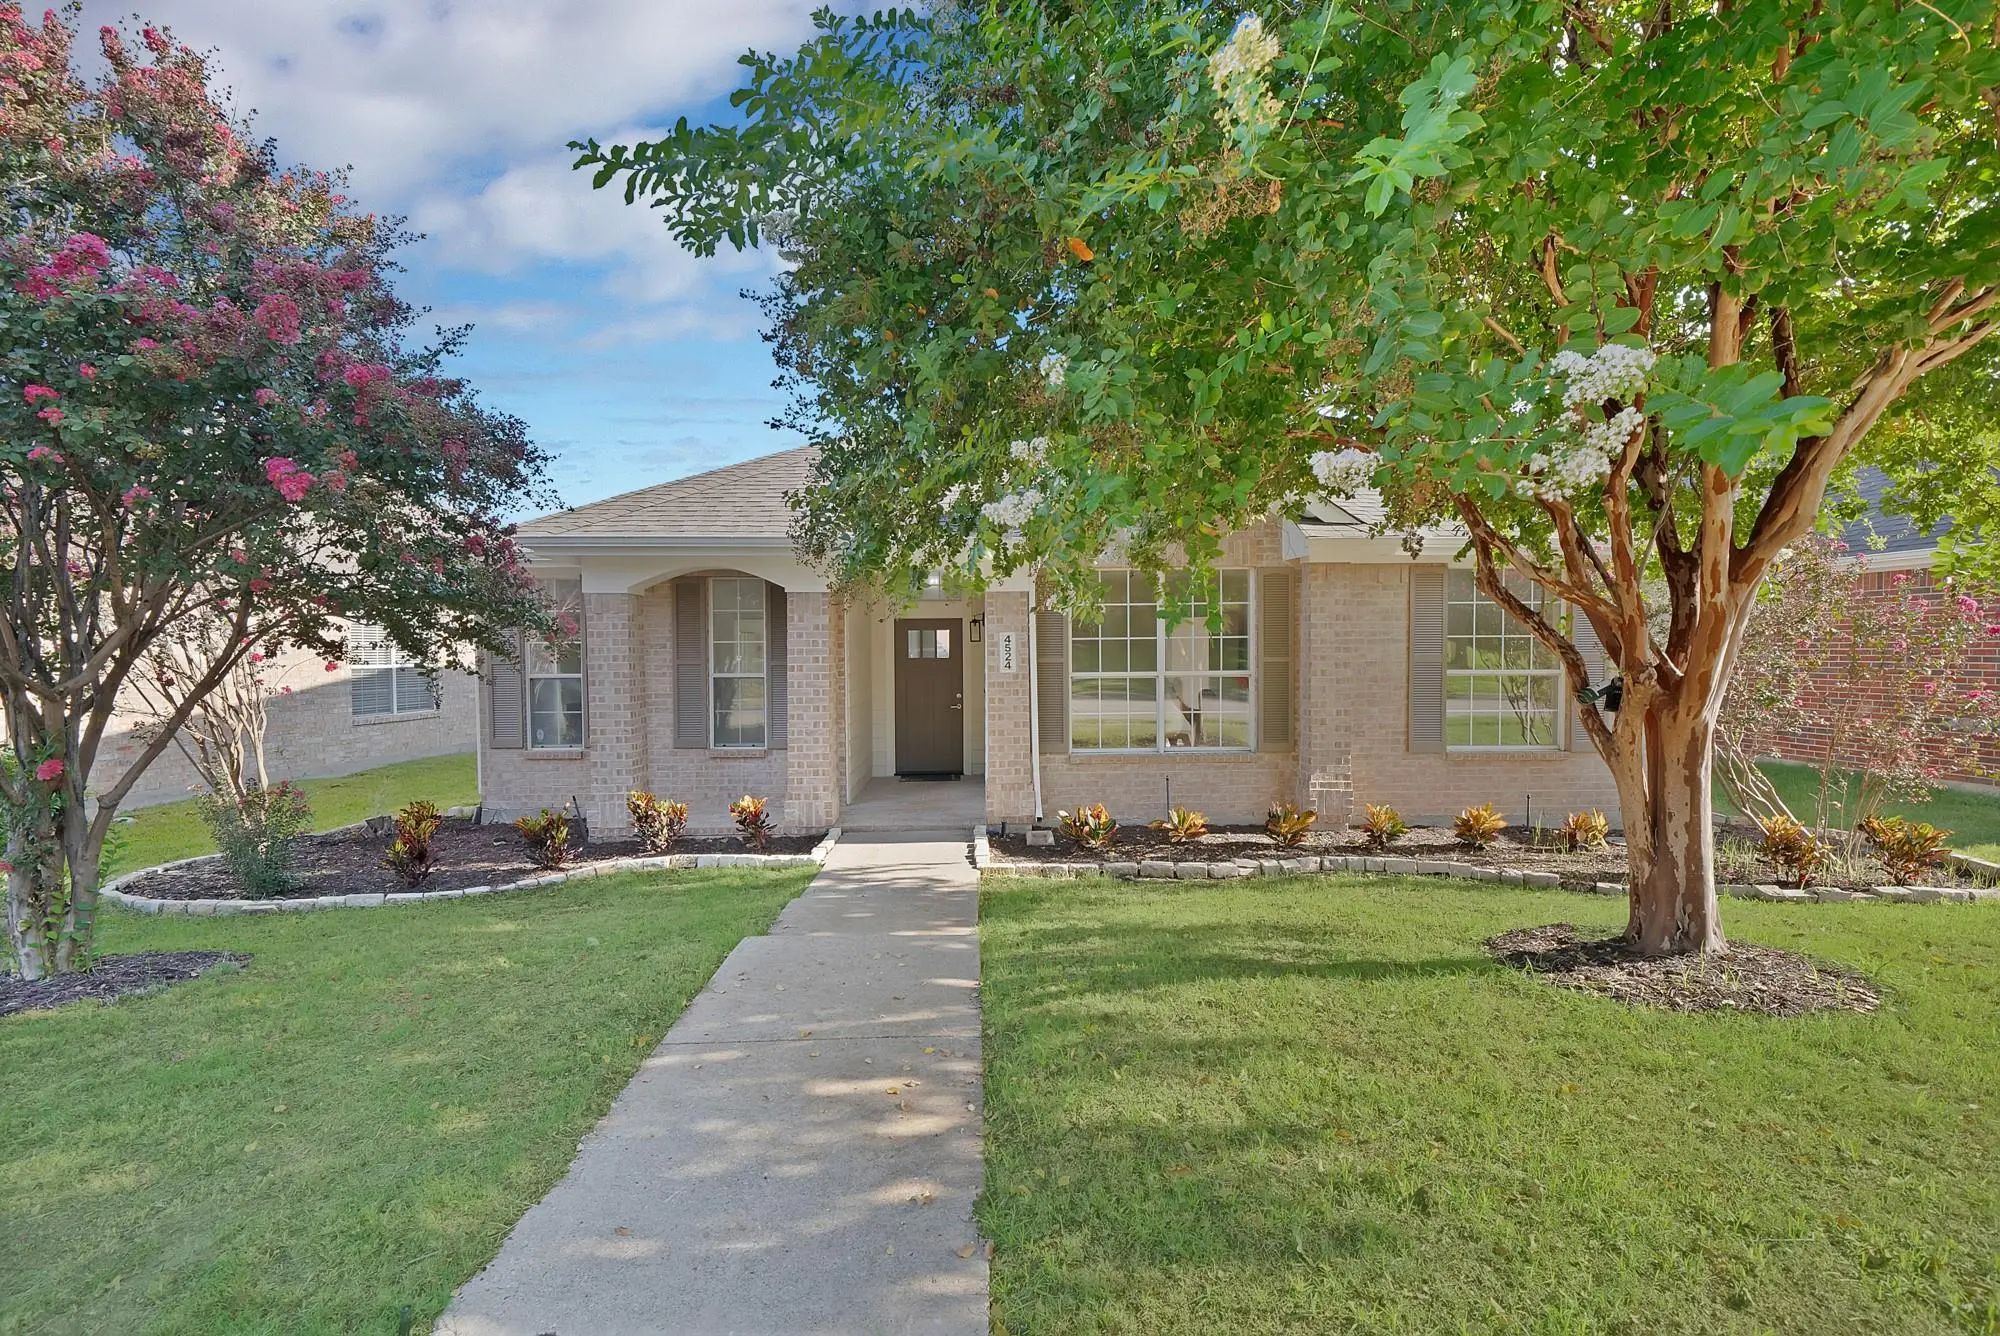
Welcome To 4524 Highridge Drive In The Colony, Where Stunning Updates And Effortless Style Come Together In A Home That Looks And Feels Like A Model! This Beautifully Remodeled 3-bedroom Home Is Filled With Natural Light And Features Gorgeous Luxu...
**exceptional Value For Nearly 3,000 Sq Ft, A Private Pool, Extensive Updates And An Outstanding Location** Beautifully Updated With An Incredible Backyard And A Location That Puts Some Of The Area's Best Shopping, Dining, Entertainment And Recrea...
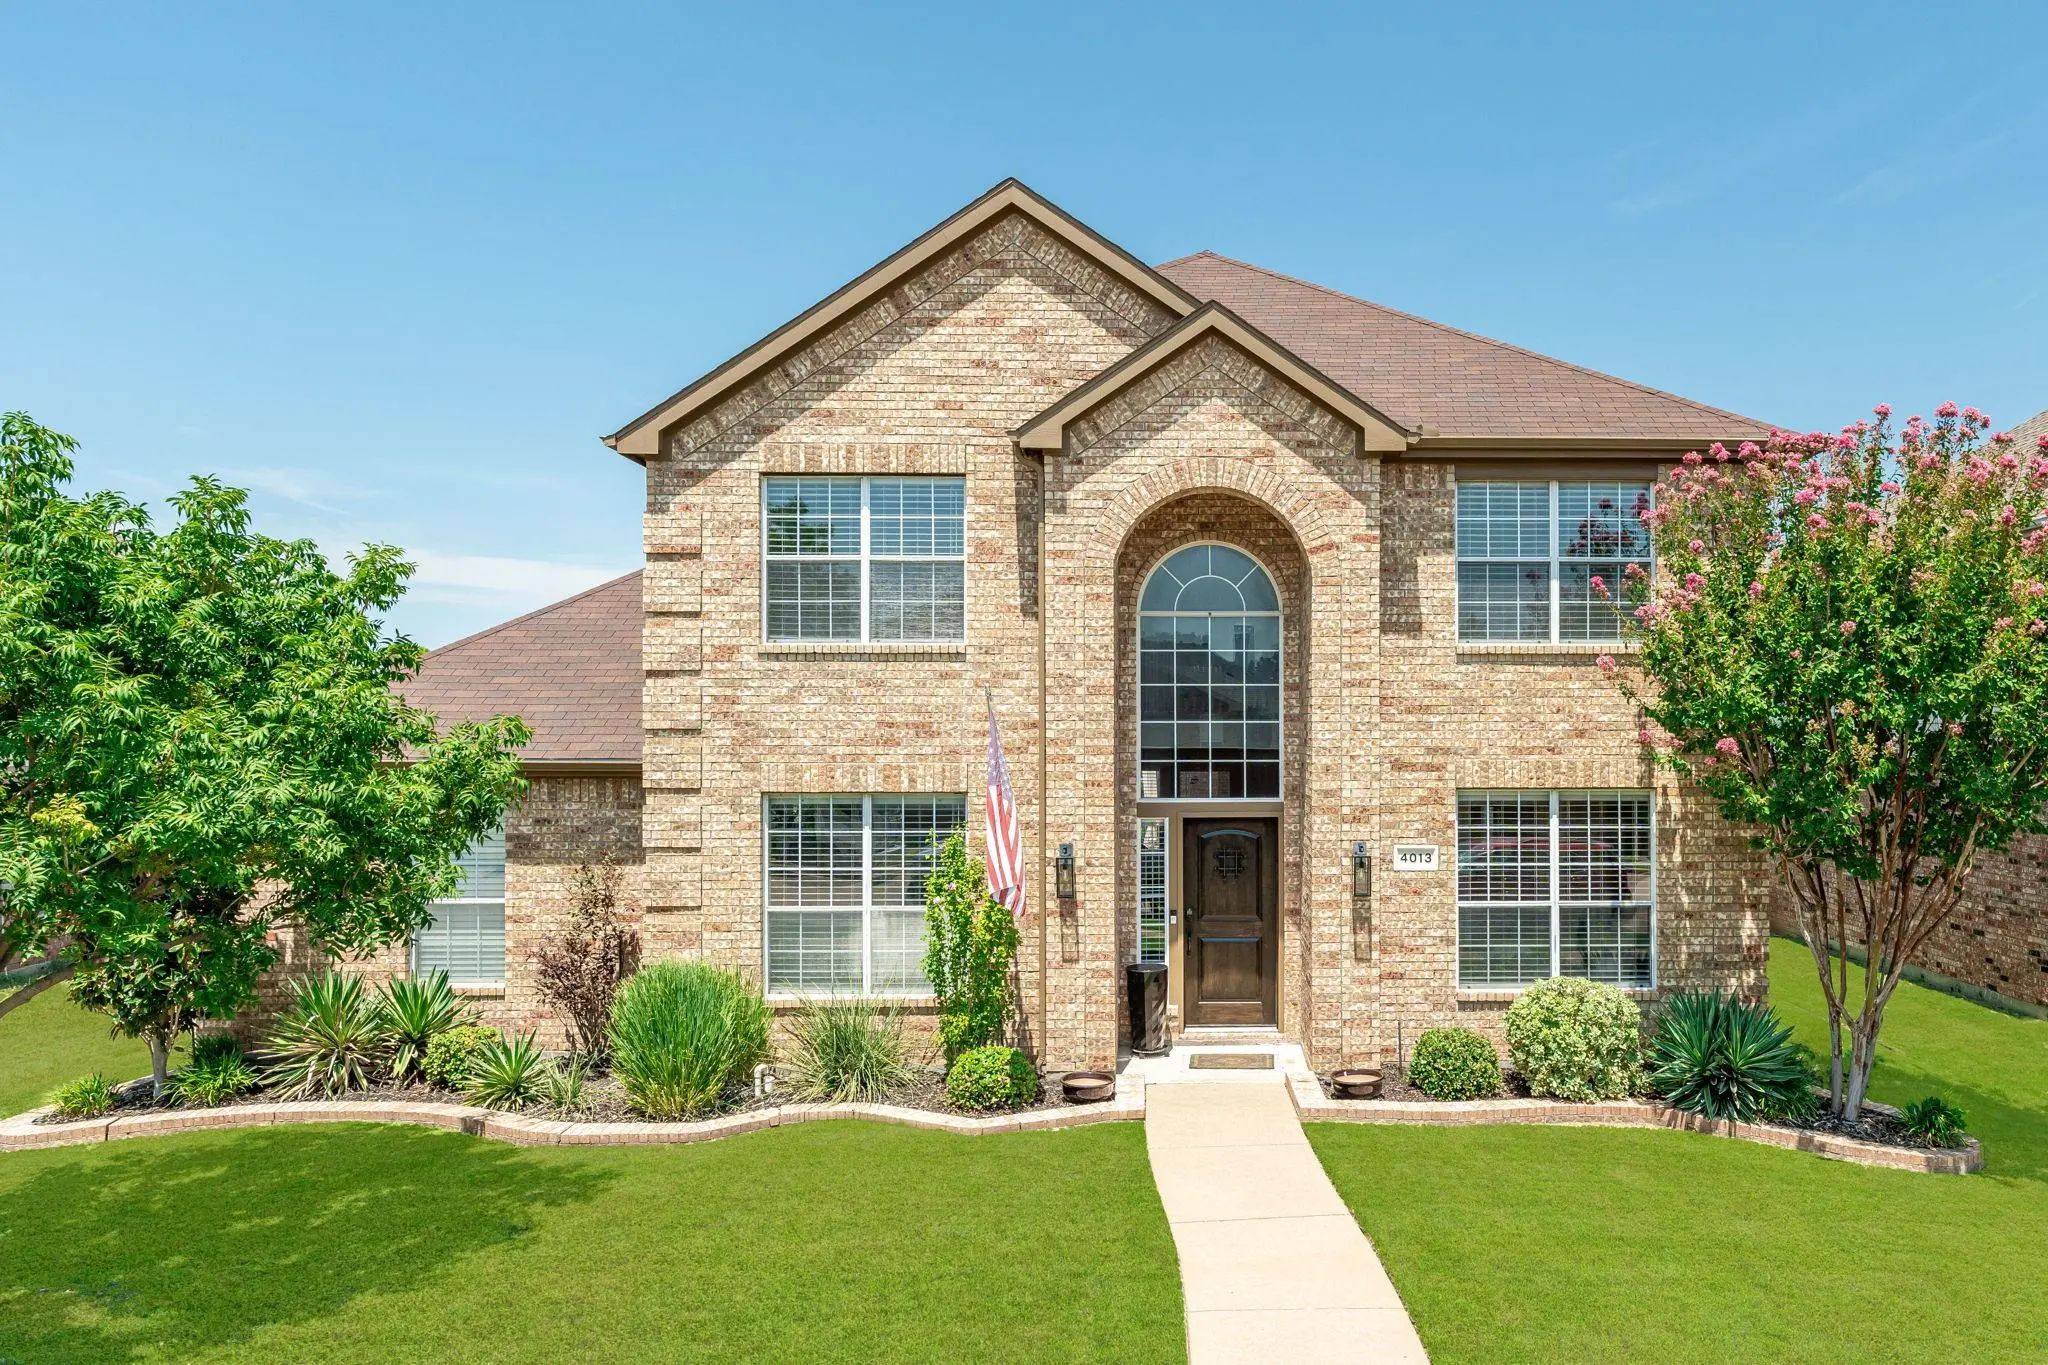
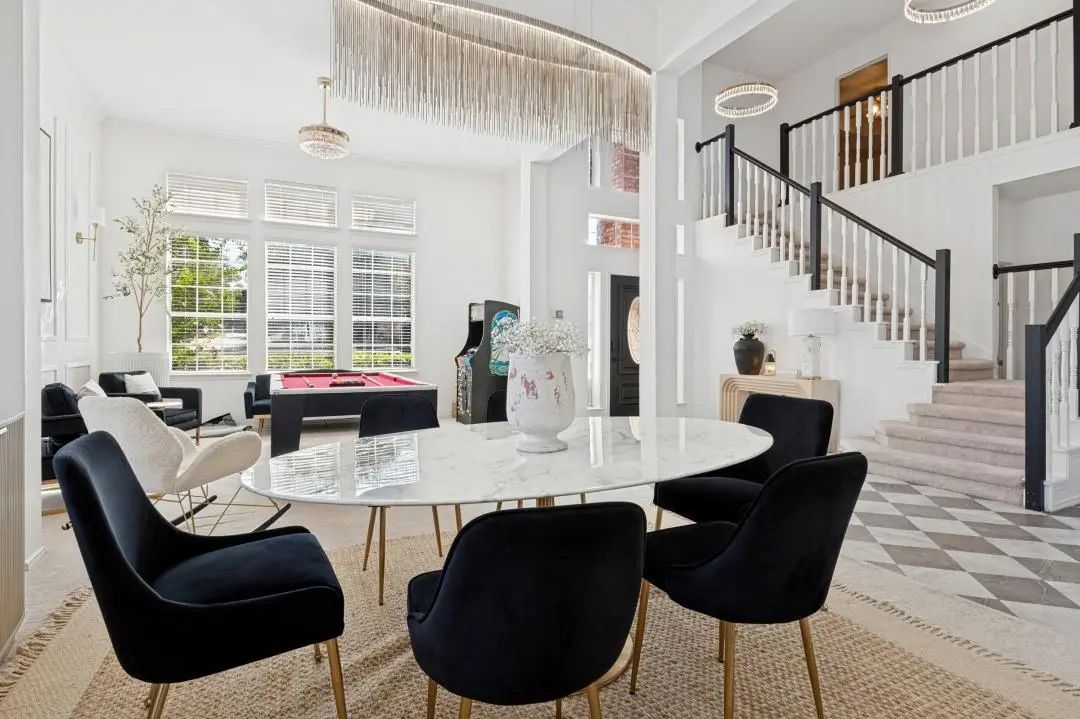
Welcome To This Spacious And Inviting Home Ideally Situated On A Desirable Corner Lot In The Colony. Designed With Both Everyday Living And Entertaining In Mind, This Versatile Floor Plan Features Two Living Areas, A Loft, Soaring Ceilings, And A ...
Users may not reproduce or redistribute the data found on this site. The data is for viewing purposes only. Data is deemed reliable, but is not guaranteed accurate by the MLS or NTREIS.
Listing information last updated on October 16th, 2026 at 6:45am CDT.
.jpg)

 Just Listed