.jpg)
- 3 Beds
- 2 Baths
- 1,601 Sqft
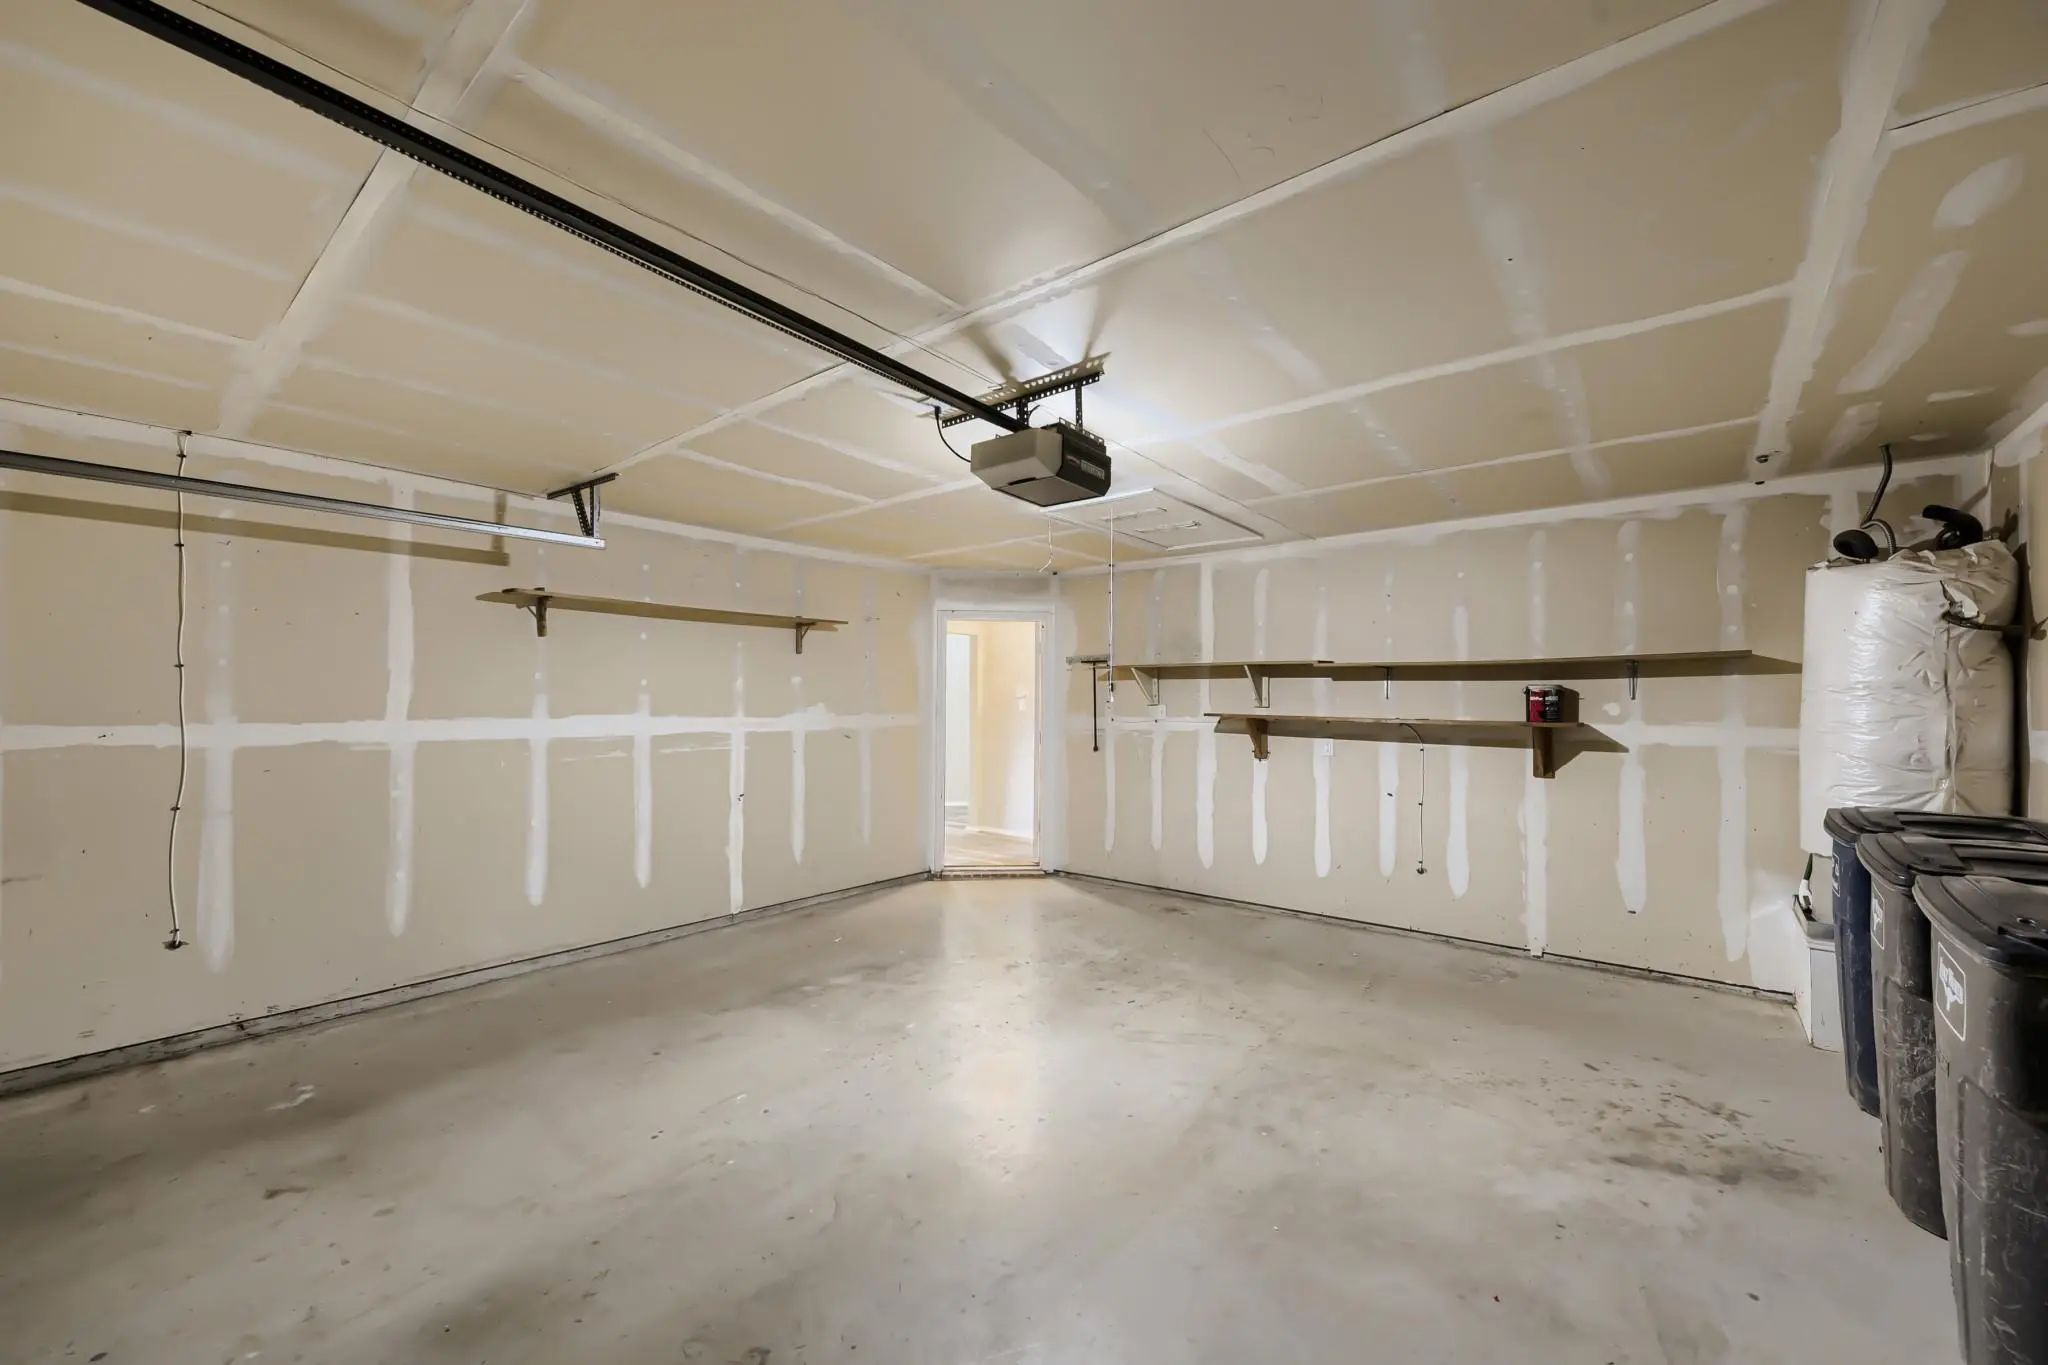
- 2 Garages
- .14 Acres
- 2005 Year Built
- Study
- Game Room
- Media
- Pool

6221 Brooklynn Drive
Fort Worth, Texas 76179-7701
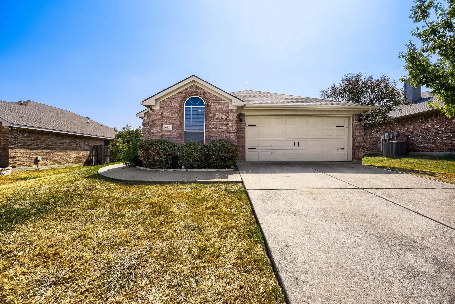
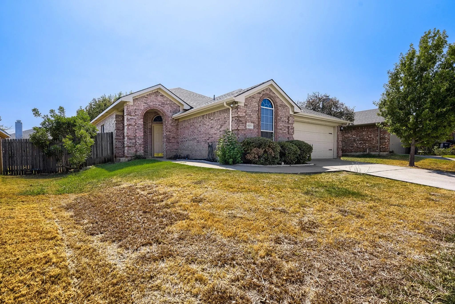
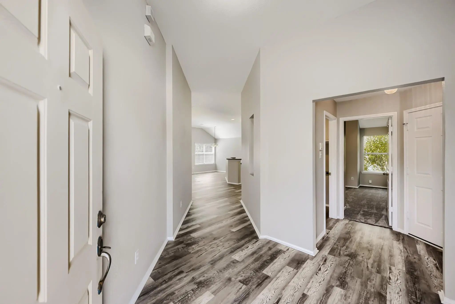
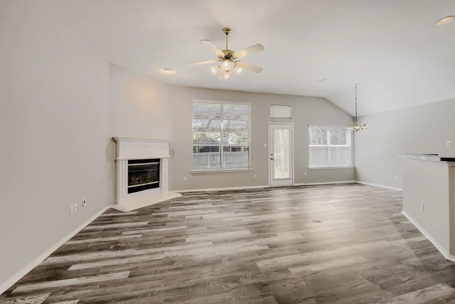
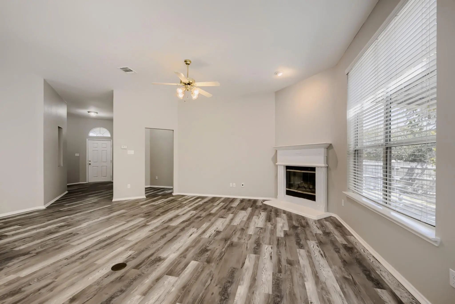
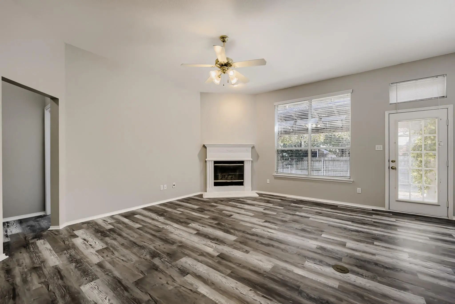
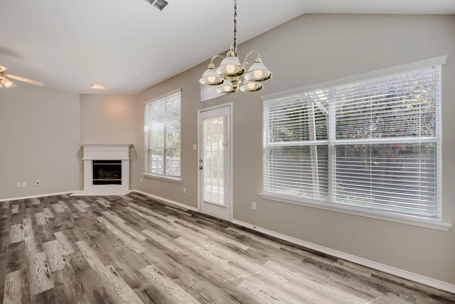
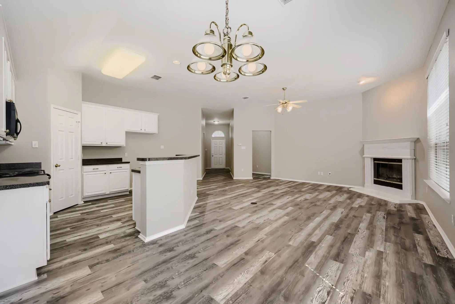
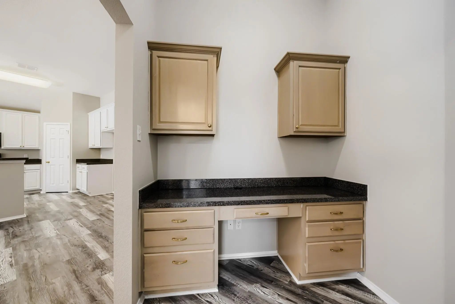
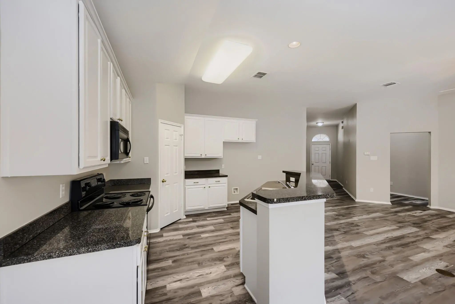
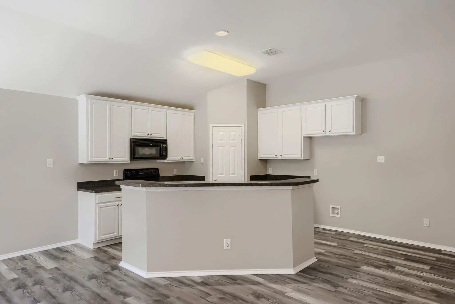
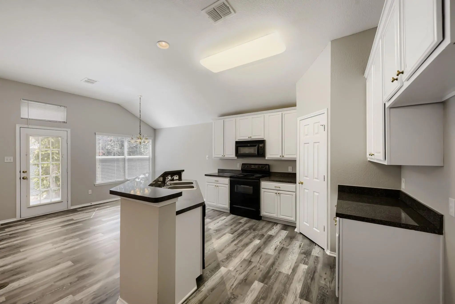
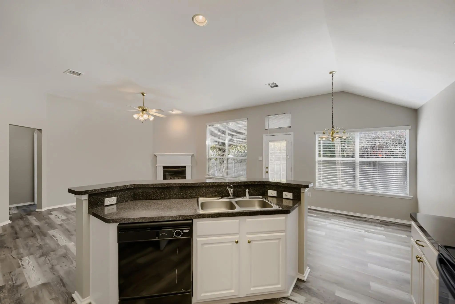
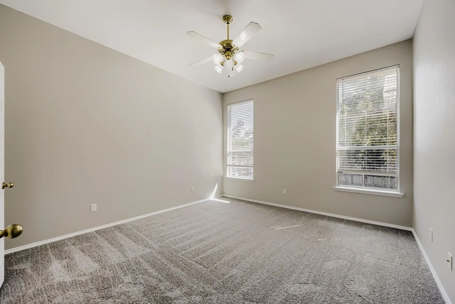
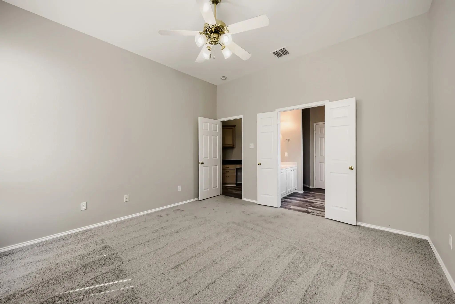
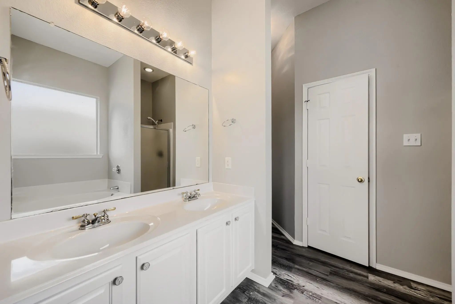
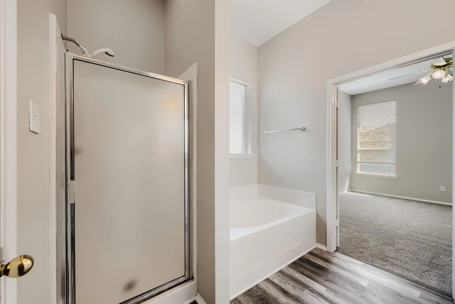
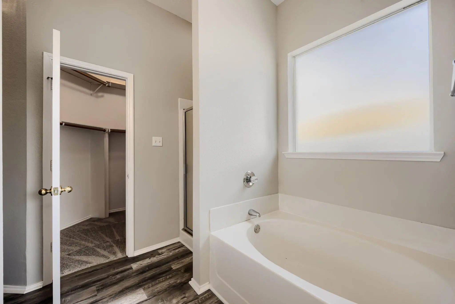
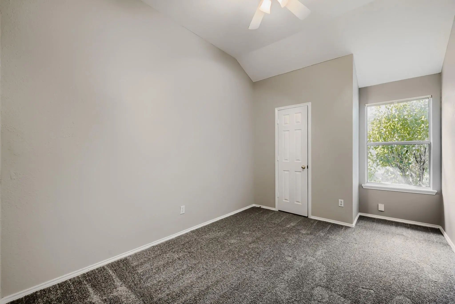
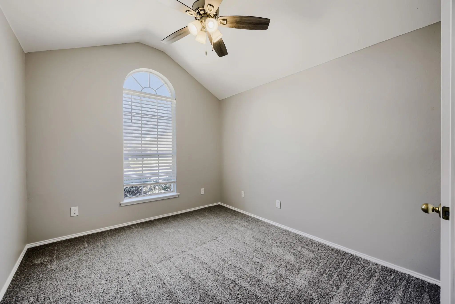
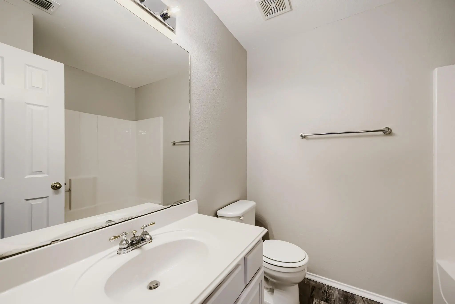
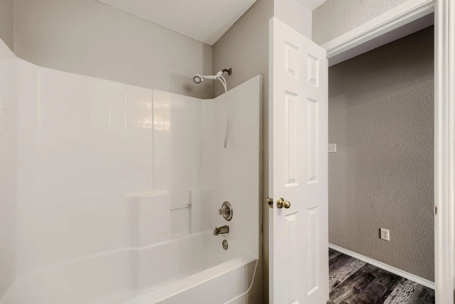
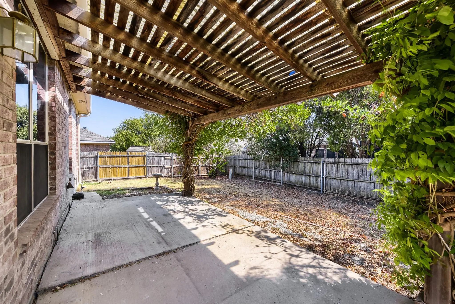
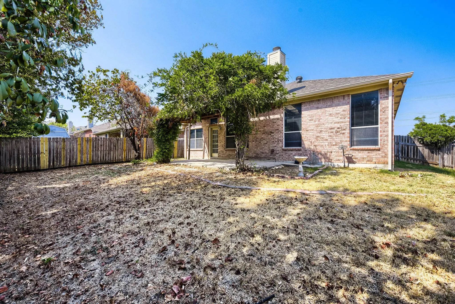
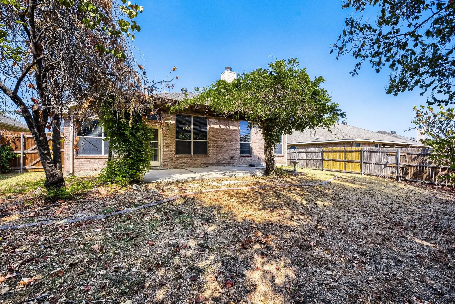
Seller offering up to 2.5% in seller credits to use towards rate buy down or closing costs with preferred lender. Ready to go and beautifully maintained, this 3-bedroom, 2-bath single-story home in the desirable Ten Mile Bridge addition offers an open-concept floor plan designed for comfortable everyday living. The functional layout features split bedrooms for added privacy, tall ceilings, neutral paint, and a dedicated built-in study space perfect for working from home or managing daily tasks. The spacious living and dining areas flow seamlessly into the kitchen, creating an ideal setting for entertaining and family gatherings. Wood-look flooring extends through the hall, living, and dining areas, while the kitchen features tall cabinetry, abundant counter space, large tile flooring, and a walk-in pantry for exceptional storage. The private primary suite offers plenty of room to relax and includes an enormous walk-in closet. Step outside to enjoy the beautifully landscaped backyard, complete with a large covered patio and extended slab, providing the perfect space for outdoor dining, entertaining, or simply unwinding. Conveniently located near schools, shopping, dining, and everyday amenities, this home combines comfort, functionality, and an excellent location.
View Virtual TourQuick Valuation Analysis from 5 Sold Listings
Pricing Trends from 5 Sold Listings in Ten Mile Bridge Add
| This Home's Price | $275,000 | This Home's Price Per SqFt | $ |
| Average Price | $295,607 | Average Price Per SqFt | $ |
| Highest Price | $333,333 | Highest Price Per SqFt | $ |
| Lowest Price | $259,900 | Lowest Price Per SqFt | $ |
School Information
- School DistrictEagle MT-Saginaw ISD
- Elementary SchoolGreenfield
- Middle SchoolEd Willkie
- High SchoolChisholm Trail
Community
- Address6221 Brooklynn Drive
- SubdivisionTen Mile Bridge Add
- CityFort Worth
- CountyTarrant
- StateTexas
- Zip Code76179-7701
- HOAMandatory
- HOA Fees$158
- HOA Fees FrequencyAnnually
- UtilitiesCable Available, City Sewer, City Water
- Taxes5197
Amenities
- SecurityBurglar, Security System
- # of Garages2
- GaragesGarage, Garage Door Opener, Garage Faces Front
Interior
- Interior FeaturesCable TV Available, High Speed Internet Available, Open Floorplan, Pantry, Walk-In Closet(s)
- FloorsCarpet, Ceramic Tile, Laminate
- FireplaceYes
- # of Fireplaces1
- FireplacesLiving Room, Wood Burning
Exterior
- Exterior FeaturesCovered Patio/Porch, Rain Gutters
- FenceBack Yard, Wood
- Lot DescriptionInterior Lot, Landscaped, Subdivision
Construction Details / Floorplan
- Living Areas1
- Dining Rooms1
- Full Baths2
- RoofComposition
- FoundationSlab
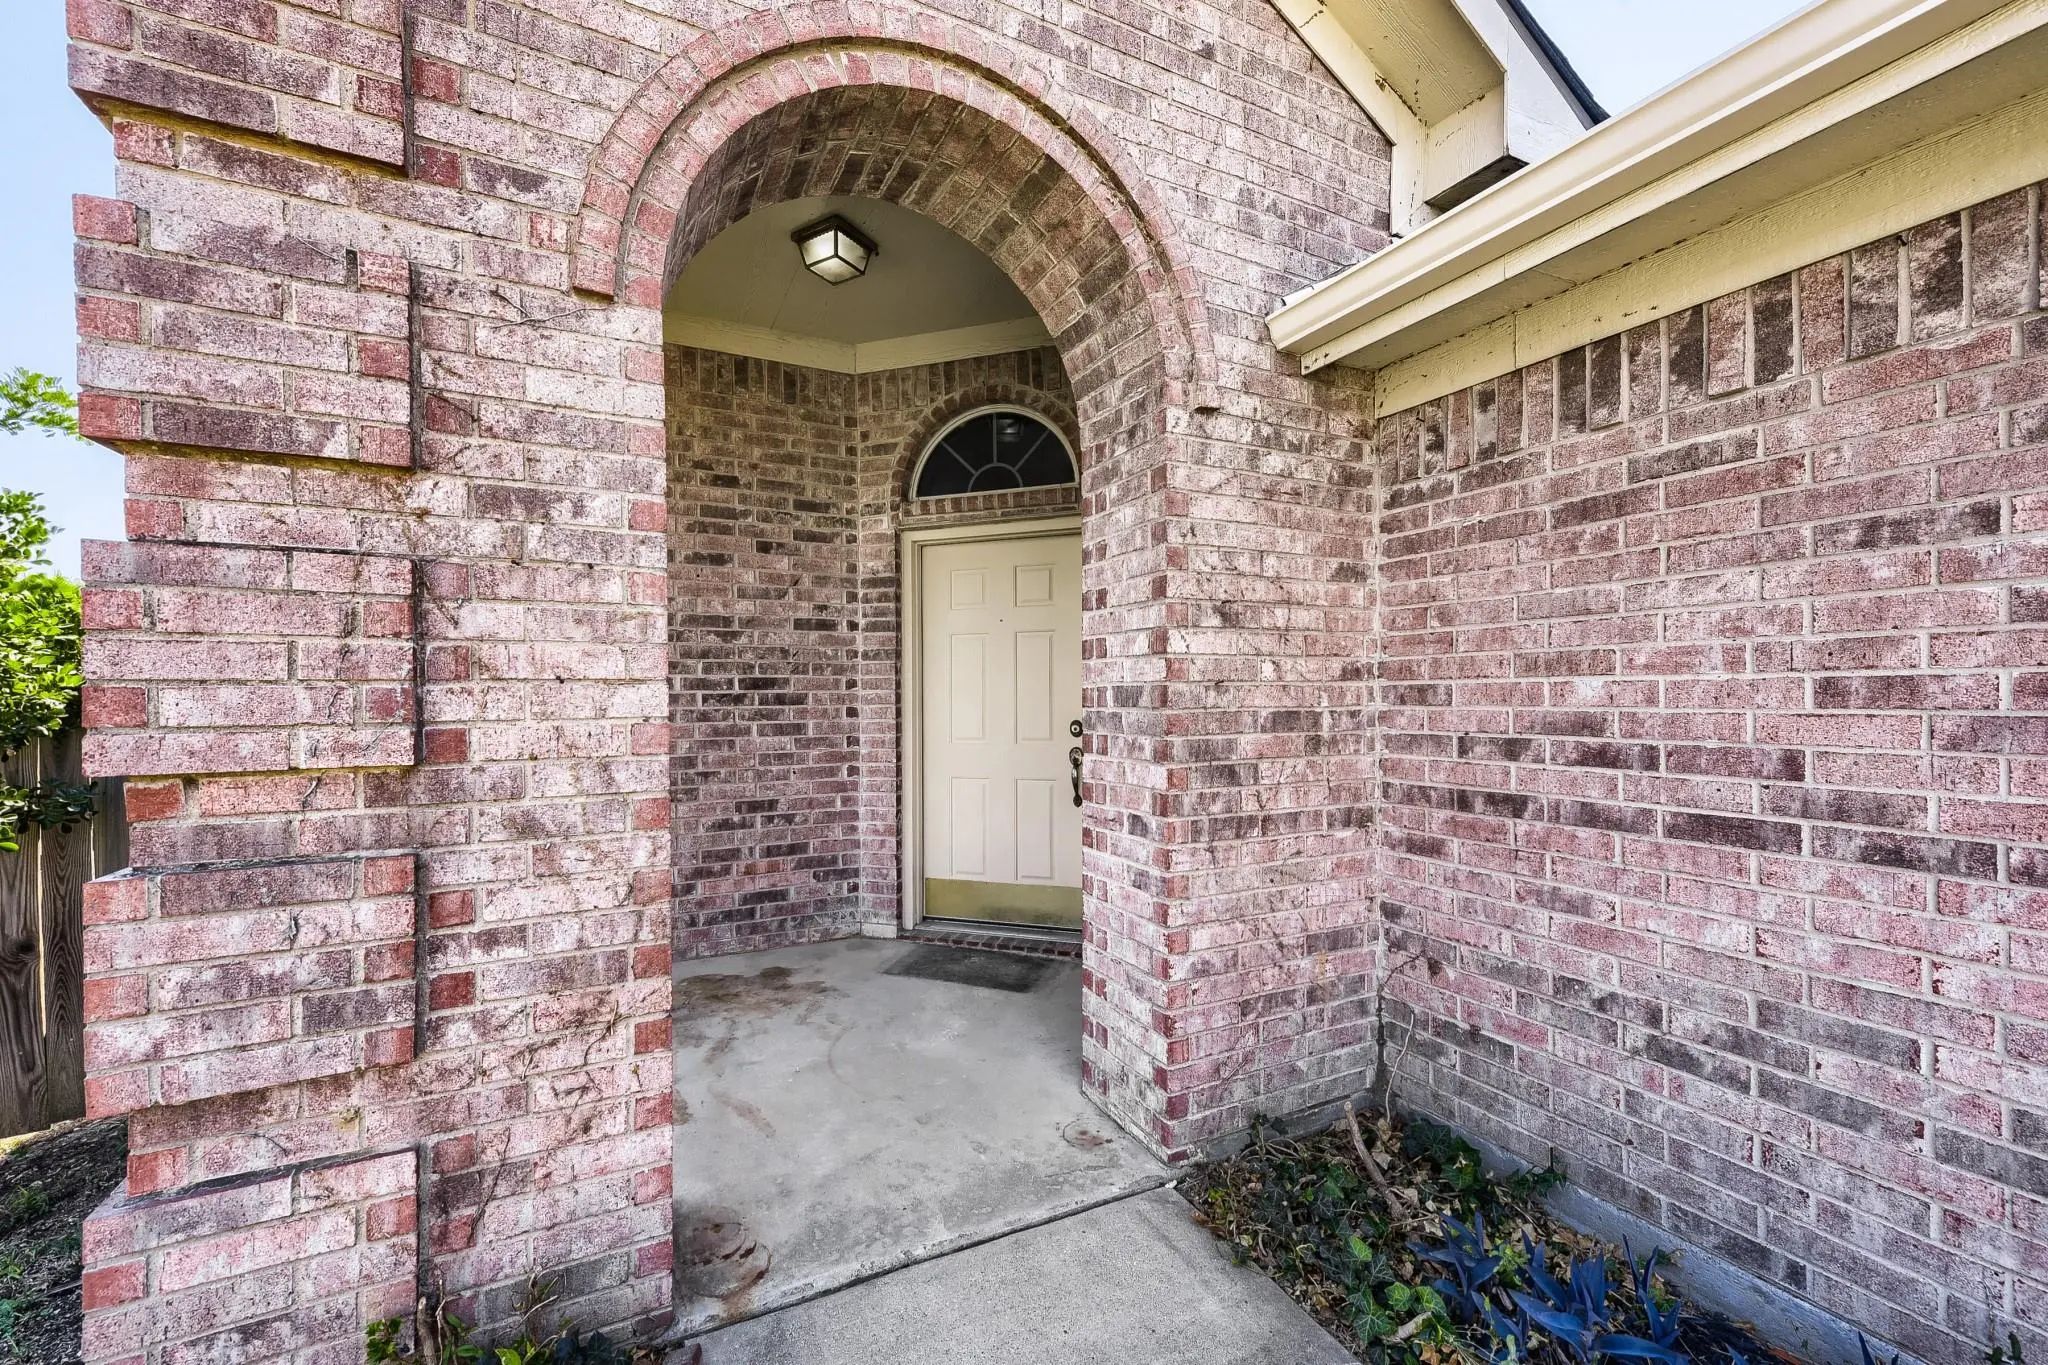
- ConstructionBrick
Energy Efficiency / Green Features / Heating & Cooling
- HeatingCentral, Electric
Private Listing Information (Registration Required)
Listing Details
- AgentDaniel Cline
- OfficeKeller Williams Realty
Users may not reproduce or redistribute the data found on this site. The data is for viewing purposes only. Data is deemed reliable, but is not guaranteed accurate by the MLS or NTREIS.
Listing information last updated on October 15th, 2026 at 3:30am CDT.