Contact / Login

Contact ARG Realty LLC

Find us on...

Dashboard

Login using...

  • 5 Beds
  • 4.2 Baths
  • 5,988 Sqft
  • 3 Garages
  • .42 Acres
  • 1996 Year Built
  • Study
  • Game Room
  • Media
  • Pool
  • 5 Beds
  • 4.2 Baths
  • 5,988 Sqft
  • 3 Garages
  • .42 Acres
  • 1996 Year Built
  • Study
  • Game Room
  • Media
  • Pool

16 Robledo Drive
Dallas, Texas 75230-3059

County: Dallas Estates 04

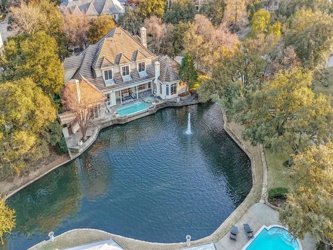
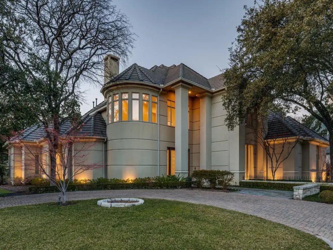
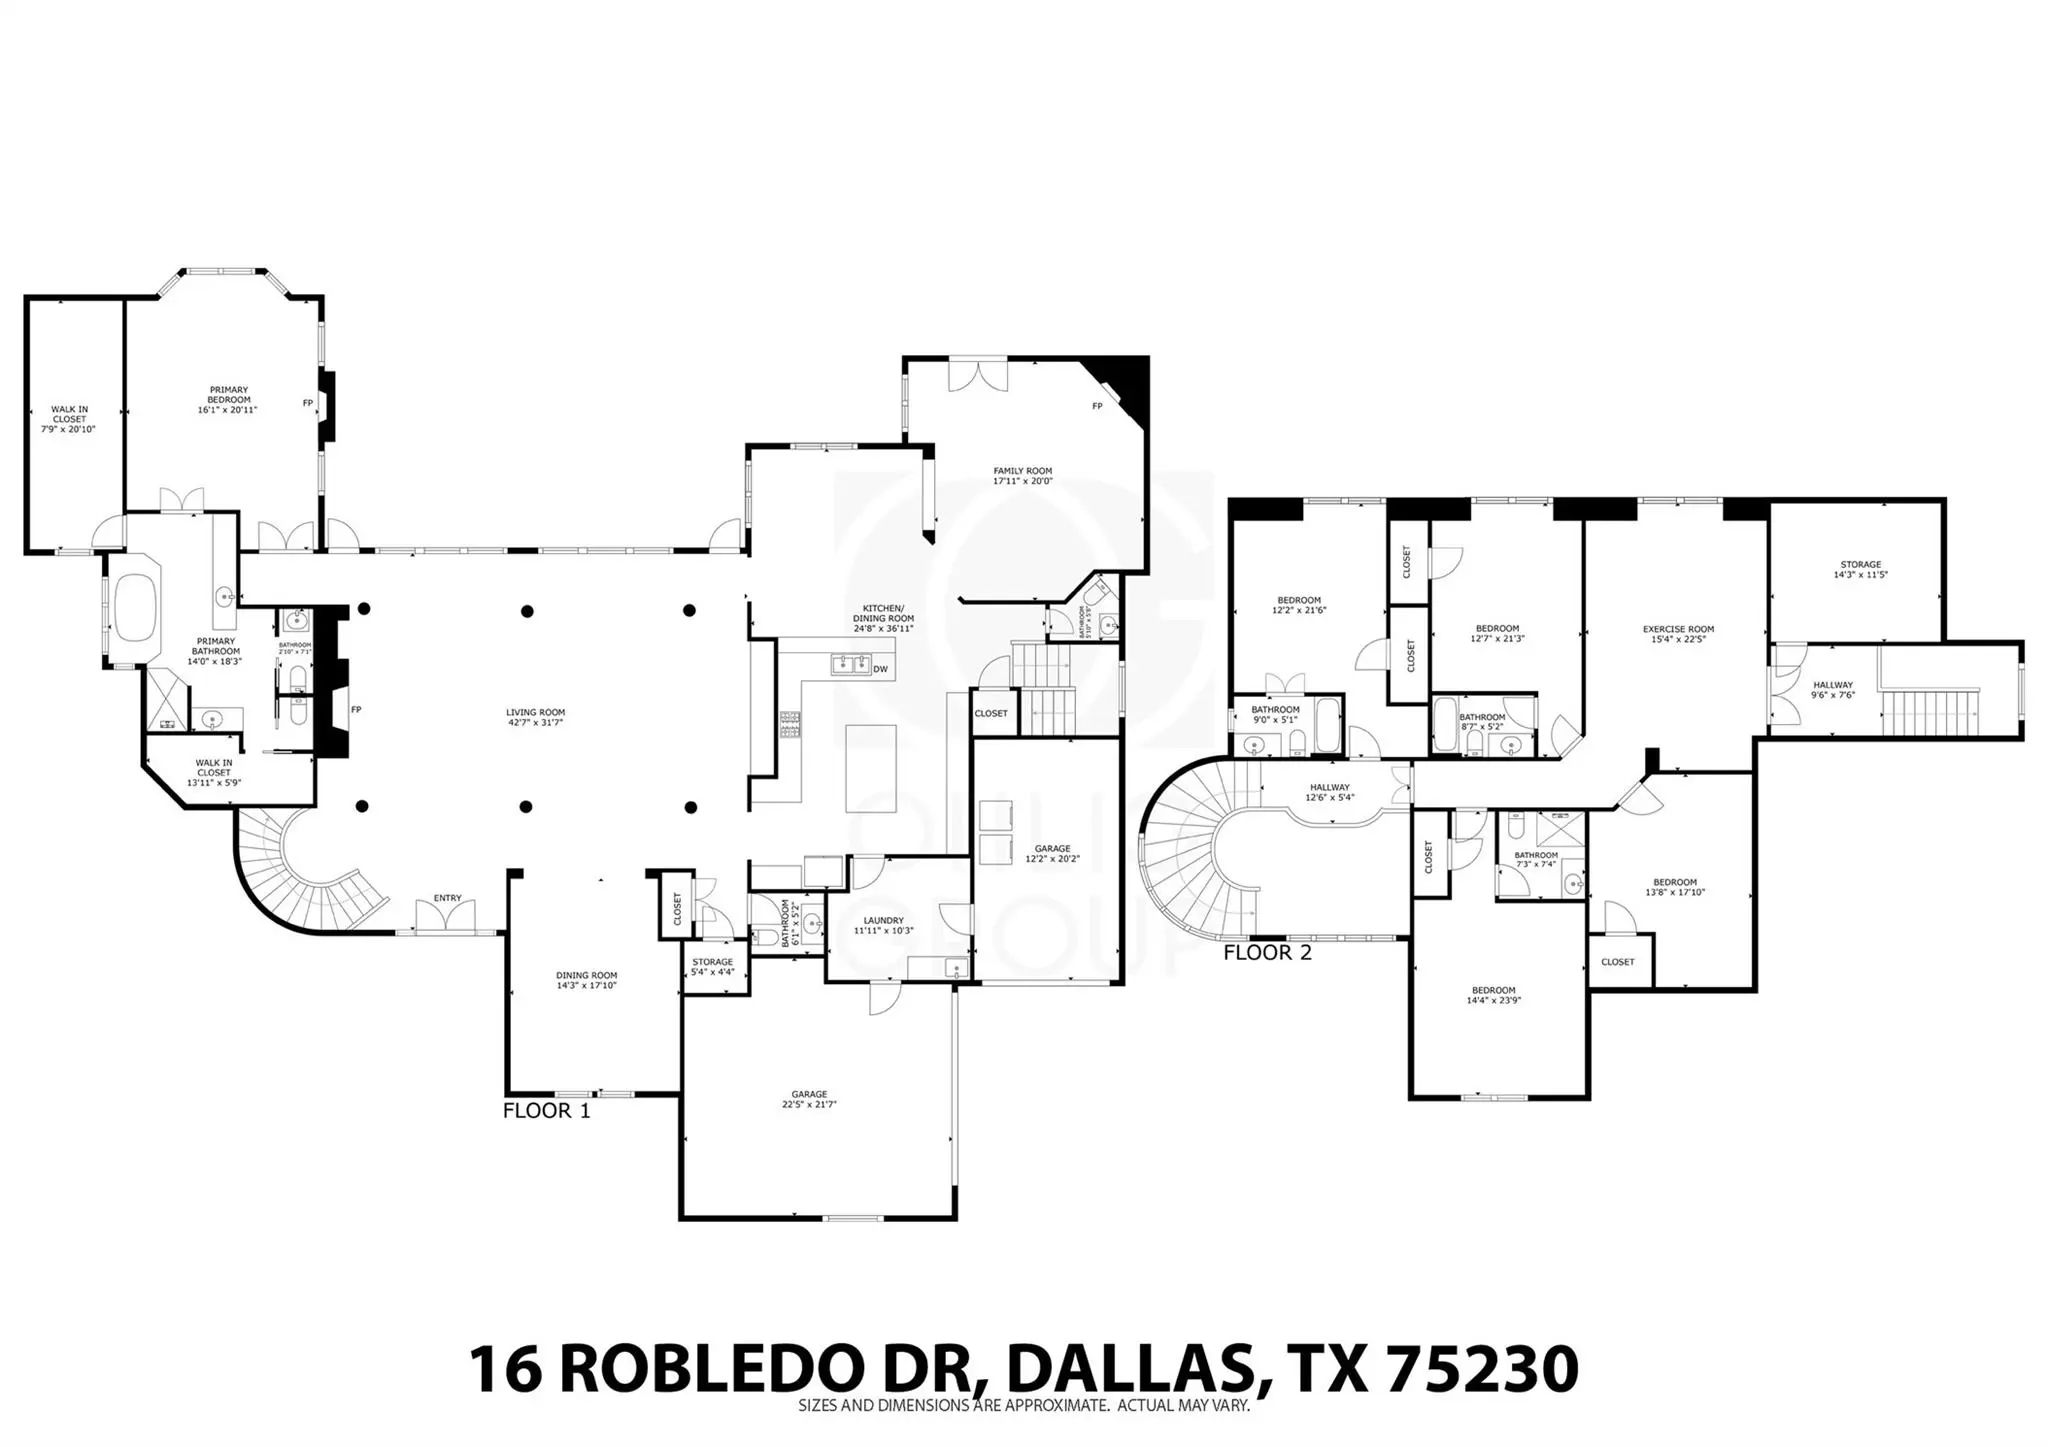
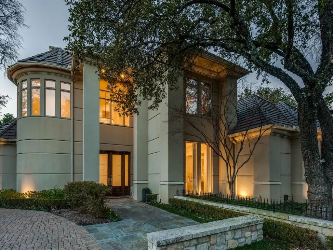
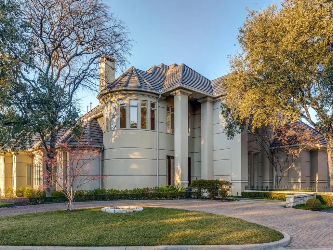
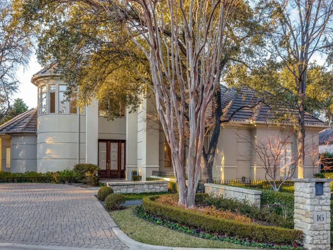
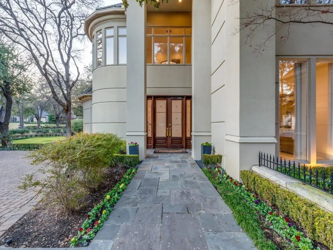
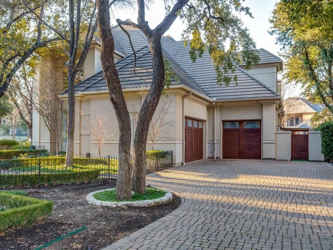
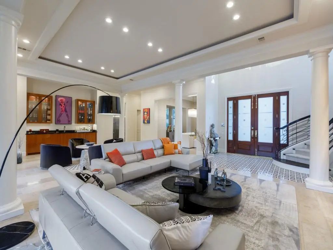
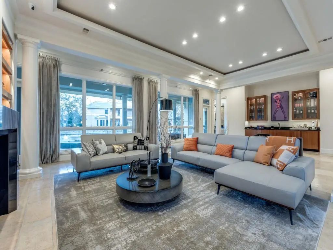
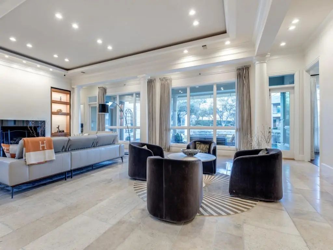
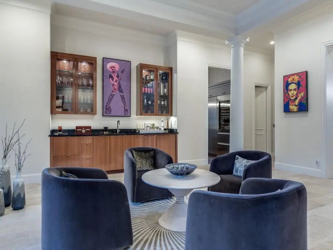
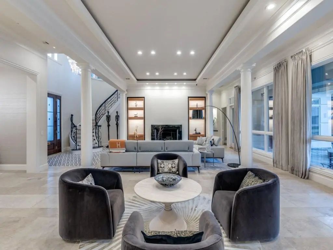
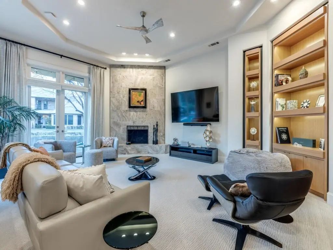
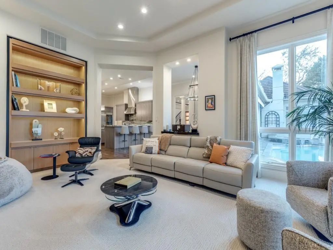
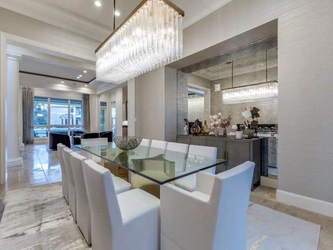
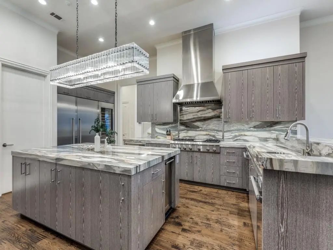
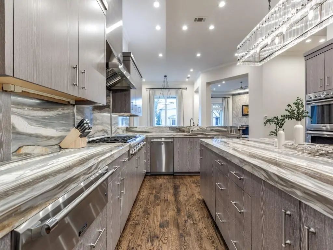
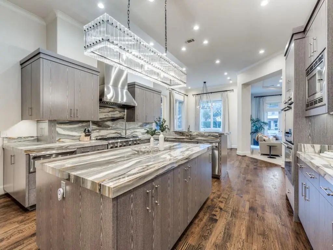
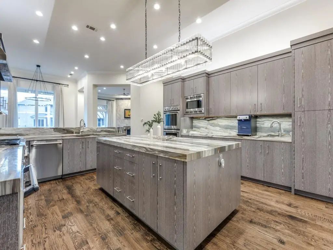
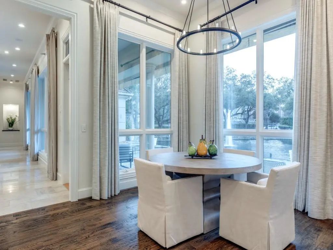
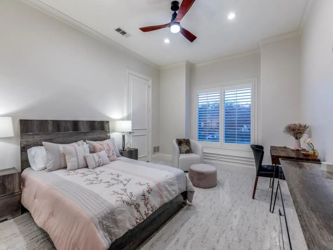
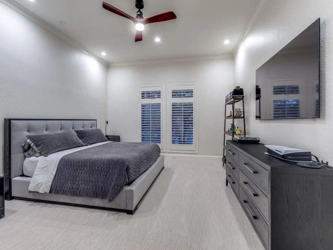
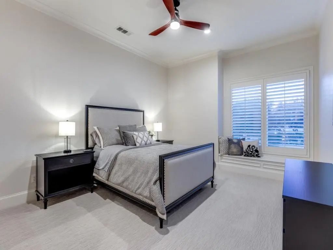
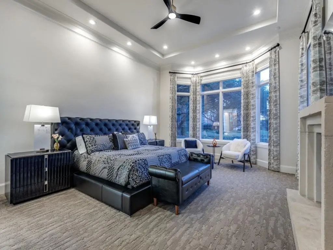
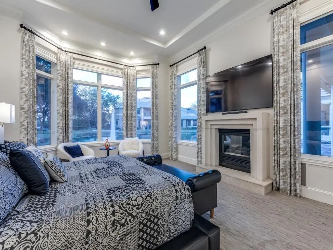
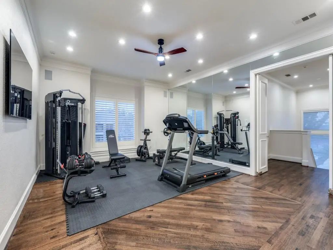
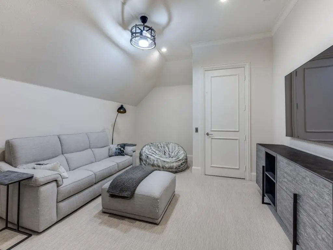
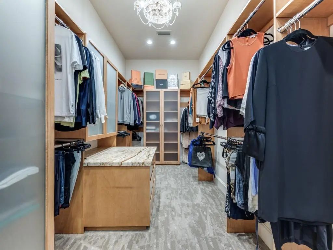
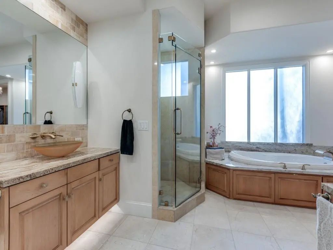
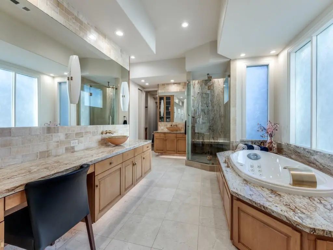
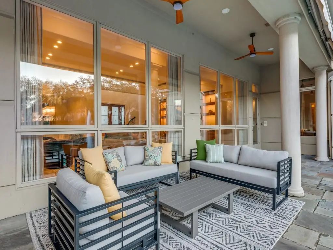
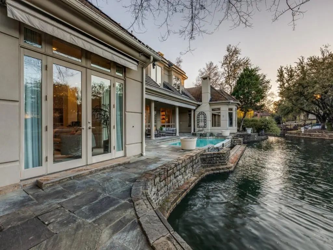
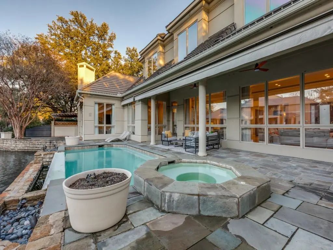
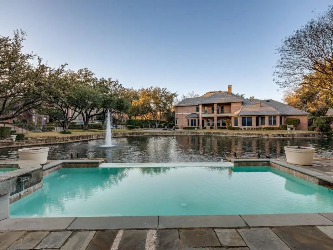
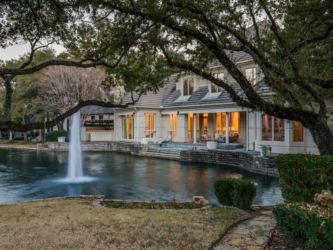
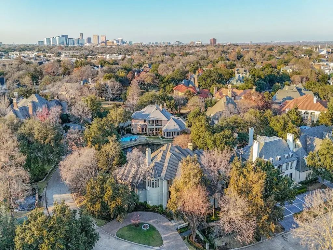
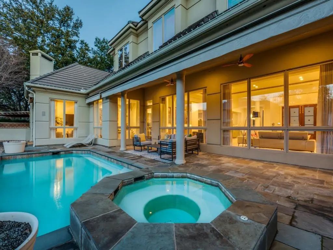
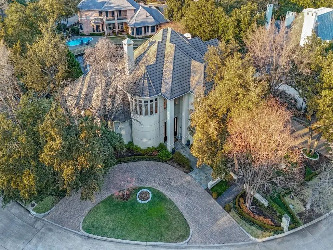
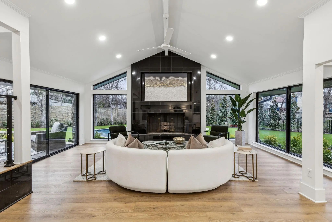
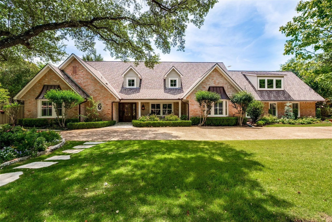
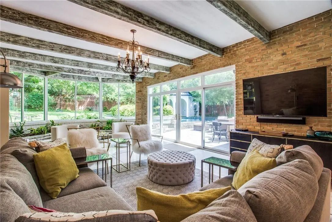
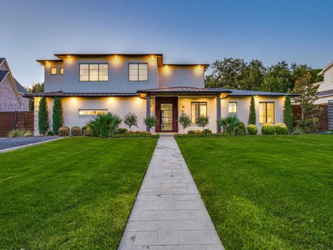
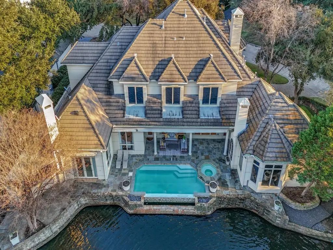
5 BEDROOM, 6 BATHROOM, STUNNING CUSTOM STUCCO HOME ON .43 ACRE CORNER LOT WITH POOL OVERLOOKING PRIVATE POND IN GUARD-GATED LOS ARBOLES OF PRESTON HOLLOW. This thoughtfully designed home being offered semi-Furnished with Tall Ceilings, Polished Limestone Floors, Hardwood, Luxurious Carpet, Columned LIving Area with Wet Bar, Chefs Kitchen with Exotic Stone Counters and Backsplash, Large Island, Sub Zero Refrigerator, Wine Fridge, 2 Dishwashers, Professional Grade Thermador Appliances including 6 Burner Gas Cooktop with Griddle, Vent Hood, Double Ovens, Warming Drawer, and more. This flows into the Breakfast Room and 2nd Living Area with Custom Built-ins that all overlook the Backyard Oasis with Panoramic views of the Negative Edge Pool, Veranda, and Private Pond. Easy access to Backyard from Primary Suite and all Living Areas. Secluded Primary Suite also is a sanctuary, boasting a Sitting Area, Fireplace & Spa Like Bathroom with dual Custom Closets. 2 Stairways including the main Curved Stairs leads to 3 more full bedrooms all with Ensuite Bathrooms, 1 Media Room that can be used as a Bedroom, a Home Gym area, and Storage Room. The home also has a Front Circular Drive, plus 3 Garage Spaces. 2 car garage measures 23x22x9 and 1-car garage measures 20x12x9. This lease is a Rare Gem that seamlessly combines Exceptional Features, Prime Location, Perfect Layout, and Utmost Privacy + Convenience since Landscaping is included, Pool Cleaning is included, HOA is paid by Owner. HOA Requires minimum 12 month lease. Pets Welcome on Case-by-case basis. Minimum 1-year lease and prefer longer. Easy Approval process and we don’t charge an application fee unless your application looks good enough to process. Professionally Managed and you can tell by the photos and description that you will have a great experience here. This home is available for immediate move-in and easy to apply for by scanning the QR code in the last photo or in the home. 3D Tour and Floorplan available online.

View Virtual Tour

Essential Information

  • Price$17,500
  • MLS® #21396803
  • Bedrooms5
  • Bathrooms4.20
  • Square Footage5,988
  • Acres0.42
  • Year Built1996
  • Built Desc.Preowned
  • TypeResidential Lease
  • Sub-TypeSingle Family Residence
  • StyleContemporary/Modern, Traditional
  • StatusActive
Please provide a valid email address.

Quick Valuation Analysis from 101 Active and 429 Sold Listings

Pricing Trends from 101 Active Listings in Estates

This Home's Price $17,500 This Home's Price Per SqFt $
Average Price $5,115 Average Price Per SqFt $
Highest Price $30,000 Highest Price Per SqFt $
Lowest Price $825 Lowest Price Per SqFt $

Pricing Trends from 429 Sold Listings in Estates

This Home's Price $17,500 This Home's Price Per SqFt $
Average Price $3,821 Average Price Per SqFt $
Highest Price $35,000 Highest Price Per SqFt $
Lowest Price $649 Lowest Price Per SqFt $

Property Details

School Information

Community

  • Address16 Robledo Drive
  • SubdivisionEstates 04
  • CityDallas
  • CountyDallas
  • StateTexas
  • Zip Code75230-3059
  • HOAMandatory
  • HOA Fees$1,270
  • HOA Fees FrequencyMonthly
  • FeaturesCurbs, Fishing, Gated, Greenbelt, Guarded Entrance, Lake, Sidewalks
  • UtilitiesAll Weather Road, Cable Available, City Sewer, City Water, Concrete, Curbs, Electricity Available, Electricity Connected, Individual Gas Meter, Individual Water Meter, Natural Gas Available, Phone Available, Sewer Available, Sidewalk, Underground Utilities

Amenities

  • SecurityBurglar, Carbon Monoxide Detector(s), Fire Alarm, Firewall(s), Gated Community, Security Gate, Secur
  • # of Garages3
  • GaragesAdditional Parking, Circular Driveway, Concrete, Covered, Direct Access, Driveway, Enclosed, Garage, Garage Door Opener, Garage Double Door, Garage Faces Front, Garage Faces Side, Garage Single Door, Inside Entrance, Kitchen Level, Lighted, Off Street, On Site, Oversized, Private, Secured, Side By Side, Storage
  • WaterfrontYes
  • WaterfrontLake Front, Lake Front - Common Area, Lake Front – Main Body, Retaining Wall – Concrete
  • Has PoolYes
  • PoolFenced, Gunite, Heated, In Ground, Outdoor Pool, Pool/Spa Combo, Private, Pump, Separate Spa/Hot Tub, Water Feature, Waterfall

Interior

  • Interior FeaturesBuilt-in Features, Built-in Wine Cooler, Cable TV Available, Cedar Closet(s), Chandelier, Decorative Lighting, Double Vanity, Dry Bar, Eat-in Kitchen, Flat Screen Wiring, Granite Counters, High Speed Internet Available, In-Law Suite Floorplan, Kitchen Island, Multiple Staircases, Natural Woodwork, Open Floorplan, Paneling, Pantry, Smart Home System, Sound System Wiring, Vaulted Ceiling(s), Walk-In Closet(s), Wet Bar, Wired for Data, Second Primary Bedroom
  • FloorsCarpet, Ceramic Tile, Combination, Hardwood, Marble, Stone, Terrazzo, Tile, Travertine Stone, Varies
  • FireplaceYes
  • # of Fireplaces3
  • FireplacesBedroom, Den, Family Room, Gas, Gas Logs, Gas Starter, Glass Doors, Great Room, Living Room, Primary Bedroom
  • Stories2
  • Disability FeaturesAccessible Bath - Full, Accessible Bath - Half+Hall, Accessible Bedroom, Accessible Doors, Accessible Electrical and Environmental Controls, Accessible Entrance, Accessible Hallway(s), Accessible Kitchen

Exterior

  • Exterior FeaturesAwning(s), Covered Patio/Porch, Rain Gutters, Lighting, Outdoor Kitchen, Private Entrance, Private Yard
  • FenceBack Yard, Fenced, Metal, Wood
  • Lot DescriptionAdjacent to Greenbelt, Cleared, Few Trees, Interior Lot, Irregular Lot, Landscaped, Level, Lrg. Backyard Grass, Sprinkler System, Subdivision, Tank/ Pond, Water/Lake View, Waterfront

Construction Details / Floorplan

  • Stories2
  • Living Areas3
  • Dining Rooms2
  • Full Baths4
  • Half Baths2
  • RoofComposition, Concrete
  • FoundationSlab
  • ConstructionCedar, Concrete, Stucco

Energy Efficiency / Green Features / Heating & Cooling

  • Green Features12 inch+ Attic Insulation, Appliances, Construction, Doors, Exposure/Shade, HVAC, Insulation, Lighting, Rain / Freeze Sensors, Roof, Thermostat, Waterheater
  • HeatingCentral, Fireplace(s), Natural Gas, Zoned

Private Listing Information (Registration Required)
Listing Details

  • AgentChristopher Ohlig
  • OfficeCompass Re Texas, Llc

Similar Listings

7420 Royal Lane Dallas, Texas 75230-3614 Dallas | Dallas ISD Register to View Community Name

- $16,500

Residential Lease, Single Family Residence
  • 5 Beds
  • 6.2 Baths
  • 5,297 SQFT
  • 3 Car
View details More Photos Save

Coming Soon For Lease End Of September!! Experience Refined Living In This Fully Renovated Home Off Royal Lane In Dallas. Designed For Elegance And Comfort, This Residence Features Open Concept Living, High-end Finishes, And Seamless Indoor-outdo...

7115 Meadow Road Dallas, Texas 75230-5447 Dallas | Dallas ISD Register to View Community Name

- $19,000

Residential Lease, Single Family Residence
  • 5 Beds
  • 4.1 Baths
  • 4,535 SQFT
  • 3 Car
View details More Photos Save

Experience Elevated Living In This Fully Renovated, Furnished 5-bedroom, 4.5-bath Luxury Residence. Completely Reimagined In 2025, This Home Showcases Sophisticated Contemporary Design, Designer Finishes, Curated Decor, Premium Furnishings, & High...

Photo of Listing #21403637 Just Listed

7522 Midbury Drive Dallas, Texas 75230-3208 Dallas | Dallas ISD Register to View Community Name

- $20,000

Residential Lease, Single Family Residence
  • 6 Beds
  • 6.2 Baths
  • 6,748 SQFT
  • 3 Car
View details More Photos Save

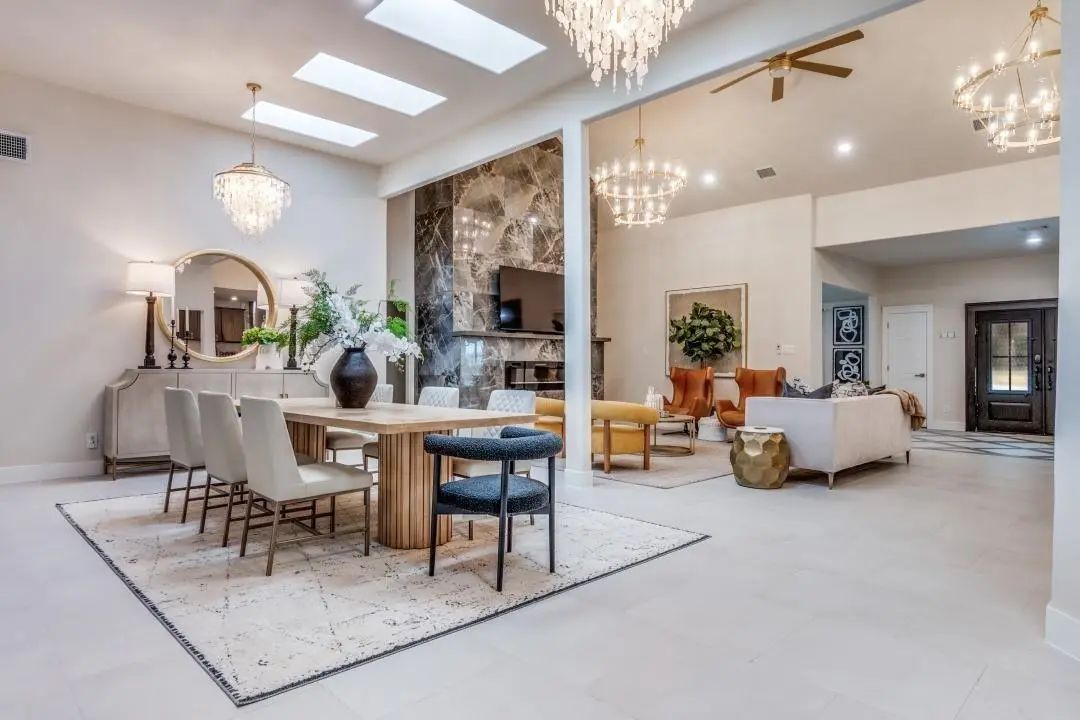
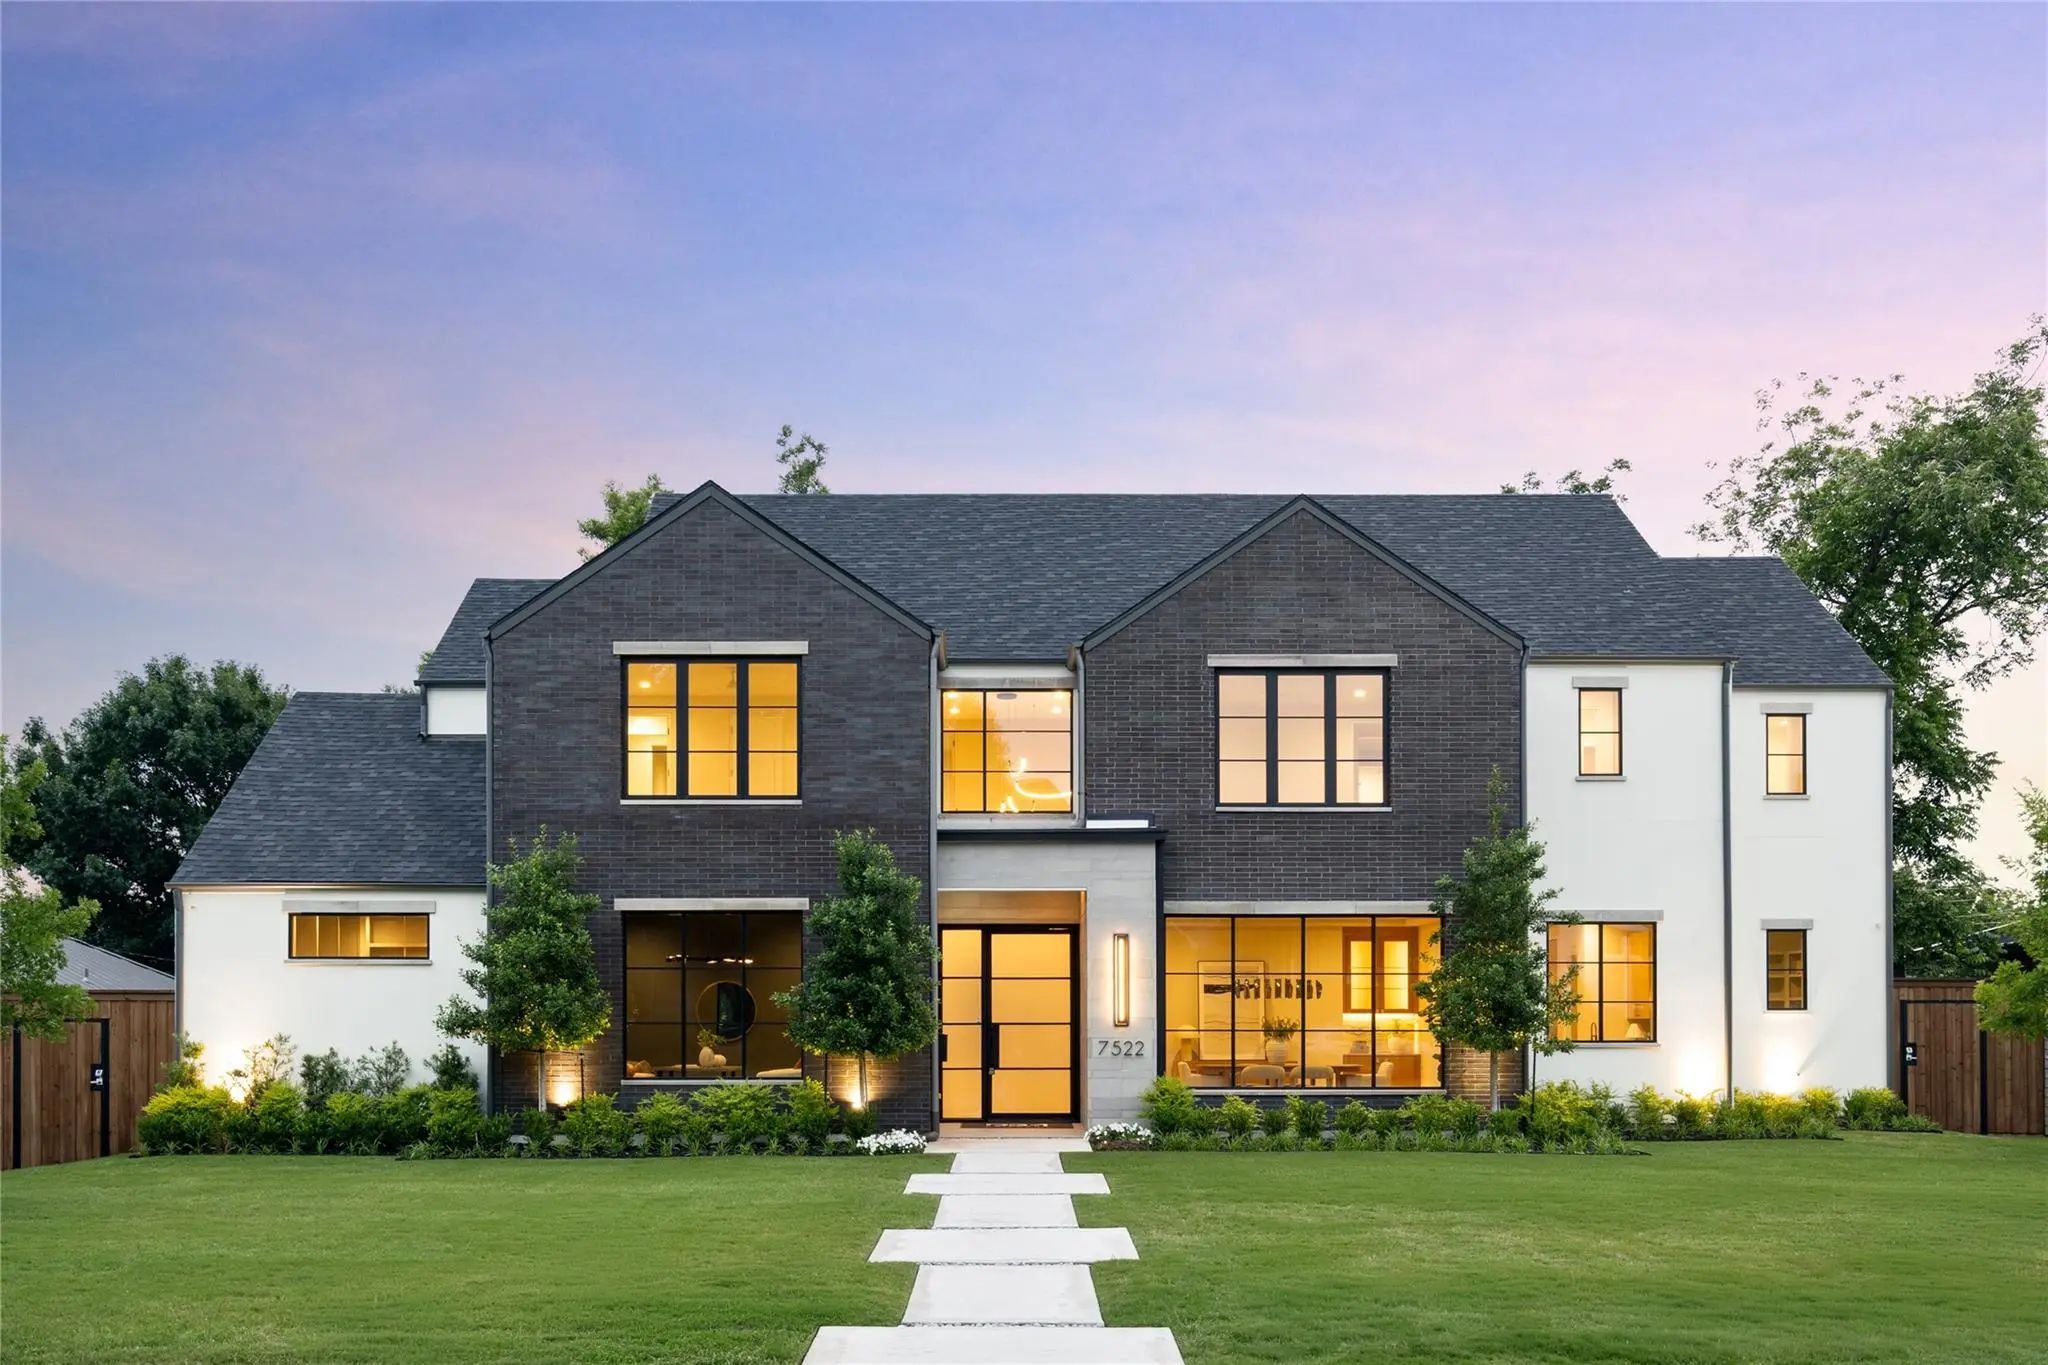
This Exceptional New Construction By Dgm Builders Blends Striking Modern Architecture With Thoughtful Functionality. Spanning More Than 6,700 Square Feet, The Home Offers 6 Bedrooms, 6 Full Baths, And 2 Powder Baths With A Floor Plan Designed For ...

6544 Valleybrook Drive Dallas, Texas 75254-8645 Dallas | Richardson ISD Register to View Community Name

- $17,500

Residential Lease, Single Family Residence
  • 5 Beds
  • 5.1 Baths
  • 5,982 SQFT
  • 2 Car
View details More Photos Save

Tucked Away In A Peaceful, Secluded Neighborhood, This Beautifully Maintained 5 Bedroom Home Offers Both Privacy And Exceptional Curb Appeal. Inside, You’ll Find Three Spacious Living Areas, Perfect For Relaxing Or Entertaining. Step Outside To En...

4804 Alan Dale Lane Dallas, Texas 75209-2006 Dallas | Dallas ISD Register to View Community Name

- $17,500

Residential Lease, Single Family Residence
  • 4 Beds
  • 4.1 Baths
  • 4,657 SQFT
  • 2 Car
View details More Photos Save

Furnished Short Term Or Long Term Lease Available (some Furniture In Living Room Pictures Is Different). Pool Care, Lawn Care, And Utilities Included In Short Term Lease. Negotiable In Long Term Lease 12 Months +. Short Term Rental Rate (less Than...

5615 Brookstown Drive Dallas, Texas 75230-2613 Dallas | Dallas ISD Register to View Community Name

- $15,500

Residential Lease, Single Family Residence
  • 5 Beds
  • 4.1 Baths
  • 4,123 SQFT
  • 3 Car
View details More Photos Save

Rarely Does A Home Check Every Box. A Beautifully Remodeled And Thoughtfully Expanded Transitional Home In The Coveted Melshire Estates Neighborhood. Designed For Today’s Lifestyle, This Exceptional Property Offers The Rare Combination Of Sophisti...

Users may not reproduce or redistribute the data found on this site. The data is for viewing purposes only. Data is deemed reliable, but is not guaranteed accurate by the MLS or NTREIS.

Listing information last updated on October 15th, 2026 at 8:50am CDT.