.jpg)
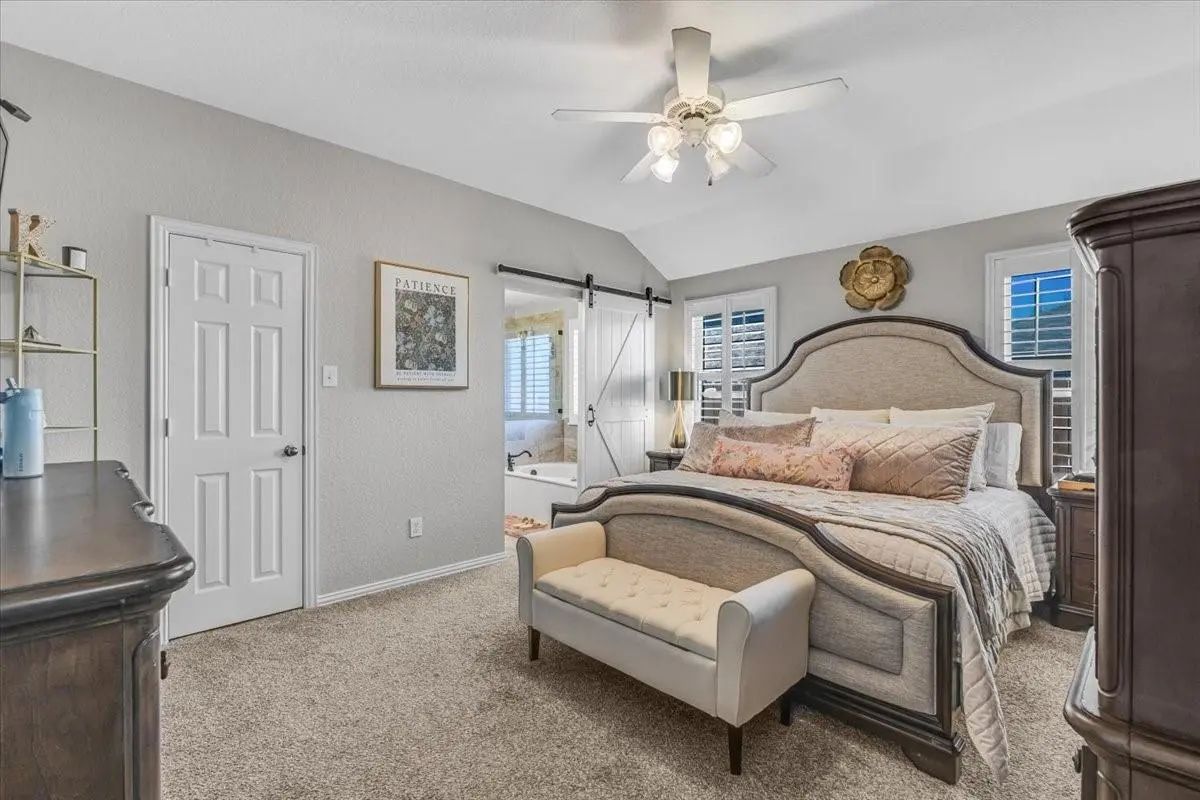
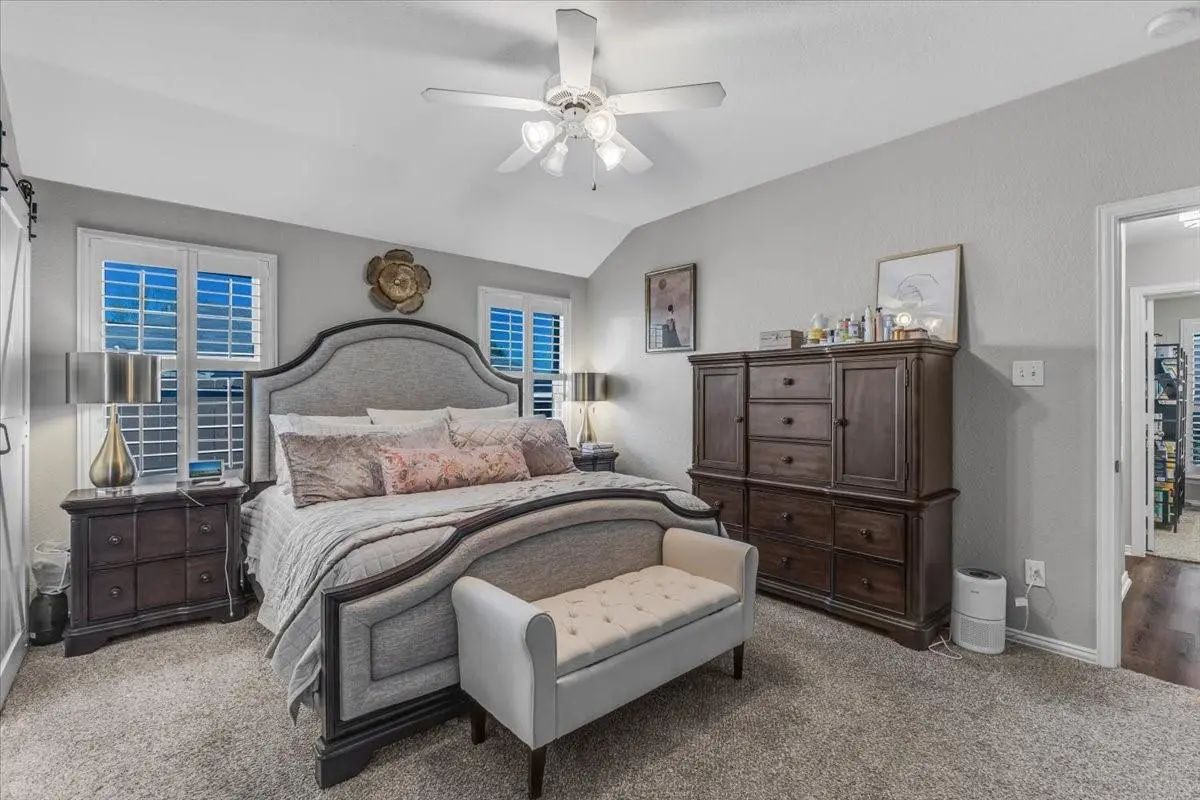
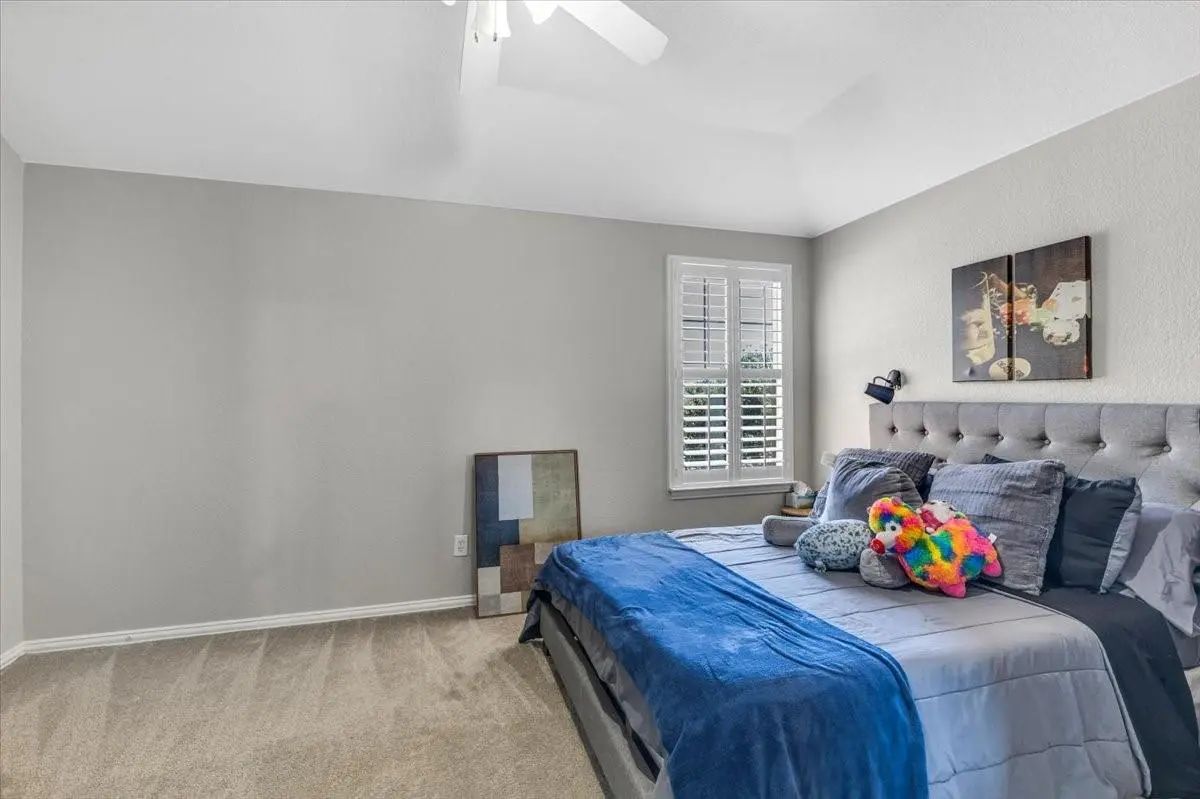
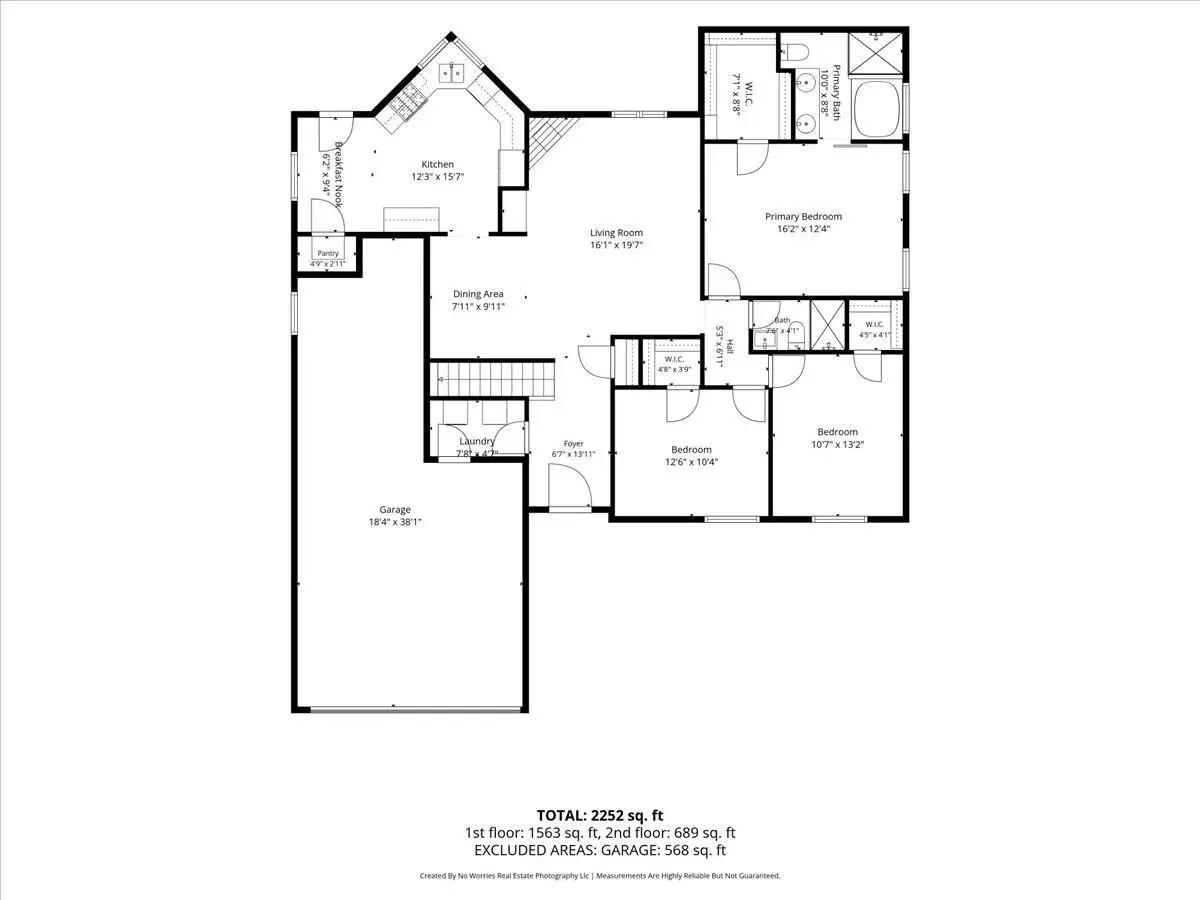
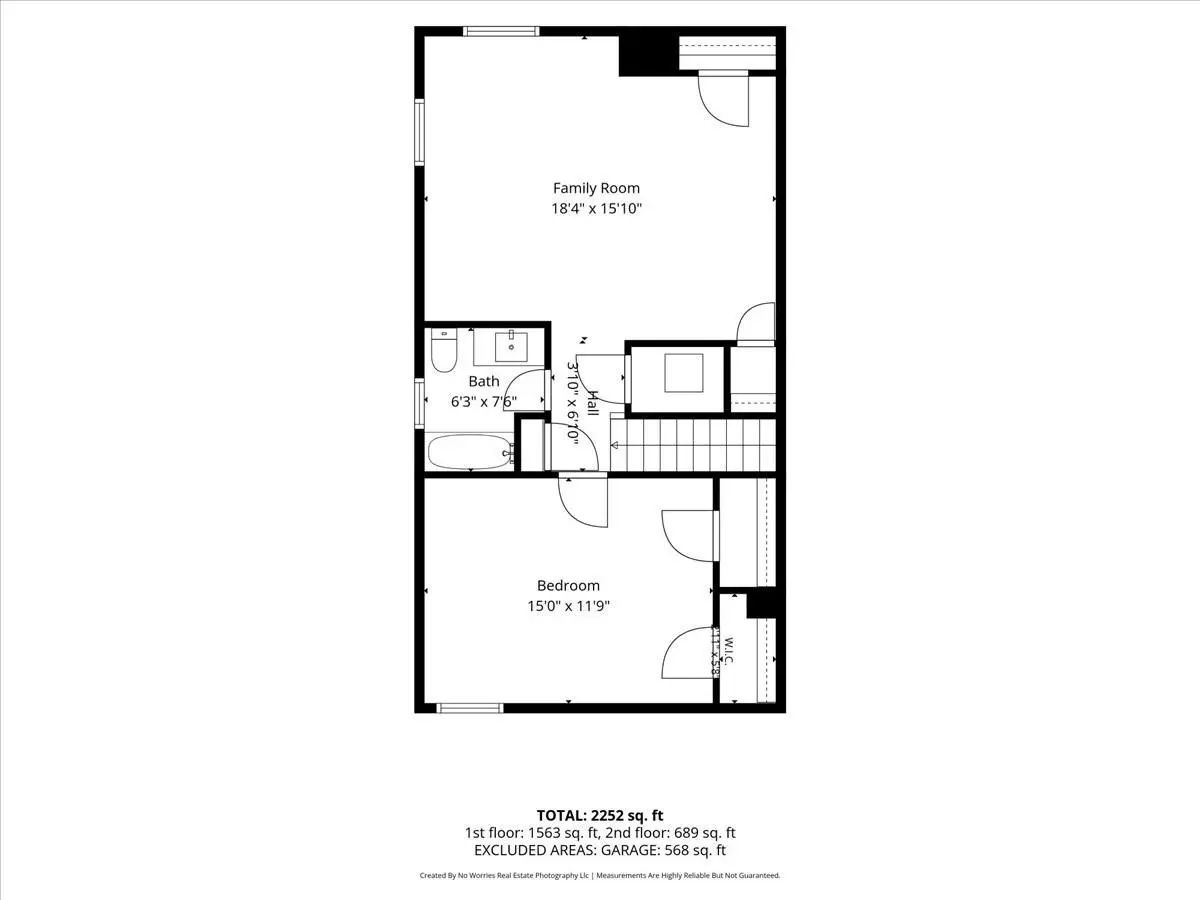
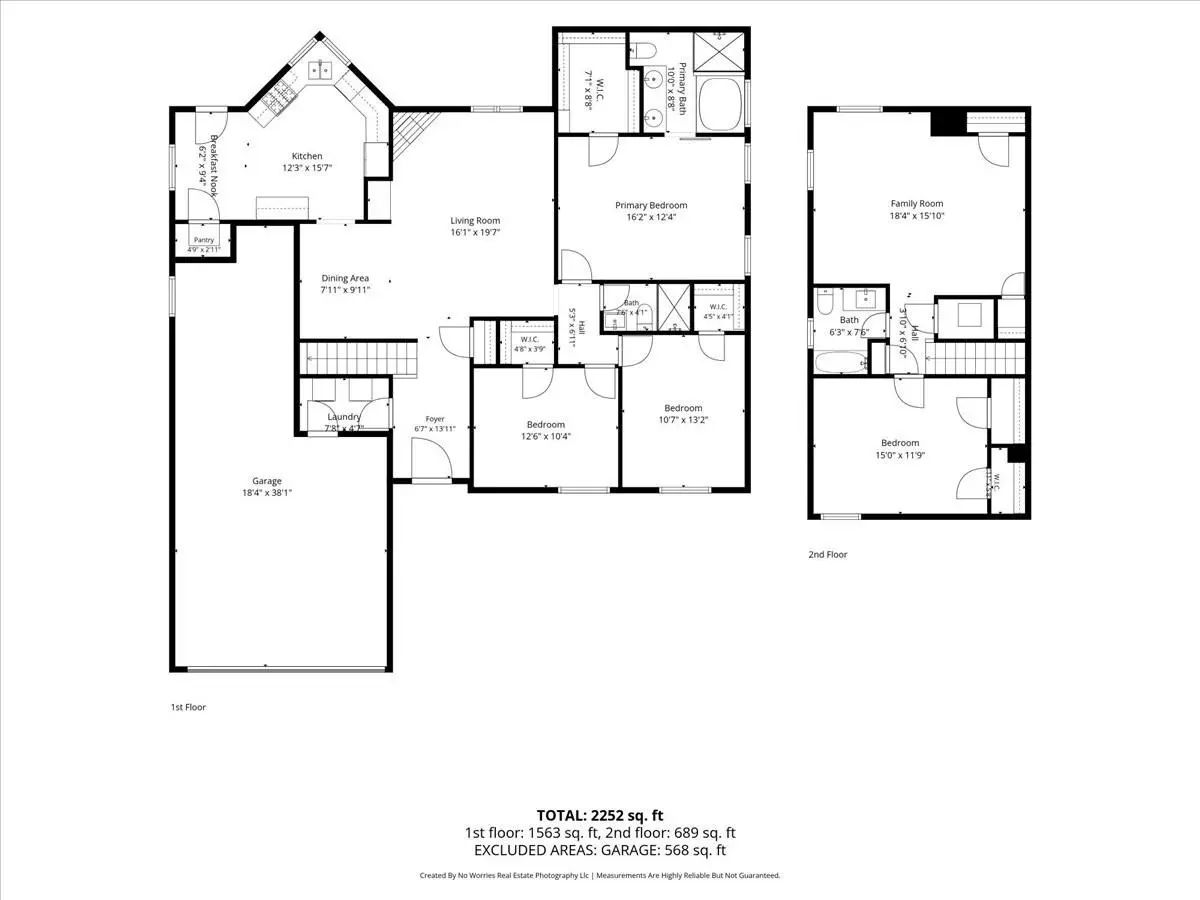
- 4 Beds
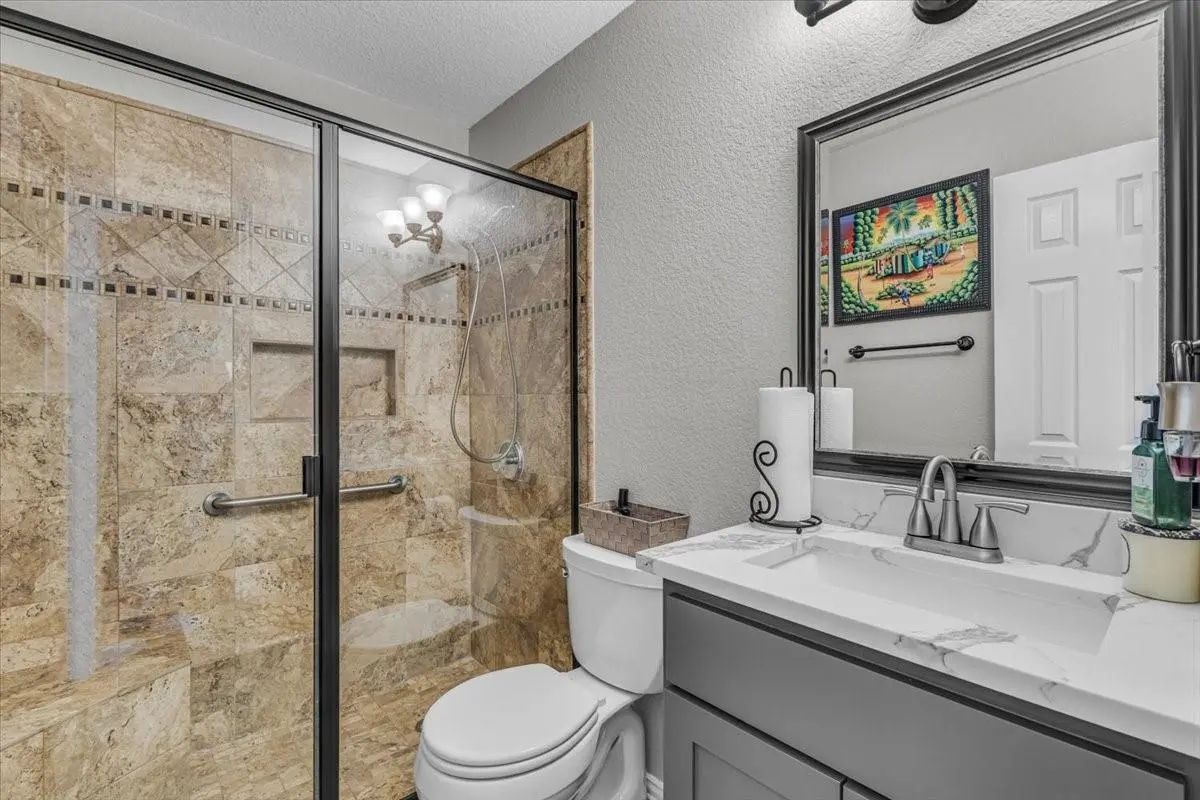
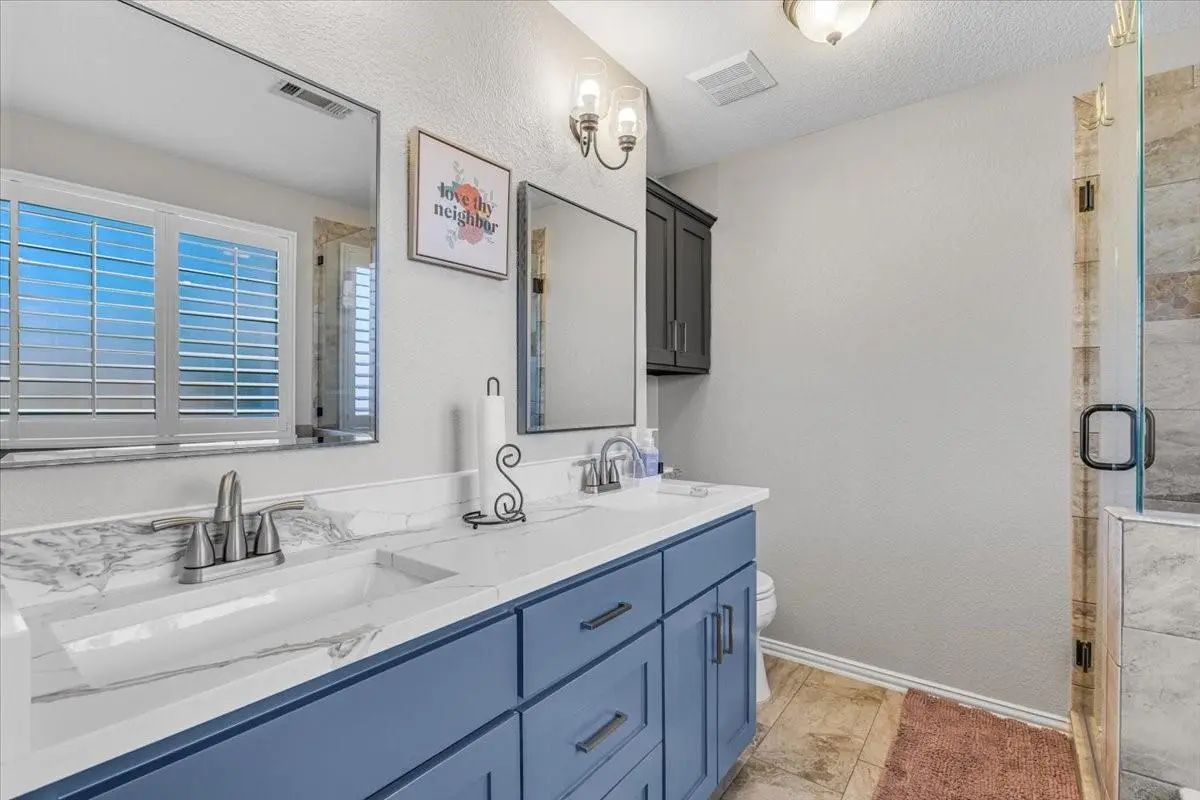
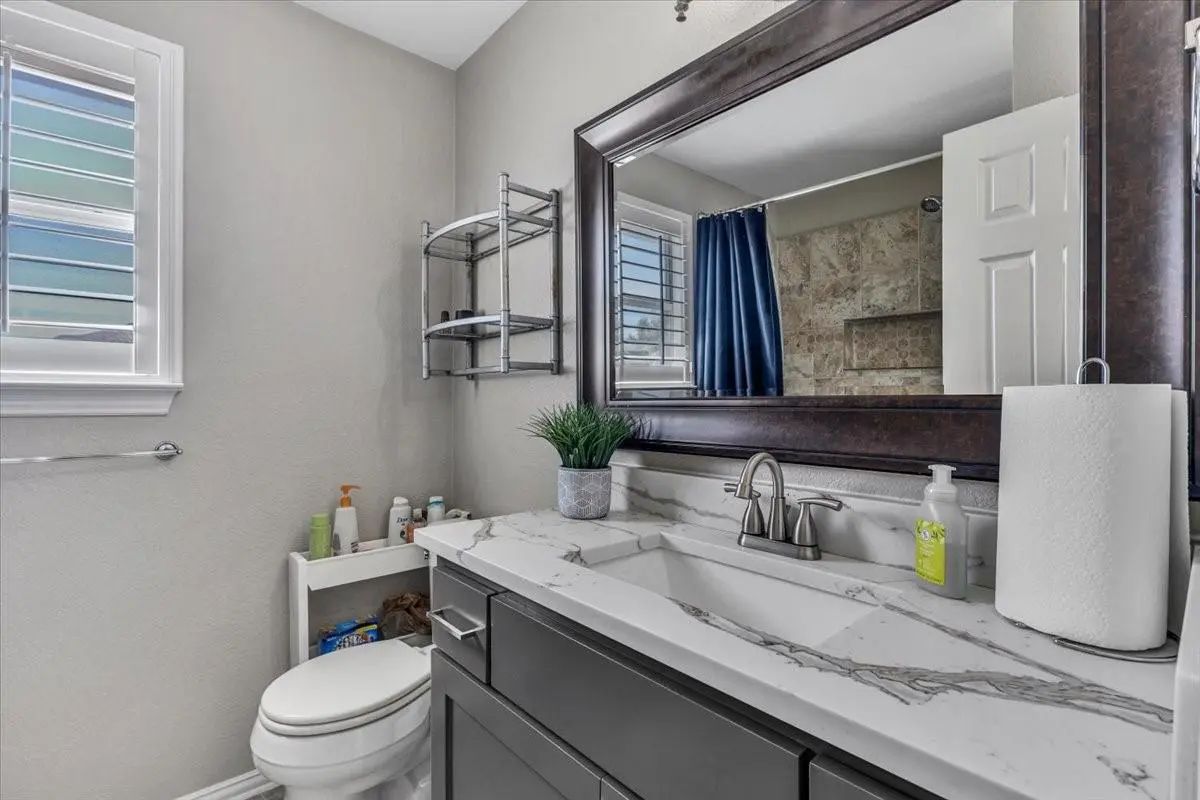
- 3 Baths
- 2,445 Sqft
- 3 Garages
- .18 Acres
- 2003 Year Built
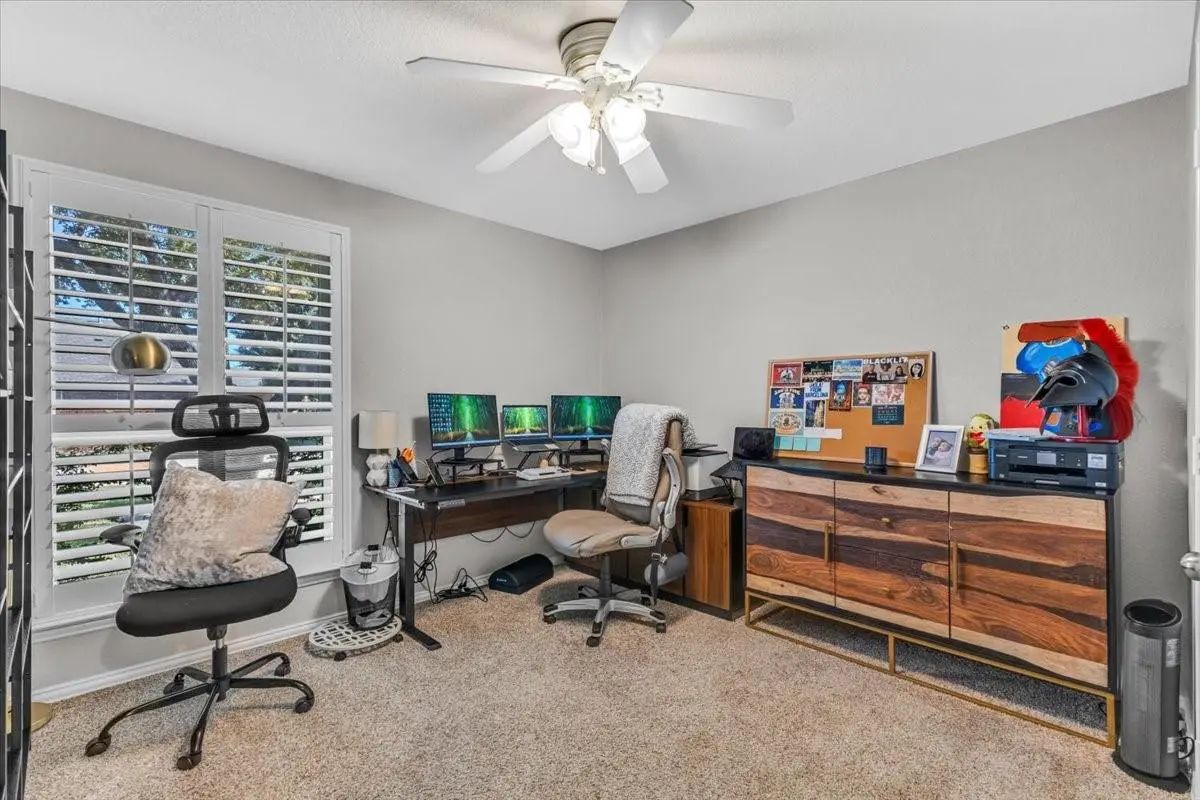
- Study
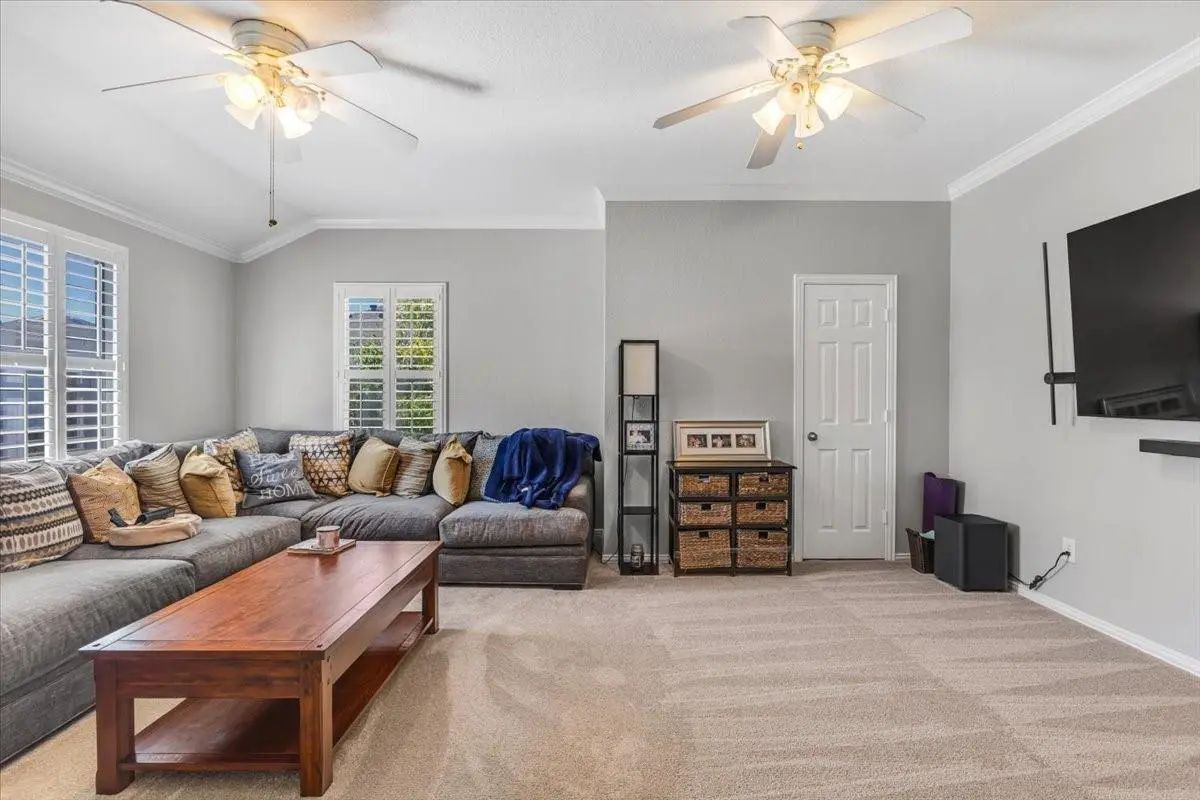
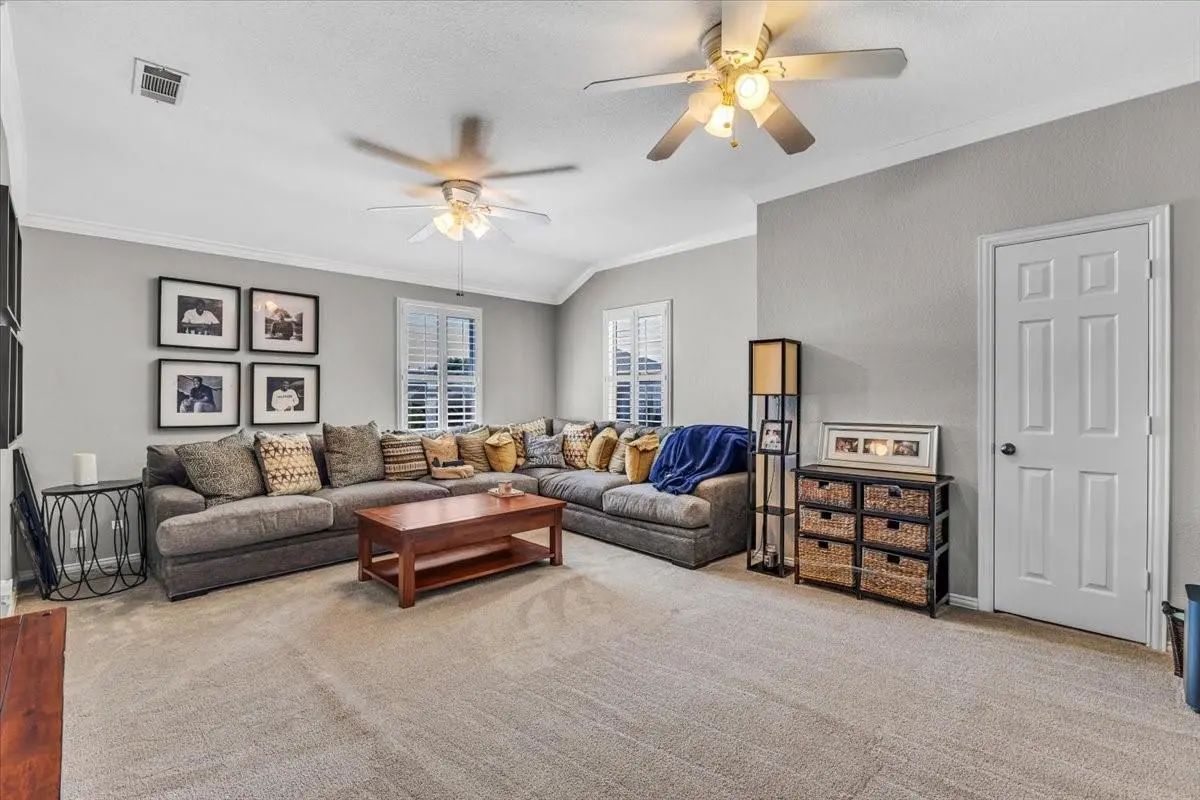
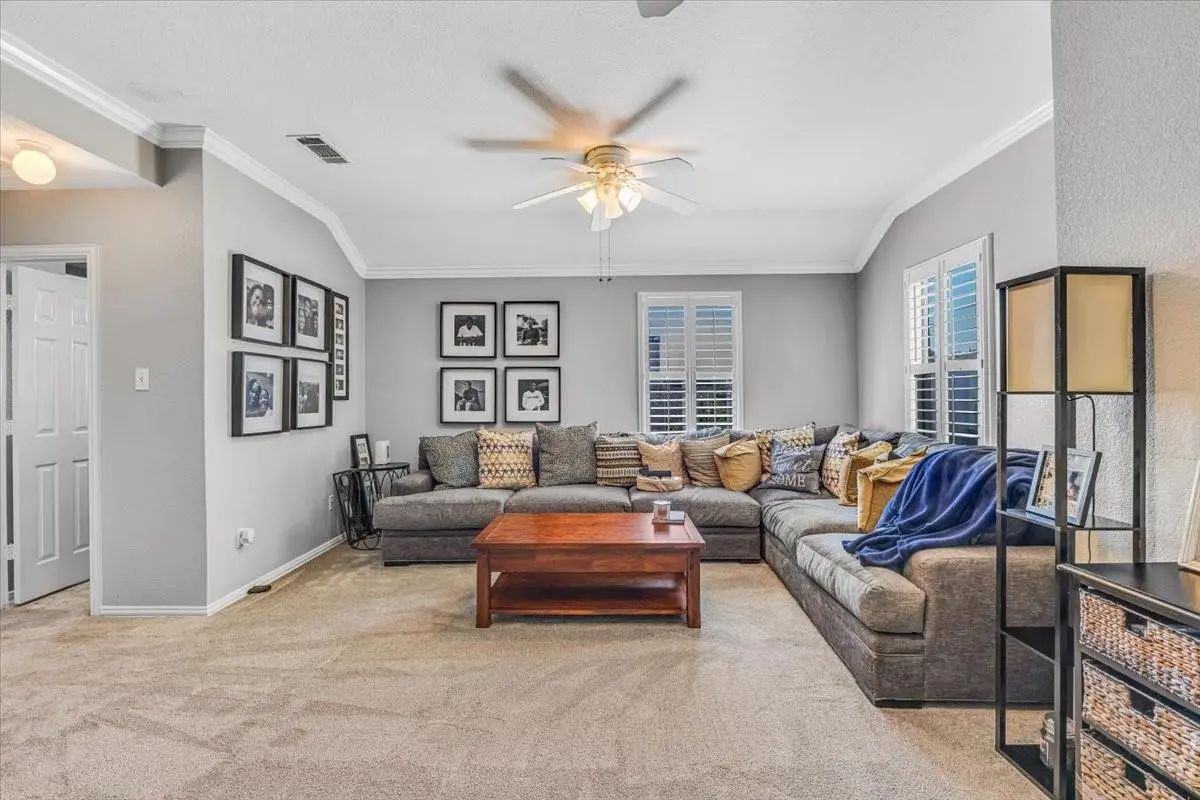
- Game Room
- Media
- Pool
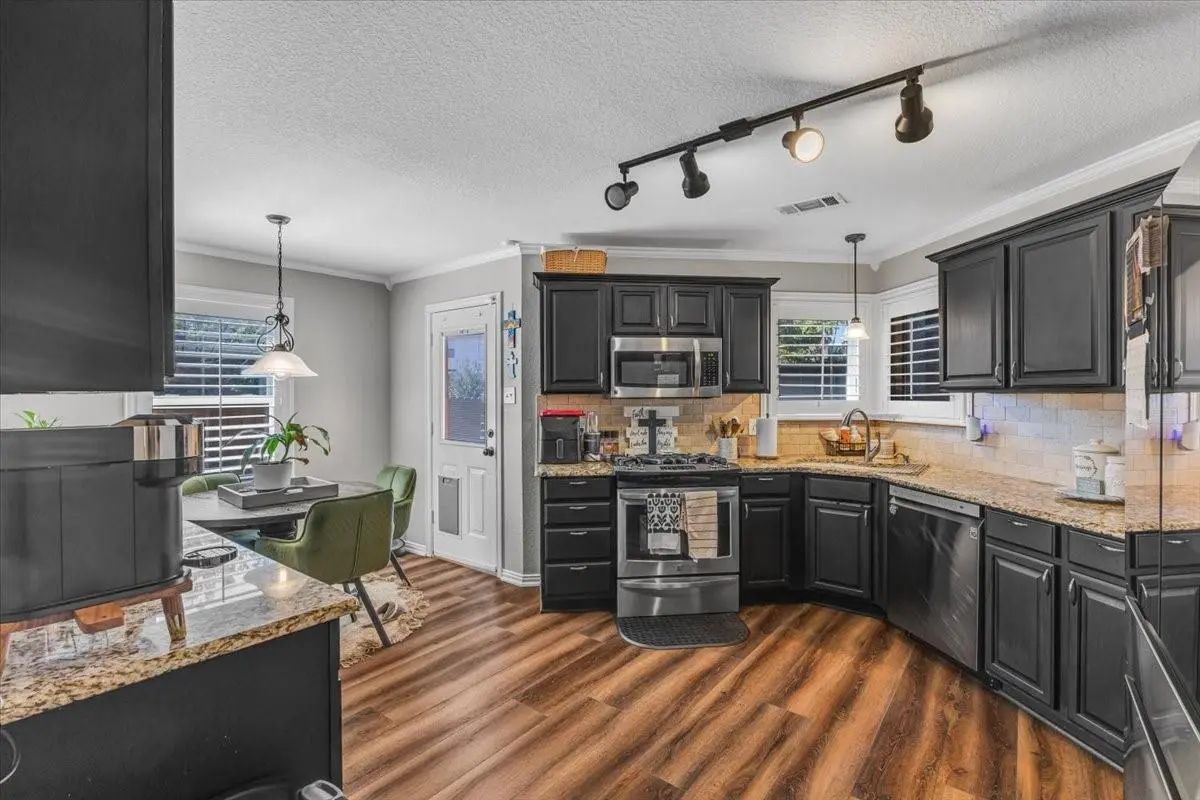
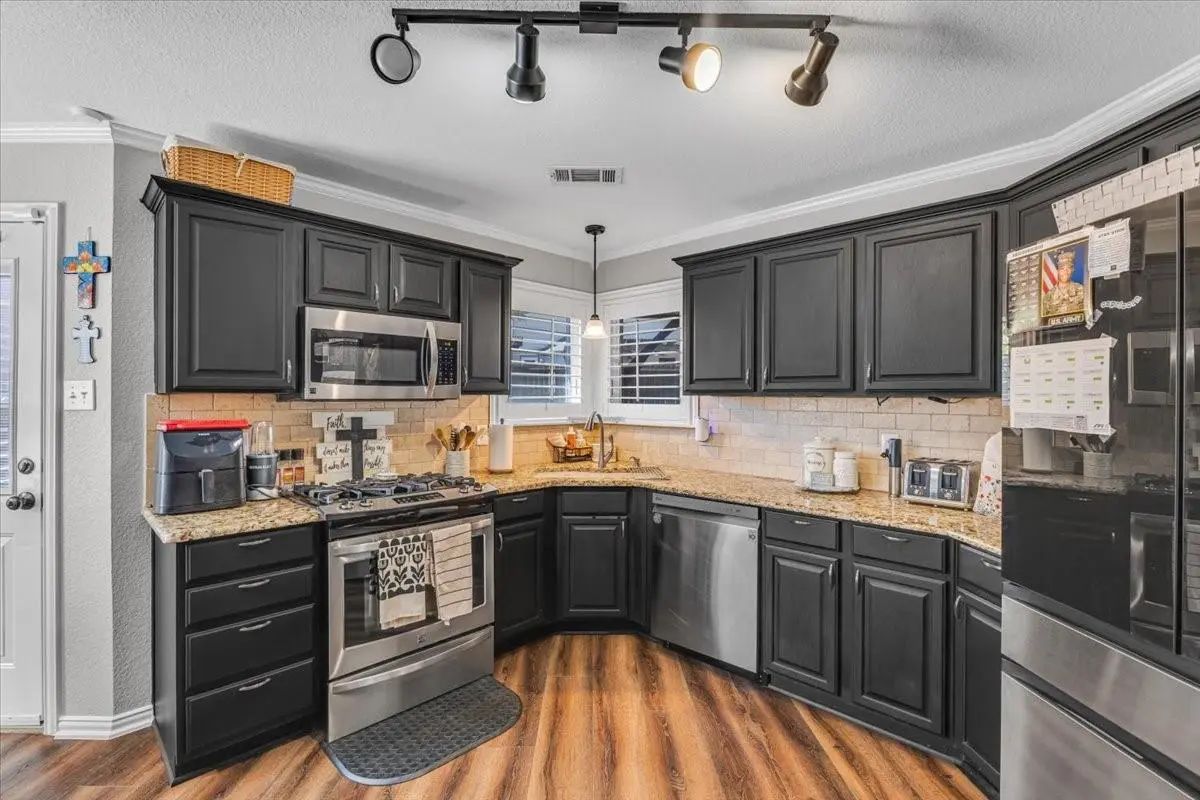
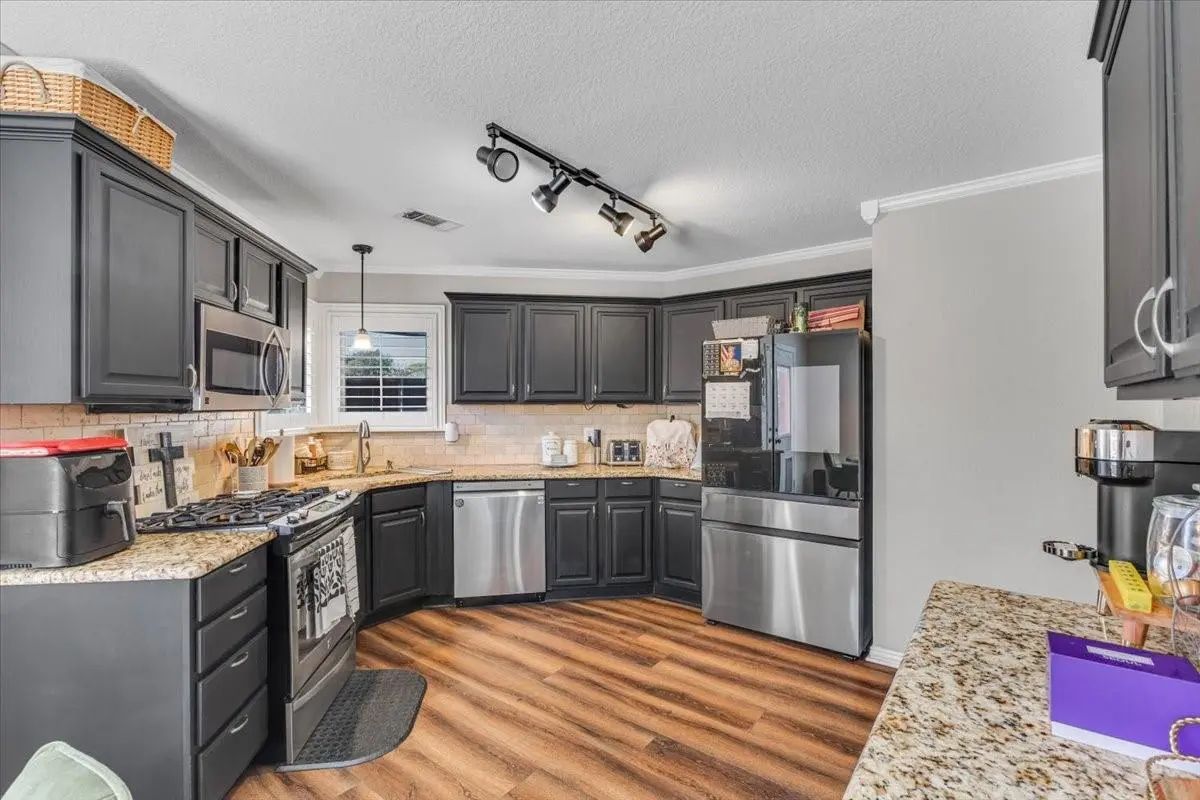
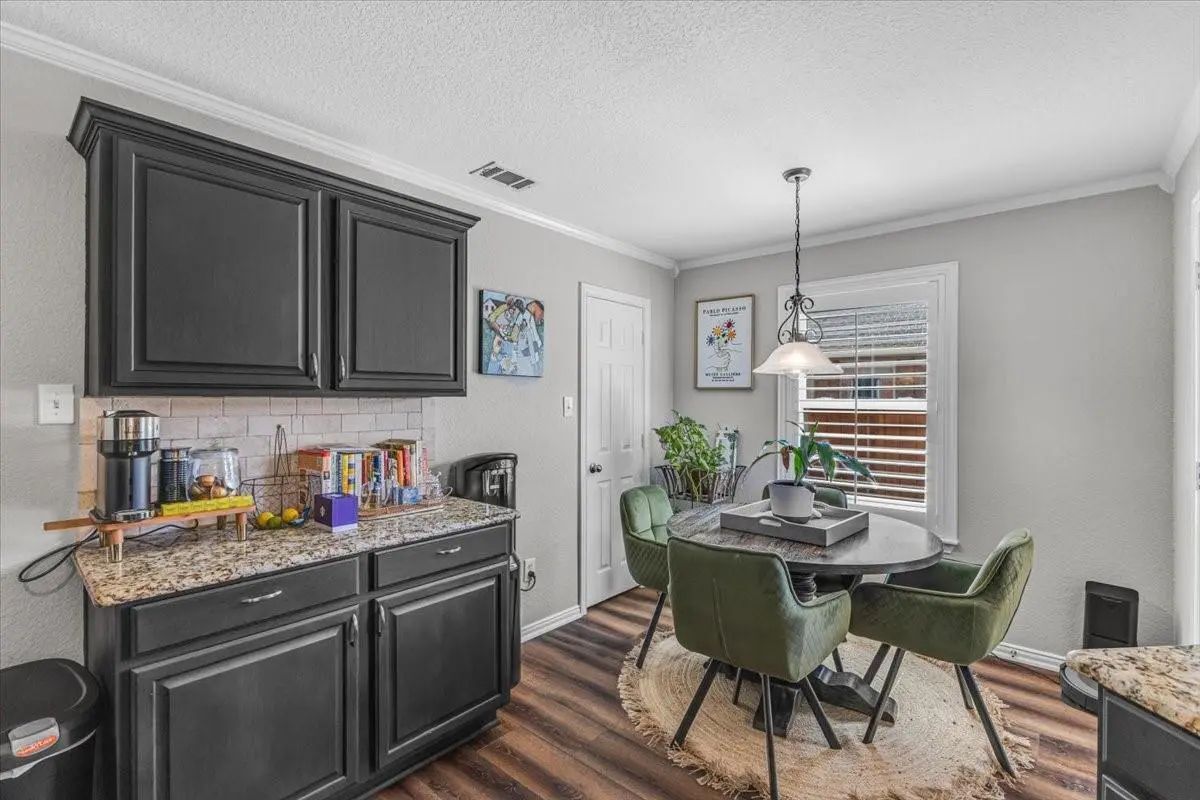

4600 Valleyview Drive
Mansfield, Texas 76063-6747
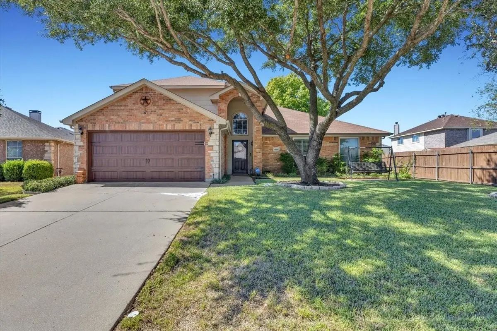
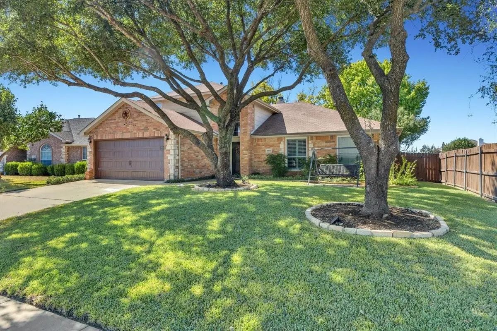
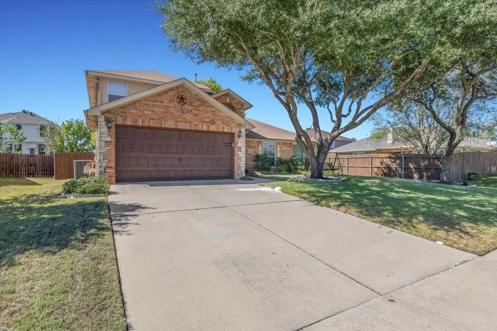
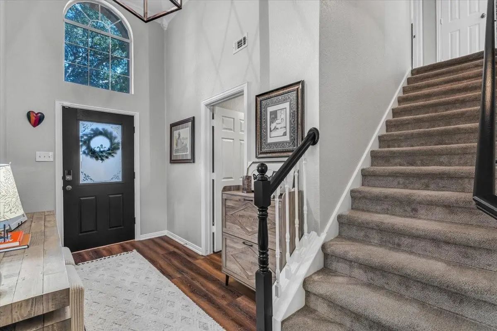
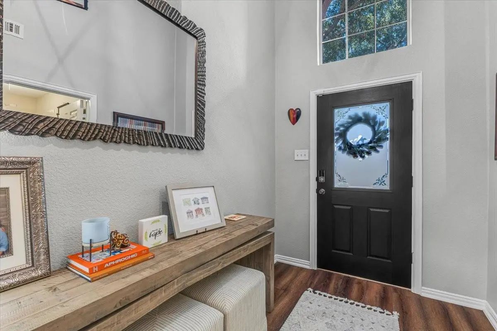
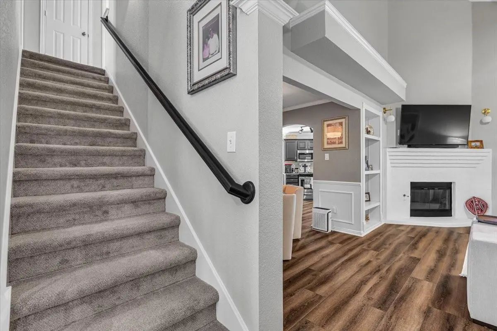
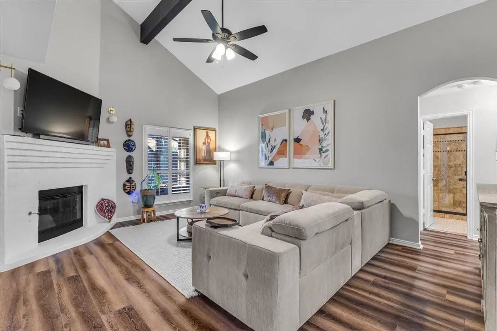
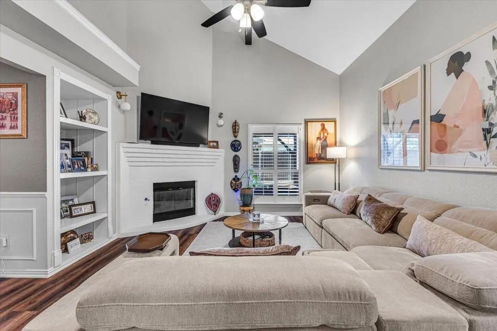
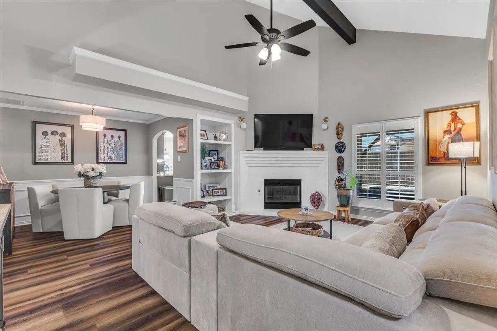
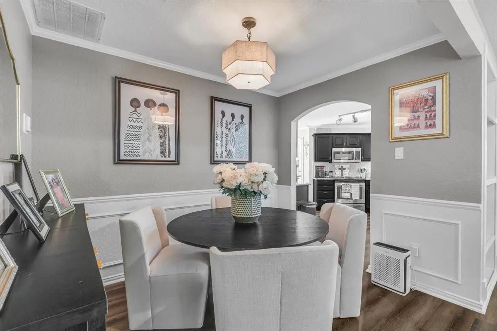
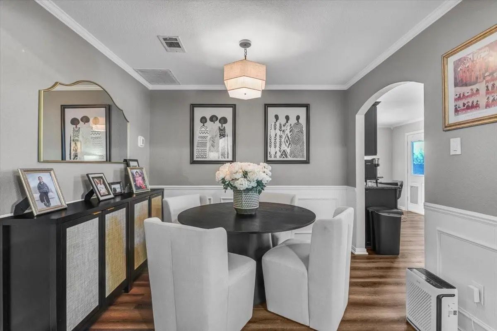
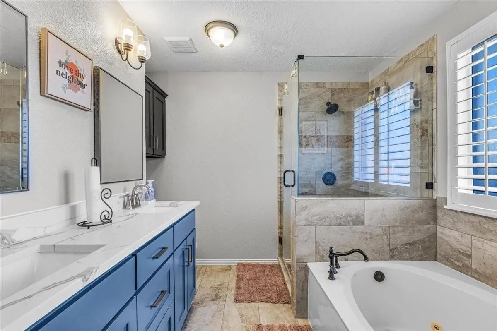
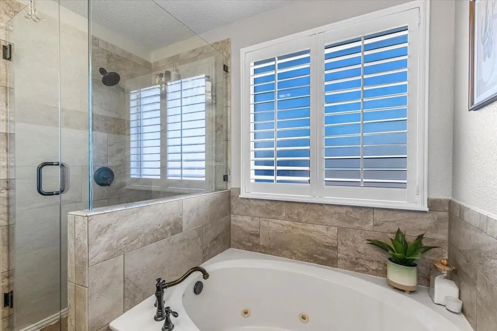
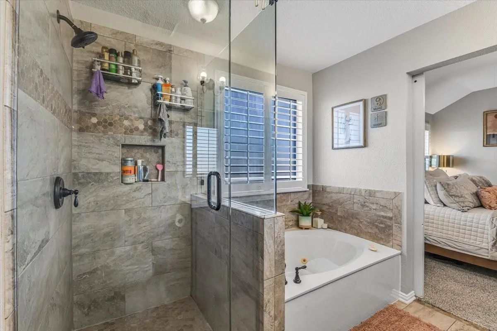
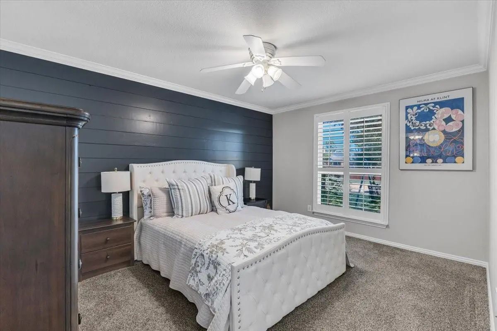
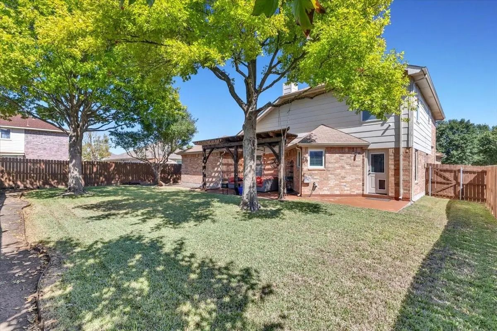
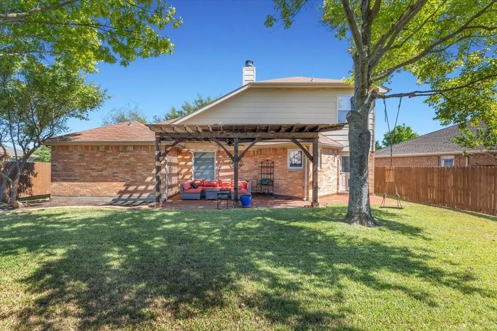
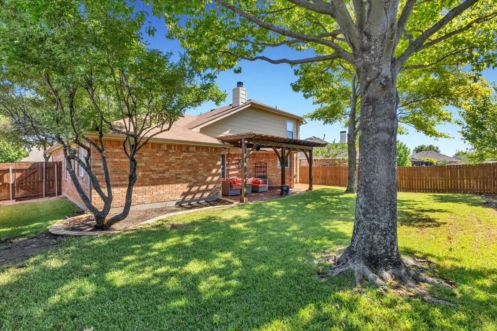
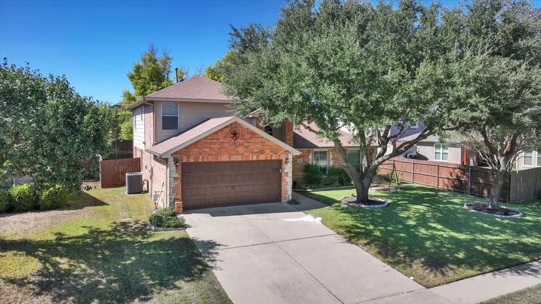
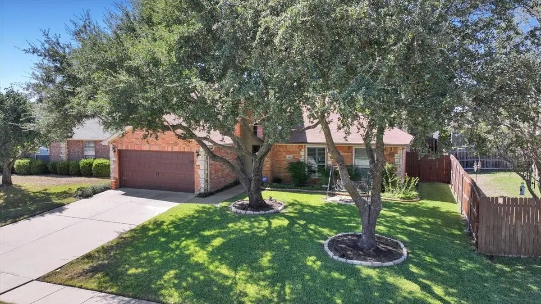
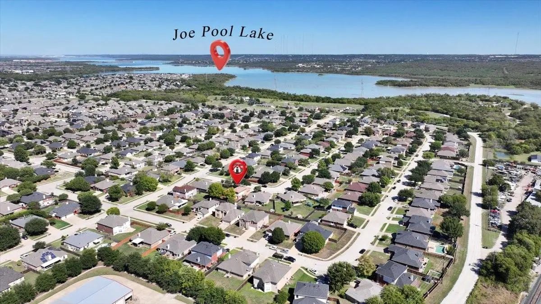
Meticulously maintained 4 bedroom, 3 full bath home located in Mansfield just minutes from Joe Pool Lake. Situated about a half hour drive south of Fort Worth and even closer to Arlington, you can enjoy many shopping, dining and entertainment options reasonably nearby. Mansfield itself is a community know for its highly rated school district and its historic downtown scene. The one and a half story home features new windows downstairs, a pergola out back with screens and a three-car tandem garage. The lot is shaded with mature trees and the backyard is its own peaceful retreat. **Buyer and buyer's agent to verify schools and square footage**
View Virtual TourQuick Valuation Analysis from 9 Sold Listings
Pricing Trends from 9 Sold Listings in Holland Meadows Add
| This Home's Price | $450,000 | This Home's Price Per SqFt | $ |
| Average Price | $361,800 | Average Price Per SqFt | $ |
| Highest Price | $412,500 | Highest Price Per SqFt | $ |
| Lowest Price | $315,000 | Lowest Price Per SqFt | $ |
School Information
- School DistrictMansfield ISD
- Elementary SchoolCarol Holt
- Middle SchoolJames Coble
- High SchoolMansfield
Community
- Address4600 Valleyview Drive
- SubdivisionHolland Meadows Add
- CityMansfield
- CountyTarrant
- StateTexas
- Zip Code76063-6747
- HOANone
- UtilitiesCity Sewer, City Water
- Taxes9064
Amenities
- # of Garages3
- GaragesGarage Faces Front, Tandem
Interior
- Interior FeaturesEat-in Kitchen, In-Law Suite Floorplan
- FireplaceYes
- # of Fireplaces1
- FireplacesGas
Construction Details / Floorplan
- Living Areas2
- Dining Rooms2
- Full Baths3
Private Listing Information (Registration Required)
Listing Details
- AgentDana Richardson
- OfficeCentury 21 Middleton
Users may not reproduce or redistribute the data found on this site. The data is for viewing purposes only. Data is deemed reliable, but is not guaranteed accurate by the MLS or NTREIS.
Listing information last updated on October 17th, 2026 at 3:00am CDT.