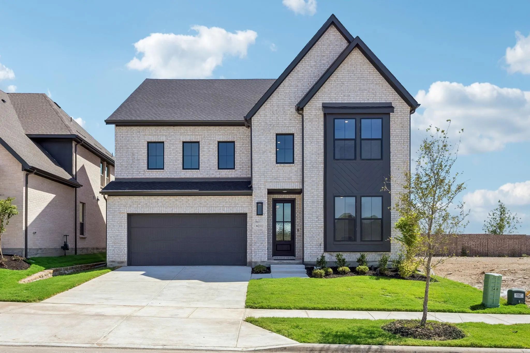
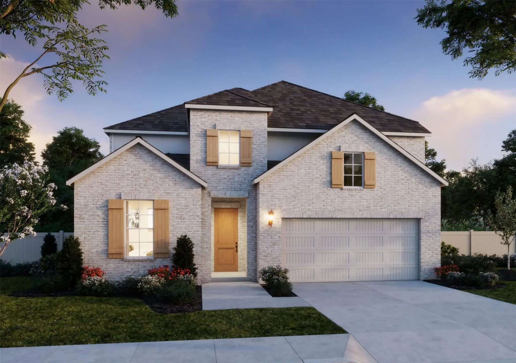
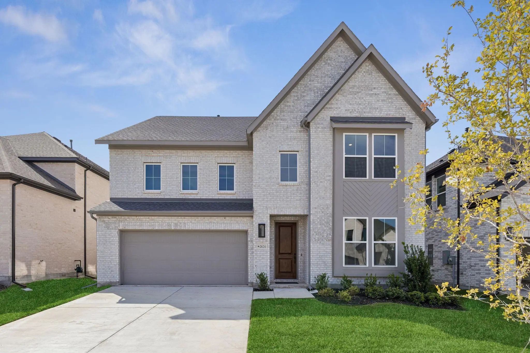
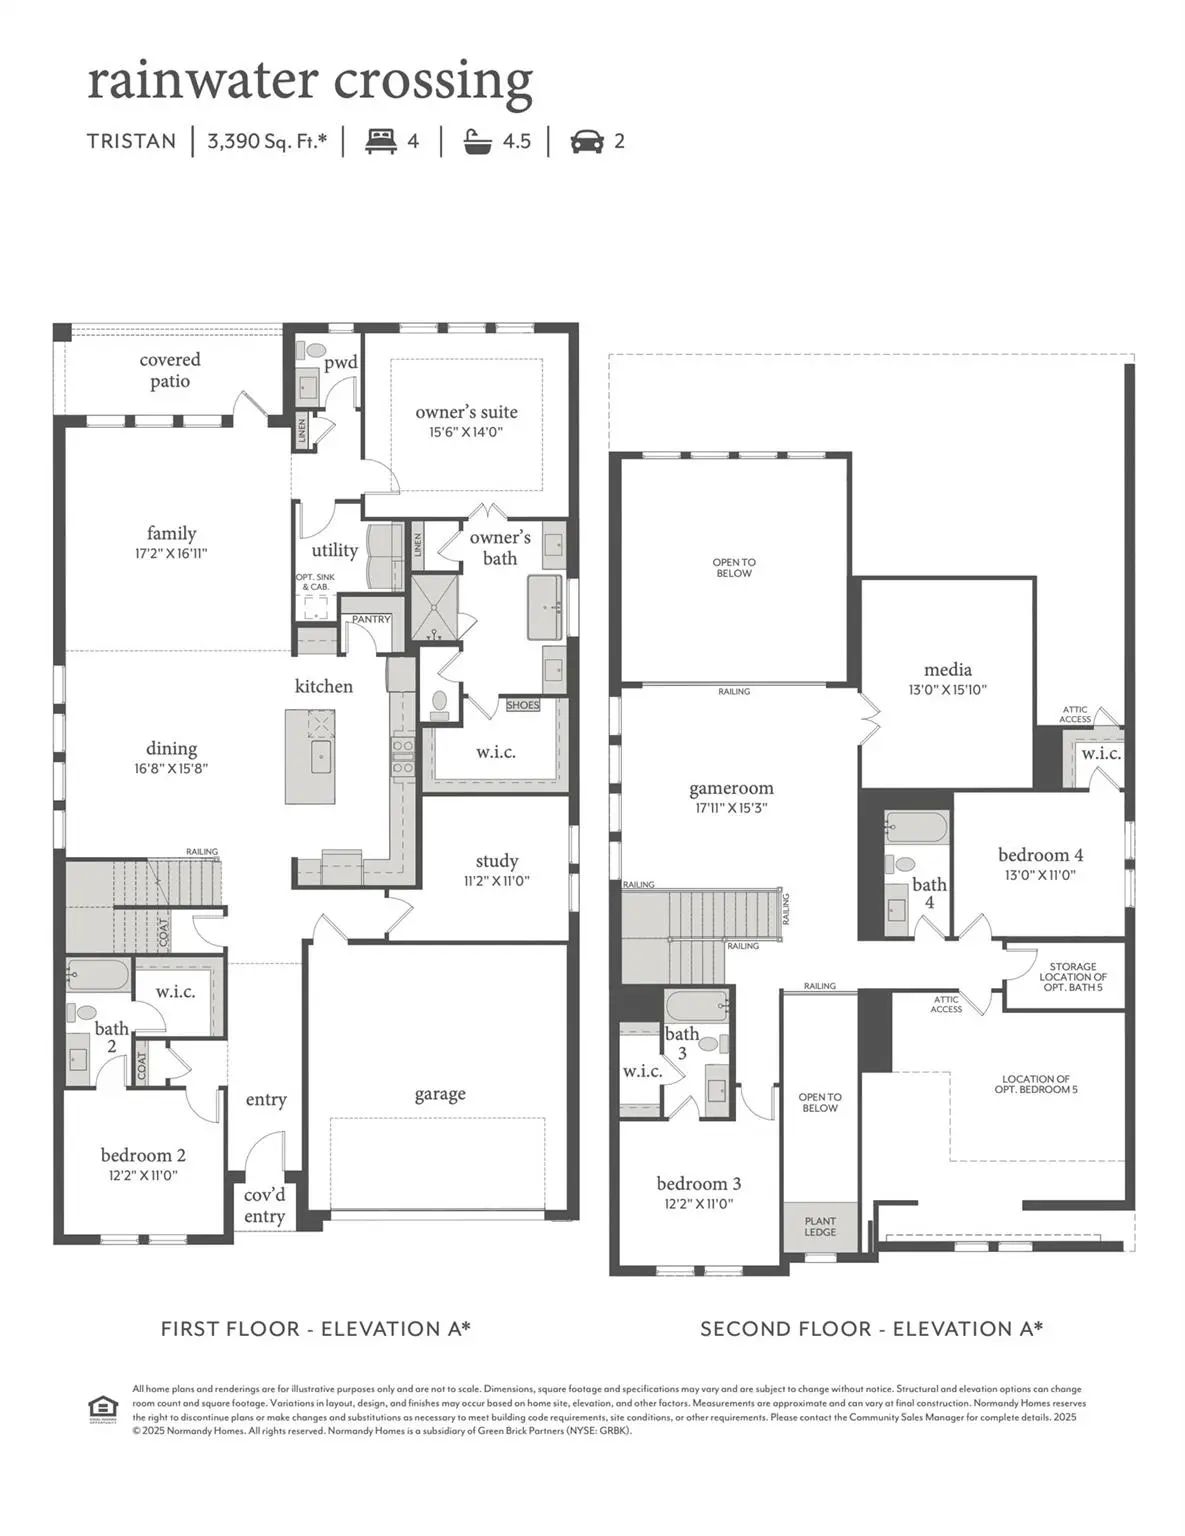
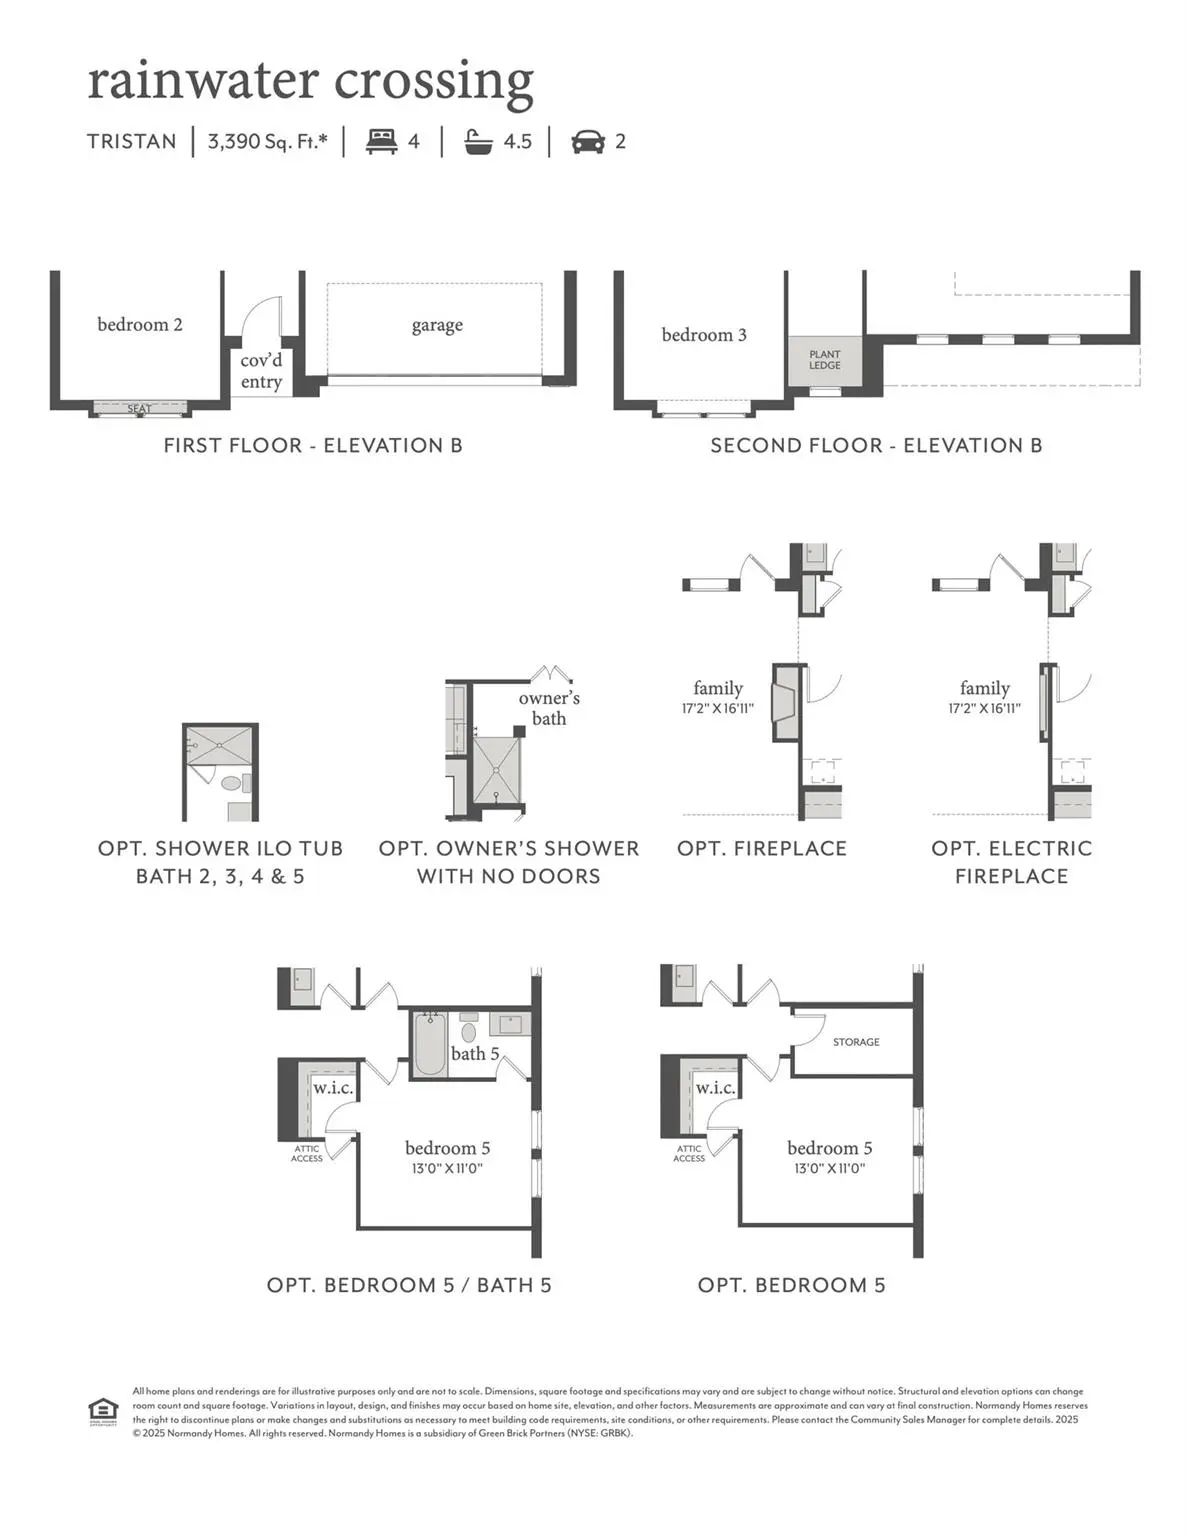
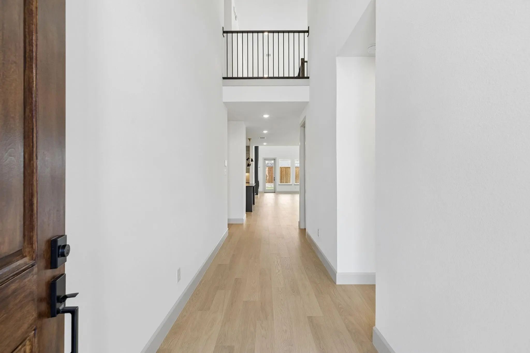
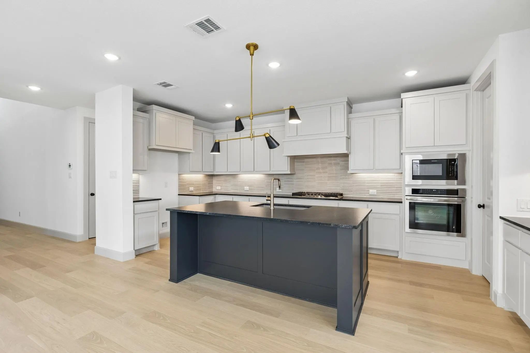
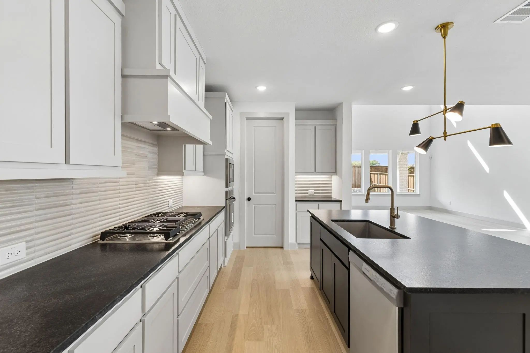
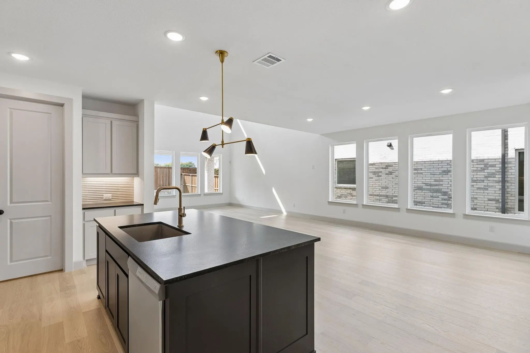
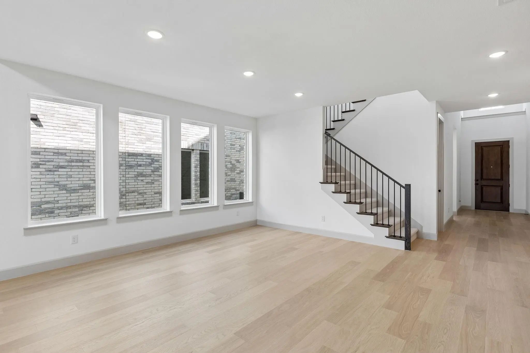
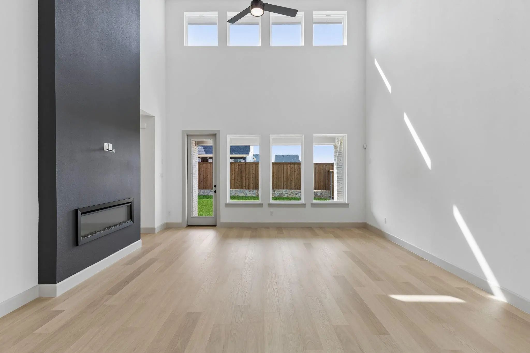
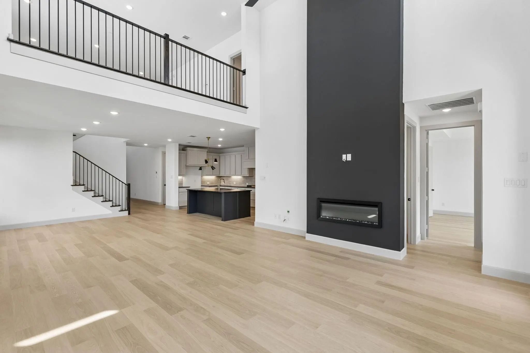
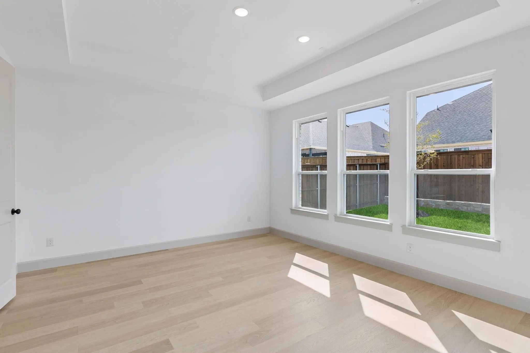
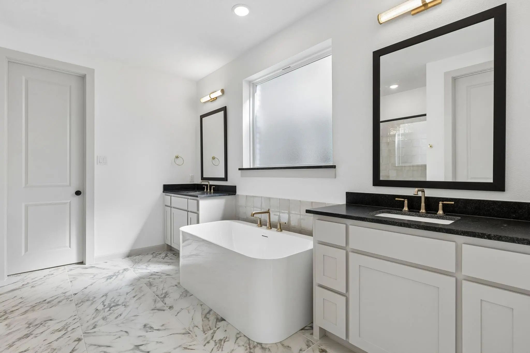
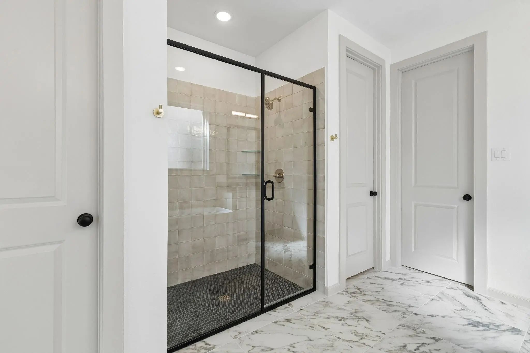
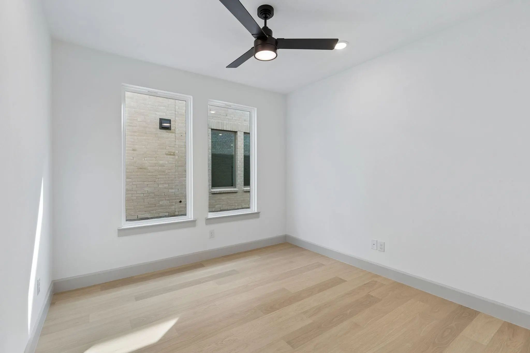
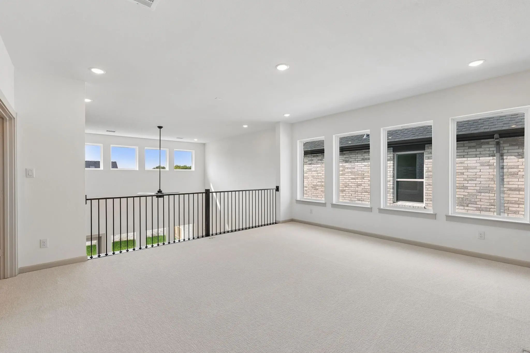
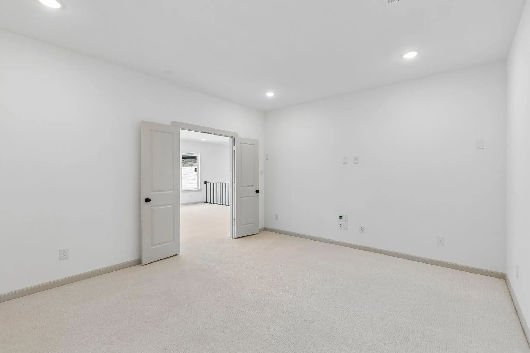
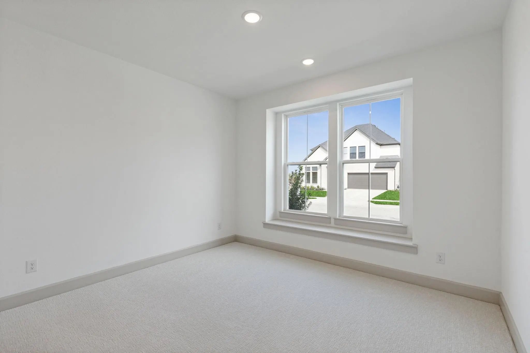
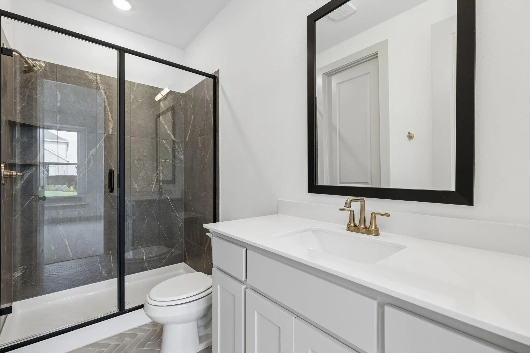
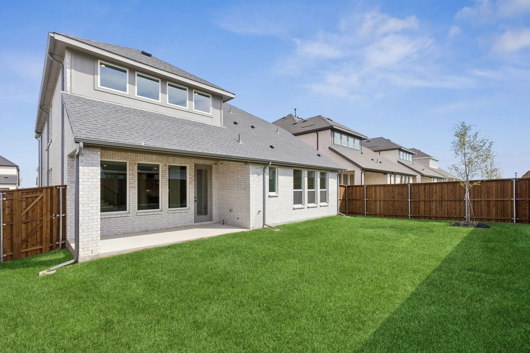
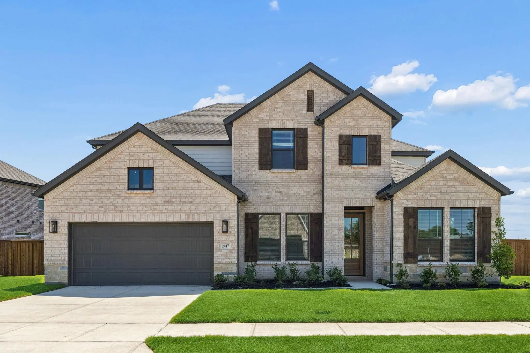
NORMANDY HOMES TRISTAN floor plan. Stunning East facing home boasting a striking contemporary exterior matched with flawless interiors chosen by the Design Team! Easy flowing and desired floorplan sure to please home buyers with features that include a downstairs study, a guest bedroom with private ensuite with a walk in shower, a powder bath, an expansive kitchen opening into the sizeable dining and family room. The secluded owner's suite provides a gorgeous tranquil retreat with a freestanding tub and dual vanities with beautiful quartz countertops. Upstairs, you'll find a generous game room and media room, along with three additional bedrooms and three baths offering two additional en-suits. The perfect place to call home!! MOVE IN READY NOW!
Home Ready For Quick Move-in — Ask About Our Competitive Lender Incentives! Welcome To Brand-new Centre Living Homes Community In Celina’s Rainwater Crossing, Featuring The Impressive Kenai Floorplan On Oversized Greenspace Lot. Thoughtfully Desig...
Normandy Homes Tristan Floor Plan. Stunning Southwest Facing Home Boasting A Striking Contemporary Exterior Matched With Flawless Interiors Chosen By The Design Team! Easy Flowing And Desired Floorplan Are Sure To Please Home Buyers With Features...
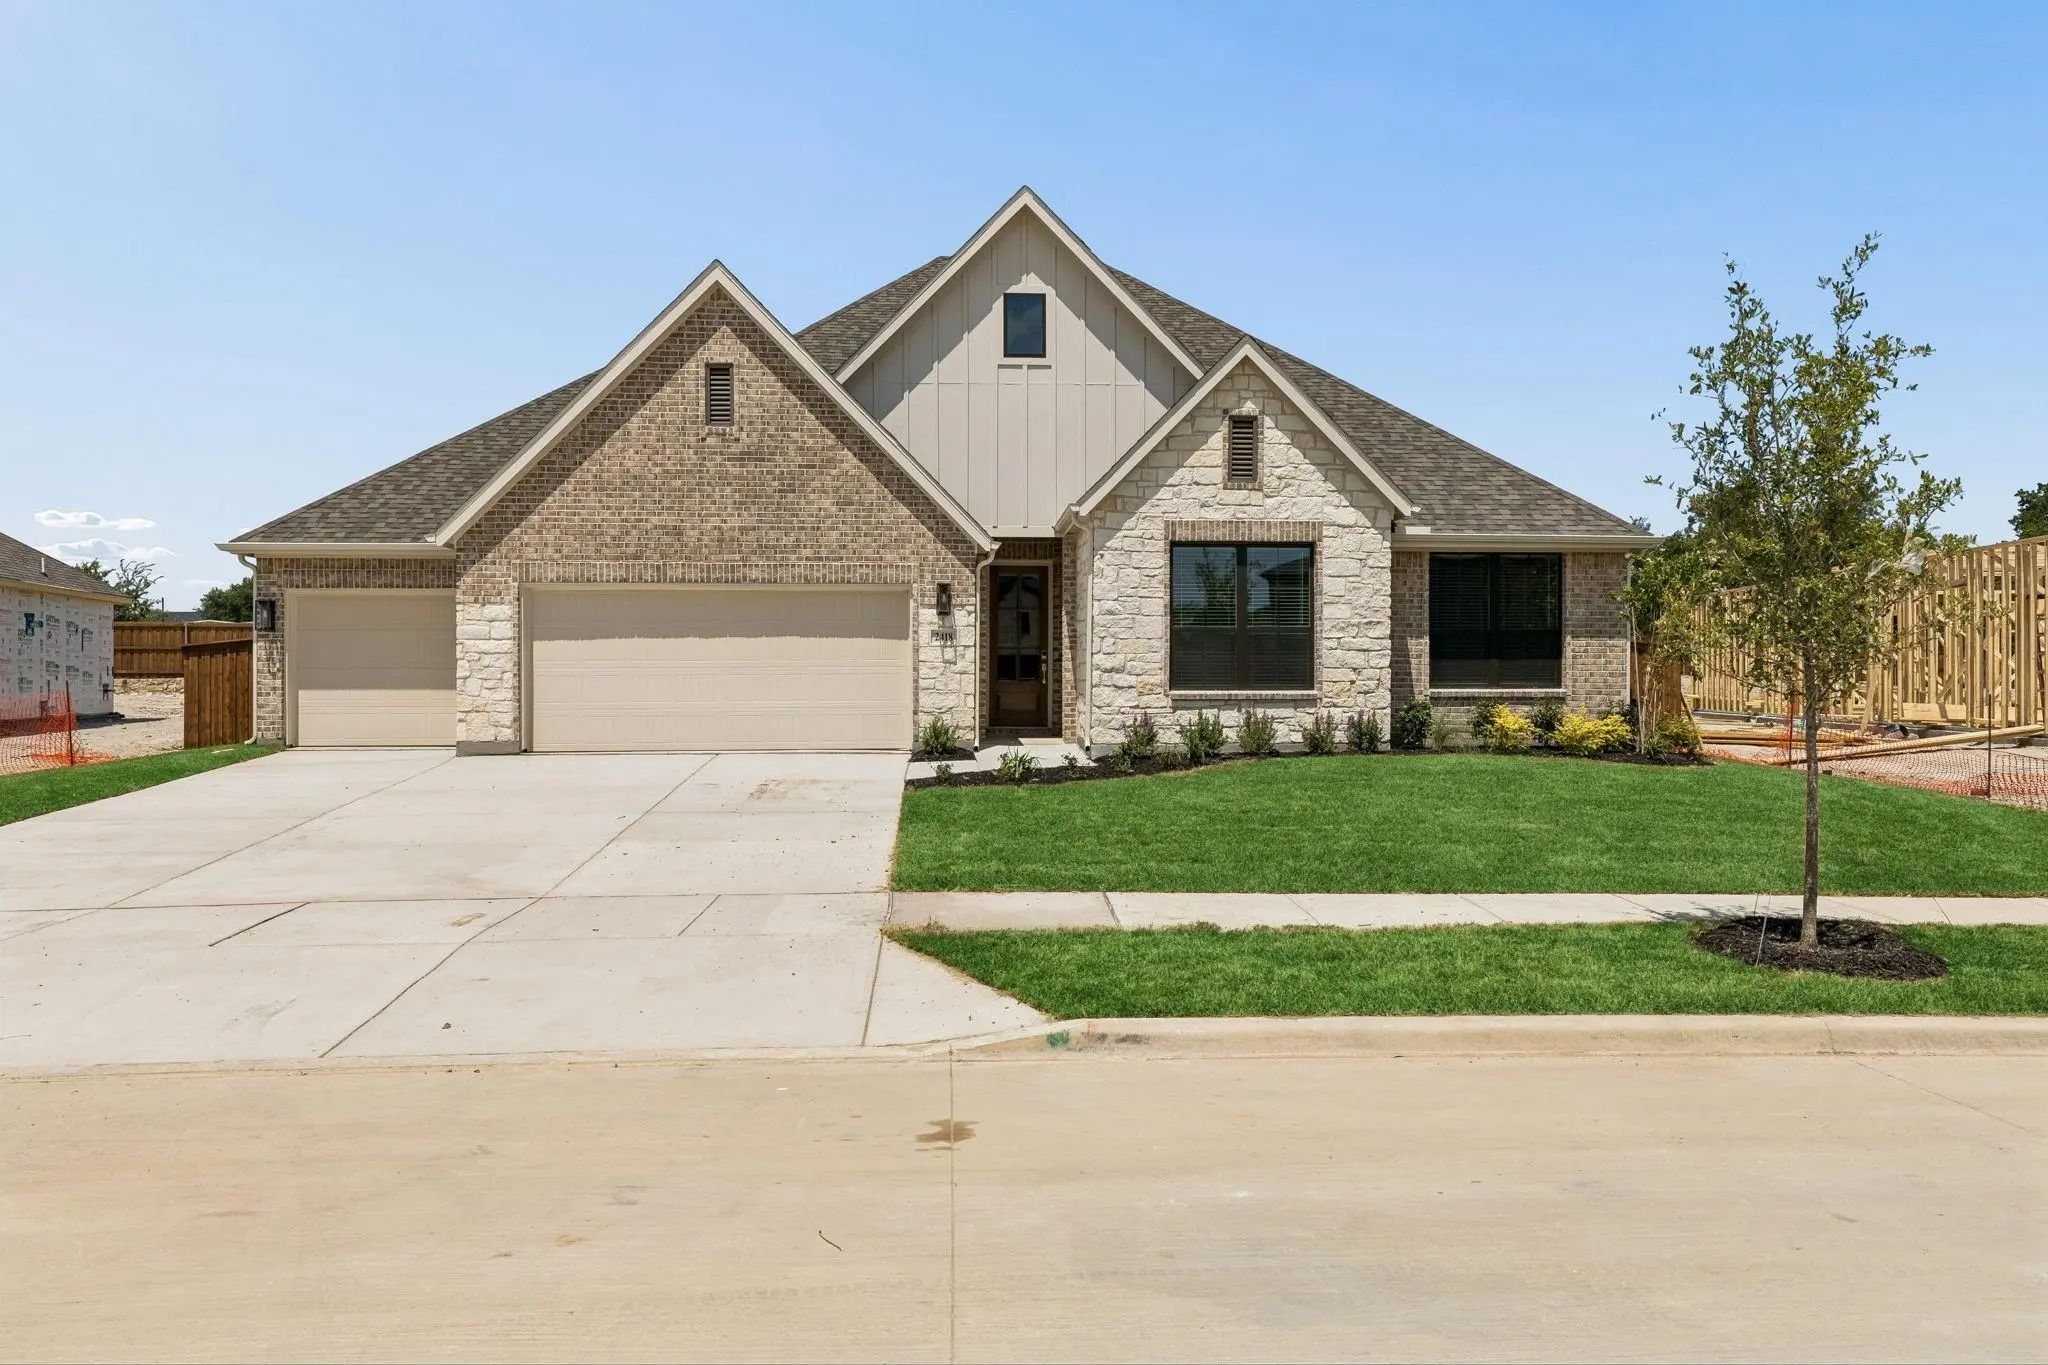
Home Ready For Quick Move-in — Ask About Our Competitive Lender Incentives! Rare One-story Home With 3-car Garage Thoughtfully Designed On Oversized Estate Lot. Vaulted Ceilings Accent Open-concept Living With Eat-in Kitchen. Extended Covered Pati...
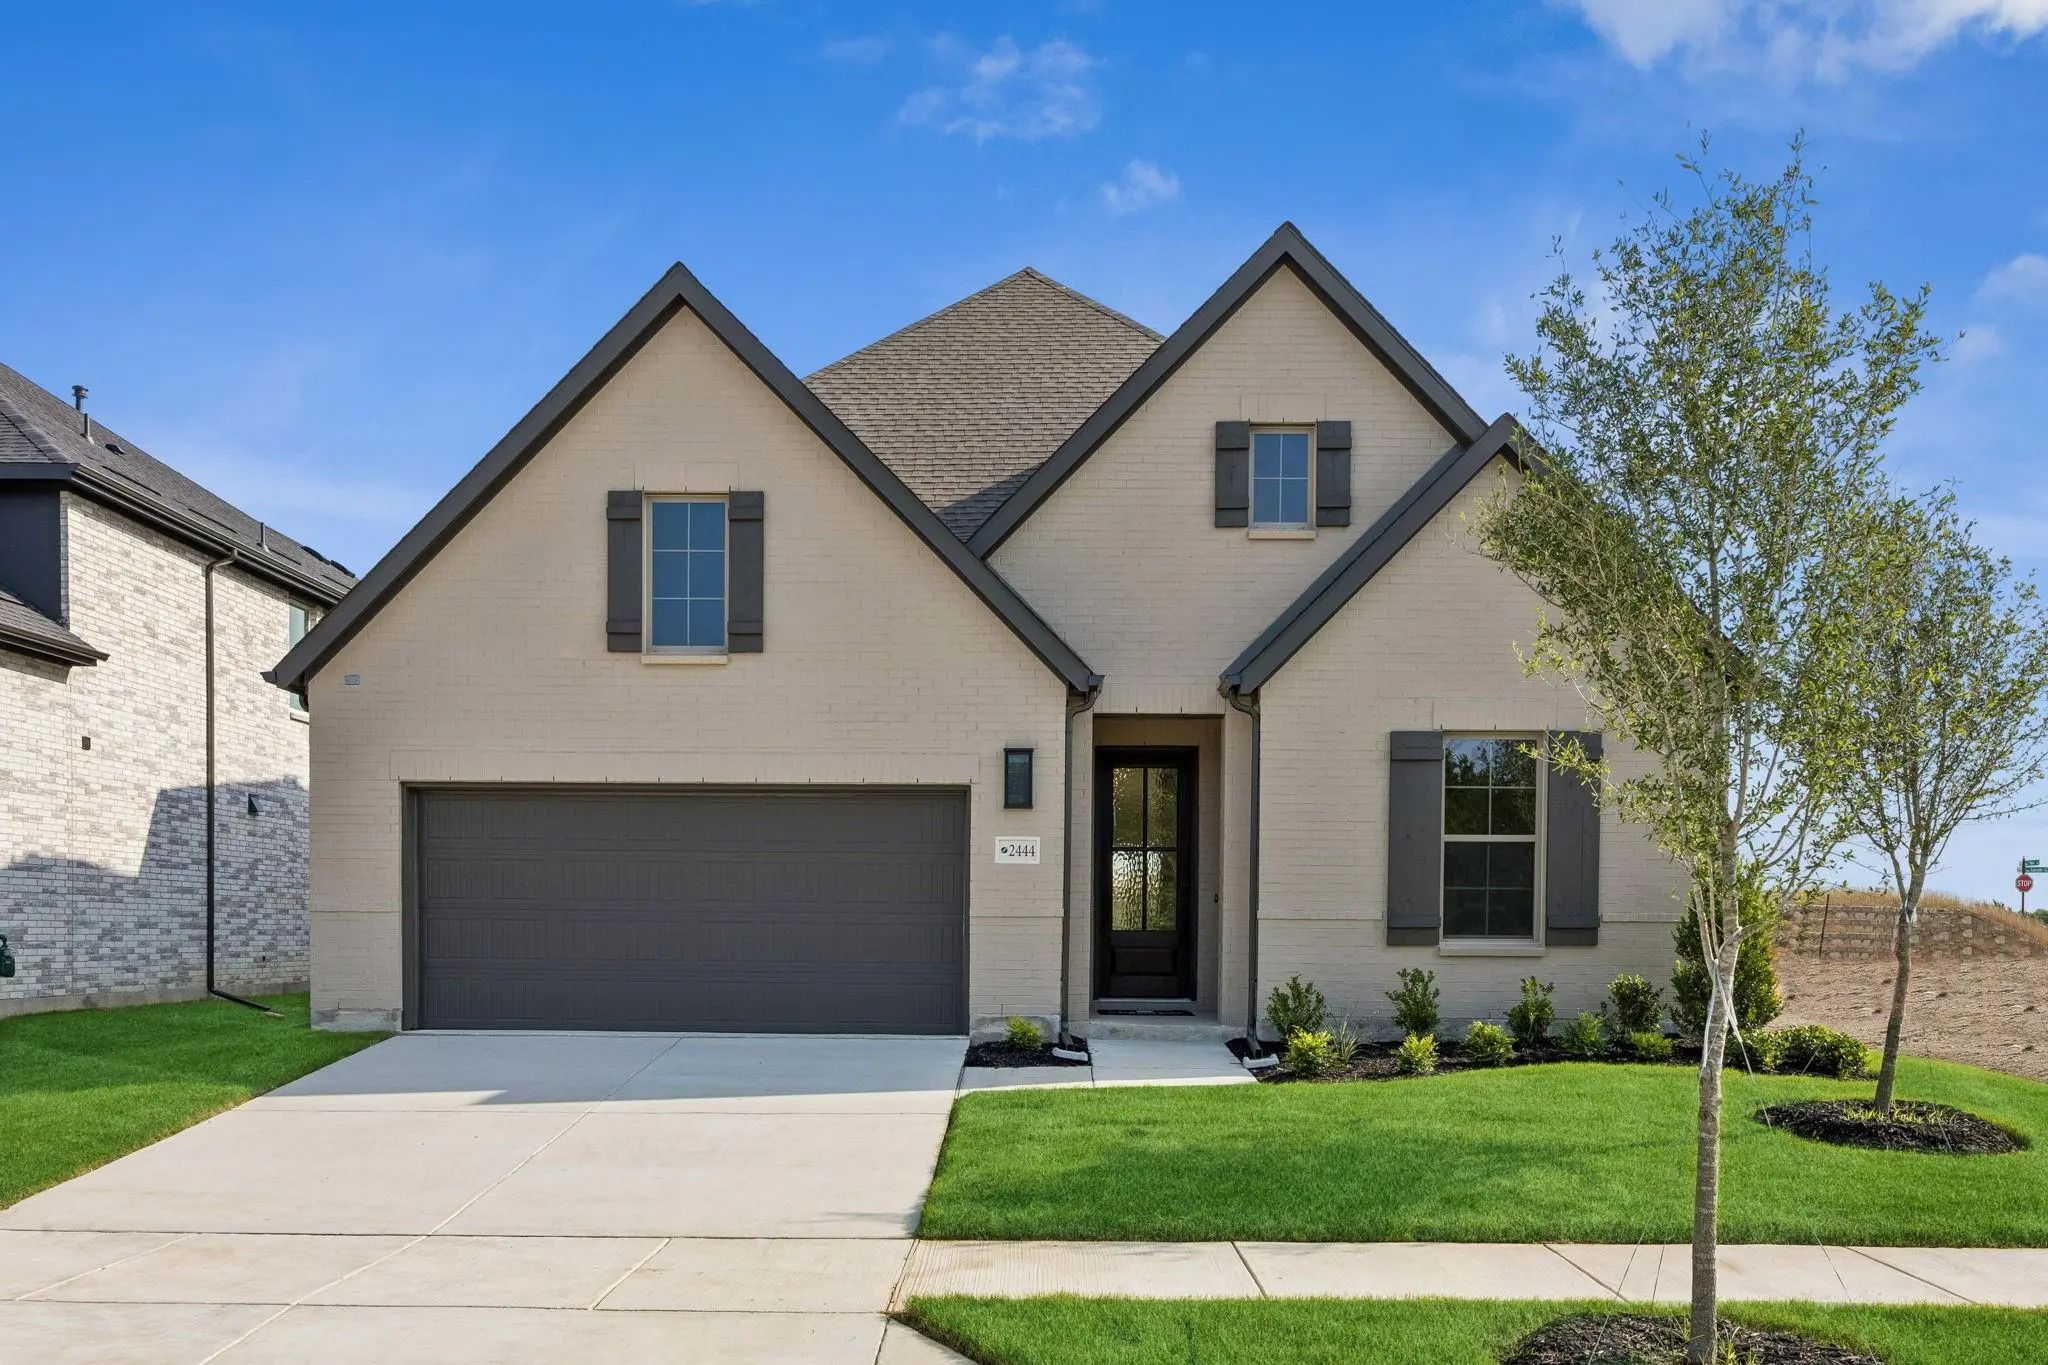
Normandy Homes Frederic Ii Floor Plan. Hard To Find One And A Half Story Home! This Plan Is Such A Favorite Not Only For Those Right-sizing But For First Time Home Buyers Or Those Who Are A Smaller Family. Offering Four Bedrooms With Four Full Ba...
Normandy Homes Percy Floor Plan. This Beautiful East Facing Contemporary Style Home Has It All! Featuring A Lovely Guest Room With Ensuite Bath With A Walk In Shower, A Private Study, And A Chef Kitchen That Opens Into Dining And A Large Family R...
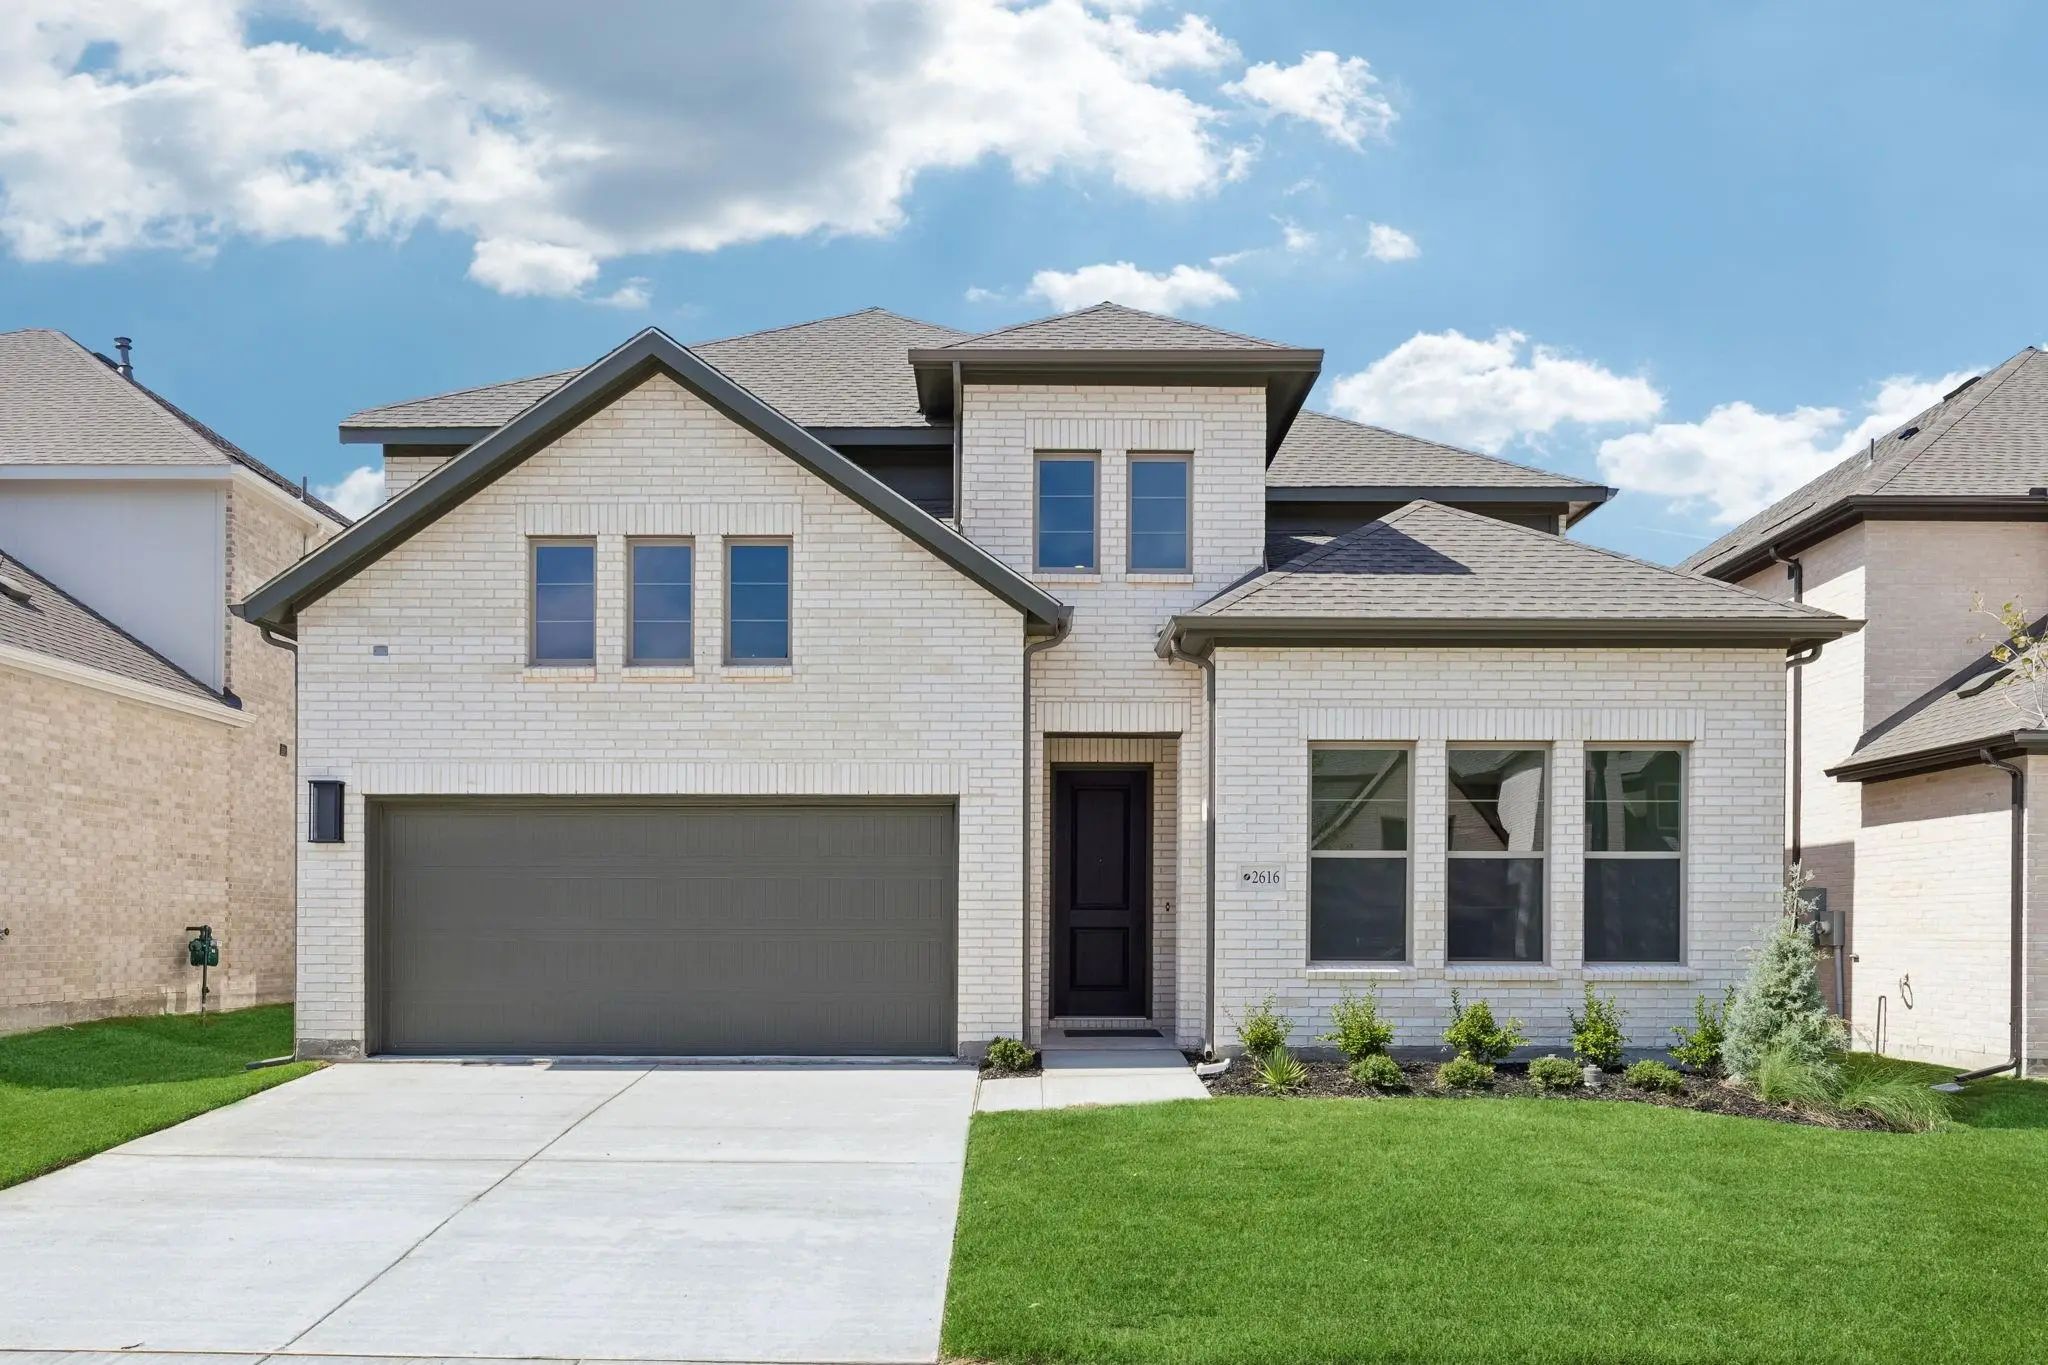
Normandy Homes Toulouse Ii Floor Plan. This West Facing Floorplan Continues To Be A Favorite For Our Buyers. Boasting A Grand Entry With Open To Below Ceilings And A Spacious Feel That Lingers Into A Large Family Room With Soaring Ceilings As Wel...
Users may not reproduce or redistribute the data found on this site. The data is for viewing purposes only. Data is deemed reliable, but is not guaranteed accurate by the MLS or NTREIS.
Listing information last updated on October 15th, 2026 at 1:30am CDT.
.jpg)

 Free Move-Up Offer For New Home Buyers with a Home to Sell
 New Construction