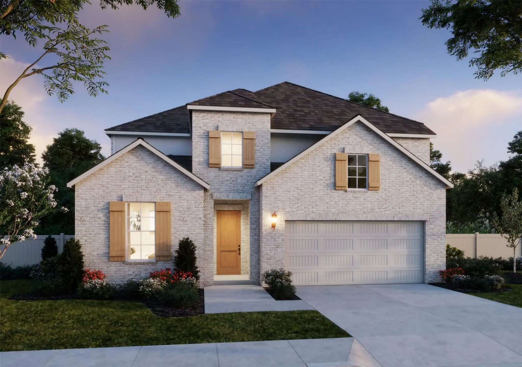
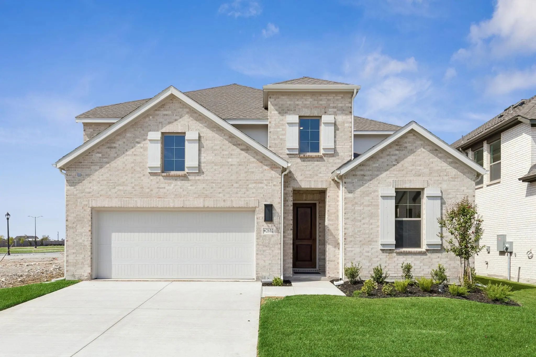
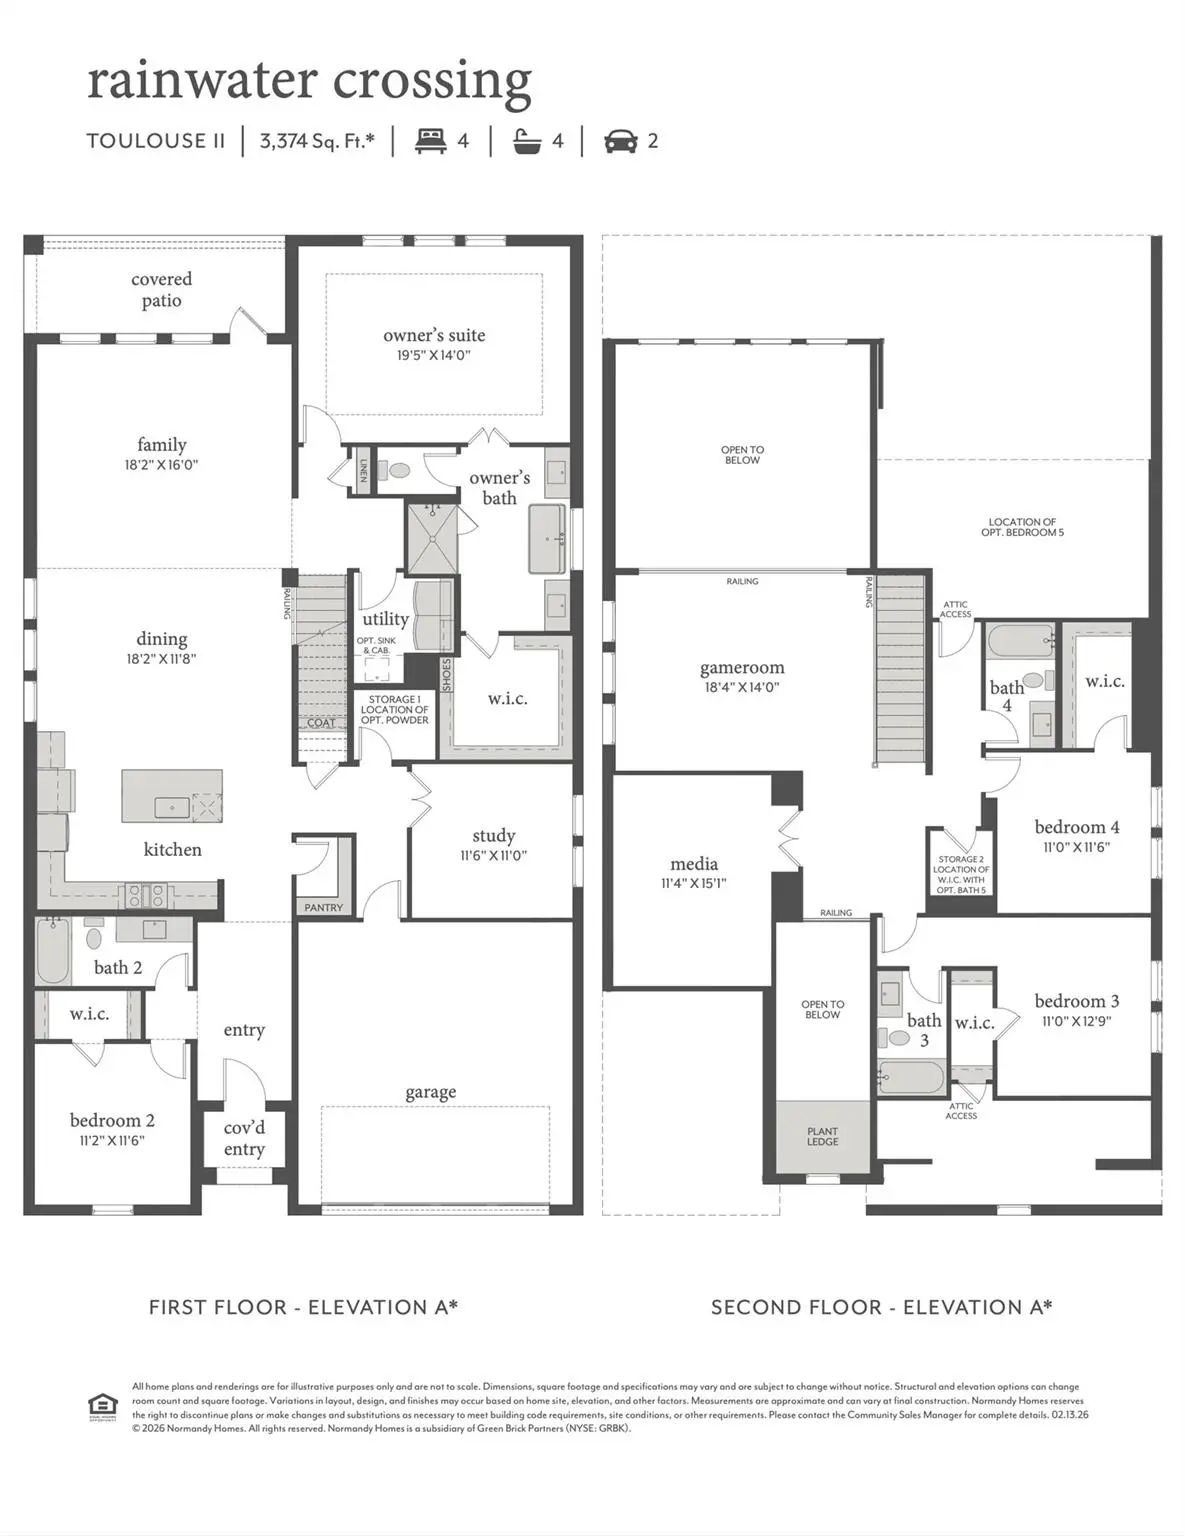
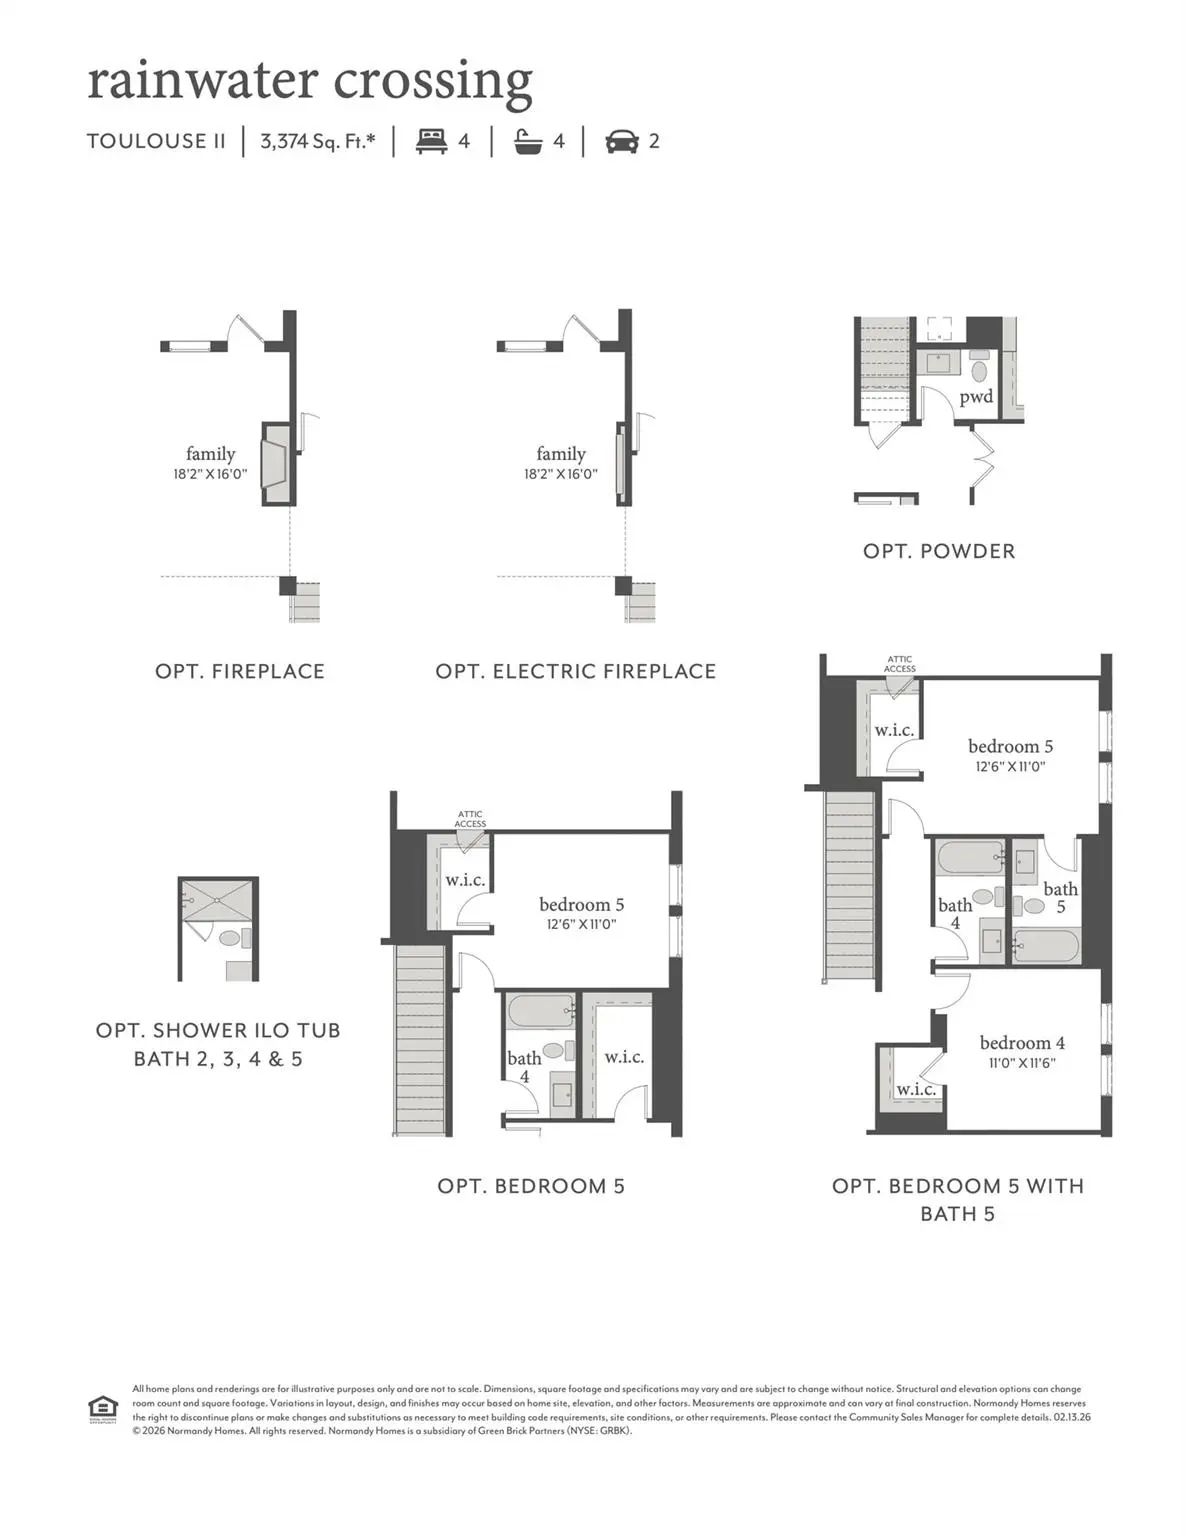
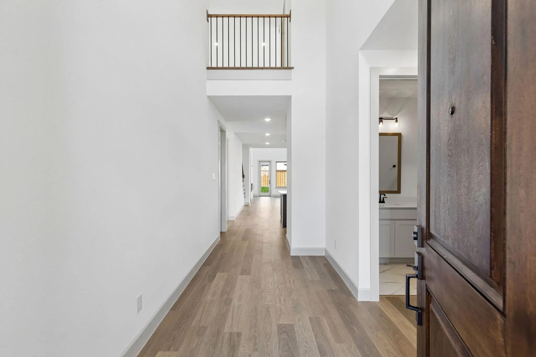
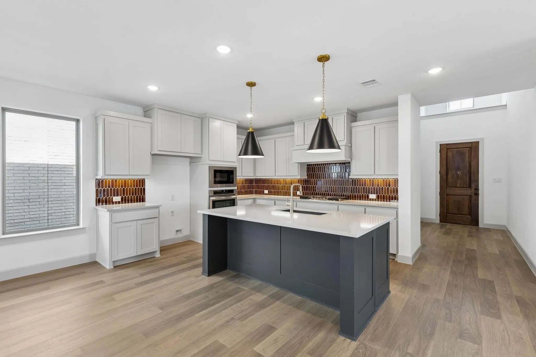
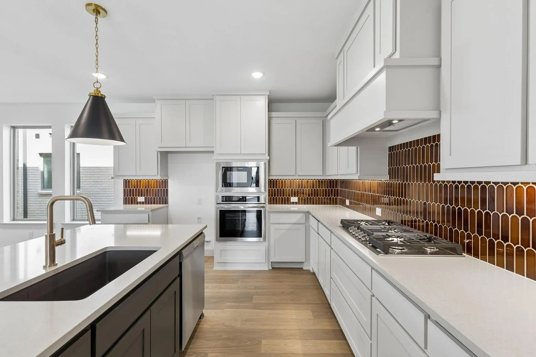
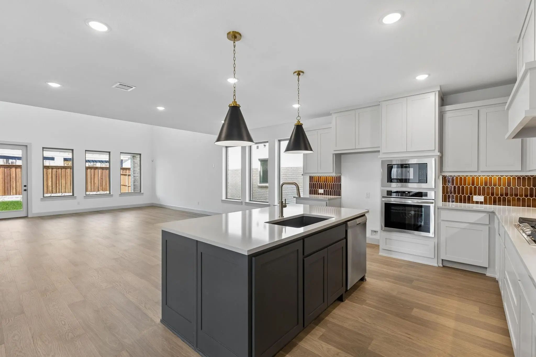
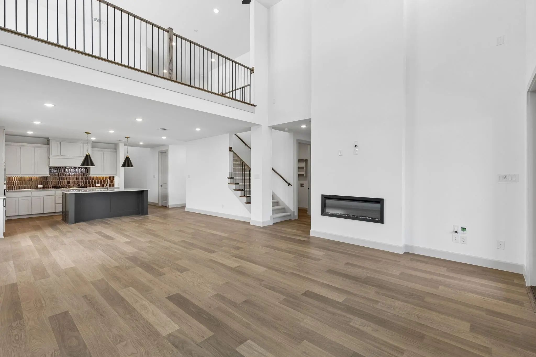
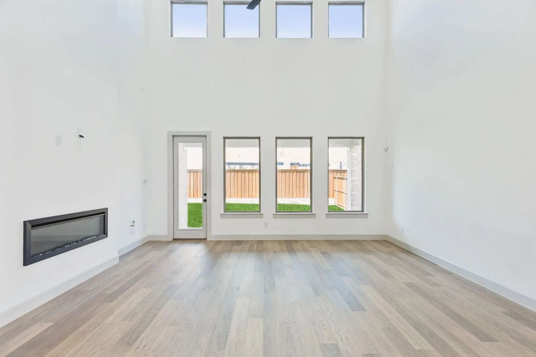
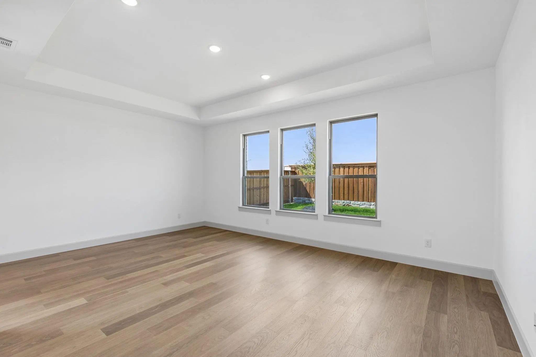
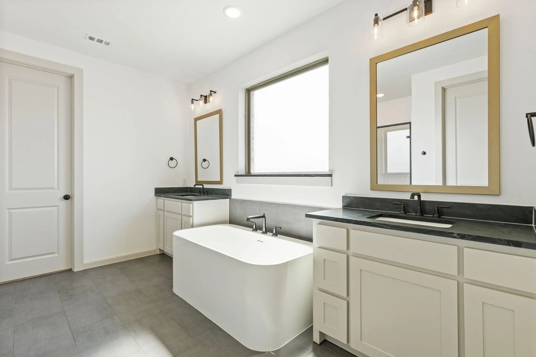
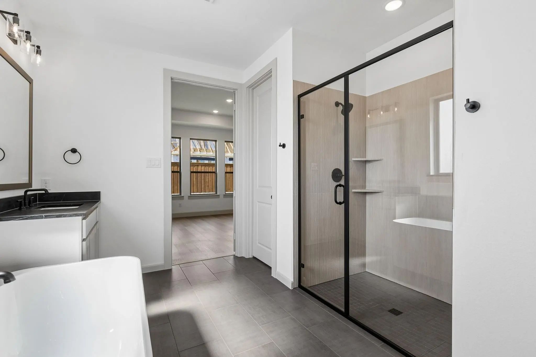
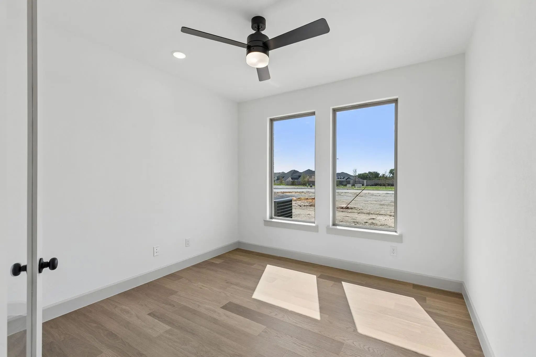
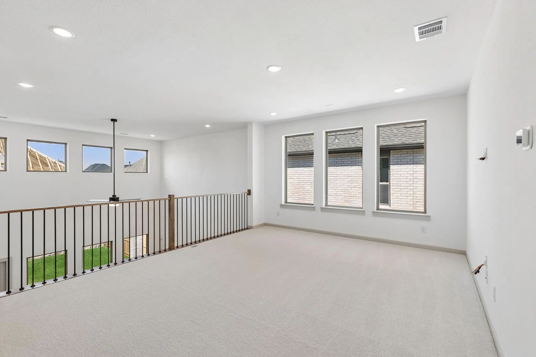
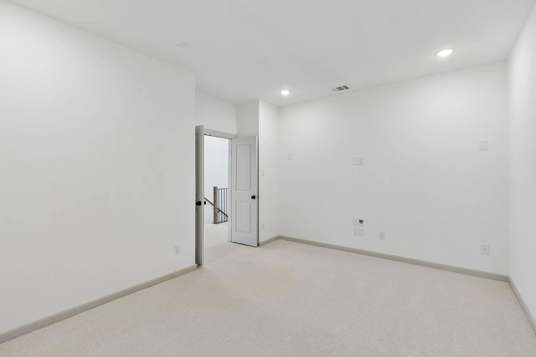
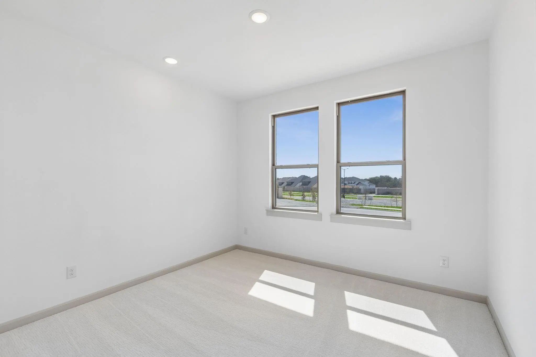
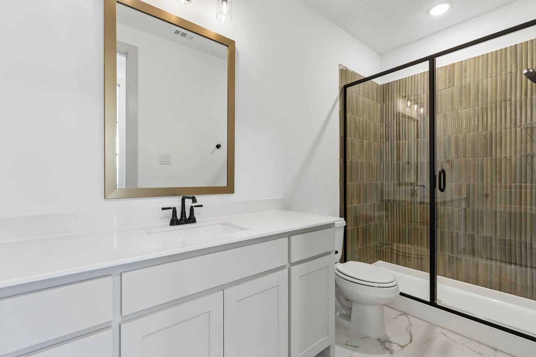
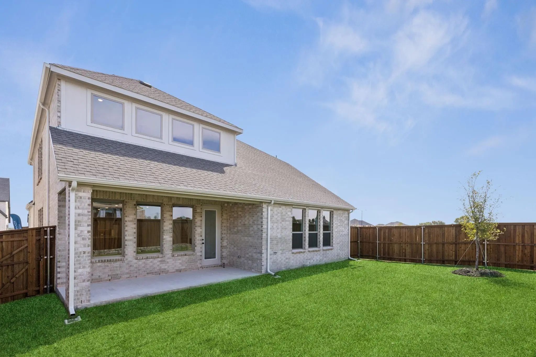
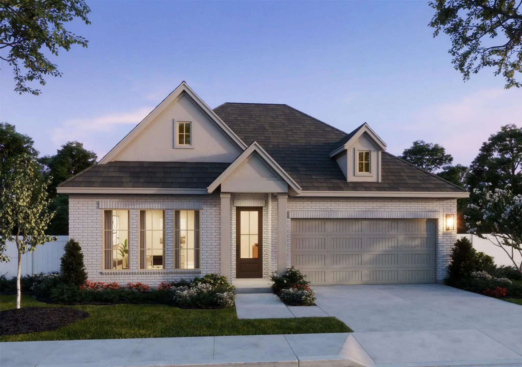
NORMANDY HOMES TOULOUSE II floor plan. This East Facing floorplan continues to be a favorite for our buyers. Boasting a grand entry with open to below ceilings and a spacious feel that lingers into a large family room with soaring ceilings as well. Easy flowing home plan which offers a private study, a large kitchen with island for easy entertaining! Accompanied by an oversized owner's suite, with a spa-like bathroom including double vanities, spa shower, a gorgeous freestanding tub. Also on the main floor a cozy guest room, walk in shower in the guest bath adjacent all on the first floor! Sizeable game room with media, three bedrooms with three full baths await you on the second floor. This home is designed to meet the needs of the modern family. MOVE IN READY NOW!
Normandy Homes Elise Floor Plan. Located On A West Facing Homesite With Tons Of Natural Light! Discover The Elegance Of The Elise, A Stunning 4-bedroom, 3-bathroom Home Designed For Modern Living. This Spacious Floor Plan Includes A Dedicated Stu...
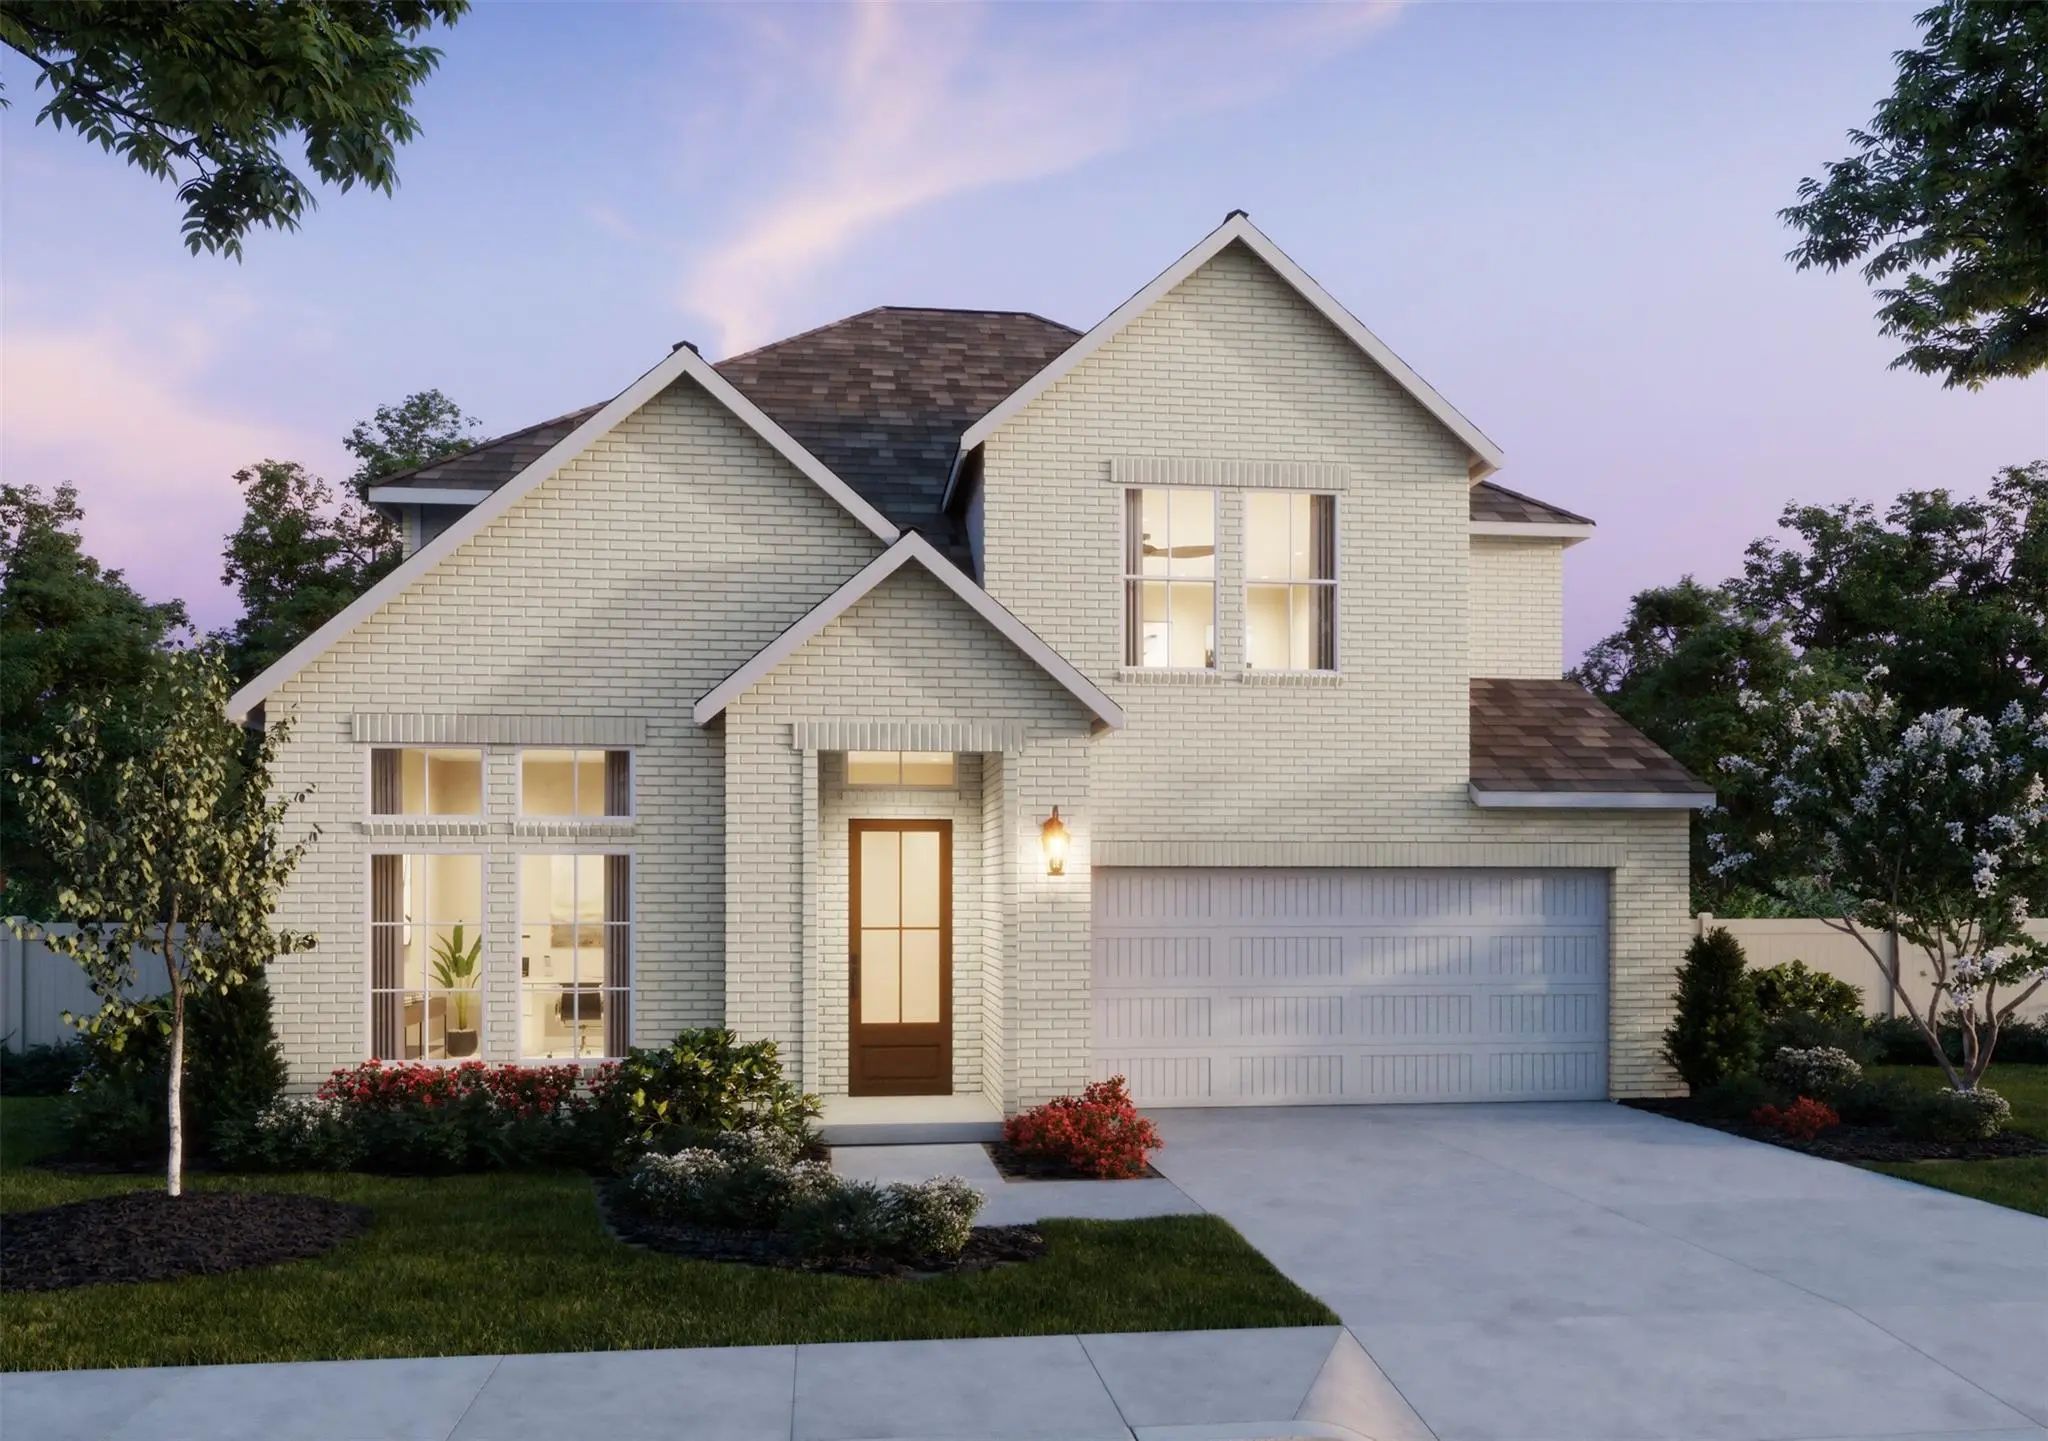
Normandy Homes Toulouse Ii Floor Plan. This West Facing Floorplan Continues To Be A Favorite For Our Buyers. Boasting A Grand Entry With Open To Below Ceilings And A Spacious Feel That Lingers Into A Large Family Room With Soaring Ceilings As Wel...
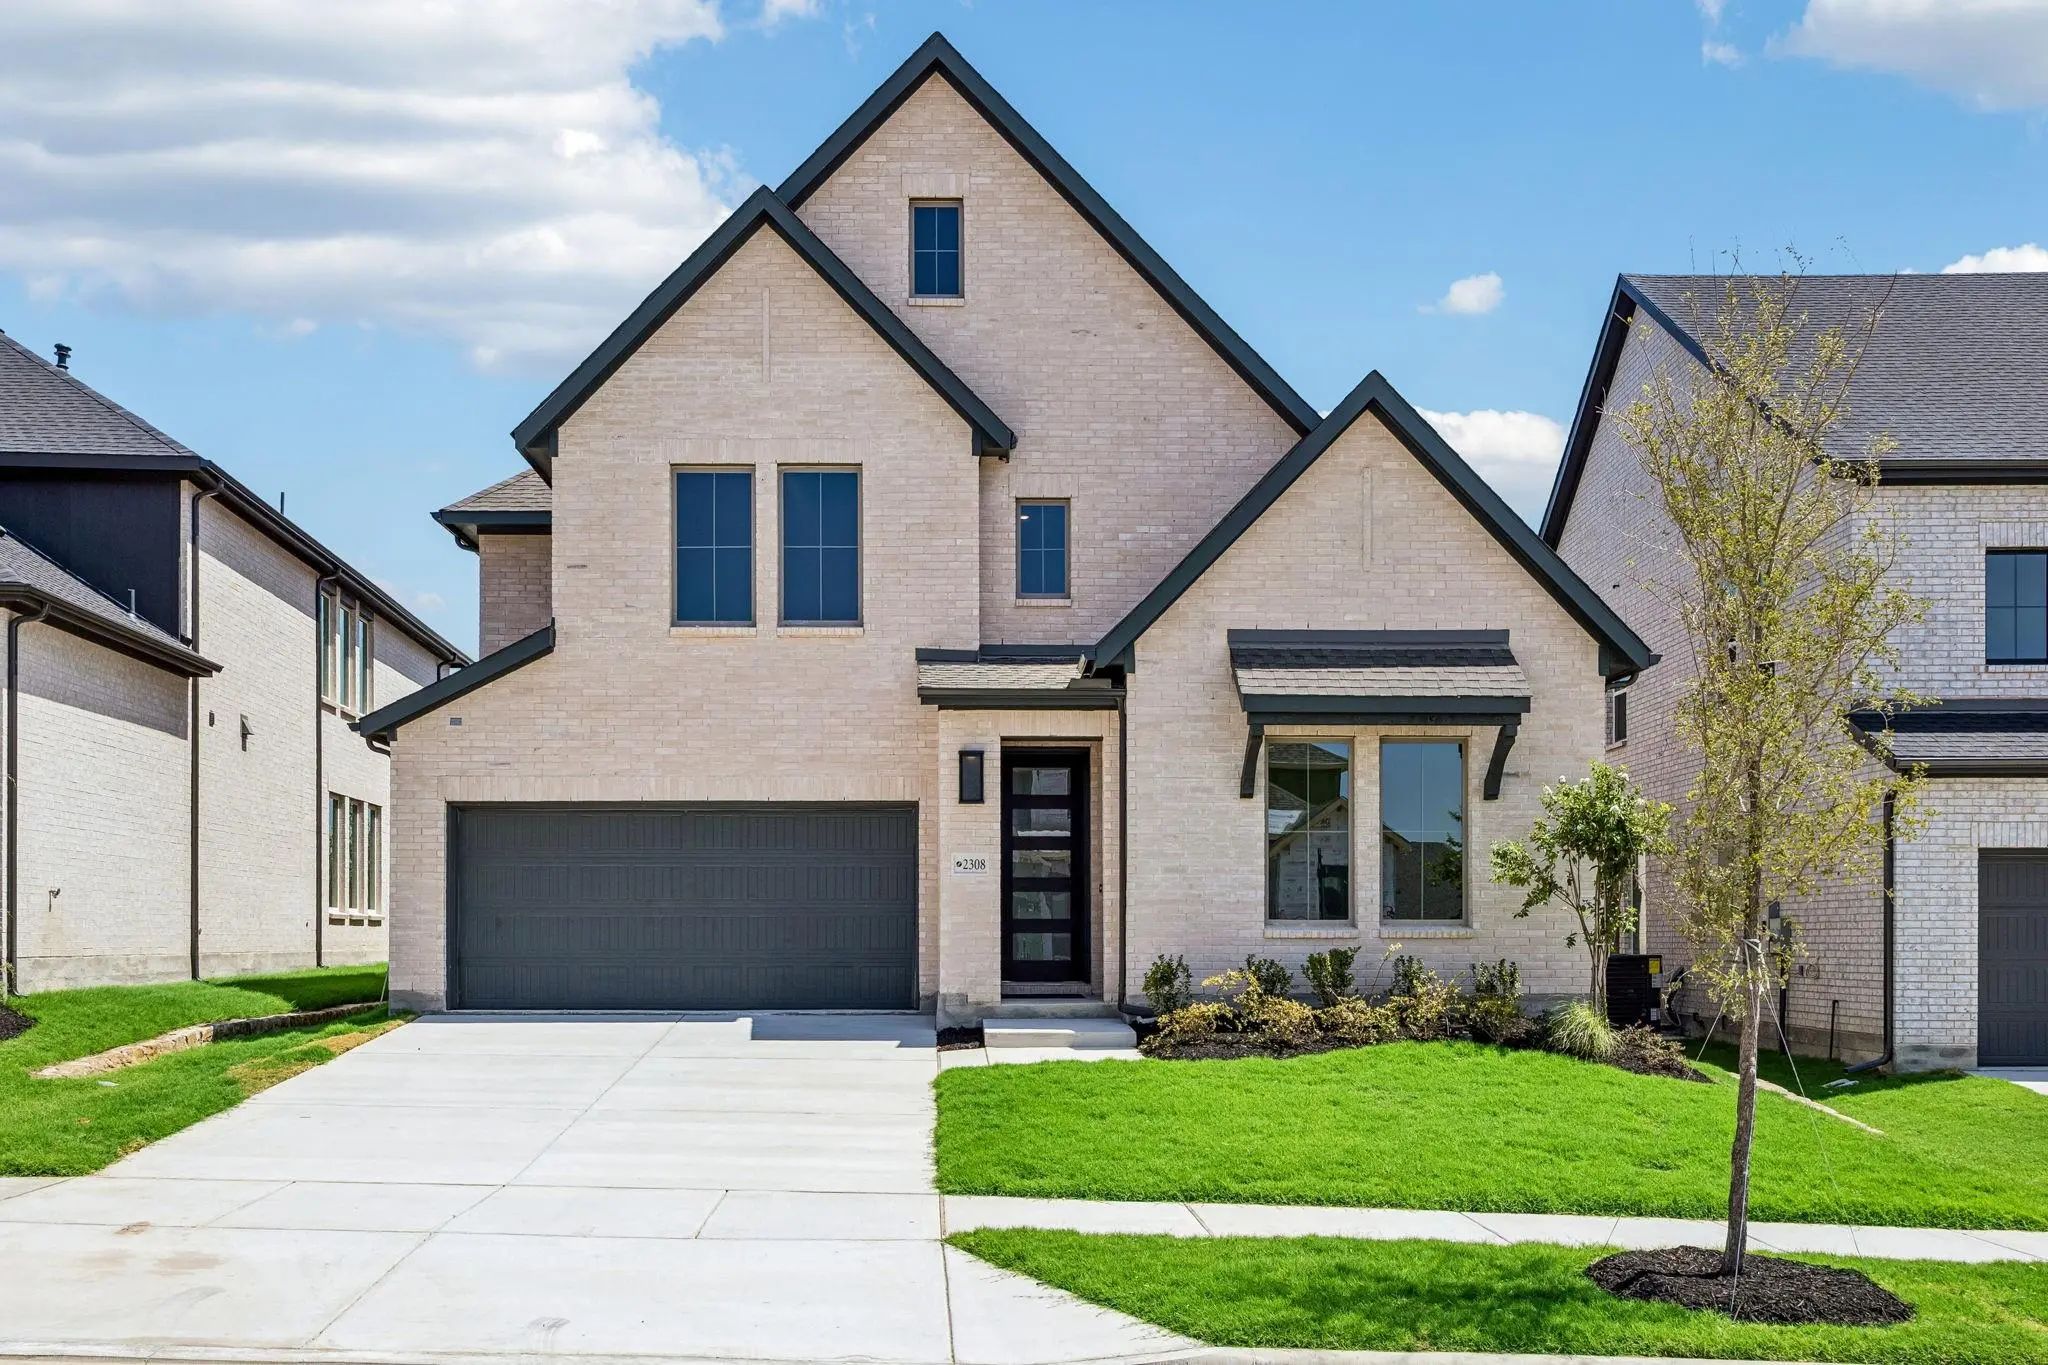
Normandy Homes Orleans Ii Floor Plan. Gorgeous West Facing Home With Stunning Finishes Interior And Exteriors! The Flow Of This Home Is Perfect For Entertaining Family And Friends, Plenty Of Space To Entertain New Found Friends In This Awesome Co...
Normandy Homes Sophie Floor Plan. Our Model Plan On A Southwest Facing Lot, This Versatile 5-bedroom, 5.5-bathroom Home Is Designed For Modern Living. This Thoughtfully Crafted Floor Plan Includes A Dedicated Downstairs Study, Media Room, And A G...
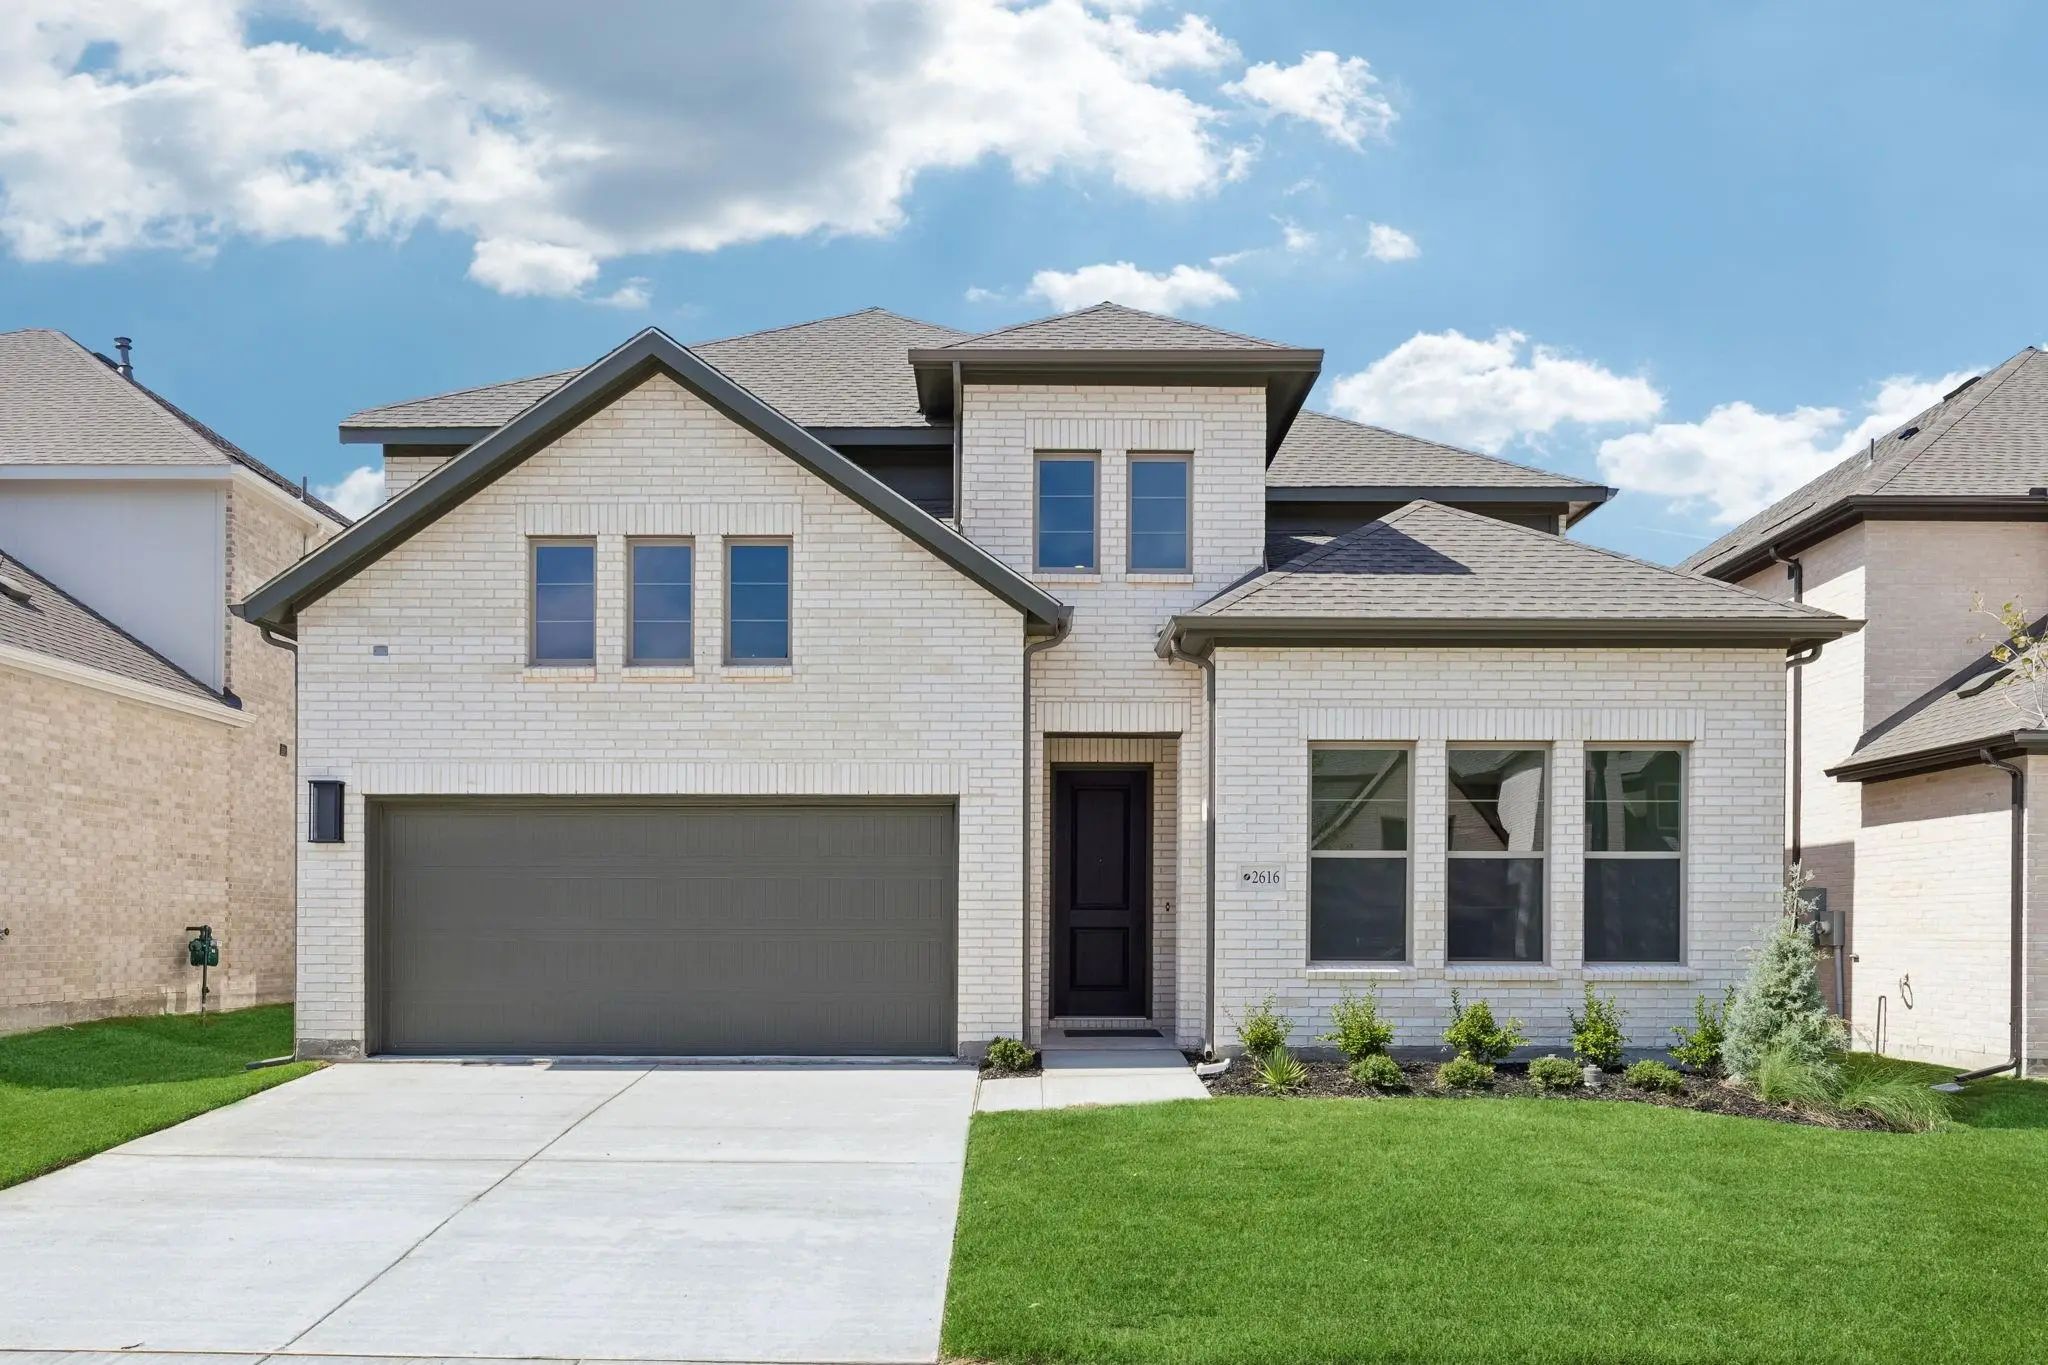
Normandy Homes Percy Floor Plan. This Beautiful East Facing Contemporary Style Home Has It All! Featuring A Lovely Guest Room With Ensuite Bath With A Walk In Shower, A Private Study, And A Chef Kitchen That Opens Into Dining And A Large Family R...
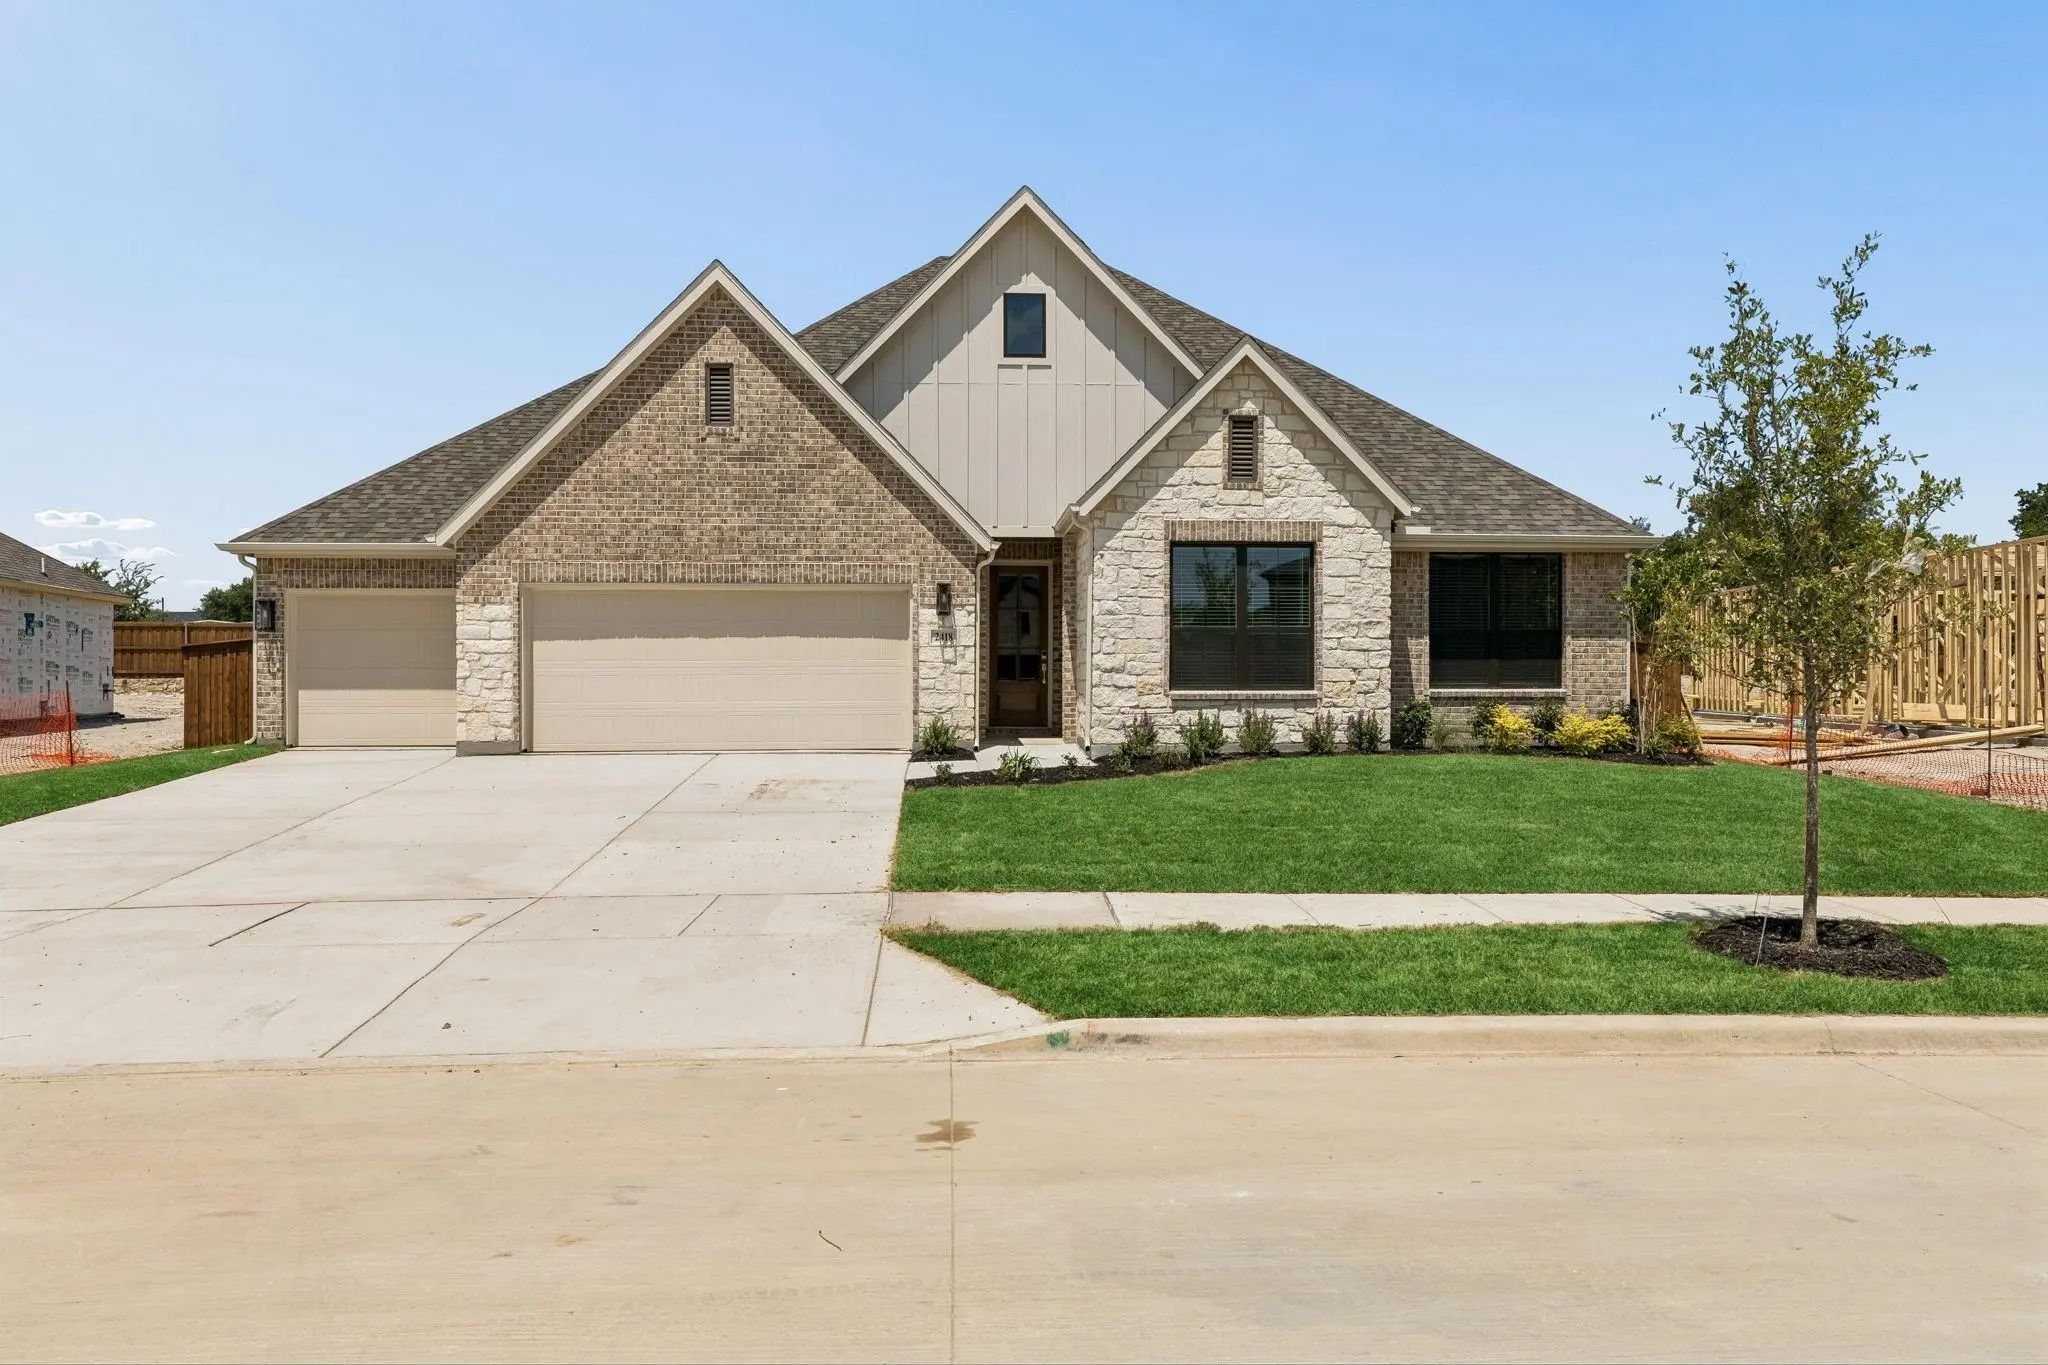
Home Ready For Quick Move-in — Ask About Our Competitive Lender Incentives! Rare One-story Home With 3-car Garage Thoughtfully Designed On Oversized Estate Lot. Vaulted Ceilings Accent Open-concept Living With Eat-in Kitchen. Extended Covered Pati...
Users may not reproduce or redistribute the data found on this site. The data is for viewing purposes only. Data is deemed reliable, but is not guaranteed accurate by the MLS or NTREIS.
Listing information last updated on October 16th, 2026 at 4:20pm CDT.
.jpg)

 Free Move-Up Offer For New Home Buyers with a Home to Sell
 New Construction