
- 5 Beds
- 4.1 Baths
- 4,771 Sqft
- 3 Garages
- 1.01 Acres
- 2025 Year Built
- Study
- Game Room
- Media
- Pool
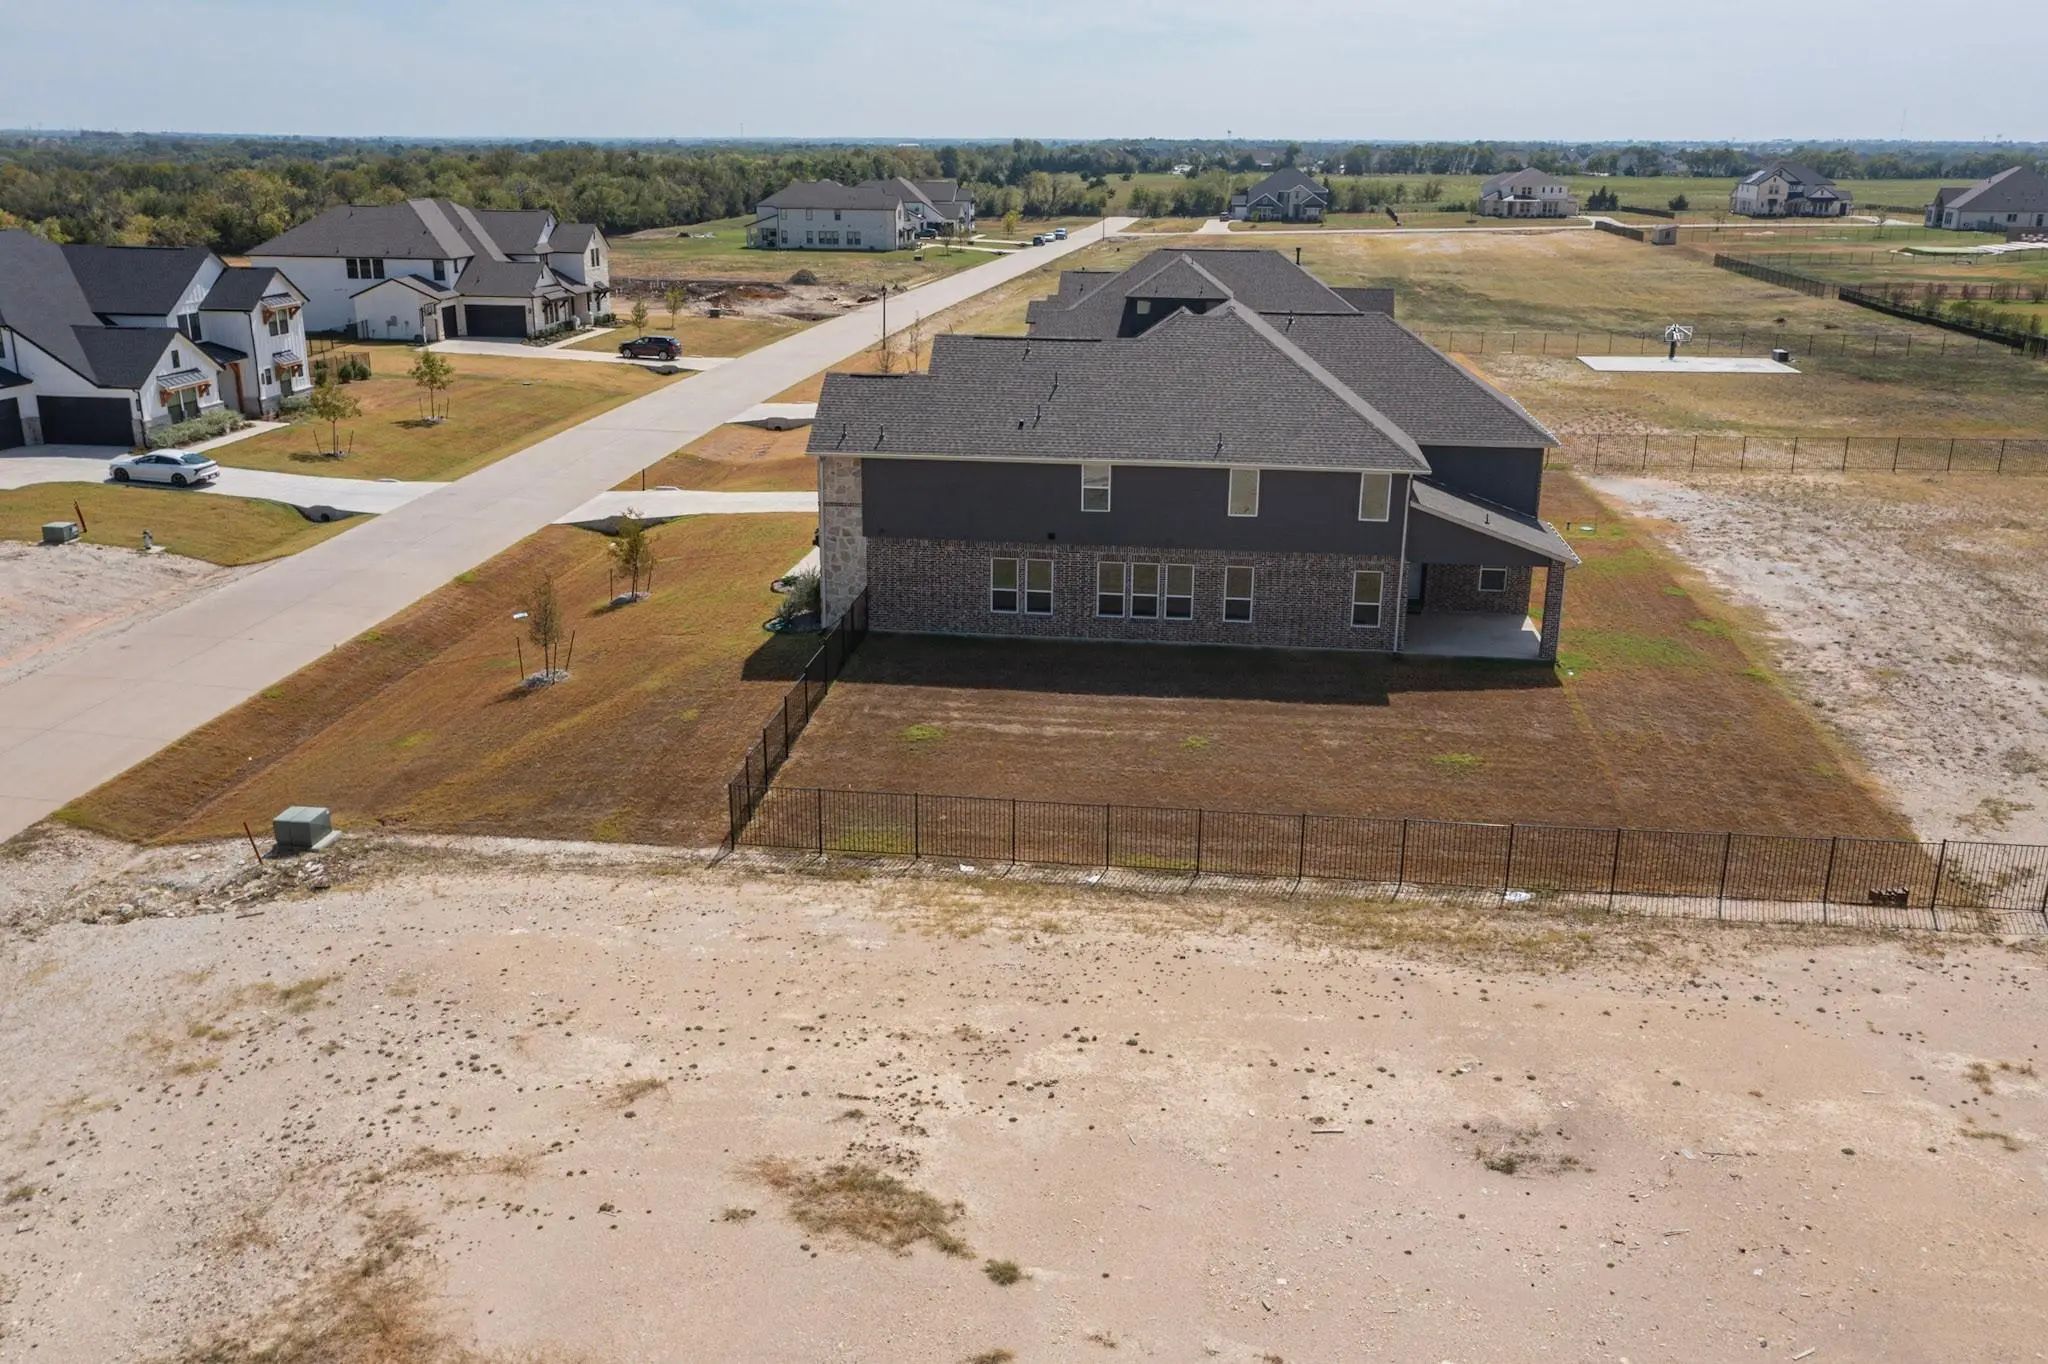

5612 Bonnie Drive
Celina, Texas 75009
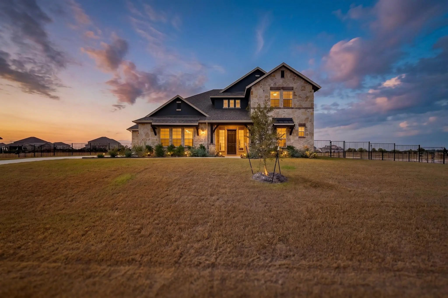
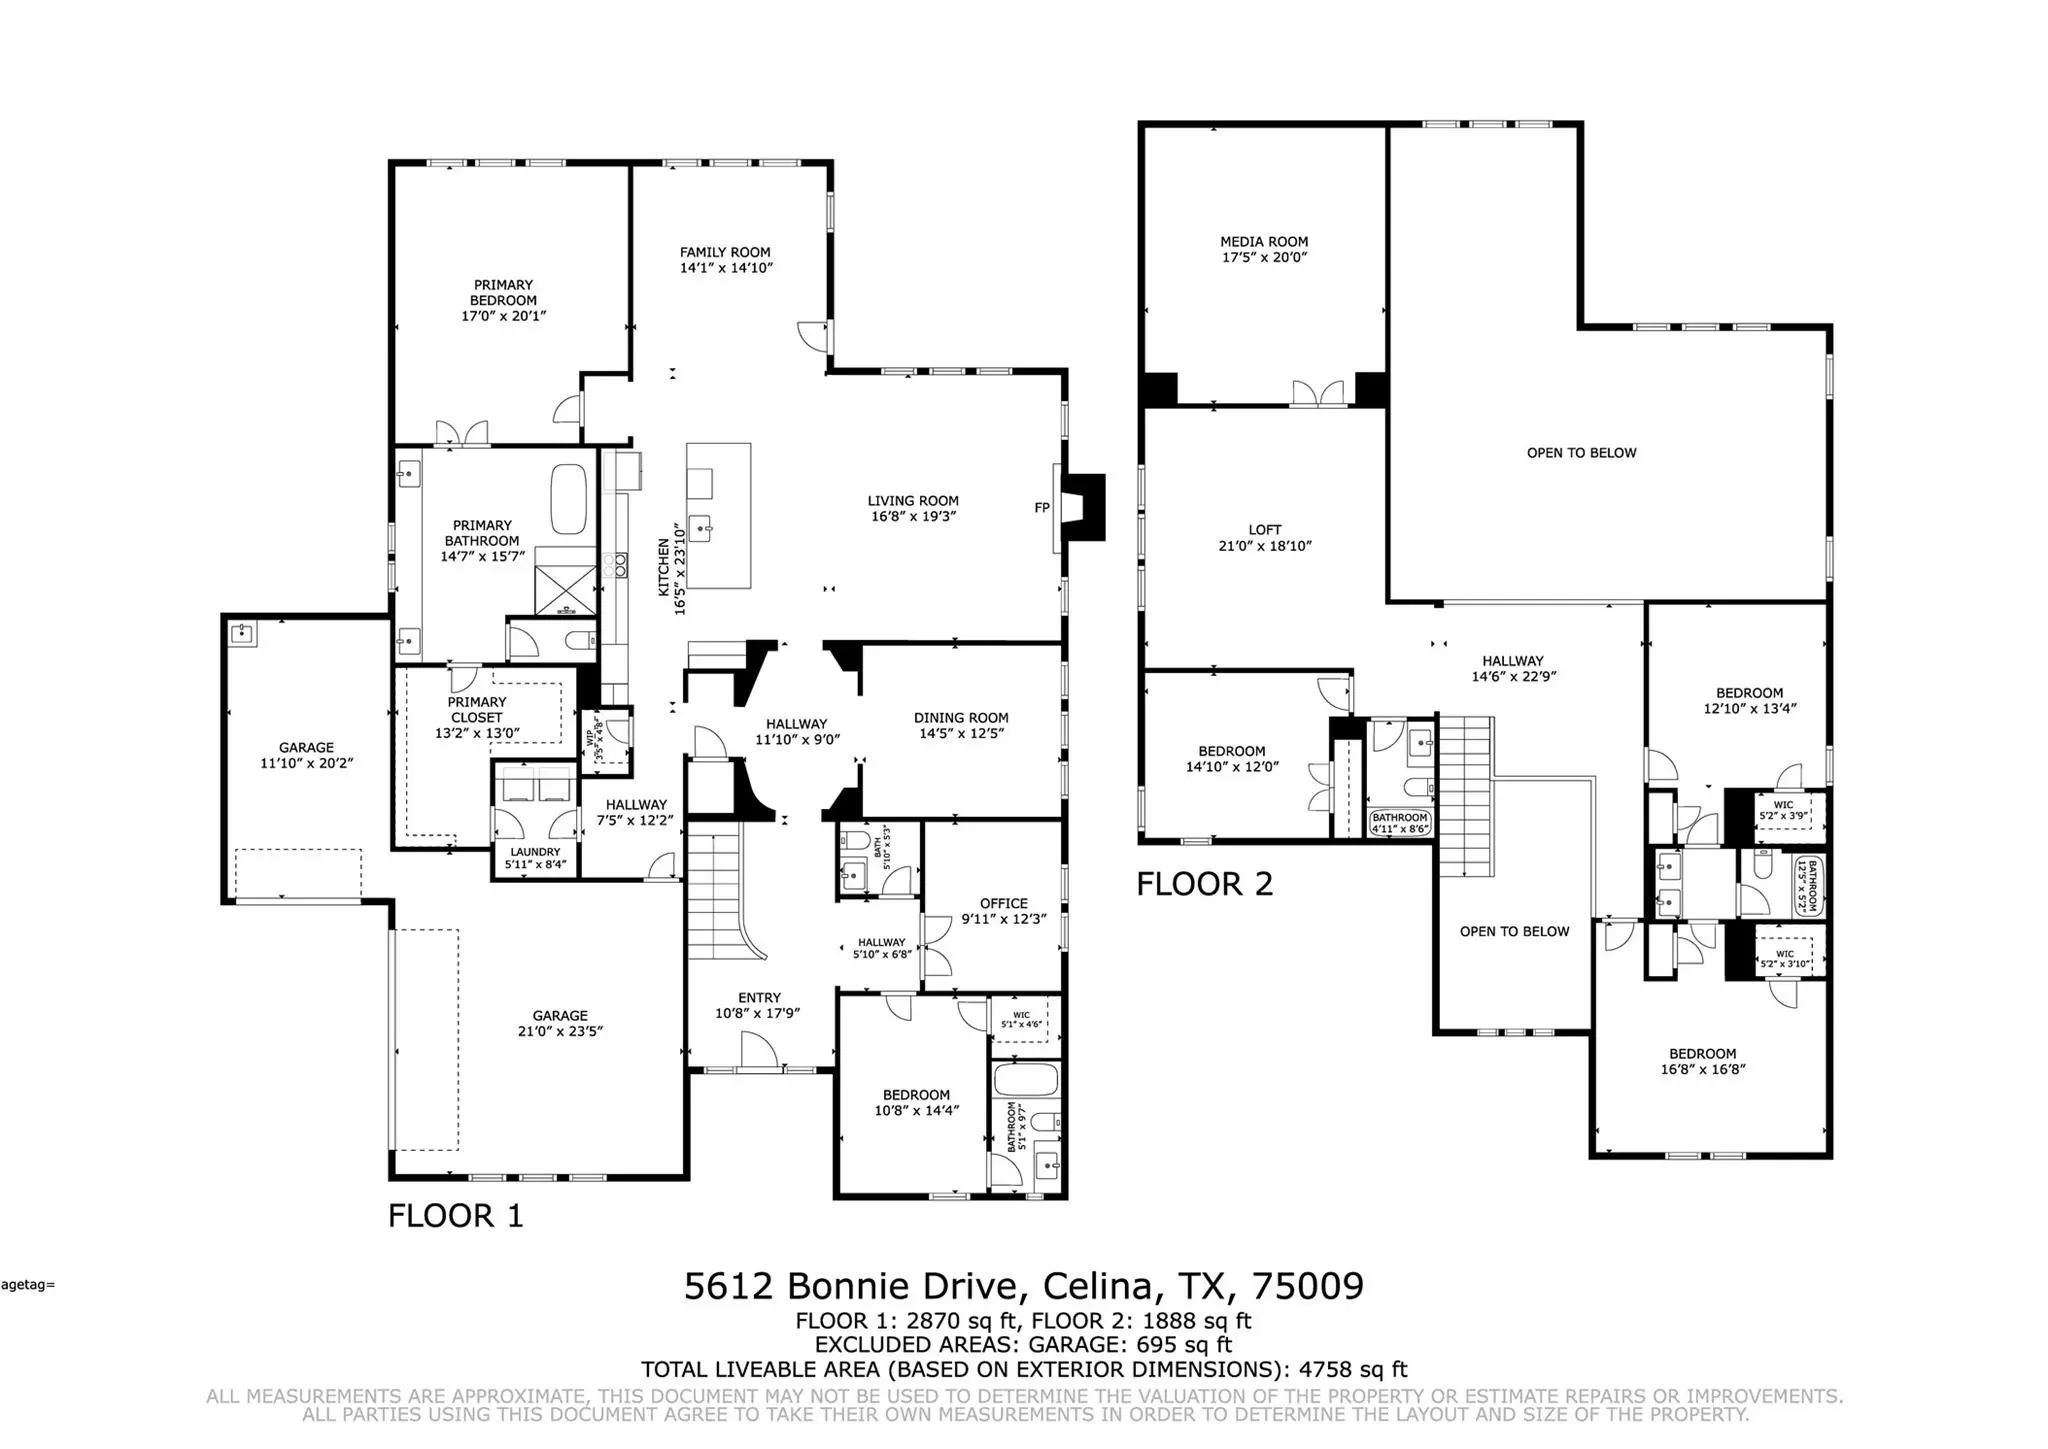
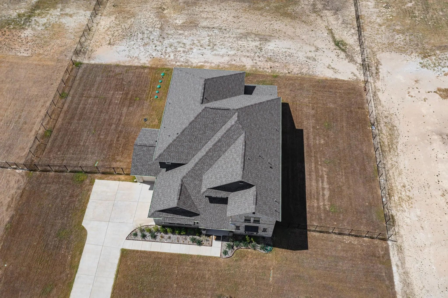
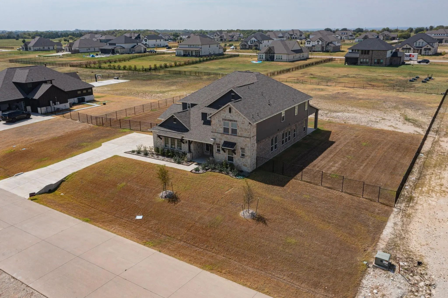
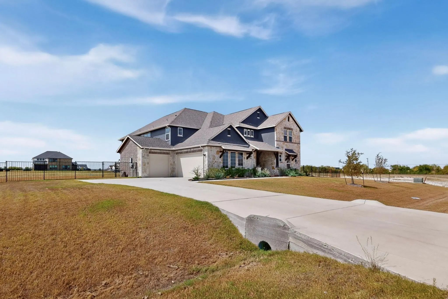
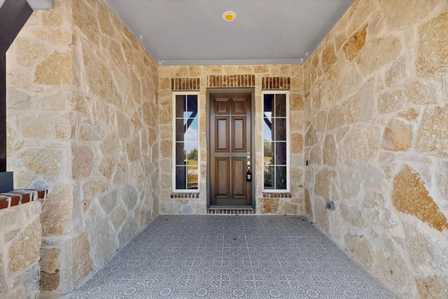
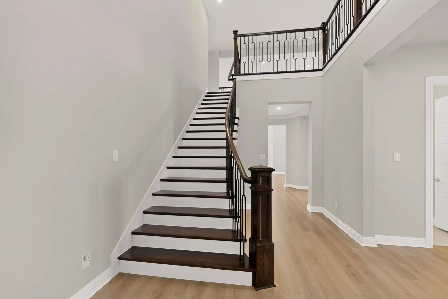
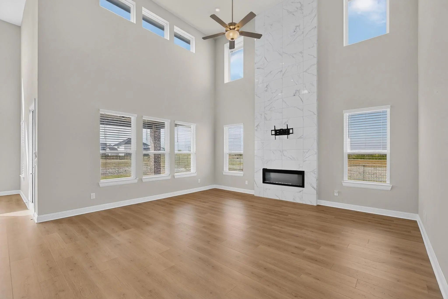
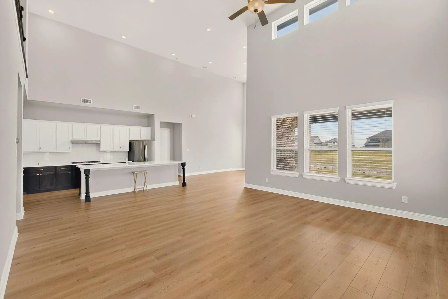
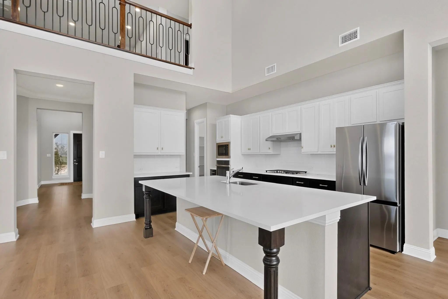
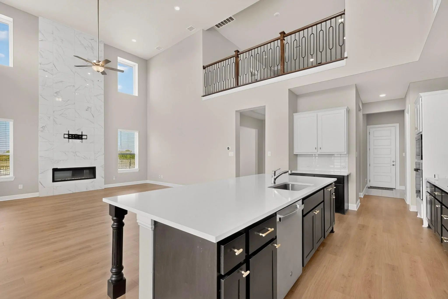
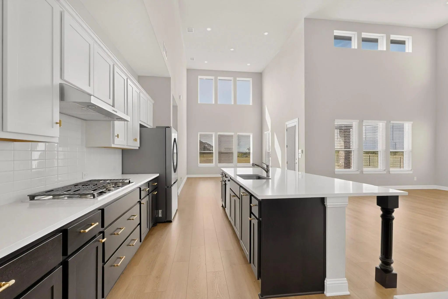
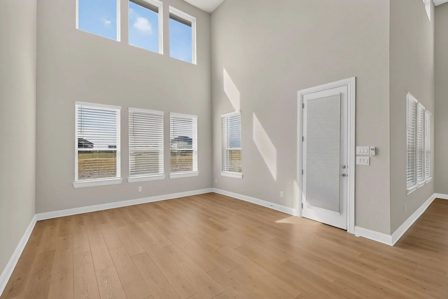
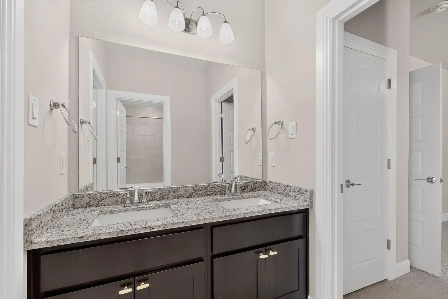
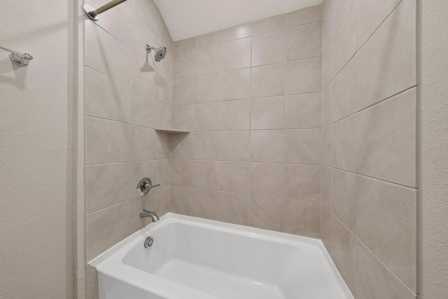
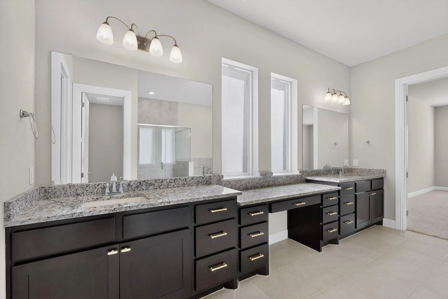
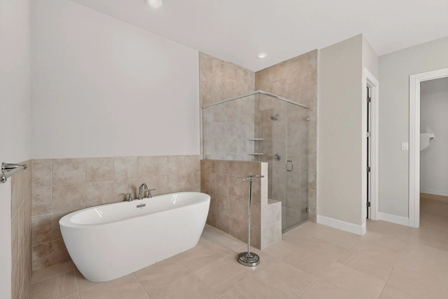
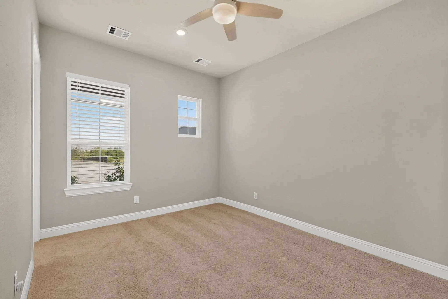
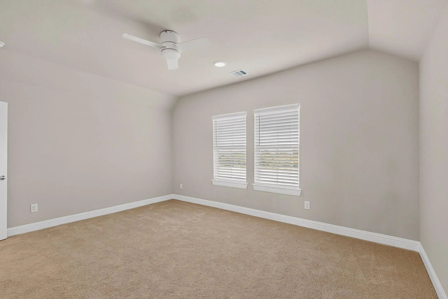
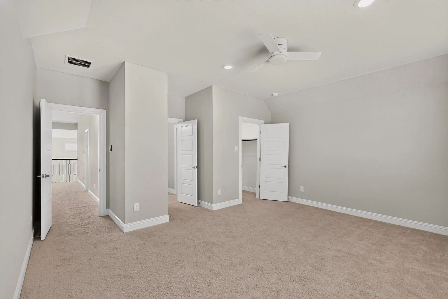
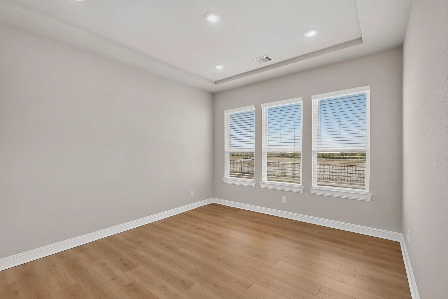
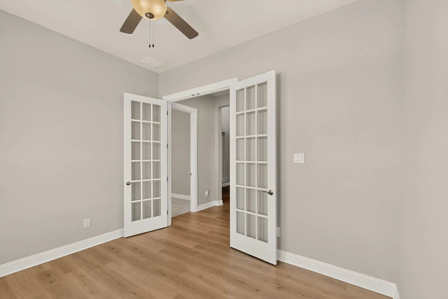
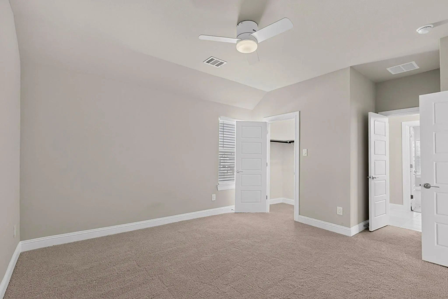
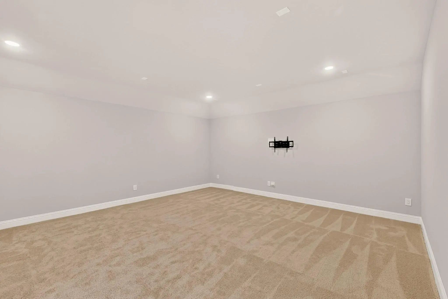
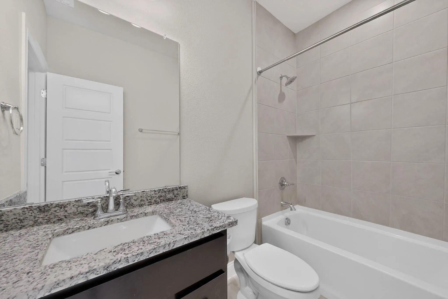
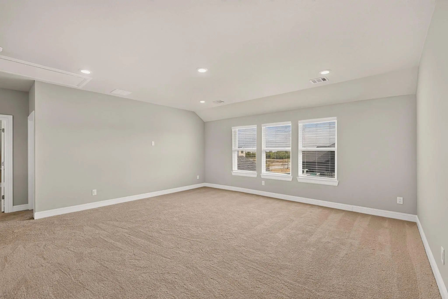
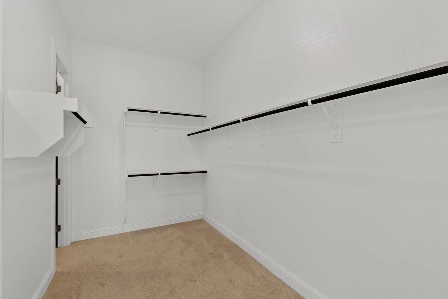
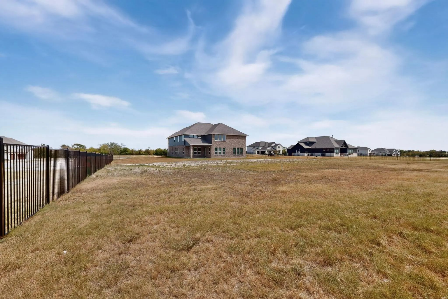
Spacious 5-bedroom, 4.5-bath home on just over an acre in Highland Crossing North, Celina ISD. Built in 2025 with a brick and stone exterior, covered front porch, 3-car garage, and a fenced backyard with plenty of room to spread out. Inside, the two-story living room features a floor-to-ceiling fireplace wall and tall windows that fill the space with natural light. Luxury vinyl plank flooring runs through the main living areas. The open kitchen offers a large island with seating, gas cooktop, stainless appliances, and white upper and espresso lower cabinetry. The primary suite features a spa-style bath with dual vanities and a makeup counter, freestanding soaking tub, separate glass shower, and a large walk-in closet. A private study with French doors, a large game room, and multiple full baths give everyone room to spread out. Ceiling fans and window blinds throughout. Tenant responsible for all utilities. Professionally managed by DWC Property Group. Pets considered case-by-case with owner approval.
View Virtual TourEssential Information
- Price$4,700
- Cumulative Days on MarketUnlock
- MLS® #21397254
- Bedrooms5
- Bathrooms4.10
- Square Footage4,771
- Acres1.01
- Year Built2025
- Built Desc.Preowned
- TypeResidential Lease
- Sub-TypeSingle Family Residence
- StyleTraditional
- StatusActive
School Information
- School DistrictCelina ISD
- Elementary SchoolBobby Ray-Afton Martin
- Middle SchoolJerry & Linda Moore
- High SchoolCelina
Community
- Address5612 Bonnie Drive
- SubdivisionHighland Crossing North
- CityCelina
- CountyCollin
- StateTexas
- Zip Code75009
- HOAMandatory
- UtilitiesCity Water, Concrete, Propane, Septic
Amenities
- SecuritySmoke Detector(s)
- # of Garages3
- GaragesConcrete, Driveway, Garage, Garage Door Opener, Garage Faces Side
Interior
- Interior FeaturesDecorative Lighting, Double Vanity, Granite Counters, High Speed Internet Available, Kitchen Island, Open Floorplan, Pantry, Walk-In Closet(s)
- FloorsCarpet, Luxury Vinyl Plank, Tile
- FireplaceYes
- # of Fireplaces1
- FireplacesElectric, Living Room
- Stories2
Exterior
- FenceBack Yard, Metal, Wrought Iron
- Lot DescriptionAcreage, Interior Lot, Level, Subdivision
Construction Details / Floorplan
- Stories2
- Living Areas2
- Dining Rooms1
- Full Baths4
- Half Baths1
- RoofComposition
- FoundationSlab
- ConstructionBrick, Rock/Stone
Energy Efficiency / Green Features / Heating & Cooling
- HeatingCentral
Private Listing Information (Registration Required)
Listing Details
- AgentDarrell Calhoun
- OfficeFirst-in Realty
Users may not reproduce or redistribute the data found on this site. The data is for viewing purposes only. Data is deemed reliable, but is not guaranteed accurate by the MLS or NTREIS.
Listing information last updated on October 19th, 2026 at 6:17pm CDT.