
- 4 Beds
- 3.1 Baths
- 2,846 Sqft
- 2 Garages
- .11 Acres
- 2023 Year Built
- Study
- Game Room
- Media
- Pool
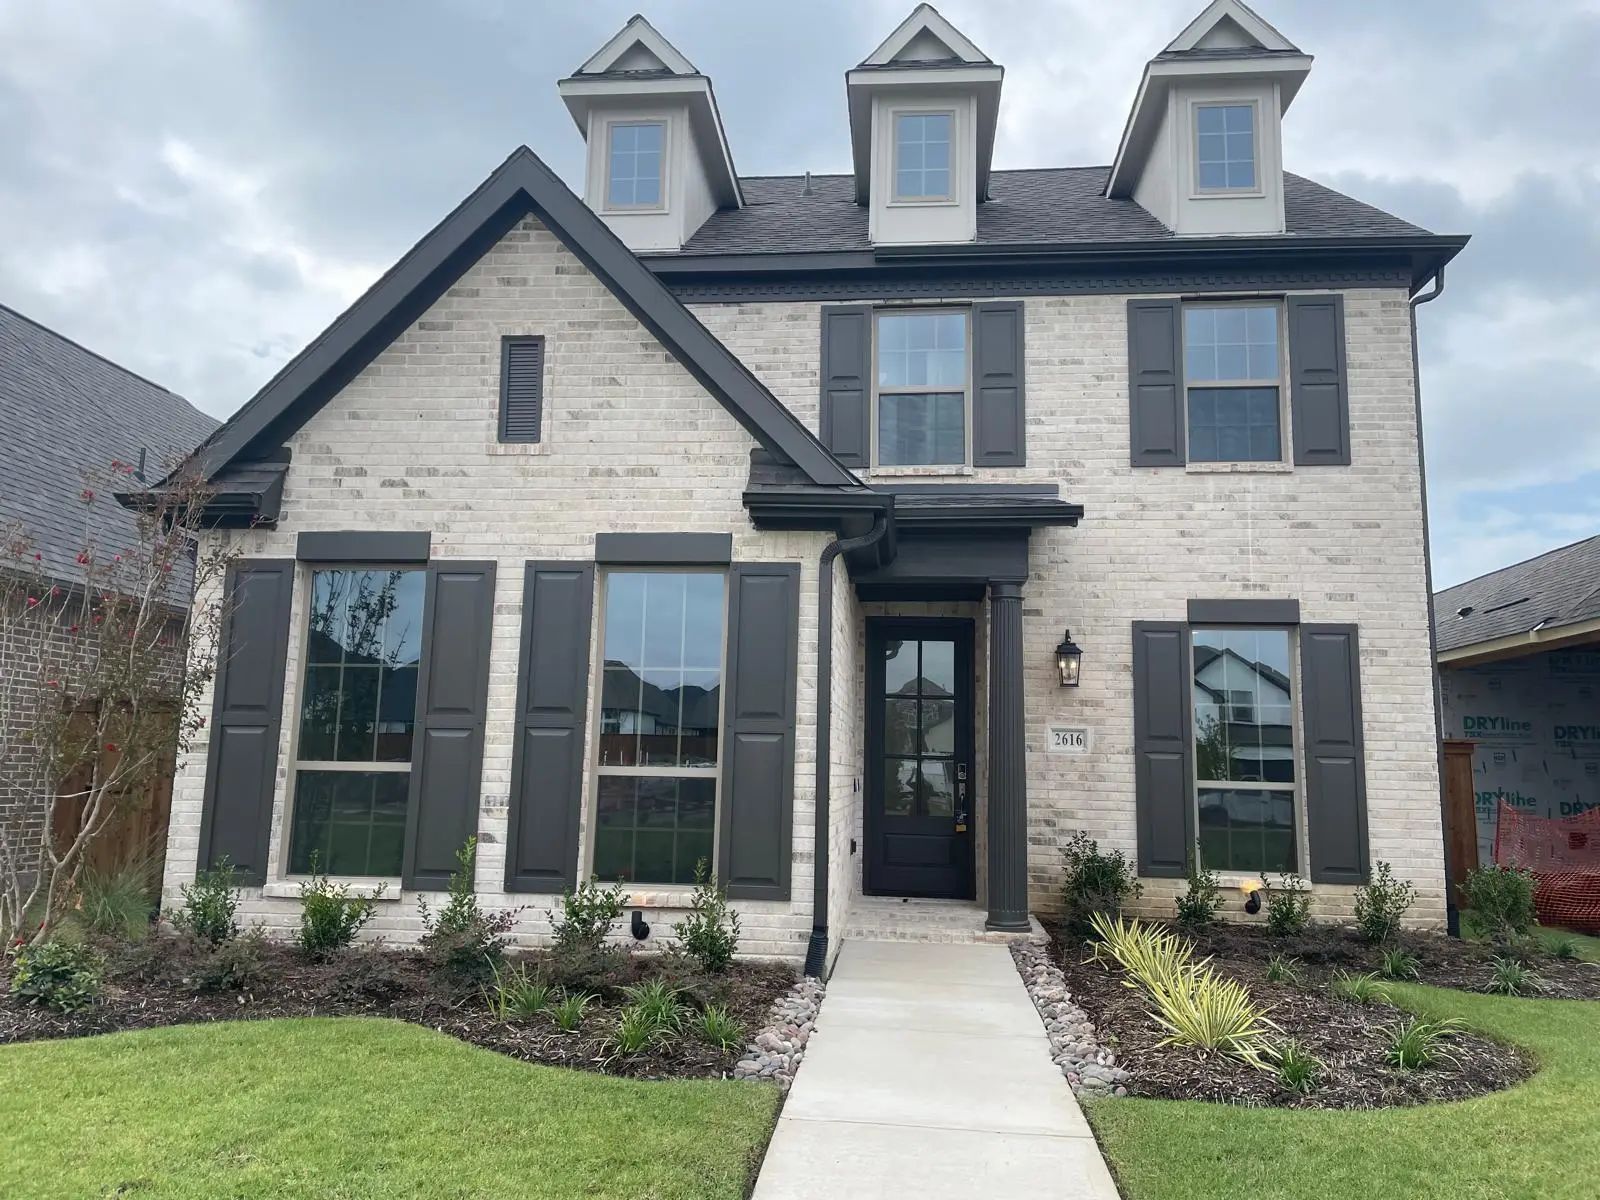


2616 Griffith Mews
Celina, Texas 75009
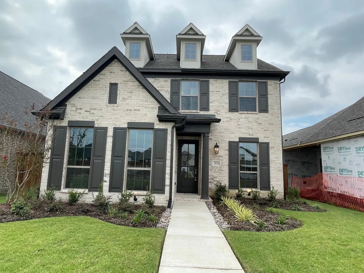
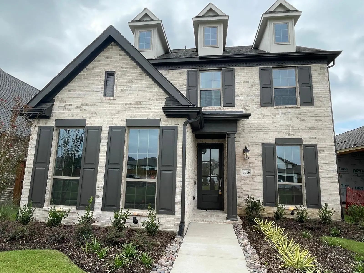
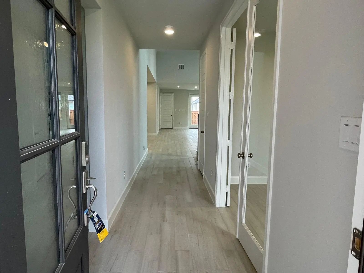
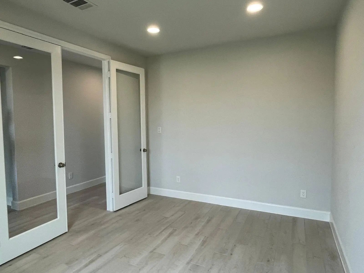
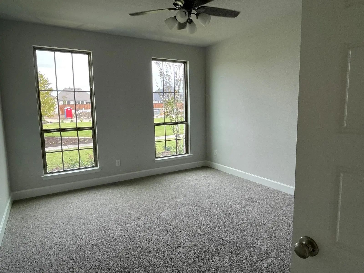
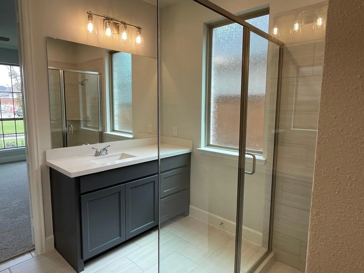
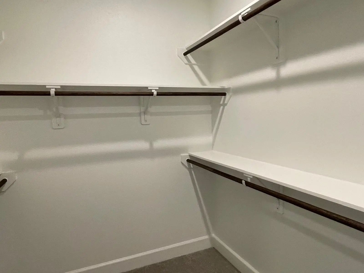
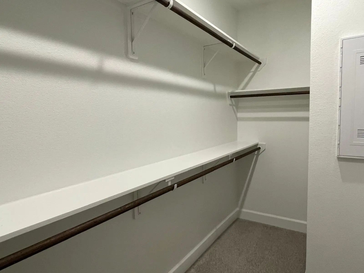
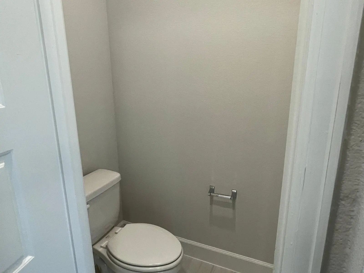
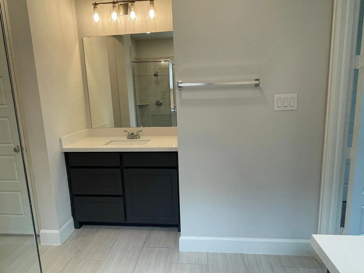
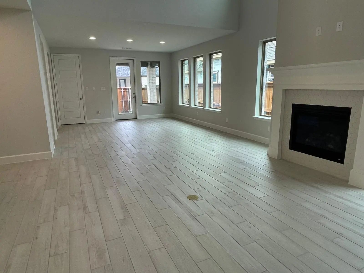
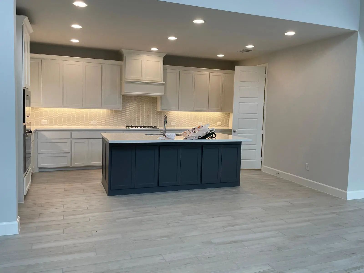
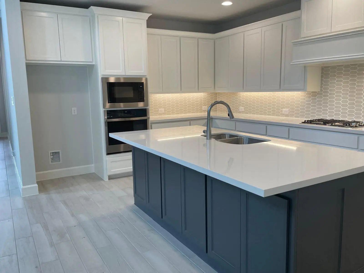
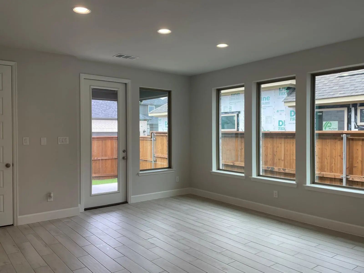
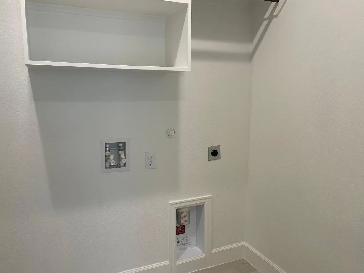
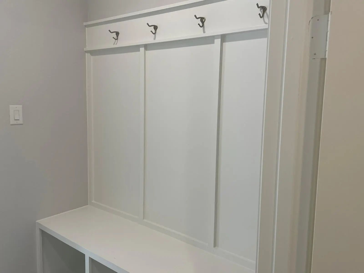
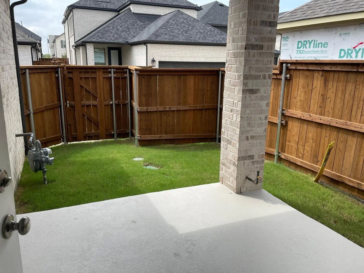
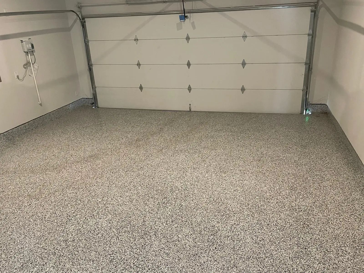
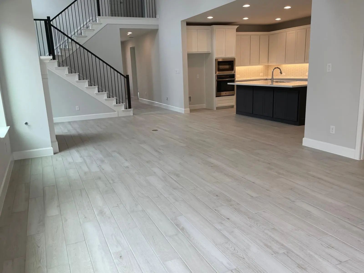
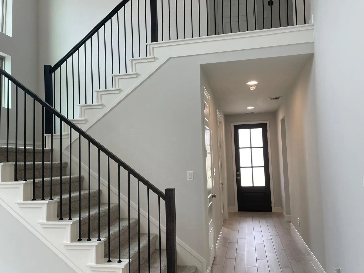
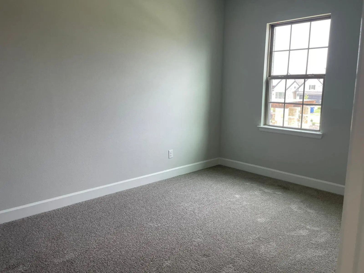
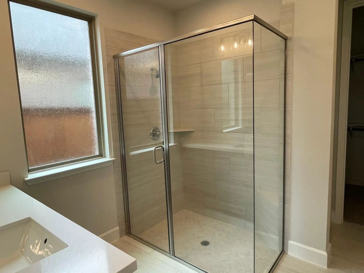
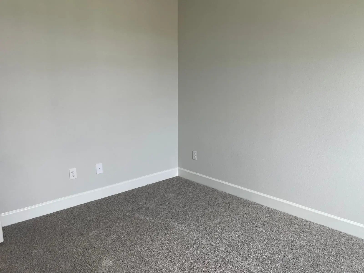
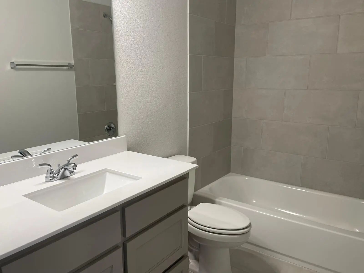
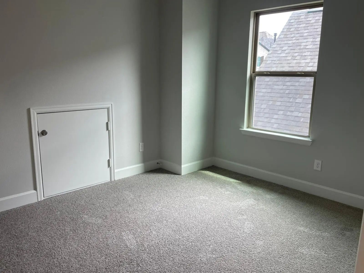
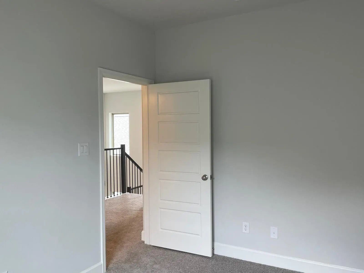
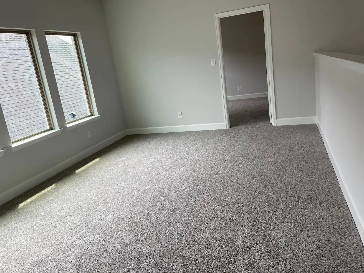
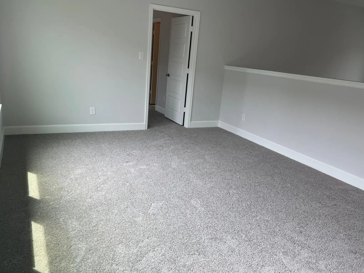
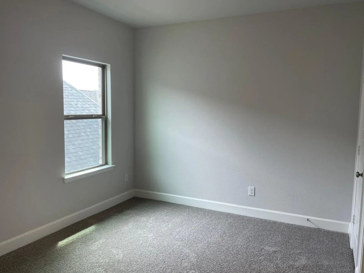
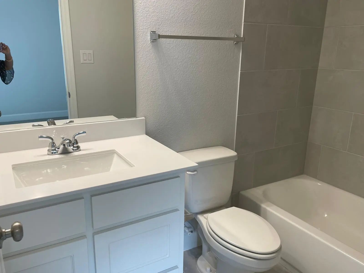
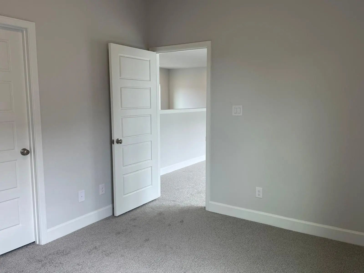
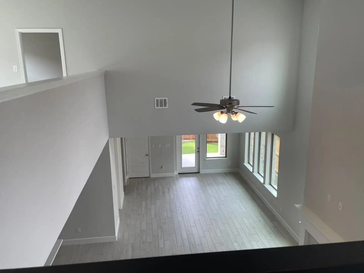
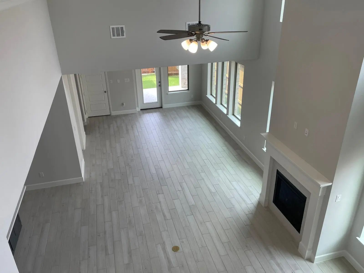
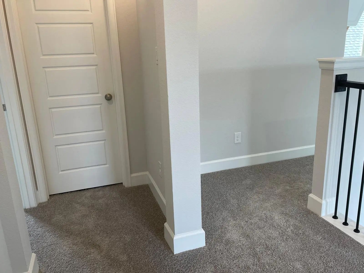
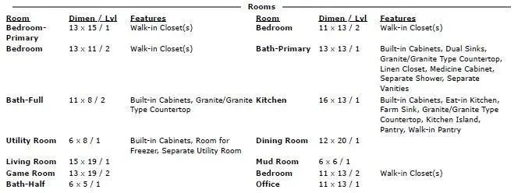
Welcoming entry framed by dedicated home office with French doors. Entry extends past stairs to the island kitchen with a corner walk-in pantry. Two-story family room with a wood mantel fireplace and two large windows flows into the dining area. Primary suite features a large bedroom, French door entry to the primary bath, dual vanities, glass enclosed shower and a large walk-in closet. Second floor hosts an open game room area, private guest suite with full bathroom and walk-in closet and secondary bedrooms. Utility room and mud room just off the rear two-car garage. Covered backyard patio.
View Virtual TourEssential Information
- Price$3,200
- Cumulative Days on MarketUnlock
- MLS® #21397288
- Bedrooms4
- Bathrooms3.10
- Square Footage2,846
- Acres0.11
- Year Built2023
- TypeResidential Lease
- Sub-TypeSingle Family Residence
- StatusActive
School Information
- School DistrictCelina ISD
- Elementary SchoolMarcy Lykins
- High SchoolCelina
- Junior High SchoolCelina
Community
- Address2616 Griffith Mews
- SubdivisionThe Parks at Wilson Creek
- CityCelina
- CountyCollin
- StateTexas
- Zip Code75009
- HOAMandatory
- HOA Fees FrequencyAnnually
- UtilitiesCity Sewer, City Water
Amenities
- SecurityCarbon Monoxide Detector(s), Fire Alarm
- # of Garages2
- GaragesGarage Faces Rear, Garage Single Door
Interior
- FireplaceYes
- # of Fireplaces1
- FireplacesGas
Construction Details / Floorplan
- Living Areas2
- Dining Rooms1
- Full Baths3
- Half Baths1
Private Listing Information (Registration Required)
Listing Details
- AgentBhuvana Viswanathan
- OfficeLm Max Realty
Users may not reproduce or redistribute the data found on this site. The data is for viewing purposes only. Data is deemed reliable, but is not guaranteed accurate by the MLS or NTREIS.
Listing information last updated on October 22nd, 2026 at 10:34am CDT.