
- 4 Beds
- 3 Baths
- 3,012 Sqft
- 2 Garages
- .18 Acres
- 1997 Year Built
- Study
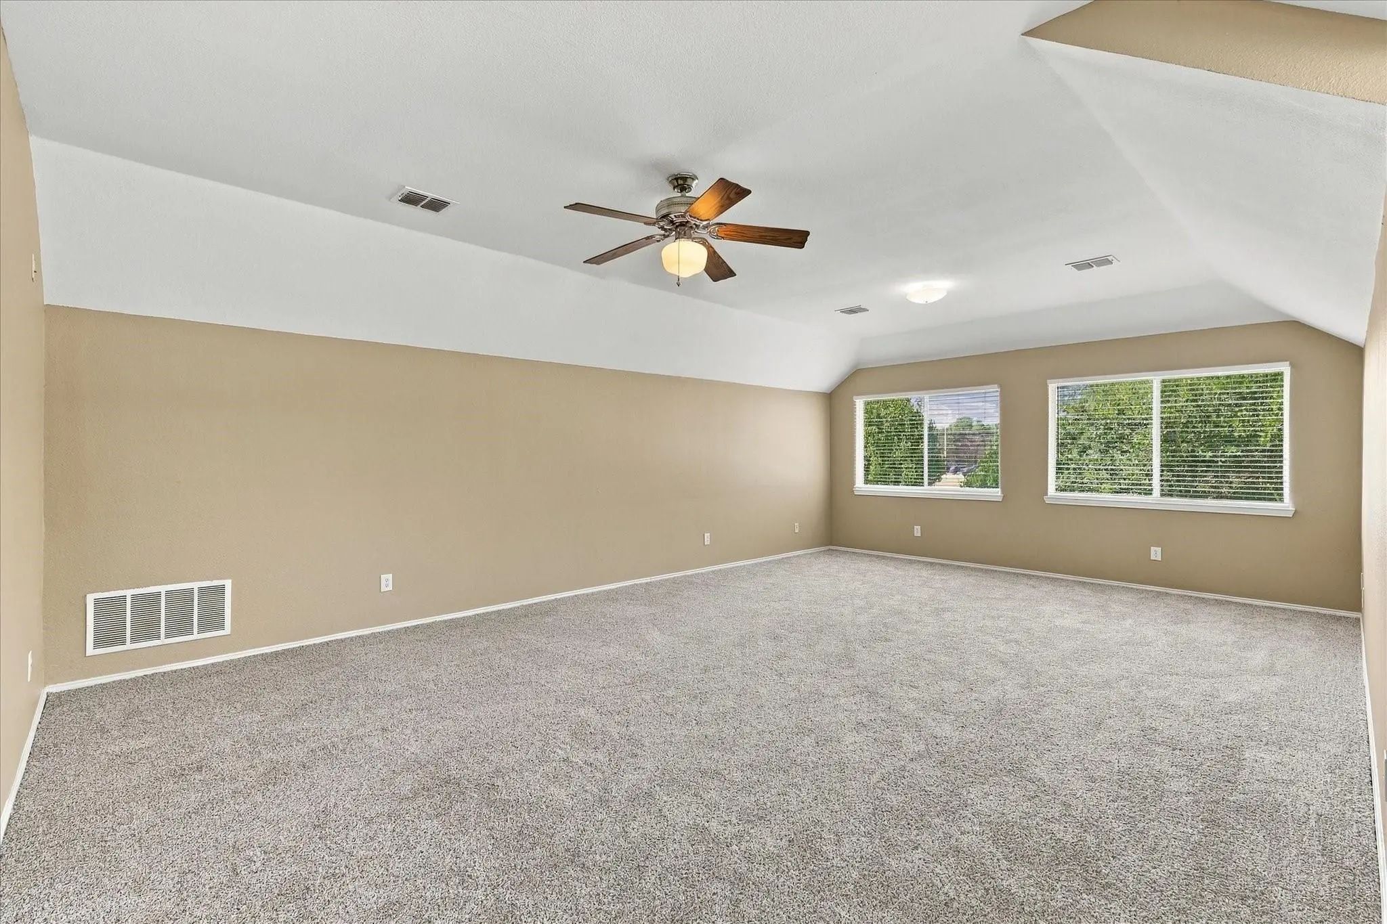
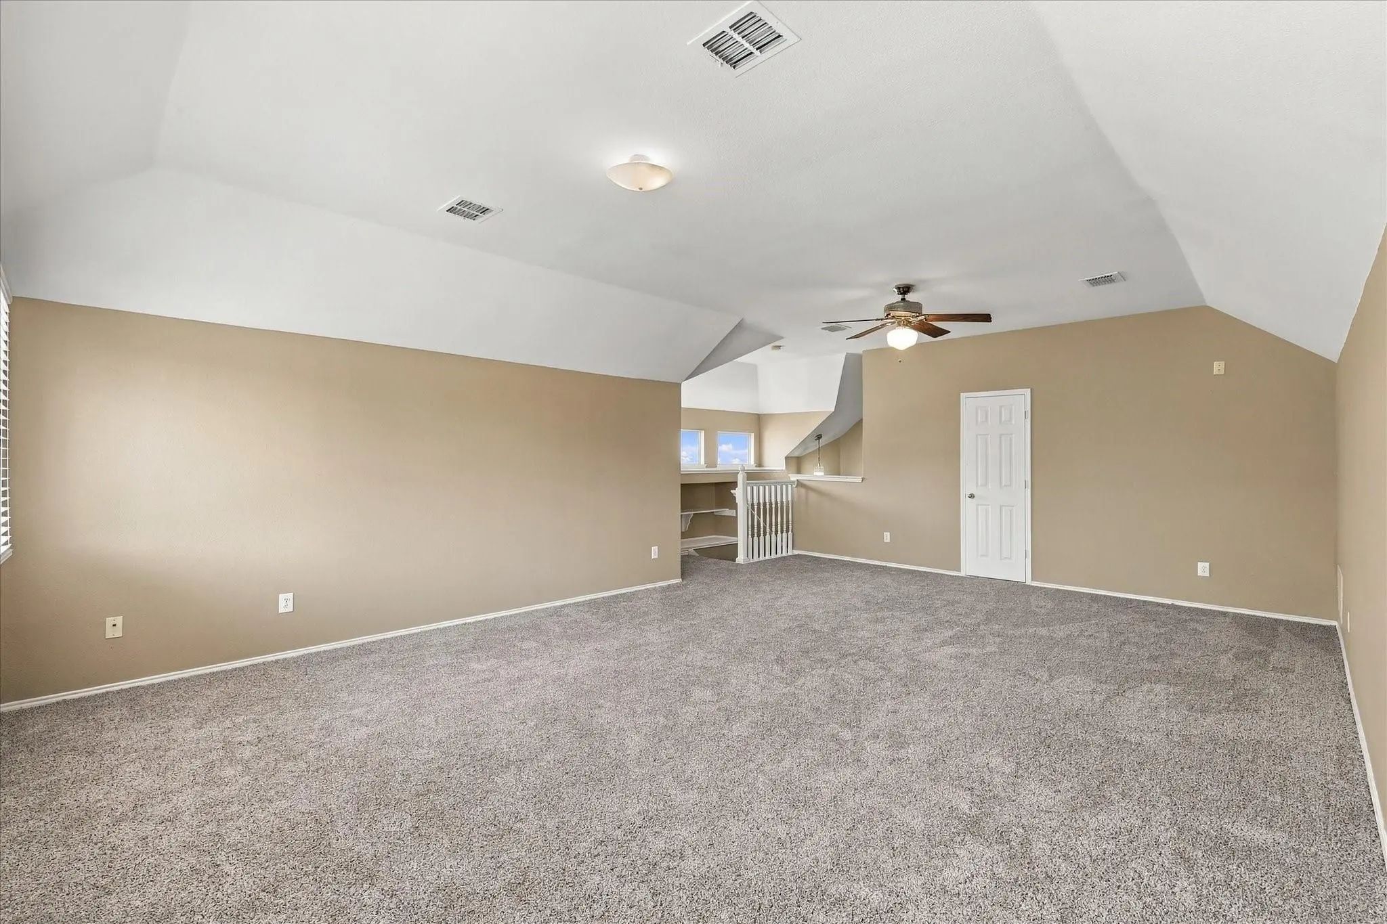
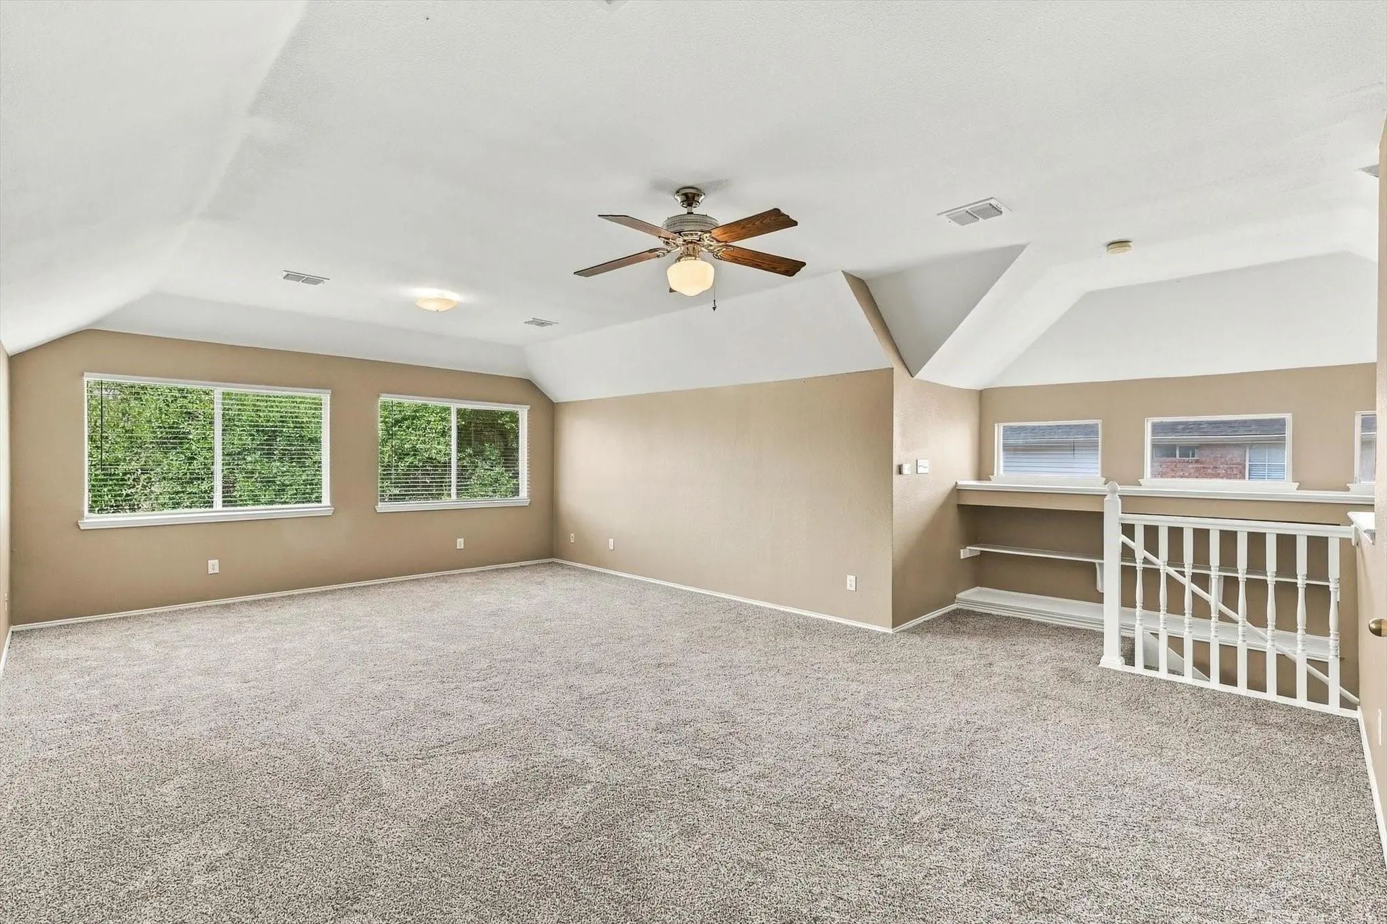
- Game Room
- Media
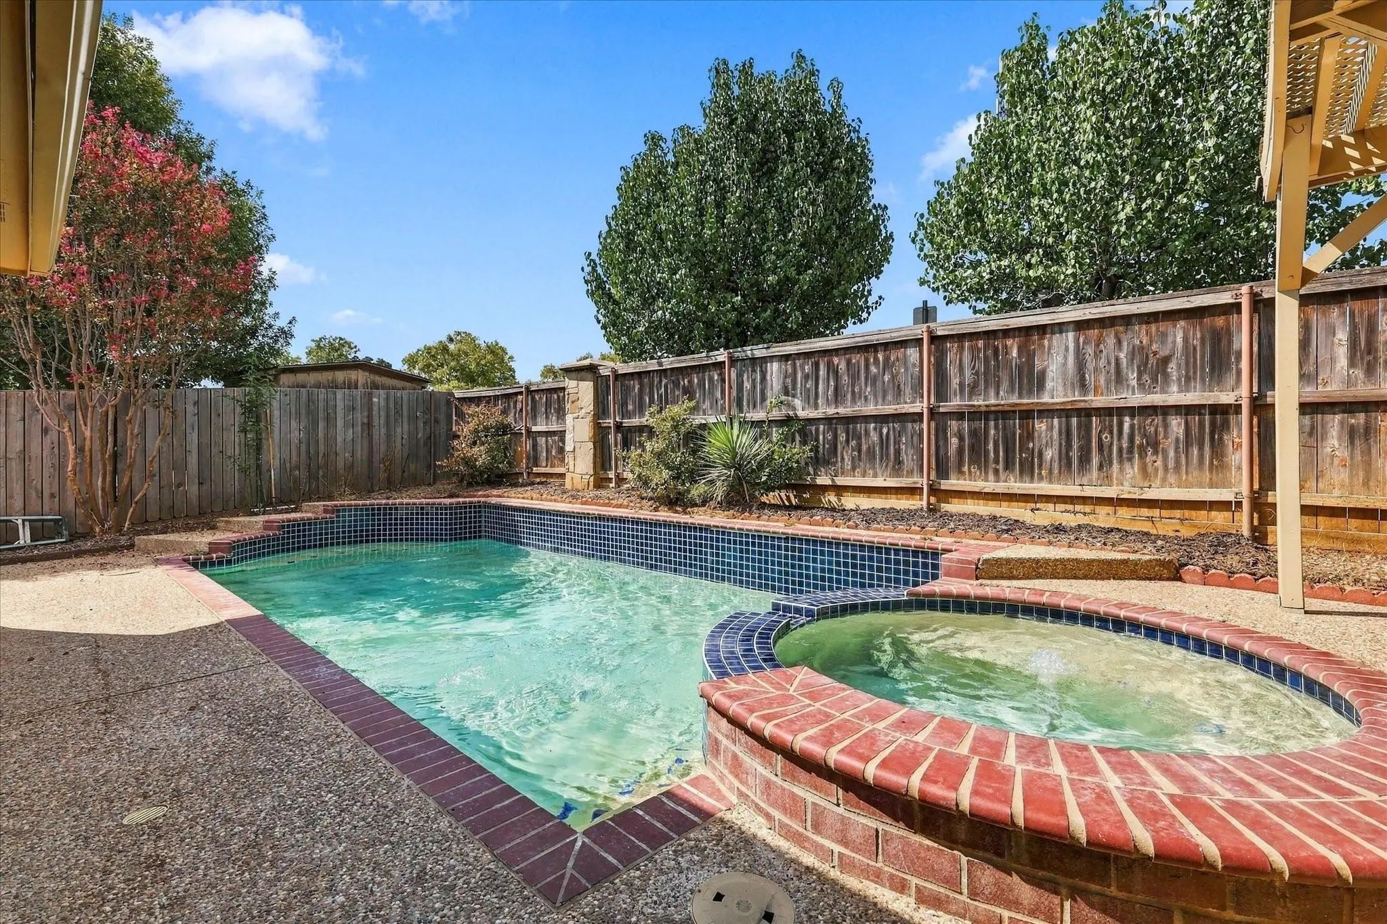
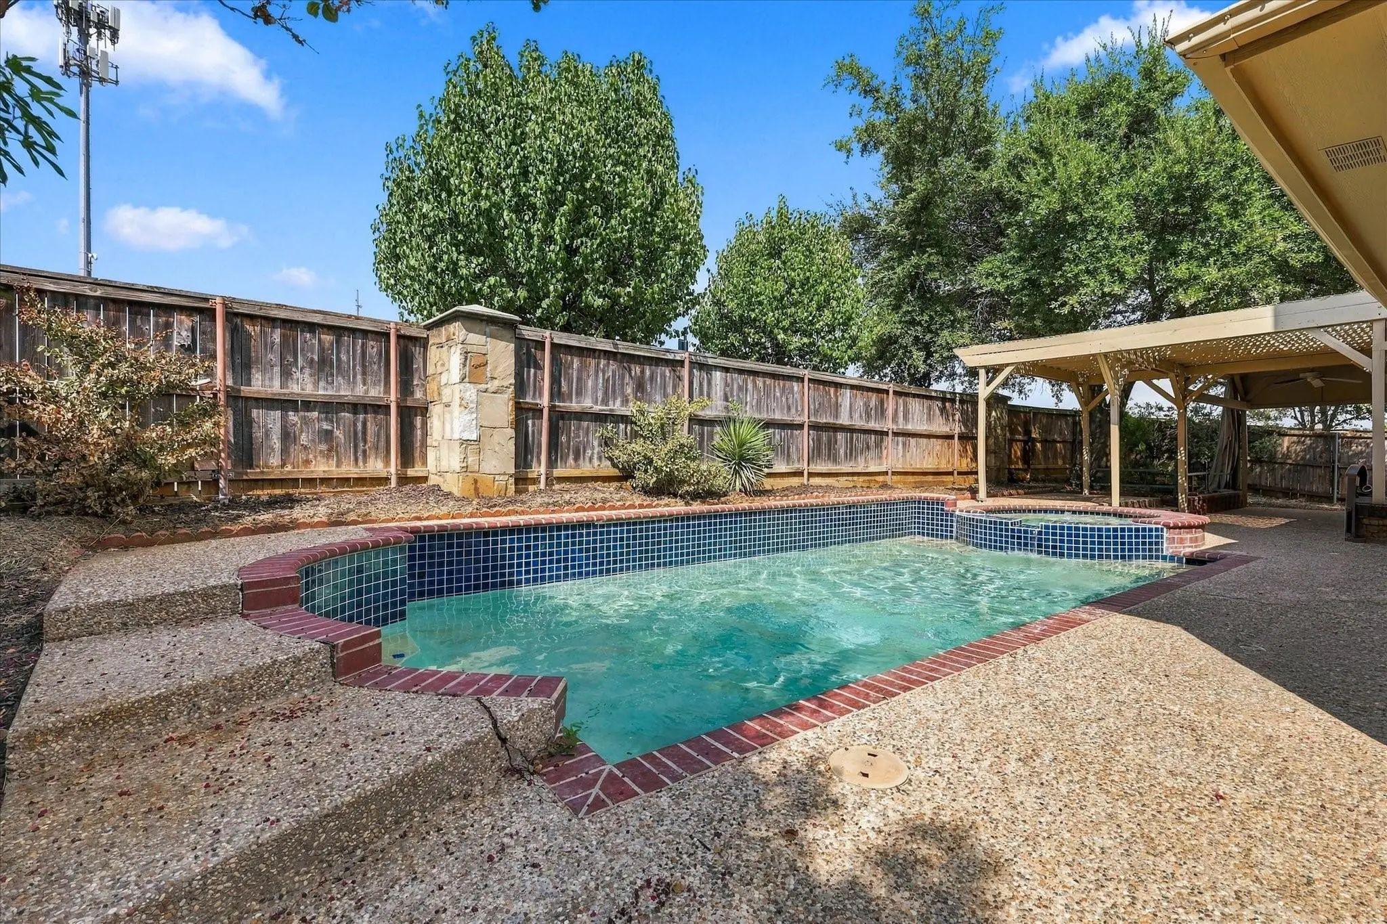
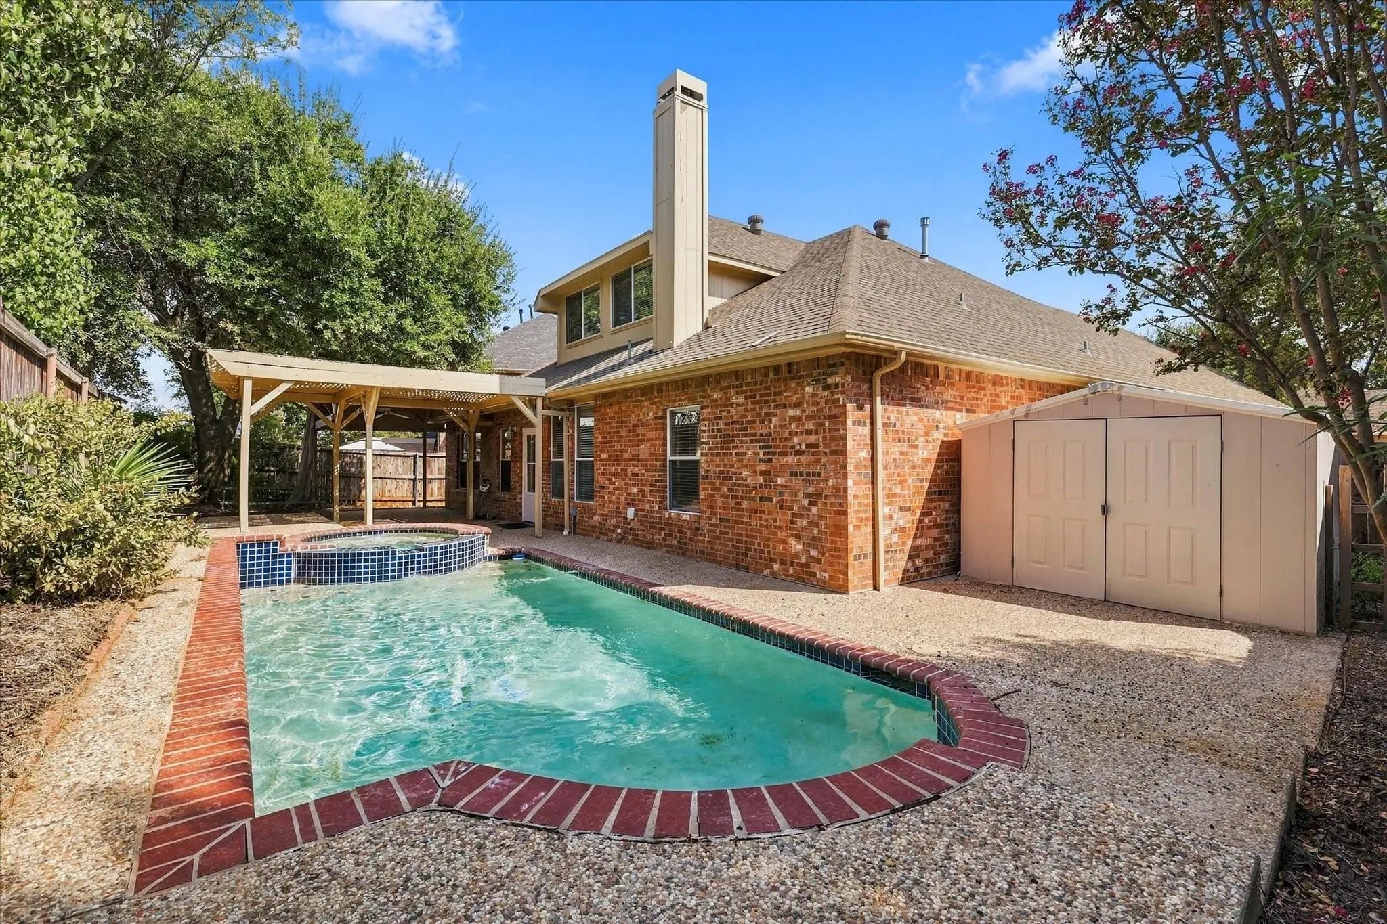
- Pool
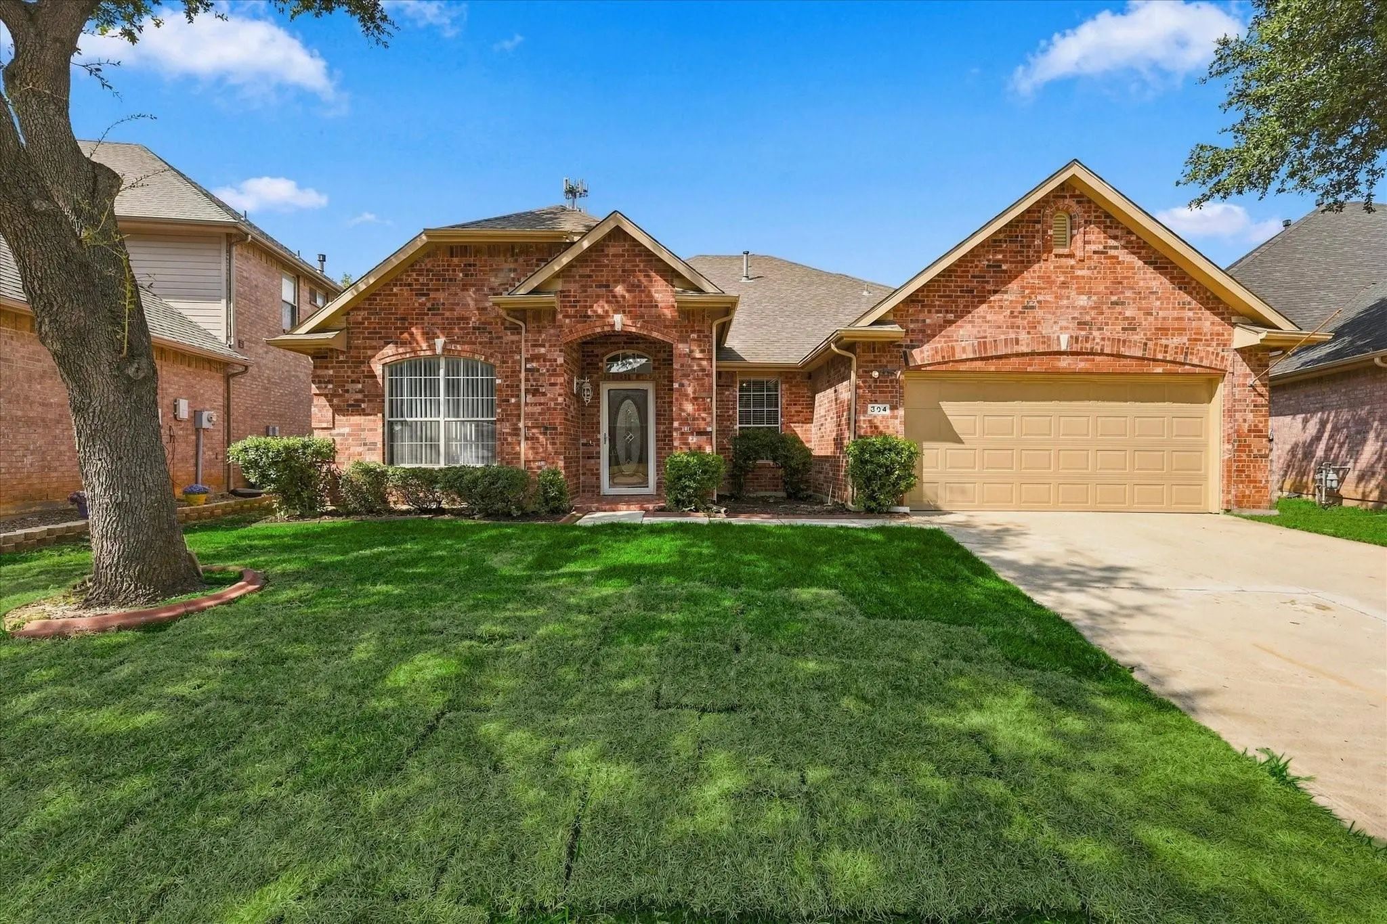
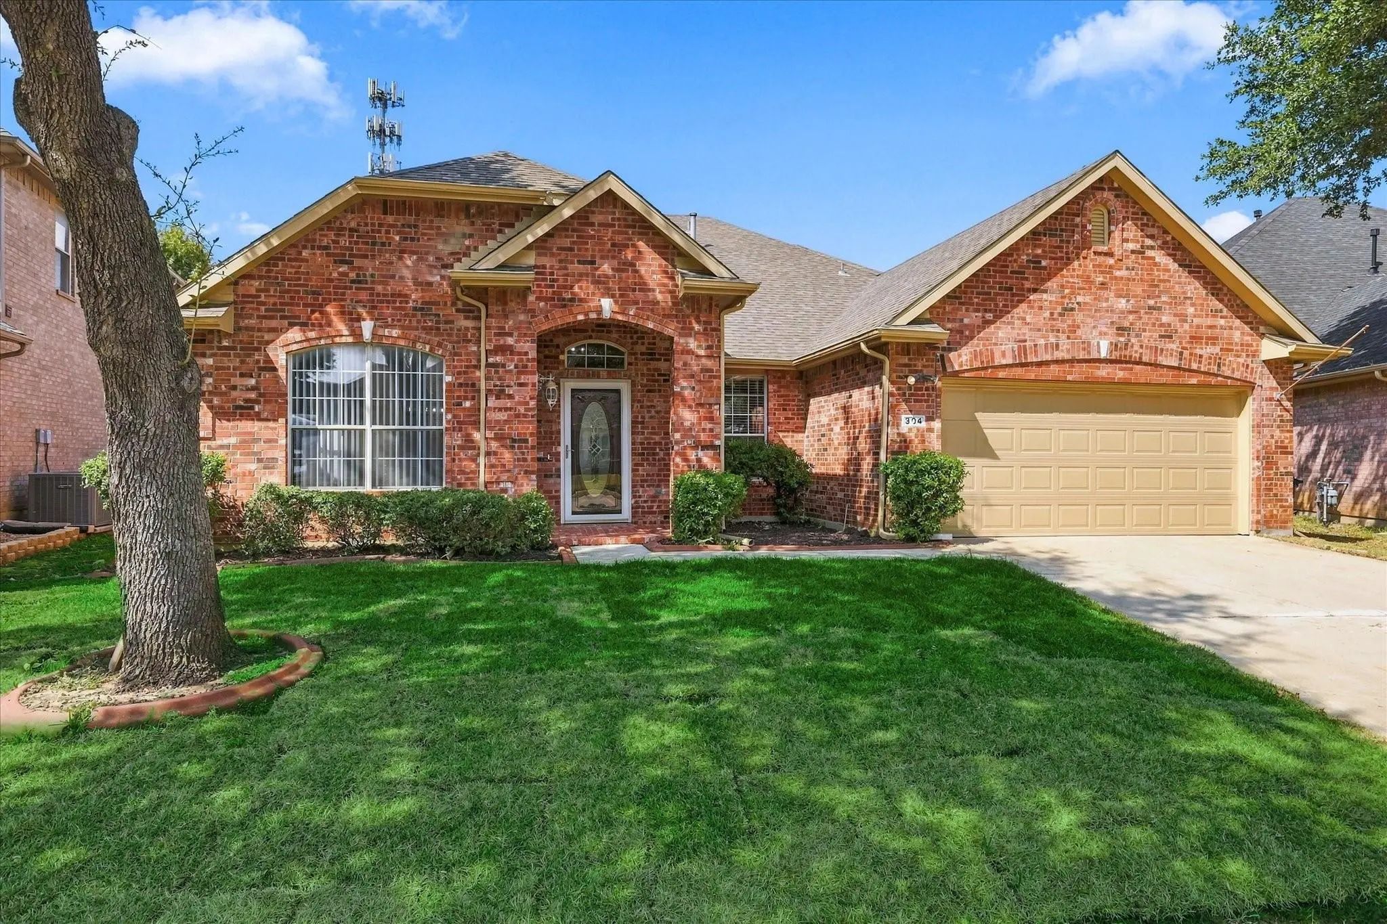
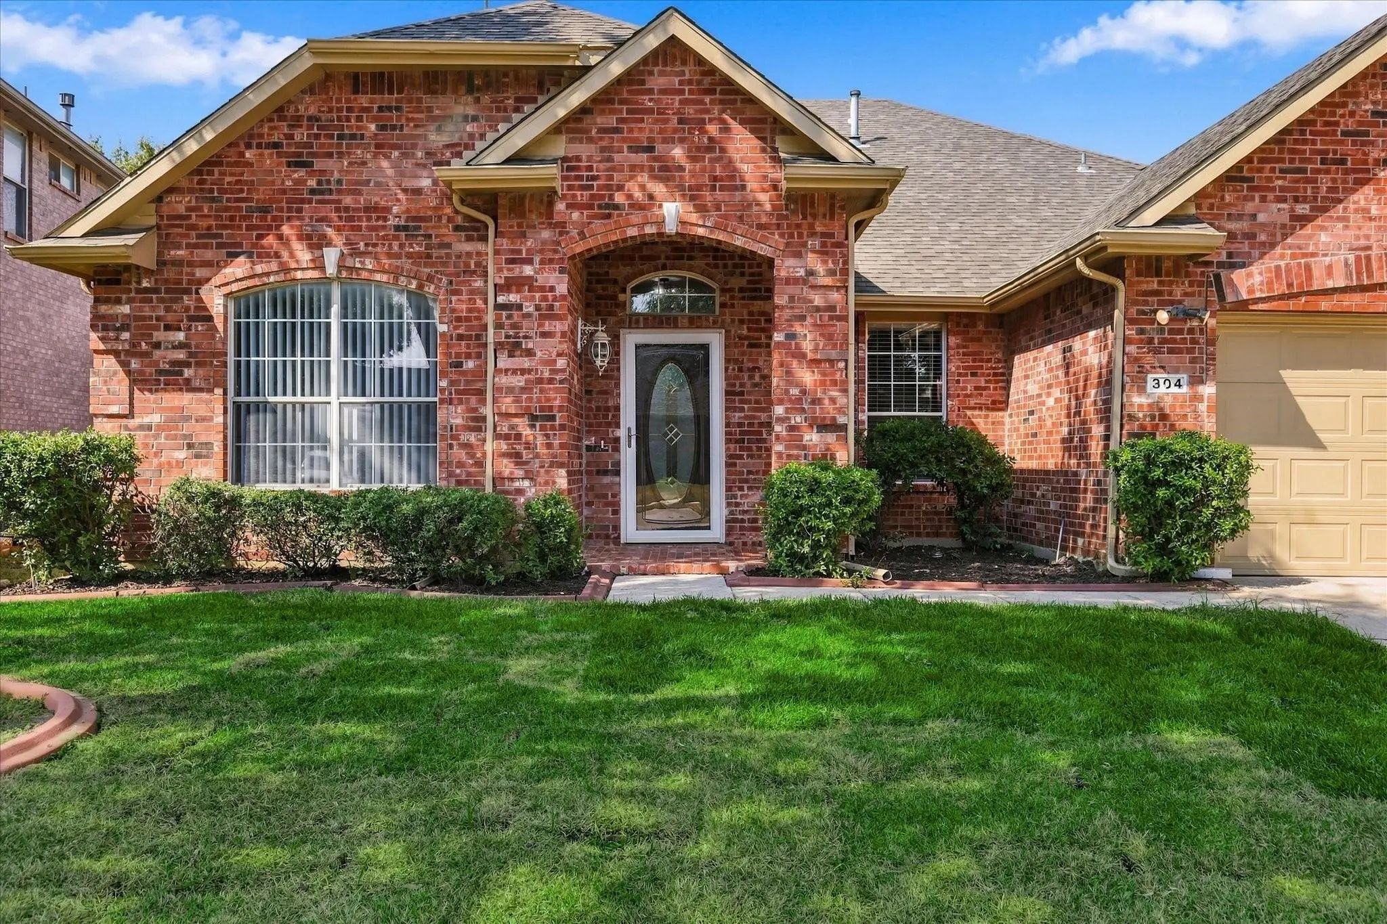

304 Patricia Lane
Highland Village, Texas 75077-7179
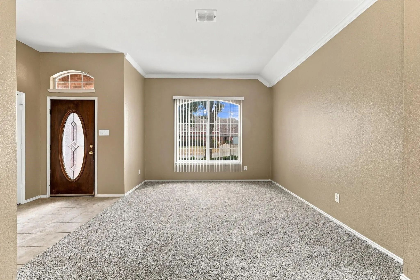
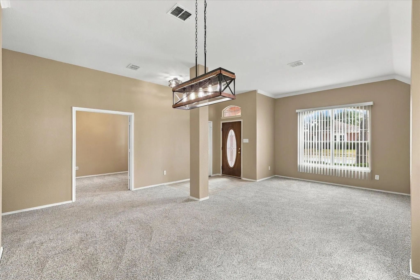
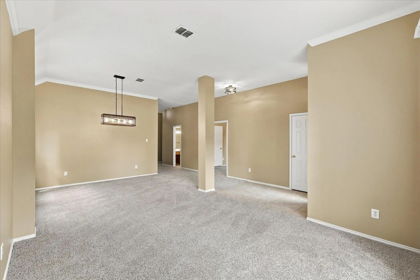
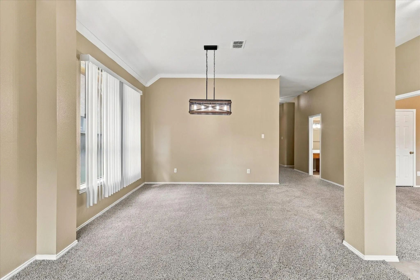
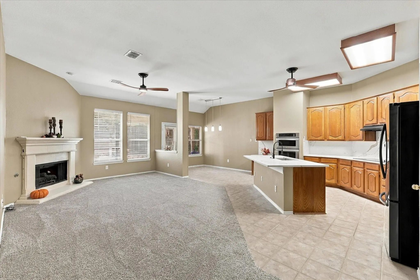
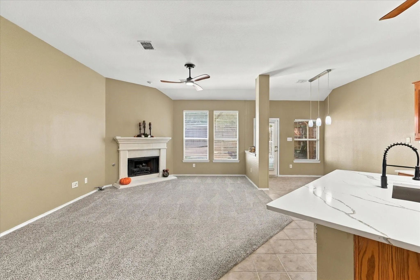
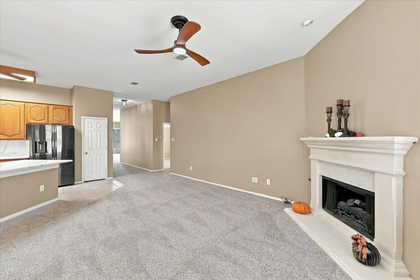
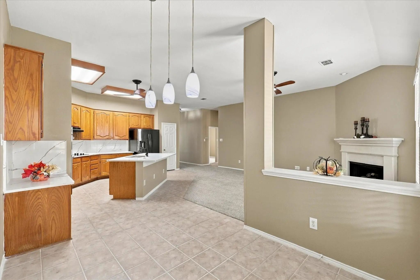
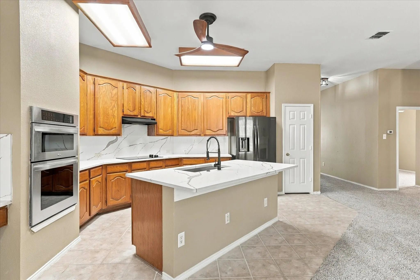
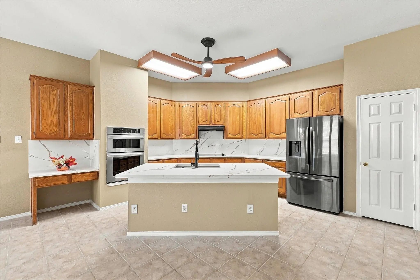
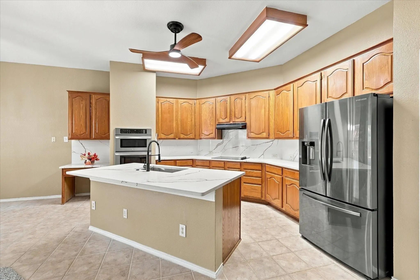
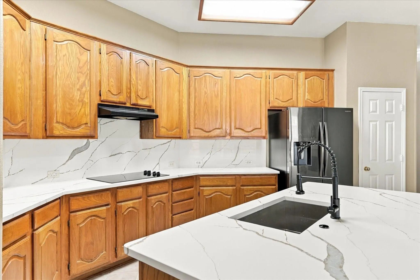
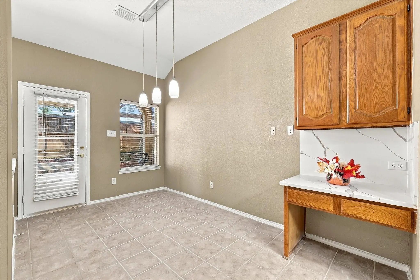
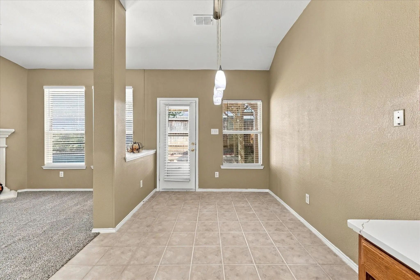
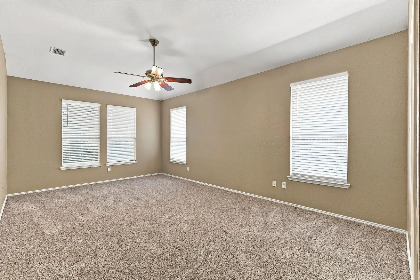
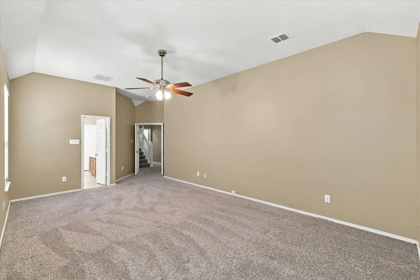
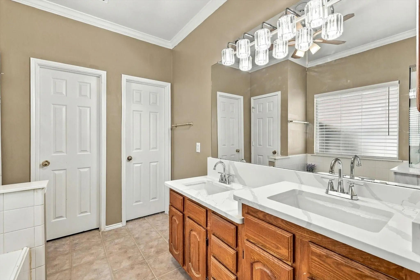
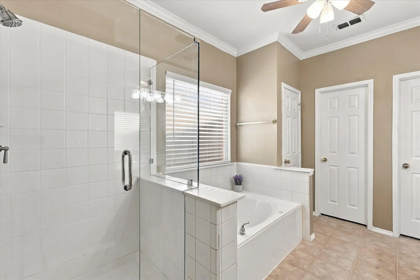
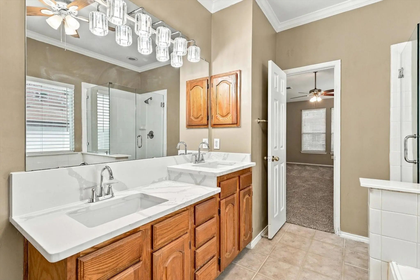
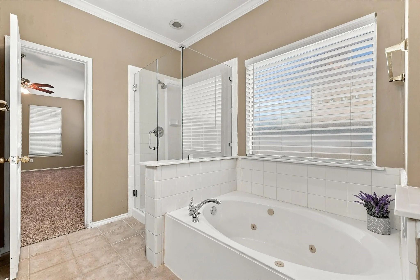
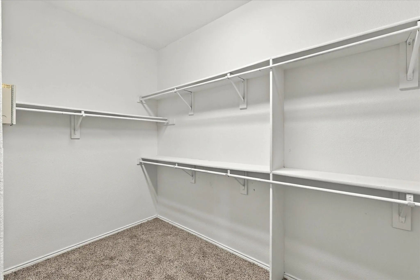
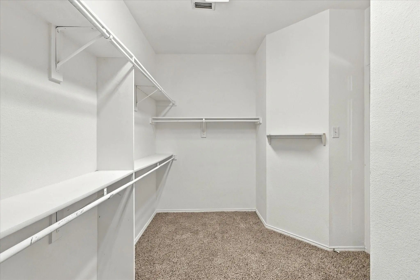
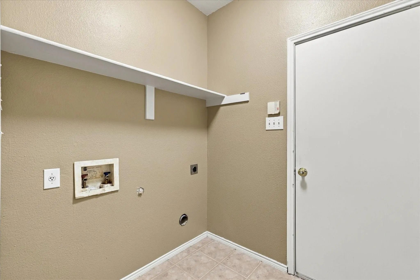
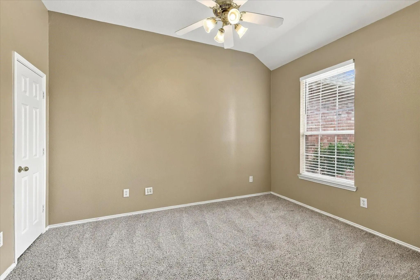
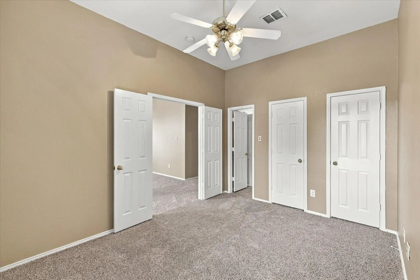
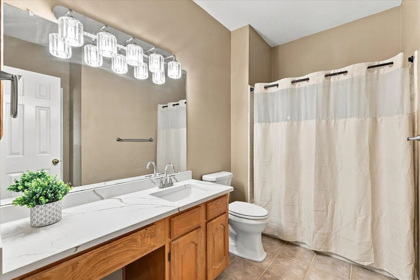
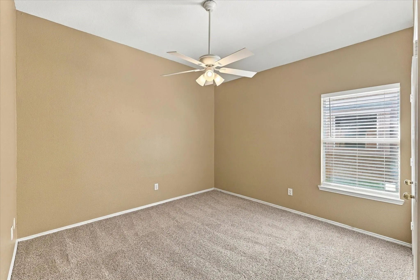
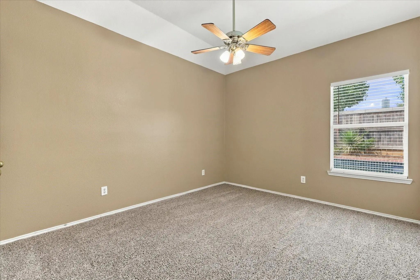
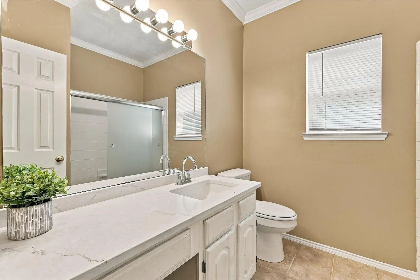
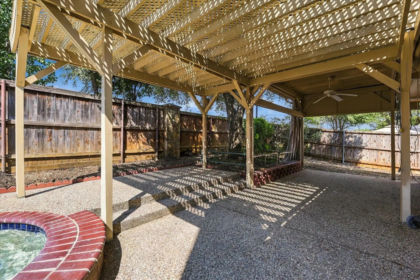
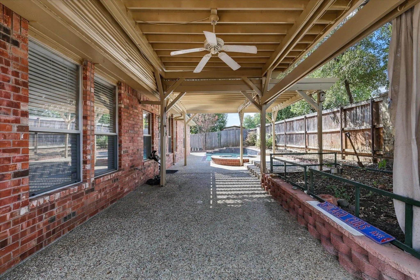
SPECIAL FINANCING INCENTIVE! Seller is offering a temporary interest rate buydown for qualified buyers with an acceptable offer, providing an opportunity for lower monthly mortgage payments during the initial years of homeownership! Ask your agent for details. Welcome home to this beautifully refreshed 4-bedroom, 3-bath home in the heart of Highland Village, complete with a sparkling pool and heated spa! Offering approximately 3,012 square feet, this spacious 1.5-story home provides plenty of room to gather, entertain, work, and unwind. The flexible split-bedroom floor plan features multiple living and dining spaces plus a large upstairs game room—ideal for movie nights, a playroom, home office, or guest retreat. Recent updates, including new carpet, fresh paint, quartz countertops, updated lighting, ceiling fans, and 2-inch blinds, create a fresh and inviting feel throughout. The kitchen offers abundant cabinet and counter space and flows easily into the living areas, while the private primary suite provides a relaxing retreat with a jetted tub, separate shower, dual sinks, and generous walk-in closet. Step outside to your own backyard getaway featuring a sparkling pool, heated spa, covered patio, and fenced yard—perfect for summer afternoons, weekend gatherings, or peaceful evenings at home. A cozy gas fireplace, vaulted ceilings, front yard sprinkler system, and two-car garage add even more to love. Conveniently located near shopping, dining, schools, and major roadways, this Highland Village home offers an exceptional combination of space, comfort, thoughtful updates, and outdoor enjoyment. Don't miss the opportunity to make this beautiful home yours while taking advantage of the seller's special financing incentive!
View Virtual TourPrice and Status Change History for 304 Patricia Lane
Price and Status Change History Require Client Level AccessQuick Valuation Analysis from 3 Sold Listings
Pricing Trends from 3 Sold Listings in Oaks Of Highland Village
| This Home's Price | $579,900 | This Home's Price Per SqFt | $ |
| Average Price | $588,333 | Average Price Per SqFt | $ |
| Highest Price | $625,000 | Highest Price Per SqFt | $ |
| Lowest Price | $565,000 | Lowest Price Per SqFt | $ |
School Information
- School DistrictLewisville ISD
- Elementary SchoolHighland Village
- Middle SchoolBriarhill
- High SchoolMarcus
Community
- Address304 Patricia Lane
- SubdivisionOaks Of Highland Village
- CityHighland Village
- CountyDenton
- StateTexas
- Zip Code75077-7179
- HOANone
- UtilitiesAll Weather Road, Cable Available, City Sewer, City Water, Concrete, Curbs, Electricity Available, Electricity Connected, Individual Gas Meter, Natural Gas Available, Sidewalk
- Taxes10052
Amenities
- SecurityCarbon Monoxide Detector(s), Smoke Detector(s)
- # of Garages2
- GaragesDriveway, Garage, Garage Door Opener, Garage Faces Front, On Street
- Has PoolYes
- PoolGunite, Heated, In Ground, Pool Sweep, Pool/Spa Combo, Sport
Interior
- Interior FeaturesCable TV Available, Decorative Lighting, Eat-in Kitchen, High Speed Internet Available, Kitchen Island
- FloorsCarpet, Ceramic Tile
- FireplaceYes
- # of Fireplaces1
- FireplacesBrick, Den, Gas Logs, Gas Starter, Living Room
Exterior
- Exterior FeaturesAwning(s), Covered Deck, Covered Patio/Porch, Rain Gutters, Lighting
- FenceBack Yard, Wood
- Lot DescriptionFew Trees, Interior Lot, Landscaped, Sprinkler System, Subdivision
Construction Details / Floorplan
- Living Areas3
- Dining Rooms2
- Full Baths3
- RoofComposition
- FoundationSlab
- ConstructionBrick
Energy Efficiency / Green Features / Heating & Cooling
- HeatingCentral, Fireplace(s), Natural Gas
Private Listing Information (Registration Required)
Listing Details
- AgentStephanie Nissen
- OfficeStar Realty
Users may not reproduce or redistribute the data found on this site. The data is for viewing purposes only. Data is deemed reliable, but is not guaranteed accurate by the MLS or NTREIS.
Listing information last updated on October 27th, 2026 at 9:31pm CDT.