.jpg)
- 3 Beds
- 2.1 Baths
- 2,057 Sqft
- 2 Garages
- ½ Acres
- 2025 Year Built
- Study
- Game Room
- Media
- Pool
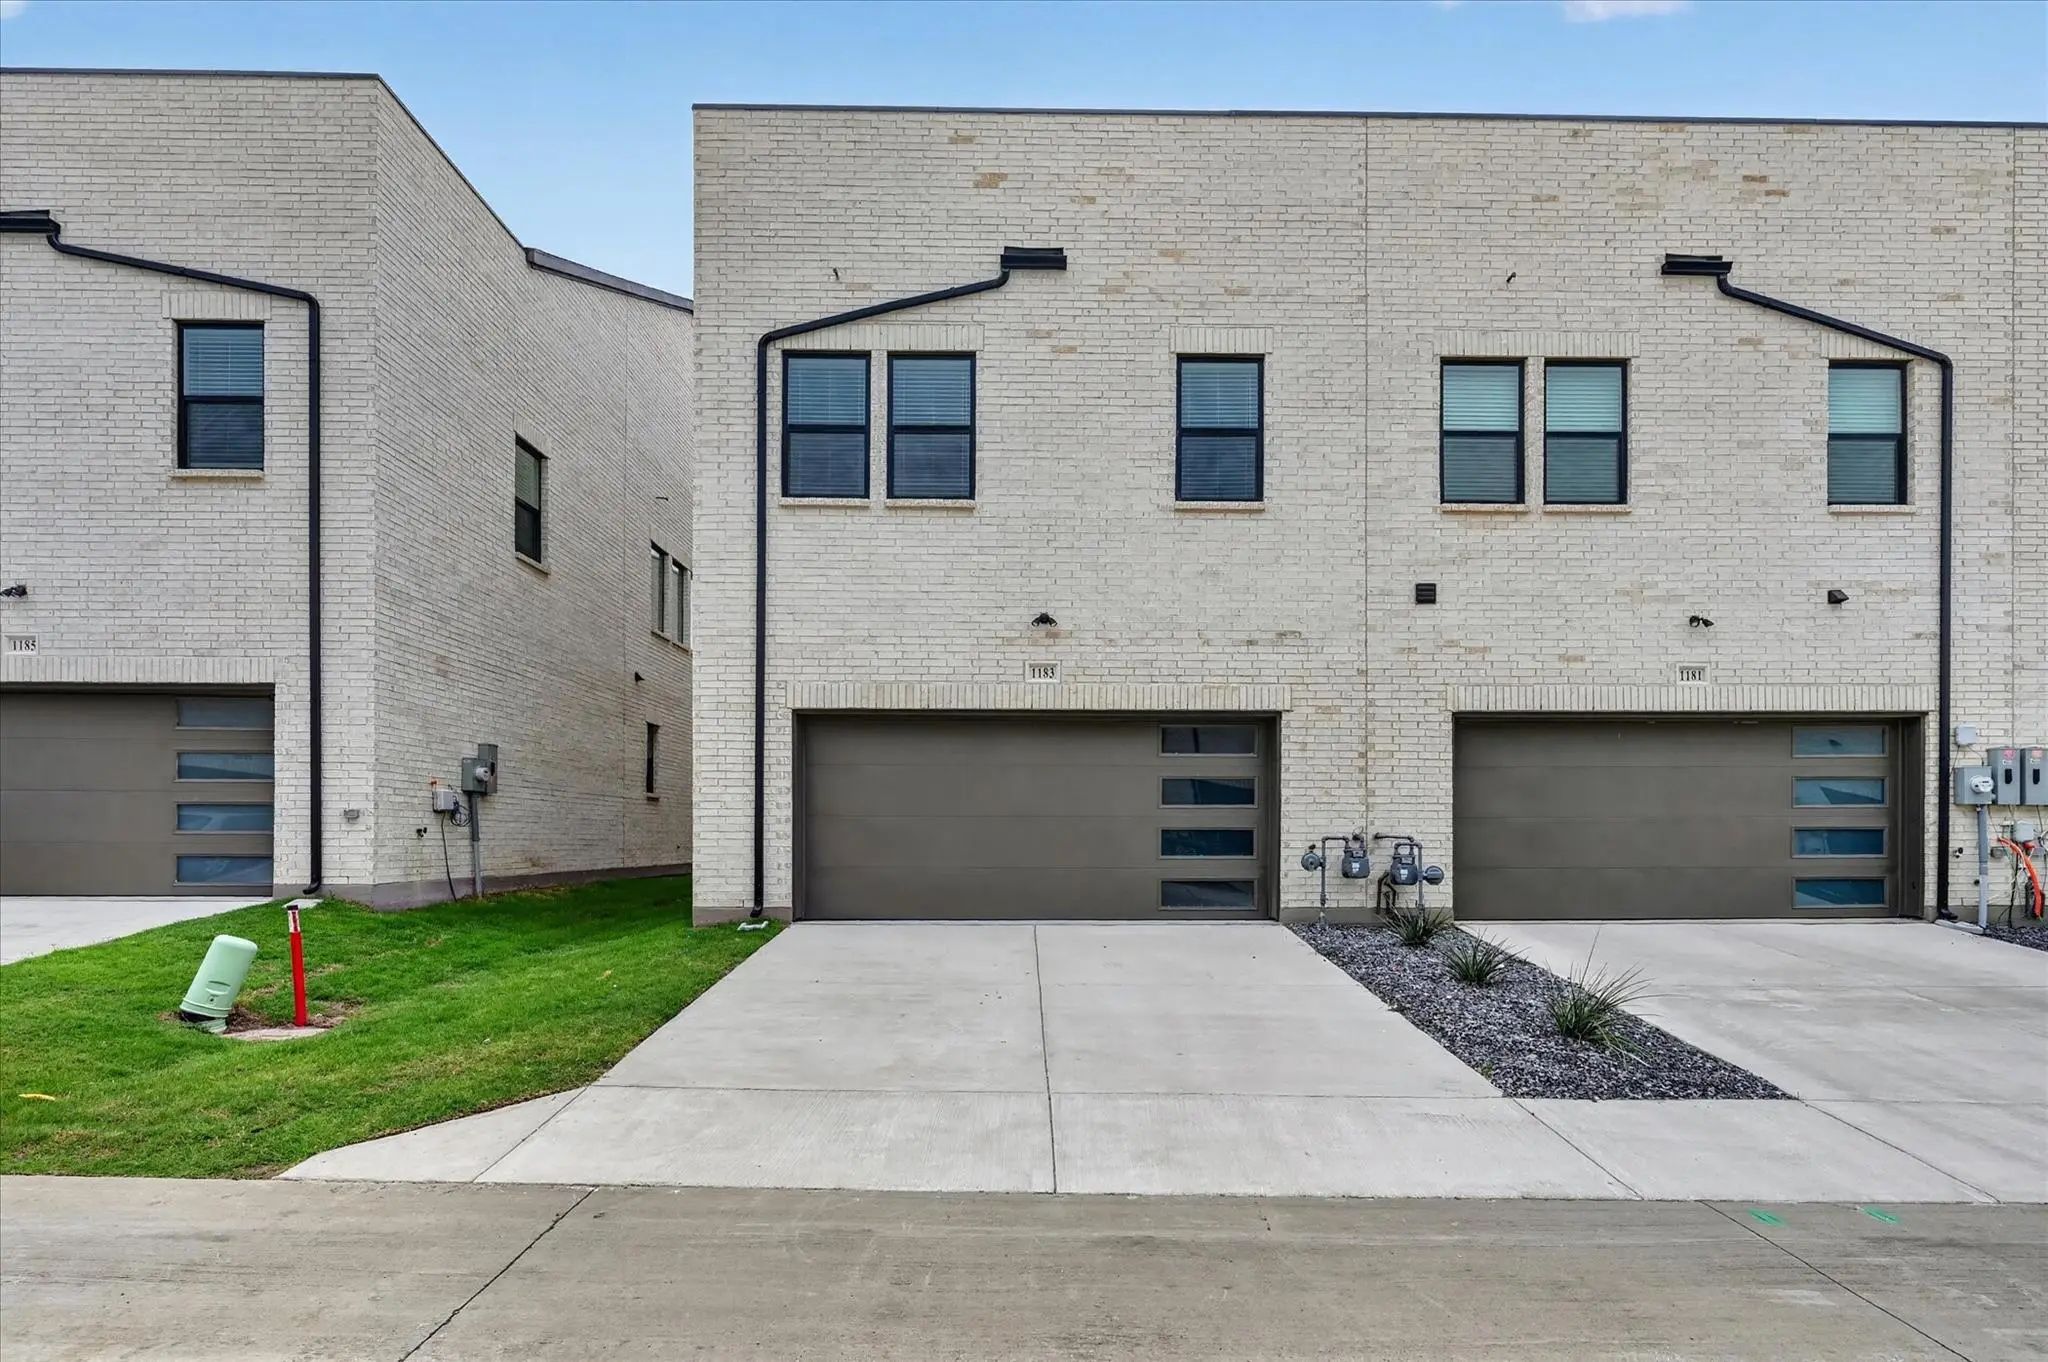

1183 Doris May Drive
Allen, Texas 75013
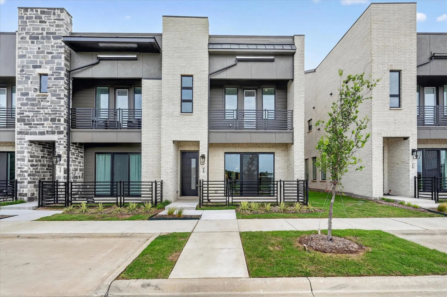
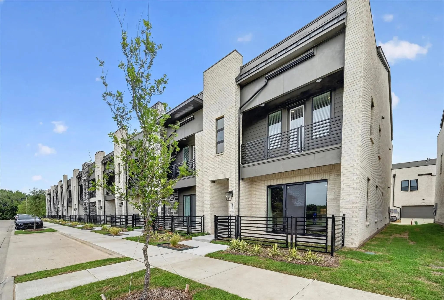
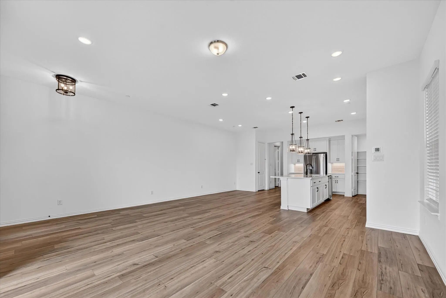
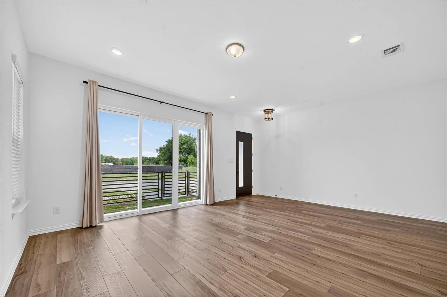
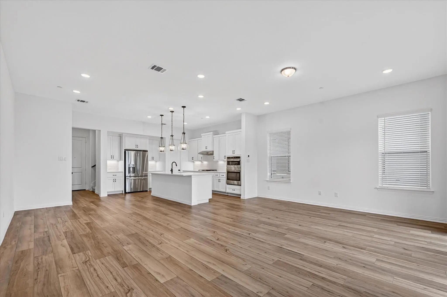
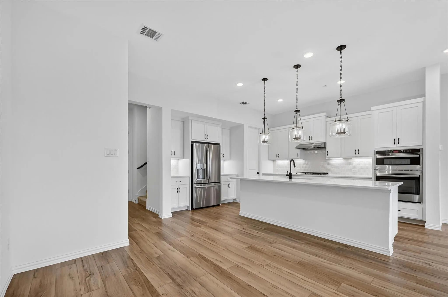
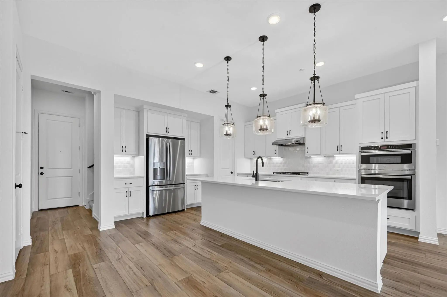
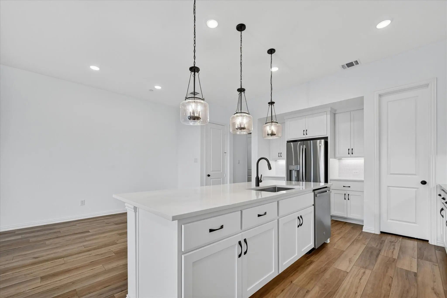
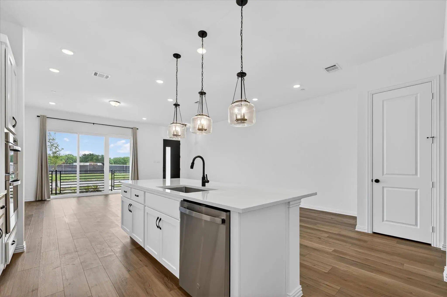
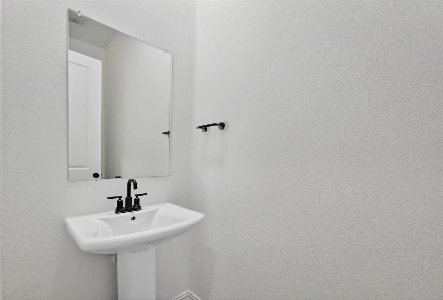
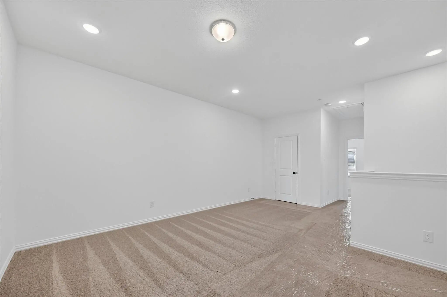
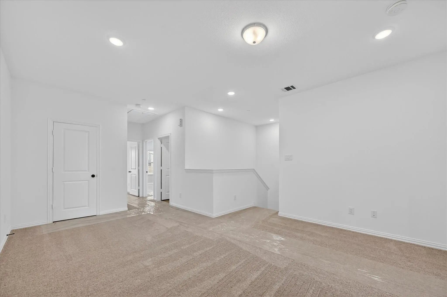
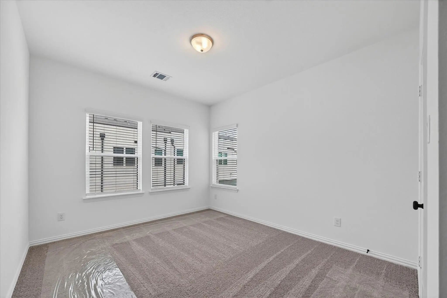
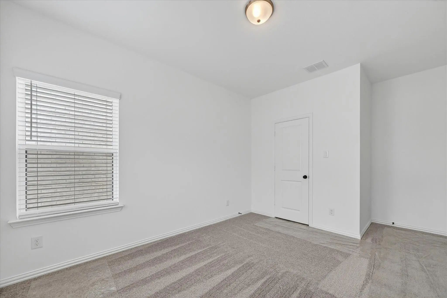
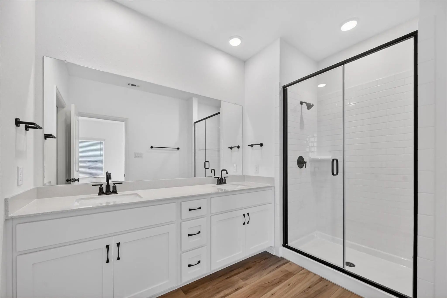
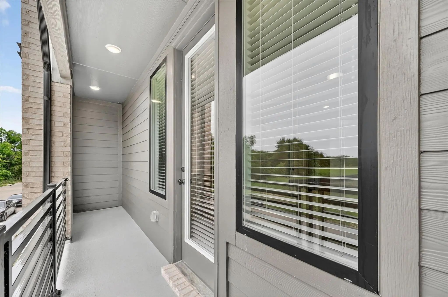
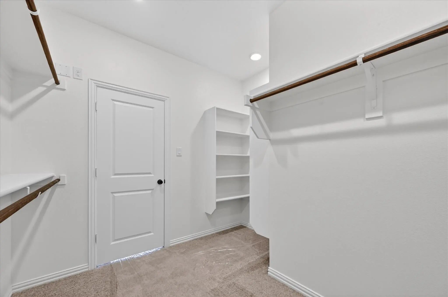
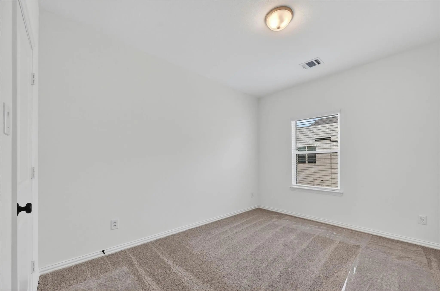
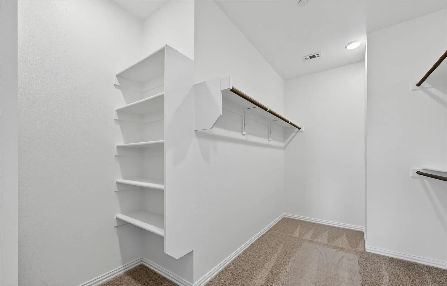
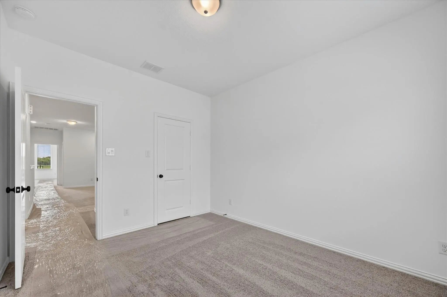
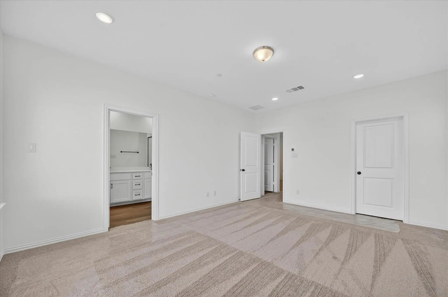
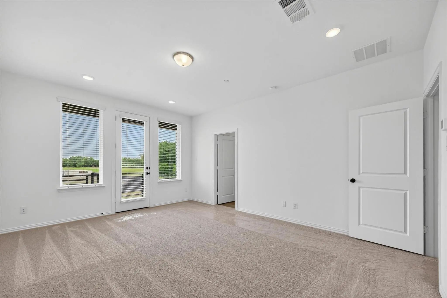
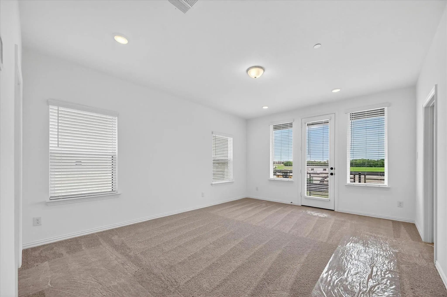
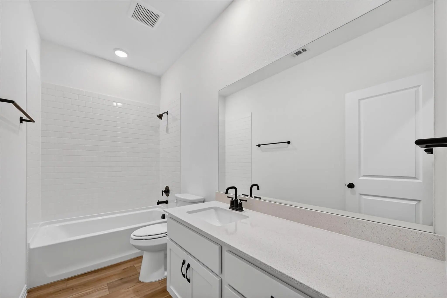
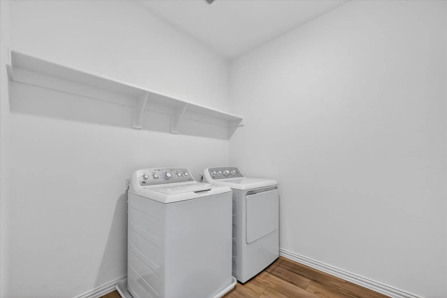
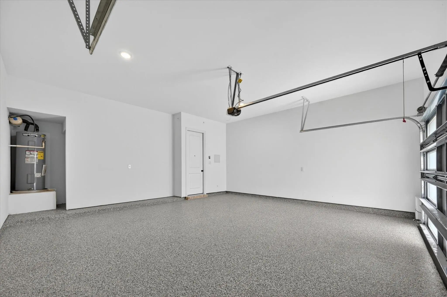
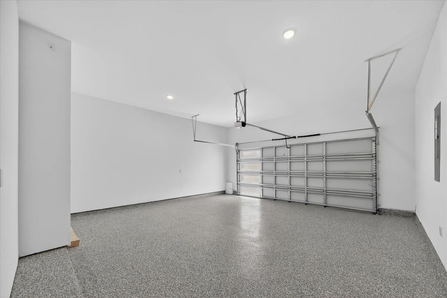
Own the final brand-new townhome in Watters Edge at The Farm at Allen. This never-lived-in end unit, built by Ashton Woods, is move-in ready and zoned to highly acclaimed Allen ISD. Trails, restaurants, and entertainment are within walking distance. The community sits just off Highways 121 and 75, minutes from top-rated schools, Allen Premium Outlets, Costco, and multiple retail centers. The open-concept main level features soaring 10-foot ceilings, 8-foot doors, designer lighting, and abundant natural light. A sliding glass door with curtains opens to a private patio and fenced grassy area. The kitchen offers a large island, 42-inch white cabinetry, quartz countertops, a subway tile backsplash, Energy Star stainless steel appliances, a gas cooktop, an undermount sink, and a walk-in pantry. A welcoming front porch and a half bath complete the first floor. Upstairs, the primary suite includes a private balcony with serene views, a spa-style bath with dual sinks and a walk-in shower with bench, and an oversized walk-in closet. Two split secondary bedrooms each have a walk-in closet and share a full bath. A spacious game room offers flexible space for an office, playroom, or home gym, and a large utility room completes the second floor. Additional highlights: Epoxy-coated two-car garage Smart thermostat and security system Refrigerator, microwave, washer, dryer, blinds, and curtains included Remaining Ashton Woods builder warranty will be transfers to the buyer
View Virtual TourSchool Information
Community
Amenities
- SecurityBurglar, Carbon Monoxide Detector(s), Security System, Smoke Detector(s)
- # of Garages2
- GaragesEpoxy Flooring, Garage, Garage Door Opener, Garage Faces Rear
Interior
- Interior FeaturesCable TV Available, Decorative Lighting, Double Vanity, Eat-in Kitchen, Granite Counters, Kitchen Island, Open Floorplan, Pantry, Smart Home System, Tile Counters, Walk-In Closet(s)
- FloorsCarpet, Hardwood, Tile
Exterior
- FenceFront Yard, Split Rail
- Lot DescriptionSubdivision
Construction Details / Floorplan
- Living Areas1
- Dining Rooms1
- Full Baths2
- Half Baths1
- RoofAsphalt, Shingle
- FoundationSlab
Energy Efficiency / Green Features / Heating & Cooling
- HeatingCentral, ENERGY STAR Qualified Equipment
Private Listing Information (Registration Required)
Listing Details
- AgentShveta Atre
- OfficeMonument Realty
Users may not reproduce or redistribute the data found on this site. The data is for viewing purposes only. Data is deemed reliable, but is not guaranteed accurate by the MLS or NTREIS.
Listing information last updated on October 15th, 2026 at 3:00am CDT.