Contact / Login

Contact ARG Realty LLC

Find us on...

Dashboard

Login using...

  • 3 Beds
  • 2.1 Baths
  • 1,859 Sqft
  • 2 Garages
  • ½ Acres
  • 2026 Year Built
  • Study
  • Game Room
  • Media
  • Pool
  • 3 Beds
  • 2.1 Baths
  • 1,859 Sqft
  • 2 Garages
  • ½ Acres
  • 2026 Year Built
  • Study
  • Game Room
  • Media
  • Pool

1026 Stockton
Allen, Texas 75013

County: Collin Twin Creeks Watters

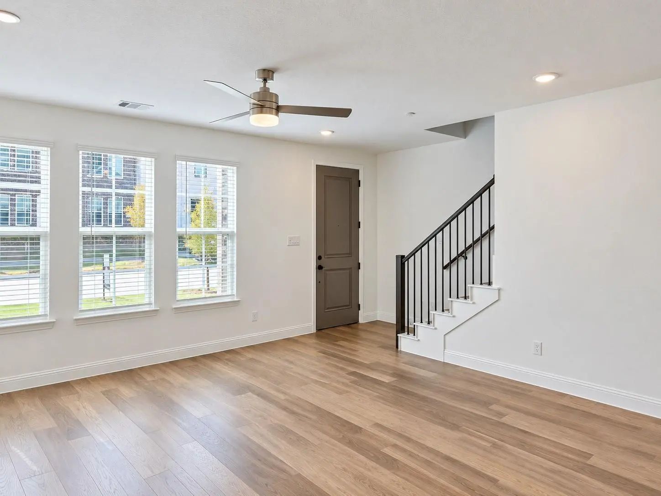
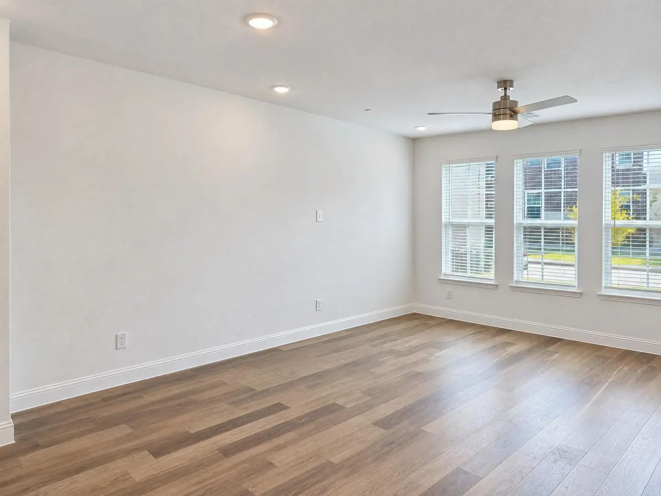
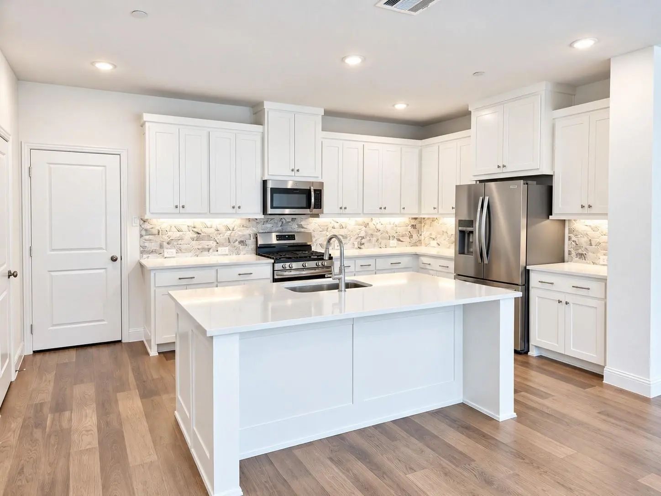
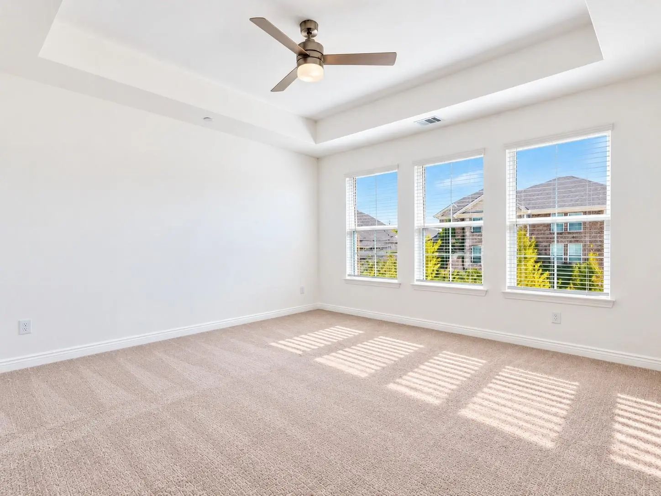
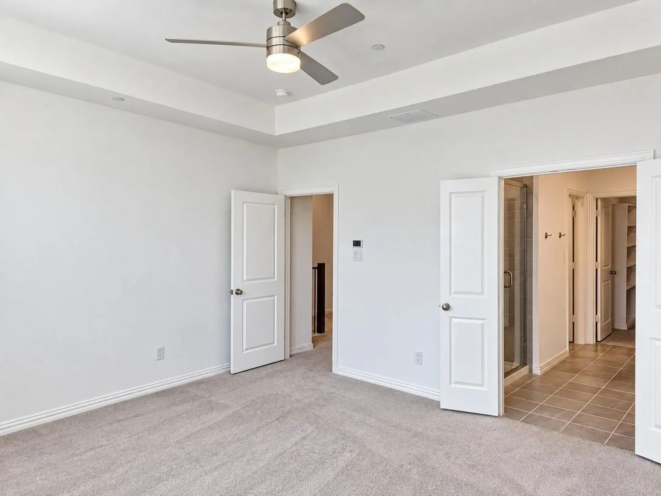
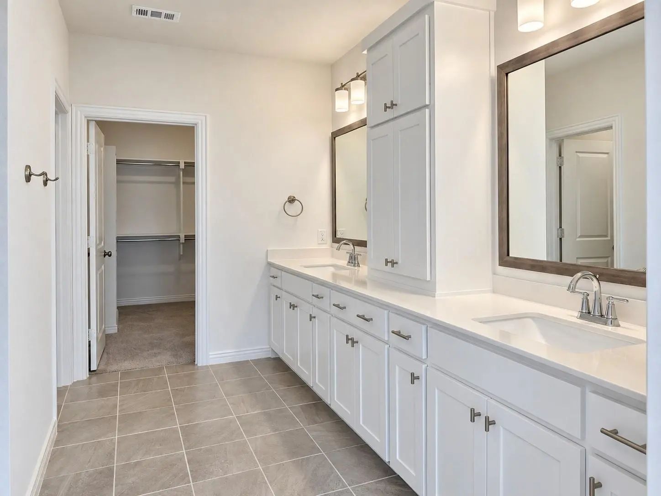
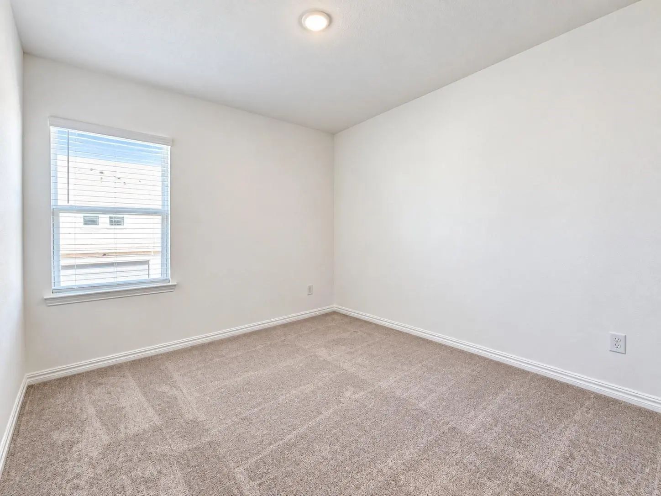
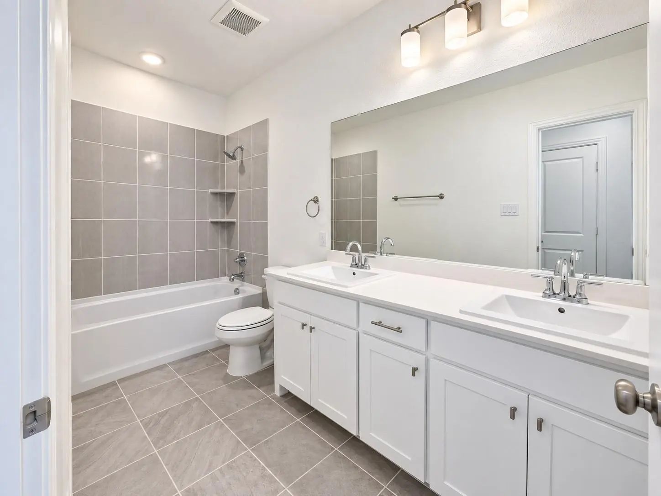
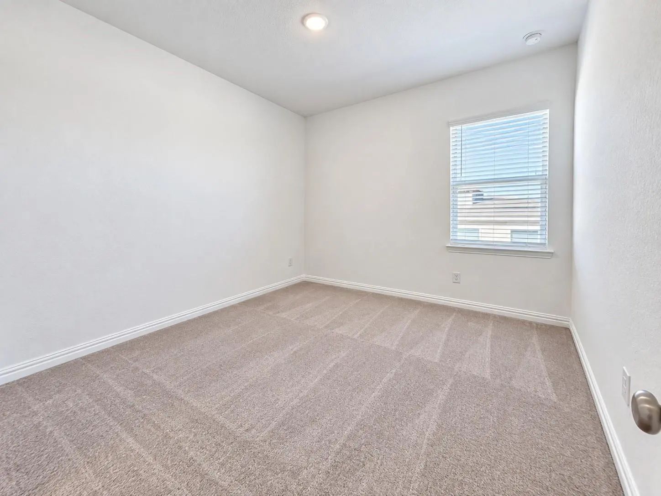
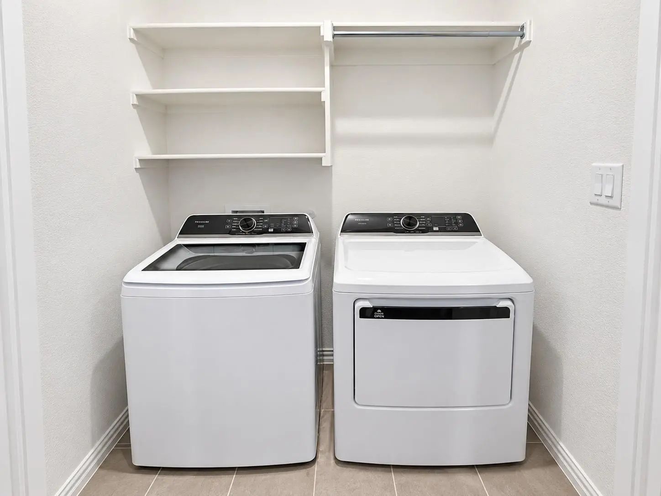
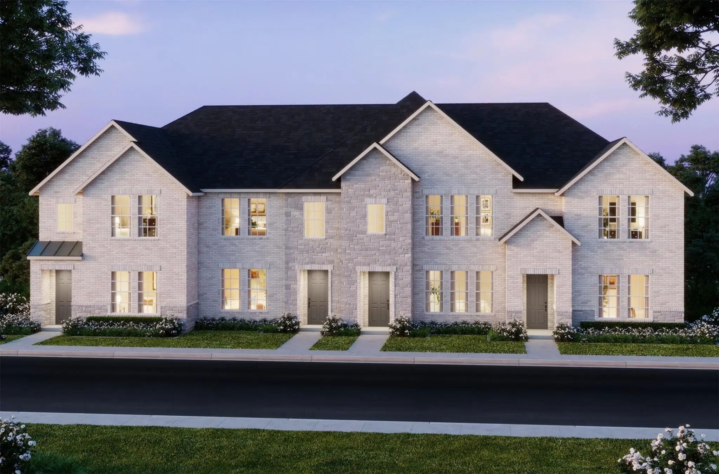
Brand-new 2026 CB JENI Homes townhome in Twin Creeks Watters! This 3-bedroom, 2.5-bath, 1,859 sq ft home features a bright and airy open-concept layout, a spacious kitchen with a large island and modern finishes, and a 2-car garage. Abundant natural light throughout creates a warm and inviting atmosphere. All bedrooms are located upstairs, along with the laundry room, and each bedroom offers a walk-in closet. Energy-efficient features add comfort and convenience. Conveniently located in Allen ISD near shopping, dining, parks, and everyday amenities. Ready for move-in!

View Virtual Tour

Essential Information

  • Price$2,800
  • Cumulative Days on MarketUnlock
  • MLS® #21397502
  • Bedrooms3
  • Bathrooms2.10
  • Square Footage1,859
  • Acres0.05
  • Year Built2026
  • TypeResidential Lease
  • Sub-TypeTownhouse
  • StatusActive
Please provide a valid email address.

Quick Valuation Analysis from 4 Active and 13 Sold Listings

Pricing Trends from 4 Active Listings in Twin Creeks Watters

This Home's Price $2,800 This Home's Price Per SqFt $
Average Price $2,738 Average Price Per SqFt $
Highest Price $2,800 Highest Price Per SqFt $
Lowest Price $2,600 Lowest Price Per SqFt $

Pricing Trends from 13 Sold Listings in Twin Creeks Watters

This Home's Price $2,800 This Home's Price Per SqFt $
Average Price $2,924 Average Price Per SqFt $
Highest Price $3,550 Highest Price Per SqFt $
Lowest Price $2,599 Lowest Price Per SqFt $

Property Details

School Information

Community

  • Address1026 Stockton
  • SubdivisionTwin Creeks Watters
  • CityAllen
  • CountyCollin
  • StateTexas
  • Zip Code75013
  • HOAMandatory
  • FeaturesCommunity Sprinkler, Curbs, Playground, Sidewalks
  • UtilitiesCable Available, City Sewer, City Water, Community Mailbox, Electricity Available, Individual Gas Meter, Individual Water Meter

Amenities

  • # of Garages2
  • GaragesAlley Access, Garage Door Opener, Garage Faces Rear, Garage Single Door

Interior

  • Interior FeaturesCable TV Available, Decorative Lighting, Double Vanity, High Speed Internet Available, Pantry, Walk-In Closet(s)
  • FloorsCarpet, Ceramic Tile, Luxury Vinyl Plank

Exterior

  • Exterior FeaturesCovered Patio/Porch, Rain Gutters, Lighting

Construction Details / Floorplan

  • Living Areas1
  • Dining Rooms1
  • Full Baths2
  • Half Baths1

Energy Efficiency / Green Features / Heating & Cooling

  • HeatingCentral, Natural Gas

Private Listing Information (Registration Required)

Listing Details

  • AgentHealan Oh
  • OfficeRe/max Four Corners

Similar Listings

Photo of Listing #21380179 New Construction

1023 Splitrock Drive Allen, Texas 75013-1014 Collin | Allen ISD Twin Creeks Watters

- $2,750

Residential Lease, Townhouse
  • 3 Beds
  • 2.1 Baths
  • 1,859 SQFT
  • 2 Car
View details More Photos Save

Cb Jeni Homes Kelsi Floor Plan. 3 Bed, 2.5 Bath, 1,859 Sq Ft Luxury Townhome In The Highly Desirable Allen Area, Within Top-rated Allen Isd. Stunning ‘organic Luxe’ Design Scheme With Premium Finishes Throughout. Chef’s Kitchen Includes Huge Isla...

1028 Bristleleaf Way Allen, Texas 75013-1008 Collin | Allen ISD Twin Creeks Watters

- $2,600

Residential Lease, Townhouse
  • 2 Beds
  • 2.1 Baths
  • 1,586 SQFT
  • 2 Car
View details More Photos Save

Prepare To Be Wowed The Moment You Step Into This Breathtaking, Newly Built 1,586-square-foot Townhome In Allen’s Coveted Twin Creeks Watters Neighborhood! Sunlight Streams Through Dramatic High Ceilings, Illuminating A Seamless Open-concept Floor...

Users may not reproduce or redistribute the data found on this site. The data is for viewing purposes only. Data is deemed reliable, but is not guaranteed accurate by the MLS or NTREIS.

Listing information last updated on October 18th, 2026 at 11:01am CDT.