.jpg)
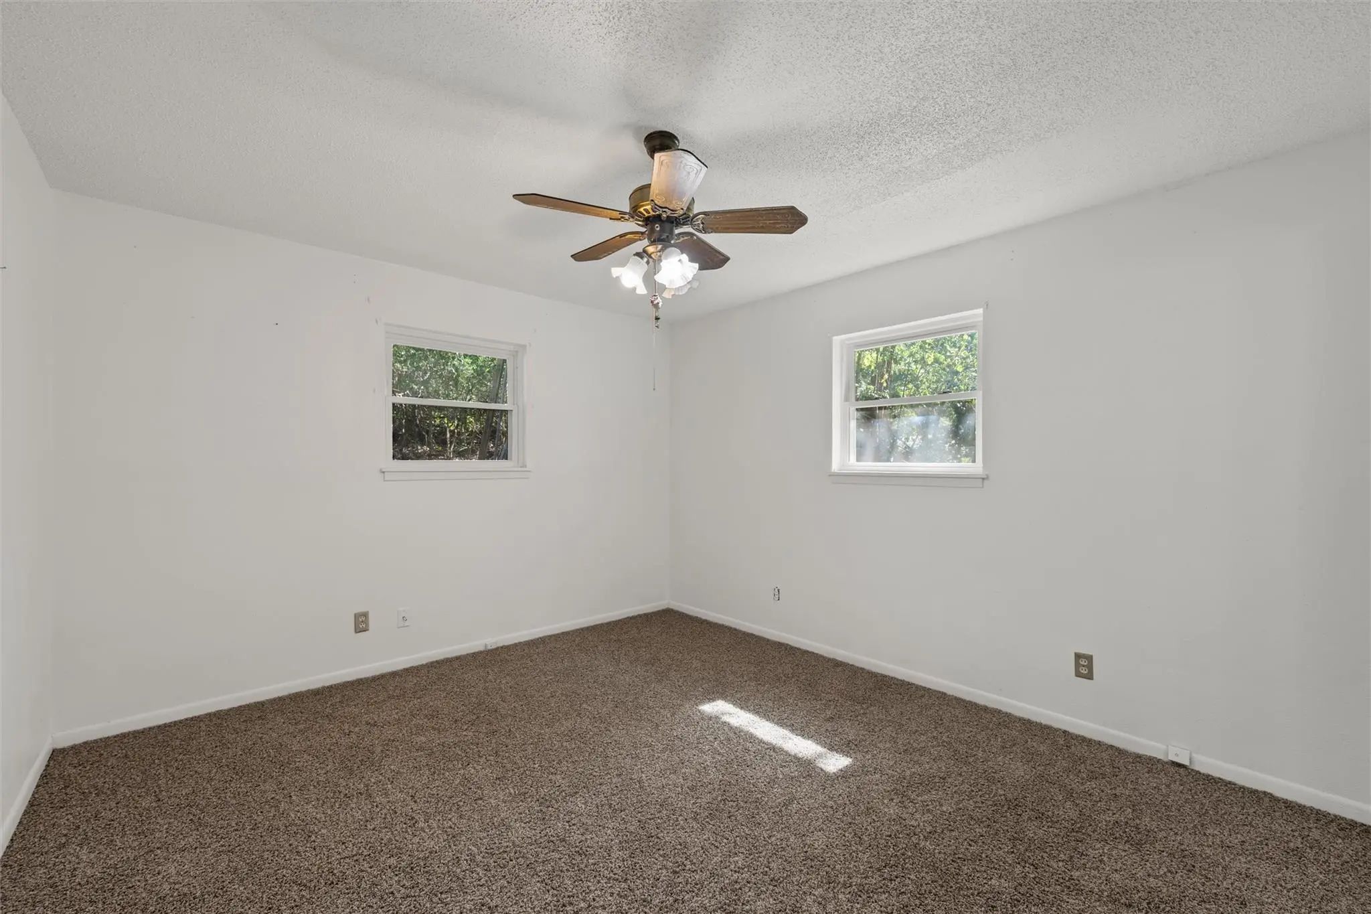
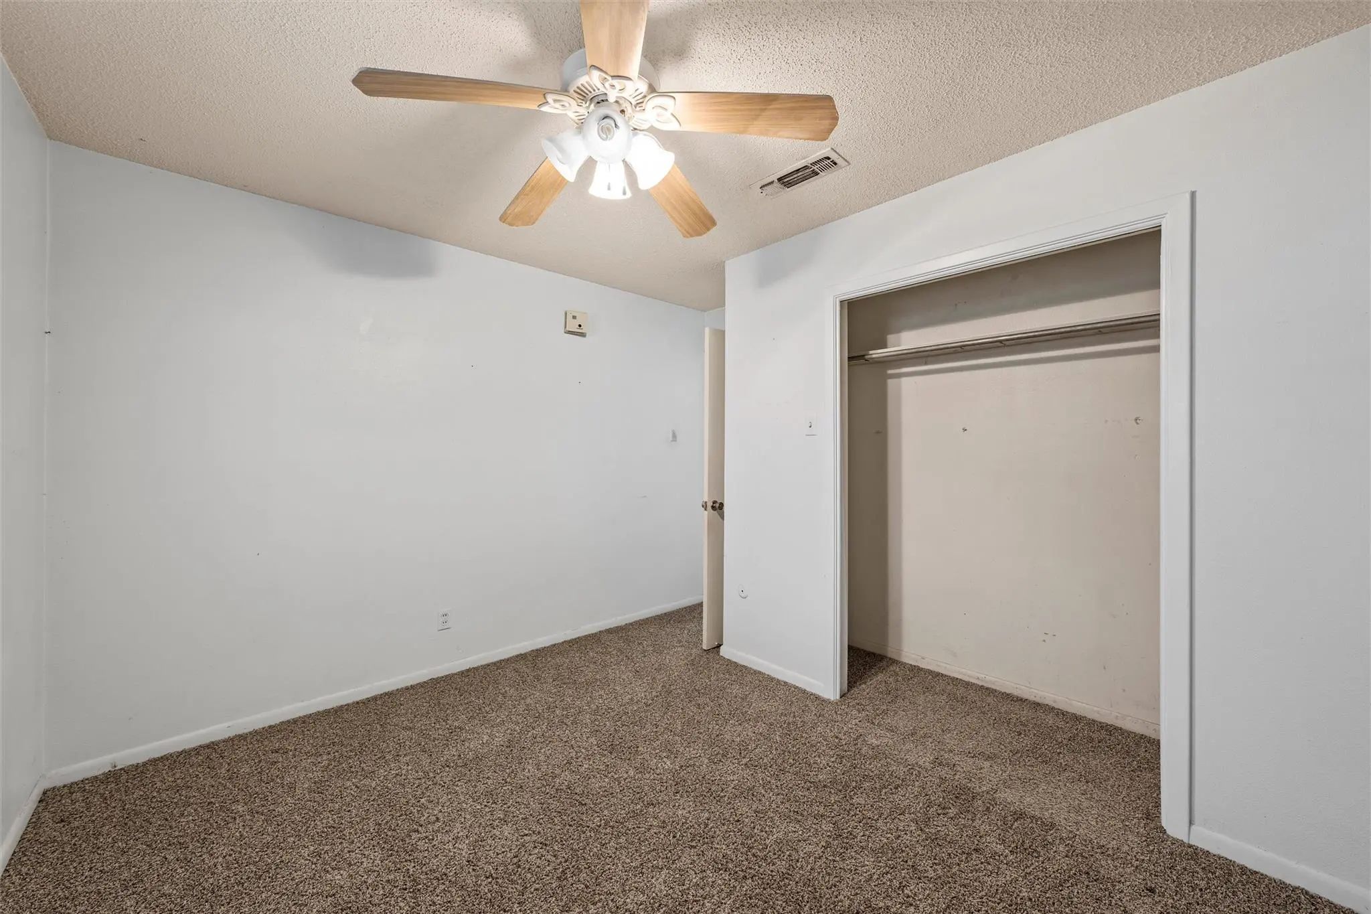
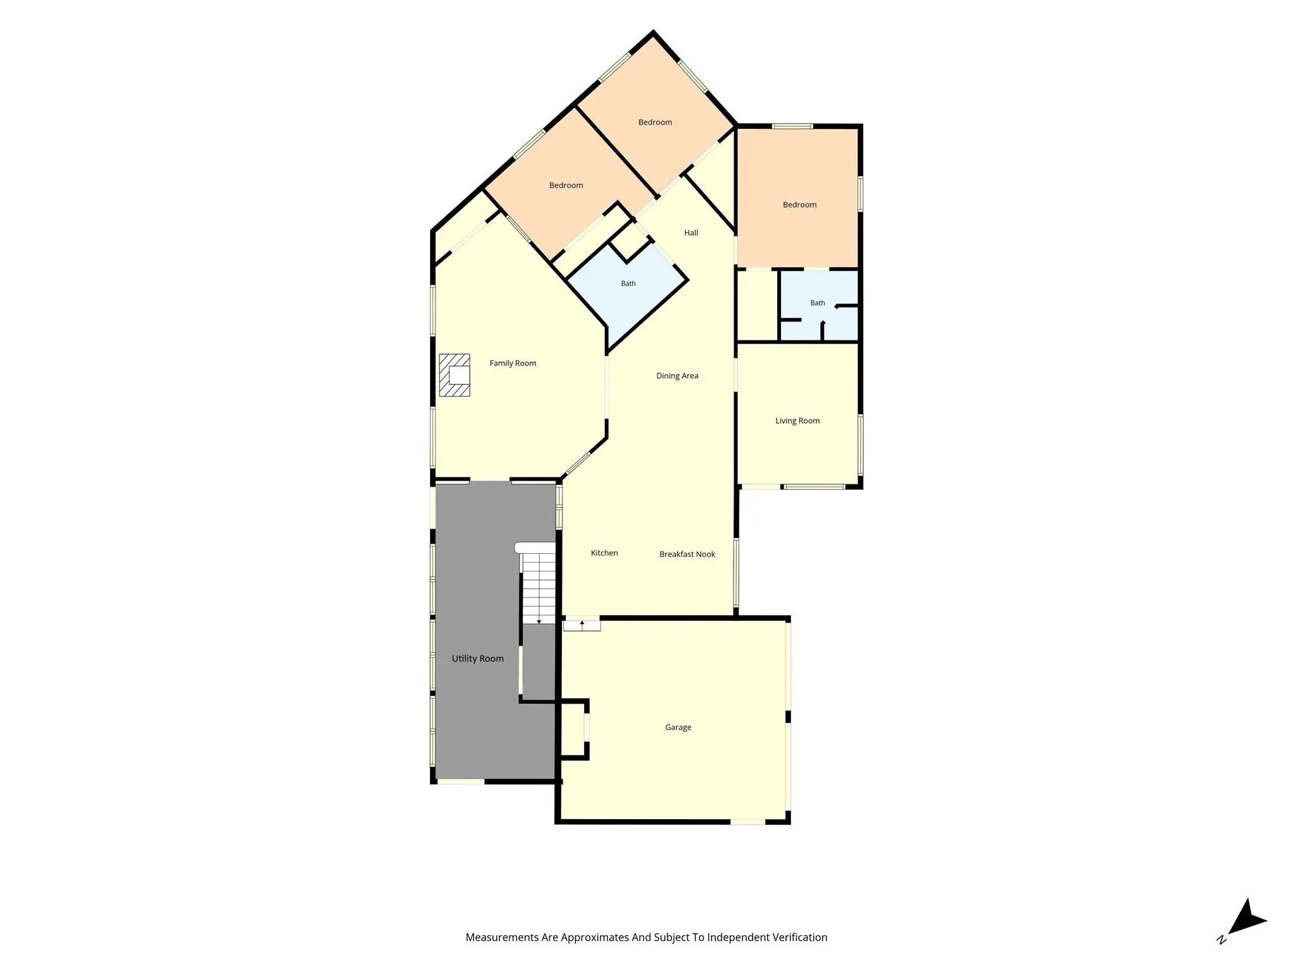
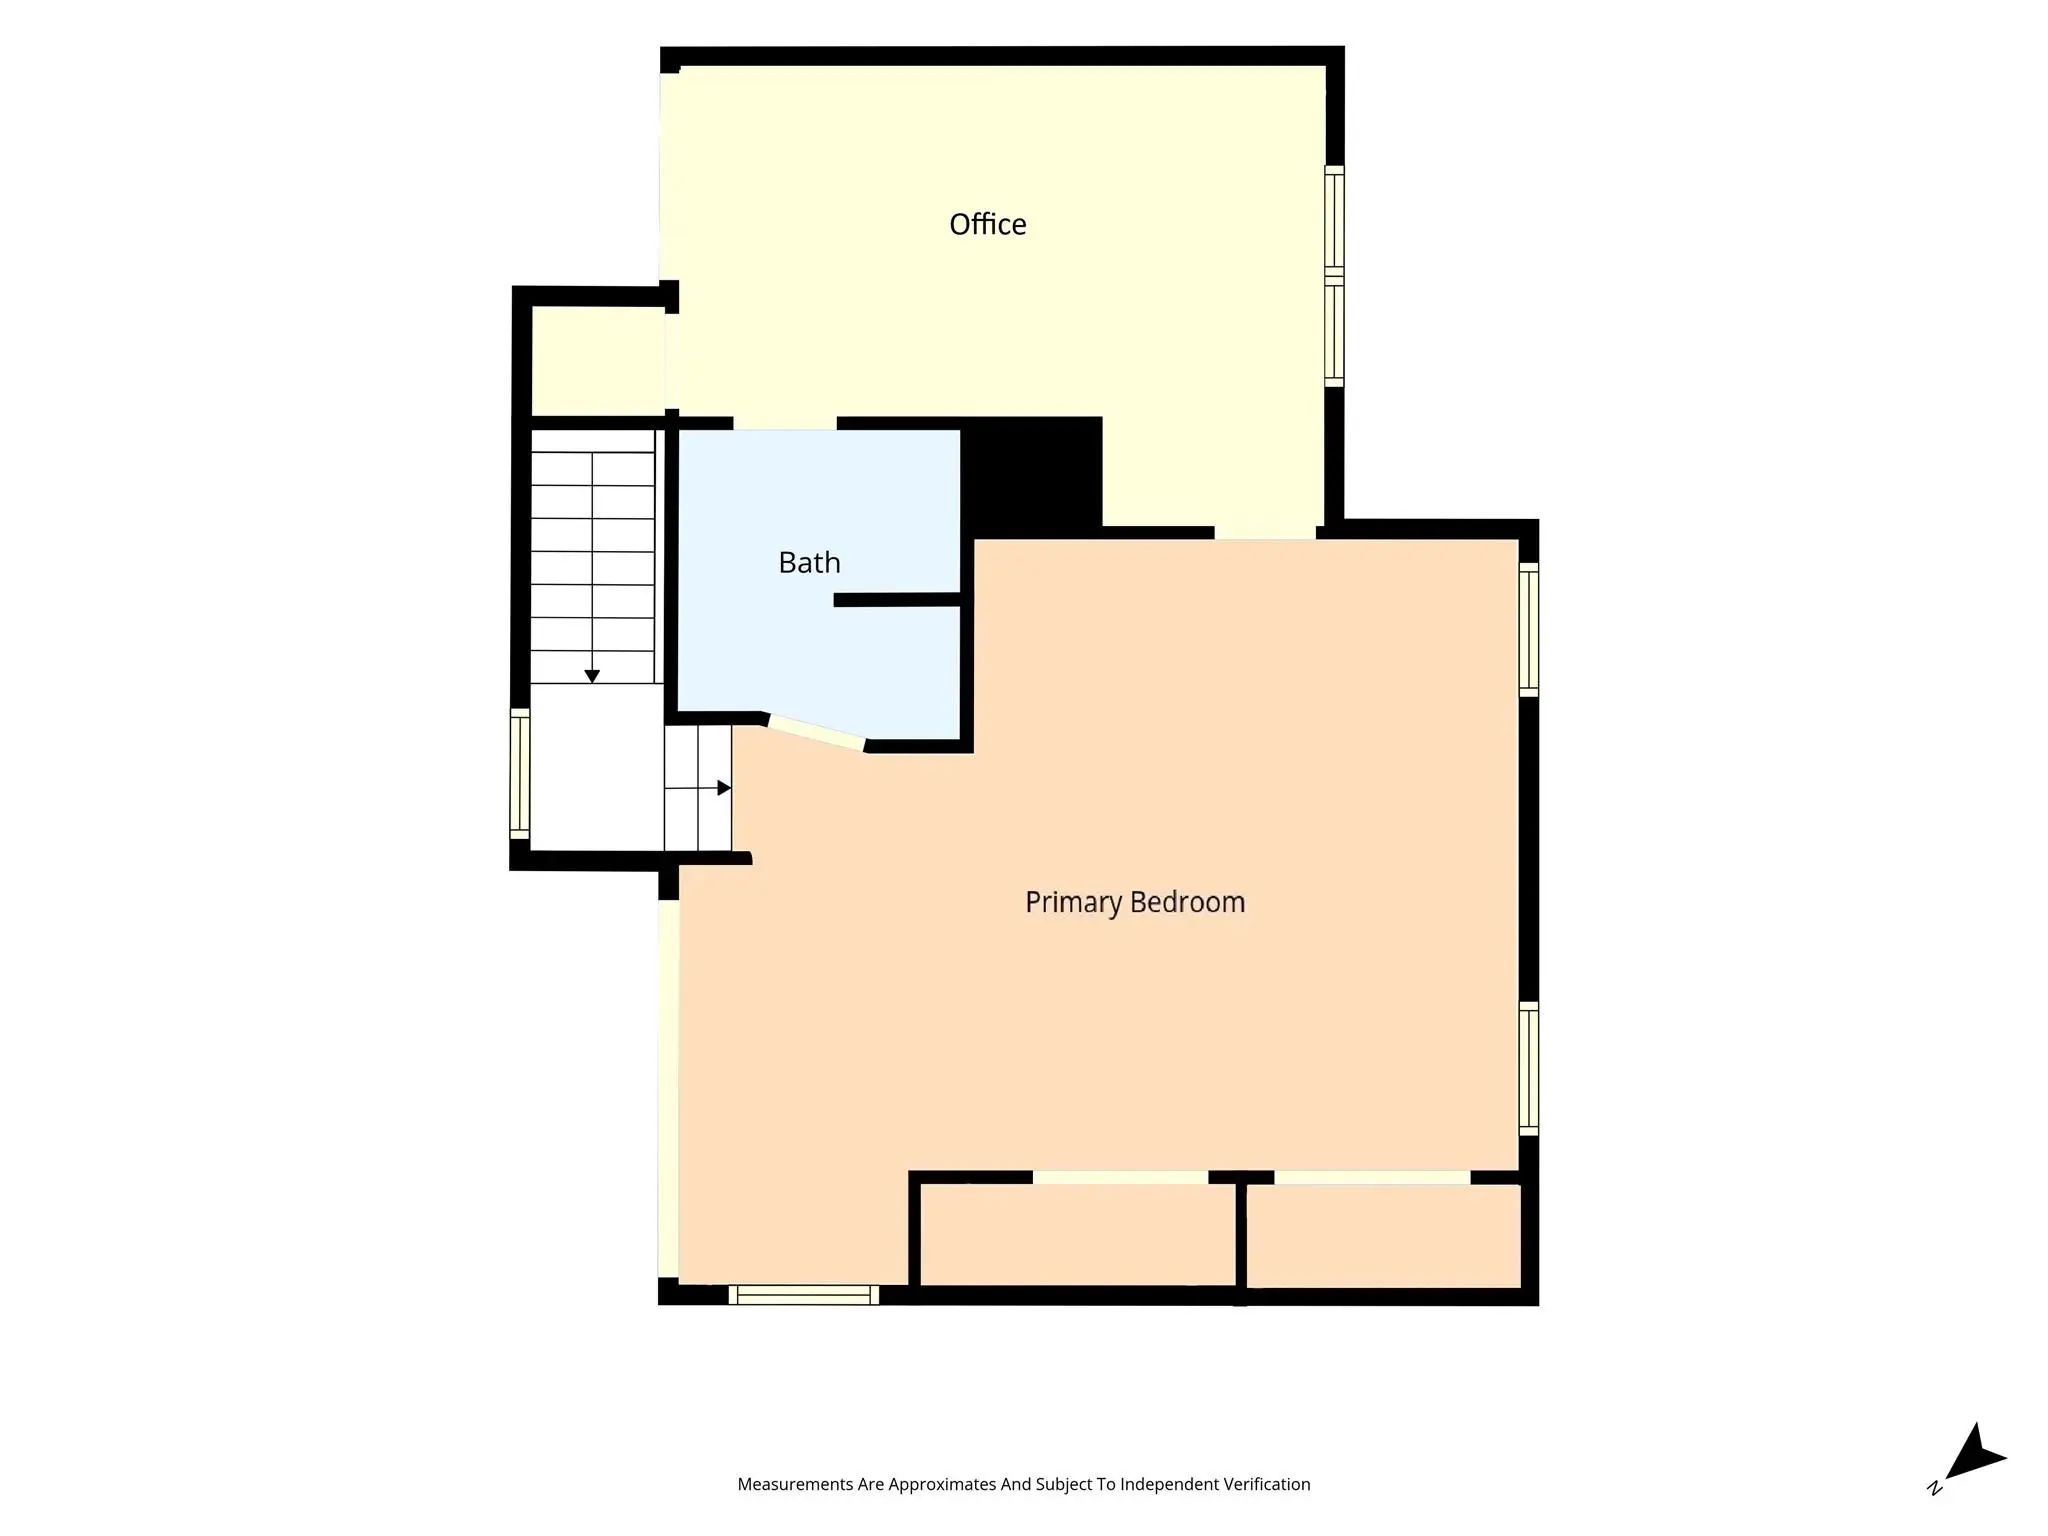
- 4 Beds
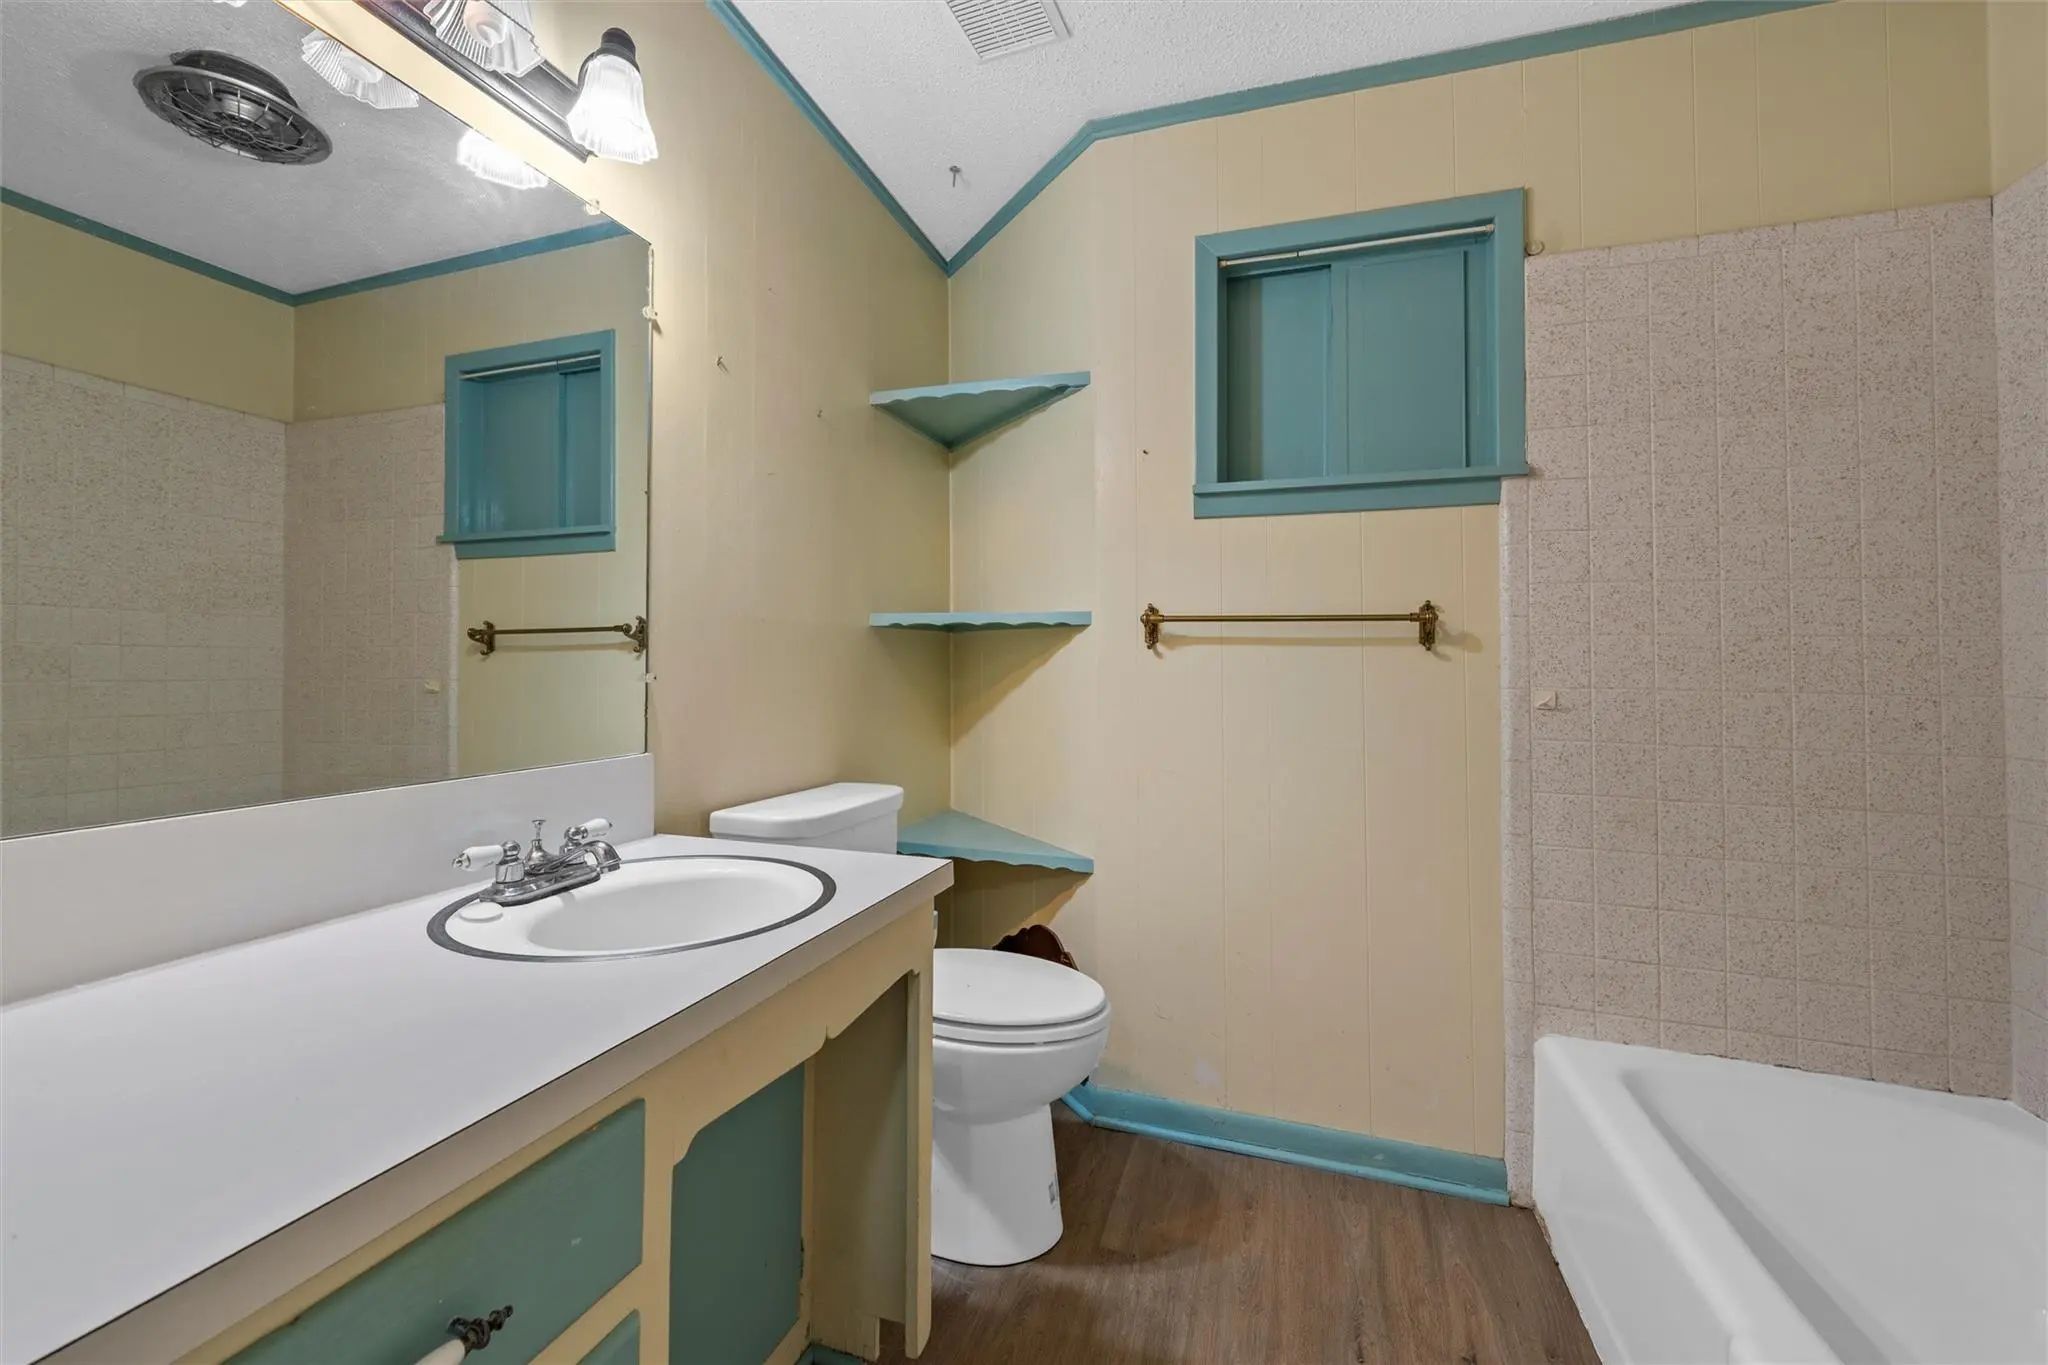
- 3 Baths
- 2,847 Sqft
- 2 Garages
- .67 Acres
- 1965 Year Built
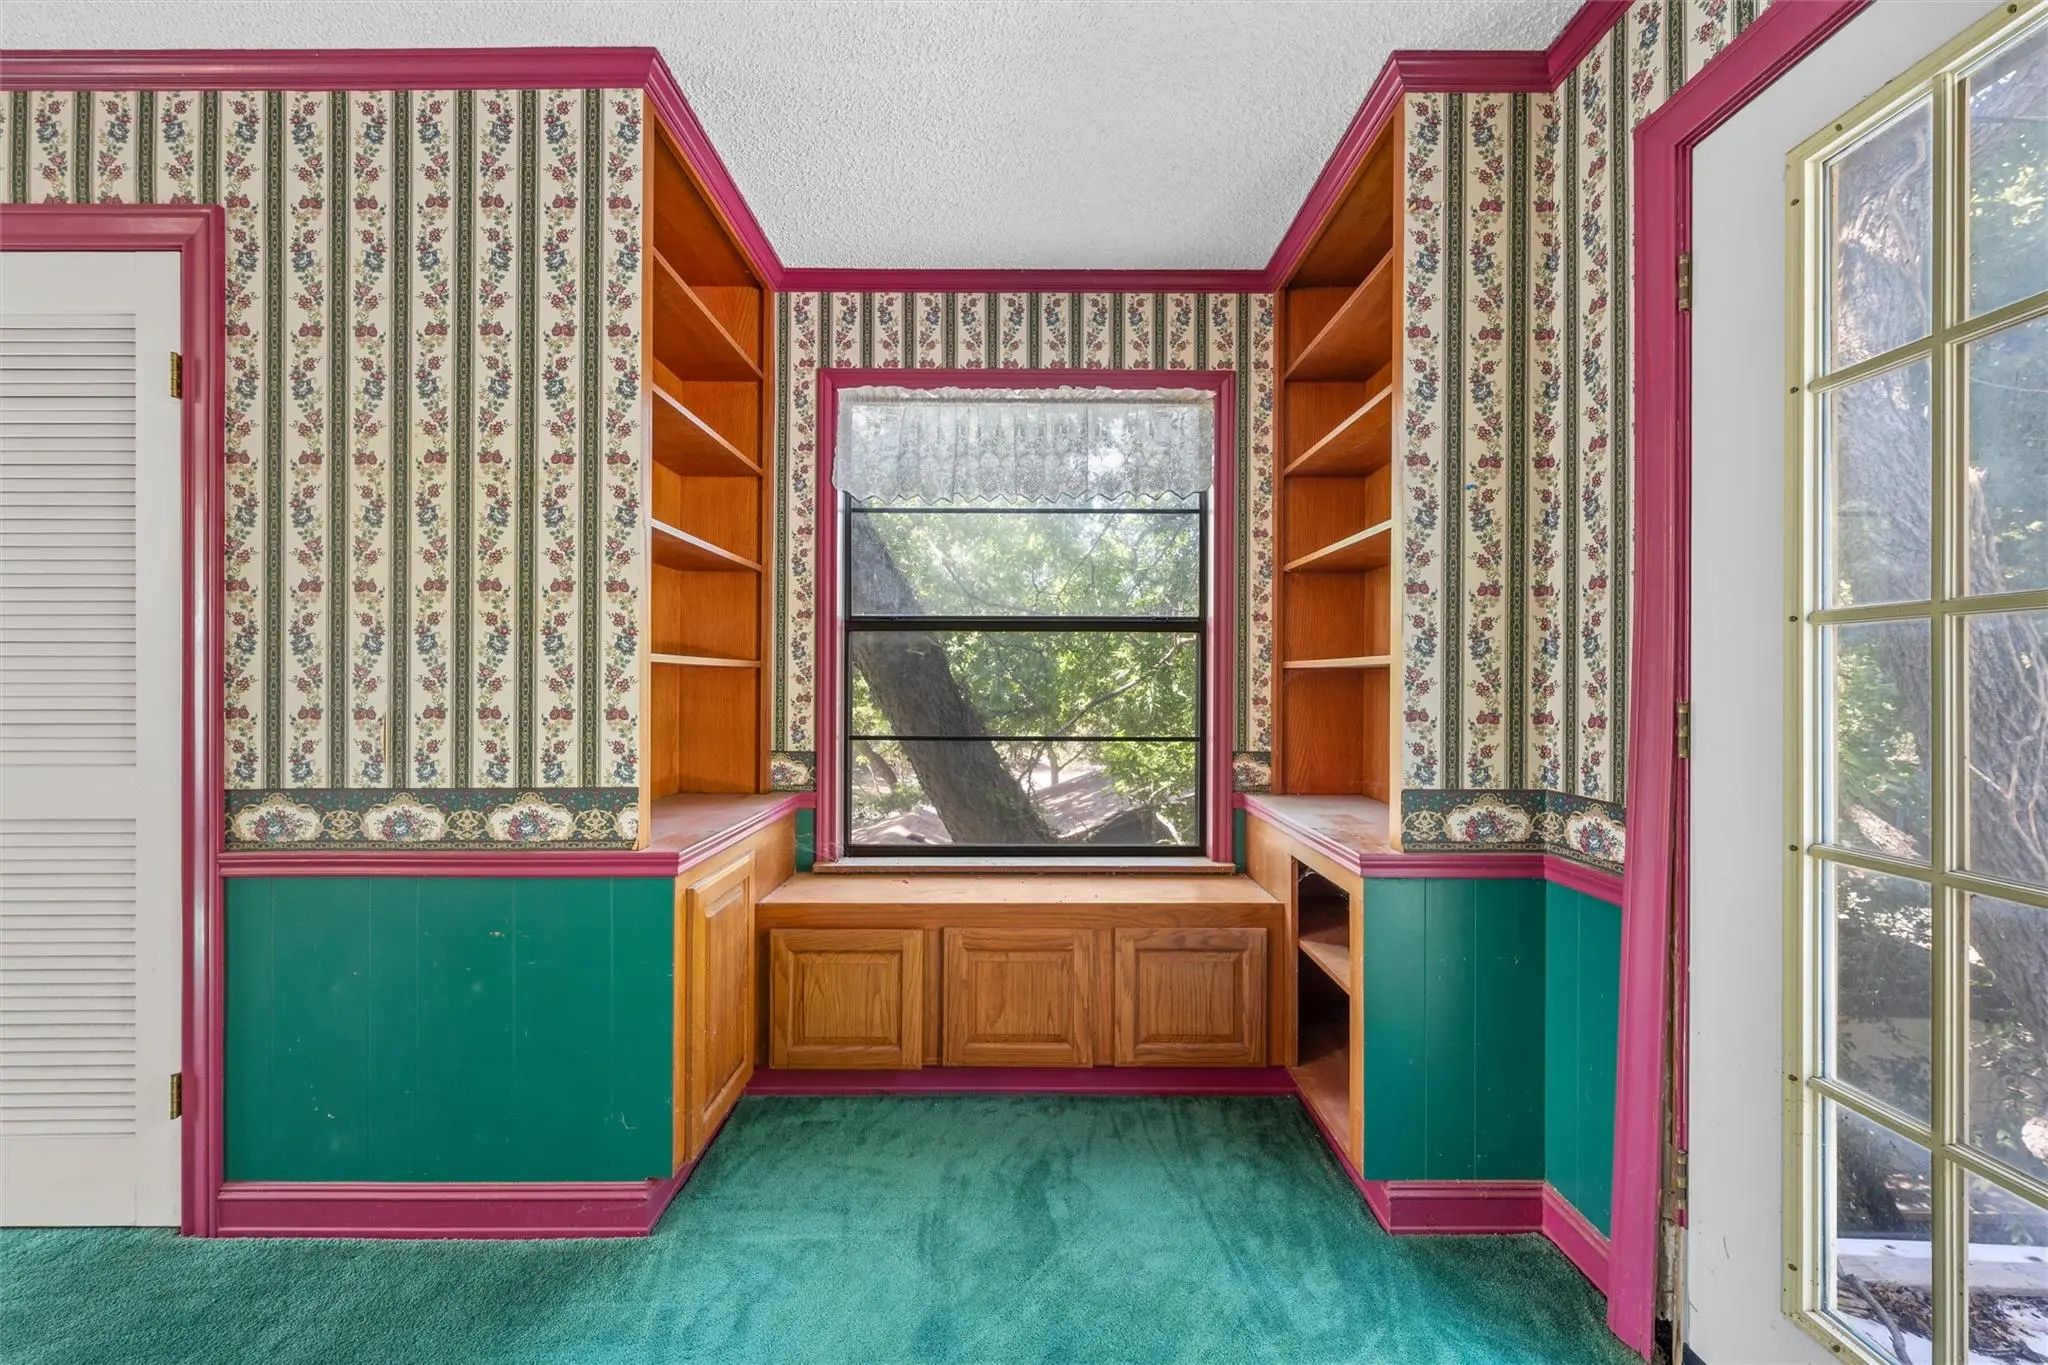
- Study
- Game Room
- Media
- Pool
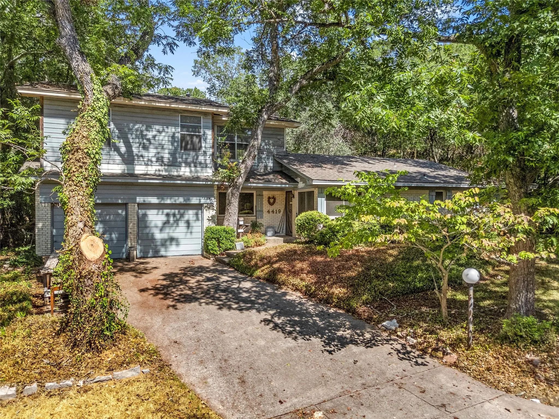
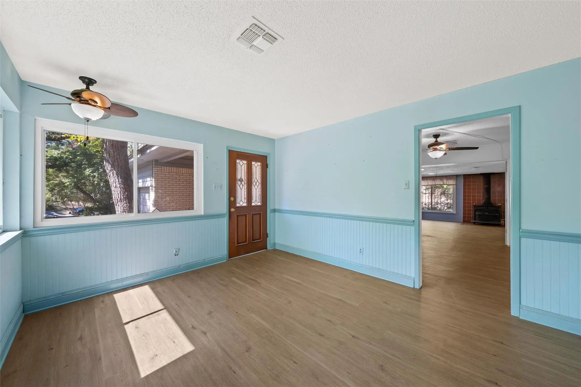
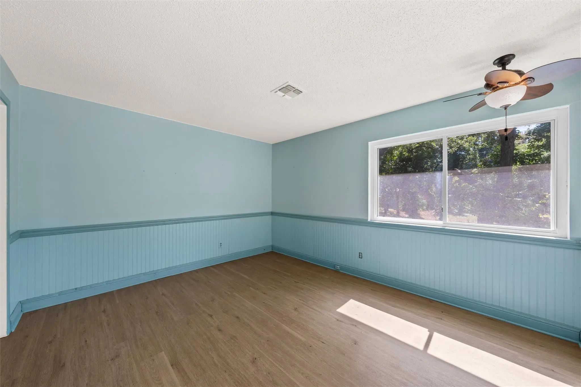
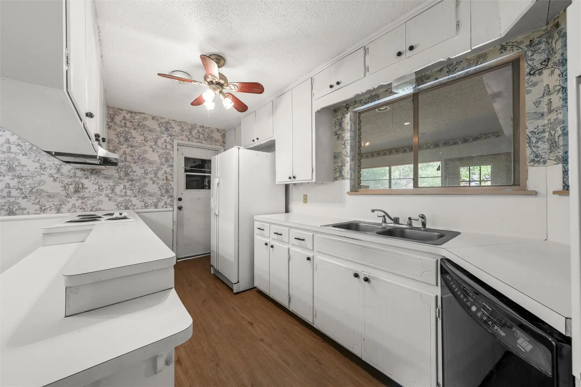
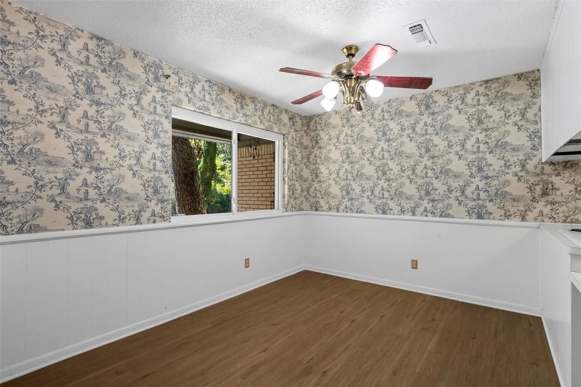
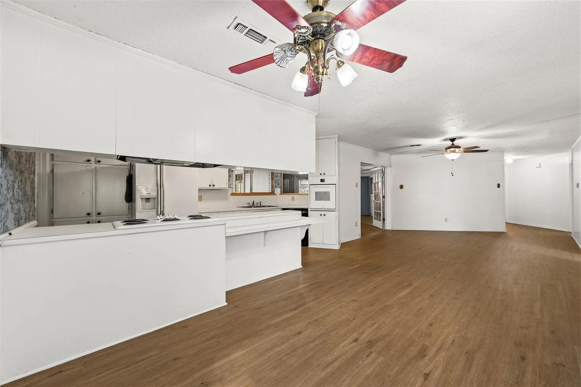
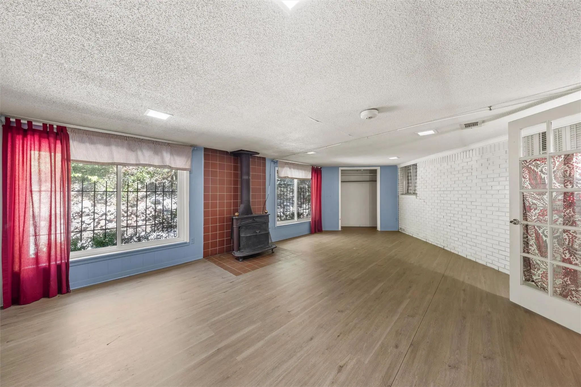
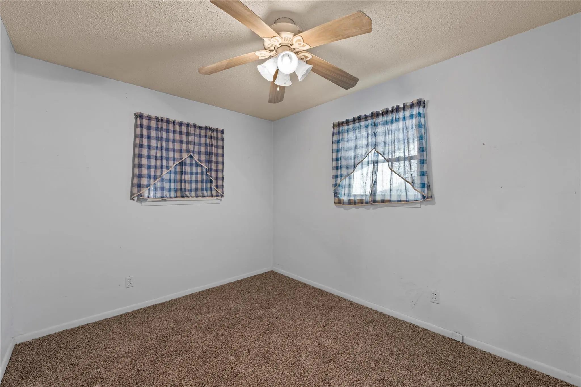
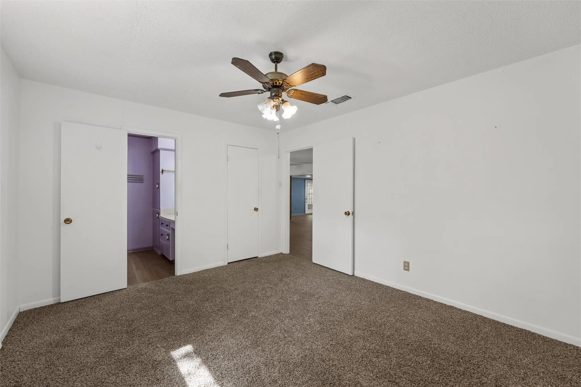
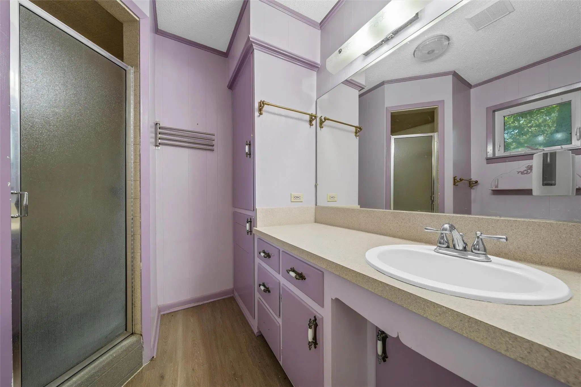
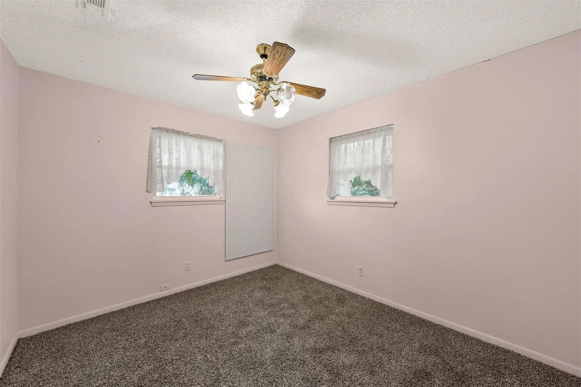
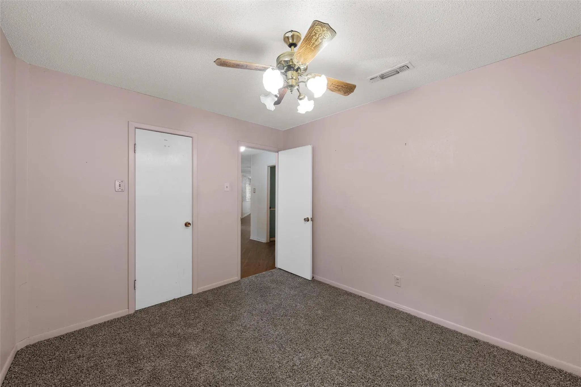
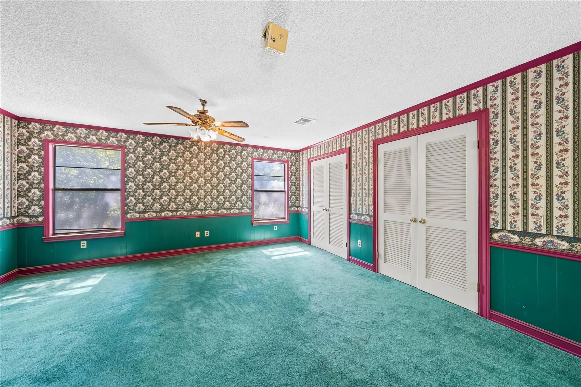
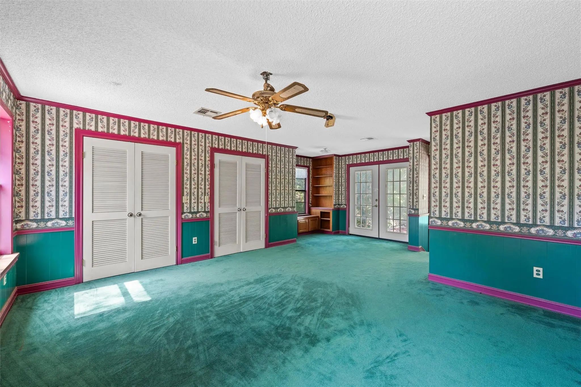
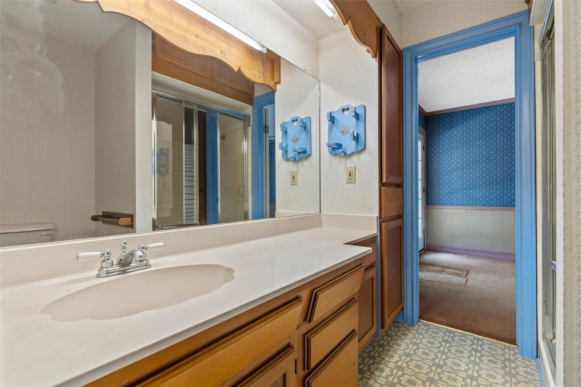
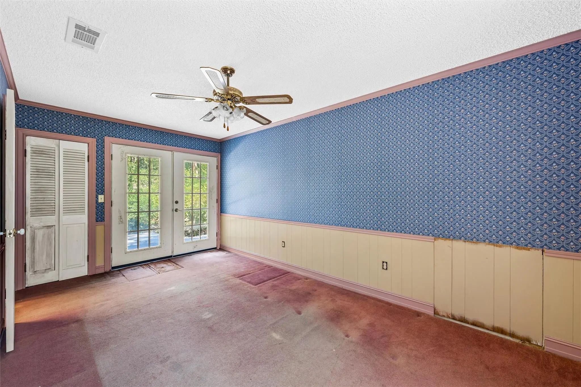

4419 Shady Glen Drive
Waco, Texas 76708
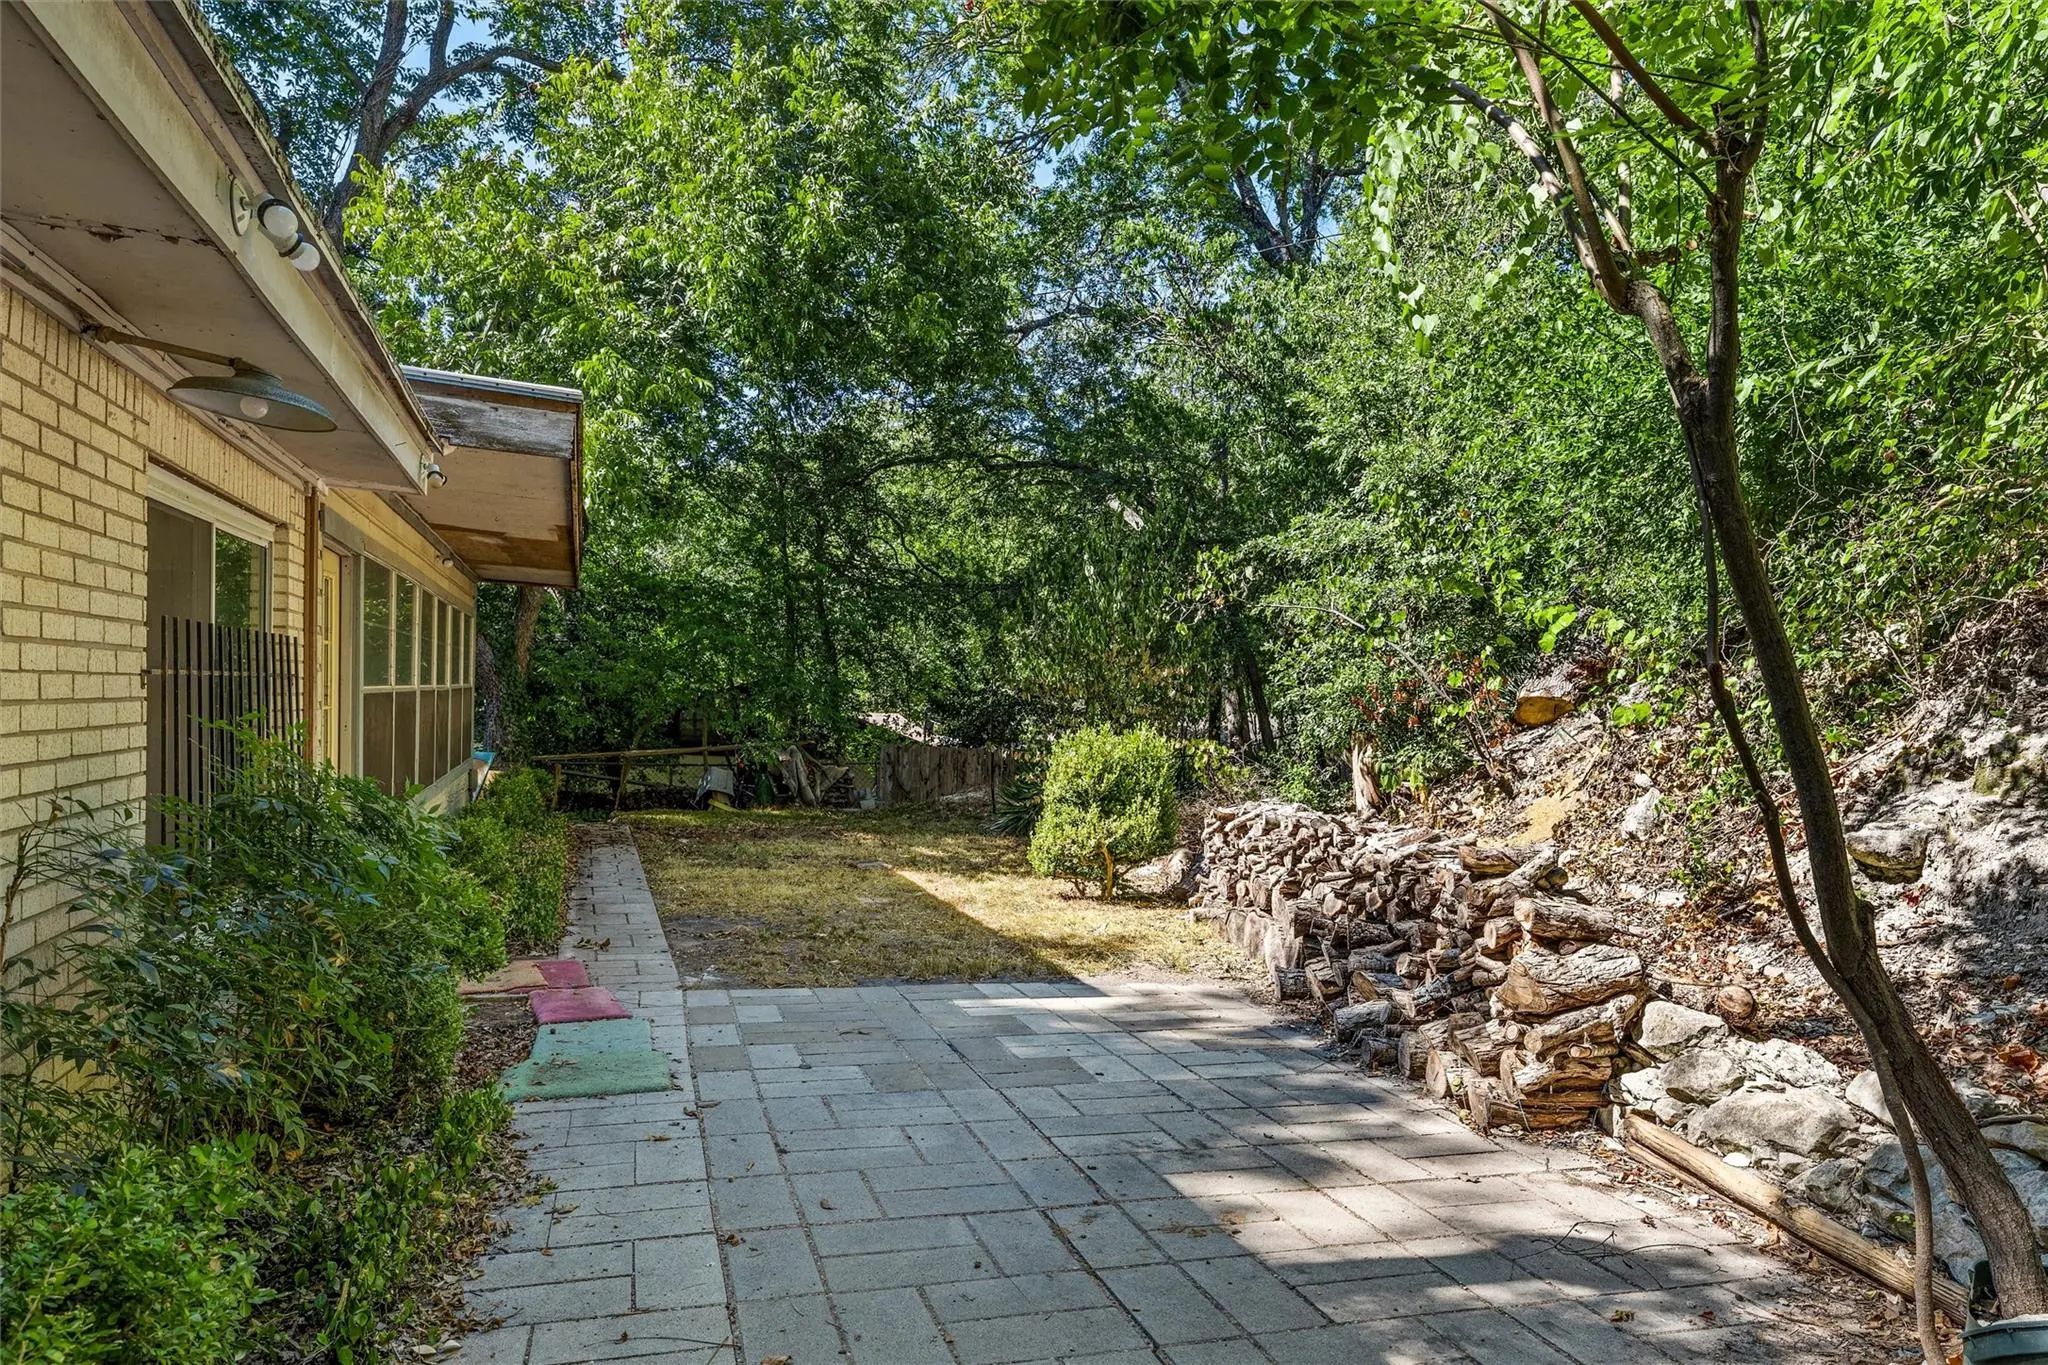
Bring your vision because this Waco home has the space, setting, and potential to become something really special! Situated on a beautiful lot with mature trees, this two-story home offers 4 bedrooms, 3 baths, 2 living areas, a versatile bonus room, a 2-car attached garage, and a workshop! If you’ve been searching for a home where you can create something uniquely yours, don’t wait to take a closer look. Schedule your showing today!
View Virtual TourSchool Information
- School DistrictWaco ISD
- Elementary SchoolCedar Ridge
- Middle SchoolGW Carver
- High SchoolWaco
Community
- Address4419 Shady Glen Drive
- SubdivisionShady Glenn
- CityWaco
- CountyMcLennan
- StateTexas
- Zip Code76708
- HOANone
- UtilitiesCable Available, City Sewer, City Water, Electricity Connected, Natural Gas Available
- Taxes7771
Amenities
- # of Garages2
- GaragesDriveway, Garage, Garage Door Opener, Garage Double Door, Garage Faces Front
- Has PoolYes
- PoolIn Ground, Vinyl
Interior
- Interior FeaturesBuilt-in Features, Cable TV Available, Eat-in Kitchen, High Speed Internet Available, Walk-In Closet(s)
- FloorsCarpet, Concrete, Tile, Vinyl
- FireplaceYes
- # of Fireplaces1
- FireplacesWood Burning
Exterior
- Exterior FeaturesPrivate Yard
- FenceChain Link
- Lot DescriptionCul-De-Sac, Interior Lot, Many Trees, Subdivision
Construction Details / Floorplan
- Living Areas2
- Dining Rooms1
- Full Baths3
- RoofComposition, Other
- FoundationSlab
- ConstructionBrick
Energy Efficiency / Green Features / Heating & Cooling
- HeatingCentral, Natural Gas
Private Listing Information (Registration Required)
Listing Details
- AgentKristi Baker
- OfficeBentwood Realty
Users may not reproduce or redistribute the data found on this site. The data is for viewing purposes only. Data is deemed reliable, but is not guaranteed accurate by the MLS or NTREIS.
Listing information last updated on October 15th, 2026 at 1:30am CDT.