Contact / Login

Contact ARG Realty LLC

Find us on...

Dashboard

Login using...

  • 5 Beds
  • 5.1 Baths
  • 5,061 Sqft
  • 2 Garages
  • .38 Acres
  • 2015 Year Built
  • Study
  • Game Room
  • Media
  • Pool
  • 5 Beds
  • 5.1 Baths
  • 5,061 Sqft
  • 2 Garages
  • .38 Acres
  • 2015 Year Built
  • Study
  • Game Room
  • Media
  • Pool

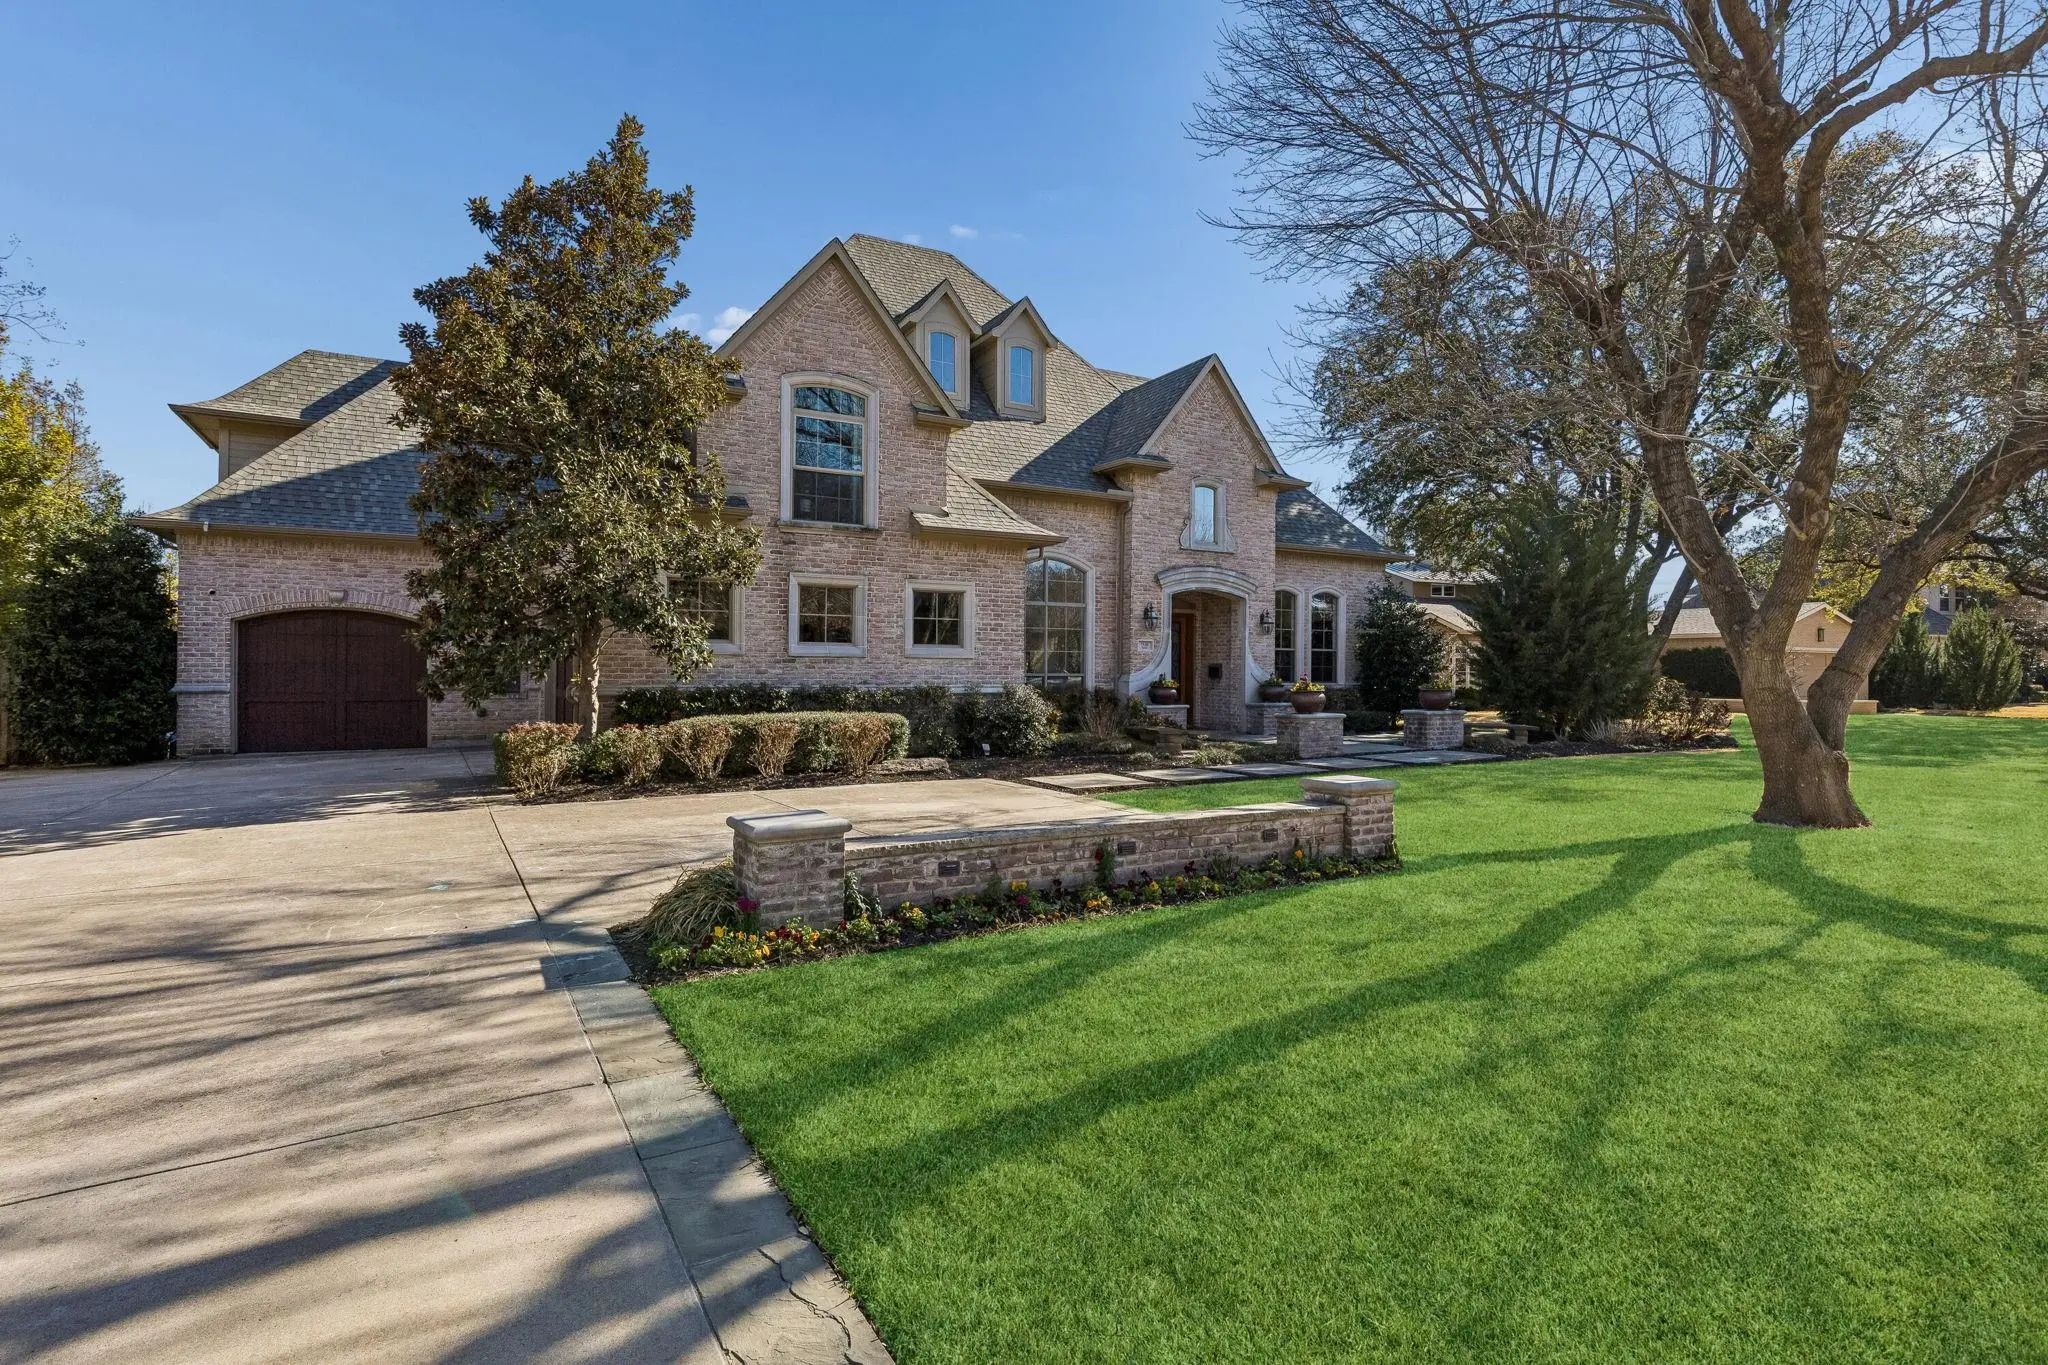
7514 Midbury Drive
Dallas, Texas 75230-3208

County: Dallas Highland Estates

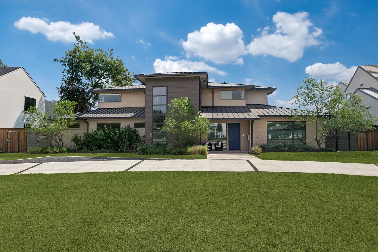
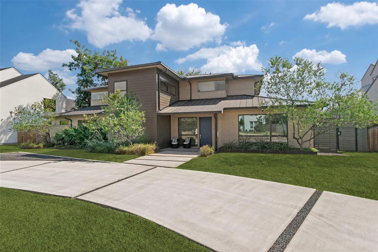
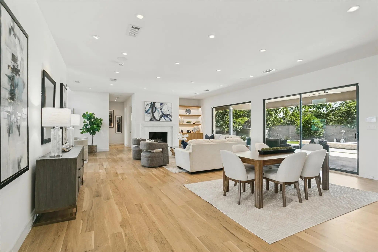
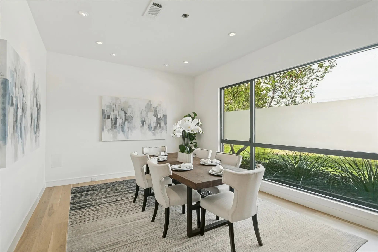
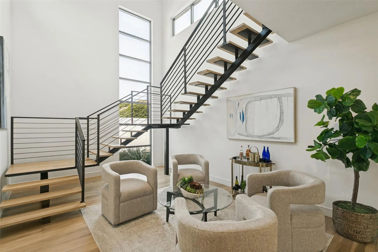
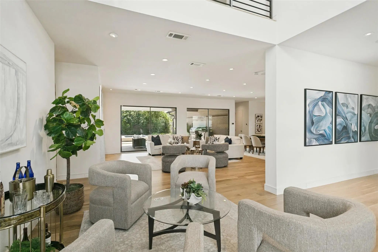
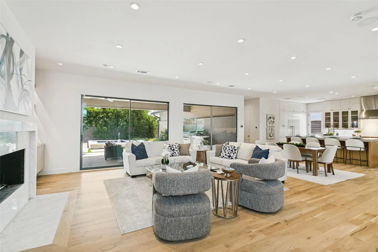
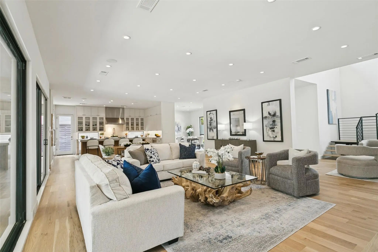
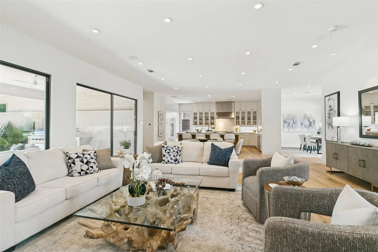
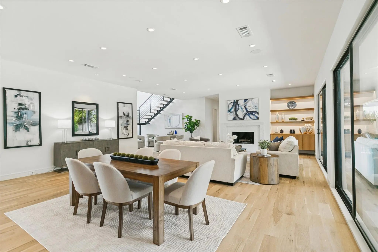
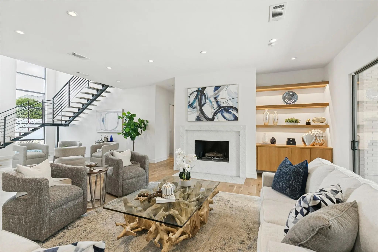
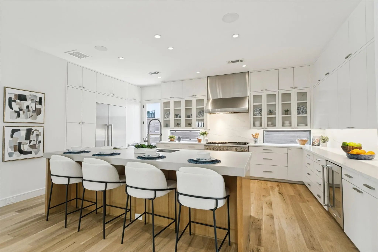
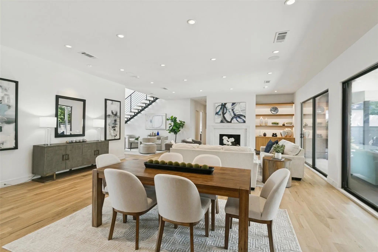
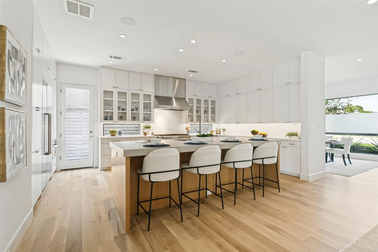
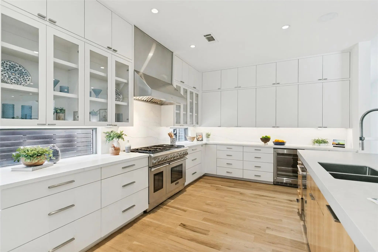
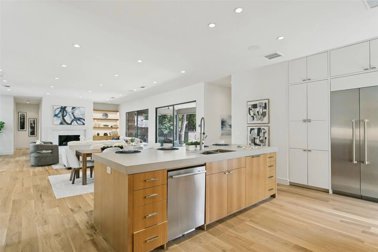
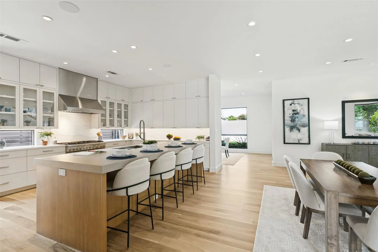
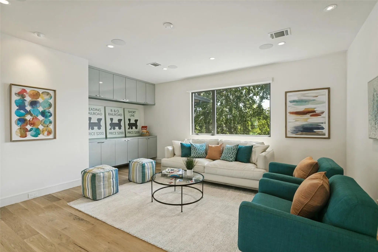
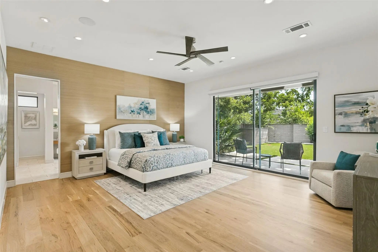
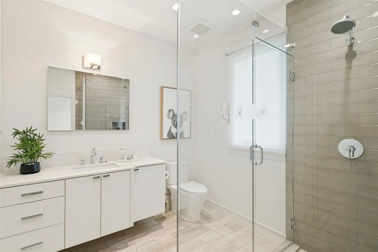
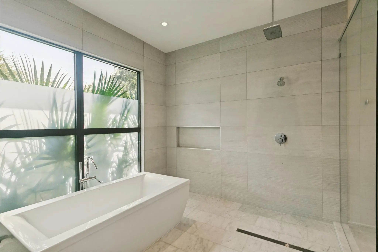
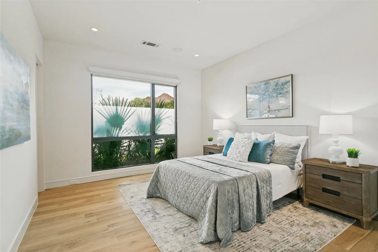
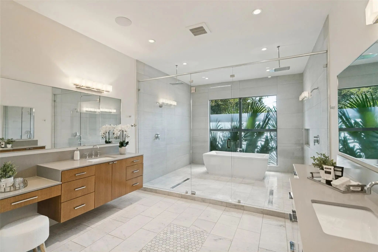
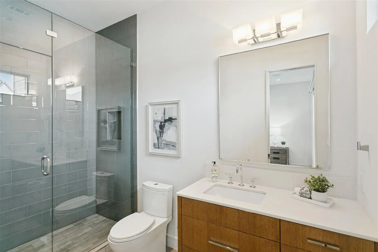
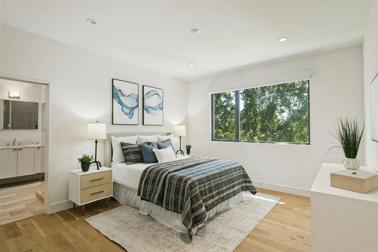
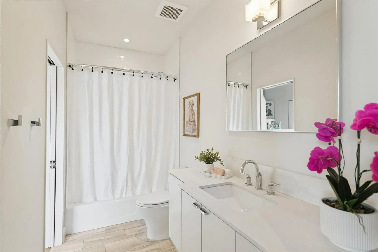
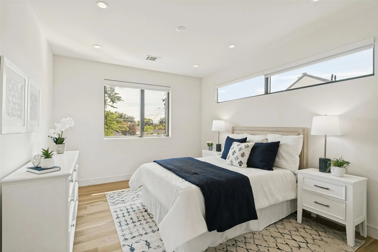
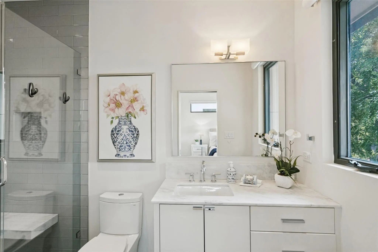
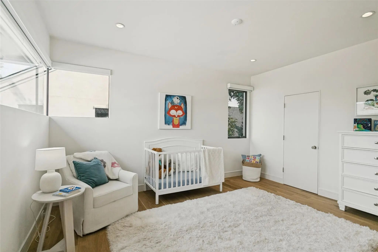
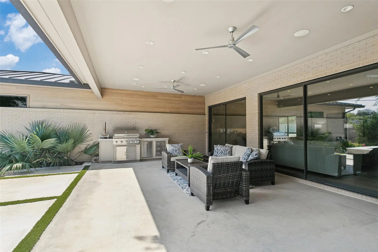
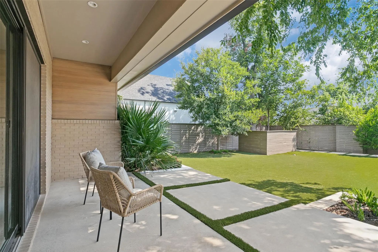
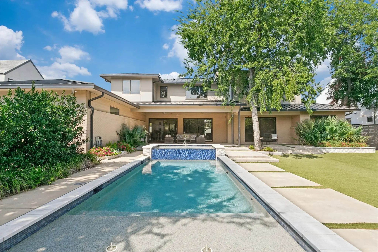
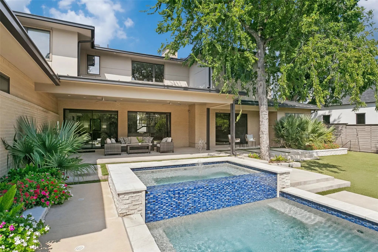
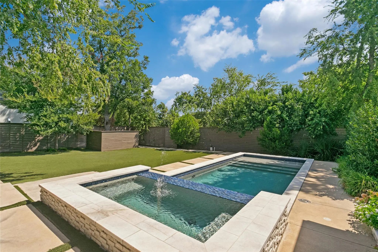
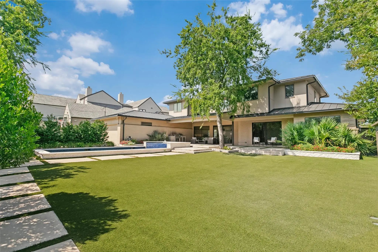
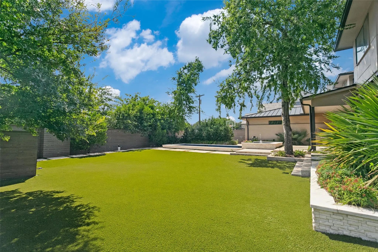
Completely updated transitional home located minutes from the sought-after private school corridor. Walk into walls of windows offering natural light and views of the private backyard oasis, featuring a large covered veranda complete with a stainless steel Turbo Elite grill and pizza oven. A breathtaking pool and spa make the lushly landscaped yard perfect for relaxing and enjoying the outdoors. This exceptional setting is complemented by a beautifully designed home with soaring ceilings, walls of windows, and an open floorplan. The gourmet kitchen opens seamlessly to the large family room with a stunning fireplace and sliding glass doors bringing the outside in. The chef’s kitchen features a built-in Thermador stove, built-in refrigerator, tons of cabinets, and a huge sitting bar. The first-floor primary suite offers a private retreat with sliding doors and a sitting area. The luxurious primary bath offers a large shower, separate vanities, and a soaking tub. A secondary bedroom downstairs completes the first floor. Upstairs, you will find three additional bedrooms, each with private ensuite baths, and a large game or media room perfect for family fun or entertaining.

View Virtual Tour

Estimate Your Monthly Payment

Tax Value @ 100% of Sales Price, HOA Included
Tax Value @ 85% of Market Value, HOA Not Included

Essential Information

  • Price$2,595,000
  • Est. Payment /m
  • Cumulative Days on MarketUnlock
  • MLS® #21397552
  • Bedrooms5
  • Bathrooms5.10
  • Square Footage5,061
  • Acres0.38
  • Year Built2015
  • Built Desc.Preowned
  • TypeResidential
  • Sub-TypeSingle Family Residence
  • StyleContemporary/Modern
  • StatusActive
Please provide a valid email address.

Quick Valuation Analysis from 4 Active and 13 Sold Listings

Pricing Trends from 4 Active Listings in Highland Estates

This Home's Price $2,595,000 This Home's Price Per SqFt $
Average Price $2,111,250 Average Price Per SqFt $
Highest Price $3,200,000 Highest Price Per SqFt $
Lowest Price $425,000 Lowest Price Per SqFt $

Pricing Trends from 13 Sold Listings in Highland Estates

This Home's Price $2,595,000 This Home's Price Per SqFt $
Average Price $721,669 Average Price Per SqFt $
Highest Price $1,695,000 Highest Price Per SqFt $
Lowest Price $425,000 Lowest Price Per SqFt $

Property Details

School Information

Community

  • Address7514 Midbury Drive
  • SubdivisionHighland Estates
  • CityDallas
  • CountyDallas
  • StateTexas
  • Zip Code75230-3208
  • HOANone
  • UtilitiesAlley, City Sewer, City Water, Curbs, Individual Gas Meter, Individual Water Meter, Sidewalk
  • Taxes49319

Amenities

  • SecurityBurglar, Carbon Monoxide Detector(s), Fire Alarm, Security Service, Security System Owned, Smoke Det
  • # of Garages2
  • GaragesGarage Faces Rear
  • Has PoolYes
  • PoolIn Ground

Interior

  • Interior FeaturesCable TV Available, High Speed Internet Available
  • FloorsCeramic Tile, Wood
  • FireplaceYes
  • # of Fireplaces1
  • FireplacesGas Logs, Metal

Exterior

  • Exterior FeaturesCovered Patio/Porch, Rain Gutters, Outdoor Living Center
  • FenceWood
  • Lot DescriptionFew Trees, Interior Lot, Landscaped, Lrg. Backyard Grass, Sprinkler System

Construction Details / Floorplan

  • Living Areas2
  • Dining Rooms1
  • Full Baths5
  • Half Baths1
  • RoofComposition, Metal
  • FoundationSlab
  • ConstructionBrick

Energy Efficiency / Green Features / Heating & Cooling

  • HeatingCentral, Natural Gas

Private Listing Information (Registration Required)

Listing Details

  • AgentPaulette Greene
  • OfficeEbby Halliday Realtors

Similar Listings

7530 Yamini Drive Dallas, Texas 75230-3260 Dallas | Dallas ISD Register to View Community Name

- $2,225,000

Residential, Single Family Residence
  • 4 Beds
  • 4.1 Baths
  • 4,848 SQFT
  • 3 Car
View details More Photos Save

Set On A Beautifully Landscaped Lot In The Heart Of Hillcrest Forest, 7530 Yamini Is A Home Defined By Light, Space, And Thoughtful Design. Soaring Ceilings And Expansive Windows Fill The Interiors With Natural Light, Creating A Warm And Inviting ...

Users may not reproduce or redistribute the data found on this site. The data is for viewing purposes only. Data is deemed reliable, but is not guaranteed accurate by the MLS or NTREIS.

Listing information last updated on October 15th, 2026 at 11:52pm CDT.