.jpg)
- $1.2k Price
- 3 Beds
- 2 Baths
- 1,100 Sqft
- .34 Acres
- 2021 Year Built
- Study
- Game Room
- Media
- Pool
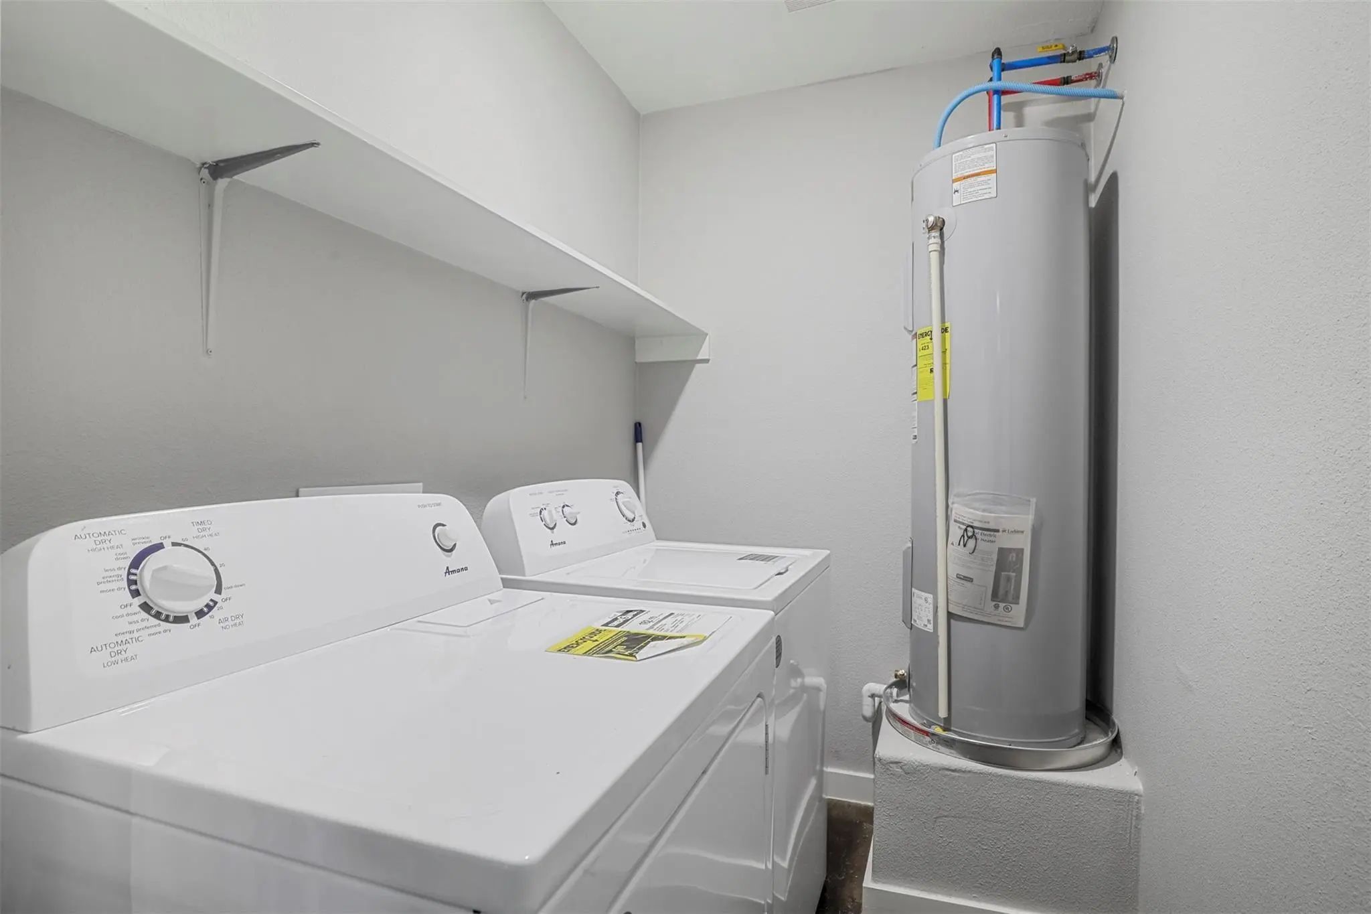
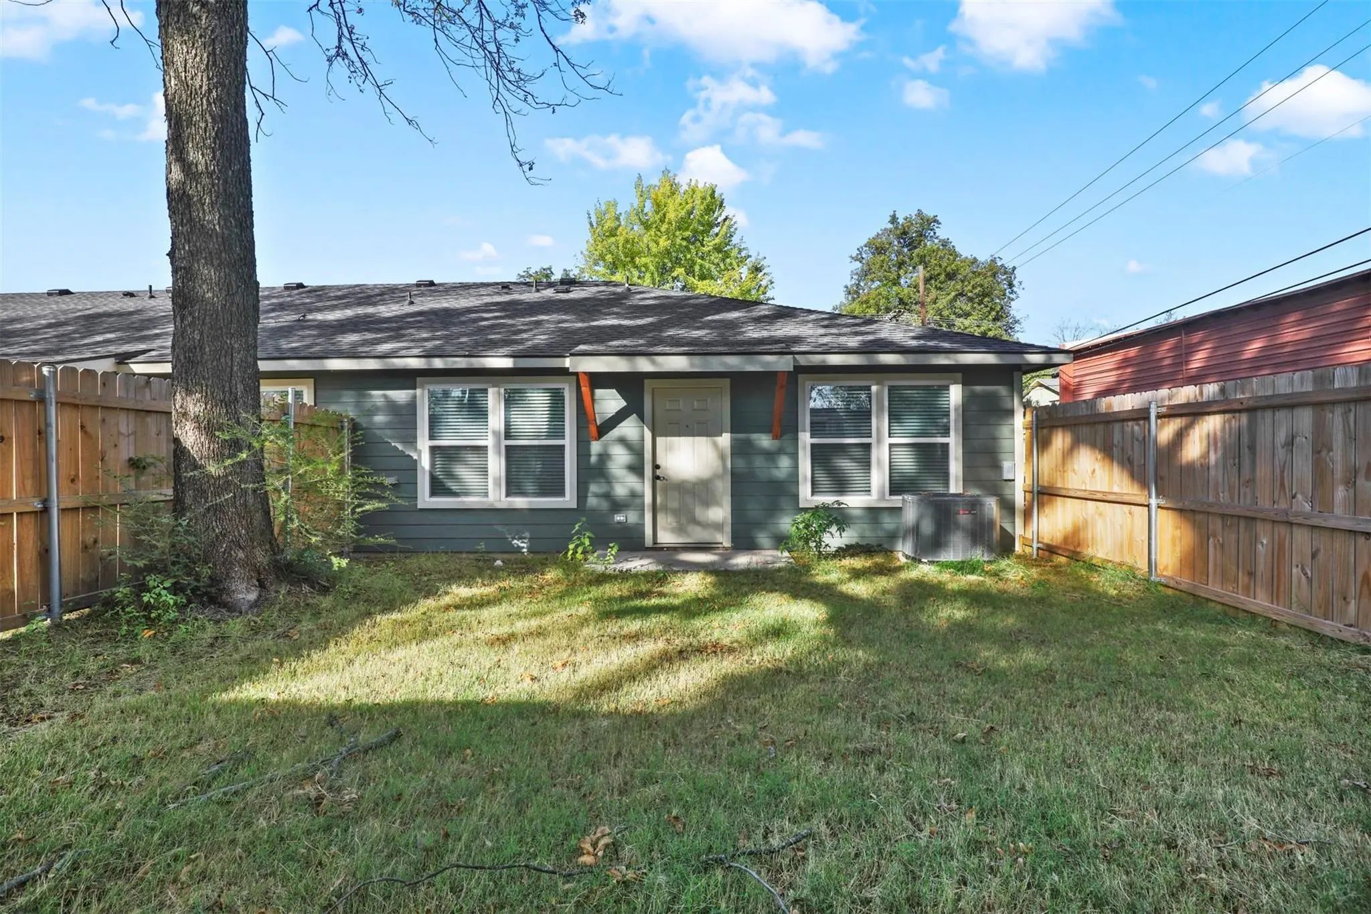
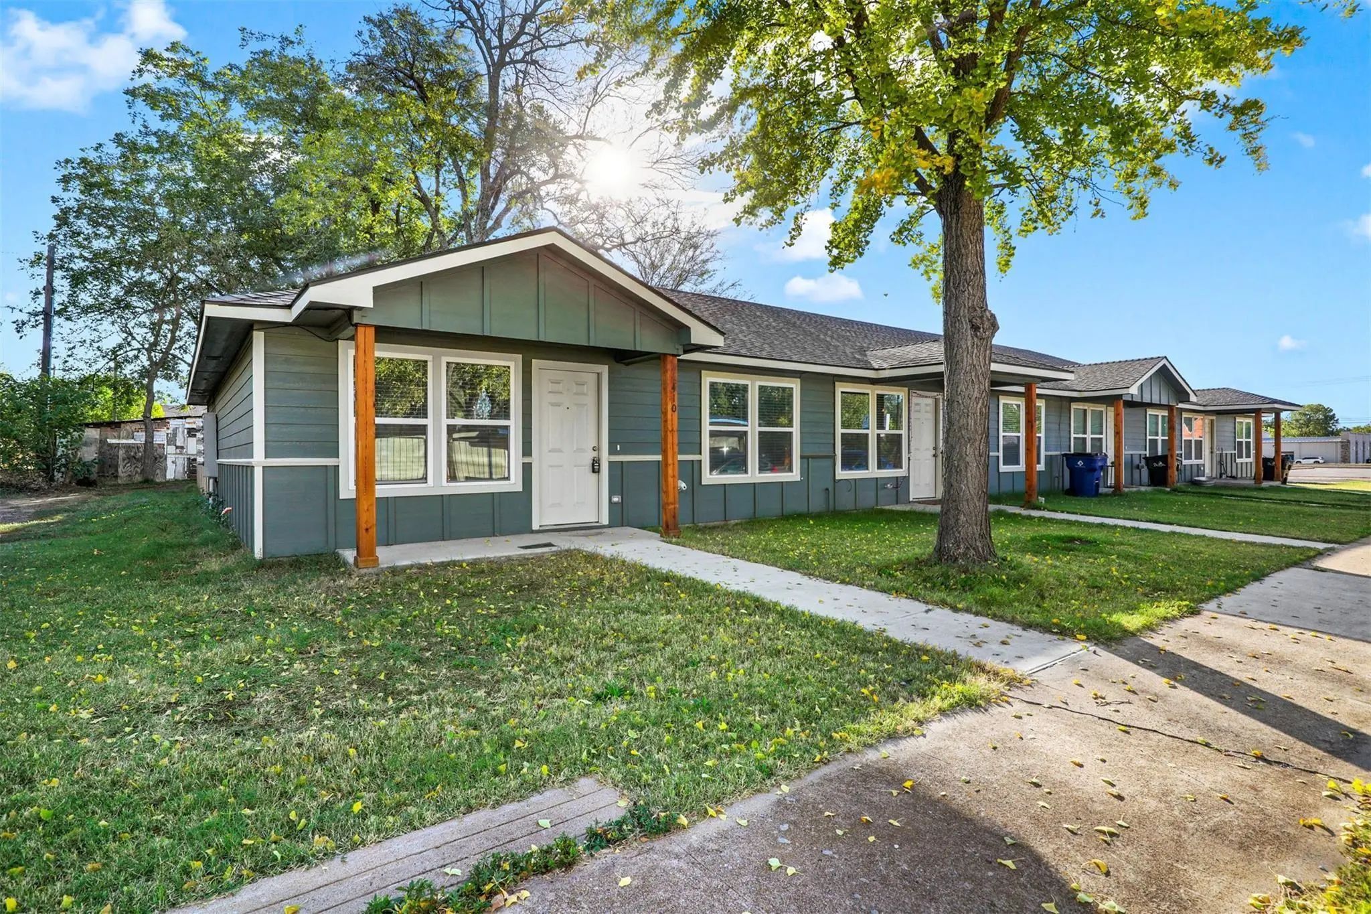

410 S Mirick Avenue 414
Denison, Texas 75020-4432
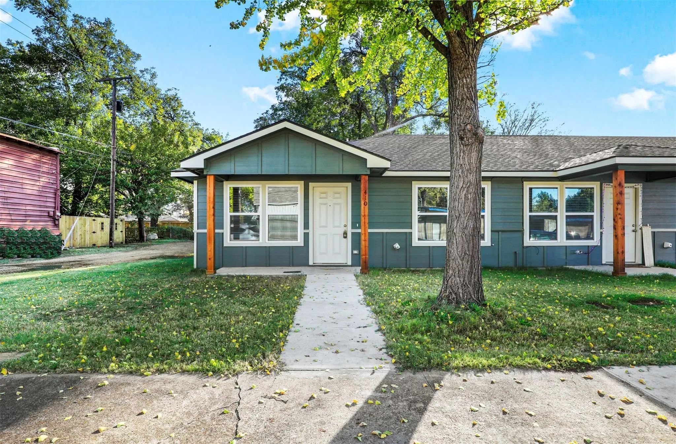
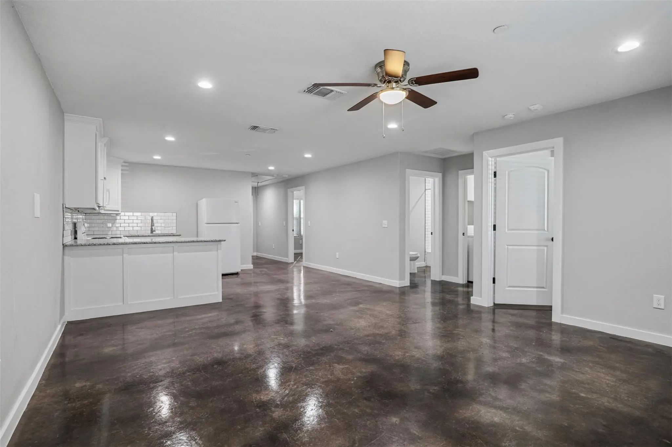
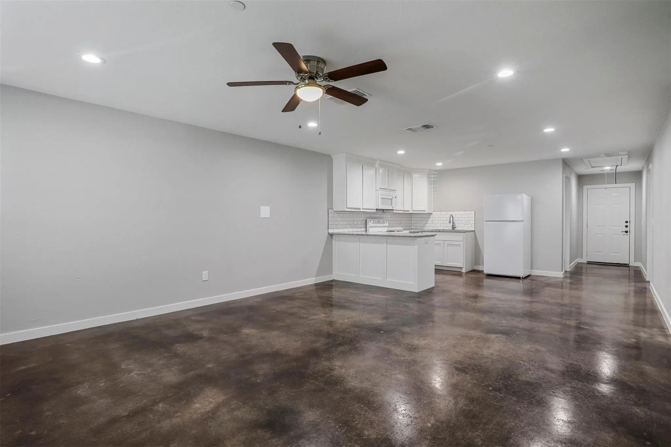
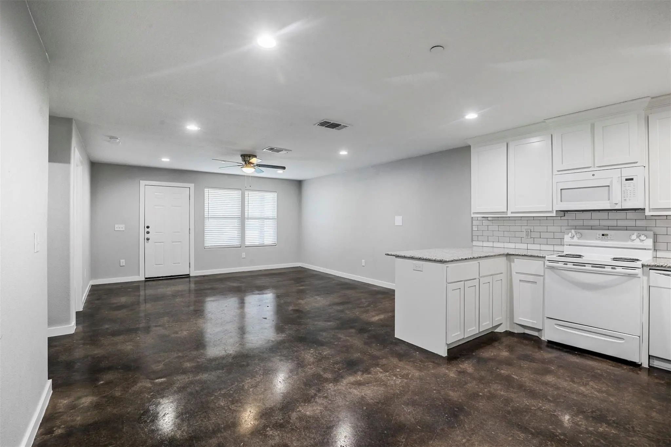
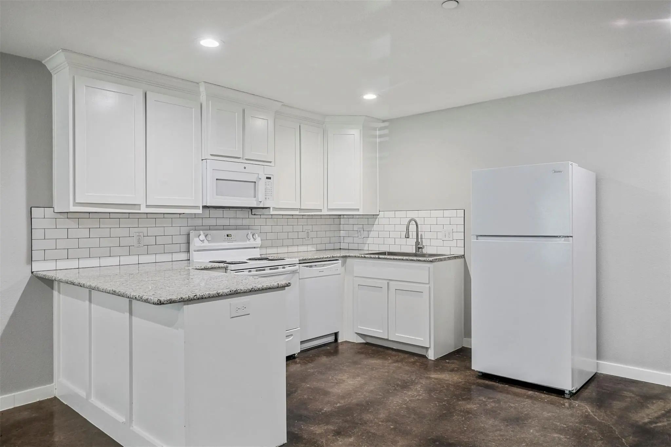
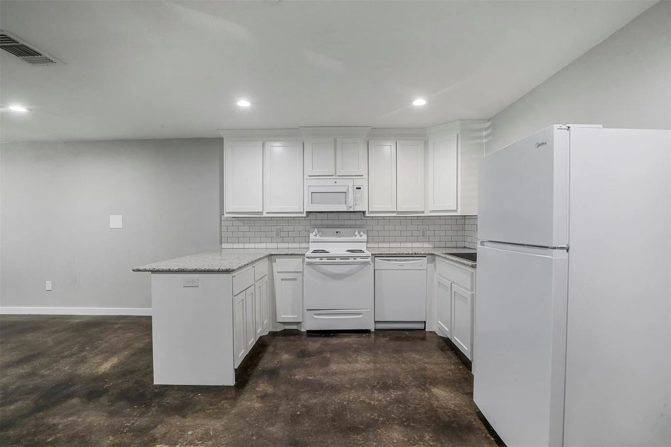
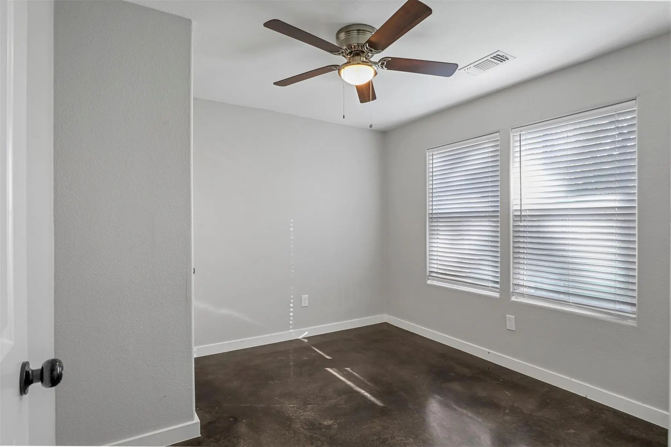
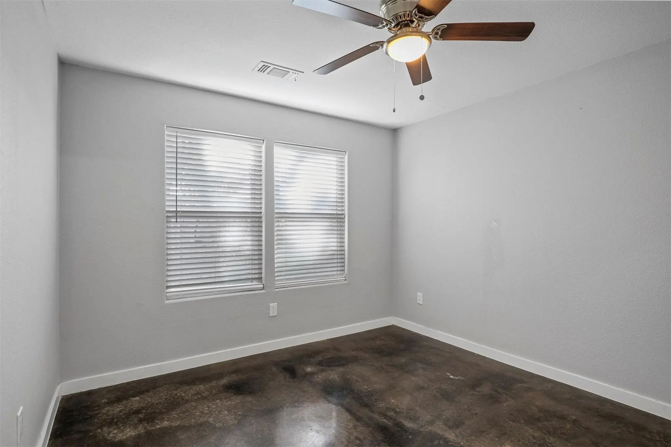
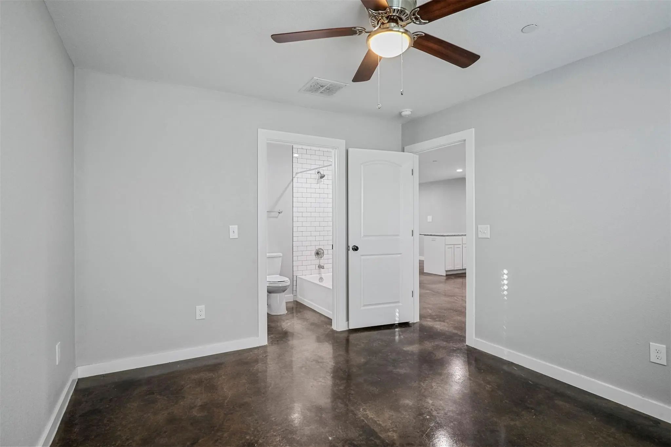
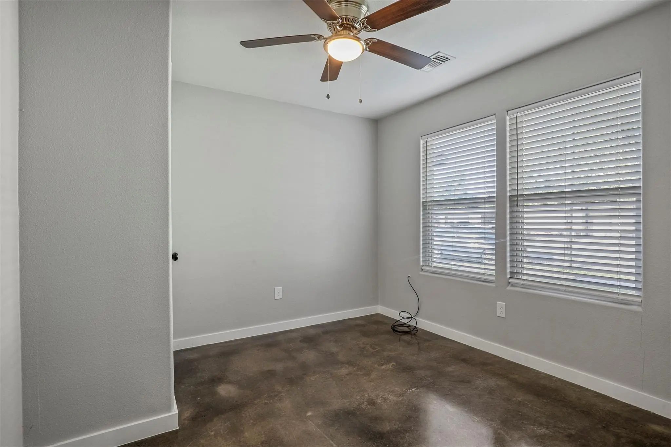
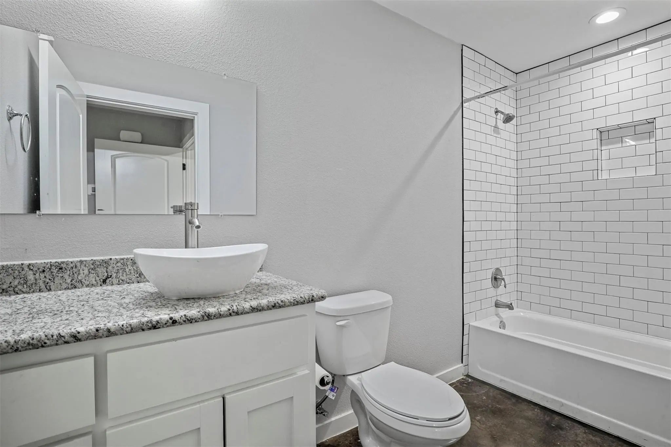
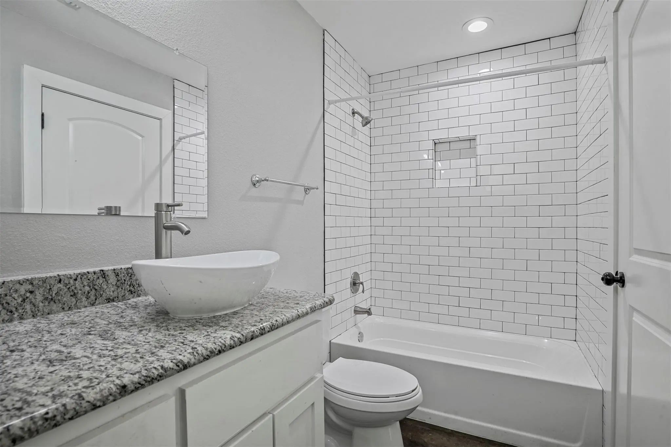
NOW OFFERING 2 WEEKS FREE RENT WITH QUICK MOVE IN! Stylish 3 Bedroom Duplex with Modern Finishes and Fenced Backyard! Welcome to this awesome 3-bedroom, 2-bathroom duplex in Denison, where modern style, comfortable living, and functional design come together beautifully! Step inside and enjoy a bright, open-concept layout that seamlessly connects the living room and kitchen, creating a welcoming space that is perfect for relaxing, entertaining, and everyday living. The kitchen is ready to make mealtime a breeze and comes equipped with a stove and oven, refrigerator, and microwave. Sleek stained concrete flooring runs throughout the entire home, providing a clean, contemporary look while making everyday maintenance easy. The stylish design continues into the bathrooms, featuring eye-catching designer tile details and attractive countertops that add an extra touch of sophistication. When it is time to enjoy the outdoors, step into the spacious fenced backyard and take advantage of the additional room for outdoor activities, gatherings, or simply unwinding in your own private space. With three comfortable bedrooms, two bathrooms, modern finishes, and an inviting layout, this Denison duplex offers a fantastic combination of style and convenience. Do not miss your chance to make this fantastic home yours! Schedule your showing today and come see all that this great Denison duplex has to offer!
View Virtual TourEssential Information
- Price$1,175
- Cumulative Days on MarketUnlock
- MLS® #21397561
- Bedrooms3
- Bathrooms2.00
- Square Footage1,100
- Acres0.34
- Year Built2021
- Built Desc.New Construction - Complete
- TypeResidential Lease
- Sub-TypeDuplex
- StatusActive
School Information
- School DistrictDenison ISD
- Elementary SchoolHouston
- Middle SchoolHenry Scott
- High SchoolDenison
Community
- Address410 S Mirick Avenue 414
- SubdivisionStevens Add Rep Lt 9 &
- CityDenison
- CountyGrayson
- StateTexas
- Zip Code75020-4432
- HOANone
- UtilitiesCable Available, City Sewer, City Water
Amenities
- SecurityFire Alarm, Smoke Detector(s)
- GaragesGarage Faces Front, On Street
Interior
- Interior FeaturesCable TV Available, Decorative Lighting, Granite Counters, High Speed Internet Available, Kitchen Island, Open Floorplan, Other
- FloorsConcrete
Exterior
- FenceBack Yard, Fenced, Wood
Construction Details / Floorplan
- Living Areas1
- Dining Rooms1
- Full Baths2
- ConstructionOther
Energy Efficiency / Green Features / Heating & Cooling
- Green FeaturesAppliances
- HeatingCentral, Electric
Private Listing Information (Registration Required)
Listing Details
- AgentMichael Slaughter
- OfficeOmnikey Realty, Llc.
Users may not reproduce or redistribute the data found on this site. The data is for viewing purposes only. Data is deemed reliable, but is not guaranteed accurate by the MLS or NTREIS.
Listing information last updated on October 14th, 2026 at 9:46pm CDT.