.jpg)
- 4 Beds
- 3.1 Baths
- 3,118 Sqft
- 2 Garages
- .13 Acres
- 2020 Year Built
- Study
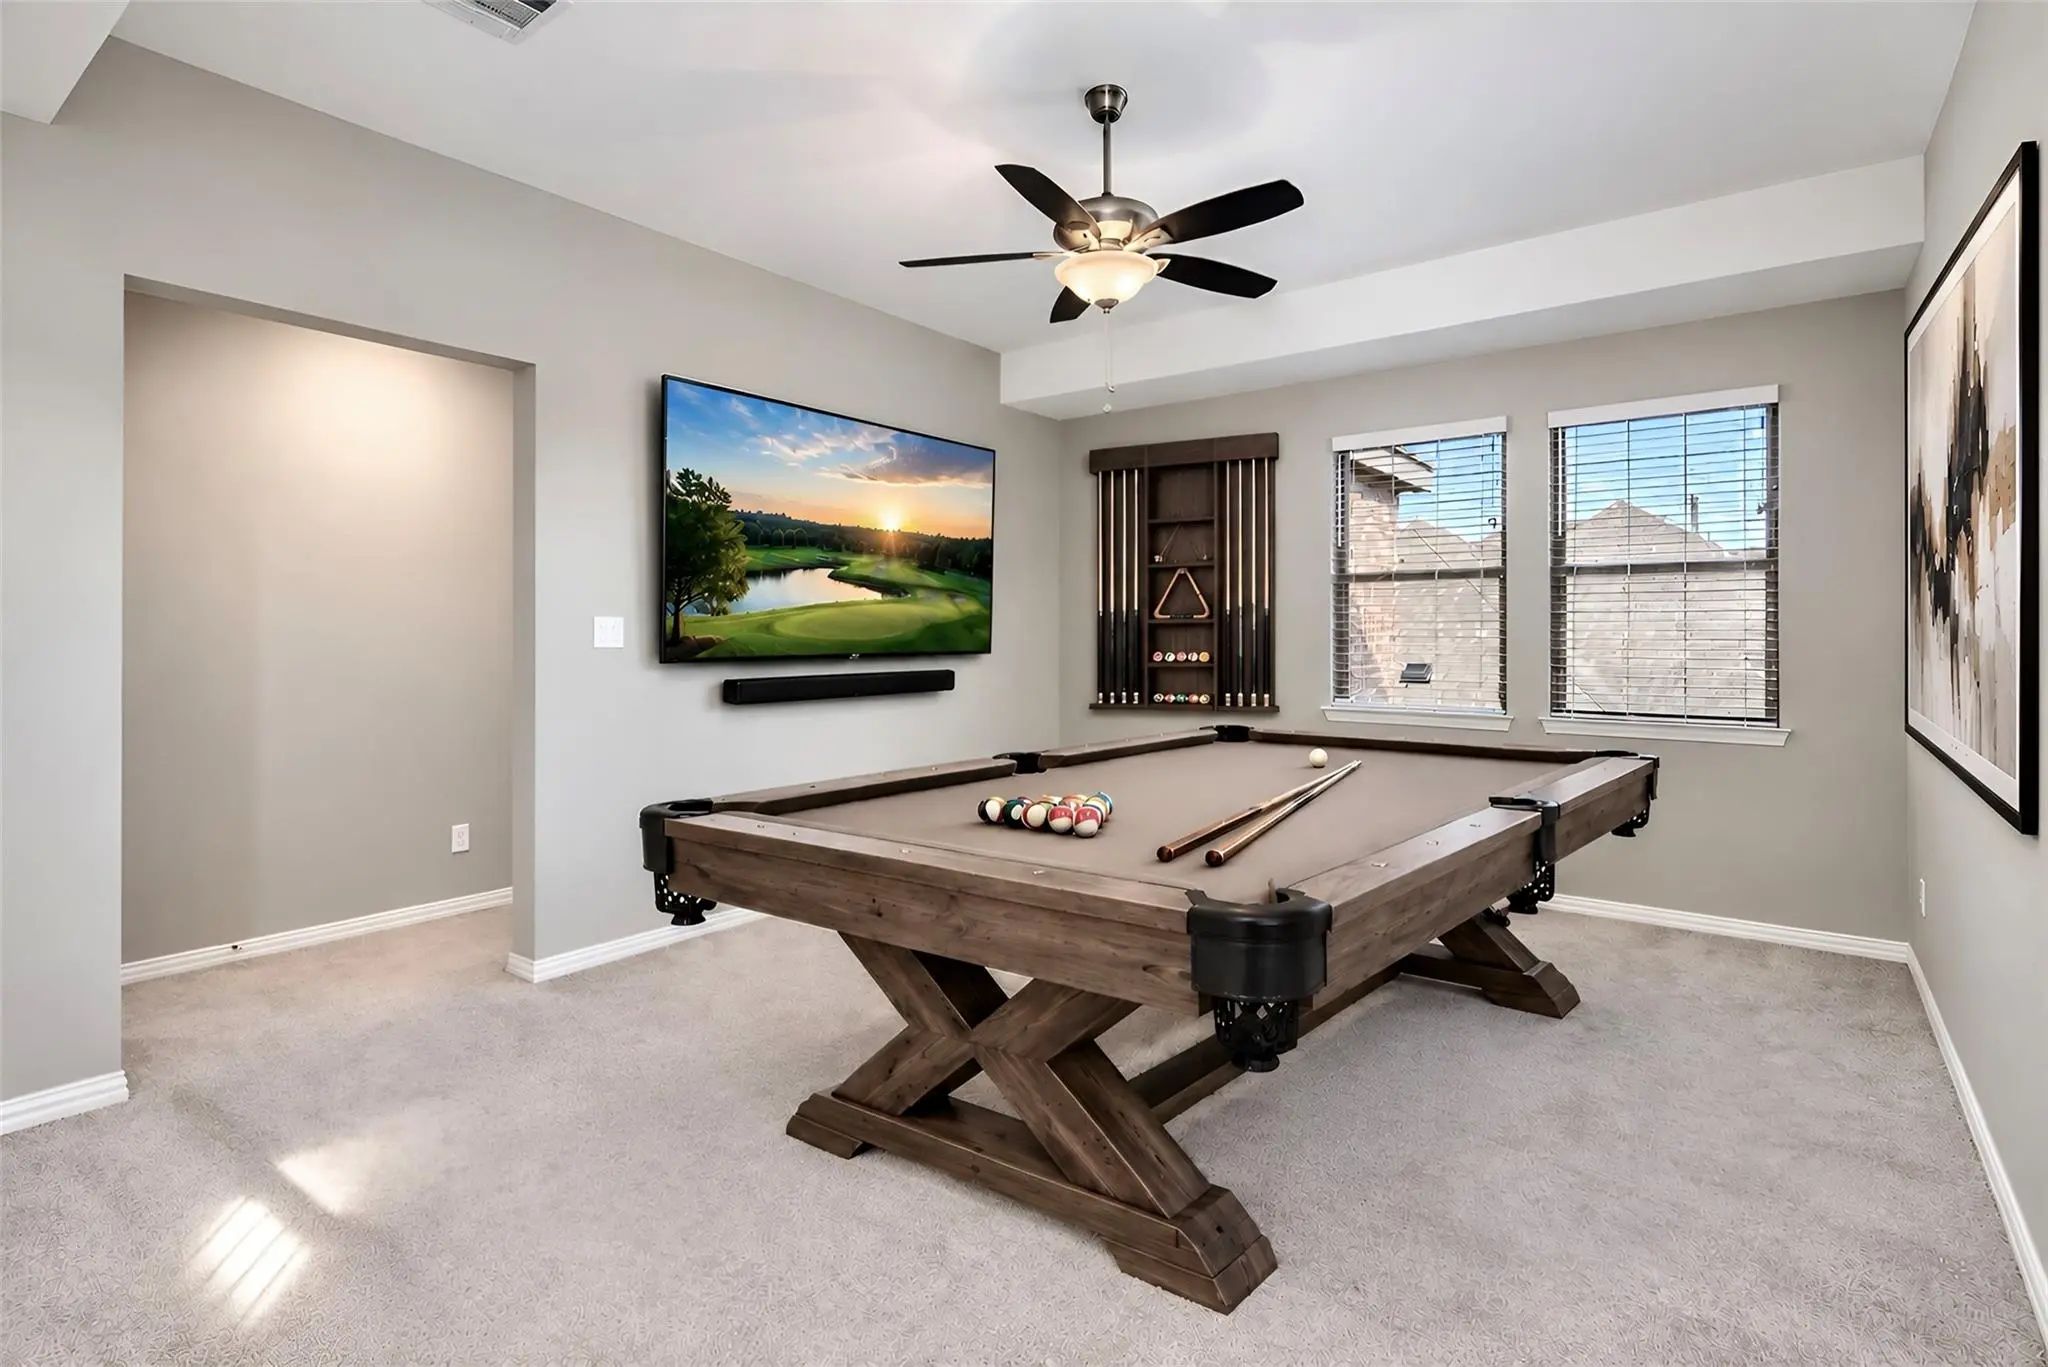
- Game Room
- Media
- Pool
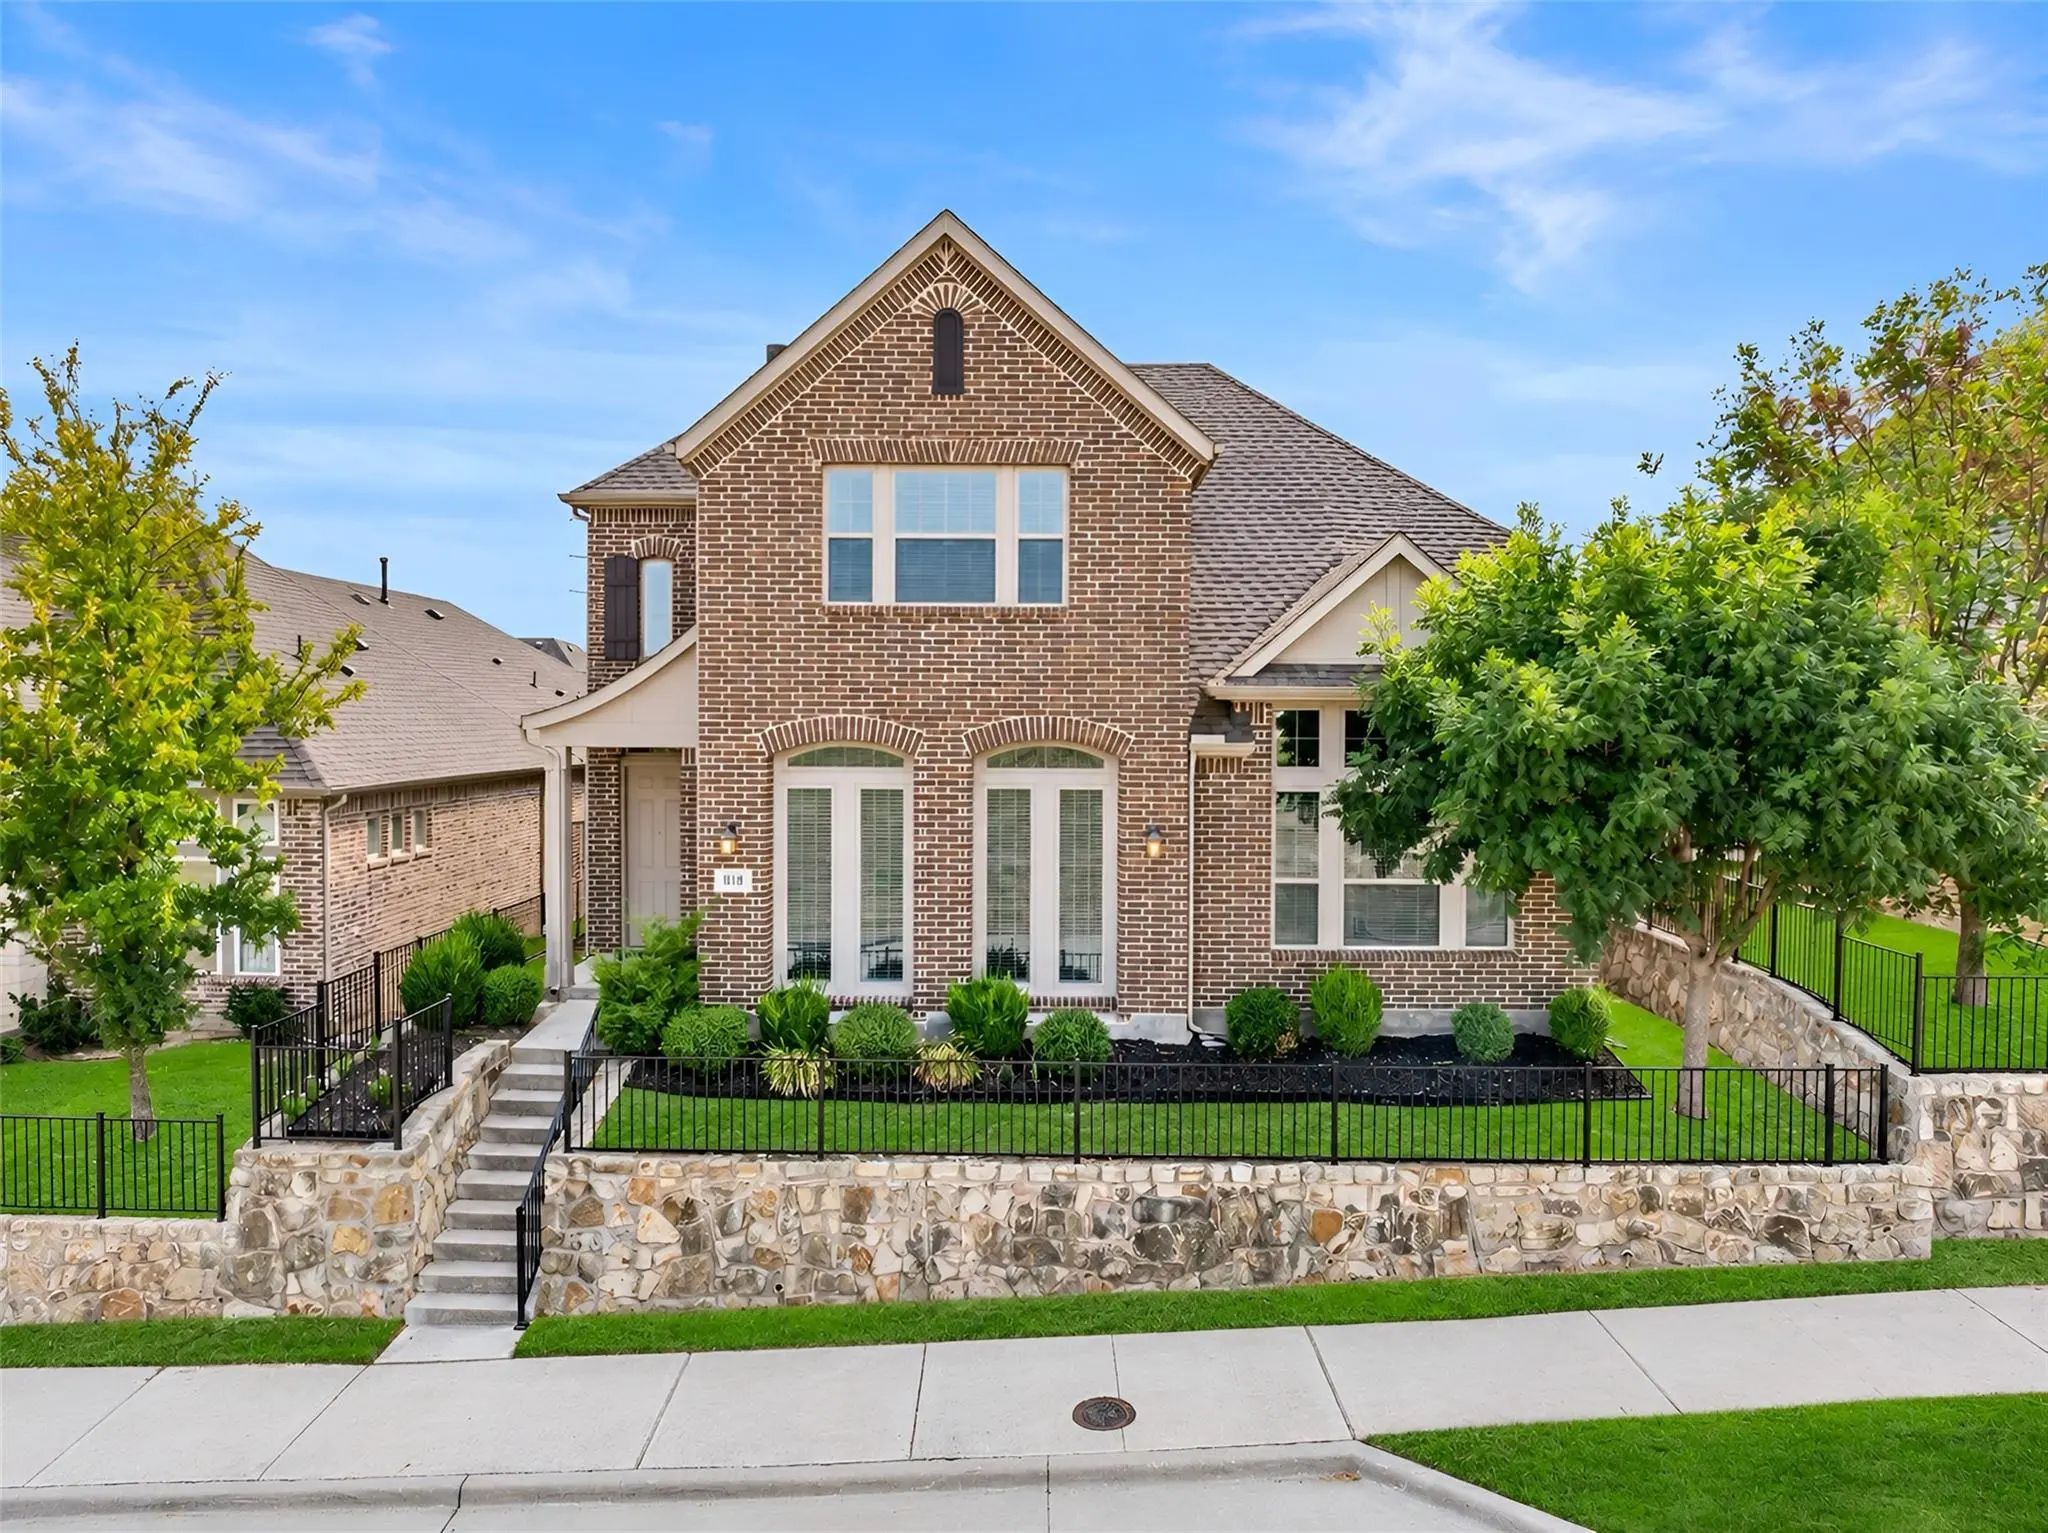


1015 Permian Lane
Allen, Texas 75013-2877
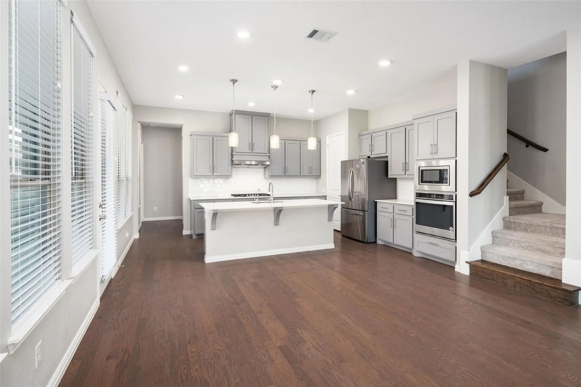
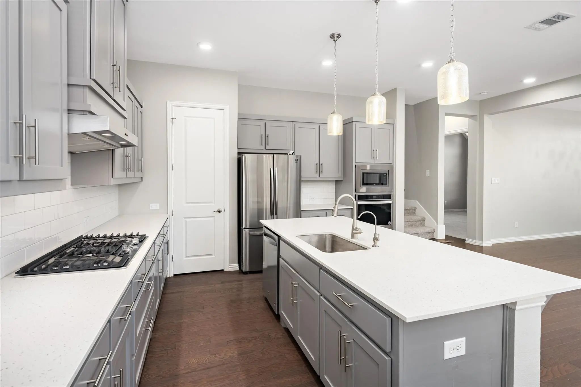
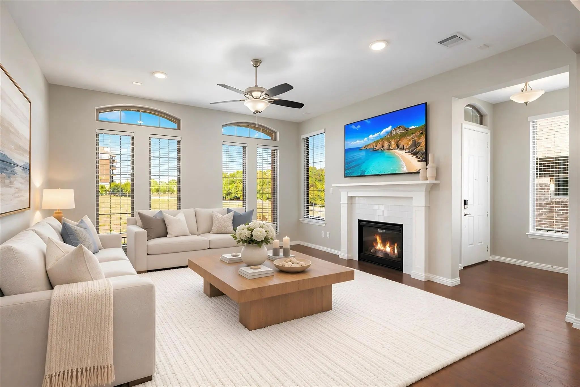
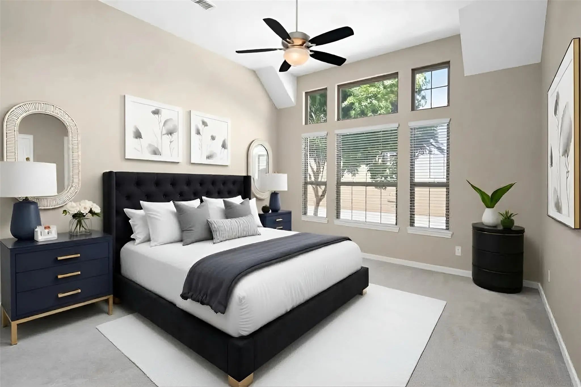
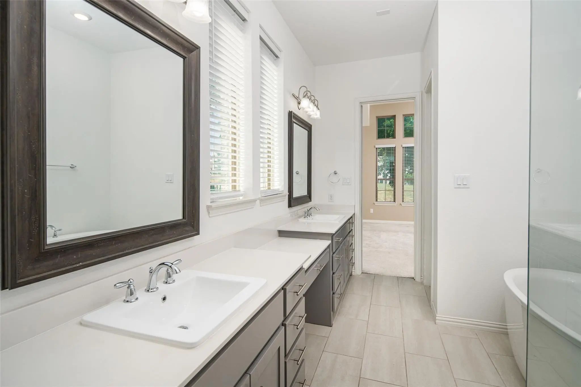
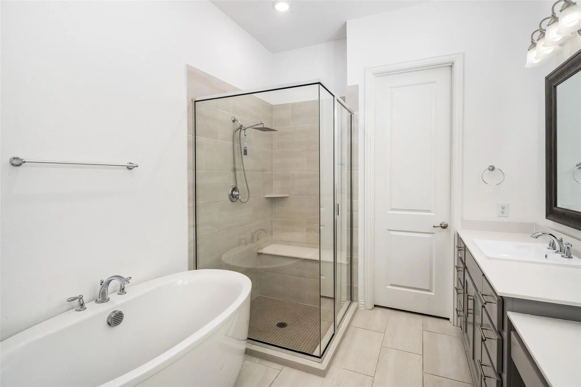
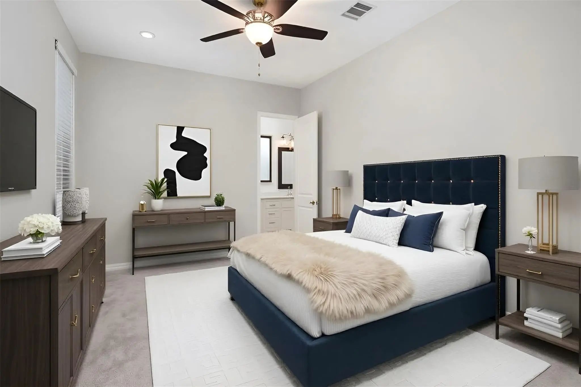
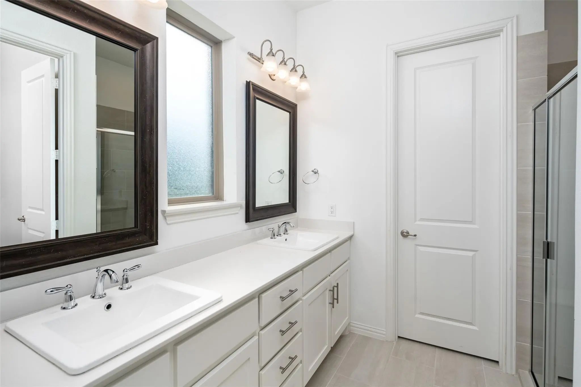
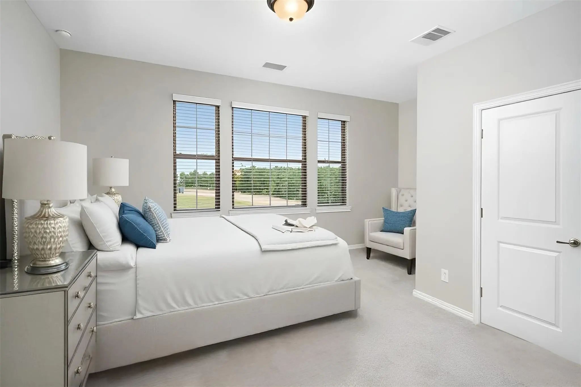
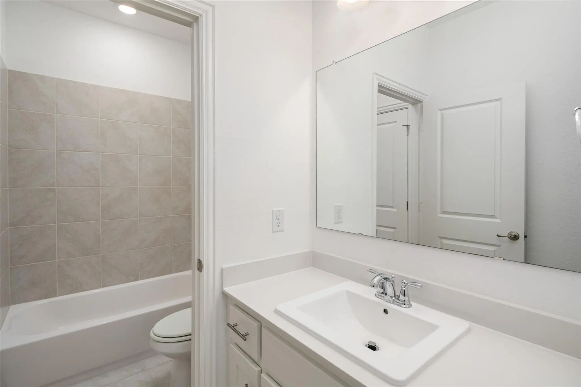
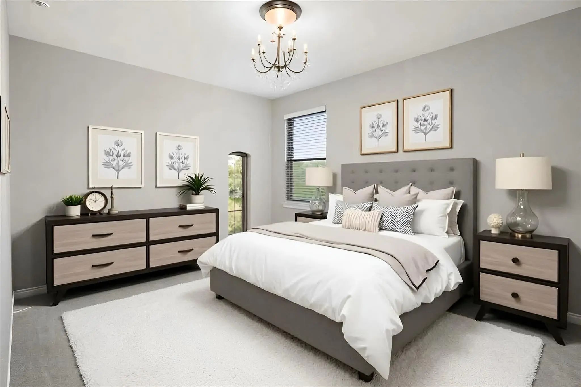
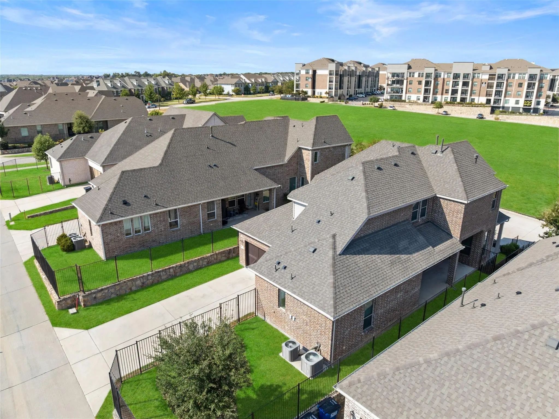
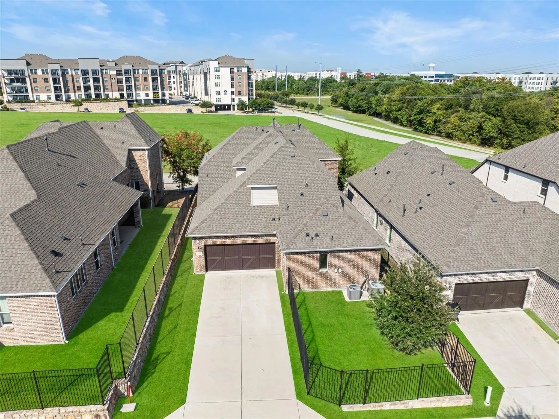
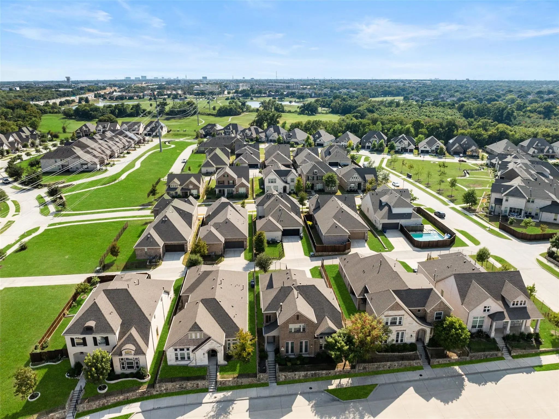
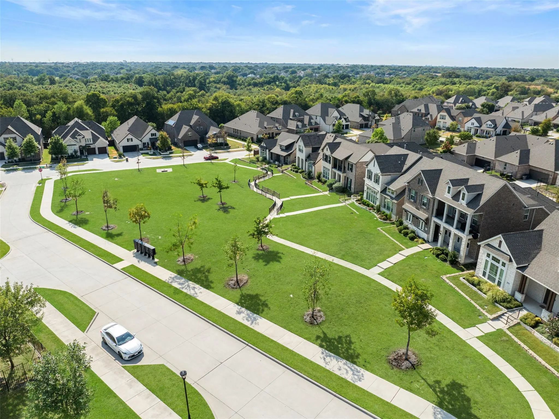
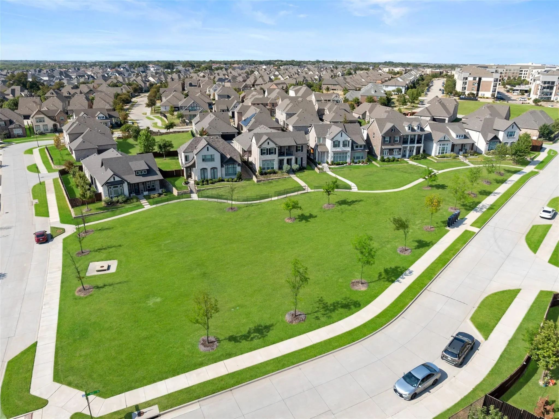
WOW! ASSUMABLE 2.25% fixed interest rate on assumable VA loan with qualifying. Save tons of money from current interest rates! P&I is $1949. You DO NOT have to be a Veteran to assume this loan. Please see assumption details in Documents. Located in popular Montgomery Ridge, it is a short distance from Watter’s Creek shopping and entertainment district, the Allen trail system, Connemara Nature Preserve and just minutes from Hwy 75 for easy commute. This hard to find floorplan features the primary and guest bedroom downstairs, which are split from one another each with their own ensuite baths. Two more bedrooms are upstairs, along with a gameroom and spacious media room. Built in 2020, this home has been meticulously cared for and has all the latest colors and amenities. Eight foot doors downstairs. The focal point of the gourmet kitchen is the large island. Quartz countertops, shaker style cabinets and stainless steel appliances which include a gas cooktop and draft system. Open to the dining area and family room, this home is great for entertaining! The family room is light and bright with floor to ceiling windows, can lighting a ceiling fan, and gas fireplace. It is also wired for speakers. The primary bedroom includes a vaulted ceiling and the bath has two sink areas along with a sit-down vanity. There a walk in shower with seat and a free-standing tub. Large walk in closet. The guest room downstairs is oversized and includes a walk in shower and walk in closet. Powder room downstairs. The large media room is wired for projector and includes can lighting. Spacious laundry room plus mud area, tankless water heater and water purifier. Two zones of HVAC. The outdoor patio is wired for speakers, and there is an 8 ft wrought iron fence.
View Virtual TourQuick Valuation Analysis from 2 Active and 11 Sold Listings
Pricing Trends from 2 Active Listings in Montgomery Ridge
| This Home's Price | $744,900 | This Home's Price Per SqFt | $ |
| Average Price | $832,450 | Average Price Per SqFt | $ |
| Highest Price | $920,000 | Highest Price Per SqFt | $ |
| Lowest Price | $744,900 | Lowest Price Per SqFt | $ |
Pricing Trends from 11 Sold Listings in Montgomery Ridge
| This Home's Price | $744,900 | This Home's Price Per SqFt | $ |
| Average Price | $672,173 | Average Price Per SqFt | $ |
| Highest Price | $919,000 | Highest Price Per SqFt | $ |
| Lowest Price | $415,000 | Lowest Price Per SqFt | $ |
School Information
Community
- Address1015 Permian Lane
- SubdivisionMontgomery Ridge Ph Iib
- CityAllen
- CountyCollin
- StateTexas
- Zip Code75013-2877
- HOAMandatory
- HOA Fees$1,118
- HOA Fees FrequencyAnnually
- FeaturesGreenbelt, Jogging Path/Bike Path, Park
- UtilitiesCity Sewer, City Water, Sidewalk, Underground Utilities
Amenities
- # of Garages2
- GaragesGarage Door Opener, Garage Double Door, Garage Faces Rear
Interior
- Interior FeaturesDecorative Lighting, Flat Screen Wiring, High Speed Internet Available, In-Law Suite Floorplan, Kitchen Island, Open Floorplan, Sound System Wiring, Walk-In Closet(s)
- FloorsCarpet, Ceramic Tile, Wood
- FireplaceYes
- # of Fireplaces1
- FireplacesFamily Room, Gas Logs, Gas Starter
Exterior
- Exterior FeaturesCovered Patio/Porch
- FenceWrought Iron
- Lot DescriptionFew Trees, Interior Lot, Sprinkler System, Subdivision
Construction Details / Floorplan
- Living Areas3
- Dining Rooms1
- Full Baths3
- Half Baths1
- RoofComposition
- FoundationSlab
- ConstructionBrick
Energy Efficiency / Green Features / Heating & Cooling
- HeatingCentral, Natural Gas, Zoned
Private Listing Information (Registration Required)
Listing Details
- AgentMichelle Jones
- OfficeColdwell Banker Apex, Realtors
Users may not reproduce or redistribute the data found on this site. The data is for viewing purposes only. Data is deemed reliable, but is not guaranteed accurate by the MLS or NTREIS.
Listing information last updated on October 14th, 2026 at 8:31pm CDT.